

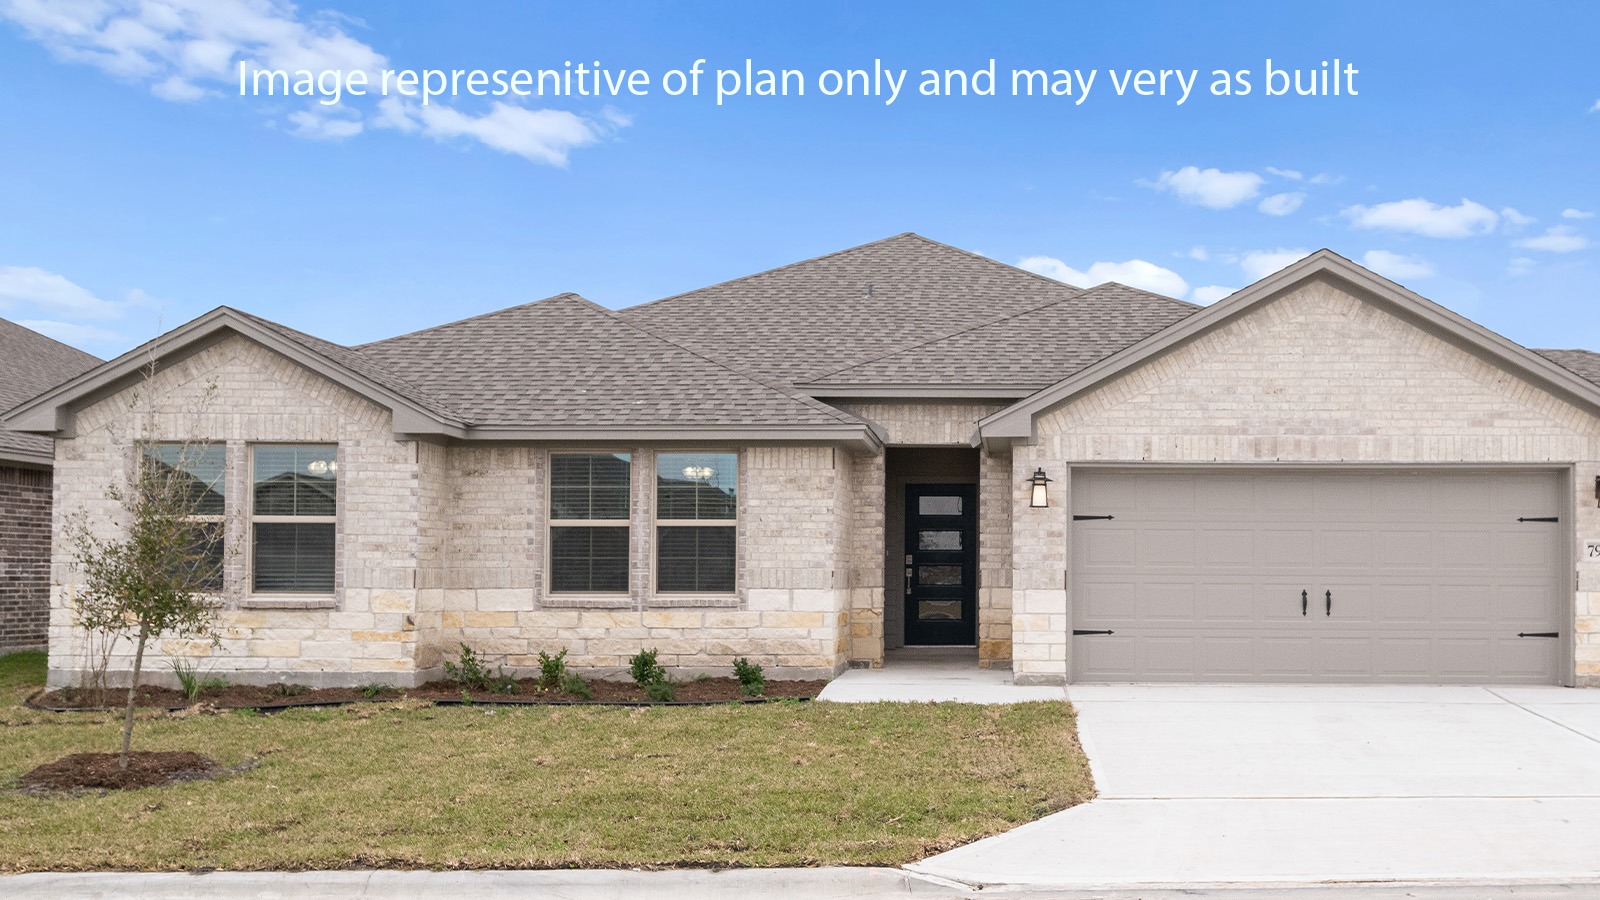
The Reserve at London

Discover the charm of Corpus Christi with DR Horton's stunning project, The Reserve at London, featuring fantastic amenities like parking and a beautiful park!
About our community
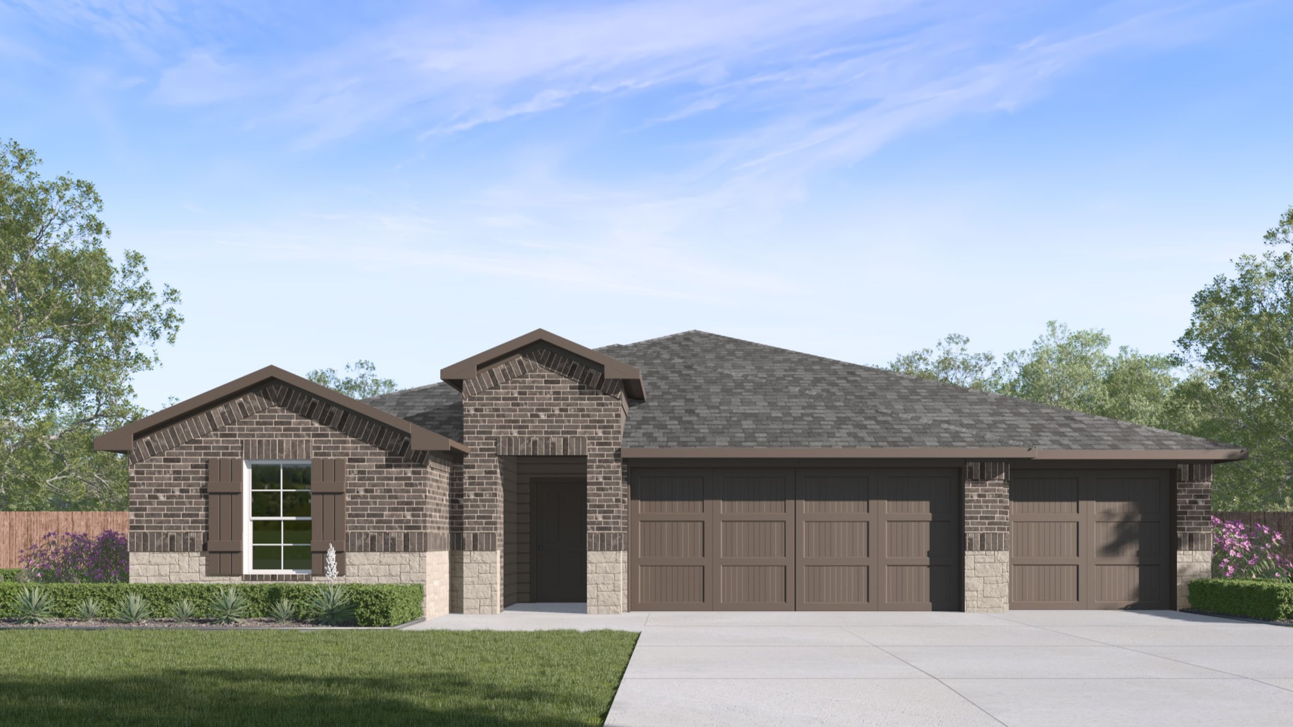
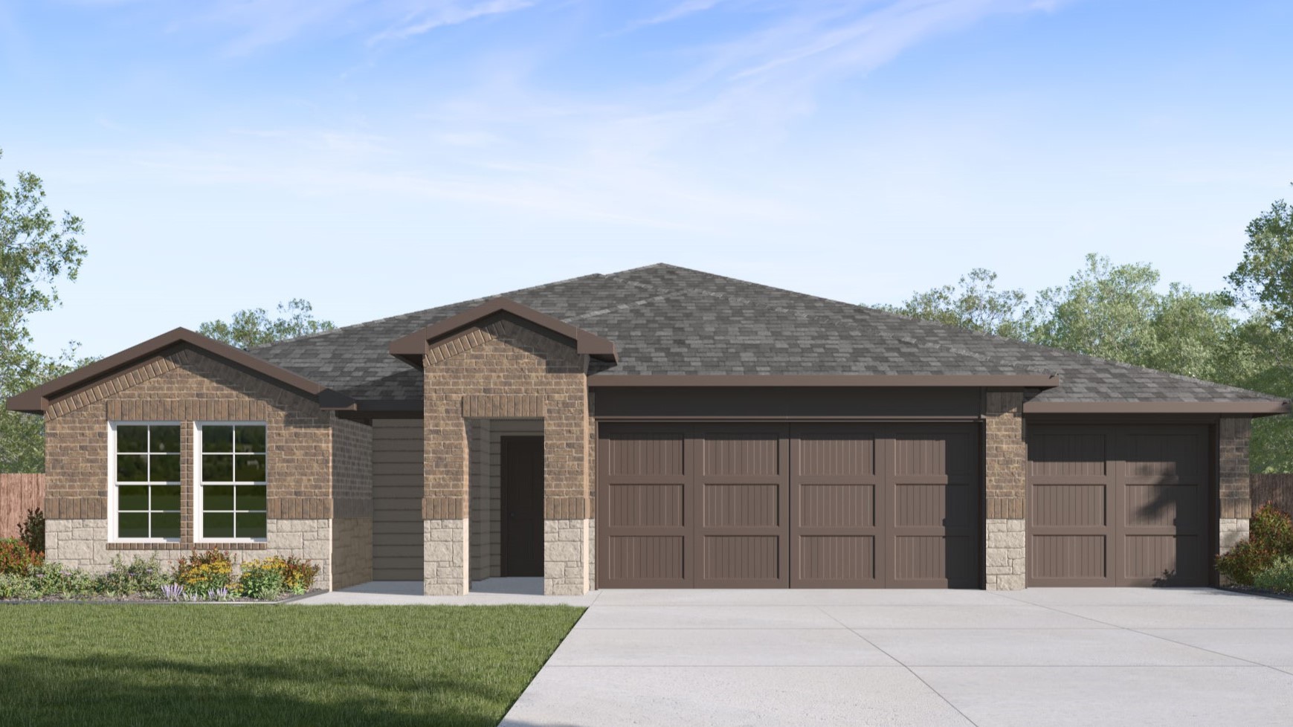
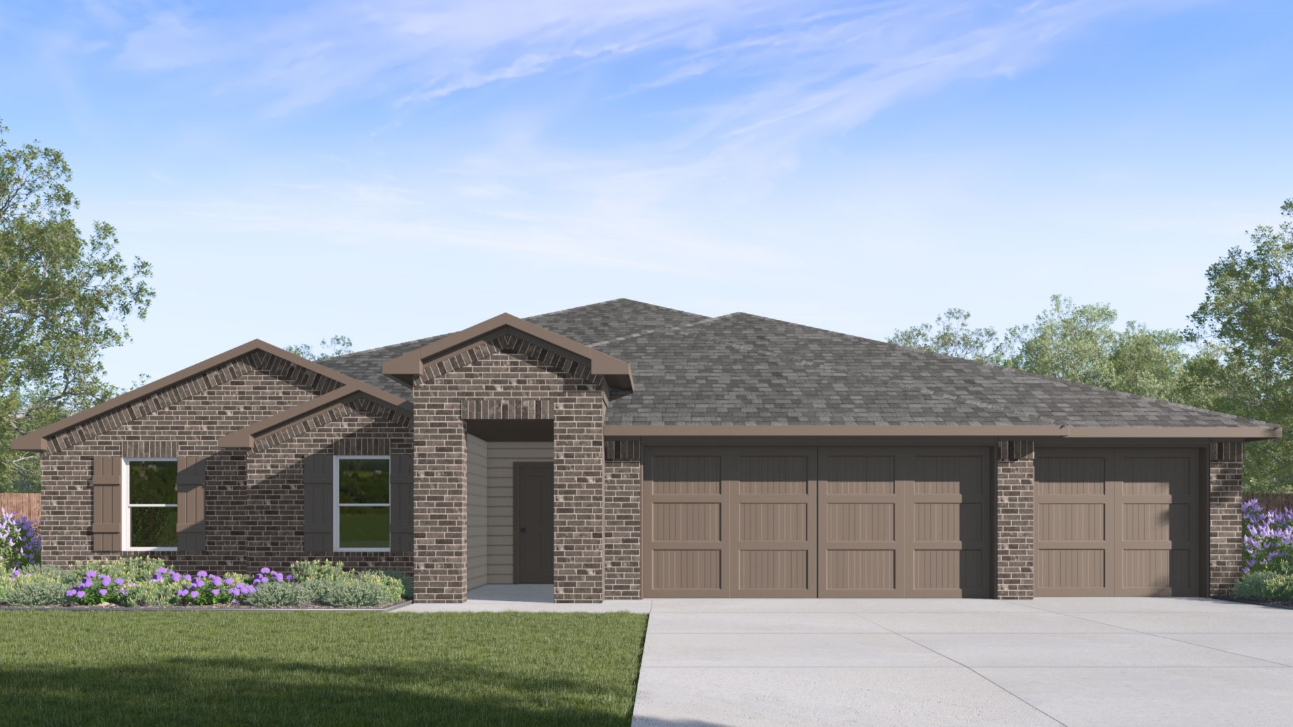
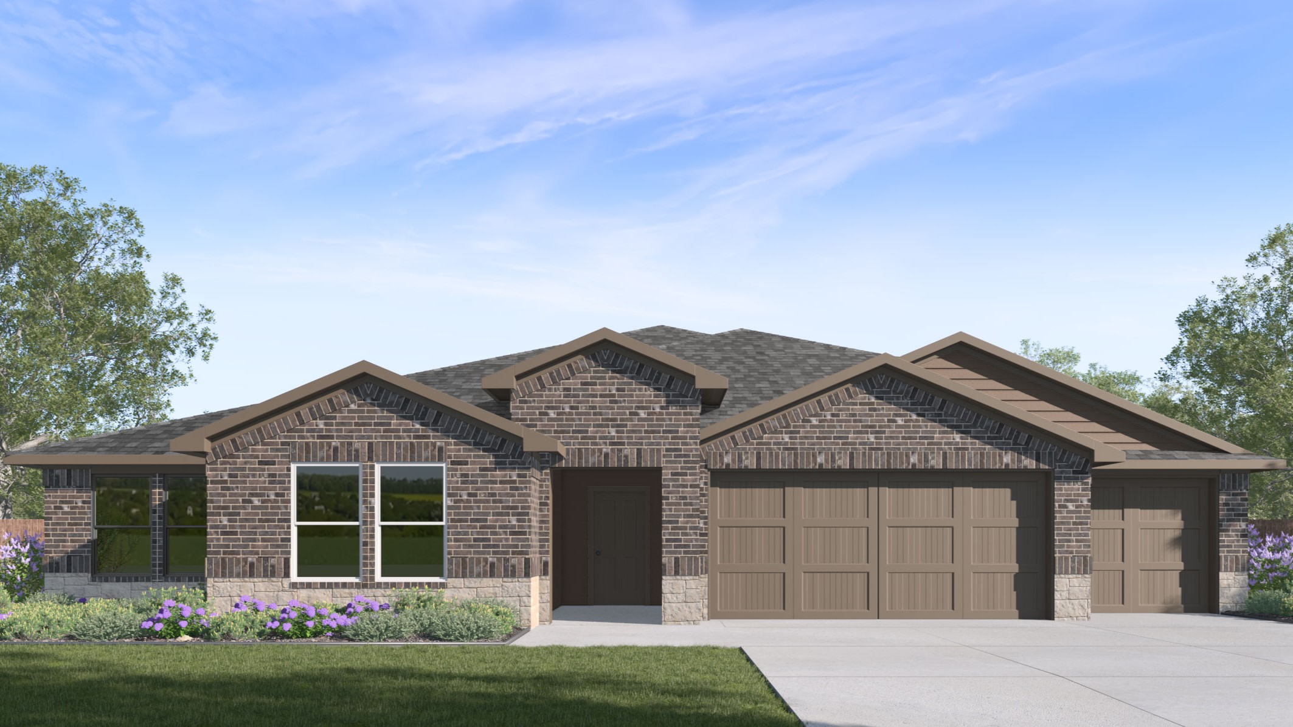
Welcome to The Reserve at London, a serene community featuring 1/2 acre homesites designed for privacy and outdoor living, located in the London area. The Reserve at London offers 5 different flooplans ranging from 2,099 to 2,588 square feet of living space, accompanied by a 3-Car garage. With beautiful landscaping, and thoughtfully crafted homes, this community blends luxury living with the comfort of extra-space - all within quick and accessable reach of local ameneties.
Community amenities
- Landscaped Front Yard
- Home is Connected Smart Home System
- Spray Foam Insulation
- Stainless Steel Appliances
- 1/2 Acre Lot
- Quartz Countertops
- Warranty Program
- Tankless Water Heater
- Electric Range
- Electric Washer and Dryer Hook Up
Amenities
Home designs (7)
7 Quick Move-In lots across 4 plans — open Quick Move-In.
Carousel — use arrows to browse images for this design, or tap the photo to open the floor plan.
Ready to BuildAlister
From$417,9004 Beds3 Baths3 Car garage2,090+ sq ftAbout this floor plan Welcome to The Reserve at London, a serene community featuring 1/2 acre homesites designed for privacy and outdoor living, located in the London area. The Reserve at London offers 5 different flooplans ranging from 2,099 to 2,588 square feet of living space, accompanied by a 3-Car garage. With beautiful landscaping, and thoughtfully crafted homes, this community blends luxury living with the comfort of extra-space - all within quick and accessable reach of local ameneties.
Carousel — use arrows to browse images for this design, or tap the photo to open the floor plan.
Quick Move-InFairfield
From$424,9004 Beds3 Baths3 Car garage2,174+ sq ftSingle-family at The Reserve at London. 1 Quick Move-In home in this plan — ask the sales team about finishes and closing timelines.
Carousel — use arrows to browse images for this design, or tap the photo to open the floor plan.
Quick Move-InCourtland
From$438,9004 Beds3 Baths3 Car garage2,297+ sq ftSingle-family at The Reserve at London. 2 Quick Move-In homes in this plan — ask the sales team about finishes and closing timelines.
Carousel — use arrows to browse images for this design, or tap the photo to open the floor plan.
Quick Move-InMaverick
From$454,9005 Beds3 Baths3 Car garage2,439+ sq ftSingle-family at The Reserve at London. 3 Quick Move-In homes in this plan — ask the sales team about finishes and closing timelines.
Carousel — use arrows to browse images for this design, or tap the photo to open the floor plan.
Quick Move-InSterling
From$469,9005 Beds3 Baths3 Car garage2,576+ sq ftSingle-family at The Reserve at London. 1 Quick Move-In home in this plan — ask the sales team about finishes and closing timelines.
Carousel — use arrows to browse images for this design, or tap the photo to open the floor plan.
Ready to BuildAmbrose
From$478,9004 Beds3.5 Baths3 Car garage2,616+ sq ftAbout this floor plan Welcome to The Reserve at London, a serene community featuring 1/2 acre homesites designed for privacy and outdoor living, located in the London area. The Reserve at London offers 7 different floorplans ranging from 2,099 to 2,958 square feet of living space, accompanied by a 3-Car garage. With front yard sod, and thoughtfully crafted homes, this community blends luxury living with the comfort of extra-space - all within quick and accessable reach of local amenities.
Carousel — use arrows to browse images for this design, or tap the photo to open the floor plan.
Ready to BuildBellwood
From$492,9004 Beds3.5 Baths3 Car garage2,958+ sq ftAbout this floor plan Welcome to The Reserve at London, a serene community featuring 1/2 acre homesites designed for privacy and outdoor living, located in the London area. The Reserve at London offers 7 different floorplans ranging from 2,099 to 2,958 square feet of living space, accompanied by a 3-Car garage. With front yard sod, and thoughtfully crafted homes, this community blends luxury living with the comfort of extra-space - all within quick and accessable reach of local amenities.
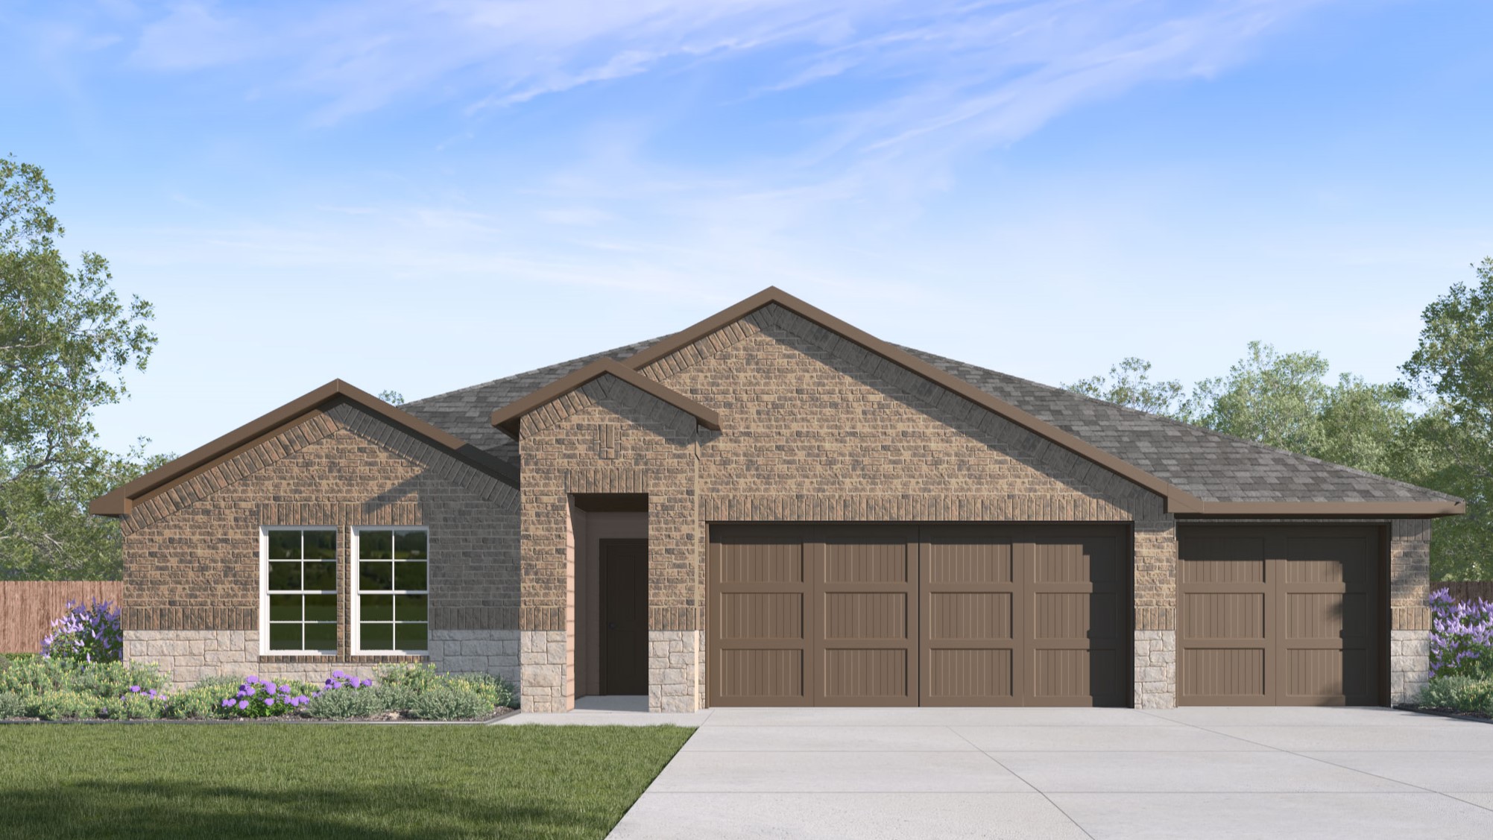
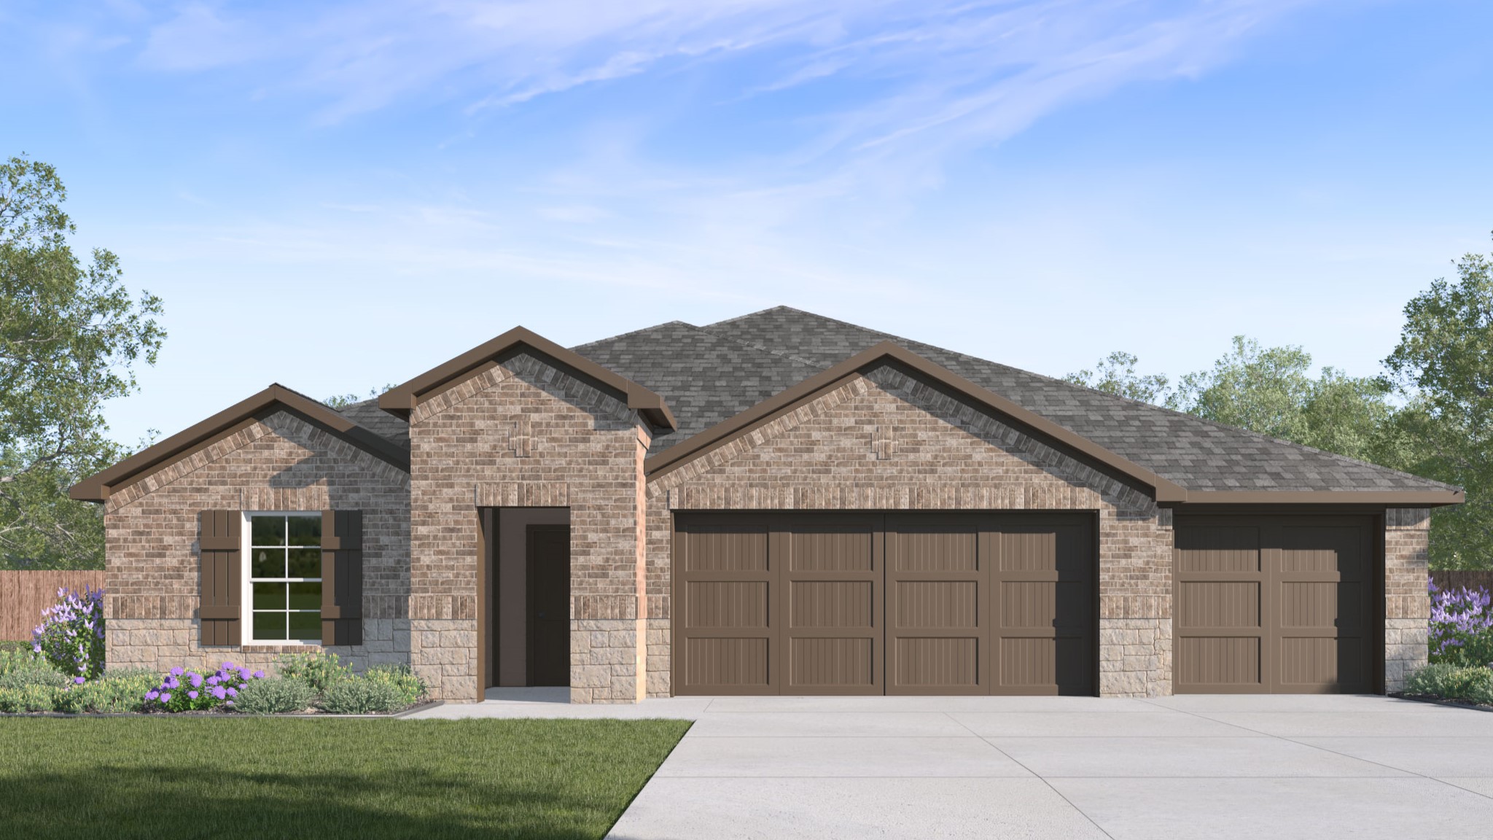
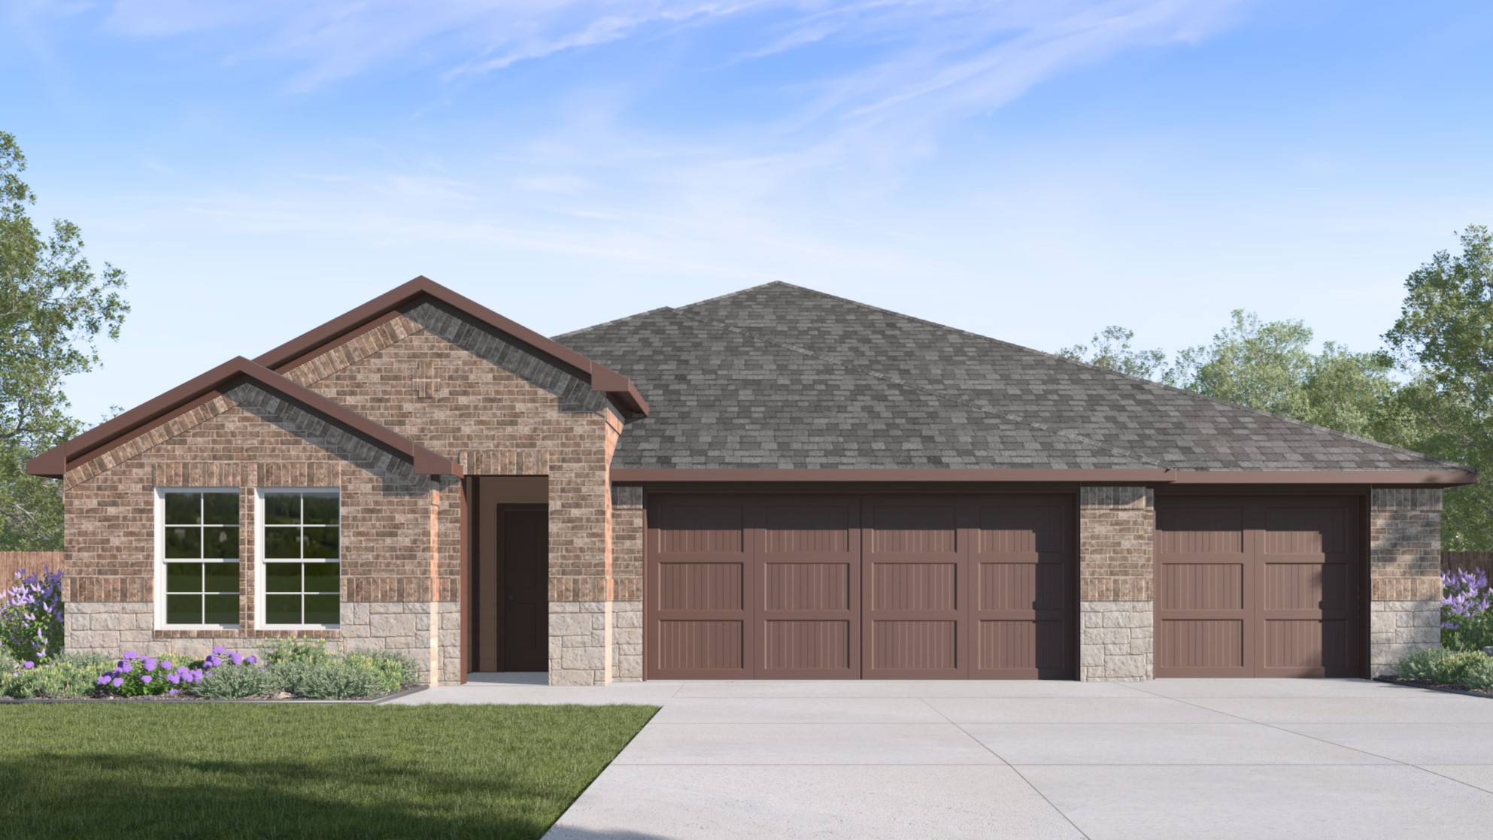
Media
Project photo gallery
Click the large photo or a thumbnail to open the gallery viewer.
Prices and features may vary and are subject to change. Photos are for illustrative purposes only. Legal disclaimers.