

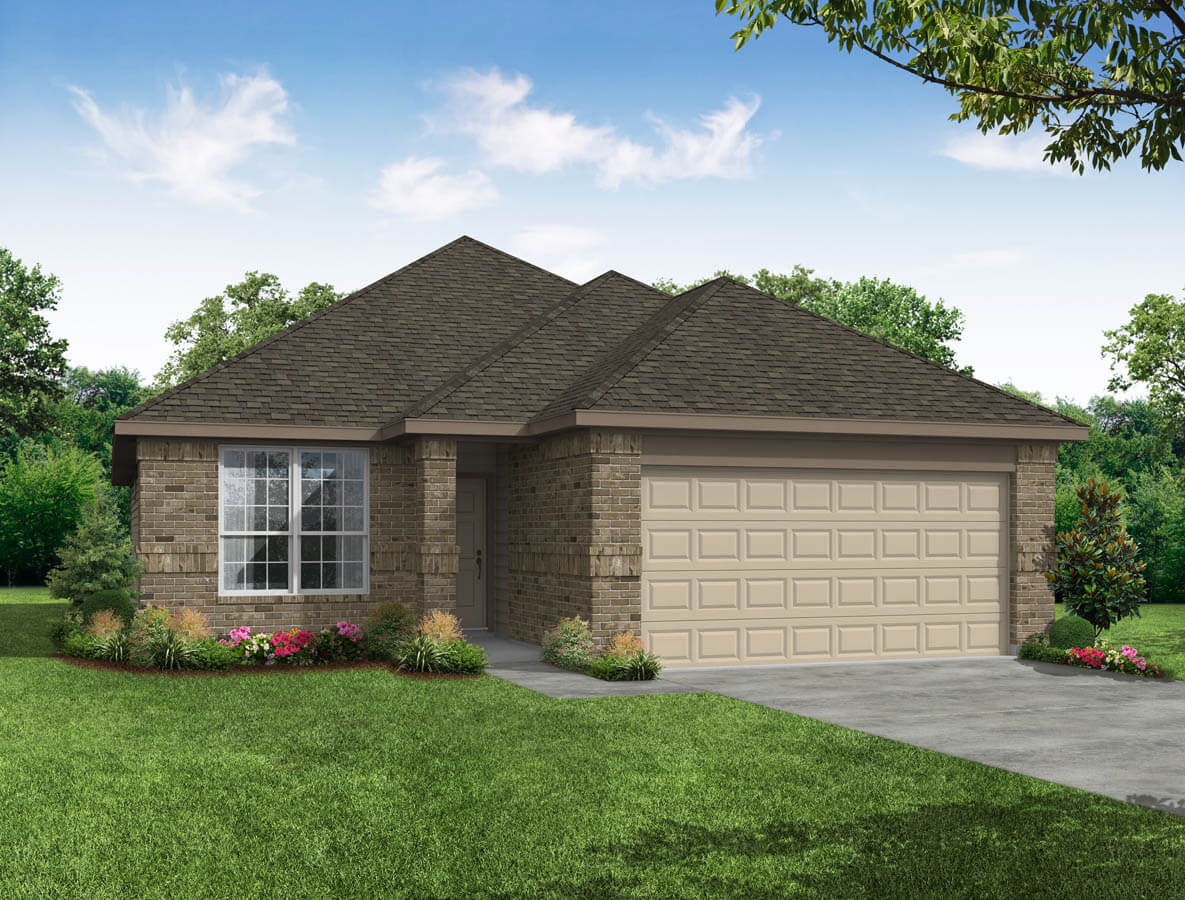
Deer Creek

In the charming city of Crowley, Legend Homes proudly presents the stunning Deer Creek project, complete with delightful amenities like a park, parking, and a dog park for your enjoyment!
Community Features
-
Award-winning Crowley ISD schools
-
Community dog park
-
Less than 10 minutes to Rocky Creek Park and Bicentennial Park
-
10 minutes to Chisholm Trail Parkway and 20 minutes to I-35
-
Access to nearby walking trails
-
Near Benbrook Lake
Amenities
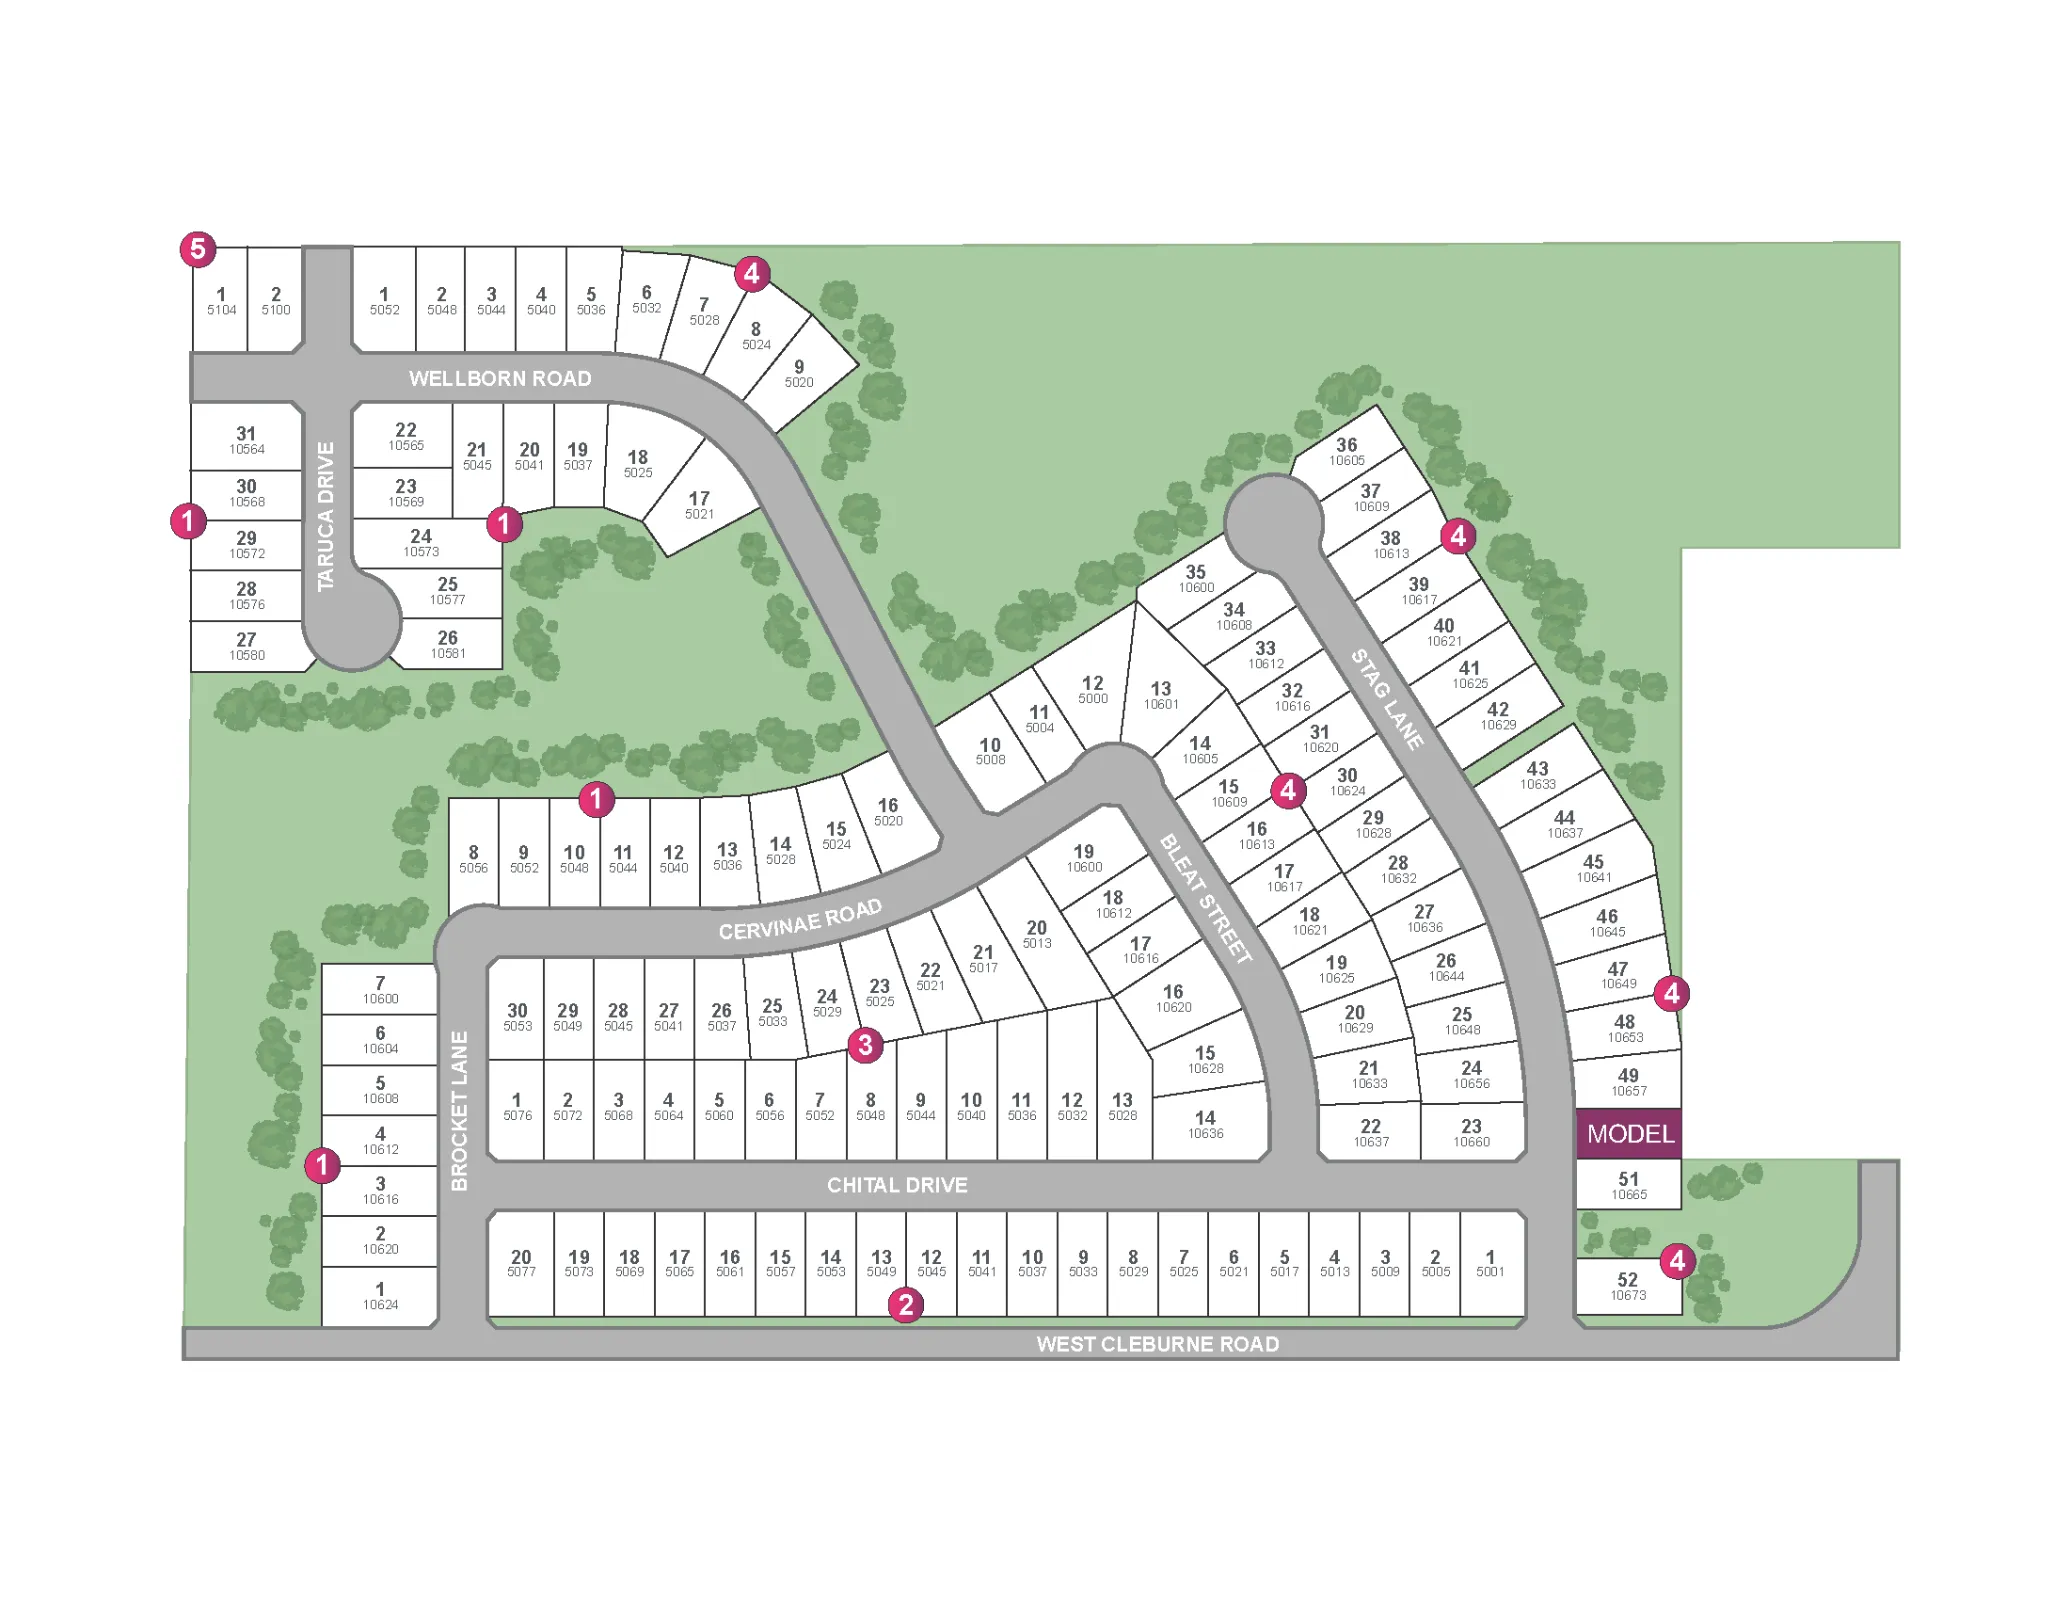
Site Plan
Home designs (10)
9 Quick Move-In lots across 5 plans — open Quick Move-In.
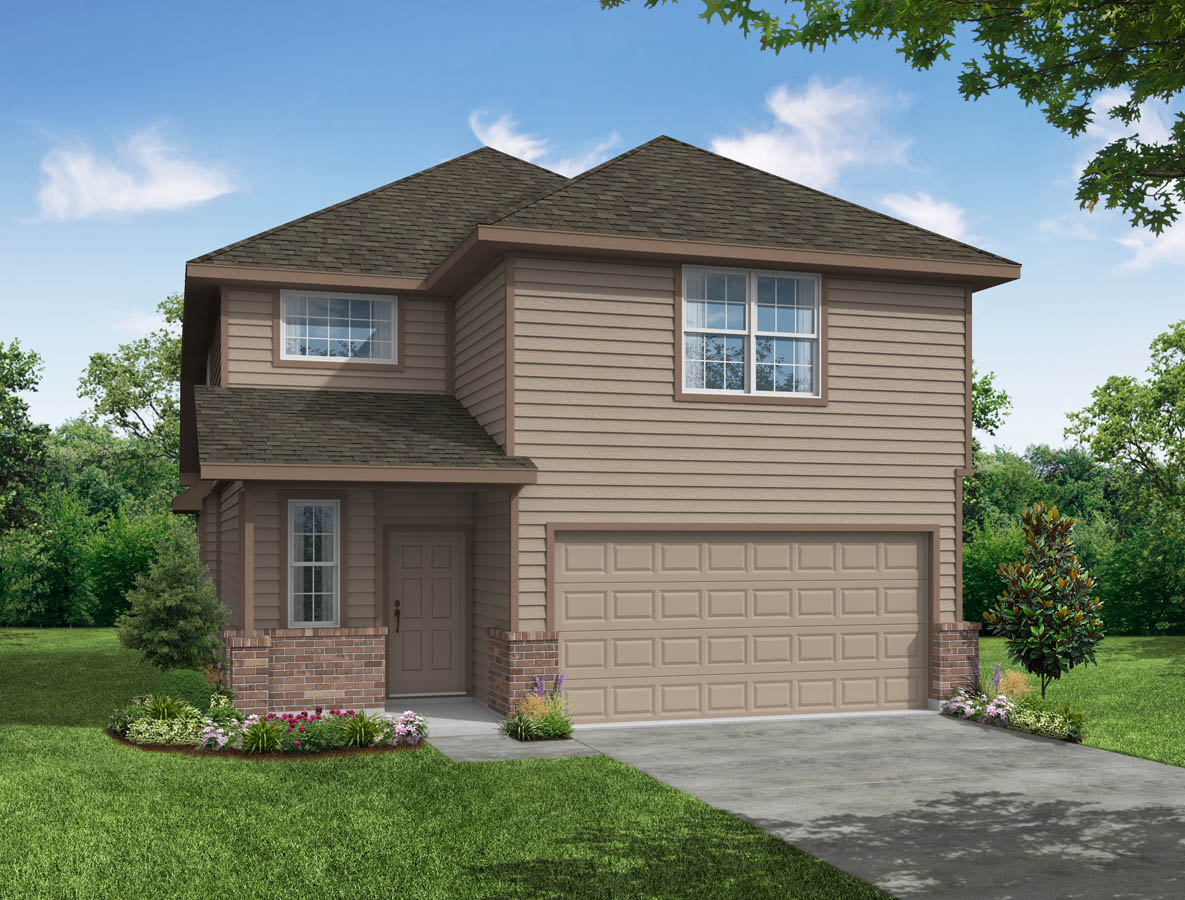
Carousel — use arrows to browse images for this design, or tap the photo to open the floor plan.
Quick Move-InThe Lowry
Inquire4 Beds2.5 Baths2 Car garage1,940+ sq ftSingle-family at Deer Creek. 2 Quick Move-In homes in this plan — ask the sales team about finishes and closing timelines.
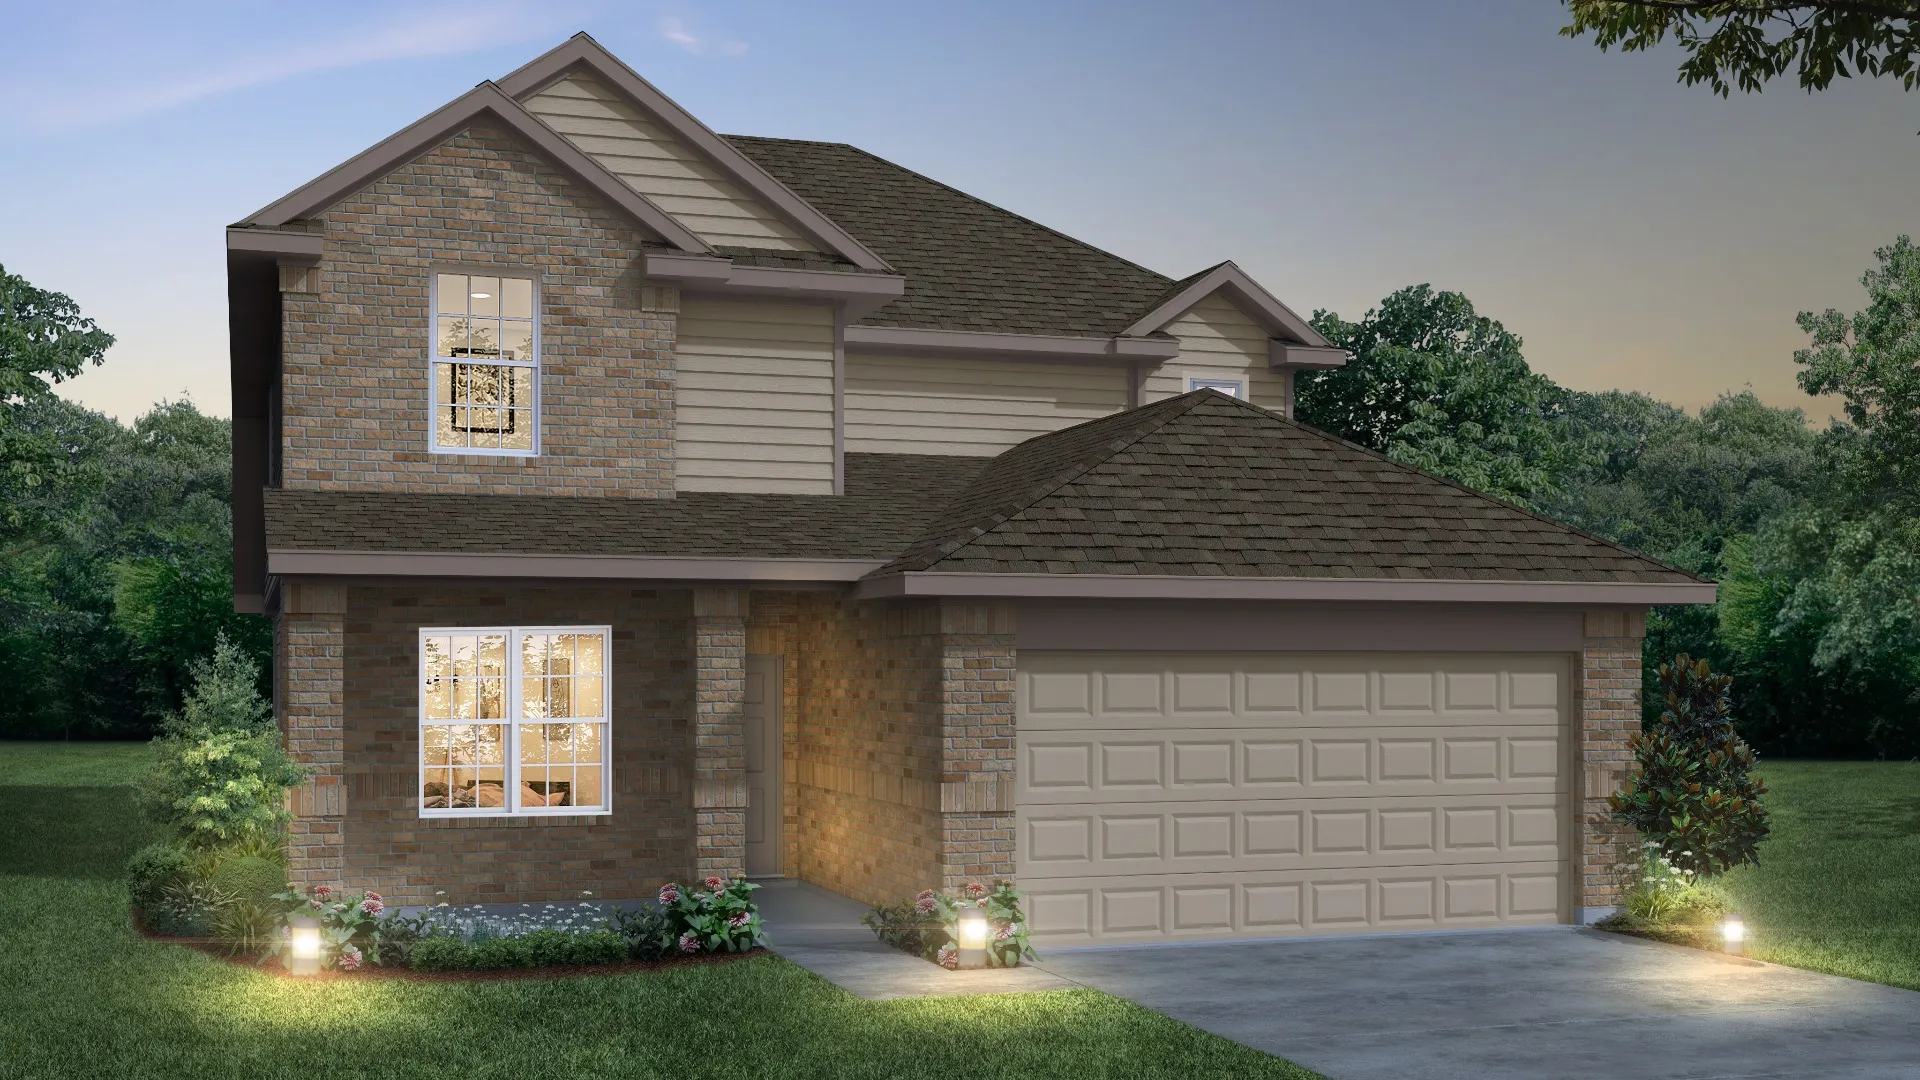
Carousel — use arrows to browse images for this design, or tap the photo to open the floor plan.
Ready to BuildThe Pinewood
From$297,9903 Beds2 Baths2–3 Car garage1,331+ sq ftSingle-family layout at Deer Creek. Explore elevations, included features, and personalization options with our sales team.
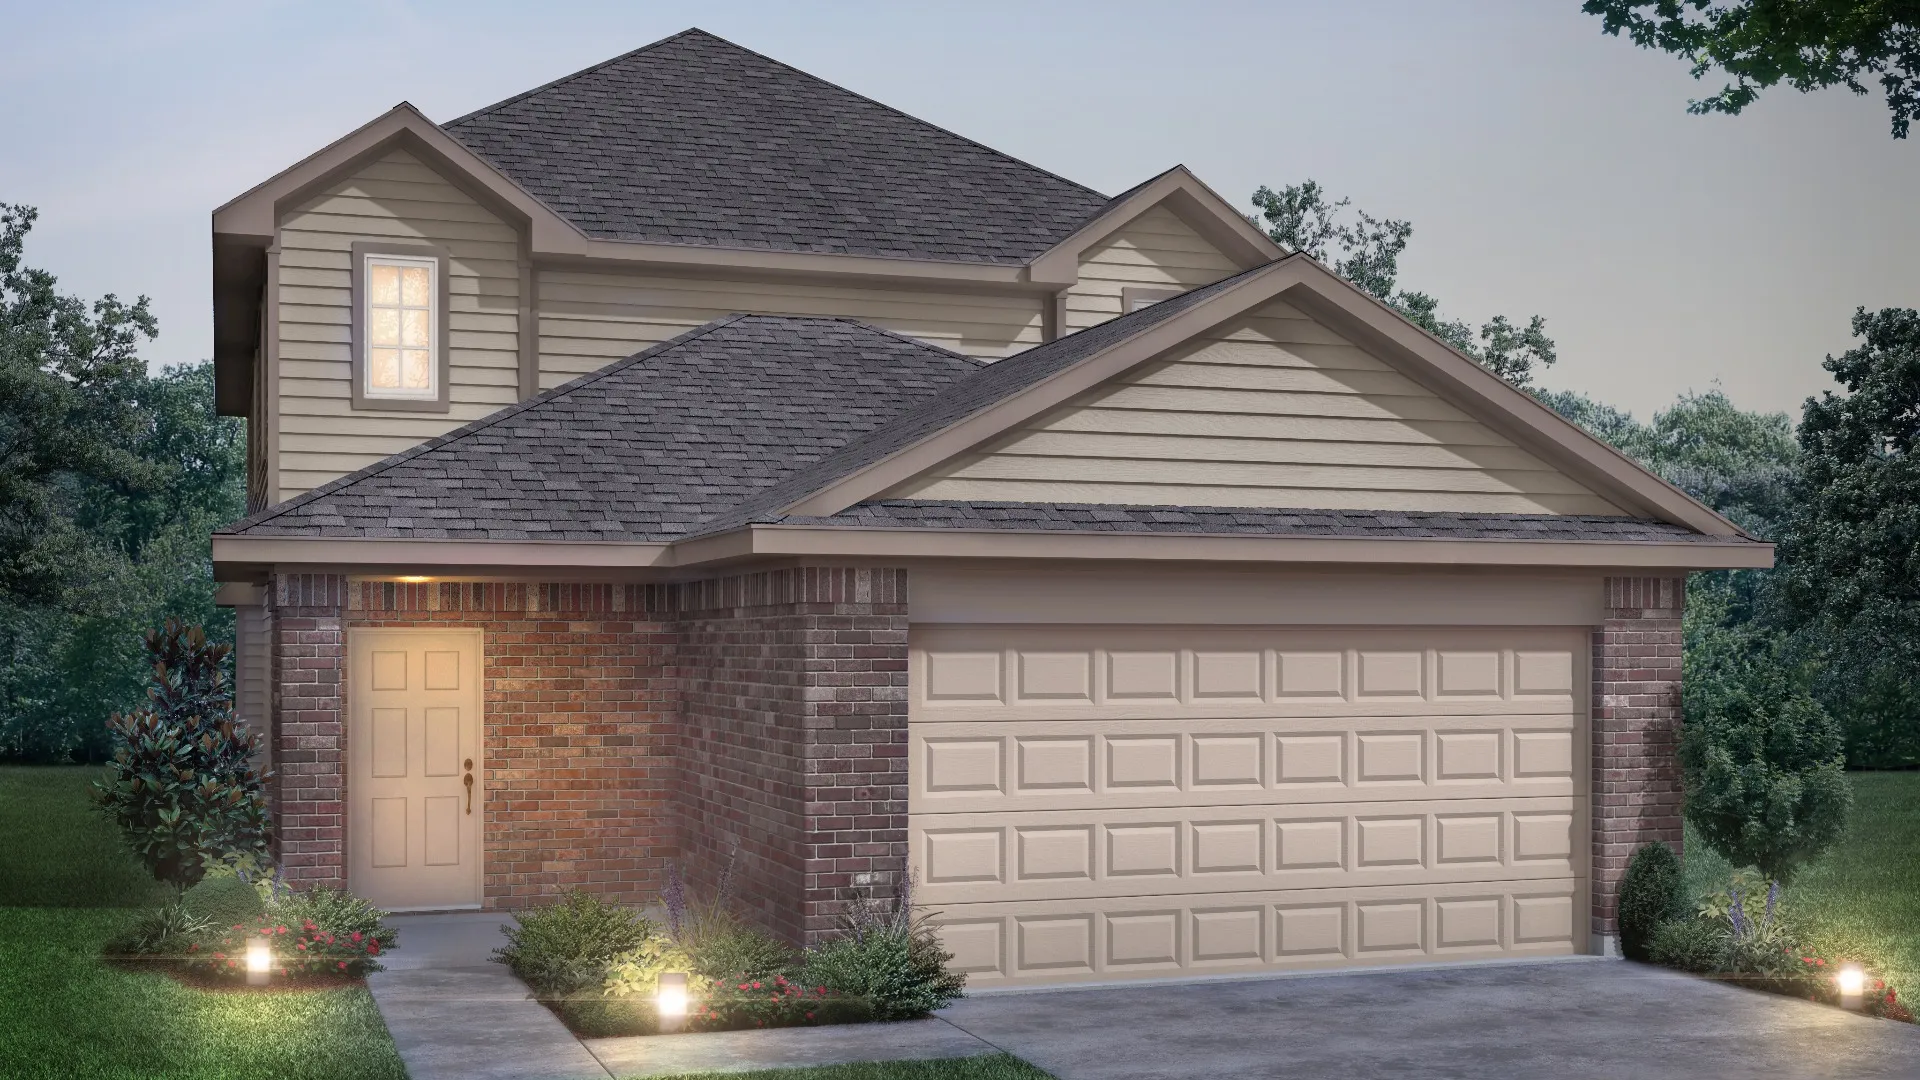
Carousel — use arrows to browse images for this design, or tap the photo to open the floor plan.
Ready to BuildThe Aspen
From$307,9903 Beds2 Baths2 Car garage1,412+ sq ftSingle-family layout at Deer Creek. Explore elevations, included features, and personalization options with our sales team.
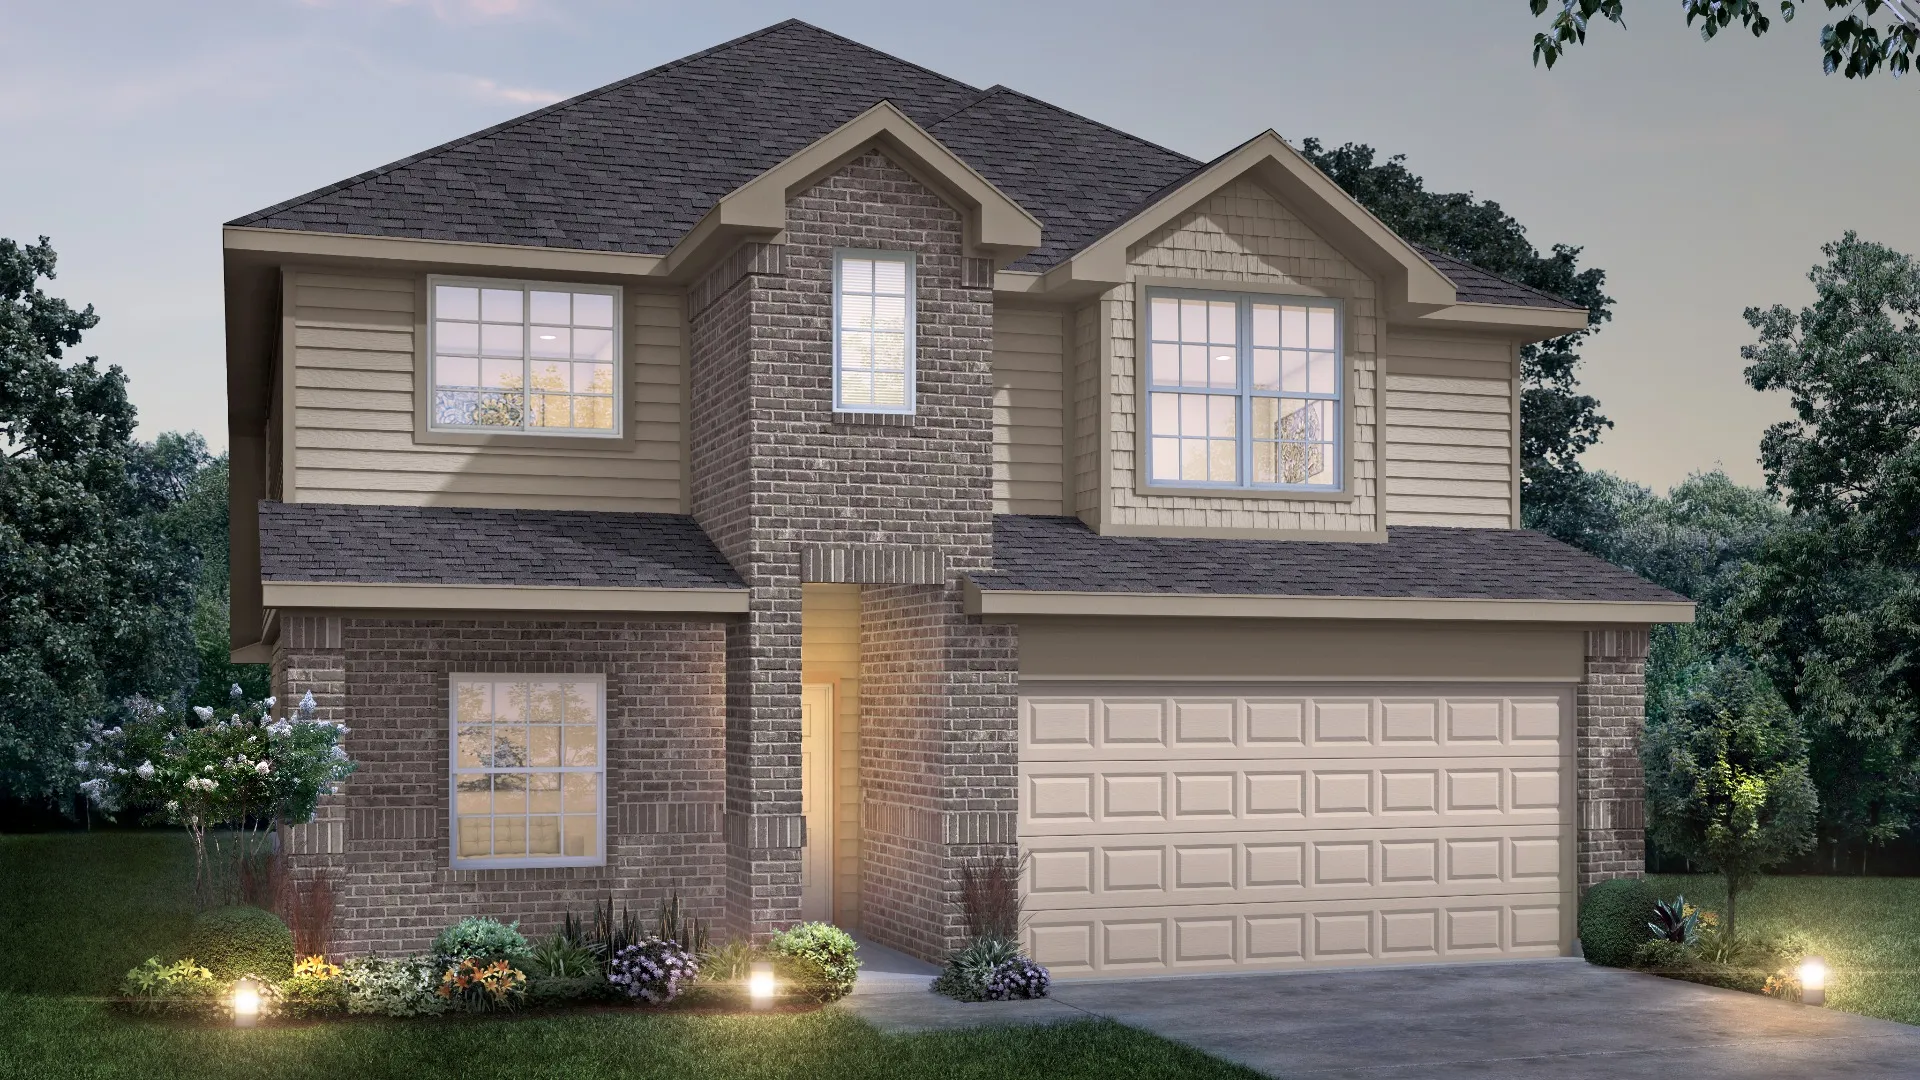
Carousel — use arrows to browse images for this design, or tap the photo to open the floor plan.
Quick Move-InThe Palermo
From$315,9903 Beds2 Baths2–3 Car garage1,516+ sq ftSingle-family at Deer Creek. 1 Quick Move-In home in this plan — ask the sales team about finishes and closing timelines.
Carousel — use arrows to browse images for this design, or tap the photo to open the floor plan.
Quick Move-InThe Ravenna
From$325,9903–4 Beds2–2.5 Baths2–3 Car garage1,721+ sq ftSingle-family at Deer Creek. 1 Quick Move-In home in this plan — ask the sales team about finishes and closing timelines.
Carousel — use arrows to browse images for this design, or tap the photo to open the floor plan.
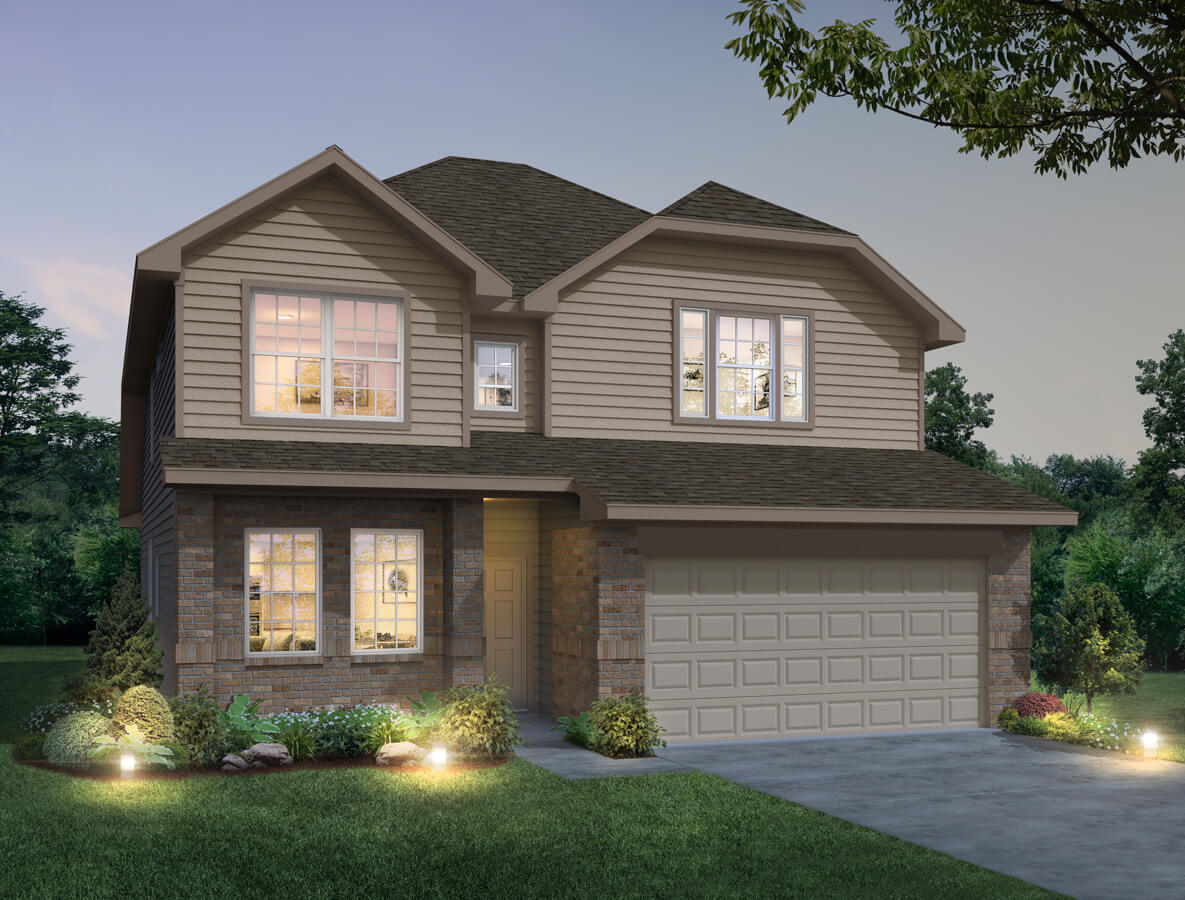
Ready to BuildThe Tivoli
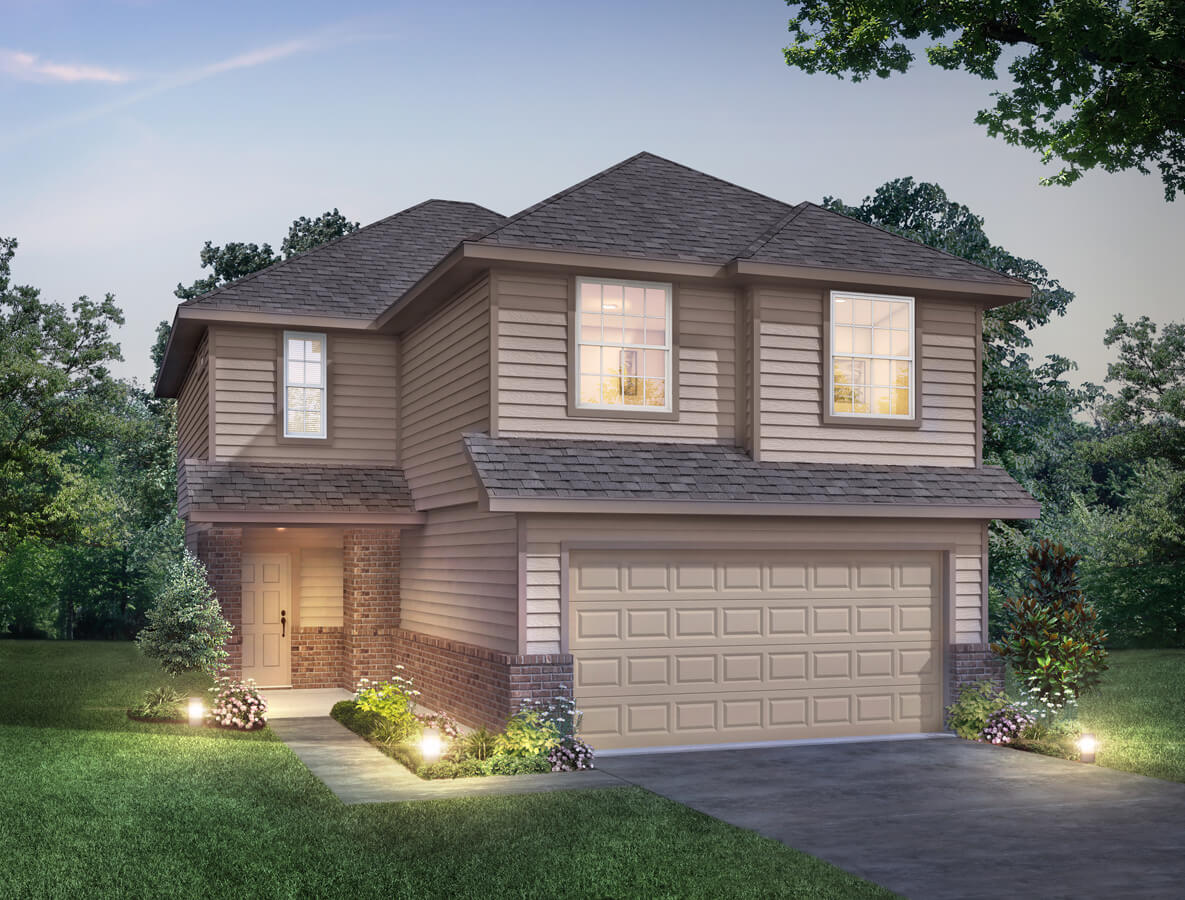
From$343,9904 Beds2.5–3.5 Baths2–3.5 Car garage2,222+ sq ftHome Details The Tivoli plan is a 2-story home with 3 bedrooms, 2.5 baths, Flex Room, and 2-car garage. It features a convenient kitchen island with space for high-top seating, spacious walk-in closet, dedicated upstairs game room, dedicated laundry room, and additional flex room that can be converted into an office, workout space, arts & crafts area, and more.
Carousel — use arrows to browse images for this design, or tap the photo to open the floor plan.
Ready to BuildThe Wisteria
From$346,9904 Beds2.5 Baths2 Car garage2,111+ sq ftSingle-family layout at Deer Creek. Explore elevations, included features, and personalization options with our sales team.
Carousel — use arrows to browse images for this design, or tap the photo to open the floor plan.
Quick Move-InThe Salerno
From$350,9903–4 Beds2.5–3 Baths2–3 Car garage2,235+ sq ftSingle-family at Deer Creek. 3 Quick Move-In homes in this plan — ask the sales team about finishes and closing timelines.
Carousel — use arrows to browse images for this design, or tap the photo to open the floor plan.
Quick Move-InThe Redbud
From$359,9904–5 Beds2.5 Baths2 Car garage2,622+ sq ftSingle-family at Deer Creek. 1 Quick Move-In home in this plan — ask the sales team about finishes and closing timelines.
Carousel — use arrows to browse images for this design, or tap the photo to open the floor plan.
Ready to BuildThe Lazio
From$364,9904–5 Beds3.5 Baths2 Car garage2,726+ sq ftThe Lazio plan is a 2-story home with 4 bedrooms, primary bedroom down, 3.5 baths, dining area, and 2-car garage. It features a convenient kitchen island with space for high-top seating, spacious walk-in closet, dedicated upstairs game room, dedicated laundry room, and additional flex room that can be converted into an office, workout space, arts & crafts area, and more.
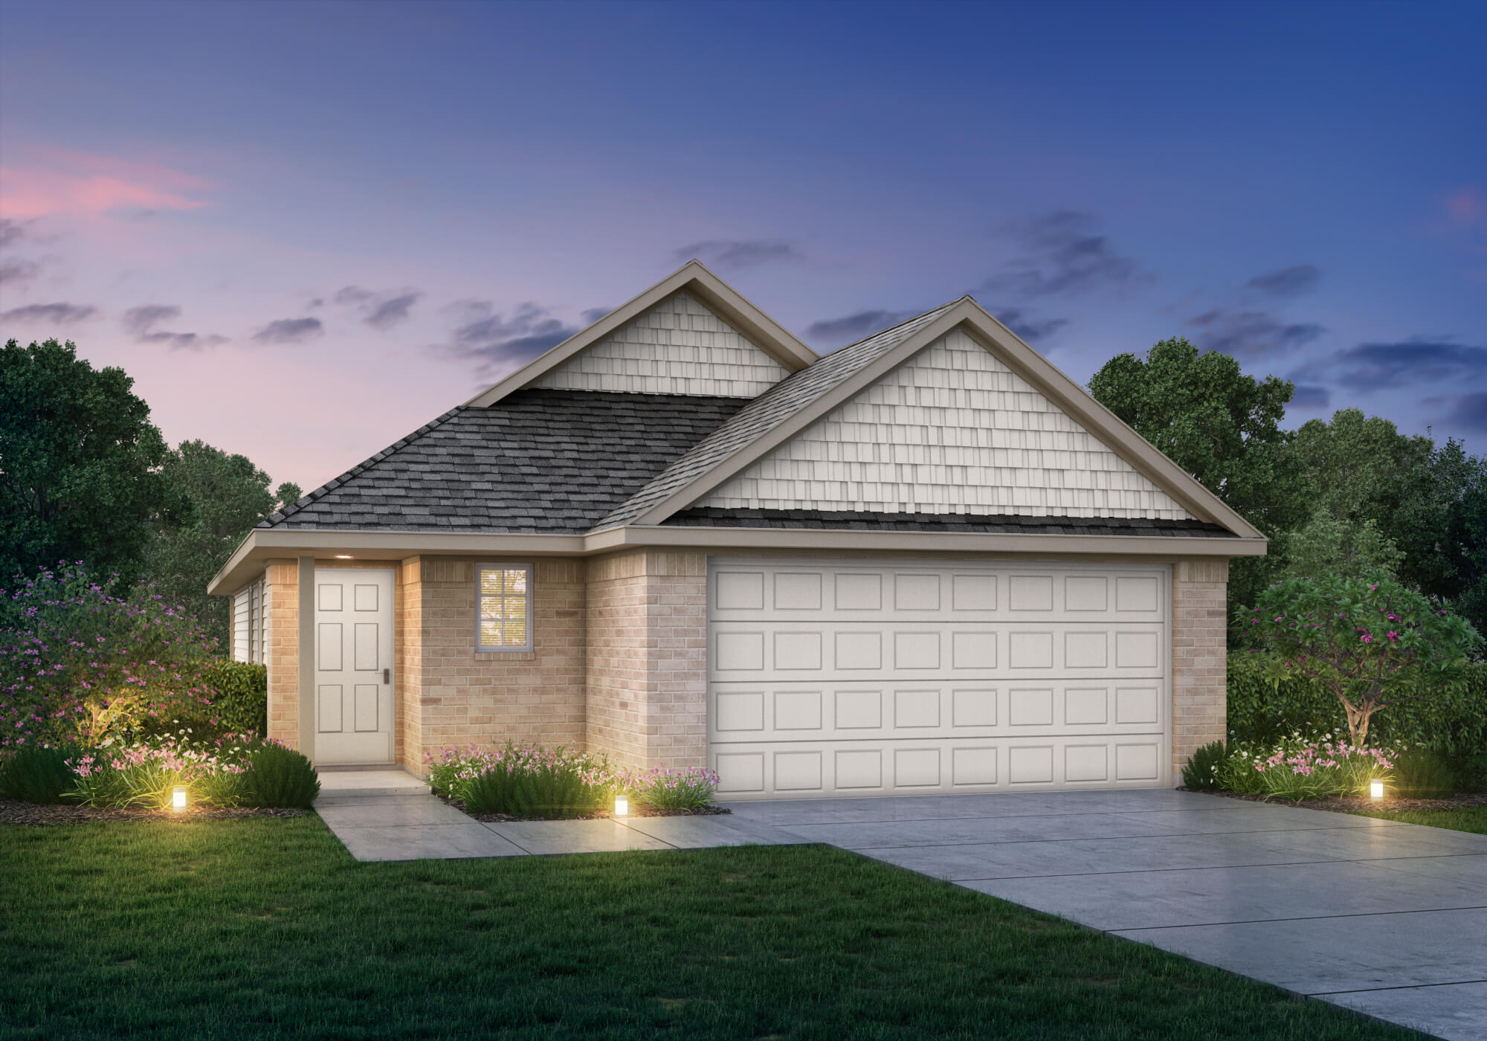
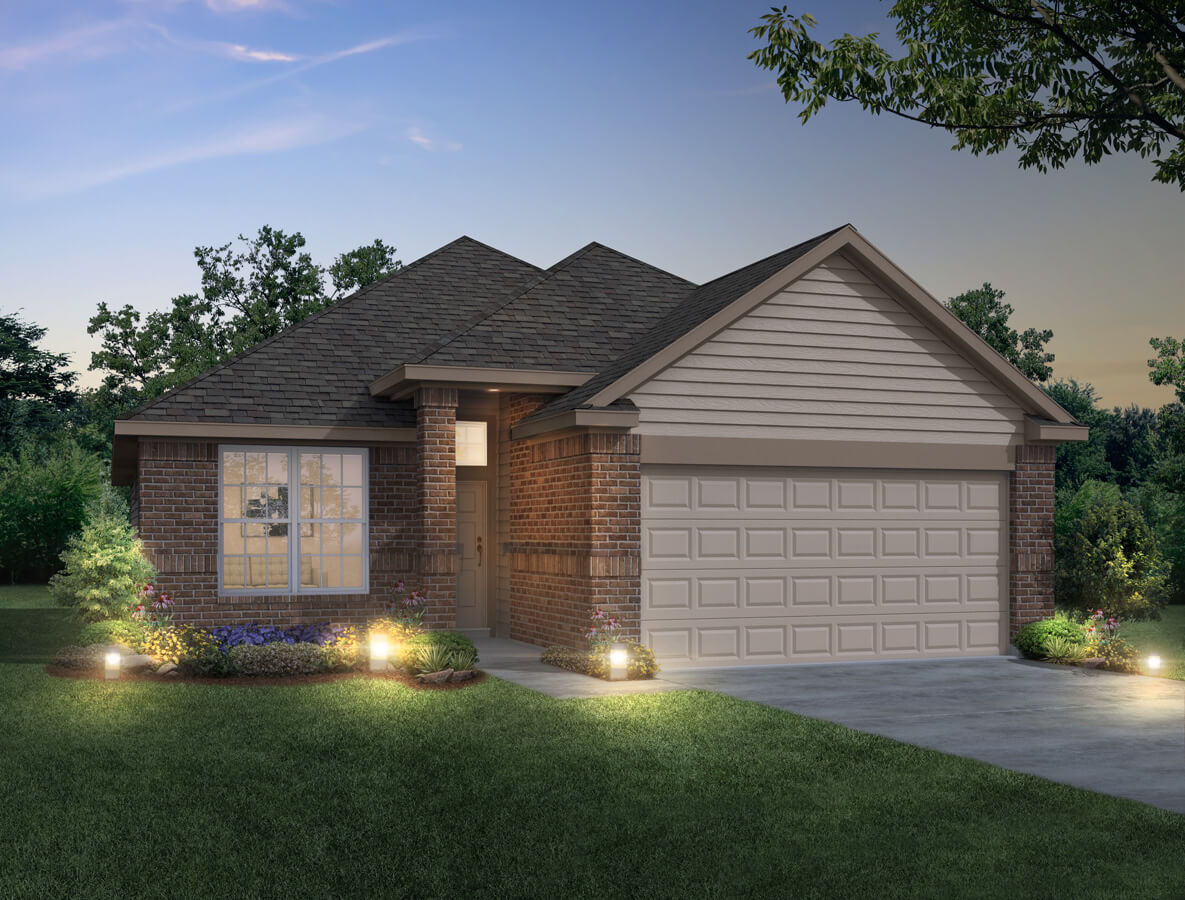
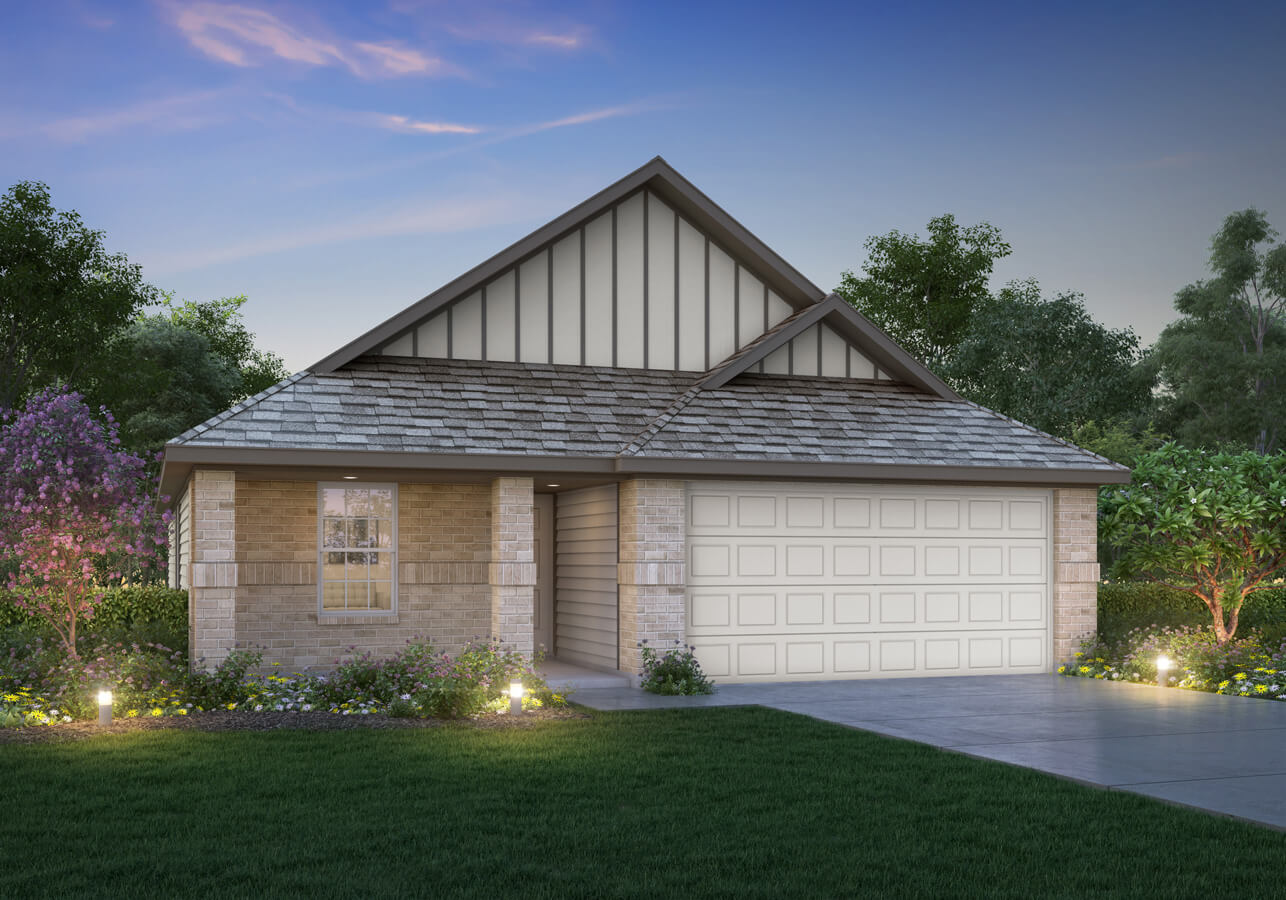
Media
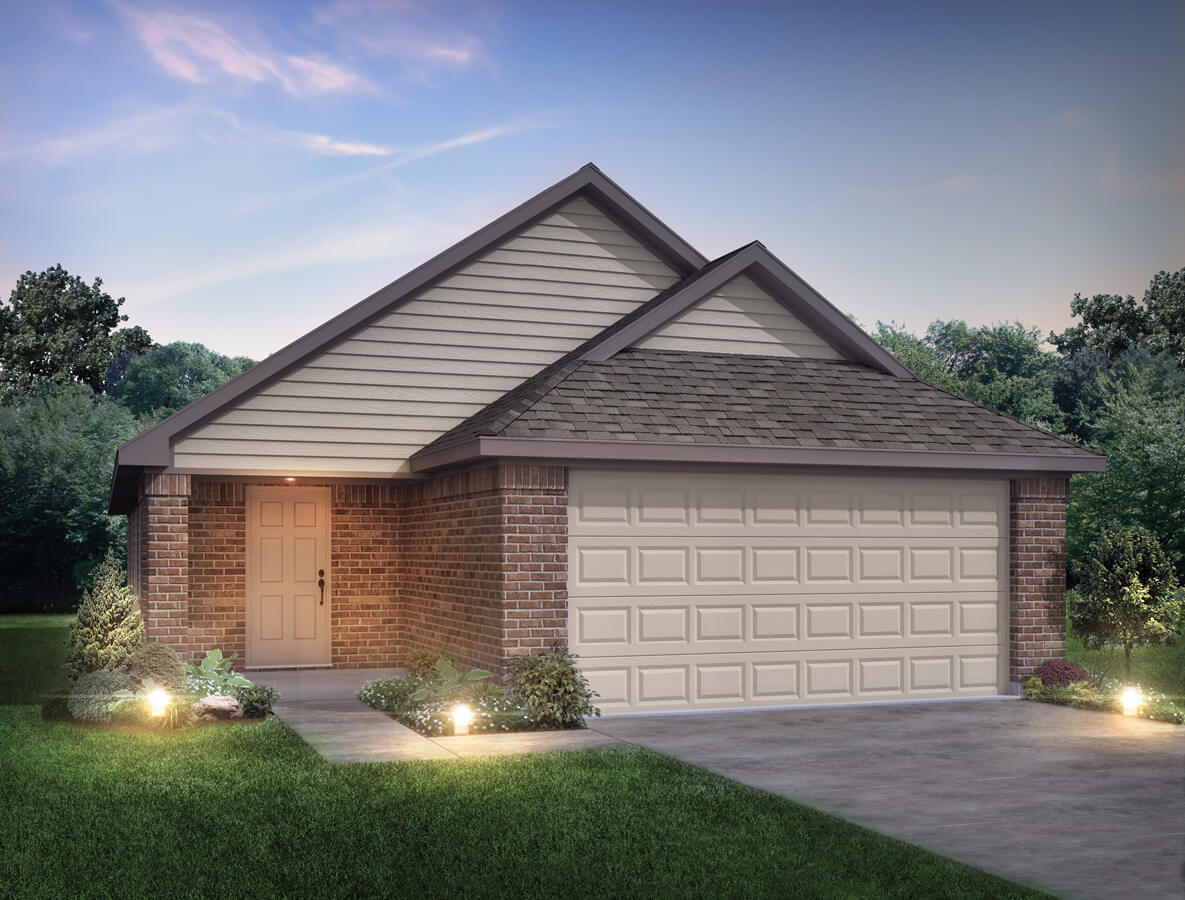
Project photo gallery
Click the large photo or a thumbnail to open the gallery viewer.
Is this your project?
Take control of your project page, add direct contact details, keep information updated, unlock performance insights, and increase visibility with agents and buyers actively looking for new construction homes.
Prices and features may vary and are subject to change. Photos are for illustrative purposes only. Legal disclaimers.