

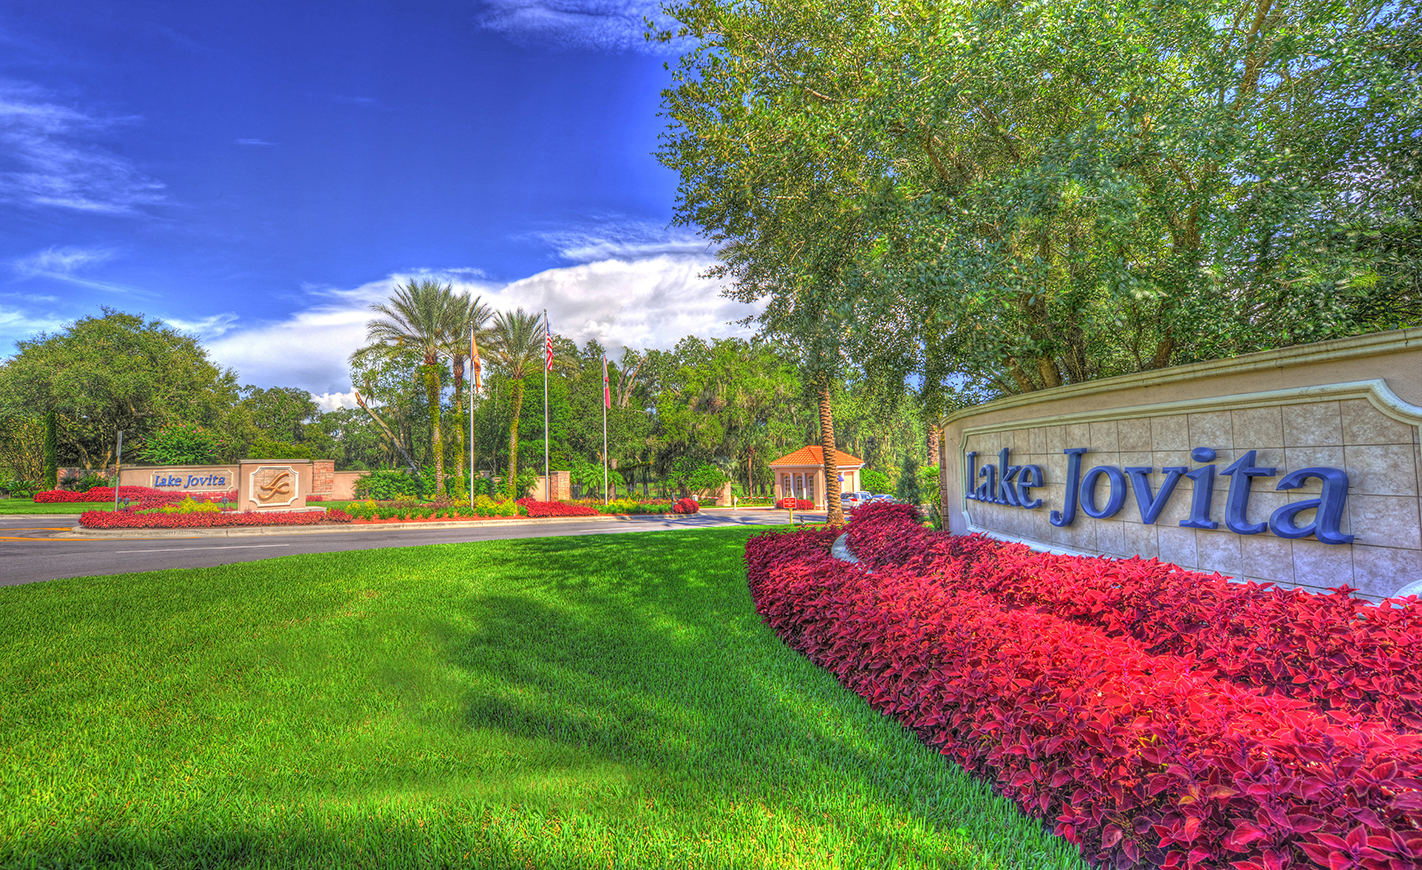
Lake Jovita

Discover the charm of Dade City with Ici Homes' stunning Lake Jovita project, featuring fantastic amenities like pickleball, a playground, a restaurant/bar, fitness facilities, and convenient parking!
Lake Jovita is an established, flourishing master-planned community located just north of Tampa in Dade City, FL. Enjoy scenic views of the 1,054 acres of rolling hills and beautiful lakes, winding through 36 holes of a nationally acclaimed championship golf course. Experience the rare undulating elevation landscapes not typically found in Florida.
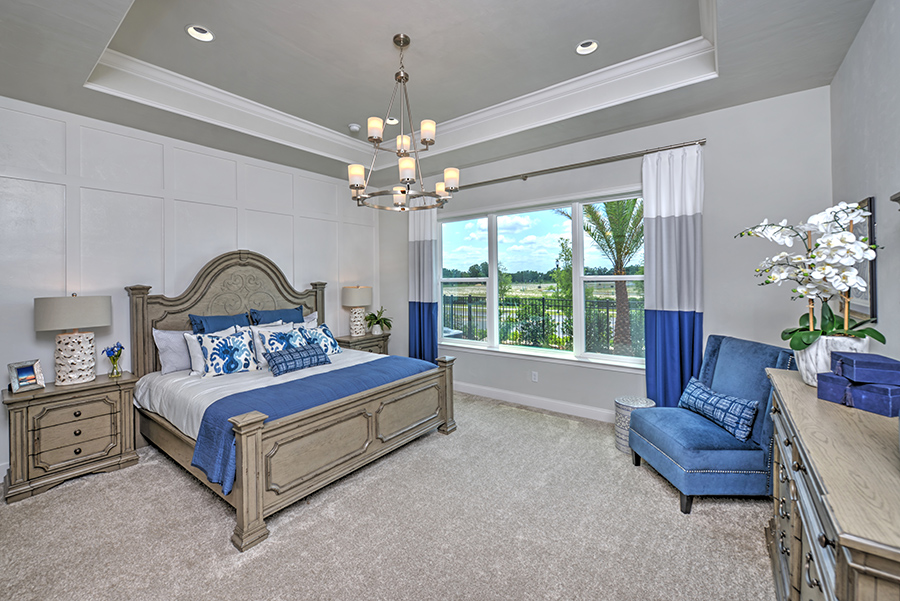
We’ve picked family-friendly floor plan layouts for this community, where cooking, dining, relaxing, and entertaining happens cohesively. Open, airy living rooms with an abundance of sunshine offer the perfect environment to raise your family.
Community Amenities
- 36 holes of a nationally acclaimed semi-private championship golf course
- Stay and Play Vacations
- Tennis
- Pickleball
- Basketball
- Kids Area
- Running Track
- Pool
- Fitness Center
- First-Class Dining in the Club
Amenities
Home designs (2)
No Quick Move-In lots in these results; each plan's pill reflects primary availability from listings.
Carousel — use arrows to browse images for this design, or tap the photo to open the floor plan.
Ready to BuildCharlotte
From$495,9003 Beds2 Baths2 Car garage1,872+ sq ftThe Charlotte is reminiscent of a quaint cottage with its highly pitched roof. This is a home full of warm feelings! The floor plan is designed for optimal convenience, allowing you to enter through a mud room area attached to the garage. The walk-in pantry is just steps away from the mud room, making bring in the groceries easy. From there, enter the kitchen and open living and dining areas, perfect for entertaining or spending time with the family. This home features a rear master suite for you to retreat to at the end of the day for privacy. Floor plan(s) customizable, please contact us for further information.
Carousel — use arrows to browse images for this design, or tap the photo to open the floor plan.
Ready to BuildSerena
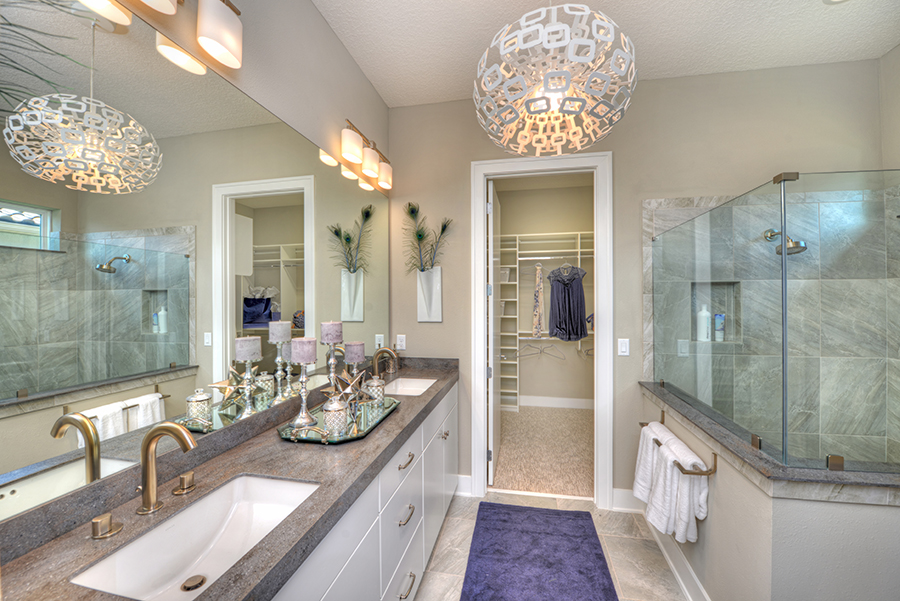
From$528,9004 Beds3 Baths2 Car garage2,217+ sq ftThe Serena features plenty of premium living space. A large living room is centrally located for maximum convenience. A spacious gourmet kitchen and dining area are perfect for entertaining guests or spending quality time with the family. Views from this space look out onto the covered lanai. The master suite enjoys absolute relaxation and serenity. The master bath leads into a large walk-in closet. Guest bedrooms are located at the front of the home, away from the main living area, so children and guests can enjoy their own separate spaces in the home. A functional laundry room is also located nearby. Floor plan(s) customizable, please contact us for further information.
Media
Project photo gallery
Click the large photo or a thumbnail to open the gallery viewer.
Is this your project?
Take control of your project page, add direct contact details, keep information updated, unlock performance insights, and increase visibility with agents and buyers actively looking for new construction homes.
Prices and features may vary and are subject to change. Photos are for illustrative purposes only. Legal disclaimers.