

Ellington Woods

Discover the charm of Ellington Woods in Dallas, brought to life by Lennar, featuring fantastic amenities like parking and a beautiful park!
Ellington Woods is a new community bringing brand-new single-family homes to Dallas, TX.
Find the home that’s right for you
This community offers single family homes.
Explore plans offered at Ellington Woods
This community offers single family homes.
Located in the beautiful city of Dallas, TX. See what this city has to offer.
The community is located near ample opportunities for entertainment and recreation, with nearby attractions including Fair Park, the Dallas Arboretum and Botanical Garden and much more.
Prices and features may vary and are subject to change. Photos are for illustrative purposes only.
Amenities
Home designs (8)
1 Quick Move-In lot across 1 plan — open Quick Move-In.
Carousel — use arrows to browse images for this design, or tap the photo to open the floor plan.
Ready to BuildBeckman
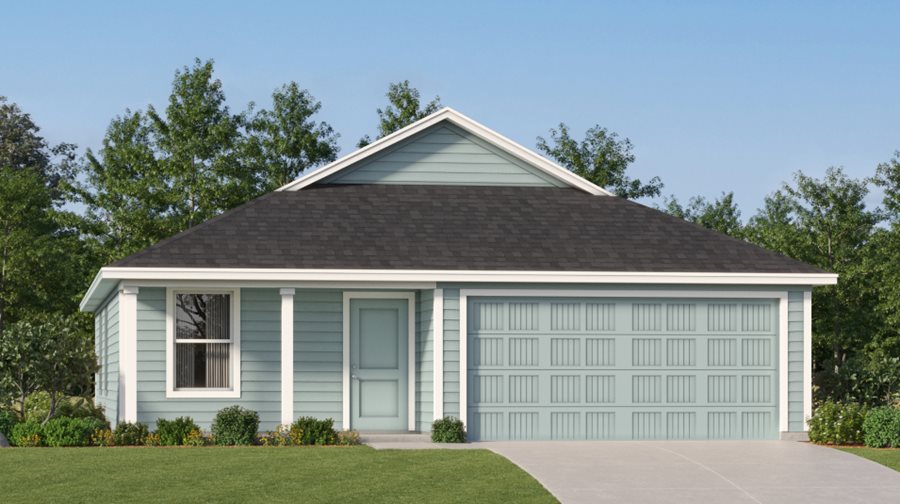
From$278,9993 Beds2 Baths2 Car garage1,260+ sq ftThis new home is conveniently laid out on a single floor for maximum comfort and convenience. At its heart stands an open-concept layout connecting a spacious family room, a multi-functional kitchen and lovely dining area. The owner’s suite is situated in a private corner and comes complete with an adjoining bathroom, while the two secondary bedrooms are located near the foyer. Prices and features may vary and are subject to change. Photos are for illustrative purposes only.
Carousel — use arrows to browse images for this design, or tap the photo to open the floor plan.
Ready to BuildFullerton II
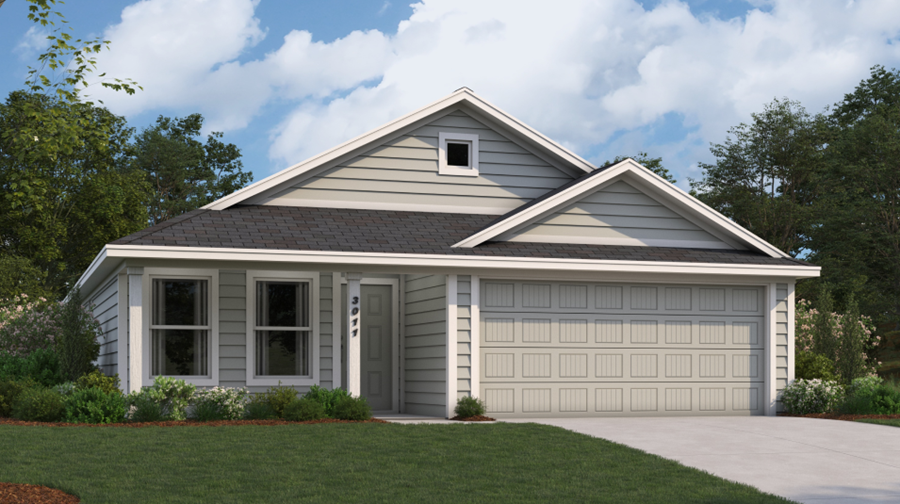
From$278,9993 Beds2 Baths2 Car garage1,260+ sq ftThis single-story home provides the convenience of having everything you need on one level. When you enter, you’ll find two secondary bedrooms and a full-sized bathroom just before the open layout shared by the family room, dining room and kitchen. The luxe owner’s suite enjoys a private back location, complete with an en-suite bathroom and walk-in closet. Prices and features may vary and are subject to change. Photos are for illustrative purposes only.
Carousel — use arrows to browse images for this design, or tap the photo to open the floor plan.
Ready to BuildNewlin
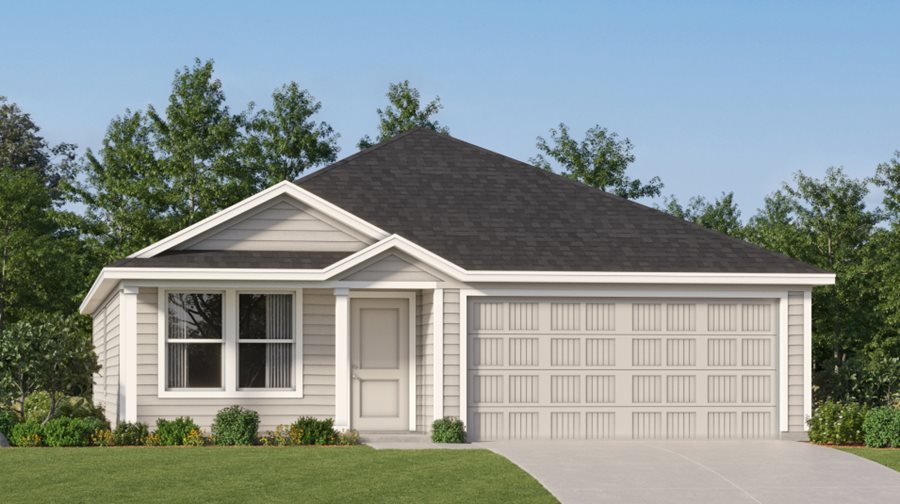
From$288,9993 Beds2 Baths2 Car garage1,474+ sq ftThis single-level home showcases a spacious open floorplan shared between the kitchen, dining area and family room for easy entertaining. An owner’s suite enjoys a private location in a rear corner of the home, complemented by an en-suite bathroom and walk-in closet. There are two secondary bedrooms at the front of the home, which are comfortable spaces for household members and overnight guests. Prices and features may vary and are subject to change. Photos are for illustrative purposes only.
Carousel — use arrows to browse images for this design, or tap the photo to open the floor plan.
Ready to BuildWhitton II
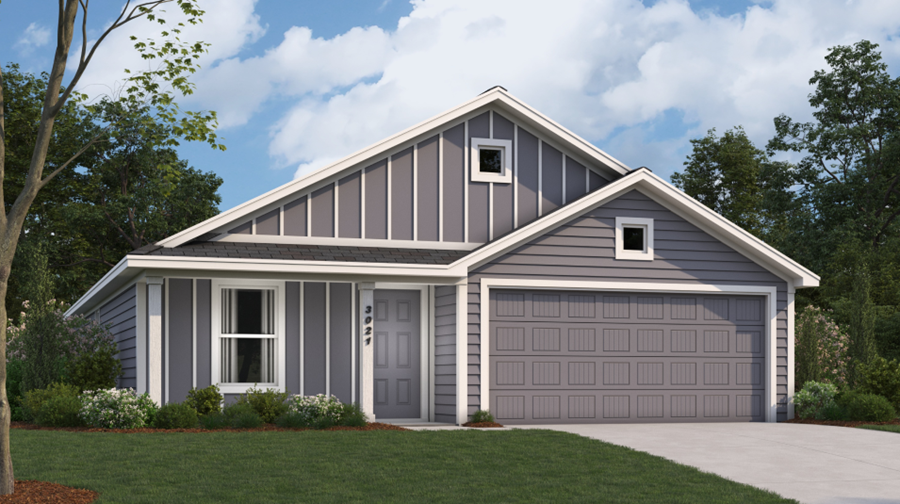
From$288,9993 Beds2 Baths2 Car garage1,474+ sq ftThis single-story home offers the convenience of having everything you need on one level. Two bedrooms frame a full-sized bathroom toward the entry, just before the open layout shared by the kitchen, dining room and family room. The owner’s suite enjoys a private, back corner location and includes a separate bathroom and walk-in closet. Prices and features may vary and are subject to change. Photos are for illustrative purposes only.
Carousel — use arrows to browse images for this design, or tap the photo to open the floor plan.
Ready to BuildAgora III
From$298,9994 Beds2 Baths2 Car garage1,667+ sq ftA single-story home with enough space for families or anyone in search of extra space. Enter into the home to find three secondary bedrooms, a laundry room and a full-sized bathroom toward the front. The open layout shared among the dining room, family room and kitchen with center island provides a seamless transition between the shared living spaces. While the owner’s suite features an en-suite bathroom and a walk-in closet. Prices and features may vary and are subject to change. Photos are for illustrative purposes only.
Carousel — use arrows to browse images for this design, or tap the photo to open the floor plan.
Quick Move-InRamsey
From$303,9994 Beds2 Baths2 Car garage1,667+ sq ftSingle-family at Ellington Woods. 1 Quick Move-In home in this plan — ask the sales team about finishes and closing timelines.
Carousel — use arrows to browse images for this design, or tap the photo to open the floor plan.
Ready to BuildOxford
From$306,9994 Beds2 Baths2 Car garage1,707+ sq ftThis single-level home showcases a spacious open floorplan shared between the kitchen, dining area and family room for easy entertaining. An owner’s suite enjoys a private location in a rear corner of the home, complemented by an en-suite bathroom and walk-in closet. There are three secondary bedrooms at the front of the home, which are comfortable spaces for household members and overnight guests. Prices and features may vary and are subject to change. Photos are for illustrative purposes only.
Carousel — use arrows to browse images for this design, or tap the photo to open the floor plan.
Ready to BuildAshton II
From$308,9994 Beds2 Baths2 Car garage1,784+ sq ftThis single-story home offers a great layout with a total of four bedrooms. The main living area showcases an open layout among the kitchen with island, dining room and family room, while a flex room offers a variety of uses. The owner's suite enjoys a private bathroom and roomy walk-in closet, while three secondary bedrooms are located toward the front of the home. Prices and features may vary and are subject to change. Photos are for illustrative purposes only.
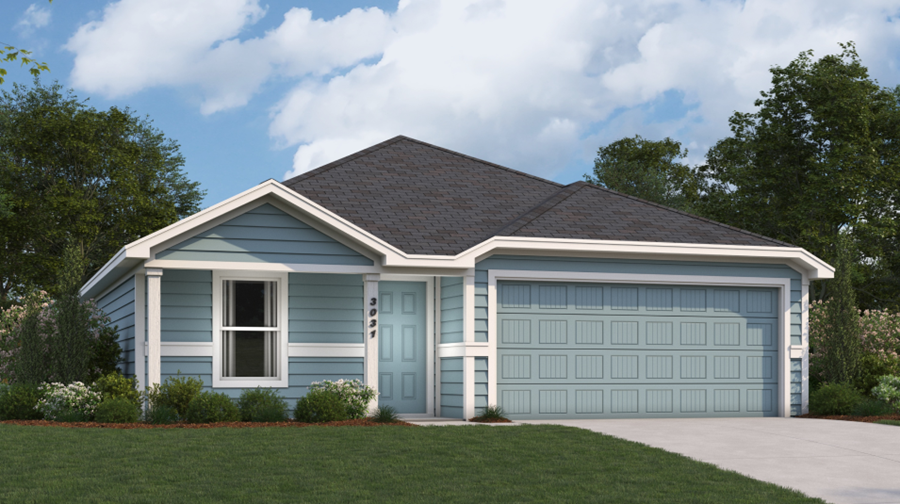
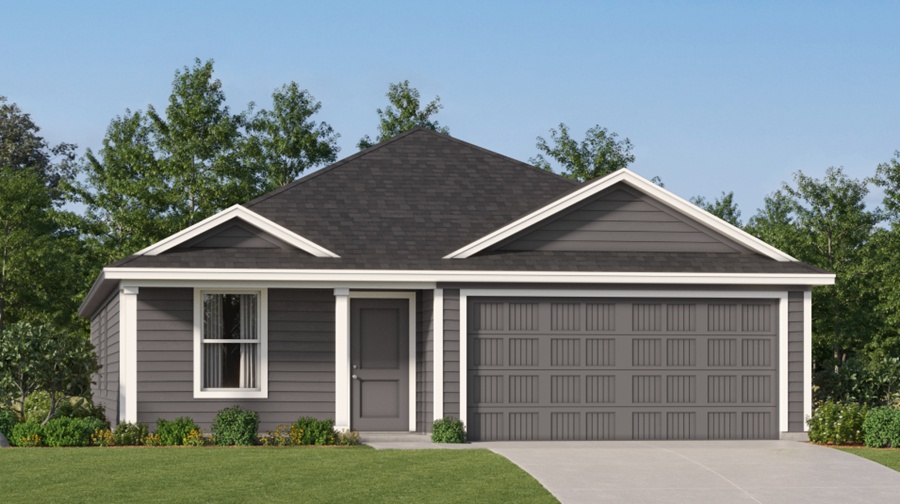
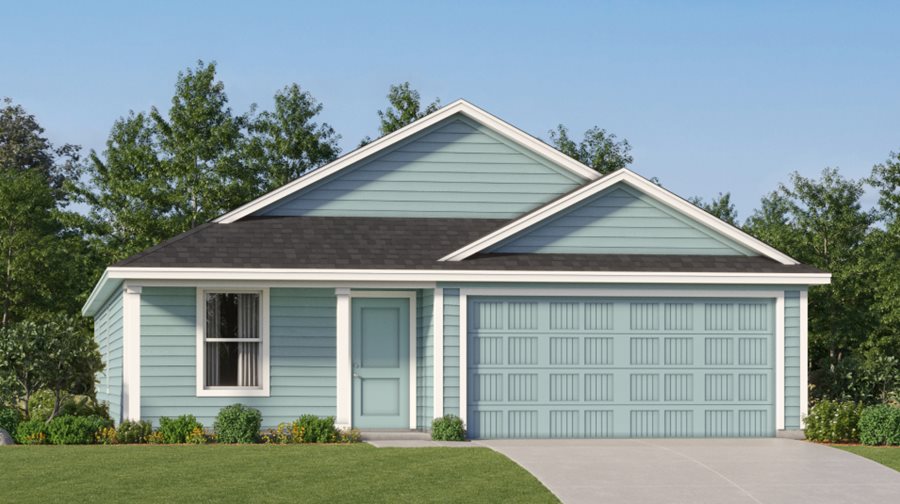
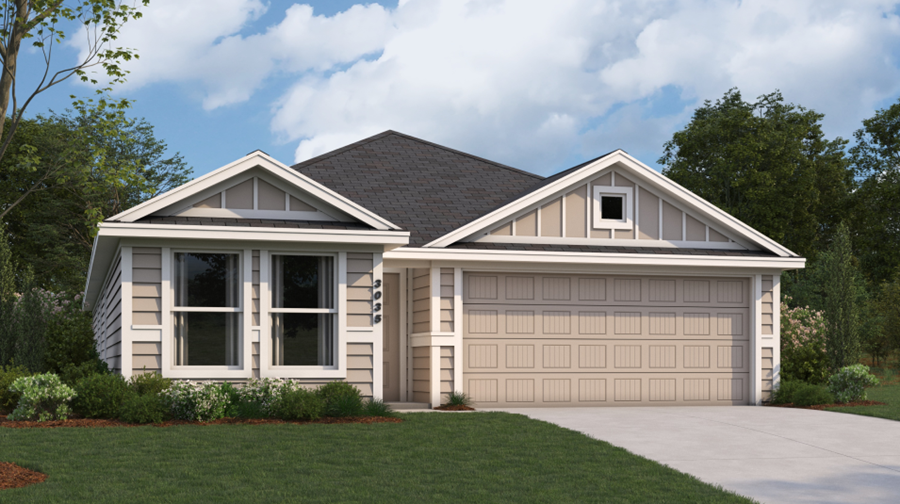
Media
Project photo gallery
Click the large photo or a thumbnail to open the gallery viewer.
Prices and features may vary and are subject to change. Photos are for illustrative purposes only. Legal disclaimers.