

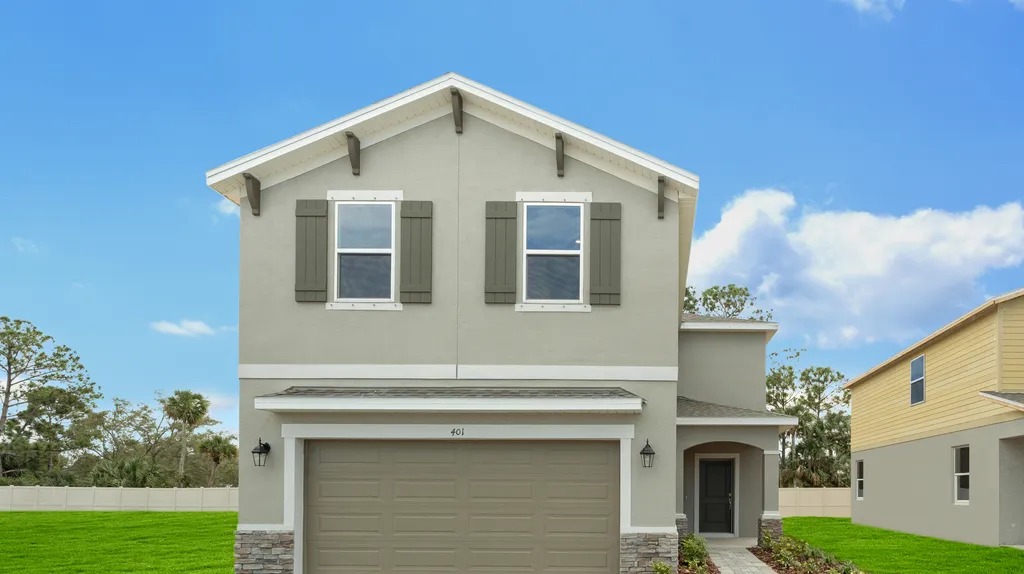
Wynnstone

Discover the charm of Davenport with the stunning Wynnstone project by Stanley Martin Homes, featuring fantastic amenities like a park, swimming pool, and dog park for the perfect community living experience!
Single-Family Homes with Resort-Style Amenities in Scenic Polk County
Neighborhood Highlights
- Large homesites with floor plans from 1,426–2,856 sq. ft
- Resort-style amenities: pool, cabana, tot lot, and dog park
- Convenient to I-4 and Highway 27 and only 8 minutes to shopping at Posner Park
- 8 miles to Lake Eva Community Park and 12 miles southwest of Disney
- HOA community with CDD-managed amenities
Amenities
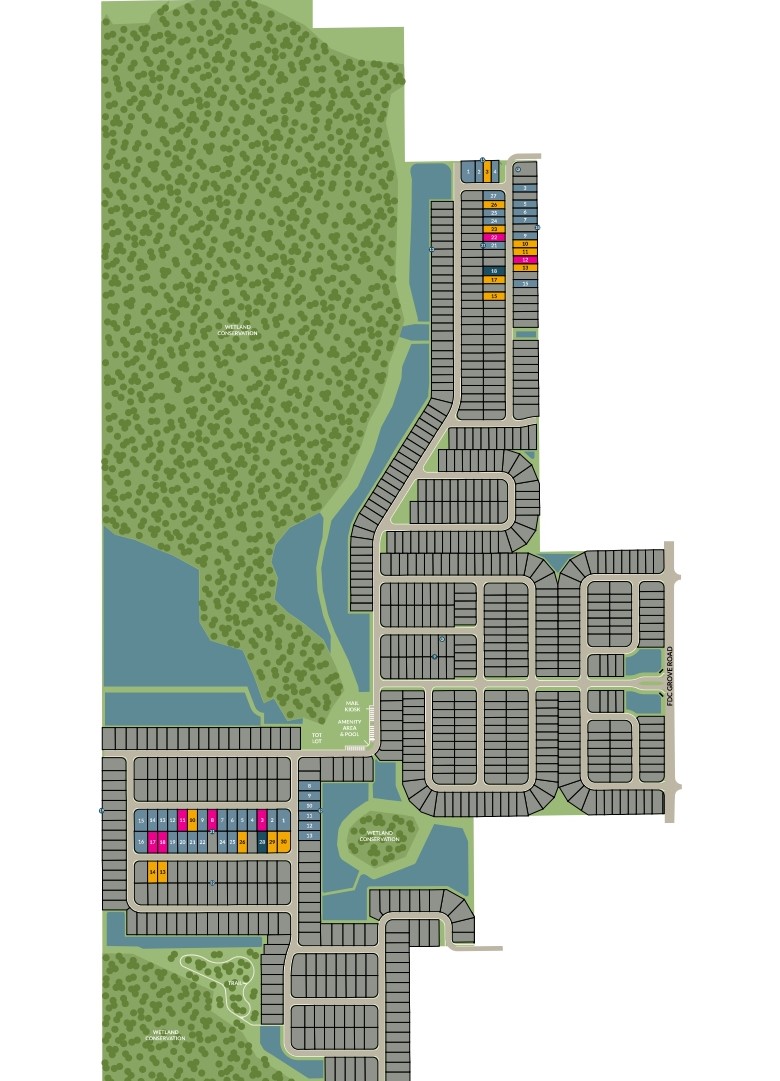
Site Plan
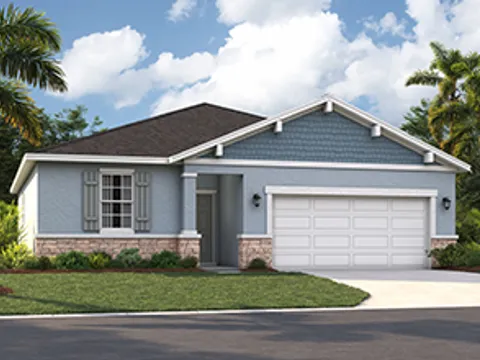
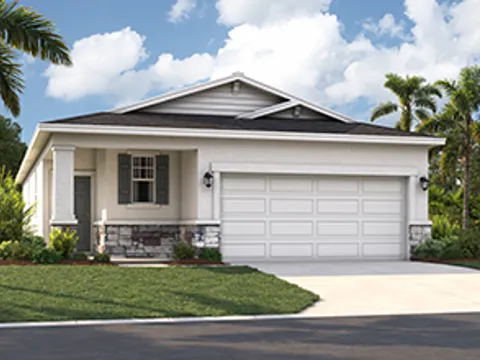
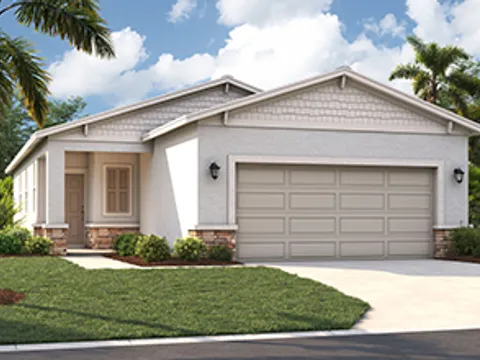
Home designs (11)
14 Quick Move-In lots across 7 plans — open Quick Move-In.
Carousel — use arrows to browse images for this design, or tap the photo to open the floor plan.
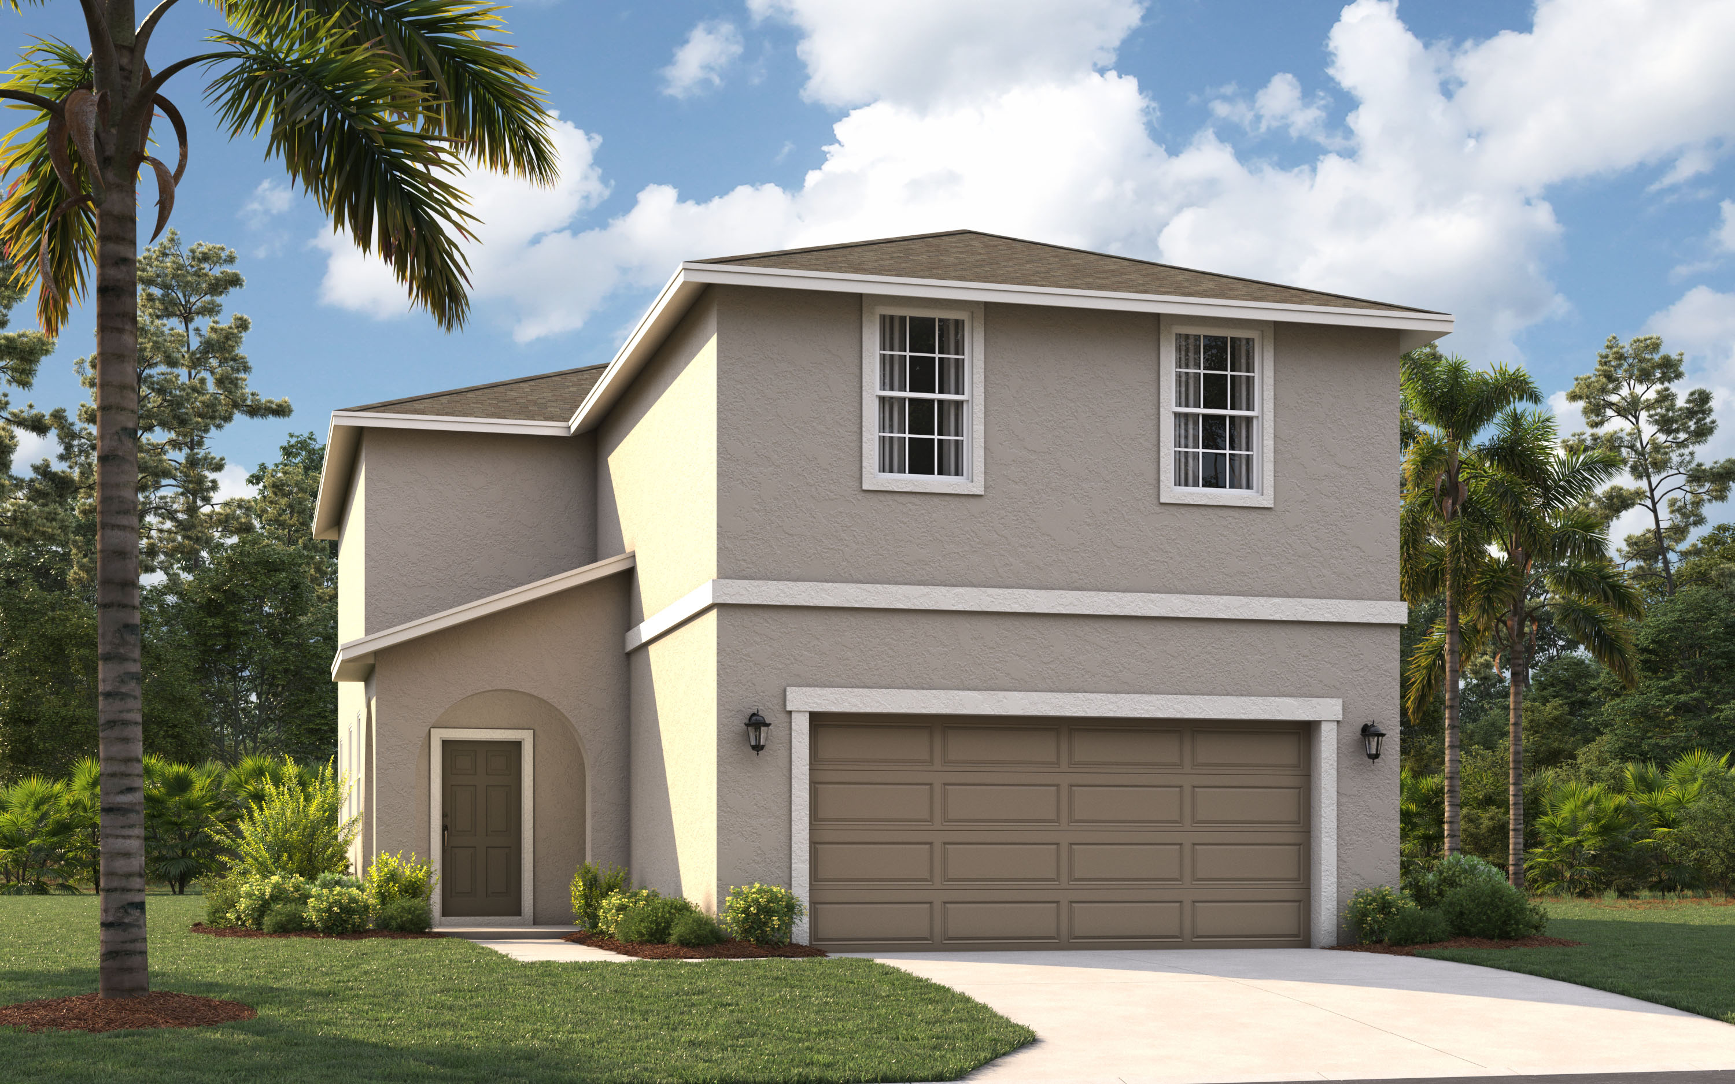
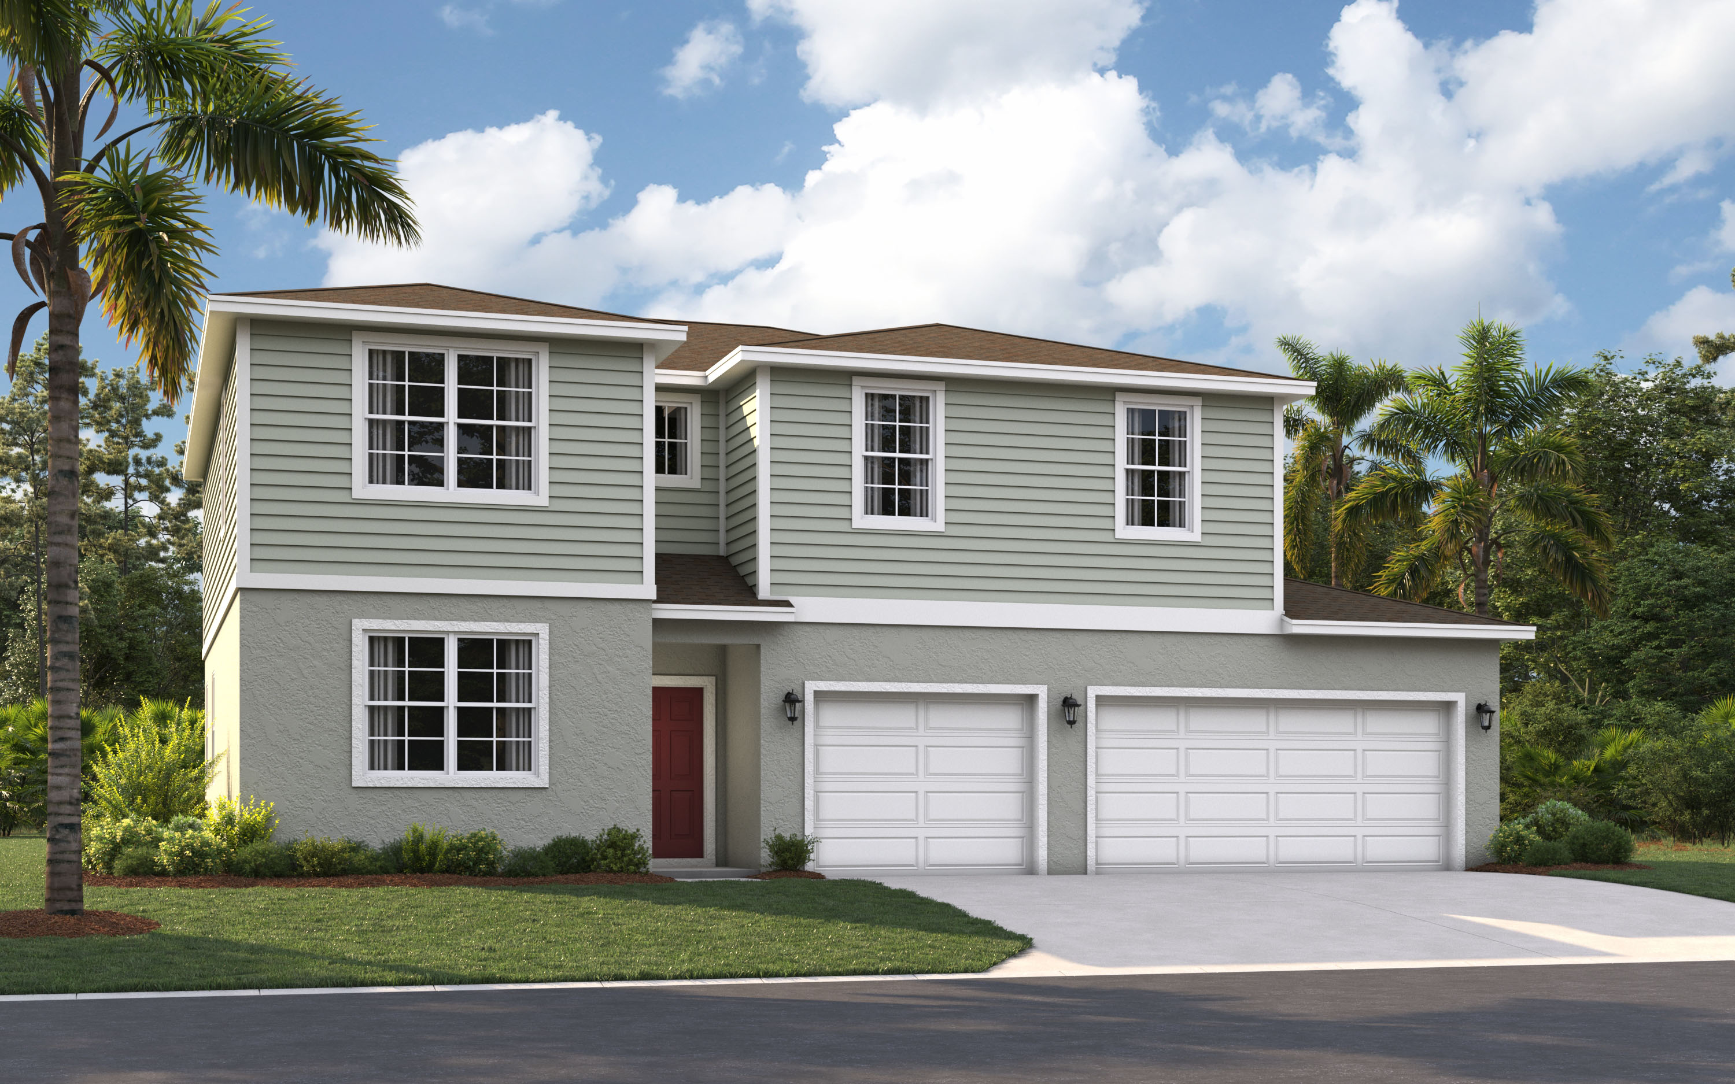
Ready to BuildChester
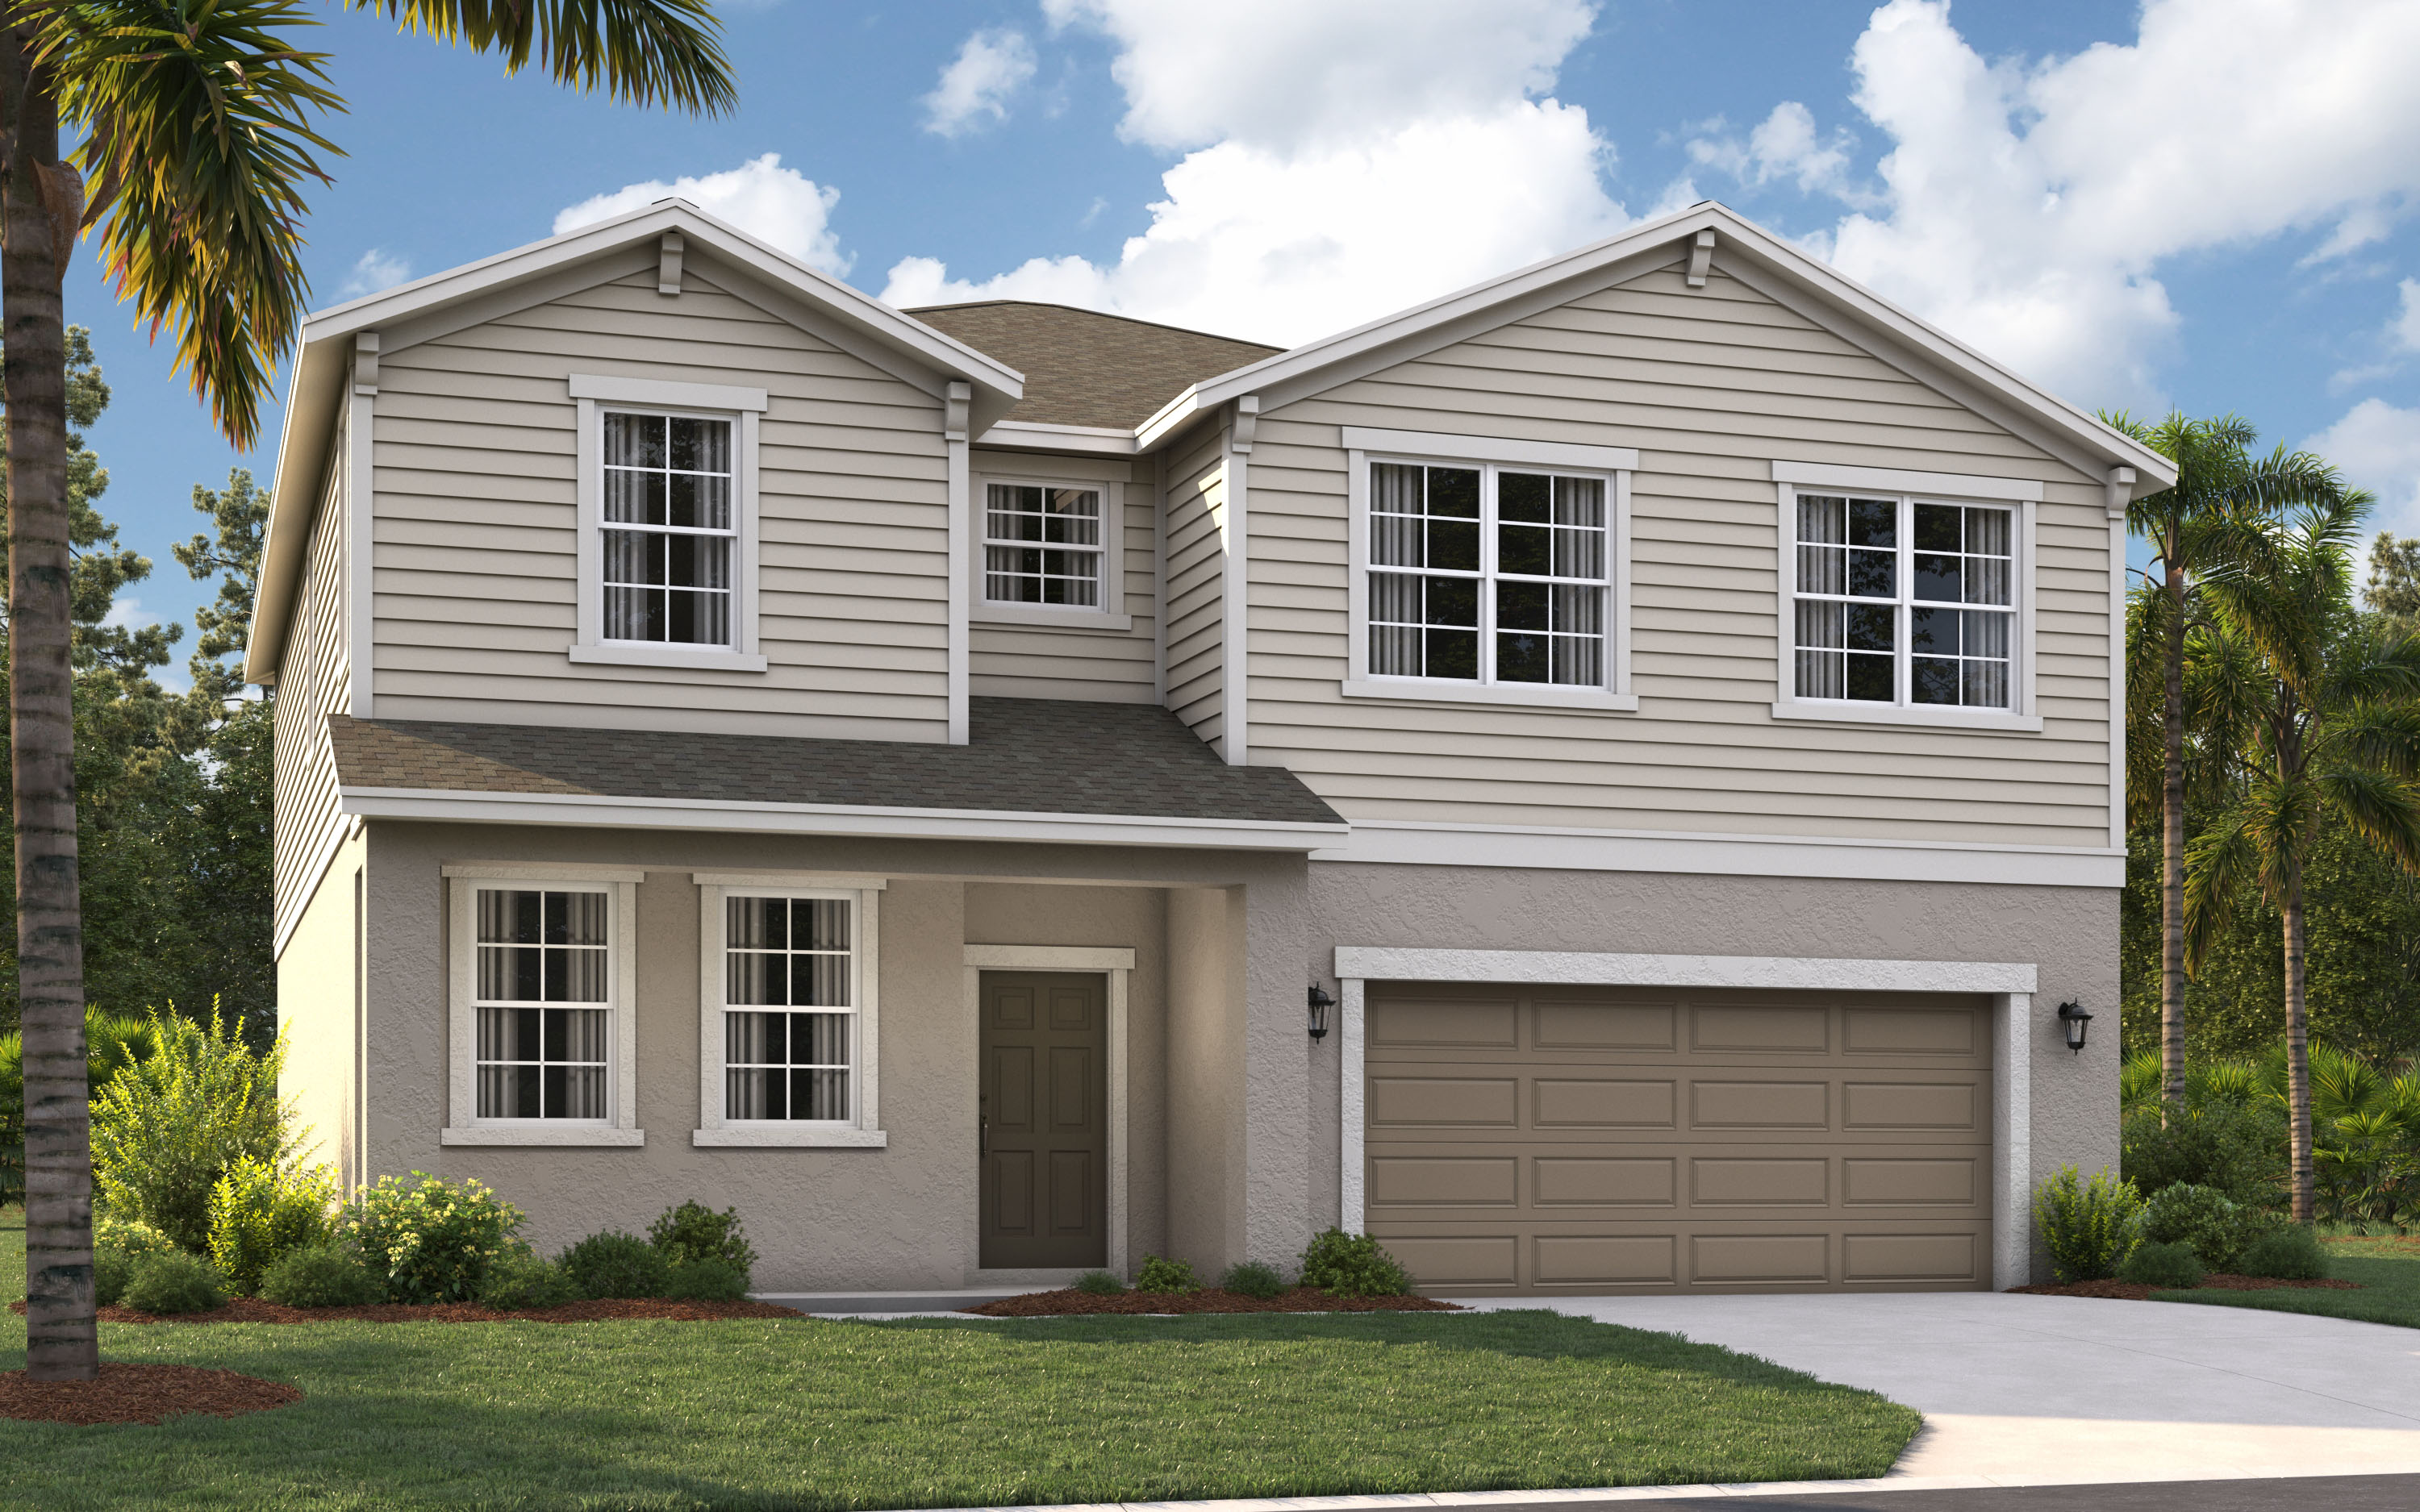
Inquire5 Beds3.5 Baths2 Car garage2,856+ sq ftSmart Design with an Open Floorplan With almost 3,000 square feet, The Chester 2-story single-family home is a spacious and welcoming design for your growing family. The entry from both the front and 2-car garage flow directly into the open kitchen where family can gather to prepare meals and relax all together. Windows along the exterior wall lead to the outdoor patio and provide spectacular morning and evening light throughout the main living area. Tucked away in the front of the house are spaces for work and relaxation, both upstairs and down. An office on the first floor and a loft area above provides the extra room everyone in the family needs. The second floor has a separate hallway with three bedrooms and a shared guest bathroom with a double vanity to help make mornings more efficient and the walk-in laundry room is located right around the corner for convenience. A large primary suite provides everything needed for privacy and comfort, including a double vanity and two walk-in closets Floor Plan Highlights The Chester home is a spacious 2-story design perfect for growing families. Open kitchen flows into living area with ample natural light from windows. First floor has office space, second floor features three bedrooms. Primary suite includes double vanity, walk-in closets, and privacy.
Carousel — use arrows to browse images for this design, or tap the photo to open the floor plan.
Quick Move-InJensen
Inquire4 Beds2.5 Baths2 Car garage2,313+ sq ftSingle-family at Wynnstone. 1 Quick Move-In home in this plan — ask the sales team about finishes and closing timelines.
Carousel — use arrows to browse images for this design, or tap the photo to open the floor plan.
Quick Move-InAtrium
Inquire4 Beds2.5 Baths2 Car garage2,160+ sq ftSingle-family at Wynnstone. 2 Quick Move-In homes in this plan — ask the sales team about finishes and closing timelines.
Carousel — use arrows to browse images for this design, or tap the photo to open the floor plan.
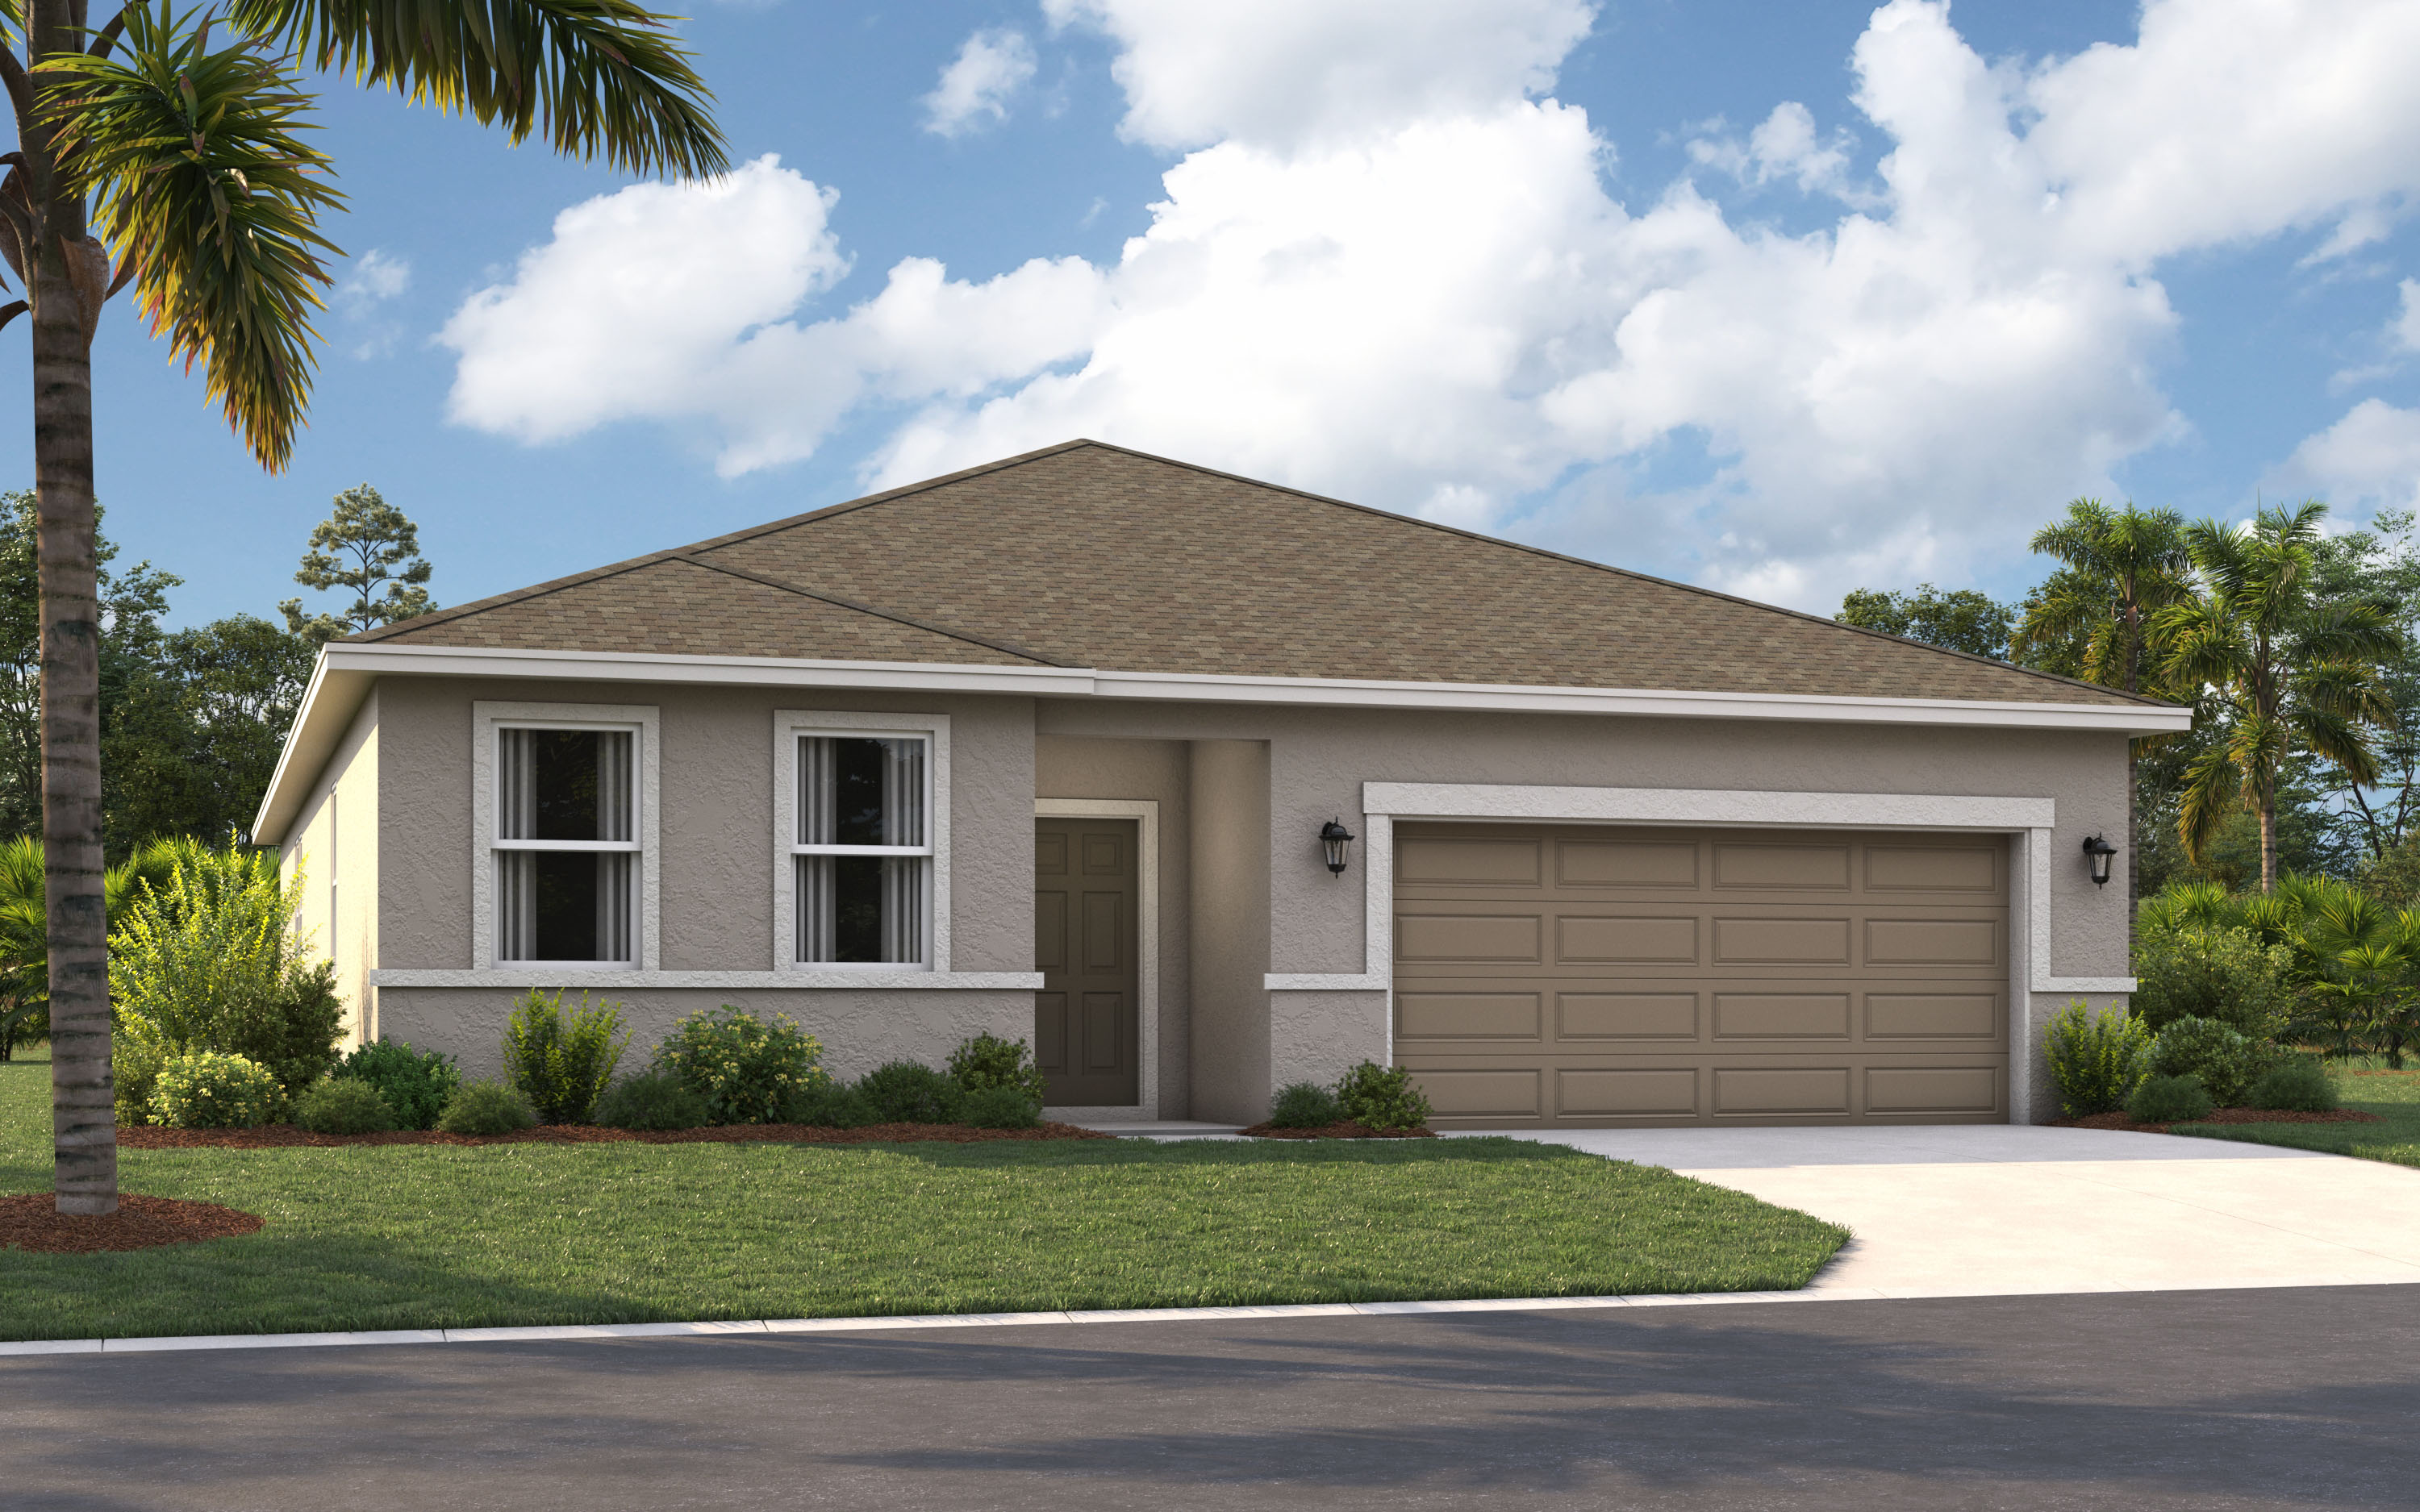
Ready to BuildThe Webber
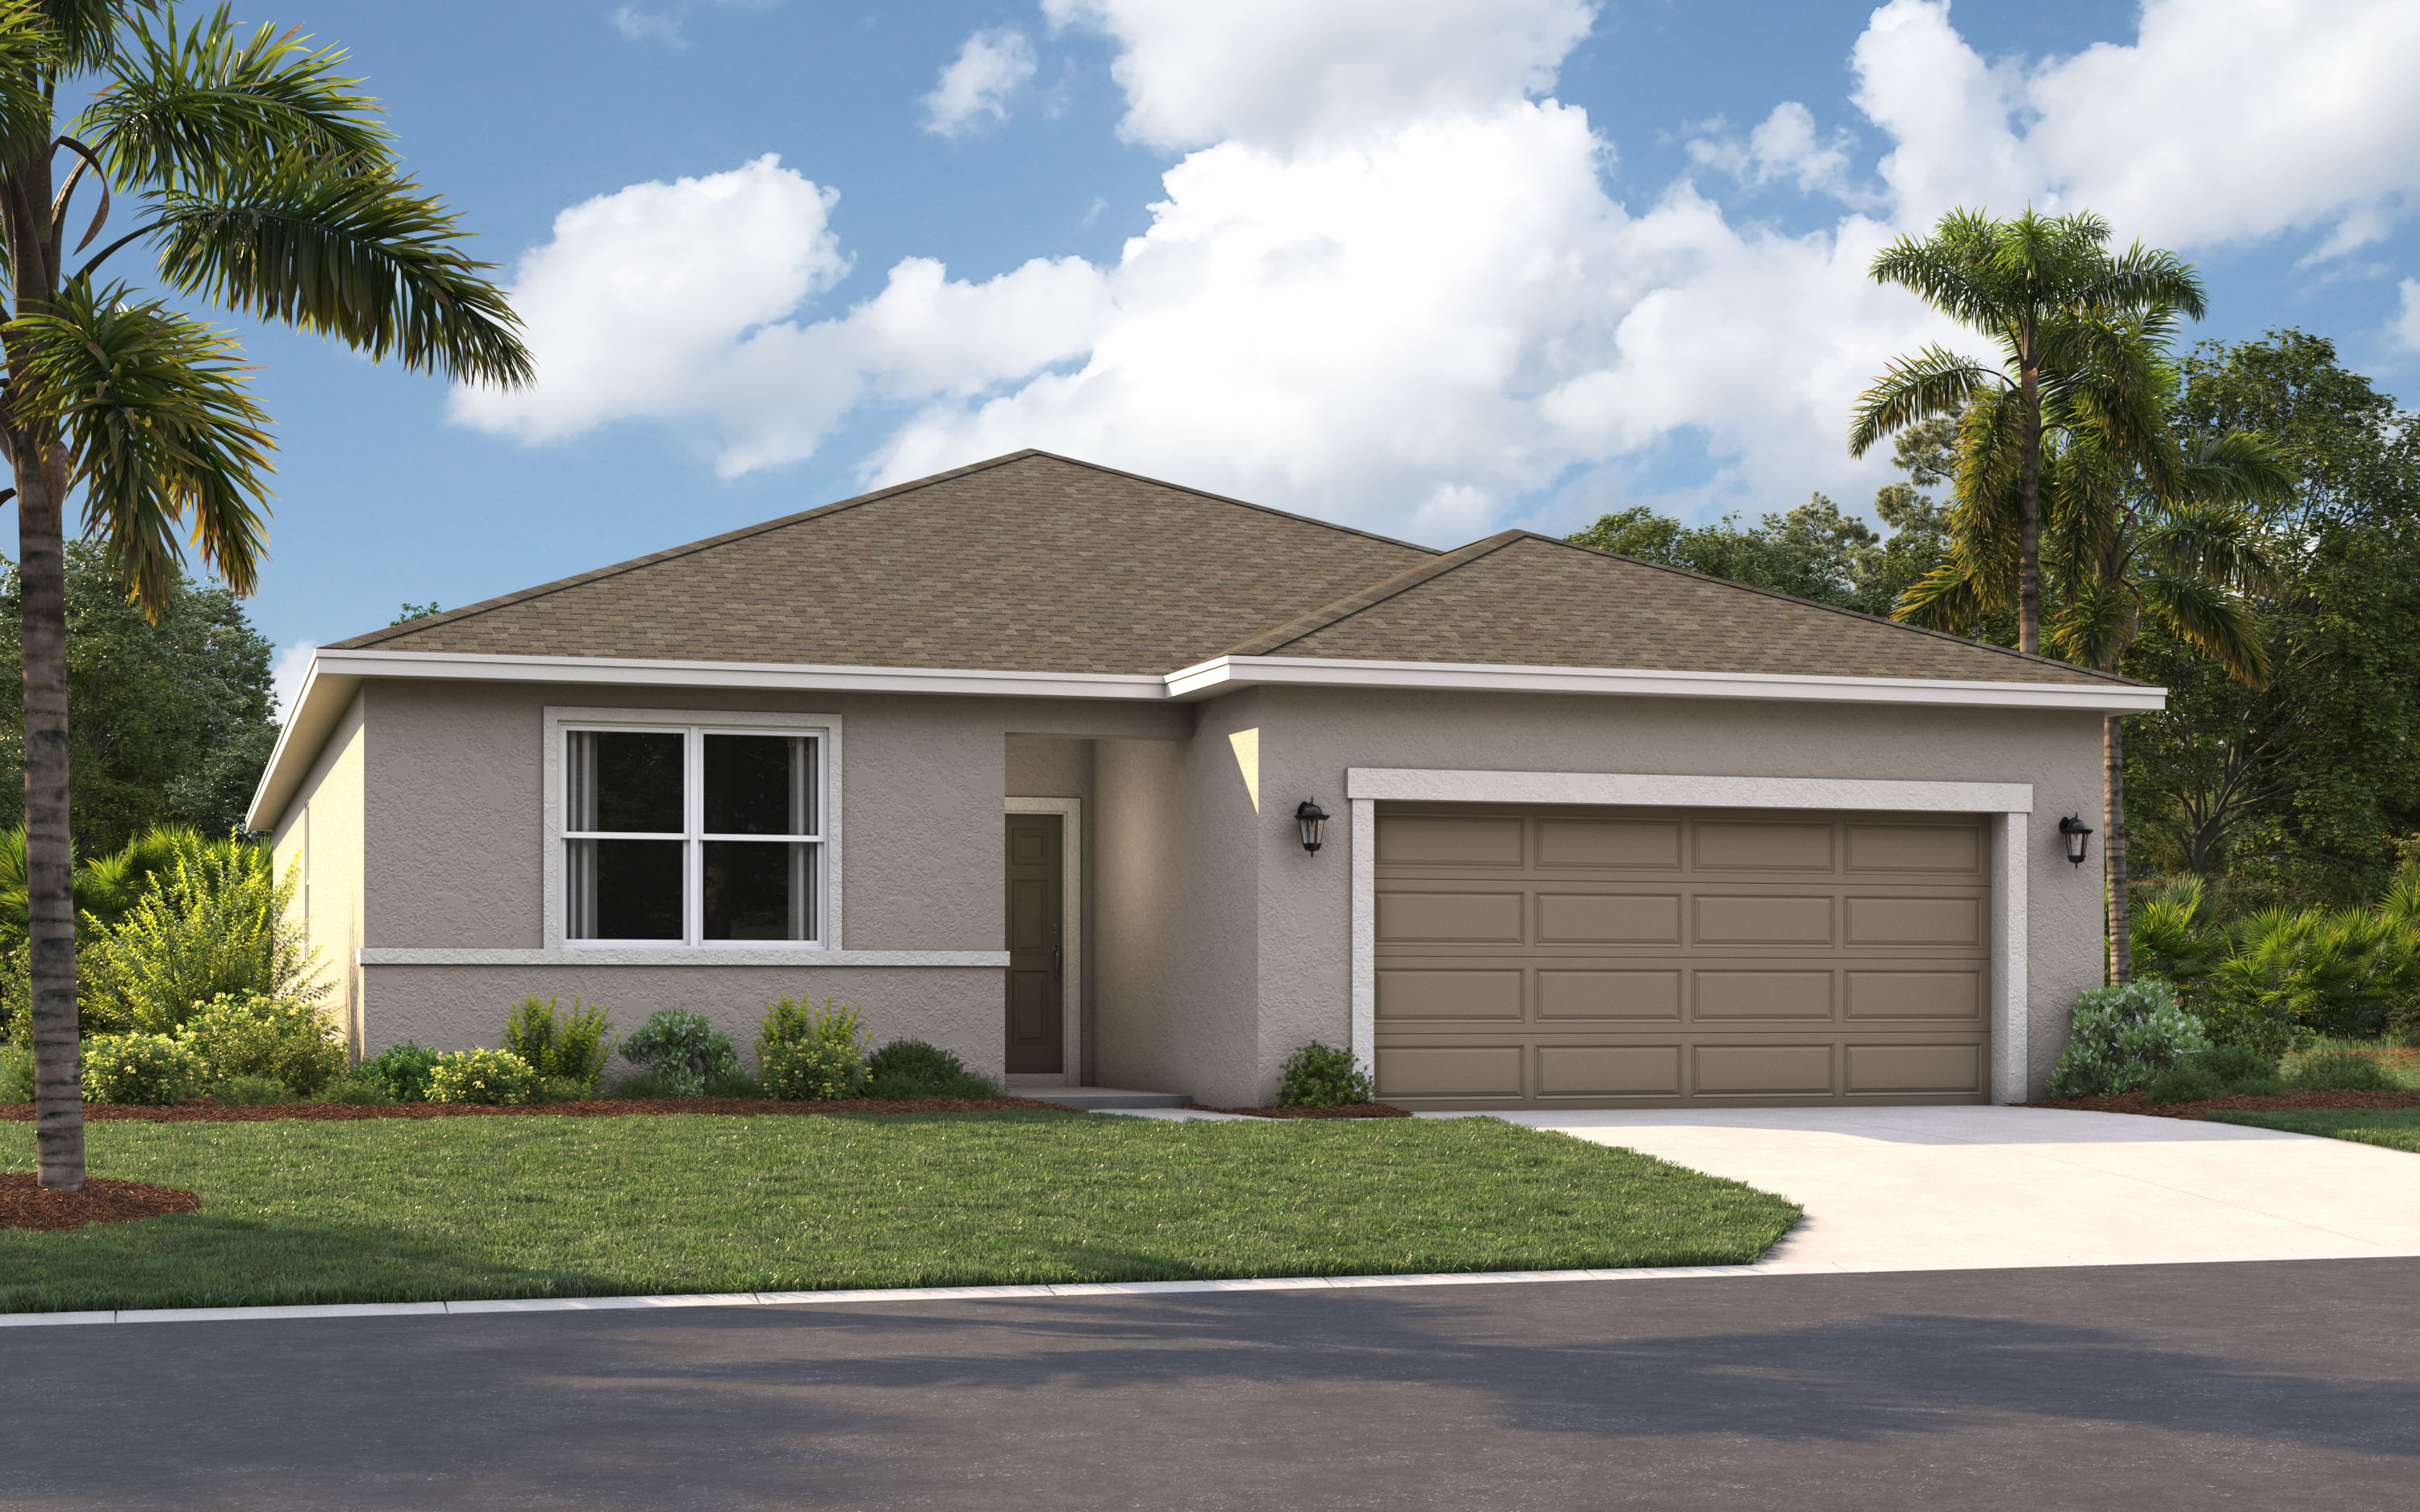
Inquire4 Beds3 Baths2 Car garage2,210+ sq ftDesigned with Functionality in Mind The Webber is a spacious 2,210 square feet single-story home featuring four bedrooms and three bathrooms. The kitchen overlooks the dining and living room, while the outdoor patio off the family room provides plenty of natural light throughout the main living area. Tucked away in the front of the home is second bedroom with an ensuite bathroom - perfect for guests! With a spacious primary suite located in the rear of the home and three additional bedrooms, the Webber is the perfect new home for a growing family. Floor Plan Highlights The Webber is a 2,210 sq ft single-story home with 4 bedrooms and 3 bathrooms. Kitchen overlooks dining/living room, outdoor patio for natural light. Second bedroom with ensuite bathroom ideal for guests. Spacious primary suite in rear, perfect for growing families.
Carousel — use arrows to browse images for this design, or tap the photo to open the floor plan.
Quick Move-InJuniper
Inquire4 Beds2 Baths2 Car garage1,839+ sq ftSingle-family at Wynnstone. 1 Quick Move-In home in this plan — ask the sales team about finishes and closing timelines.
Carousel — use arrows to browse images for this design, or tap the photo to open the floor plan.
Quick Move-InCortez II
Inquire4 Beds2.5 Baths2 Car garage1,876+ sq ftSingle-family at Wynnstone. 4 Quick Move-In homes in this plan — ask the sales team about finishes and closing timelines.
Carousel — use arrows to browse images for this design, or tap the photo to open the floor plan.
Quick Move-InPortland
Inquire3 Beds2 Baths2 Car garage1,589+ sq ftSingle-family at Wynnstone. 1 Quick Move-In home in this plan — ask the sales team about finishes and closing timelines.
Carousel — use arrows to browse images for this design, or tap the photo to open the floor plan.
Quick Move-InLewiston
Inquire3 Beds2 Baths2 Car garage1,604+ sq ftSingle-family at Wynnstone. 3 Quick Move-In homes in this plan — ask the sales team about finishes and closing timelines.
Carousel — use arrows to browse images for this design, or tap the photo to open the floor plan.
Quick Move-InBellinger
Inquire3 Beds2 Baths2 Car garage1,426+ sq ftSingle-family at Wynnstone. 1 Quick Move-In home in this plan — ask the sales team about finishes and closing timelines.
Carousel — use arrows to browse images for this design, or tap the photo to open the floor plan.
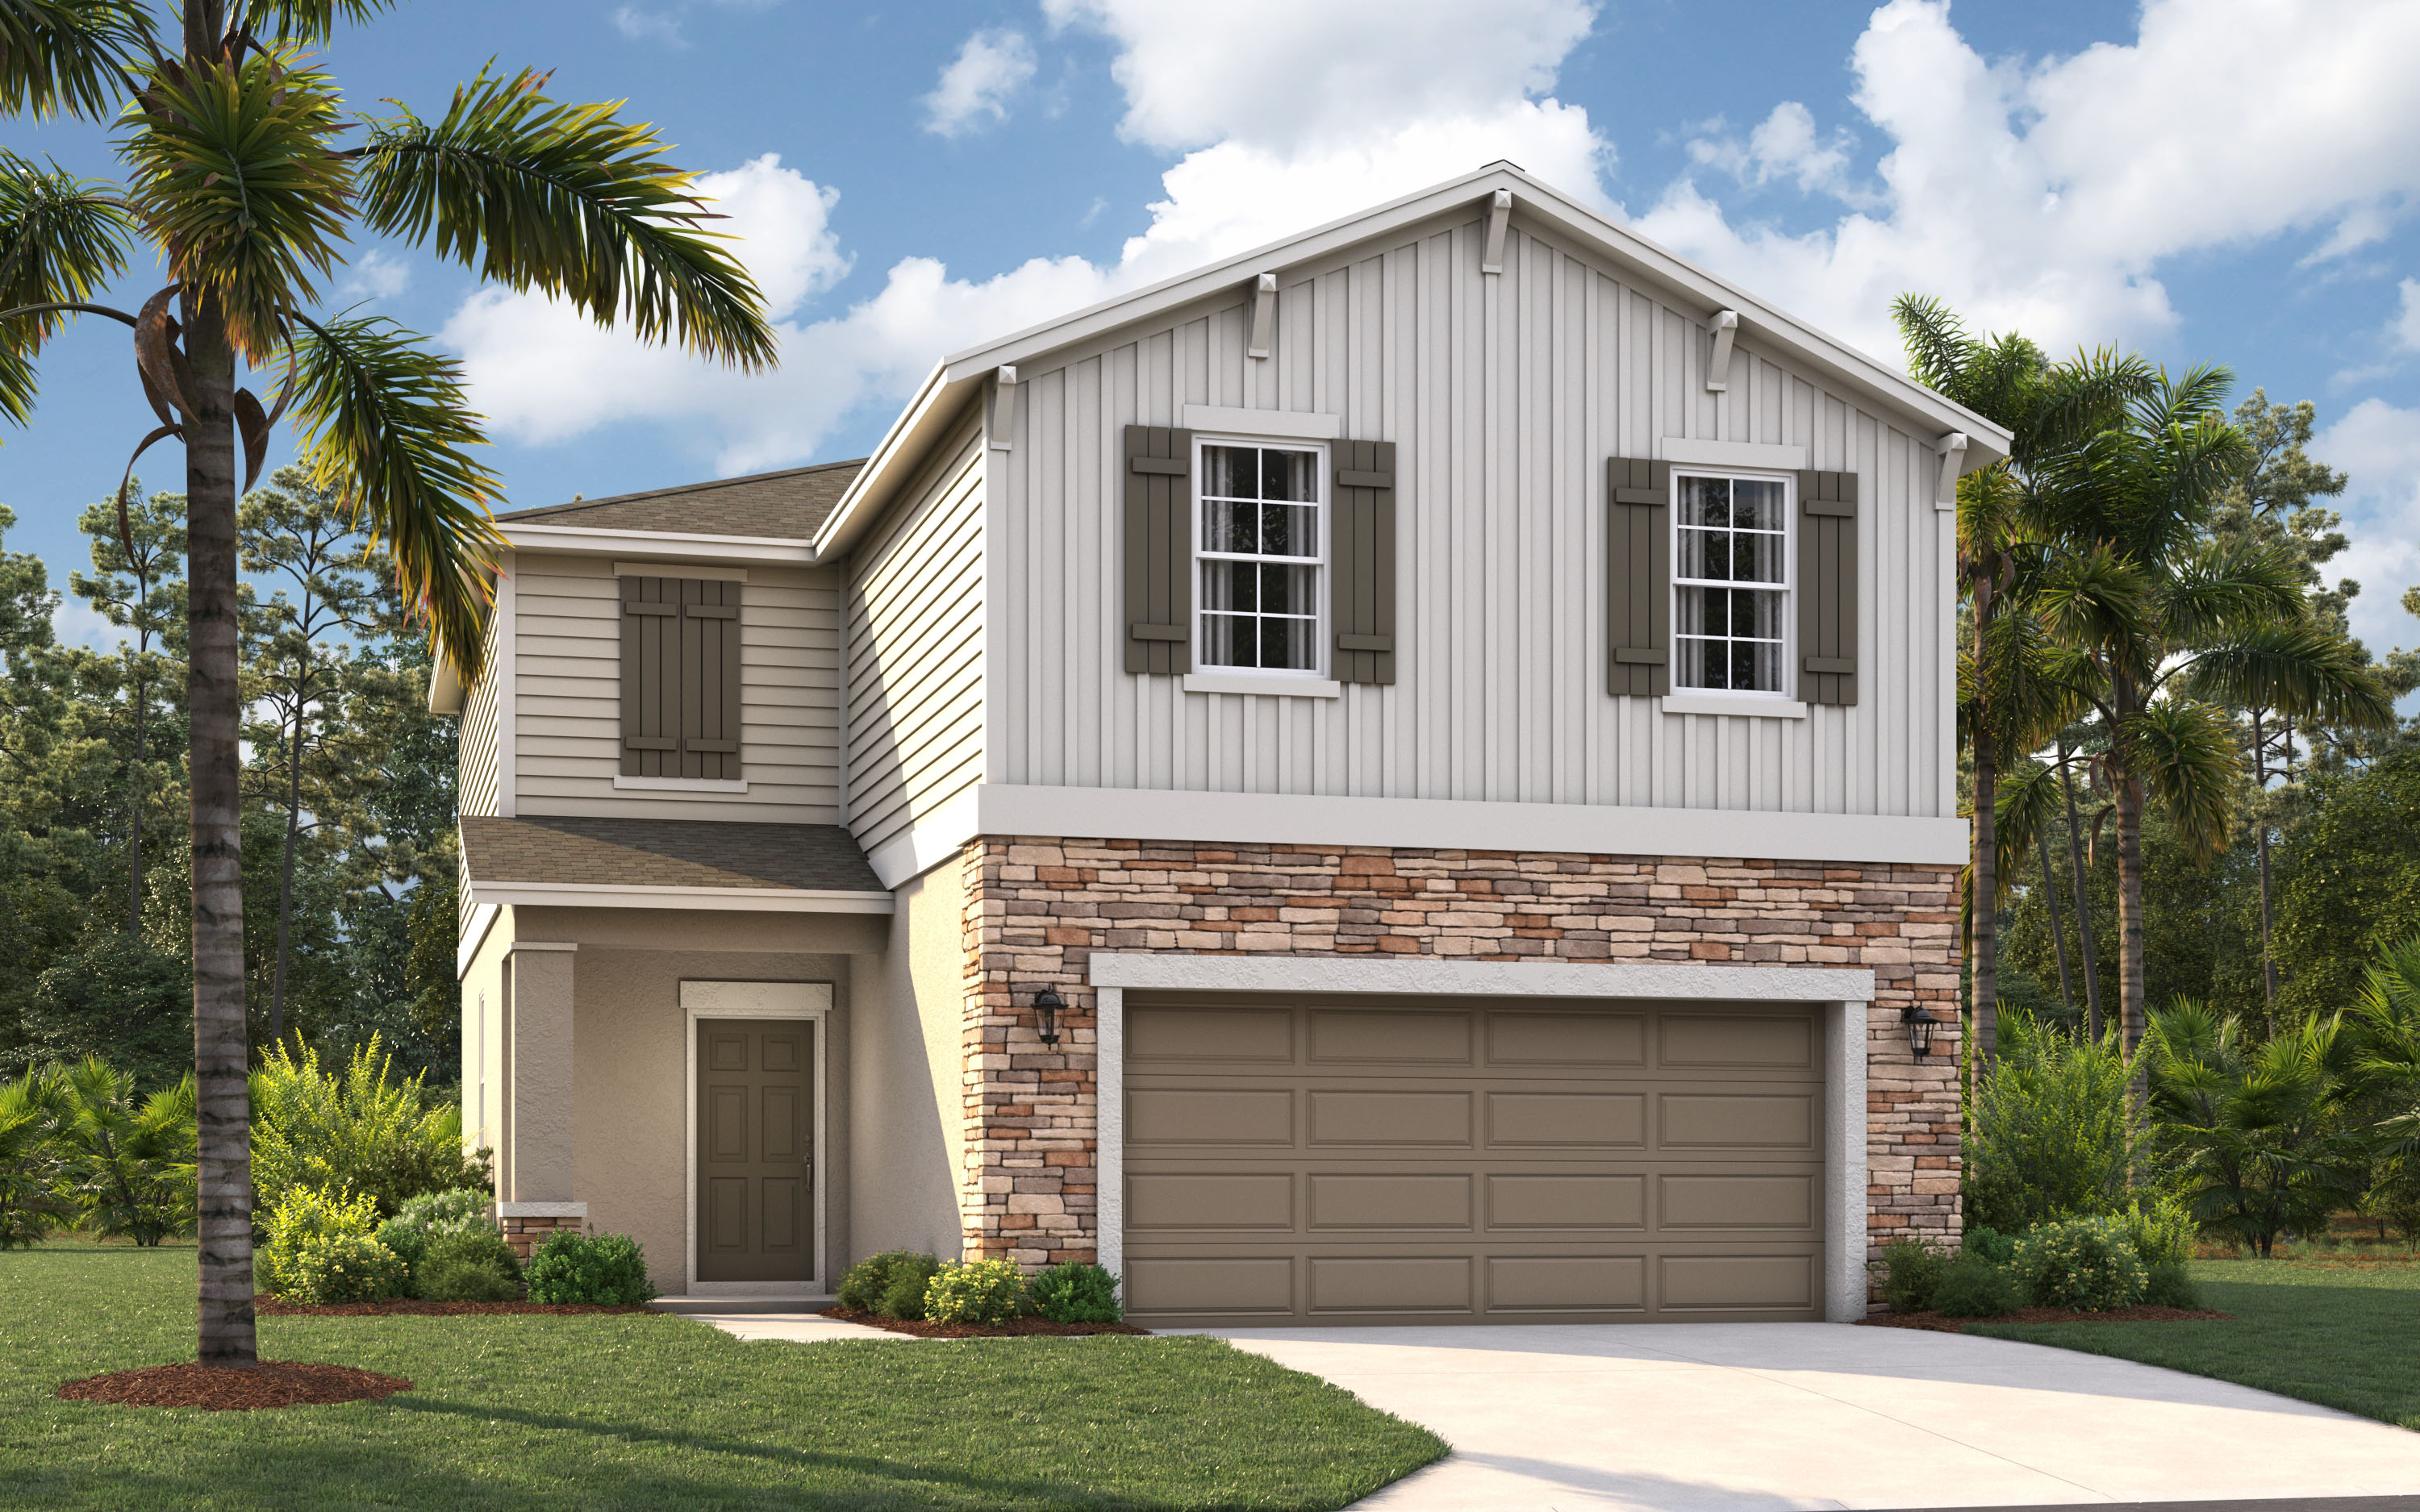
Ready to BuildLinden
Inquire5 Beds3 Baths2 Car garage2,434+ sq ftSmart Storage and Ample Living Space The Linden offers the perfect amount of space, complete with smart storage perfect for your family. Two stand out features upon entering the home are the large under-stair storage area, as well as a flex room that can be used as an optional fifth bedroom. The powder room can easily be customized into another full bath for optimal space for your loved ones or guests to spread out. Past the stairs is the large open living area stretching for nearly 40 feet; including the great room, dining room, and kitchen. The kitchen is complete with a massive island and a walk-in pantry. Additionally, the kitchen is just around the corner to the oversized garage, making grocery unloading a no brainer. Completing the first floor is a patio that can easily be customized into a large lanai extending much of the width of the home. Upstairs, a large loft begs for use as either a movie night destination or a playroom for younger kids. A large laundry room includes an optional sink, perfect for additional cleaning needs. Three large bedrooms share a bathroom, complete with a double vanity and a toilet behind a closed door. Much of the top floor is dedicated to the primary suite. The bedroom itself offers plenty of room, but the real attractions here are the massive walk-in closet and the bathroom with a huge shower and separate toilet. Floor Plan Highlights The Linden offers smart storage options and a flex room for a fifth bedroom. Large open living area on the first floor with a spacious kitchen and pantry. Upstairs features a loft, laundry room, and three bedrooms with a shared bathroom. The primary suite includes a walk-in closet, large bathroom, and impressive use of space.
Carousel — use arrows to browse images for this design, or tap the photo to open the floor plan.
Ready to BuildSeaton
Inquire4 Beds2 Baths2 Car garage2,001+ sq ftMake the Most of Your Time at Home The Seaton is the perfect single-family home for growing families and first-time buyers. Step from your front door or two car garage into a light, airy living area with an open kitchen overlooking the family room- complete with access to private patio or large covered lanai for those who enjoy outdoor activities or entertaining guests alike! On the other side of this ideal setup lie three bedrooms, two bathrooms, a walk-in laundry room and more! The secluded primary suite has all you need in privacy; dual sinks, spacious closet plus extra linen storage make it feel like nothing else matters but restful comfort! Floor Plan Highlights The Seaton is perfect for growing families & first-time buyers. Light, airy living area with open kitchen & patio for outdoor activities. Three bedrooms, two bathrooms, walk-in laundry room & more. Secluded primary suite with dual sinks, spacious closet & linen storage for restful comfort.
Media
Featured video
Project photo gallery
Click the large photo or a thumbnail to open the gallery viewer.
Is this your project?
Take control of your project page, add direct contact details, keep information updated, unlock performance insights, and increase visibility with agents and buyers actively looking for new construction homes.
Prices and features may vary and are subject to change. Photos are for illustrative purposes only. Legal disclaimers.