Under Construction

Discover the vibrant community of Rivington in DeBary, crafted by Lennar, where you can enjoy fantastic amenities like a clubhouse, swimming pool, playground, park, and convenient parking!

Rivington is a brand-new master-planned community offering new single-family homes for sale, coming soon to DeBary, FL.

Find the home that’s right for you

This master-planned community will be made up of 3 unique home collections.

See what life at Rivington has to offer

The community features fantastic onsite amenities, including a resort-style swimming pool, clubhouse and tot lot.

  • Swimming Pool

The resort-style swimming pool is great for cooling down during the warm summer months

  • Clubhouse

The clubhouse is a hub for social activity within the community

  • Tot Lot

Young children can spend hours playing on the tot lot and surrounding green space

Located in the beautiful city of Debary, FL. See what this city has to offer.

The area offers access to the town of DeBary and nearby nature reserves and parks like Gemini Springs Park and the Black Bear Wilderness area for hours of outdoor recreation. With the nearby Sunrail Station, even more is at your fingertips.

Prices and features may vary and are subject to change. Photos are for illustrative purposes only.


Amenities

Clubhouse
Swimming Pool
Playground
Park
Parking

Interactive Site Plan

Collections (3)

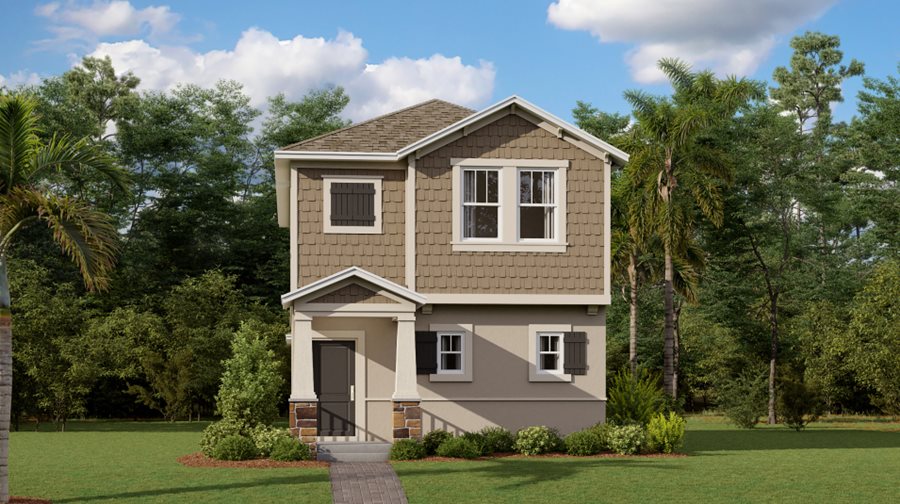
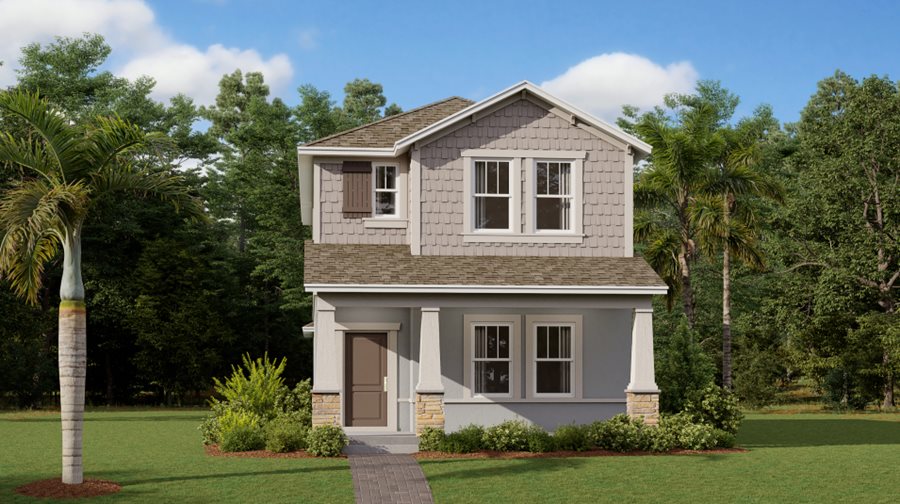
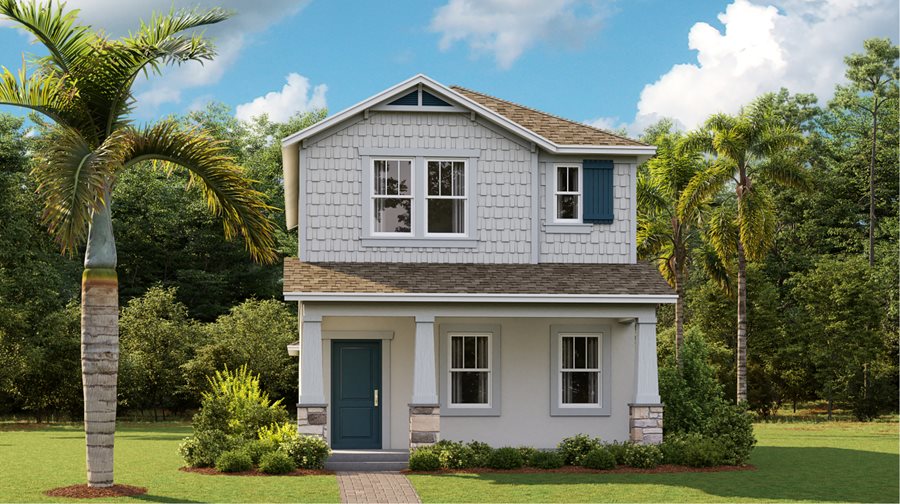
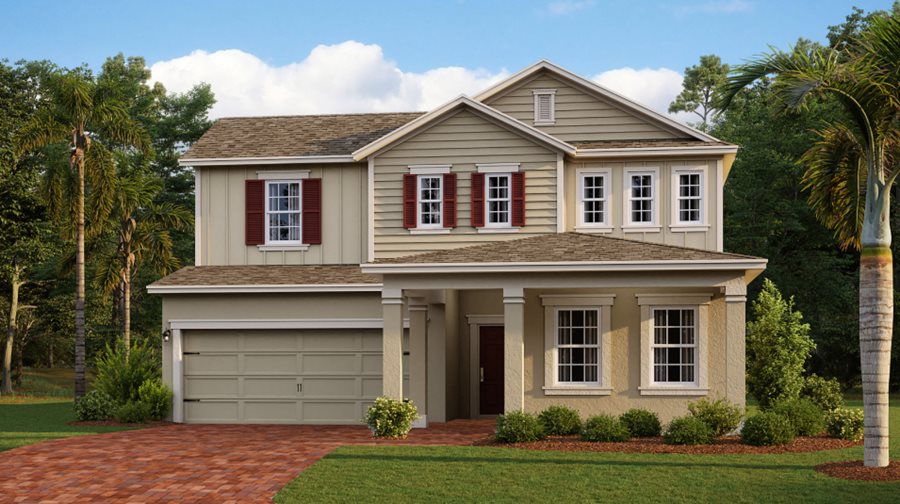
Cottage Alley Collection — collection image
$358,990+
1,795+ sq ft
Beds 3–4
Baths 2.5–3

Cottage Alley Collection

The Cottage Alley Collection offers new single-family homes for sale at the Rivington masterplan, coming soon to DeBary, FL. Residents will have access to fantastic onsite amenities, including a resort-style swimming pool, clubhouse and tot lot. The community is located near the Sunrail Station and major highways including Hwy 17 and I-4, helping to simplify everyday commutes. There are ample options for outdoor recreation at nearby outdoor parks and wilderness areas, including Gemini Springs Park, Lake Monroe, and

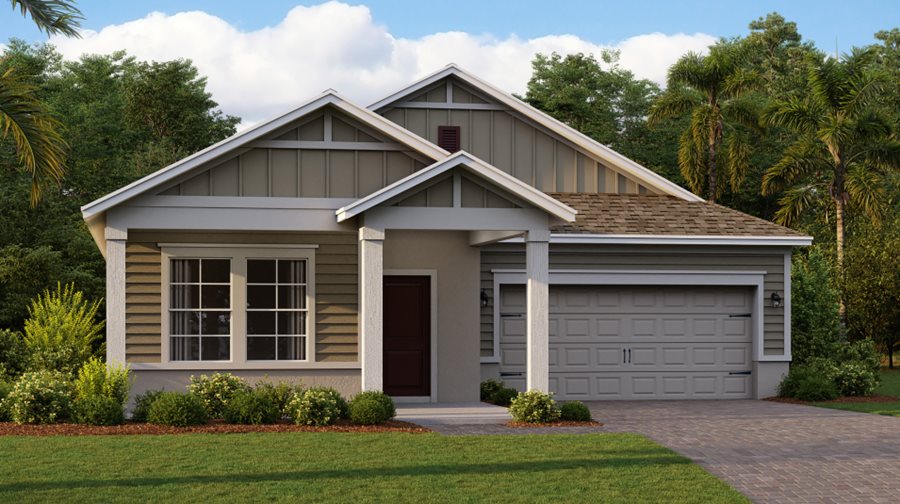
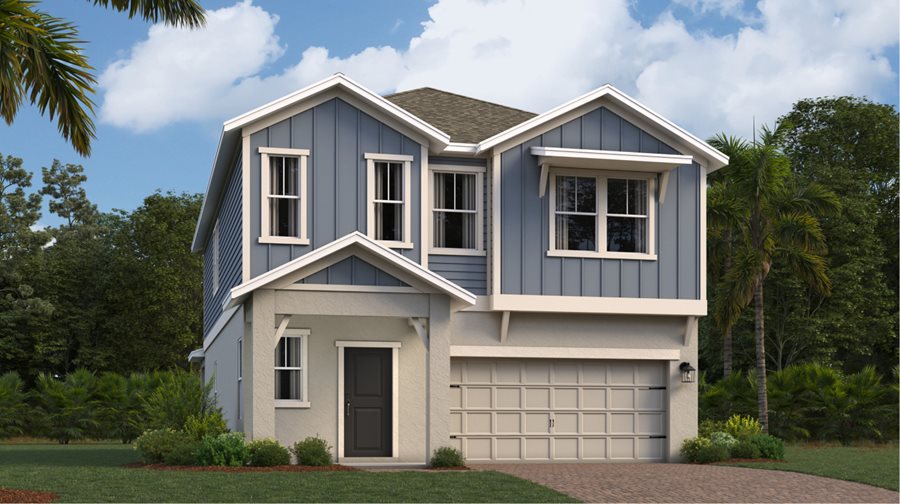
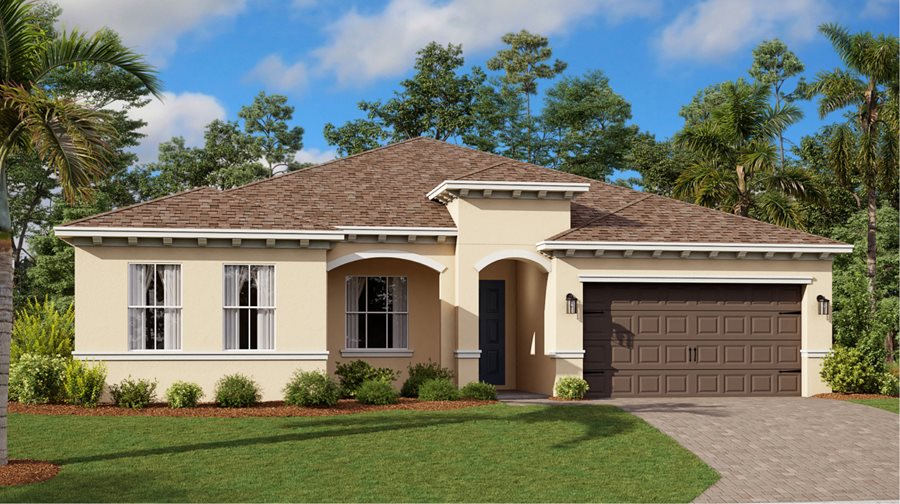
Estate Collection — collection image
$442,990+
2,130+ sq ft
Beds 3–5
Baths 2–3

Estate Collection

The Estate Collection offers new single-family homes for sale at the Rivington masterplan, coming soon to DeBary, FL. The community features fantastic onsite amenities, including a resort-style swimming pool, clubhouse and tot lot. With proximity to the Sunrail Station and major highways including Hwy 17 and I-4, residents will enjoy simple commutes and travel. Nearby outdoor parks and wilderness areas, including Seminole State Forest and Black Bear Wilderness Area, provide hours of outdoor recreation.

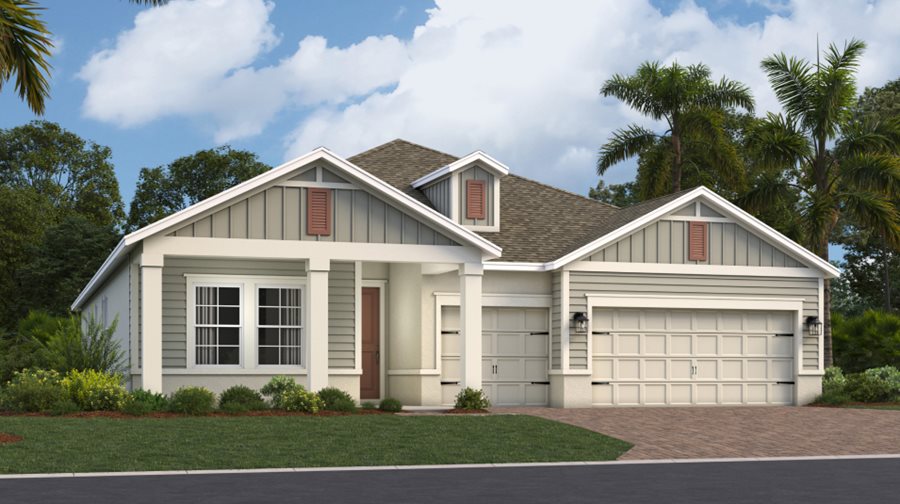
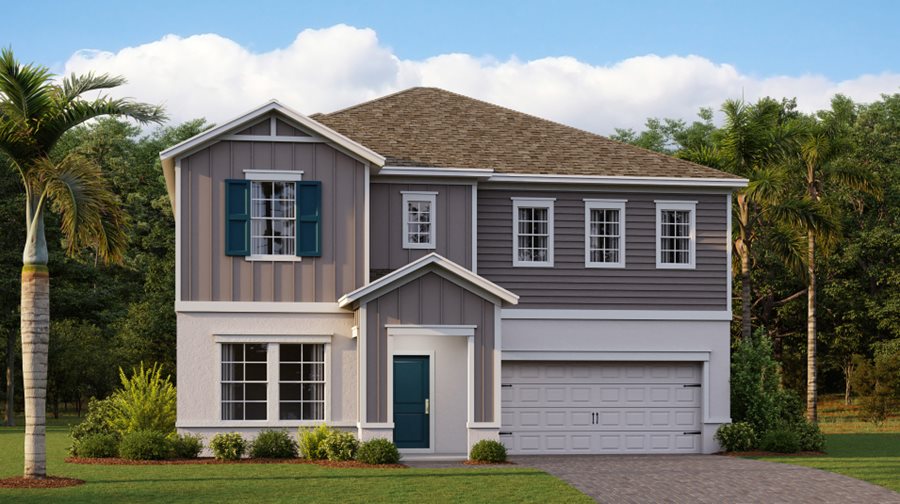
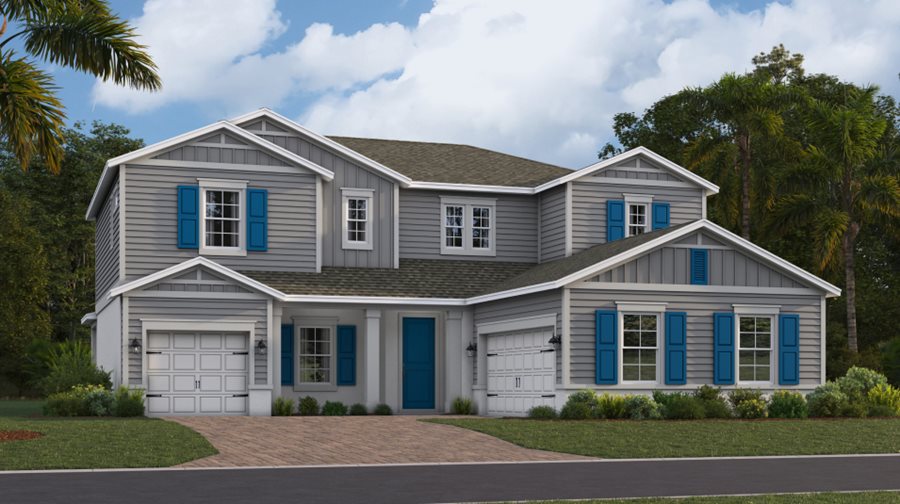
Executive Collection — collection image
$508,990+
2,387+ sq ft
Beds 4
Baths 3–4

Executive Collection

The Executive Collection brings new single-family homes to the Rivington masterplan, coming soon to DeBary, FL. The community will feature fantastic onsite amenities, including a resort-style swimming pool, clubhouse and tot lot. Residents will enjoy simple commutes and travel with proximity to the Sunrail Station and major highways including Hwy 17 and I-4. Nature lovers will have access to beautiful nature, outdoor parks and wilderness areas, including Seminole State Forest, Black Bear Wilderness Area and more.

1 / 2

Home designs (11)

No Quick Move-In lots in these results; each plan's pill reflects primary availability from listings.

  • Single-family

    Carousel — use arrows to browse images for this design, or tap the photo to open the floor plan.

    Ready to Build

    Danali

    From$358,990
    3 Beds2.5 Baths2 Car garage1,795+ sq ft

    This new two-story home showcases a pleasing, contemporary design. The first floor features a large entry and an open floorplan among the modern kitchen, tranquil dining room and inviting family room. The laundry room is located by the kitchen, and a lanai is tucked beside the family room. Upstairs, three bedrooms including a lavish owner’s suite provide restful retreats for family members and guests.

    View floor plan
  • Single-family

    Carousel — use arrows to browse images for this design, or tap the photo to open the floor plan.

    Ready to Build

    Rainier

    From$404,990
    4 Beds3 Baths2 Car garage2,023+ sq ft

    This new two-story home design combines comfort and elegance. It features a large first-floor foyer and family room right inside the entry, plus a dining room for memorable meals, a kitchen for inspired cooks, a bedroom ideal for overnight visitors and a lanai for outdoor living. Upstairs are two secondary bedrooms and the lavish owner’s suite with a full-sized bathroom.

    View floor plan
  • Single-family

    Carousel — use arrows to browse images for this design, or tap the photo to open the floor plan.

    Ready to Build

    Whitney

    From$415,890
    3 Beds2.5 Baths2 Car garage2,135+ sq ft

    This new two-story home is a family-friendly haven. The first floor offers flex space that is full of possibilities, a modern kitchen that connects in an open-plan layout to an inviting nook and a family room and lanai that are ideal for entertaining. Upstairs, all three bedrooms including the owner’s suite feature walk-in closets.

    View floor plan
  • Single-family

    Carousel — use arrows to browse images for this design, or tap the photo to open the floor plan.

    Ready to Build

    Joshua II

    From$442,990
    3 Beds2 Baths2 Car garage2,130+ sq ft

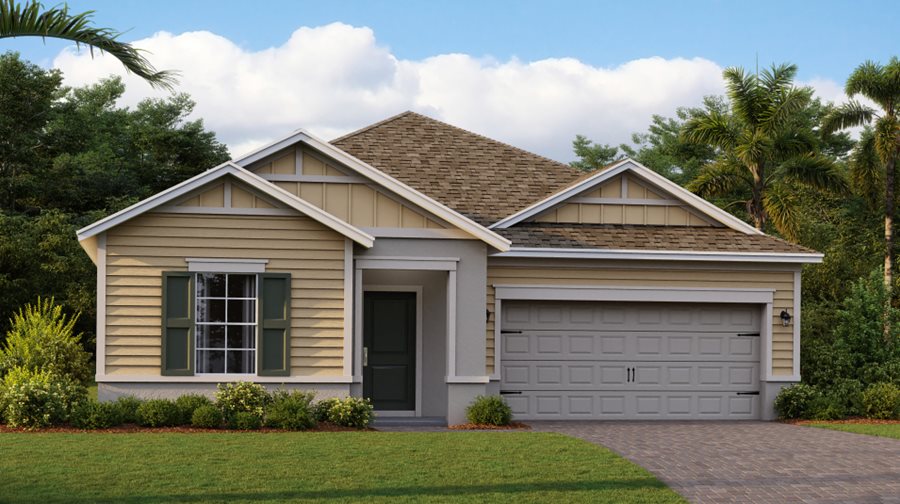
    This one-story home makes fantastic use of available space, with an inviting open floorplan consisting of a family room, dining room and chef-inspired kitchen. A versatile flex space is located off the foyer, and three bedrooms are discreetly nestled to the side of the home, including the luxe owner’s suite.

    View floor plan
  • Single-family

    Carousel — use arrows to browse images for this design, or tap the photo to open the floor plan.

    Ready to Build

    Captiva

    From$455,990
    5 Beds2.5 Baths2 Car garage2,321+ sq ft

    This new two-story home boasts a modern layout with ample space to live and grow. On the first floor is an inviting open-concept floorplan that combines the kitchen, living and dining areas. Upstairs, five bedrooms surround a versatile loft, including the lavish owner’s suite with a spa-inspired bathroom and generous walk-in closet.

    View floor plan
  • Single-family

    Carousel — use arrows to browse images for this design, or tap the photo to open the floor plan.

    Ready to Build

    Aspen

    From$478,990
    4 Beds3 Baths2 Car garage2,199+ sq ft

    This spacious single-story home emphasizes convenience and modern comfort. Off the foyer are three secondary bedrooms, each with easy access to a nearby bathroom. Down the hallway is an open-concept layout connecting a well-equipped kitchen, dining room and family room with access to a large lanai. Adjacent to this space is the lavish owner’s suite, which features an en-suite bathroom and oversized walk-in closet. A desirable two-car garage completes the home.

    View floor plan
  • Single-family

    Carousel — use arrows to browse images for this design, or tap the photo to open the floor plan.

    Ready to Build

    Allison II

    From$505,990
    4 Beds2.5 Baths2 Car garage2,731+ sq ft

    This new two-story home showcases a gracious design. The first floor features an open layout among a large kitchen, dining room and family room, plus a versatile flex space and a rear lanai for outdoor enjoyment. Ideally situated upstairs to provide maximum privacy are all four bedrooms, including the lavish owner’s suite with an en-suite bathroom and an expansive walk-in closet fit for any fashion enthusiast. Completing the home is a two-car garage for storage room.

    View floor plan
  • Single-family

    Carousel — use arrows to browse images for this design, or tap the photo to open the floor plan.

    Ready to Build

    Weston

    From$519,990
    4 Beds3 Baths2 Car garage2,992+ sq ft

    This two-story home is designed for chic living. Directly off the foyer is a convenient office for at-home work, followed by an open concept main living area with an attached lanai for seamless indoor-outdoor activities. In a private corner on the first floor is the owner’s suite with a full-sized bathroom and oversized walk-in closet. Upstairs is a spacious loft for shared entertainment and two serene bedrooms.

    View floor plan
  • Single-family

    Carousel — use arrows to browse images for this design, or tap the photo to open the floor plan.

    Ready to Build

    Largo II

    From$508,990
    4 Beds3 Baths3 Car garage2,387+ sq ft

    This new single-story home design combines modern comfort and style. An open-plan layout connects the kitchen, family room and the casual and formal dining spaces together to promote everyday living, while nearby are sliding glass doors to an intimate lanai. The lavish owner’s suite with a spa-style bathroom and the three secondary bedrooms are situated on opposite sides of the home for enhanced privacy.

    View floor plan
  • Single-family

    Carousel — use arrows to browse images for this design, or tap the photo to open the floor plan.

    Ready to Build

    Riviera

    From$594,990
    4 Beds3 Baths2 Car garage2,650+ sq ft

    This Next Gen® single-story home is the largest plan in this collection and features an attached private suite with its own living room, kitchenette, bedroom and bathroom. In the main home is an open space layout in the kitchen, nook and family room, which extends to the covered patio through sliding glass doors for outdoor living. There is a flex space to accommodate versatile needs and three bedrooms, including the owner’s suite with a spa-inspired bathroom.

    View floor plan
  • Single-family

    Carousel — use arrows to browse images for this design, or tap the photo to open the floor plan.

    Ready to Build

    Fairmont

    From$604,990
    4 Beds4 Baths3 Car garage3,216+ sq ft

    This new two-story home features a spacious layout with ample room to live and grow. A convenient den off the entry provides the perfect place for a studio or home office, with a bedroom and full bathroom down a nearby hallway. An open concept living area on the first floor boasts convenient outdoor access with the lanai. Upstairs, three additional bedrooms surround a versatile loft, along with the luxe owner’s suite offering access to a spa-inspired bathroom and dual walk-in closets.

    View floor plan

Media

Project photo gallery

Click the large photo or a thumbnail to open the gallery viewer.

Grocery Stores

No nearby places found in this category.

Coffee Shops

No nearby places found in this category.

Restaurants

No nearby places found in this category.

Shopping

No nearby places found in this category.

Prices and features may vary and are subject to change. Photos are for illustrative purposes only. Legal disclaimers.