Under Construction

Total Units

205

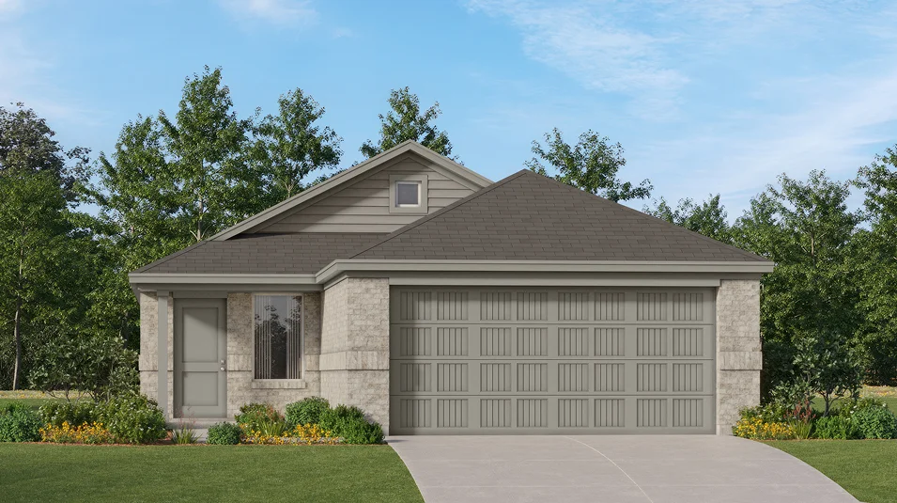
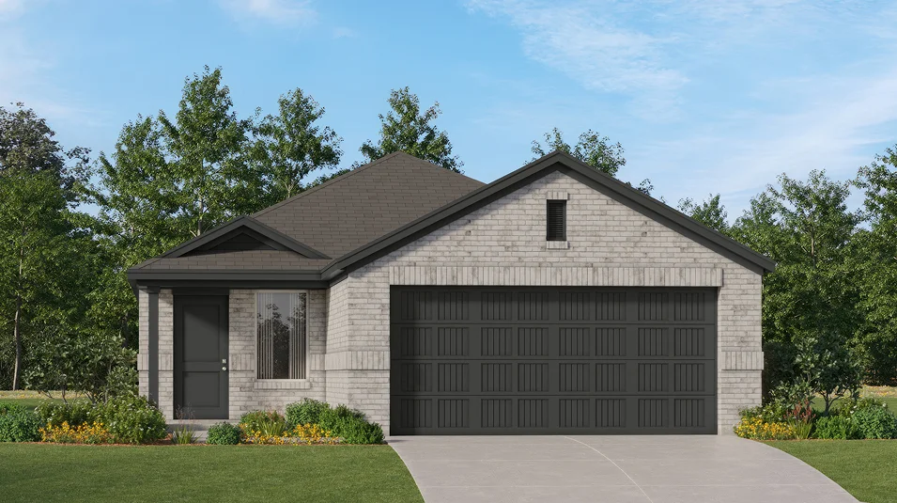
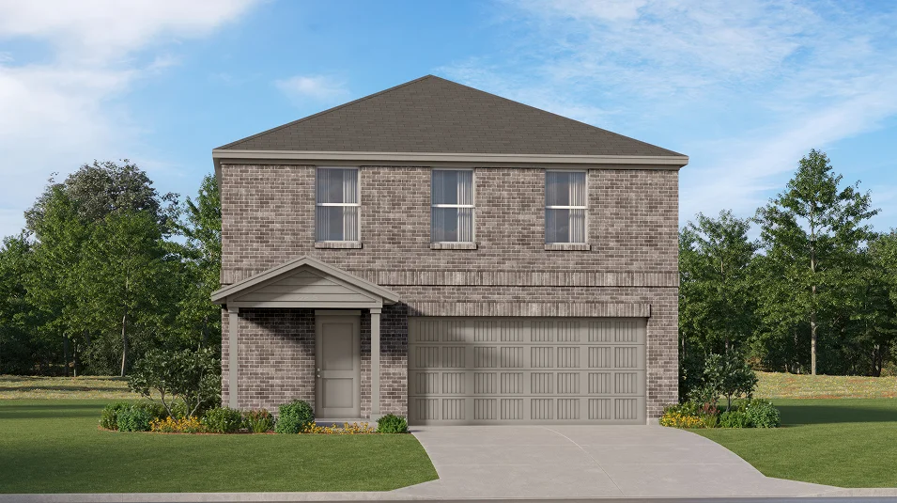
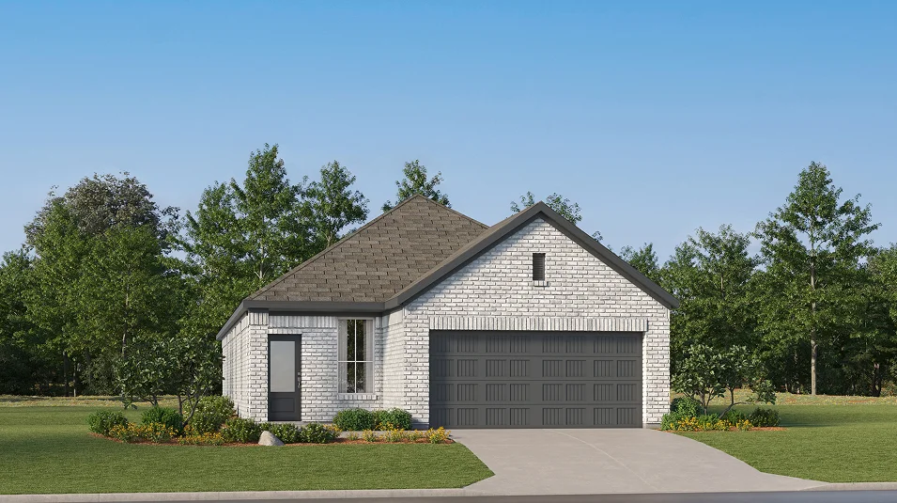
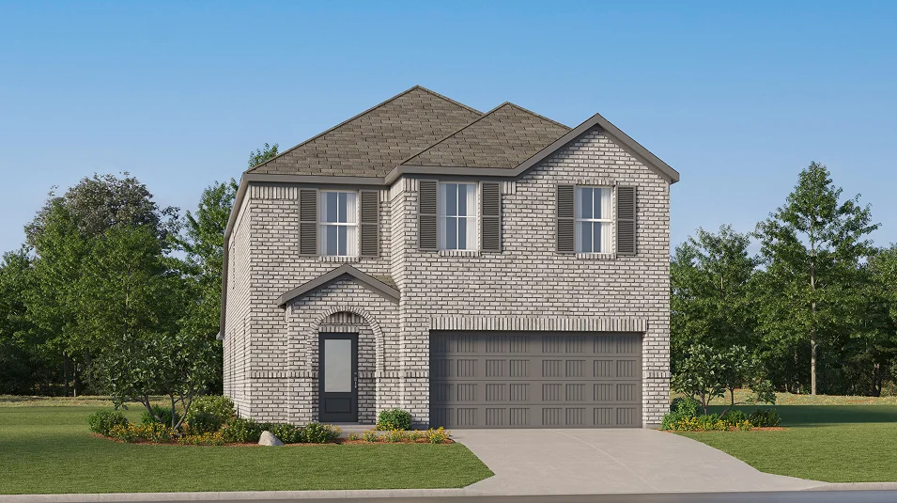
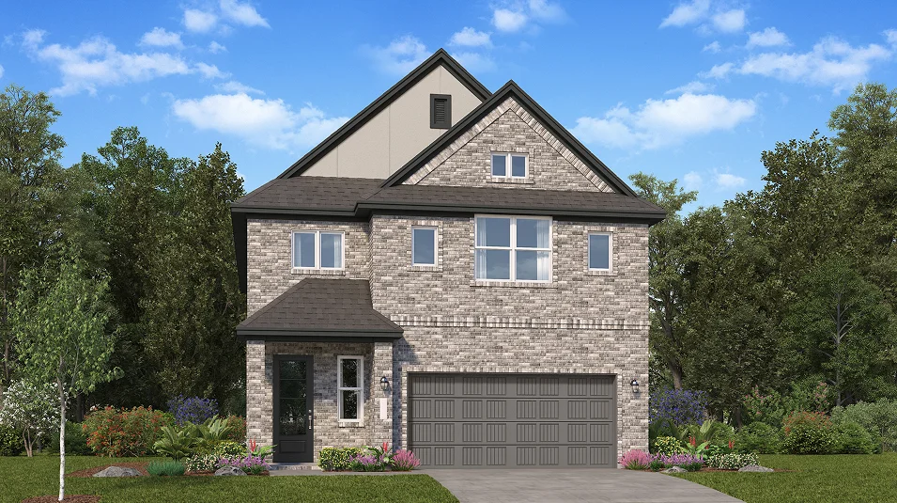
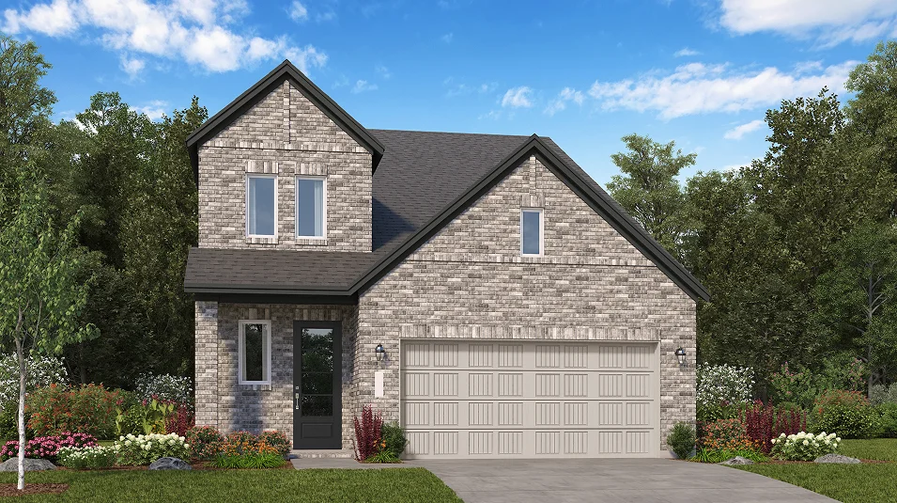
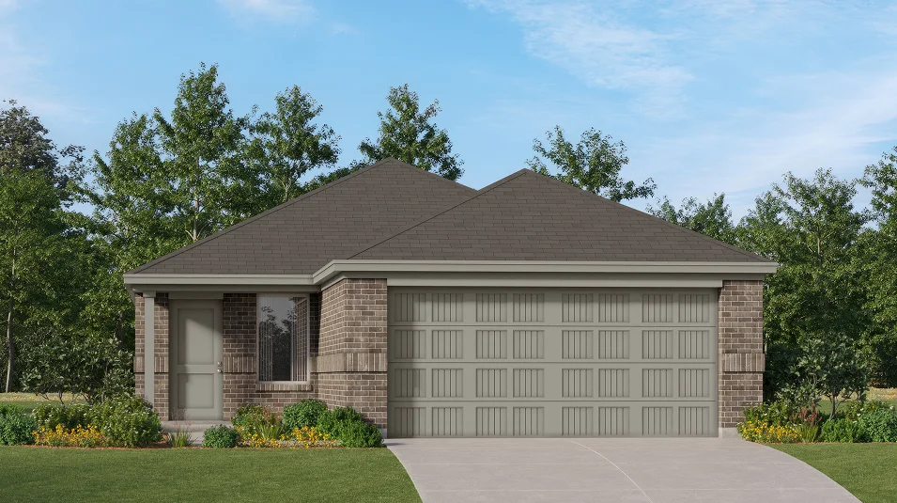
Discover the charm of Decker Prairie with Lennar's stunning project, Moore Landing, featuring delightful amenities like a park and convenient parking.

Moore Landing is a new master-planned community of single-family homes for sale in Magnolia, TX.

Find the home that’s right for you

Located in the beautiful city of Magnolia, TX. See what this city has to offer.

Prices and features may vary and are subject to change. Photos are for illustrative purposes only.

Amenities

Park
Parking

Collections (2)

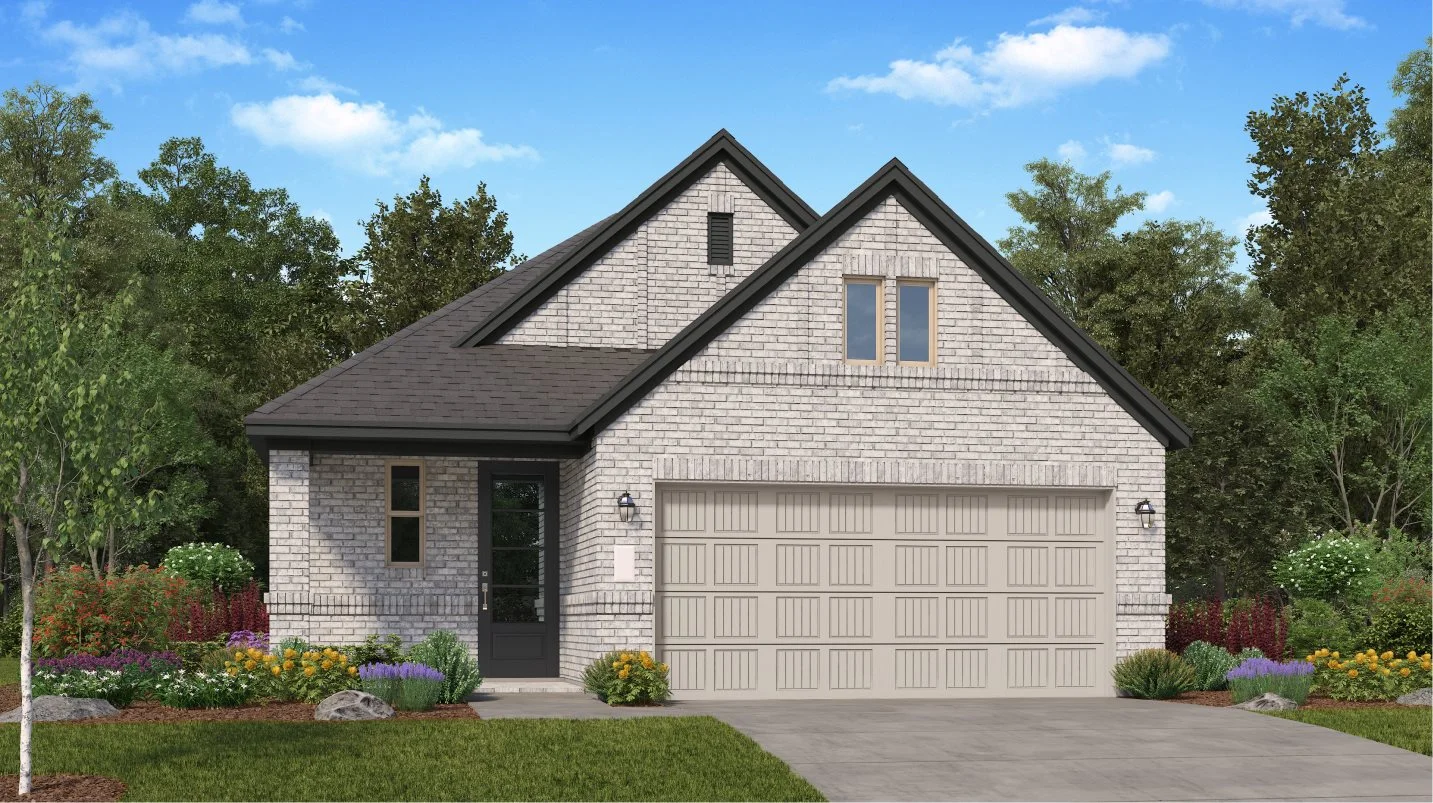
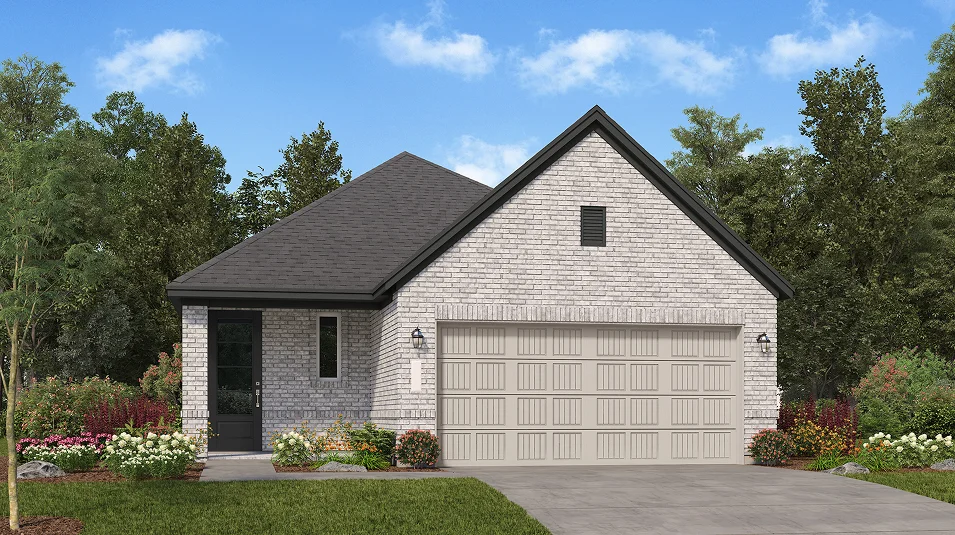
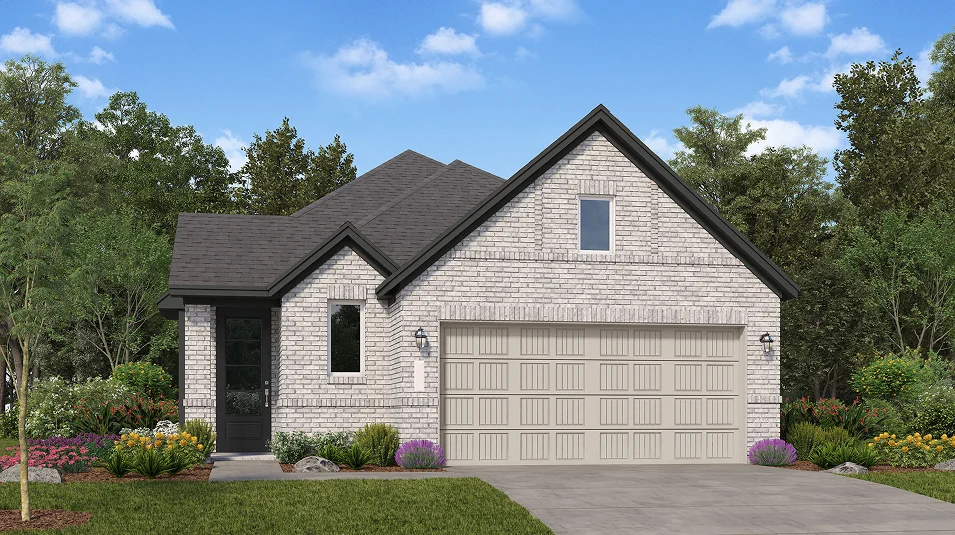
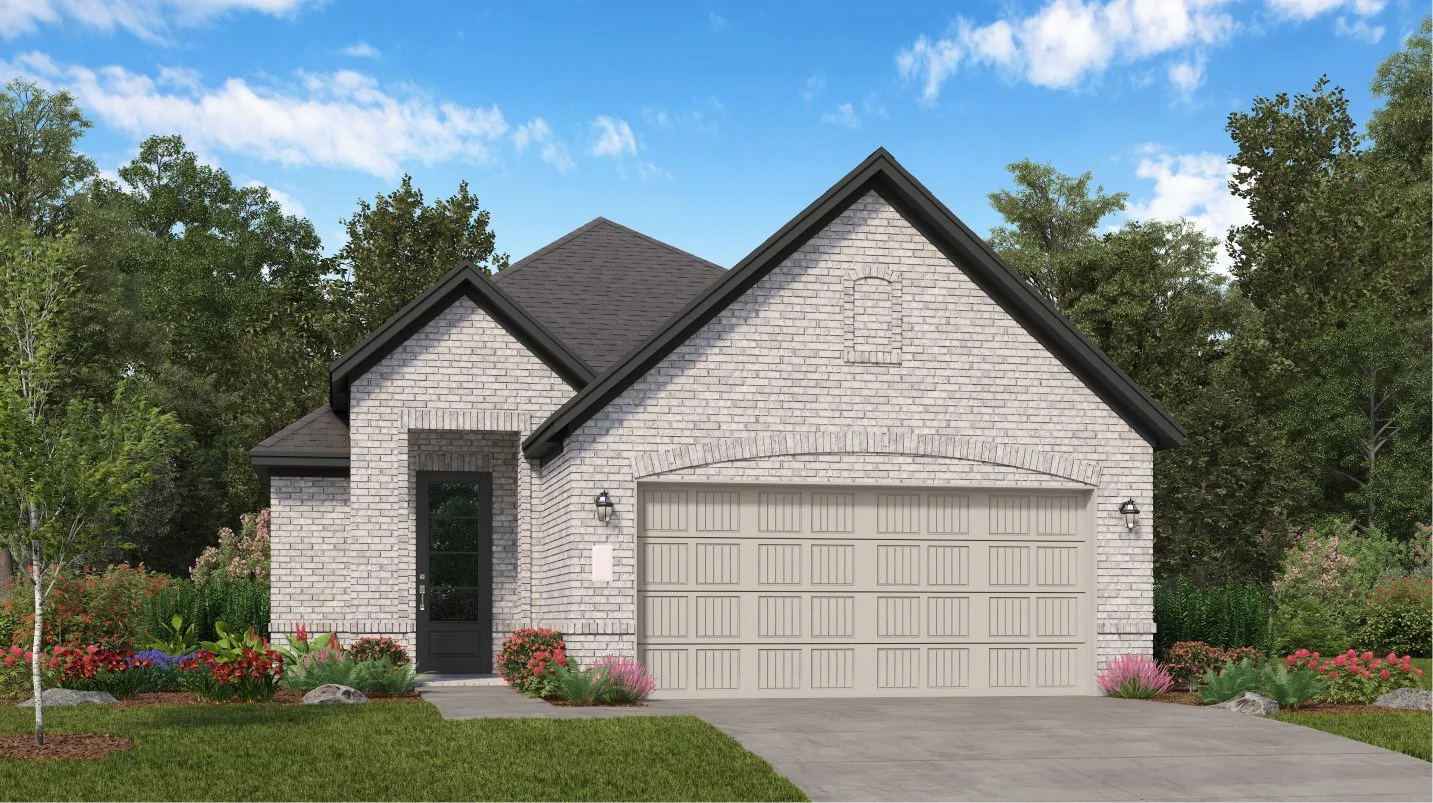
Cottage Collection — collection image
$243,990+
1,273+ sq ft
Beds 3–4
Baths 2–2.5

Cottage Collection

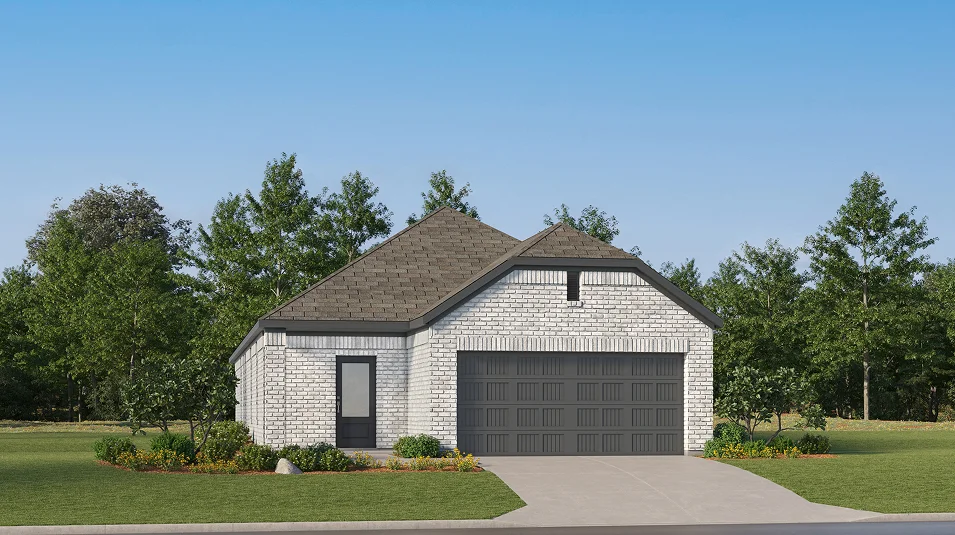
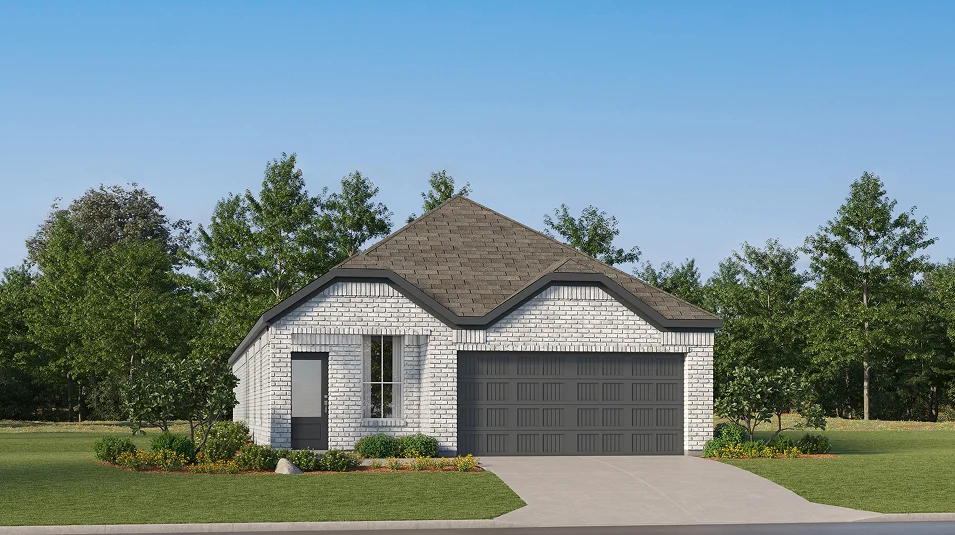
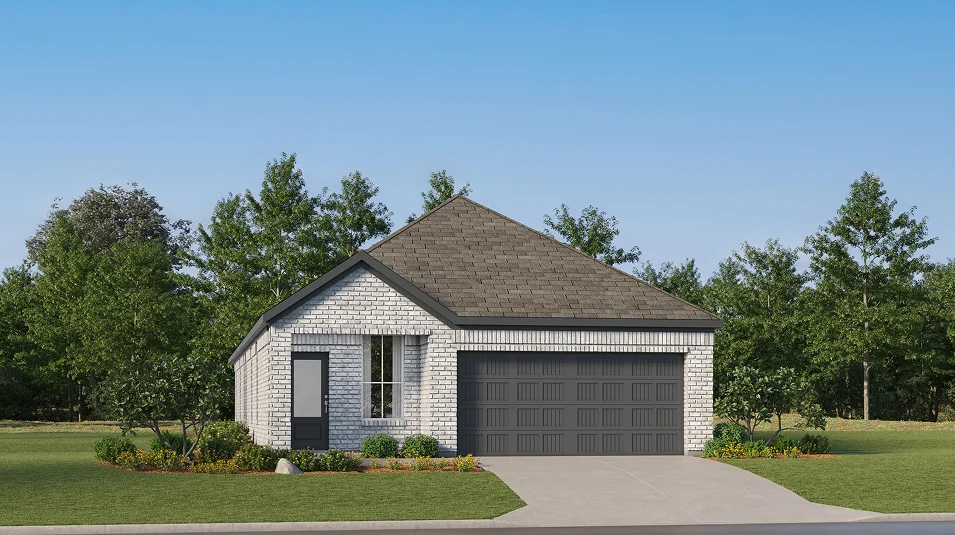
Cottage Collection in Magnolia, TX The Cottage Collection offers new single-family homes for sale at the Moore Landing master-planned community in charming Magnolia, TX. Nestled in wooded surroundings, this community offers old-town living in a charming rural atmosphere. Shopping, dining and entertainment options are just 20 minutes away at the Magnolia Town Center. Proximity to FM-1488 and TX-249 offers simple commutes and travel. Younger residents can attend well-regarded Magnolia ISD schools.
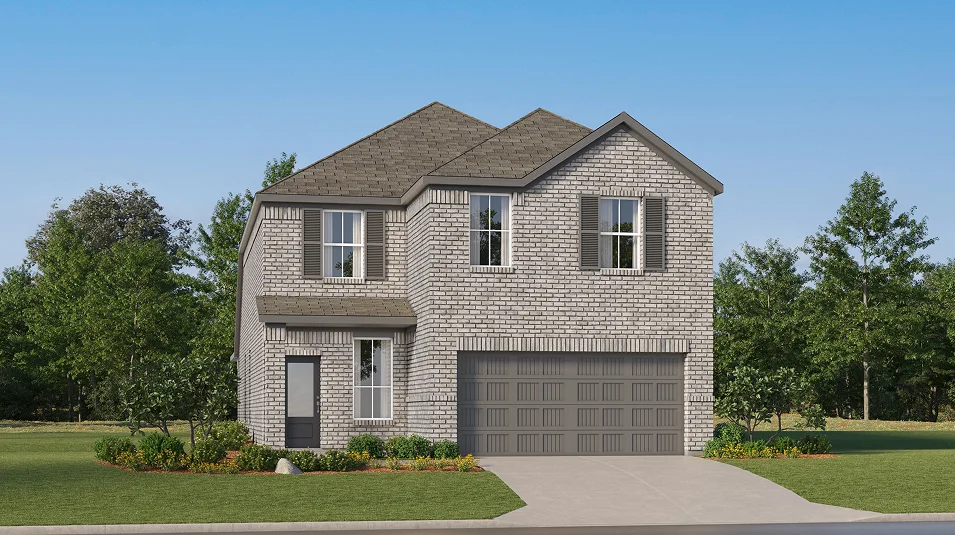
Eventide Collection — collection image
$278,990+
1,572+ sq ft
Beds 3–5
Baths 2–3.5

Eventide Collection

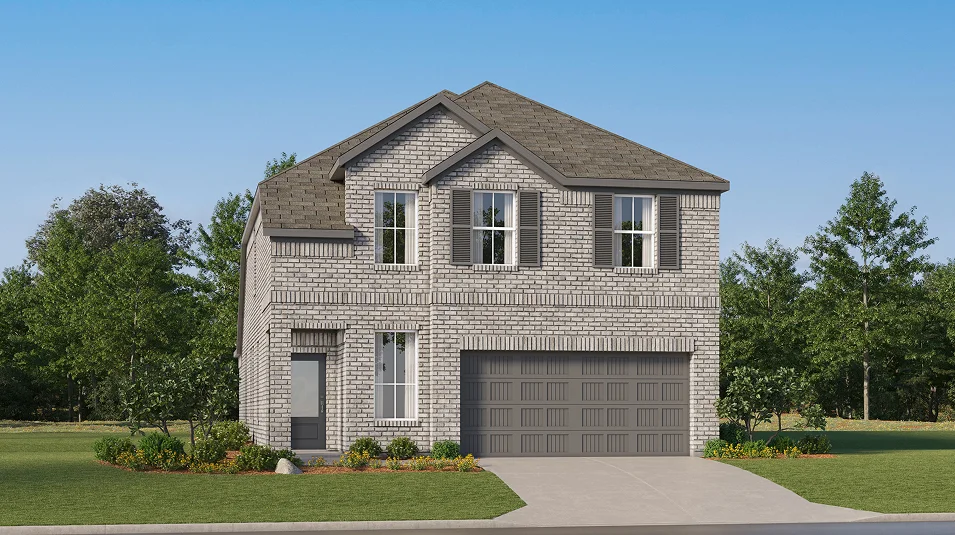
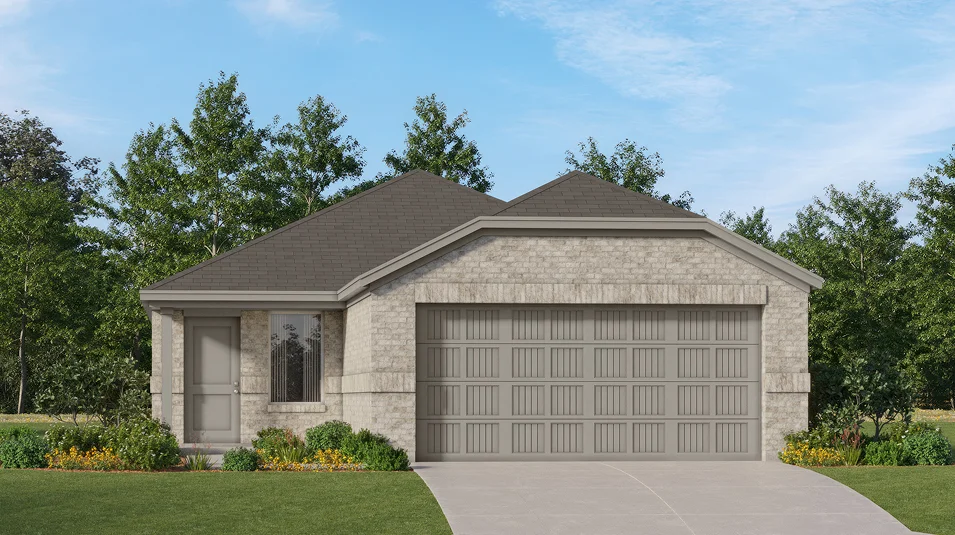
Eventide Collection in Magnolia, TX Surrounded by mature trees, the Eventide Collection brings new single-family homes to the Moore Landing masterplan in charming Magnolia, TX, offering old-town living in a rural atmosphere. Shopping, dining and entertainment options are just 20 minutes away at the Magnolia Town Center. Proximity to FM-1488 and TX-249 offers simple commutes and travel, and younger residents will attend desirable Magnolia ISD schools.

Home designs (18)

14 Quick Move-In lots across 11 plans — open Quick Move-In.

  • Single-family

    Carousel — use arrows to browse images for this design, or tap the photo to open the floor plan.

    Quick Move-In

    Oakridge

    From$243,990
    3 Beds2 Baths2 Car garage1,273+ sq ft

    Single-family at Moore Landing. 1 Quick Move-In home in this plan — ask the sales team about finishes and closing timelines.

    View floor plan
  • Single-family

    Carousel — use arrows to browse images for this design, or tap the photo to open the floor plan.

    Quick Move-In

    Idlewood

    From$255,990
    3 Beds2 Baths2 Car garage1,418+ sq ft

    Single-family at Moore Landing. 1 Quick Move-In home in this plan — ask the sales team about finishes and closing timelines.

    View floor plan
  • Single-family

    Carousel — use arrows to browse images for this design, or tap the photo to open the floor plan.

    Quick Move-In

    Kitson

    From$257,900
    3 Beds2 Baths2 Car garage1,409+ sq ft

    Single-family at Moore Landing. 1 Quick Move-In home in this plan — ask the sales team about finishes and closing timelines.

    View floor plan
  • Single-family

    Carousel — use arrows to browse images for this design, or tap the photo to open the floor plan.

    Quick Move-In

    Pinehollow

    From$260,990
    4 Beds2 Baths2 Car garage1,607+ sq ft

    Single-family at Moore Landing. 2 Quick Move-In homes in this plan — ask the sales team about finishes and closing timelines.

    View floor plan
  • Single-family

    Carousel — use arrows to browse images for this design, or tap the photo to open the floor plan.

    Quick Move-In

    Whitetail

    From$287,990
    4 Beds2.5 Baths2 Car garage1,979+ sq ft

    Single-family at Moore Landing. 1 Quick Move-In home in this plan — ask the sales team about finishes and closing timelines.

    View floor plan
  • Single-family

    Carousel — use arrows to browse images for this design, or tap the photo to open the floor plan.

    Ready to Build

    Aruba

    From$278,990
    3 Beds2 Baths2 Car garage1,572+ sq ft

    Aruba Eventide Collection at Moore Landing in Magnolia, TX This new home offers a modern and low-maintenance design. An open-concept floorplan with convenient access to a covered patio provides seamless entertaining and multitasking. All three bedrooms are tucked away to the side of the home for improved comfort and convenience, including the luxurious owner’s suite with a spa-inspired bathroom and walk-in closet.

    View floor plan
  • Single-family

    Carousel — use arrows to browse images for this design, or tap the photo to open the floor plan.

    Quick Move-In

    Rio

    From$290,990
    3 Beds2 Baths2 Car garage1,724+ sq ft

    Single-family at Moore Landing. 1 Quick Move-In home in this plan — ask the sales team about finishes and closing timelines.

    View floor plan
  • Single-family

    Carousel — use arrows to browse images for this design, or tap the photo to open the floor plan.

    Quick Move-In

    Cornwall

    From$309,990
    4 Beds3 Baths2 Car garage1,868+ sq ft

    Single-family at Moore Landing. 1 Quick Move-In home in this plan — ask the sales team about finishes and closing timelines.

    View floor plan
  • Single-family

    Carousel — use arrows to browse images for this design, or tap the photo to open the floor plan.

    Quick Move-In

    Bergen

    From$310,990
    4 Beds3 Baths2 Car garage1,875+ sq ft

    Single-family at Moore Landing. 2 Quick Move-In homes in this plan — ask the sales team about finishes and closing timelines.

    View floor plan
  • Single-family

    Carousel — use arrows to browse images for this design, or tap the photo to open the floor plan.

    Ready to Build

    Addison

    From$320,990
    3 Beds2 Baths2 Car garage1,572+ sq ft

    Addison Eventide Collection at Moore Landing in Magnolia, TX This new single-level home features a low-maintenance and modern design. An open-concept floorplan combines the kitchen, living and dining areas, with a nearby covered patio ready for outdoor entertainment and leisure. Two secondary bedrooms are tucked away to the side of the home, and the luxe owner’s suite is nestled into a private rear corner, complete with a spa-inspired bathroom and walk-in closet.

    View floor plan
  • Single-family

    Carousel — use arrows to browse images for this design, or tap the photo to open the floor plan.

    Quick Move-In

    Lucia

    From$327,990
    4 Beds3.5 Baths2 Car garage2,233+ sq ft

    Single-family at Moore Landing. 1 Quick Move-In home in this plan — ask the sales team about finishes and closing timelines.

    View floor plan
  • Single-family

    Carousel — use arrows to browse images for this design, or tap the photo to open the floor plan.

    Ready to Build

    Cupertino II

    From$328,990
    3 Beds2.5 Baths2 Car garage1,635+ sq ft

    Cupertino II Eventide Collection at Moore Landing in Magnolia, TX This new single-level home boasts a modern and low-maintenance design. An open-concept floorplan combines the kitchen, living and dining areas for seamless transitions and multitasking. All three bedrooms are nestled at the back of the home for enhanced privacy and comfort, including the luxe owner’s suite with a spa-inspired bathroom and walk-in closet.

    View floor plan
  • Single-family

    Carousel — use arrows to browse images for this design, or tap the photo to open the floor plan.

    Ready to Build

    Linfield

    From$333,990
    4 Beds2 Baths2 Car garage1,655+ sq ft

    Linfield Eventide Collection at Moore Landing in Magnolia, TX This new four-bedroom home showcases a modern layout contained to a convenient single level. An open-concept floorplan with access to a covered patio promotes effortless entertaining and multitasking. Three secondary bedrooms can be found at the back of the home, and the luxurious owner’s suite is tucked away to the side for enhanced comfort and privacy, complete with an en-suite bathroom and generous walk-in closet.

    View floor plan
  • Single-family

    Carousel — use arrows to browse images for this design, or tap the photo to open the floor plan.

    Quick Move-In

    Bryce

    From$336,990
    4 Beds3 Baths2 Car garage2,393+ sq ft

    Single-family at Moore Landing. 1 Quick Move-In home in this plan — ask the sales team about finishes and closing timelines.

    View floor plan
  • Single-family

    Carousel — use arrows to browse images for this design, or tap the photo to open the floor plan.

    Ready to Build

    Everett II

    From$339,990
    3 Beds2.5 Baths2 Car garage1,749+ sq ft

    Everett II Eventide Collection at Moore Landing in Magnolia, TX This new single-level home boasts a modern and low-maintenance design. An open-concept floorplan combines the kitchen, living and dining areas, with a convenient study providing a secluded space to focus on important tasks. Three bedrooms are nestled at the back of the home, including the luxe owner’s suite with a full-sized bathroom and walk-in closet.

    View floor plan
  • Single-family

    Carousel — use arrows to browse images for this design, or tap the photo to open the floor plan.

    Quick Move-In

    Santo

    From$351,990
    5 Beds3 Baths2 Car garage2,637+ sq ft

    Single-family at Moore Landing. 1 Quick Move-In home in this plan — ask the sales team about finishes and closing timelines.

    View floor plan
  • Single-family

    Carousel — use arrows to browse images for this design, or tap the photo to open the floor plan.

    Ready to Build

    Haven II

    From$353,990
    4 Beds2.5 Baths2 Car garage2,083+ sq ft

    Haven II Eventide Collection at Moore Landing in Magnolia, TX This new two-story home offers plenty of space to live and grow. The first floor consists of an open-concept floorplan shared between the kitchen, living and dining areas, with a nearby covered patio ready for outdoor entertainment and leisure. Four bedrooms are located on the second floor, including the lavish owner’s suite with a spa-inspired bathroom and walk-in closet.

    View floor plan
  • Single-family

    Carousel — use arrows to browse images for this design, or tap the photo to open the floor plan.

    Ready to Build

    Willow II

    From$374,990
    4 Beds3.5 Baths2 Car garage2,400+ sq ft

    Willow II Eventide Collection at Moore Landing in Magnolia, TX This new two-story home boasts a spacious design made for modern lifestyles. On the first floor, an open-concept floorplan combines the kitchen, dining area and family room for seamless entertaining and multitasking, and the luxe owner’s suite and a secondary bedroom are tucked away at the back of the home. Two additional secondary bedrooms are located on the second floor, along with a versatile flex space and game room.

    View floor plan

Media

Project photo gallery

Click the large photo or a thumbnail to open the gallery viewer.

Grocery Stores

No nearby places found in this category.

Coffee Shops

No nearby places found in this category.

Restaurants

No nearby places found in this category.

Shopping

No nearby places found in this category.

Prices and features may vary and are subject to change. Photos are for illustrative purposes only. Legal disclaimers.