

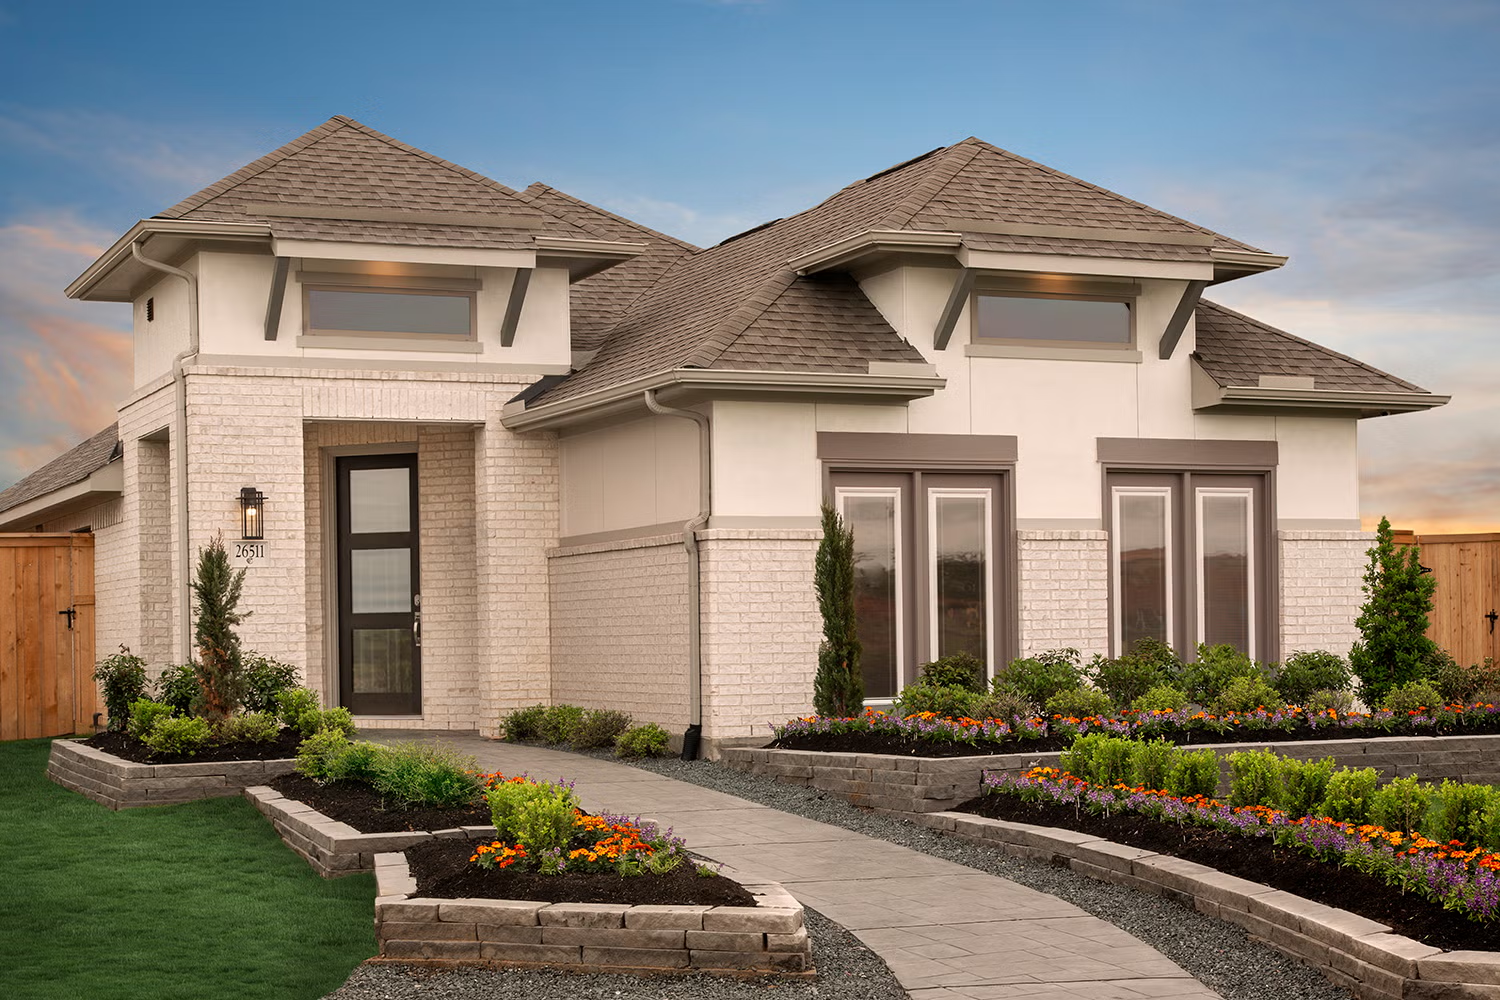
Beacon Point at Lago Mar

Discover the charm of Dickinson with Coventry Homes' stunning project, Beacon Point at Lago Mar, featuring fantastic amenities like a park, swimming pool, and walking/biking trails!
Community Insights
Relax, unwind and enjoy life in Beacon Point, where Coventry Homes presents gorgeous, flexible designs tailored to suit your lifestyle. The 287-acre Texas City community is located off Interstate 45 South in the Galveston-Clear Lake corridor, allowing you to speed to Houston or Galveston for work and play.
When you aren’t hitting the big city, cross the street and shop for discount designer clothes at Tanger Outlets. Want to cool down when the heat is on? Purchase a summer pass to Lagoonfest Texas, just down the road. Looking for a charming restaurant to celebrate a special occasion? Downtown 6th Street has an array of places to fit your moods! Golfers can hit the green at Bayou Golf Course, conveniently located nearby.
Right inside the community, residents enjoy resort-style amenities including a community pool and splash pad, walking trails, sports courts, and exclusive access to the breathtaking Lago Mar Crystal Lagoon — the largest of its kind in Texas.
Community Highlights
- Walking Trail and Sports Courts
- Community Pool and Splash Pad
- Access to Lago Mar Crystal Lagoon
- Dickinson ISD Schools
- Tanger Outlet Mall, Easy Access to Galveston Island, Nearby Golf Course
Amenities
Home designs (8)
No Quick Move-In lots in these results; each plan's pill reflects primary availability from listings.
Carousel — use arrows to browse images for this design, or tap the photo to open the floor plan.
Ready to BuildHill
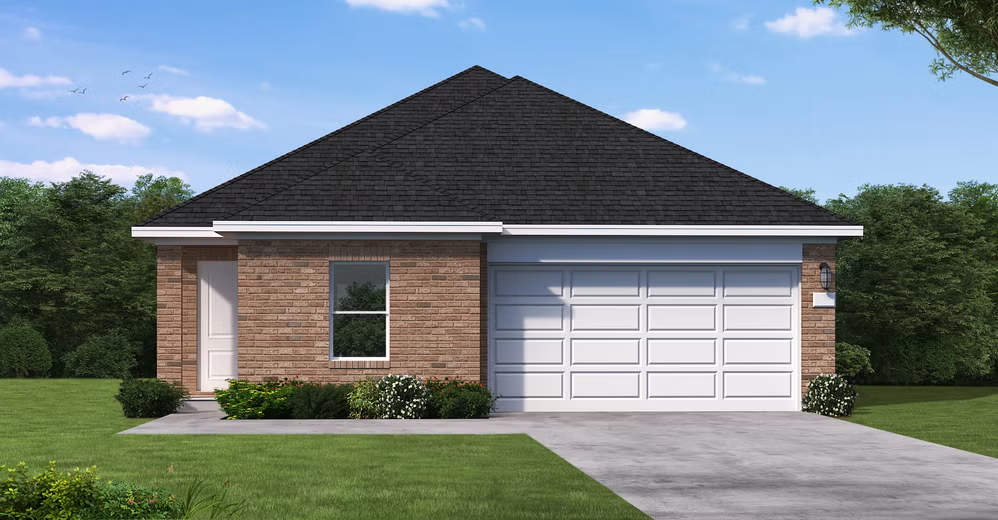
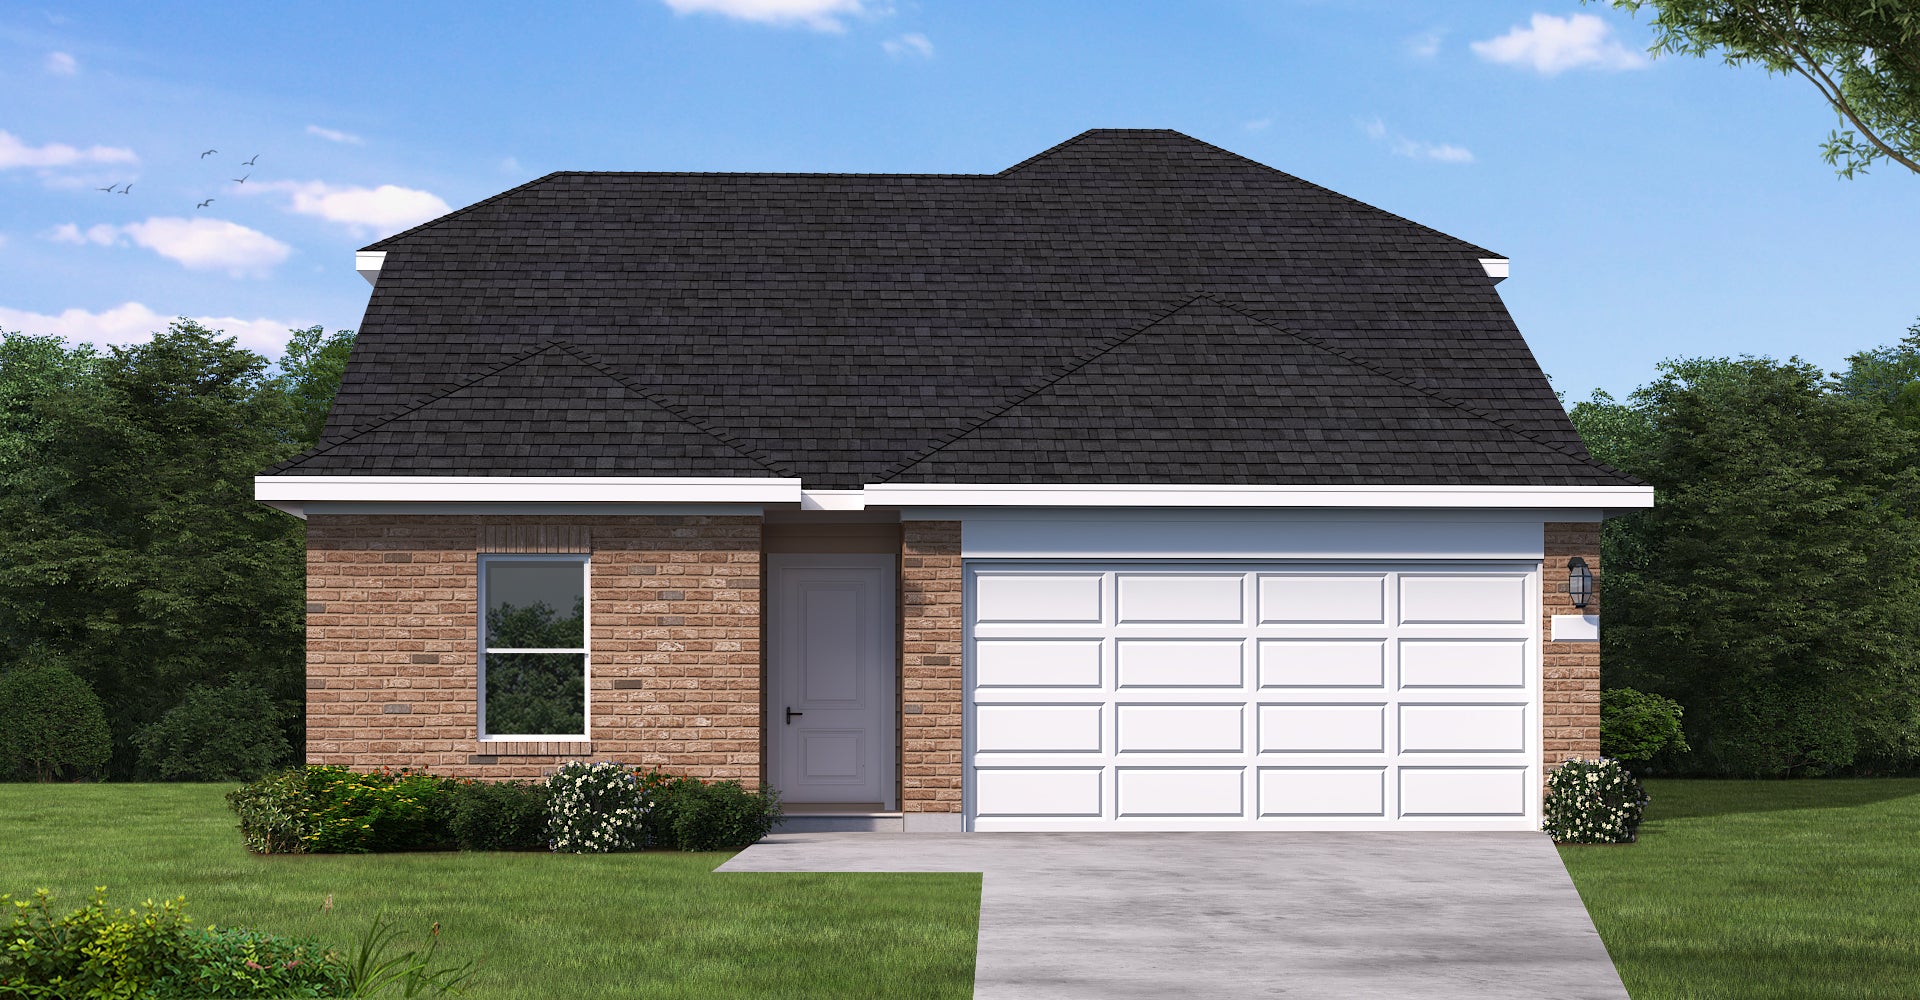
From$293,9903 Beds2 Baths2 Car garage1,568+ sq ftThe Hill floor plan is a thoughtfully designed one-story home featuring three bedrooms, two bathrooms, and a spacious two-car garage. The open-concept layout seamlessly integrates the kitchen, dining, and living areas, creating a warm and inviting atmosphere. The primary suite offers a private retreat with a well-appointed ensuite bathroom. Two additional bedrooms and a flex room provide flexibility for family, guests, or a home office. With modern design elements and functional spaces, the Hill floor plan is ideal for those seeking both comfort and style in a single-level home.
Carousel — use arrows to browse images for this design, or tap the photo to open the floor plan.
Ready to BuildWise
From$296,9903 Beds2 Baths2 Car garage1,626+ sq ftDesigned with functionality and comfort in mind, this charming one-story home features 3 bedrooms, 2 bathrooms, and a 2-car garage. An open-concept main living area serves as the heart of the home, where the kitchen, dining, and family room flow together seamlessly. The kitchen offers ample counter space, a central island for casual seating, and easy access to the dining area, perfect for both quick meals and entertaining. The private owner’s suite is set apart from the secondary bedrooms and includes a spacious walk-in closet and a sleek en-suite bathroom with modern fixtures. Two additional bedrooms are located on the opposite side of the home and share a full bath, ideal for family, guests, or a home office setup. With its efficient layout, natural flow, and inviting spaces, this plan is ideal for homeowners seeking low-maintenance, single-story living without compromising style or comfort.
Carousel — use arrows to browse images for this design, or tap the photo to open the floor plan.
Ready to BuildCooke
From$304,9904 Beds2 Baths2 Car garage1,741+ sq ftThe Cooke floor plan is a beautifully designed one-story home featuring four bedrooms, two bathrooms, and a two-car garage. Its open-concept layout creates a seamless flow between the kitchen, dining, and living areas, making it perfect for entertaining or everyday living. The spacious primary suite provides a private retreat with a well-equipped ensuite bath, while three additional bedrooms offer versatility for family, guests, or a home office. With thoughtful design and modern finishes, the Cooke floor plan delivers both functionality and comfort in a single-level living space.
Carousel — use arrows to browse images for this design, or tap the photo to open the floor plan.
Ready to BuildKing
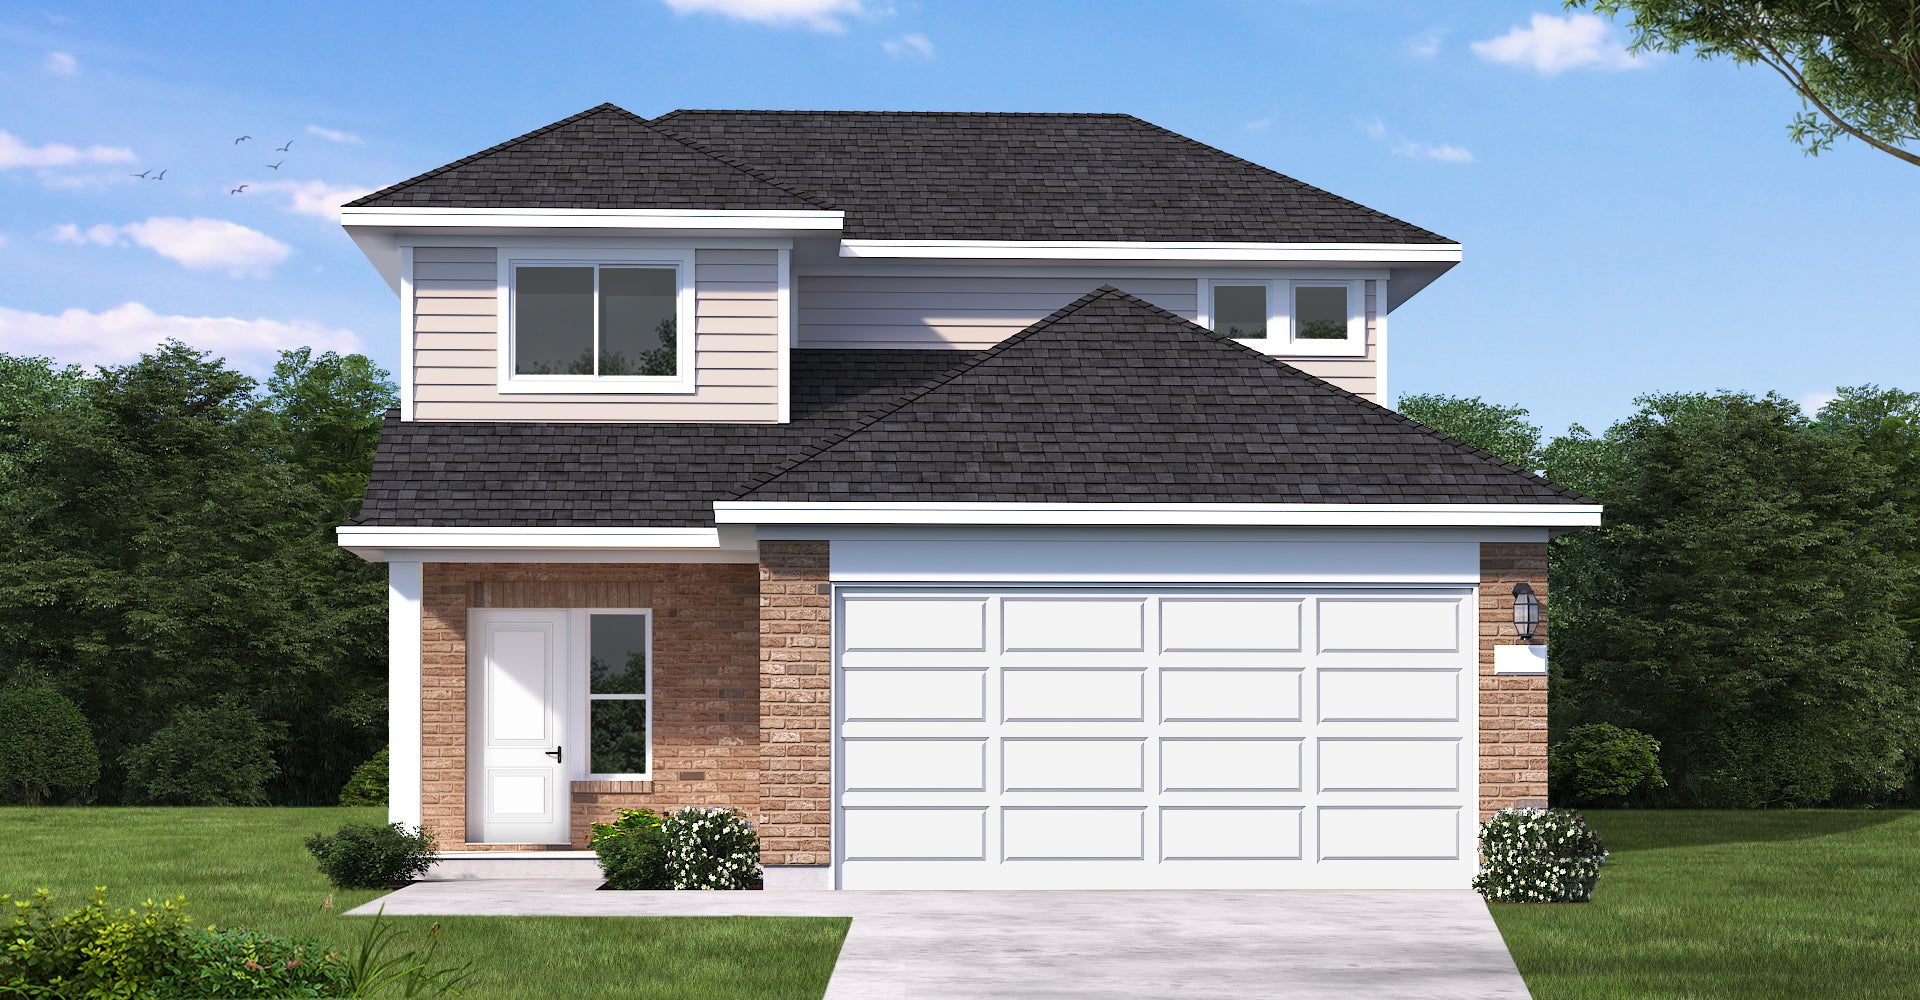
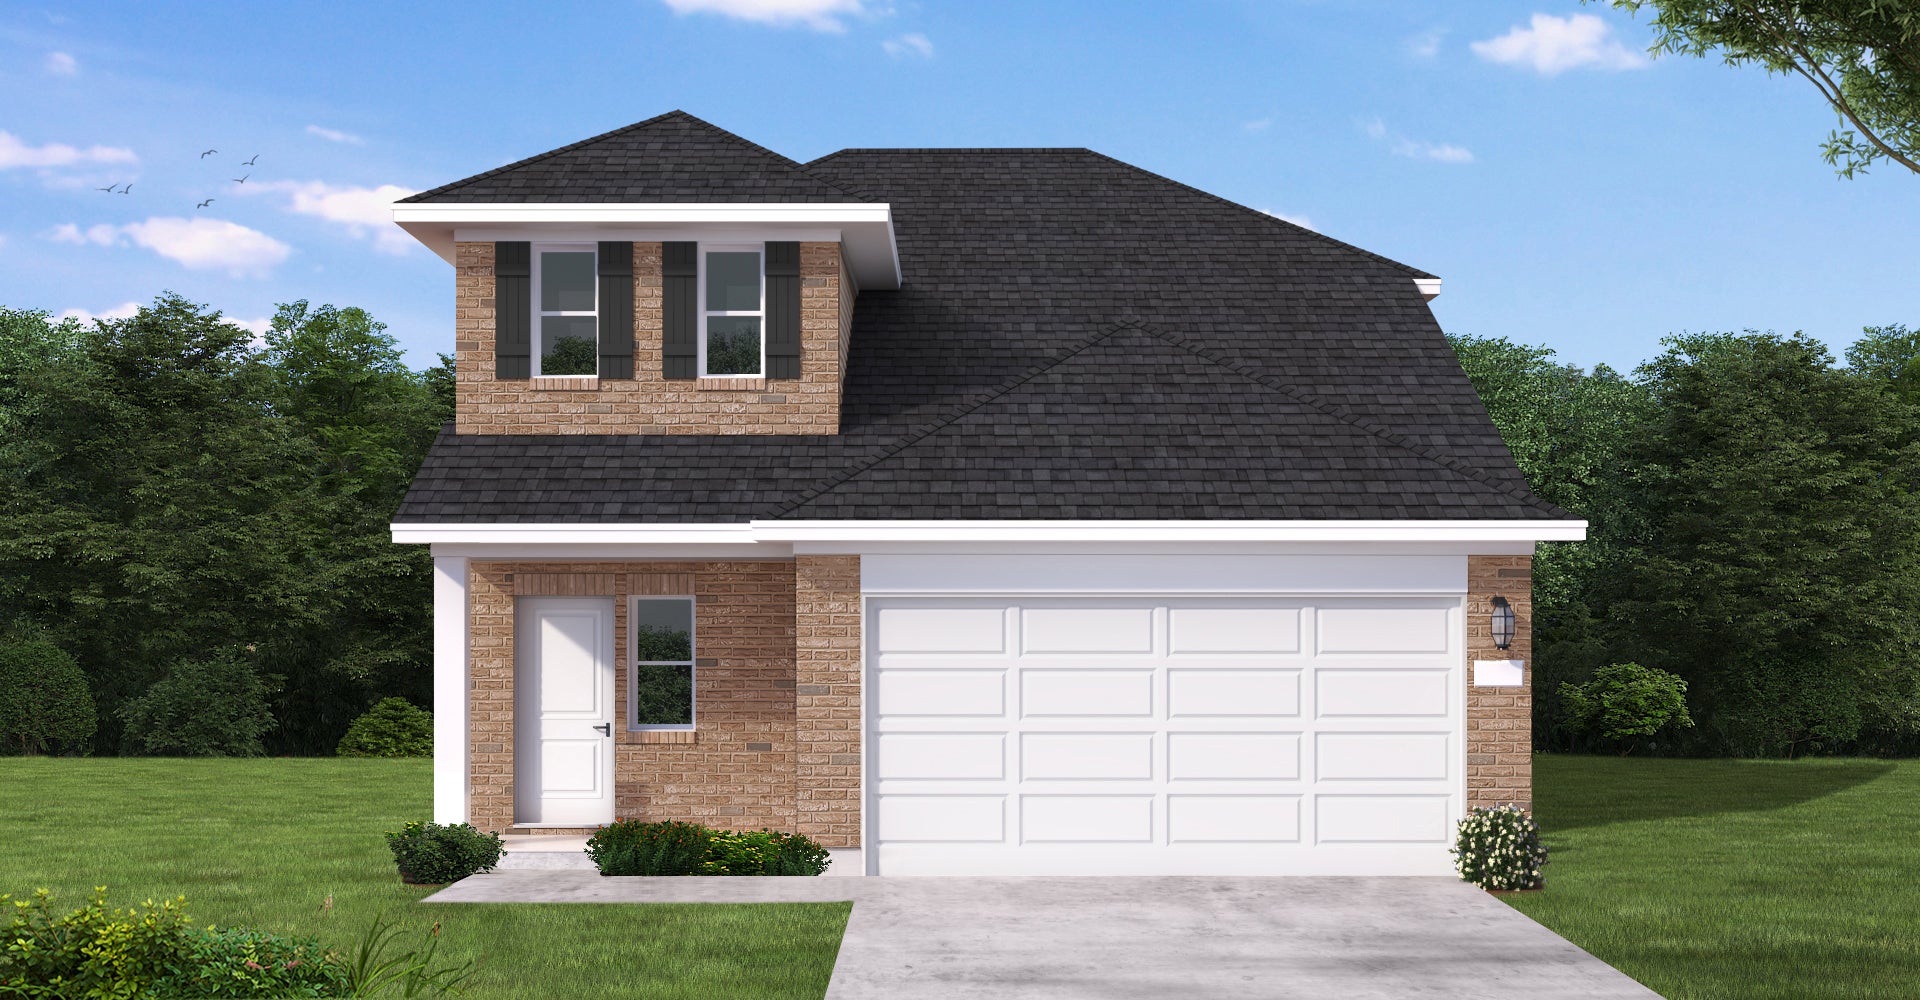
From$307,9903 Beds2.5 Baths2 Car garage1,845+ sq ftThe King floor plan is a thoughtfully designed two-story home with three bedrooms, two and a half bathrooms, and a spacious two-car garage. The first floor features an open-concept layout with a well-appointed kitchen flowing into the dining and living areas, ideal for entertaining. Upstairs, the owner’s suite offers a private retreat with a generous walk-in closet and en-suite bathroom, while two additional bedrooms provide comfort and flexibility. With its functional design and inviting spaces, the King plan delivers a perfect blend of style and convenience.
Carousel — use arrows to browse images for this design, or tap the photo to open the floor plan.
Ready to BuildEllis
From$320,9904 Beds3 Baths2 Car garage1,894+ sq ftThe Ellis is a thoughtfully designed one-story home offering 3 bedrooms, 2 bathrooms, and a 2-car garage. With its open-concept layout and functional design, this plan perfectly balances comfort, flexibility, and modern living. At the heart of the home, a spacious kitchen seamlessly connects to the dining area and large family room — creating an ideal space for gathering, entertaining, or relaxing. The kitchen features a central island and ample counter space, making everyday meals and hosting effortless. The private owner’s suite is situated at the rear of the home and includes a generous walk-in closet and a beautifully appointed en-suite bath with dual vanities and a walk-in shower. Two additional bedrooms are located toward the front, offering space for guests, kids, or a dedicated home office. Additional highlights of The Ellis include a flexible bonus space, a covered outdoor living area, and a convenient utility room. Designed with both style and practicality in mind, The Ellis delivers everything you need for comfortable single-story living.
Carousel — use arrows to browse images for this design, or tap the photo to open the floor plan.
Ready to BuildLlana
From$321,9904 Beds2.5 Baths2 Car garage2,109+ sq ftThe Llana floor plan delivers the perfect combination of space and functionality in a well-designed two-story home. With four bedrooms and two and a half bathrooms, this layout offers both privacy and comfort for the whole household. The main level features an open-concept design, seamlessly connecting the kitchen, dining, and living areas, making it ideal for gatherings. Upstairs, the bedrooms provide a retreat-like setting, with a spacious primary suite and thoughtfully designed secondary bedrooms. A two-car garage completes the home, ensuring convenience and extra storage.
Carousel — use arrows to browse images for this design, or tap the photo to open the floor plan.
Ready to BuildLynn
From$327,4904 Beds2.5 Baths2 Car garage2,235+ sq ftThe Lynn floor plan is a thoughtfully designed two-story home featuring four bedrooms, two and a half bathrooms, and a spacious two-car garage. With its well-planned layout, this home seamlessly blends functionality and comfort. The open-concept living area provides an inviting space for gatherings, while the second floor houses the bedrooms, ensuring privacy and relaxation. With modern features and ample storage, the Lynn is a great option for those seeking a balance of style and convenience.
Carousel — use arrows to browse images for this design, or tap the photo to open the floor plan.
Ready to BuildGregg
From$332,9903 Beds2.5 Baths2 Car garage1,933+ sq ftThe Gregg floor plan is a thoughtfully designed two-story home featuring four spacious bedrooms and two and a half bathrooms. The layout offers an inviting flow with an open-concept main living area that seamlessly connects the kitchen, dining, and family spaces. A private owner’s suite provides a peaceful retreat, while the additional bedrooms offer plenty of room for family or guests. With a two-car garage and modern design touches throughout, this home balances comfort and functionality for everyday living.
Media
Project photo gallery
Click the large photo or a thumbnail to open the gallery viewer.
Is this your project?
Take control of your project page, add direct contact details, keep information updated, unlock performance insights, and increase visibility with agents and buyers actively looking for new construction homes.
Prices and features may vary and are subject to change. Photos are for illustrative purposes only. Legal disclaimers.