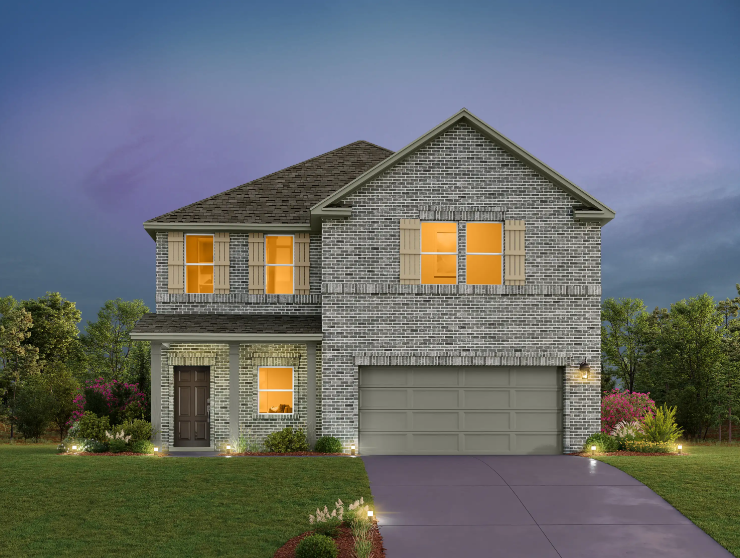
Under Construction

Total Units

122

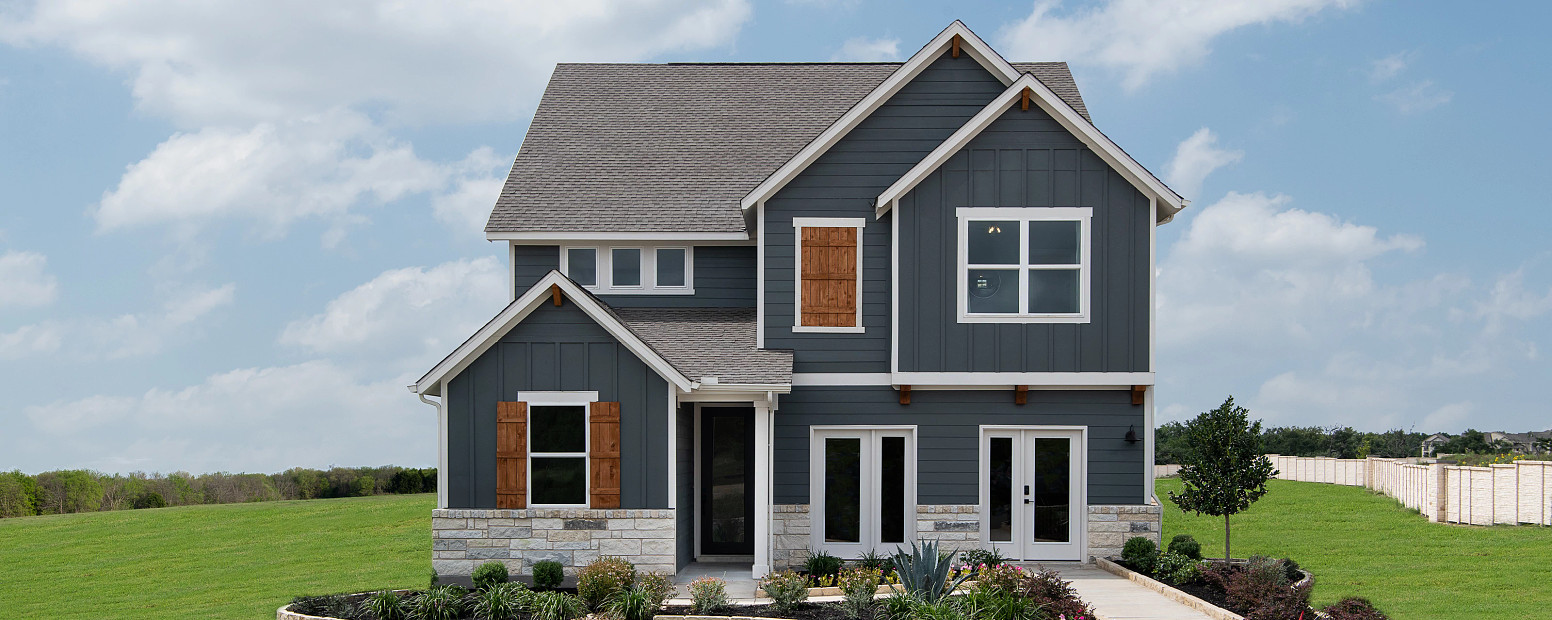
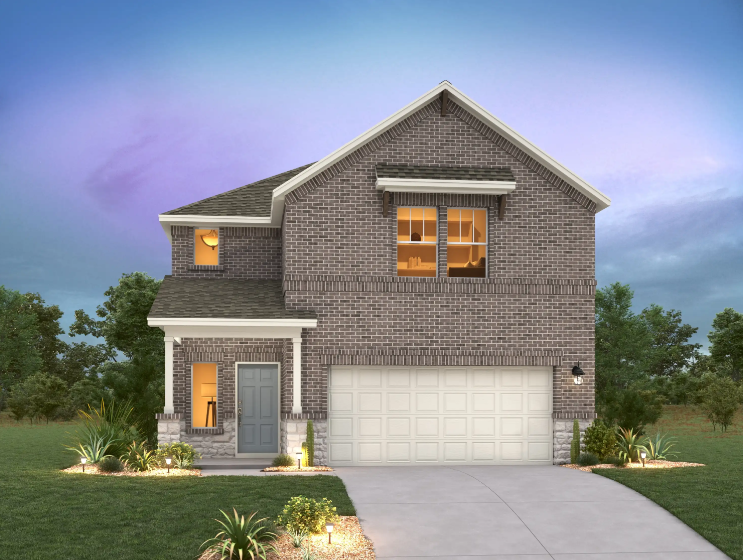
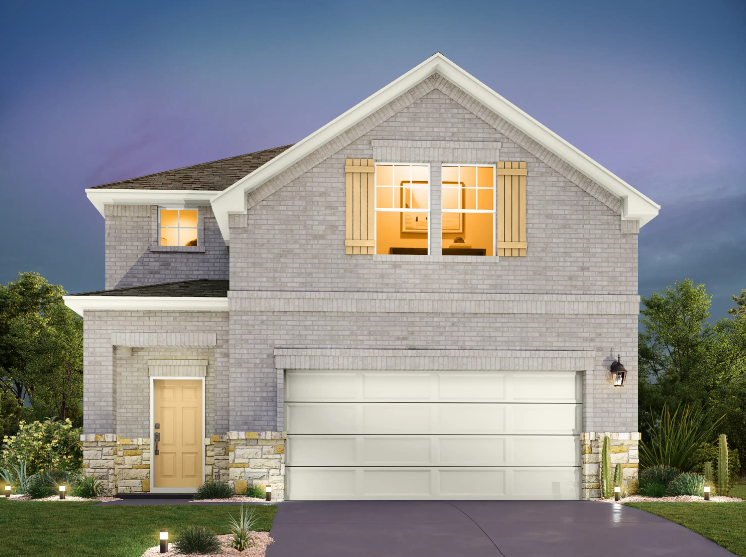
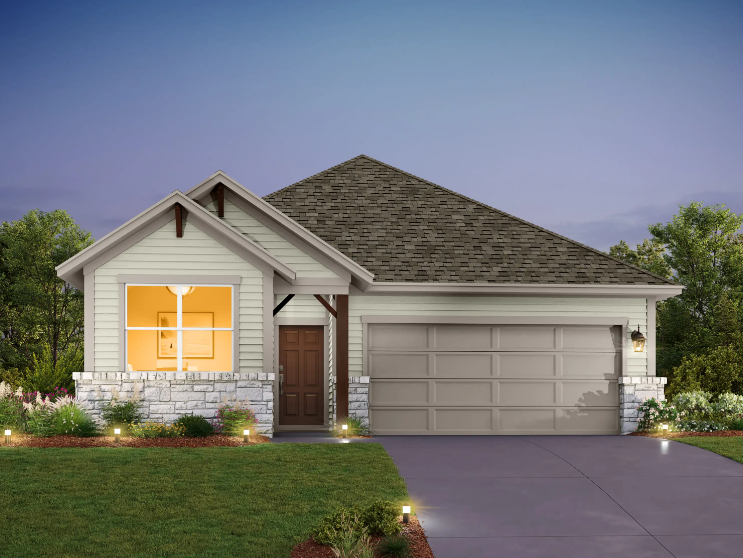
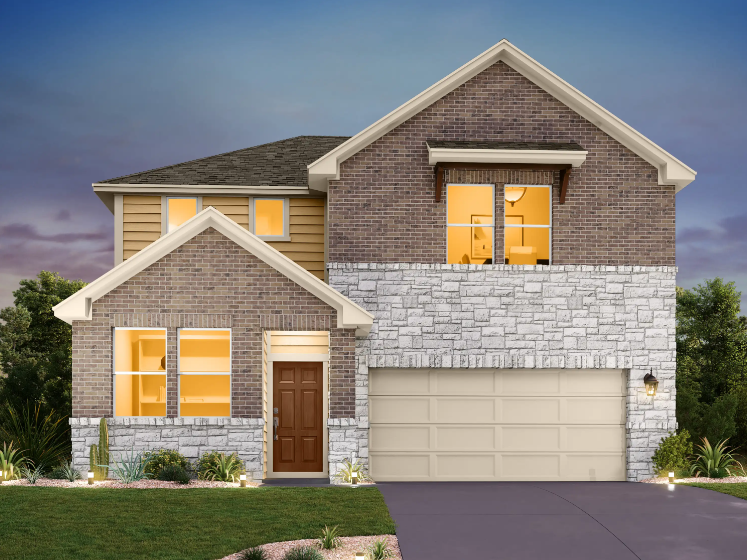
Discover the charm of Cannon Ranch in Dripping Springs, brought to life by Ashton Woods, where you can enjoy delightful amenities like a park and convenient parking.

New Homes in Dripping Springs, TX

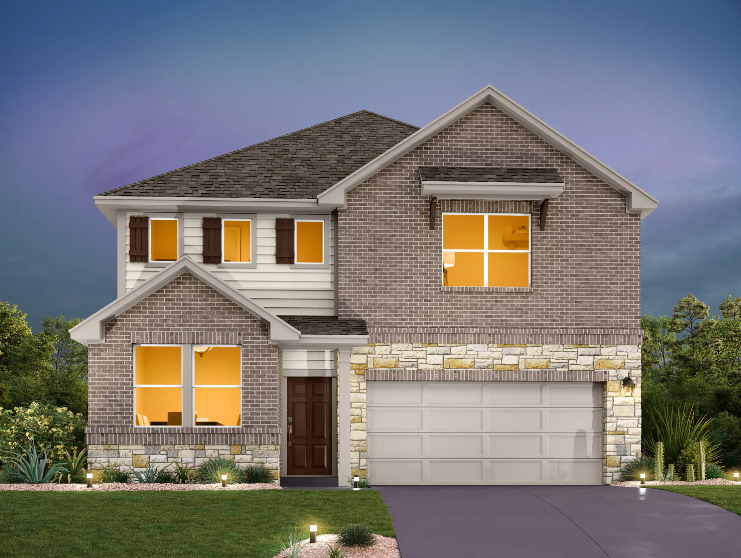
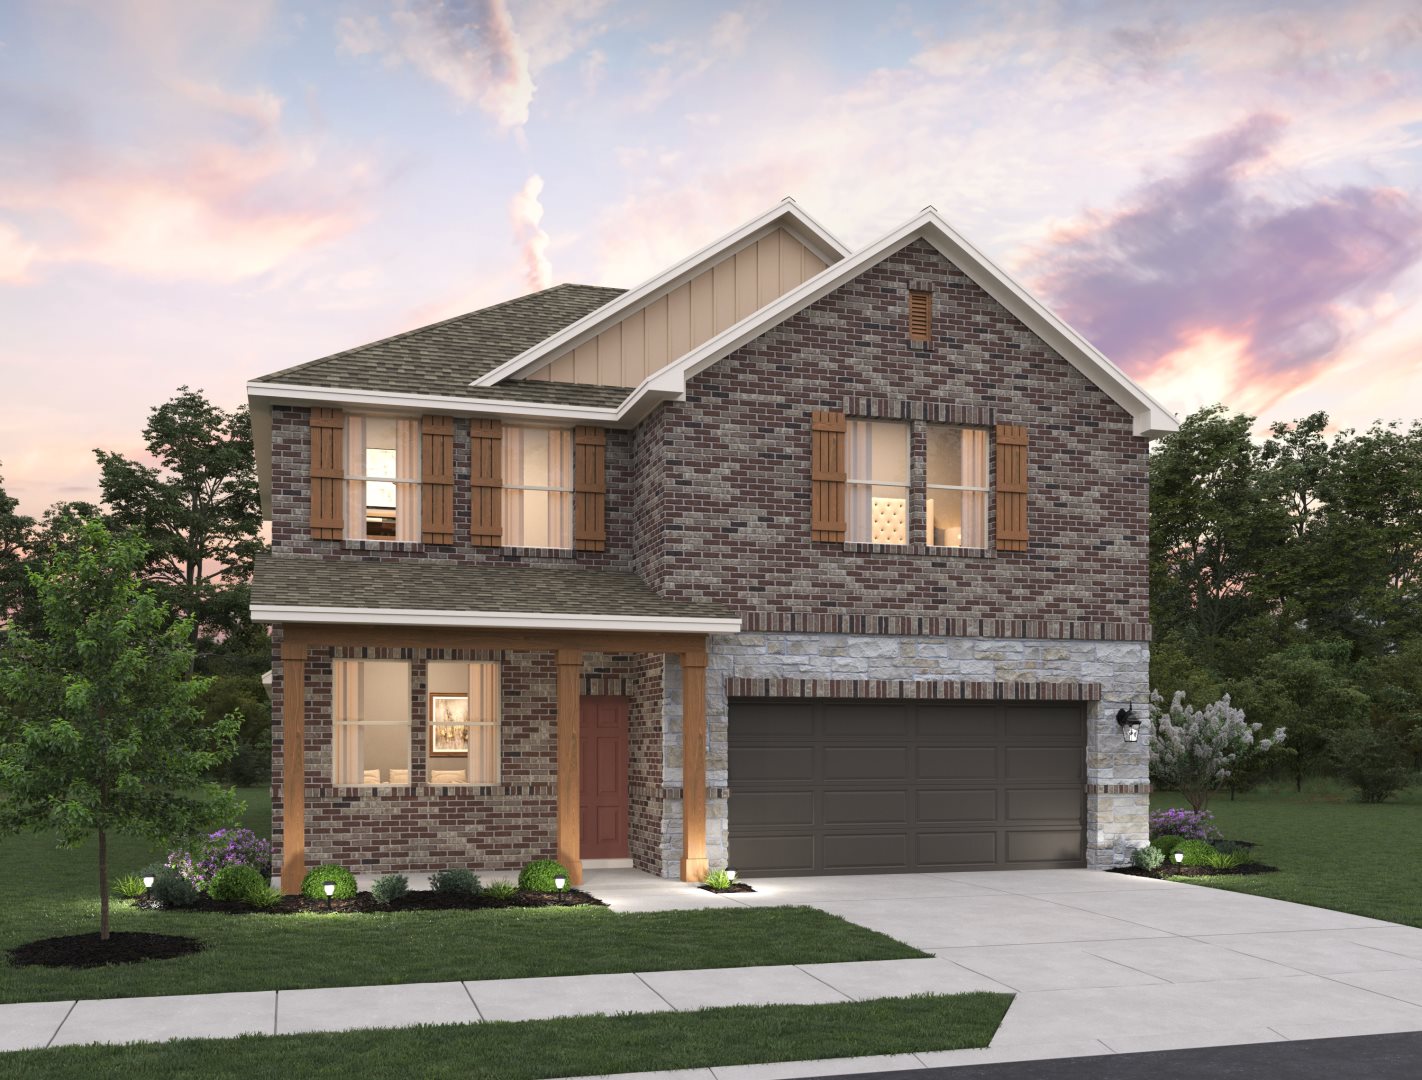
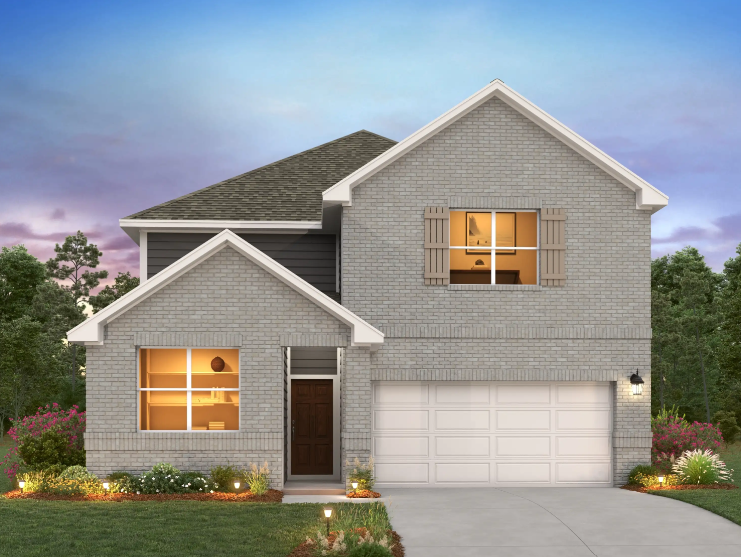
In the heart of Dripping Springs, Cannon Ranch offers a vibrant collection of exceptionally designed single-family homes. Here, you’ll find new homes in Dripping Springs, TX, that blend small-town charm with modern convenience, just a short drive from Austin’s energetic city life. This community is perfectly placed within an excellent school district and close to retail shops, restaurants, breweries, and work centers, giving you everything you need for a connected, comfortable lifestyle.

Cannon Ranch is built to enjoy the outdoors, with two acres of green space and picnic areas in the neighborhood. Just a short stroll away, Founders Park offers even more recreation, including playgrounds, soccer and football fields, pavilions, and a swimming pool. When you’re ready for a bigger adventure, you’ll love exploring the natural beauty of Hamilton Pool Preserve and the many trails that make this area known as the Gateway to the Hill Country.

Cannon Ranch delivers if you’re searching for new homes for sale in Dripping Springs, TX, that offer a perfect balance of relaxation, community, and access to Austin. Discover thoughtfully crafted spaces and experience the best of Hill Country living in one of our beautiful new homes in Dripping Springs, TX—where your next chapter is waiting to begin.

Community Amenities & Features

  • Founders Memorial Park
  • Founders Memorial Park Pool
  • Mercer Street
  • Reimers Ranch Park

Amenities

Park
Parking

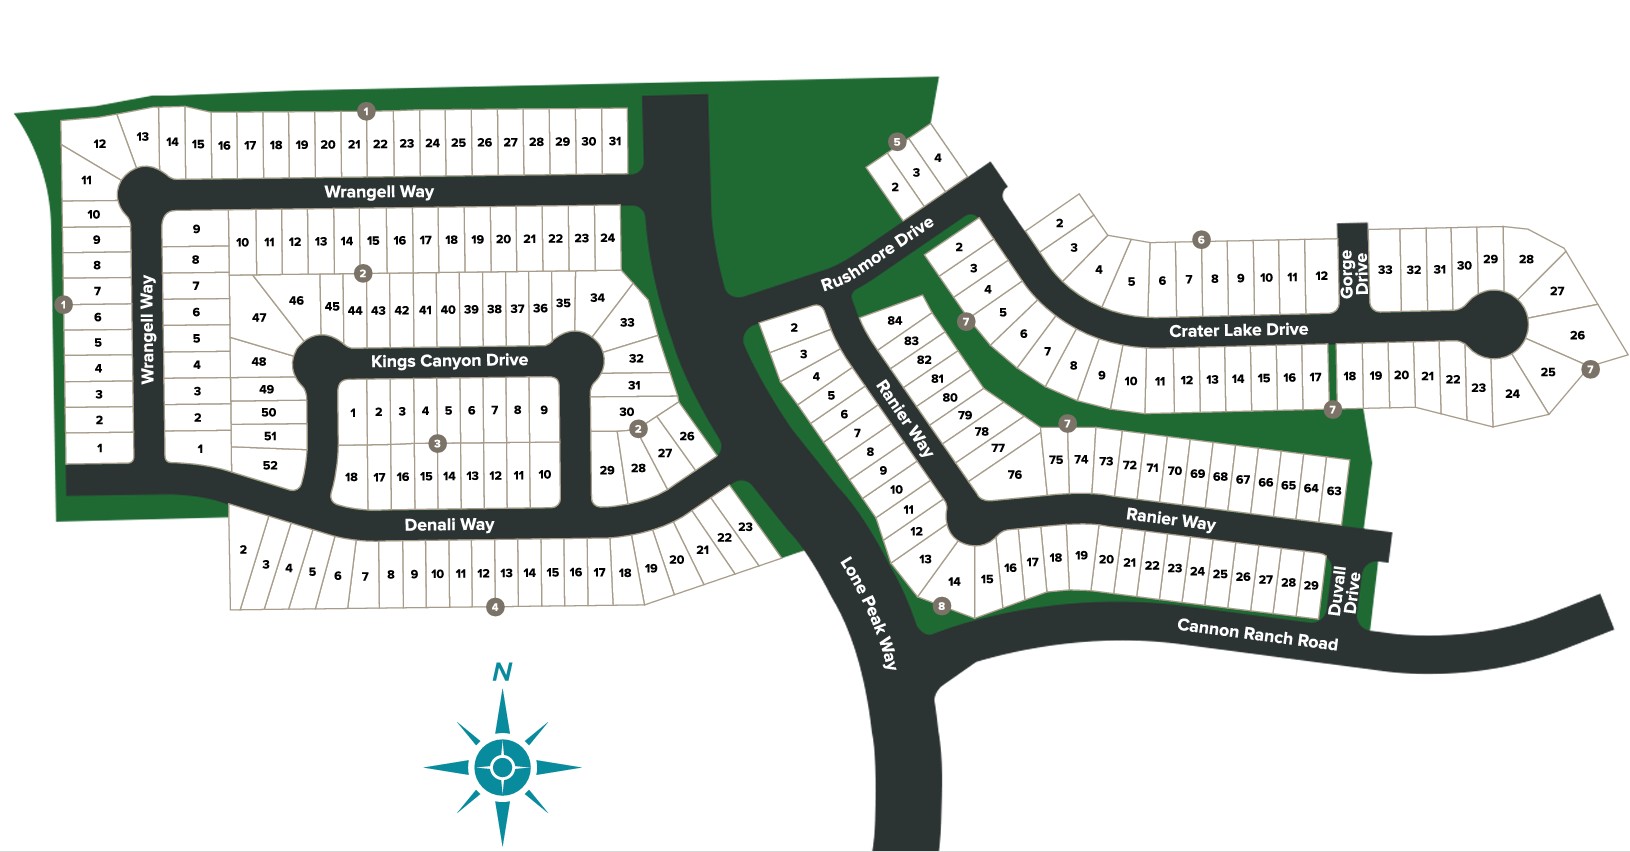
Site Plan

Cannon Ranch site plan

Collections (2)

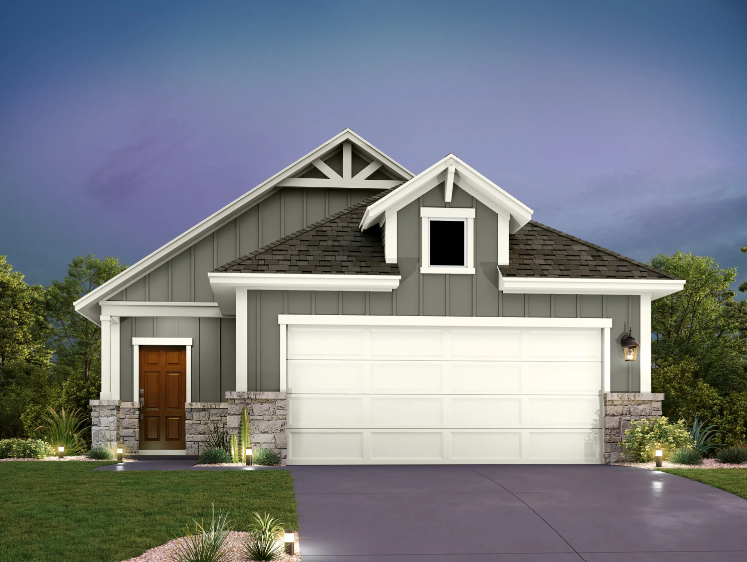
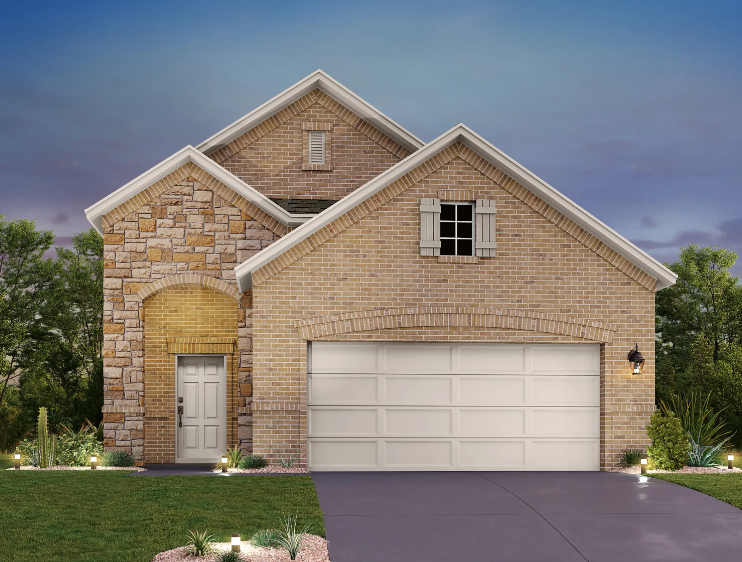
Cannon Ranch 40s — collection image
$402,240+
1,466+ sq ft
Beds 3–4
Baths 2–3.5

Cannon Ranch 40s

Cannon Ranch 40s New Homes in Dripping Springs, TX In the heart of Dripping Springs, you'll find a collection of exceptionally designed single-family homes in Cannon Ranch. This vibrant community boasts an excellent school district and is a short drive from Austin. Immerse yourself in the delightful small-town charm, while being just a stone's throw away from the vibrant energy of the big city, and discover a variety of retail shops, restaurants, breweries, work centers and all the necessities for a harmonious, con

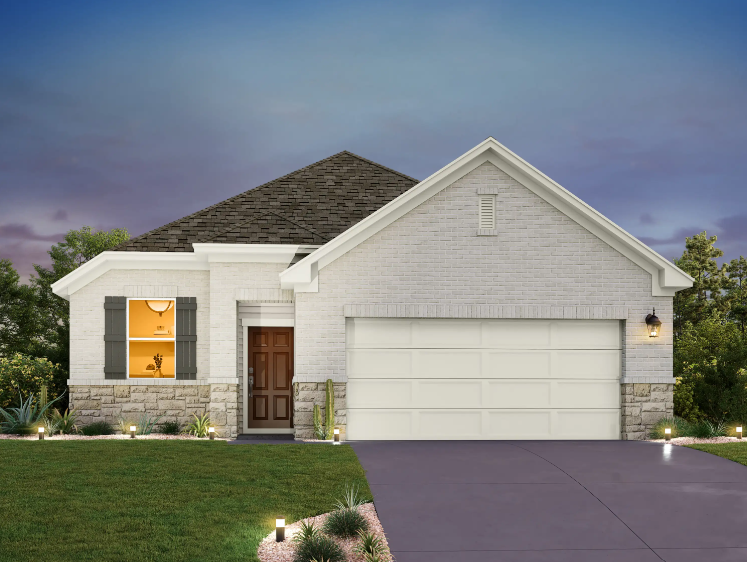
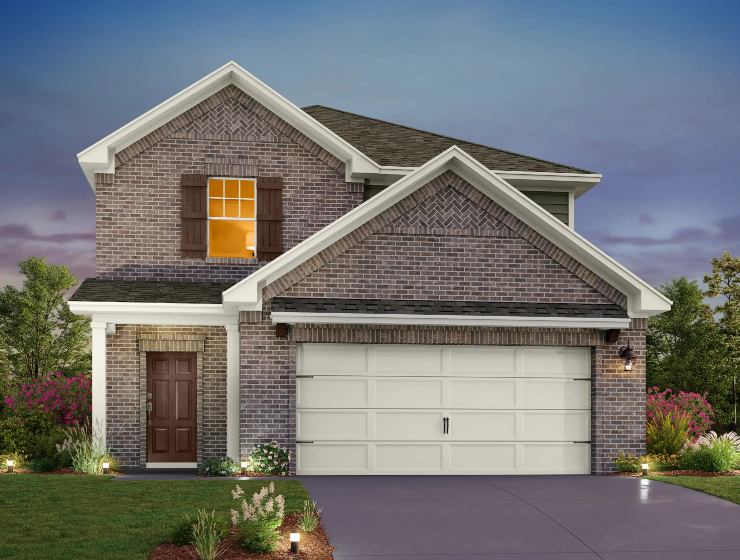
Cannon Ranch 45s — collection image
$426,240+
1,589+ sq ft
Beds 3–5
Baths 2–4

Cannon Ranch 45s

Cannon Ranch 45s New Homes in Dripping Springs, TX In the heart of Dripping Springs, you'll find a collection of exceptionally designed single-family homes in Cannon Ranch. This vibrant community boasts an excellent school district and is a short drive from Austin. Immerse yourself in the delightful small-town charm, while being just a stone's throw away from the vibrant energy of the big city, and discover a variety of retail shops, restaurants, breweries, work centers and all the necessities for a harmonious, con

Home designs (15)

8 Quick Move-In lots across 8 plans — open Quick Move-In.

  • Single-family

    Carousel — use arrows to browse images for this design, or tap the photo to open the floor plan.

    Ready to Build

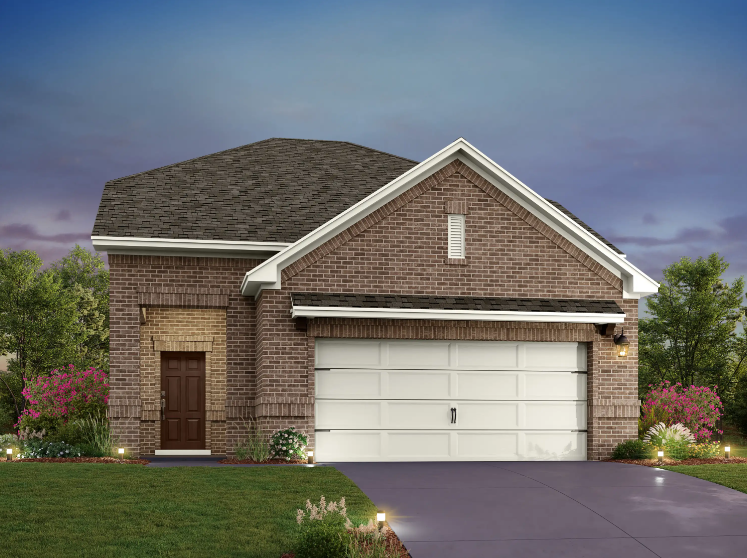
    Buchanan

    From$402,240
    3 Beds2 Baths2 Car garage1,466+ sq ft

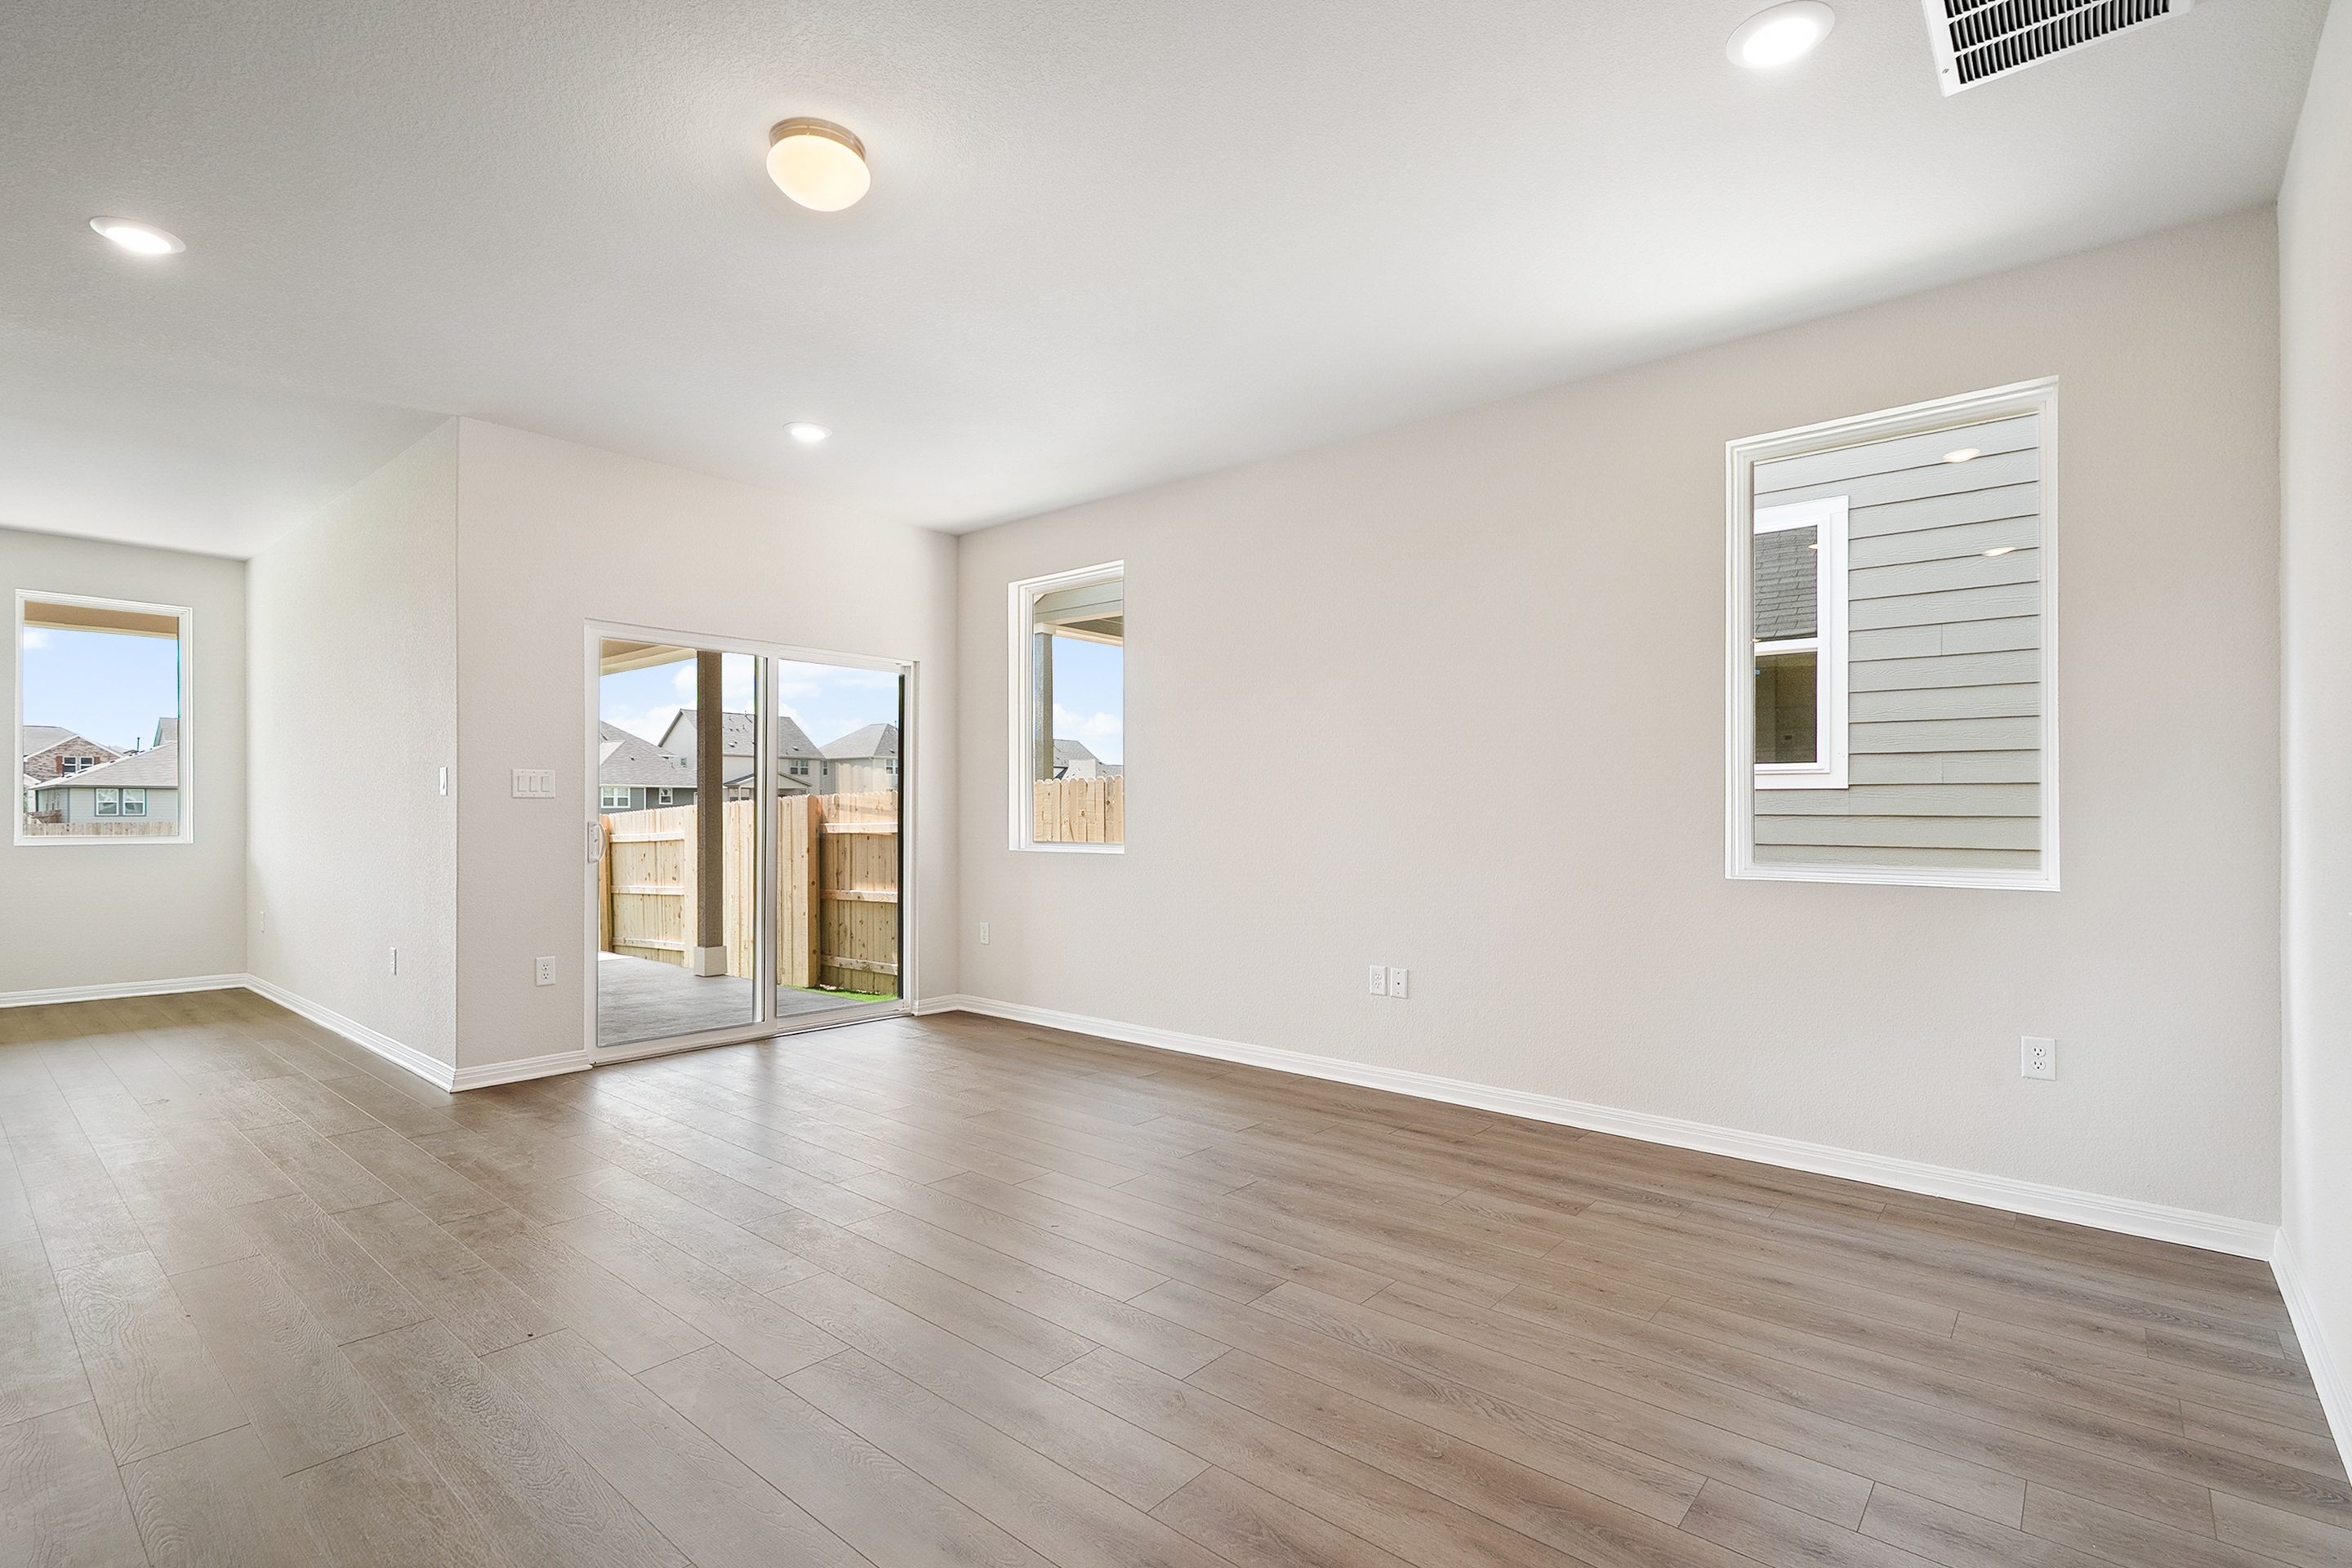
    With a substantial walk-in pantry and large kitchen island that overlooks the spacious family room, the Buchanan’s open floorplan is perfect for entertaining guests both inside and outdoors under the private covered patio. Plan Highlights Natural light throughout home Private bathroom in owner's suite Private study Welcoming foyer with coat closet Two-car garage with a mud bench Breakfast nook for family dining

    View floor plan
  • Single-family

    Carousel — use arrows to browse images for this design, or tap the photo to open the floor plan.

    Ready to Build

    Travis

    From$409,240
    3 Beds2 Baths2 Car garage1,512+ sq ft

    From $400K Perfect for entertaining, the Travis’ open-concept floorplan features a spacious family room just off the sunlit kitchen, a large island with ample counter space and a separate breakfast nook for family dining that is just steps away from the private outdoor patio. Plan Highlights Spacious single-story home Large kitchen pantry Welcoming foyer Owner’s suite with ample closet space

    View floor plan
  • Single-family

    Carousel — use arrows to browse images for this design, or tap the photo to open the floor plan.

    Quick Move-In

    Ladybird

    From$445,240
    3 Beds2.5 Baths2 Car garage1,964+ sq ft

    Single-family at Cannon Ranch. 1 Quick Move-In home in this plan — ask the sales team about finishes and closing timelines.

    View floor plan
  • Single-family

    Carousel — use arrows to browse images for this design, or tap the photo to open the floor plan.

    Quick Move-In

    McKinney

    From$463,240
    3 Beds2.5 Baths2 Car garage2,202+ sq ft

    Single-family at Cannon Ranch. 1 Quick Move-In home in this plan — ask the sales team about finishes and closing timelines.

    View floor plan
  • Single-family

    Carousel — use arrows to browse images for this design, or tap the photo to open the floor plan.

    Quick Move-In

    Canyon

    From$472,240
    4 Beds3.5 Baths2 Car garage2,260+ sq ft

    Single-family at Cannon Ranch. 1 Quick Move-In home in this plan — ask the sales team about finishes and closing timelines.

    View floor plan
  • Single-family

    Carousel — use arrows to browse images for this design, or tap the photo to open the floor plan.

    Quick Move-In

    Conroe

    From$486,240
    4 Beds2.5 Baths2 Car garage2,428+ sq ft

    Single-family at Cannon Ranch. 1 Quick Move-In home in this plan — ask the sales team about finishes and closing timelines.

    View floor plan
  • Single-family

    Carousel — use arrows to browse images for this design, or tap the photo to open the floor plan.

    Quick Move-In

    Granbury

    From$499,240
    4 Beds3.5 Baths2 Car garage2,653+ sq ft

    Single-family at Cannon Ranch. 1 Quick Move-In home in this plan — ask the sales team about finishes and closing timelines.

    View floor plan
  • Single-family

    Carousel — use arrows to browse images for this design, or tap the photo to open the floor plan.

    Ready to Build

    Brodie

    From$426,240
    3 Beds2 Baths2 Car garage1,589+ sq ft

    From $413K Light, open and convenient are the hallmarks of the Brodie with easy access from mudroom to kitchen, from laundry to owner's suite and from covered patio to family room. Plan Highlights Open living room Family room open to covered patio Laundry room off owner's suite Optional fireplace in family room

    View floor plan
  • Single-family

    Carousel — use arrows to browse images for this design, or tap the photo to open the floor plan.

    Ready to Build

    Cartwright

    From$446,240
    3 Beds2 Baths2 Car garage1,730+ sq ft

    From $433K The Cartwright celebrates personal space, including an owner's suite with dual sinks and linen closet, all spaced generously apart from two additional bedrooms and a flexible room that could be a fourth bedroom, office, gym or other space. Plan Highlights Breakfast area off kitchen Owner's suite with walk-in closet Covered patio off family room Mudroom off garage

    View floor plan
  • Single-family

    Carousel — use arrows to browse images for this design, or tap the photo to open the floor plan.

    Quick Move-In

    Cassidy

    From$486,240
    4 Beds2.5 Baths2 Car garage2,174+ sq ft

    Single-family at Cannon Ranch. 1 Quick Move-In home in this plan — ask the sales team about finishes and closing timelines.

    View floor plan
  • Single-family

    Carousel — use arrows to browse images for this design, or tap the photo to open the floor plan.

    Quick Move-In

    Colton

    From$489,240
    3 Beds2.5 Baths2 Car garage2,295+ sq ft

    Single-family at Cannon Ranch. 1 Quick Move-In home in this plan — ask the sales team about finishes and closing timelines.

    View floor plan
  • Single-family

    Carousel — use arrows to browse images for this design, or tap the photo to open the floor plan.

    Ready to Build

    Blake

    From$501,240
    4 Beds3 Baths2 Car garage2,376+ sq ft

    Discover a seamless blend of functionality and style across two thoughtfully designed stories in the Blake. With four inviting bedrooms and three luxurious bathrooms, elegance meets comfort at every turn. The open kitchen and family room flow effortlessly into the extended covered patio, creating an ideal space for hosting gatherings and creating lasting memories, while the primary suite provides a serene escape.

    View floor plan
  • Single-family

    Carousel — use arrows to browse images for this design, or tap the photo to open the floor plan.

    Quick Move-In

    Georgia

    From$511,240
    4 Beds2.5 Baths2 Car garage2,552+ sq ft

    Single-family at Cannon Ranch. 1 Quick Move-In home in this plan — ask the sales team about finishes and closing timelines.

    View floor plan
  • Single-family

    Carousel — use arrows to browse images for this design, or tap the photo to open the floor plan.

    Ready to Build

    Wyatt

    From$516,240
    4 Beds2.5 Baths2 Car garage2,877+ sq ft

    From $503K Natural light shines brightly throughout the Wyatt, with an open-concept kitchen that flows beautifully into the family room where doors lead out onto the covered patio for year-round enjoyment. Plan Highlights Owner's suite with spacious walk-in closets Owner's bath with walk-in shower Covered patio off family room Flexible space for home office or bedroom Tandem garage convenient for storage Loft offers added storage and living options

    View floor plan
  • Single-family

    Carousel — use arrows to browse images for this design, or tap the photo to open the floor plan.

    Ready to Build

    Knox

    From$521,240
    5 Beds4 Baths2 Car garage2,904+ sq ft

    From $508K The Knox honors personal space and style, including an owner's suite on the main floor with a walk-in closet, walk-in shower and linen closet, all spaced generously apart from flexible spaces and rooms that can be designed to reflect your personal style. Plan Highlights Bedrooms include an oversized, walk-in closet Covered patio off family room Personalized fireplace option in family room Mudroom and linen closet off garage entrance Open kitchen with oversized island and large pantry Flexible space for study, bedroom or formal dining

    View floor plan

Media

Project photo gallery

Click the large photo or a thumbnail to open the gallery viewer.

Is this your project?

Take control of your project page, add direct contact details, keep information updated, unlock performance insights, and increase visibility with agents and buyers actively looking for new construction homes.

Grocery Stores

No nearby places found in this category.

Coffee Shops

No nearby places found in this category.

Restaurants

No nearby places found in this category.

Shopping

No nearby places found in this category.

Prices and features may vary and are subject to change. Photos are for illustrative purposes only. Legal disclaimers.