

Village at Windsor Reserve

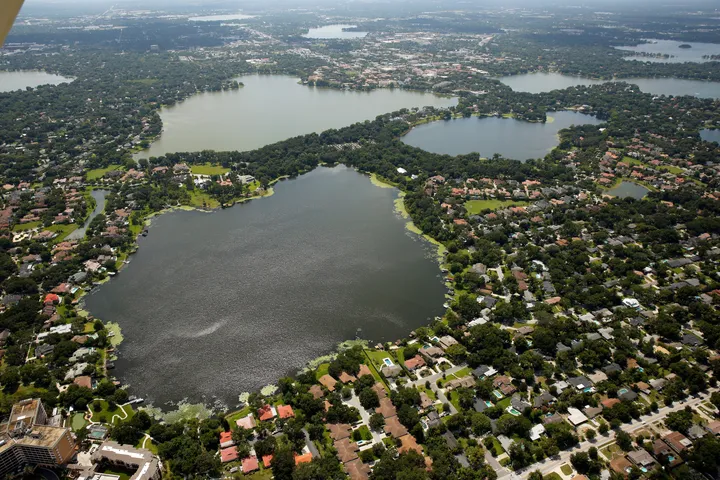
Discover the charm of Eagle Lake with the Village at Windsor Reserve, crafted by Stanley Martin Homes, where you can enjoy amenities like a park, parking, kayaking, a playground, and a golf course!
About Village at Windsor Reserve
Stanley Martin builds new construction single-family homes in the Eagle Lake, Florida community of Village at Windsor Reserve - where affordable living meets unbeatable location. Picture yourself in a peaceful setting off Hwy 17, just a stone's throw-away from beautiful Lake McLeod and Eagle Lake. If being right next to the Lakes wasn't enough, you're only 4 miles from lively Downtown Winter Haven, brimming with shopping, dining, and entertainment options. Looking for something to do with the kids? Legoland is only 15 minutes away! Plus, Orlando's thrilling attractions, including Disneyworld and Universal Orlando Resort, are less than an hour away. While living at the Village at Winsor Reserve you’ll also have your pick at endless outdoor recreation options like boating, kayaking, fishing on Polk County’s Chain of Lakes, hitting the greens at several nearby golf courses, or spending time at one of the many parks and nature preserves. Your dream home awaits - at a price you can afford.
Single-Family Living at its Finest
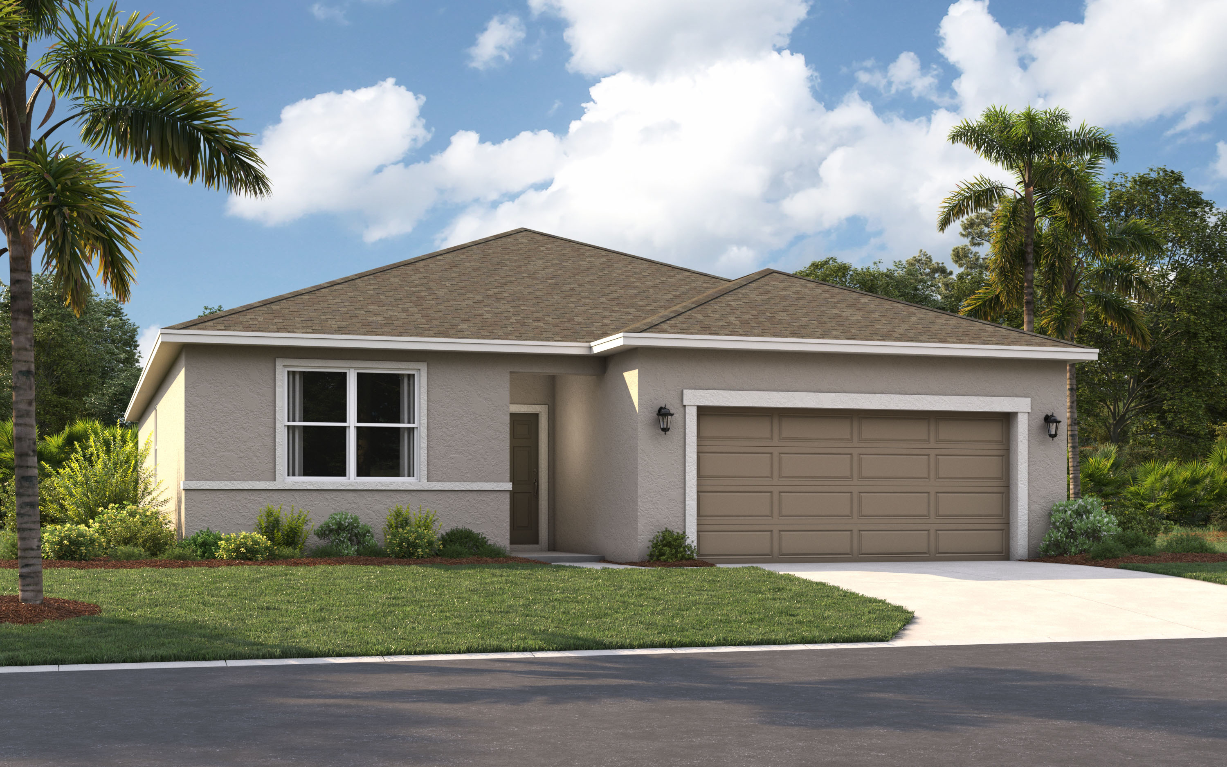
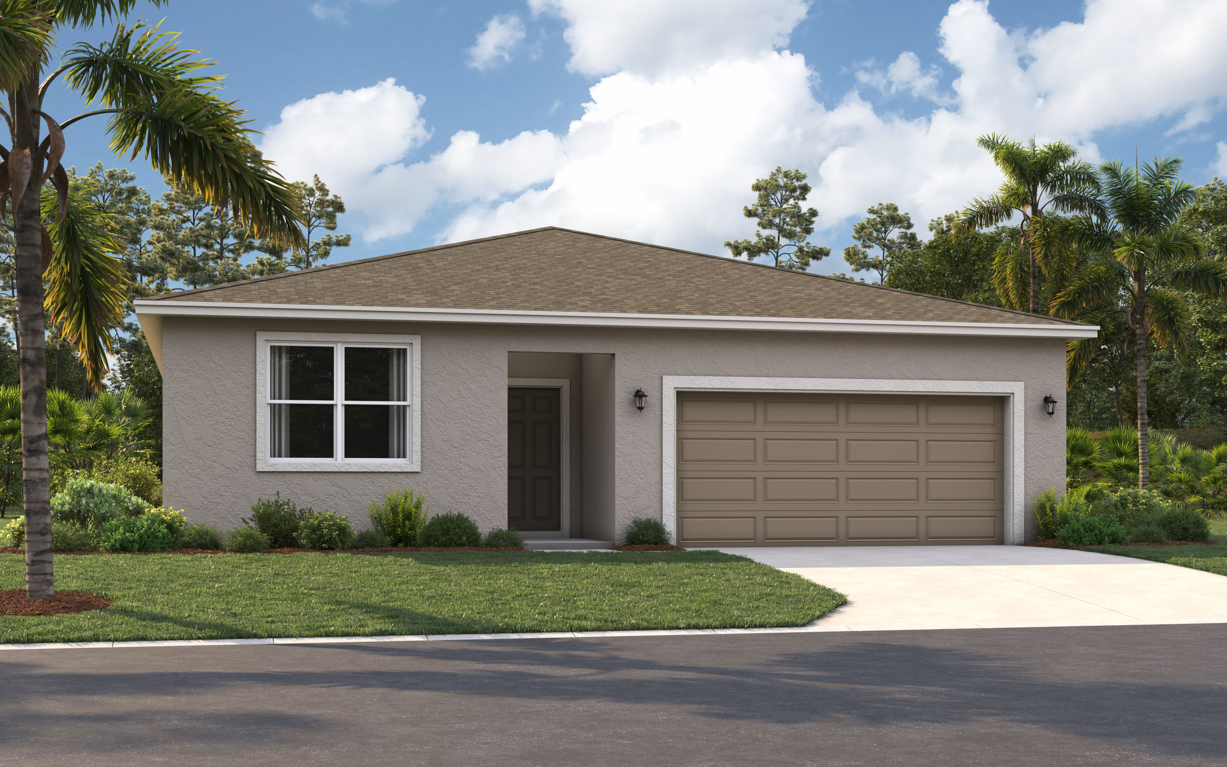
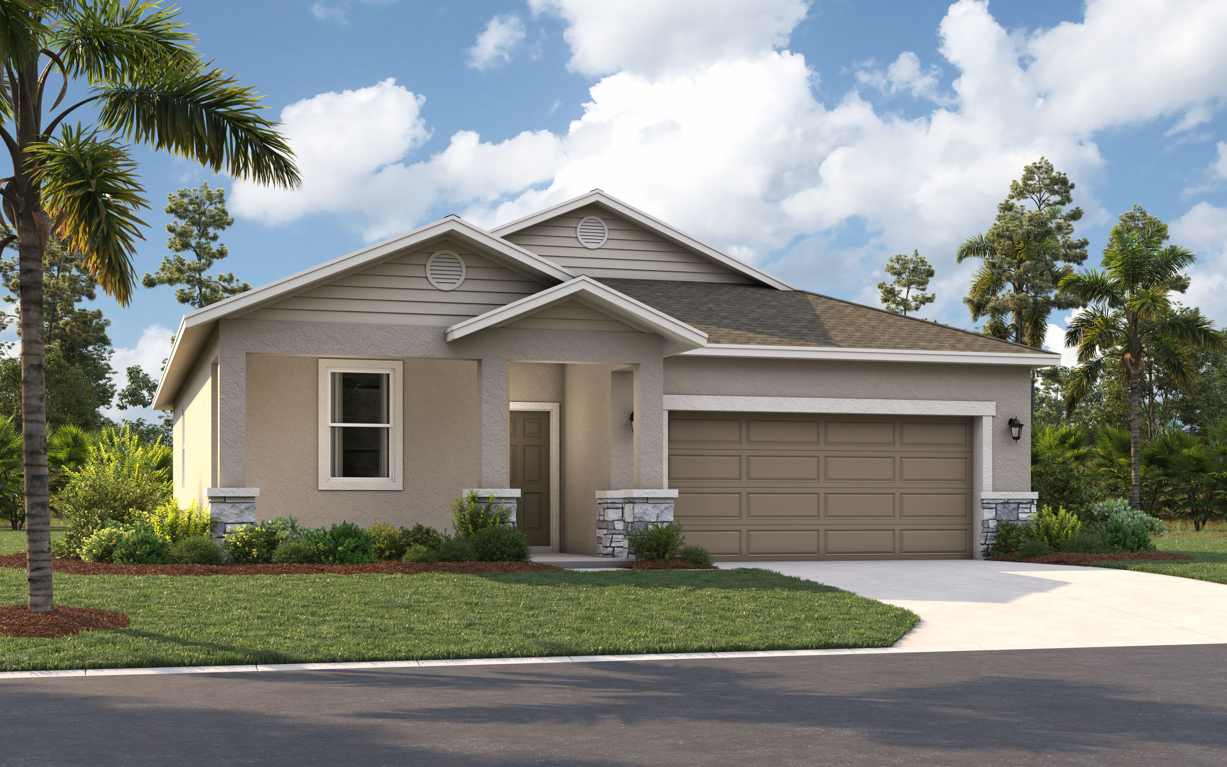
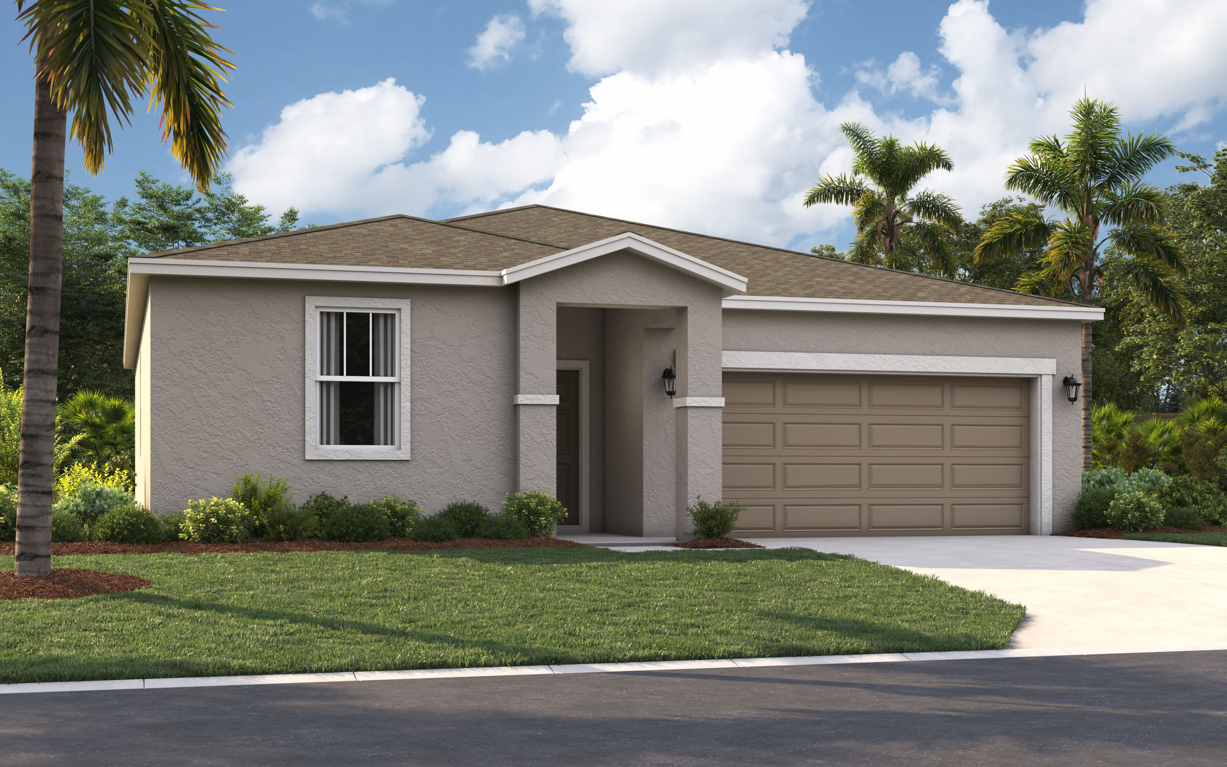
- Offering five gorgeous single-family home designs with an included two car garage, 3-4 bedrooms and a spacious open main level layout
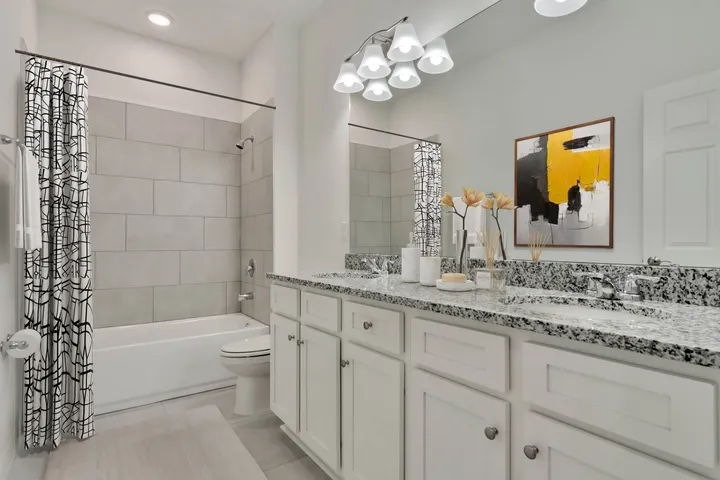
- Each home design features a primary bedroom with full bath, walk-in closet, and double vanity sinks
- 1,350 to 2,210 square feet giving you the space you need in a new home you'll love
- Enjoy living a convenient lifestyle in a live, work, play area; grocery stores, convenience stores, restaurants, cafes, parks, playgrounds and more are just steps from your new home at Village at Windsor Reserve
Neighborhood Highlights
- New construction homes in Eagle Lake, Florida.
- Close to Lake McLeod and Downtown Winter Haven.
- 15 minutes from Legoland, less than an hour from Orlando.
- Endless outdoor recreation options nearby.
Sunny Florida Living
- Less than 10 minutes from Winter Haven Florida
- Proximity to Legoland & Safari Wilderness
- Publix Super Market and Aldi located just 4 miles away
- Recreation options at Bartow Golf Course and Willowbrook Golf Couse
- Numerous parks nearby, including Eagle Lake Park, Rotary Park, and Eagle Lake's Regional Baseball Park
- Less than an hour from Orlando, FL
- Local schools include Eagle Lake Elementary, Westwood Middle and Lake Region High School
- Visit Bok Tower Gardens, Disney World or Universal Studios Resort
Amenities
Home designs (6)
10 Quick Move-In lots across 5 plans — open Quick Move-In.
Carousel — use arrows to browse images for this design, or tap the photo to open the floor plan.
Quick Move-InThe Webber
Inquire4 Beds3 Baths2 Car garage2,210+ sq ftSingle-family at Village at Windsor Reserve. 3 Quick Move-In homes in this plan — ask the sales team about finishes and closing timelines.
Carousel — use arrows to browse images for this design, or tap the photo to open the floor plan.
Quick Move-InThe Seaton
Inquire4 Beds3 Baths2 Car garage2,001+ sq ftSingle-family at Village at Windsor Reserve. 1 Quick Move-In home in this plan — ask the sales team about finishes and closing timelines.
Carousel — use arrows to browse images for this design, or tap the photo to open the floor plan.
Quick Move-InThe Juniper
Inquire4 Beds2 Baths2 Car garage1,839+ sq ftSingle-family at Village at Windsor Reserve. 3 Quick Move-In homes in this plan — ask the sales team about finishes and closing timelines.
Carousel — use arrows to browse images for this design, or tap the photo to open the floor plan.
Quick Move-InThe Portland
Inquire3 Beds2 Baths2 Car garage1,589+ sq ftSingle-family at Village at Windsor Reserve. 2 Quick Move-In homes in this plan — ask the sales team about finishes and closing timelines.
Carousel — use arrows to browse images for this design, or tap the photo to open the floor plan.
Quick Move-InThe Quest
Inquire3 Beds2 Baths2 Car garage1,350+ sq ftSingle-family at Village at Windsor Reserve. 1 Quick Move-In home in this plan — ask the sales team about finishes and closing timelines.
Carousel — use arrows to browse images for this design, or tap the photo to open the floor plan.
Ready to BuildSeaton II
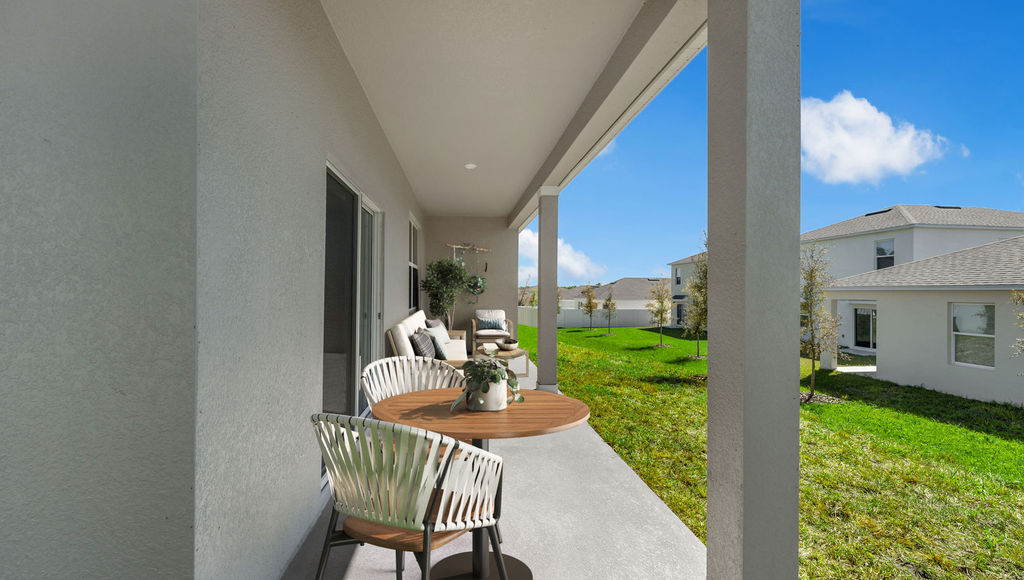
Inquire4 Beds2 Baths2 Car garage2,004+ sq ftFloor Plan Highlights The Seaton II features a bright, open living area that fosters warmth and connection among family members. The kitchen overlooks the family room, creating an ideal layout for gatherings and everyday interactions. A private patio or large covered lanai extends the living space, perfect for outdoor activities and relaxation. The secluded primary suite offers privacy with dual sinks, ample closet space, and added linen storage.
Media
Project photo gallery
Click the large photo or a thumbnail to open the gallery viewer.
Is this your project?
Take control of your project page, add direct contact details, keep information updated, unlock performance insights, and increase visibility with agents and buyers actively looking for new construction homes.
Prices and features may vary and are subject to change. Photos are for illustrative purposes only. Legal disclaimers.