

Hickory Ridge

Descubre el encanto de Hickory Ridge en Elmendorf, traído a la vida por Davidson Homes, que cuenta con fantásticas comodidades como un parque, estacionamiento, piscina y casa club para tu máxima comodidad y disfrute.
Hickory Ridge Overview
Welcome to Hickory Ridge, where exceptional living meets serene landscapes in the charming town of Elmendorf, TX. This vibrant community features beautifully designed new homes that offer the perfect combination of luxury, comfort, and Davidson Homes' signature craftsmanship. Whether you're raising a family or beginning a new chapter, Hickory Ridge is the ideal place to create lasting memories.
Designed for both relaxation and recreation, offers outstanding amenities, including a community pool, a clubhouse, and a lazy river perfect for unwinding on warm Texas days. Here, you’ll enjoy the peace of a picturesque setting, with all the modern conveniences you need just a short drive away.
Community Amenities
- Pool
- Clubhouse
- Lazy River
- Coming Soon: Onsite Elementary
Amenities
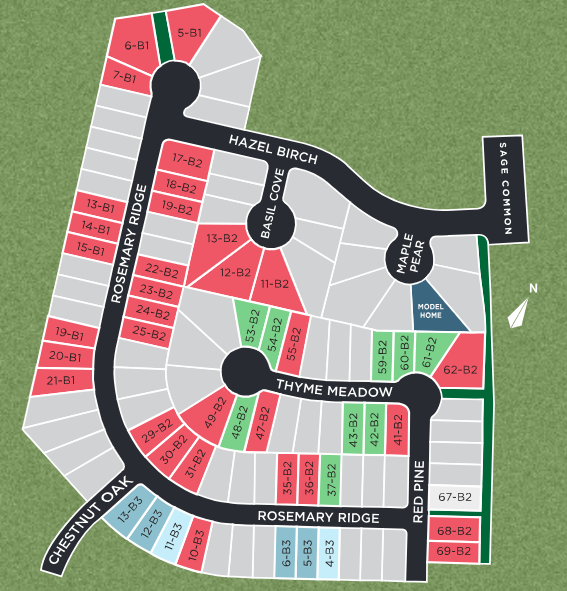
Site Plan
Home designs (7)
2 Quick Move-In lots across 2 plans — open Quick Move-In.
Carousel — use arrows to browse images for this design, or tap the photo to open the floor plan.
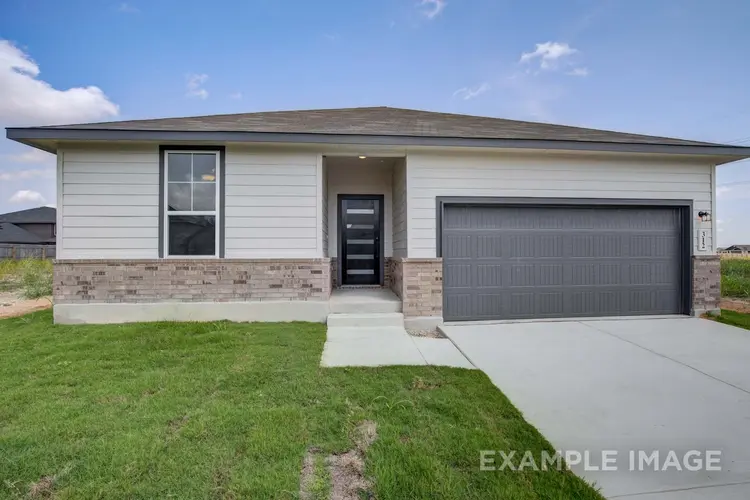
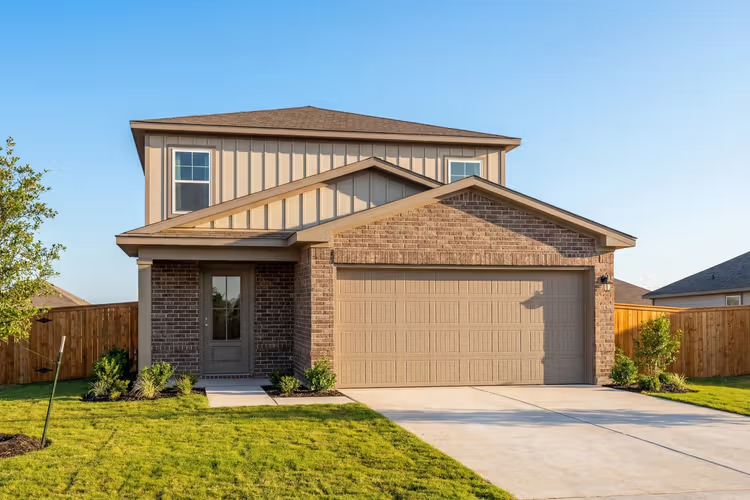
Ready to BuildThe Asheville E
From$266,9903 Beds2 Baths2 Car garage1,428+ sq ftDescription Discover the charm of one-level living with this open-concept home! From The Asheville’s large, kitchen island overlooking the family room to its isolated primary suite, we’ve designed this home with you in mind. The three bedrooms offer plenty of space for you and your guests. And outside, the covered back porch extends your leisure time to the outdoors, ensuring that you’ve got the space to kick back and relax after work. Make it your own with The Asheville’s flexible floor plan. Just know that offerings vary by location, so please discuss our standard features and upgrade options with your community’s agent.
Carousel — use arrows to browse images for this design, or tap the photo to open the floor plan.
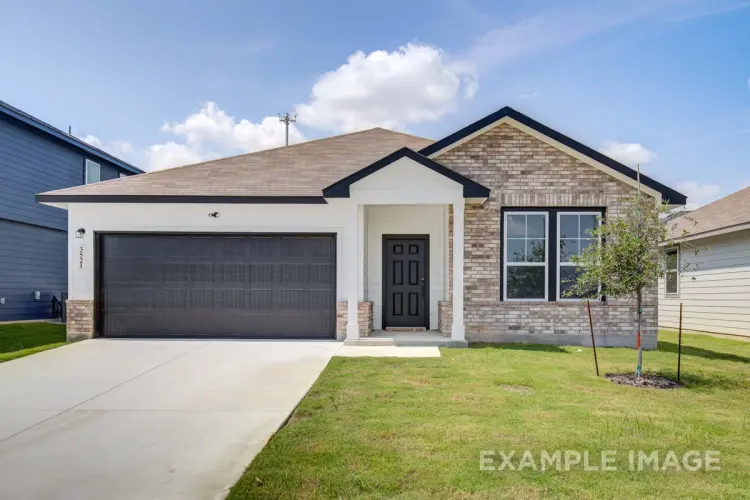
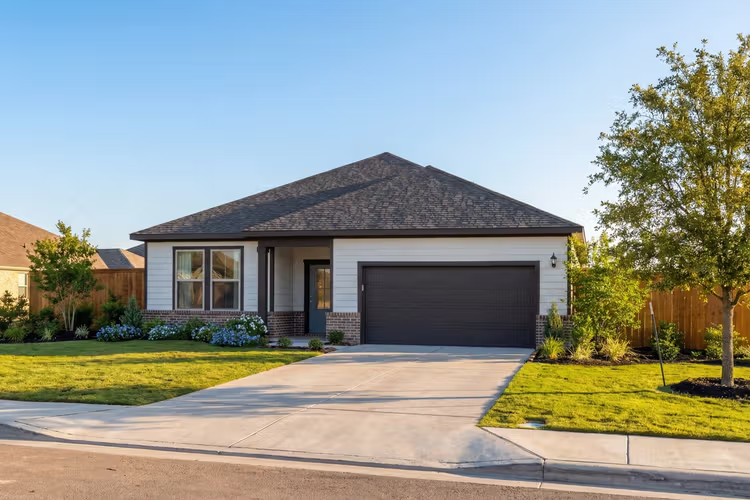
Now BuildingThe Daphne E
From$296,9903–4 Beds2–3 Baths2 Car garage1,917+ sq ftSingle-family at Hickory Ridge. 1 home is now building — ask the sales team for timelines and personalization options.
Carousel — use arrows to browse images for this design, or tap the photo to open the floor plan.
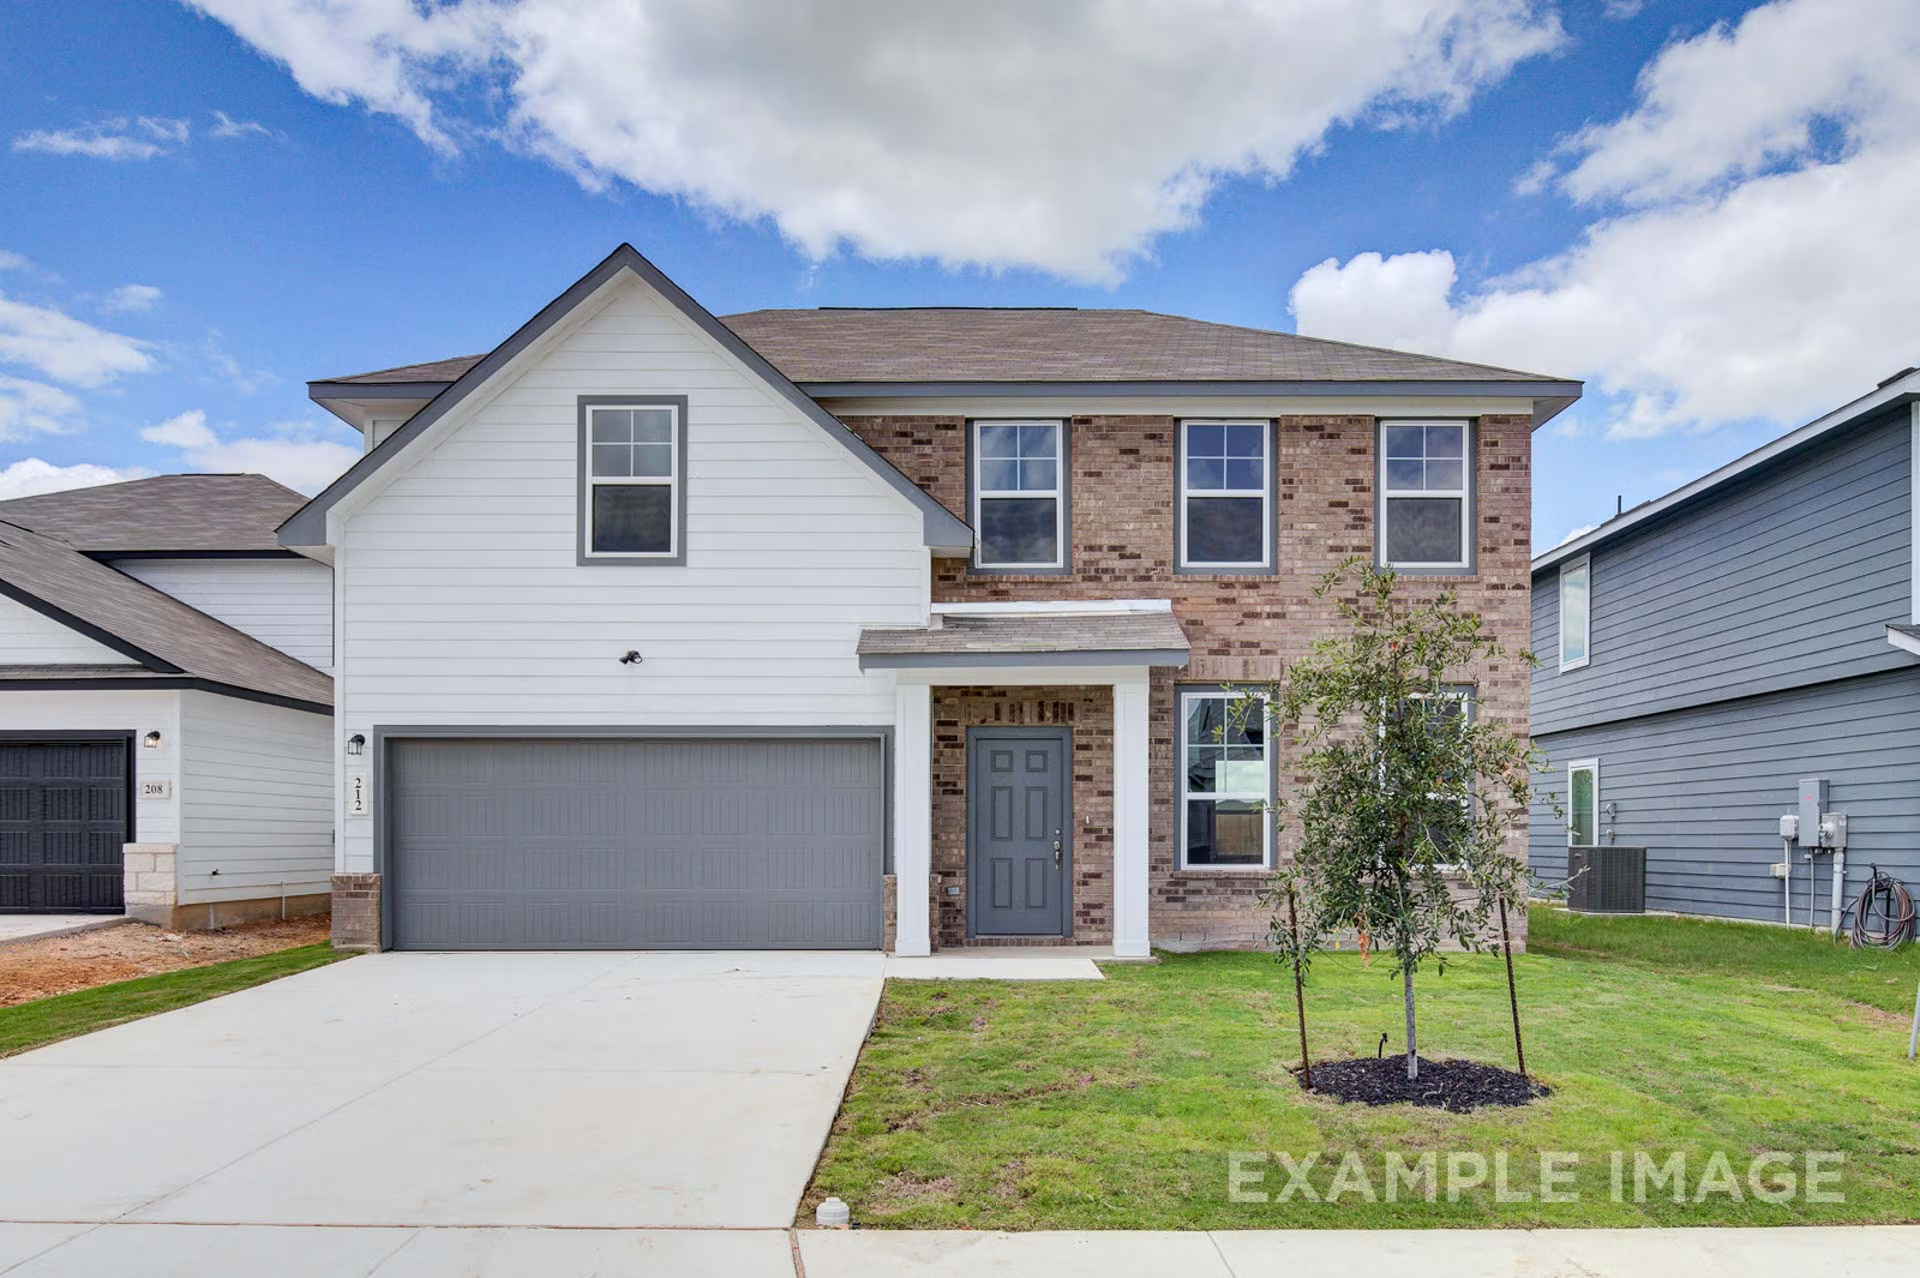
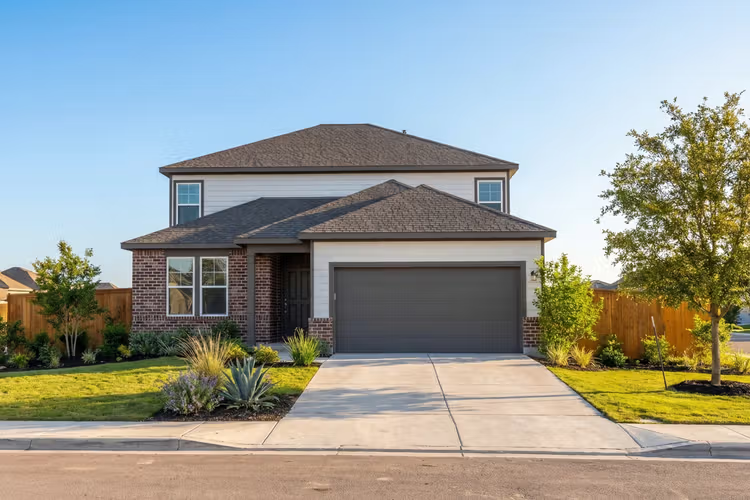
Ready to BuildThe Murray F
From$316,9904–5 Beds2.5 Baths2 Car garage2,477+ sq ftDescription The Murray is a spacious two-story home that boasts an open-concept floor plan perfect for modern living. The main floor features a welcoming foyer that leads to a sprawling family room, which is bathed in natural light thanks to its large windows. The family room seamlessly flows into the dining area and kitchen, creating a perfect space for entertaining guests or spending quality time with loved ones. The second floor of The Murray is dedicated to rest and relaxation, featuring a spacious versatile game room, primary suite and three additional bedrooms.
Carousel — use arrows to browse images for this design, or tap the photo to open the floor plan.
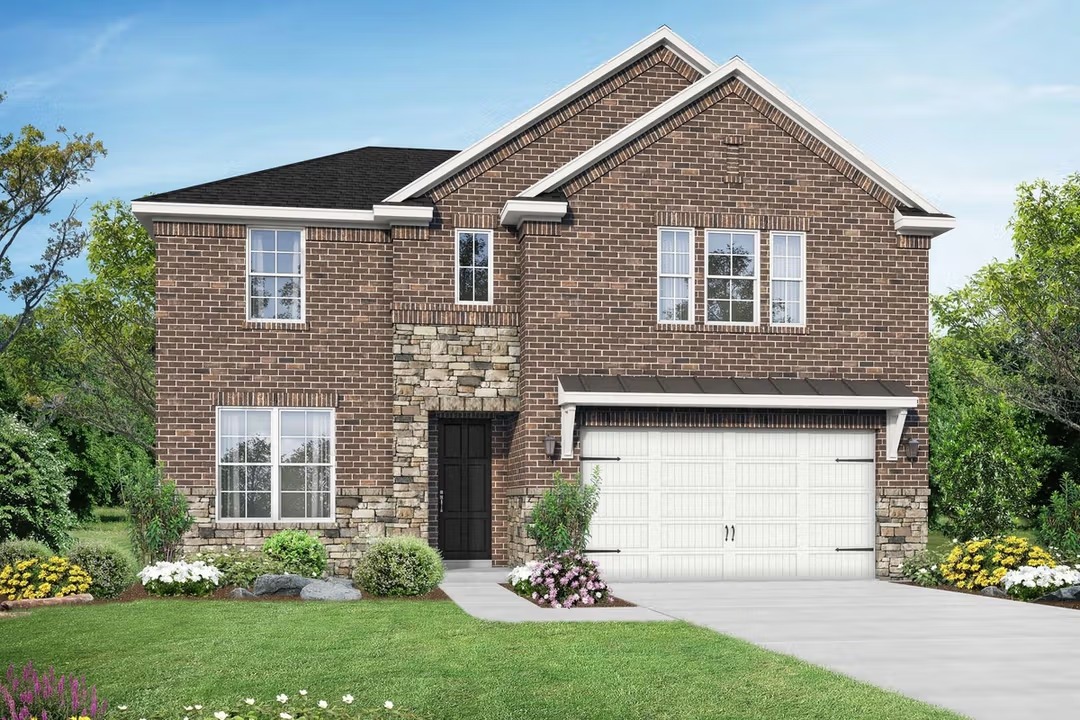
Quick Move-InThe San Marcos F
From$324,9905 Beds3–4 Baths2 Car garage2,542+ sq ftSingle-family at Hickory Ridge. 1 Quick Move-In home in this plan — ask the sales team about finishes and closing timelines.
Carousel — use arrows to browse images for this design, or tap the photo to open the floor plan.
Quick Move-InThe Glenwood D
From$325,9903 Beds2.5 Baths2 Car garage2,199+ sq ftSingle-family at Hickory Ridge. 1 Quick Move-In home in this plan — ask the sales team about finishes and closing timelines.
Carousel — use arrows to browse images for this design, or tap the photo to open the floor plan.
Now BuildingThe Douglas B
From$336,9903–4 Beds2.5–3.5 Baths2 Car garage2,738+ sq ftSingle-family at Hickory Ridge. 1 home is now building — ask the sales team for timelines and personalization options.
Carousel — use arrows to browse images for this design, or tap the photo to open the floor plan.
Now BuildingThe Sequoia A
From$376,9904 Beds3.5 Baths2 Car garage2,743+ sq ftSingle-family at Hickory Ridge. 1 home is now building — ask the sales team for timelines and personalization options.
Media
Project photo gallery
Click the large photo or a thumbnail to open the gallery viewer.
Is this your project?
Take control of your project page, add direct contact details, keep information updated, unlock performance insights, and increase visibility with agents and buyers actively looking for new construction homes.
Prices and features may vary and are subject to change. Photos are for illustrative purposes only. Legal disclaimers.