


Edgewater

Total Units
54
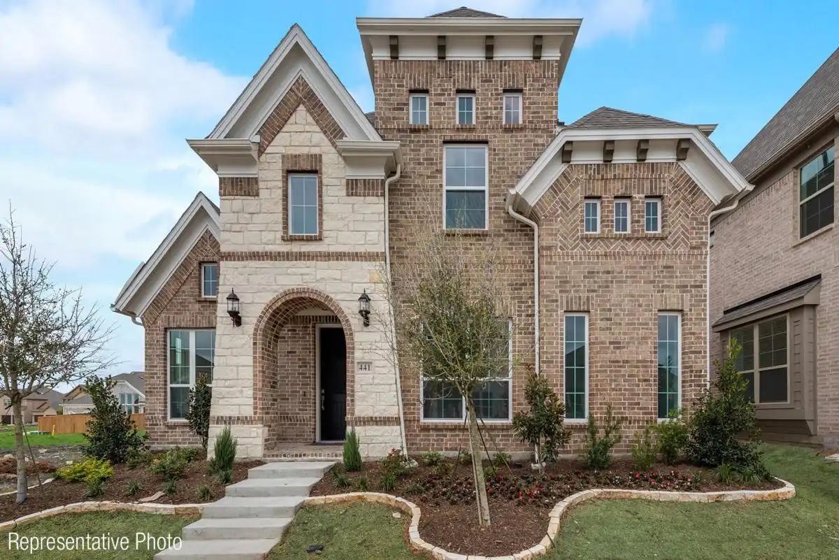
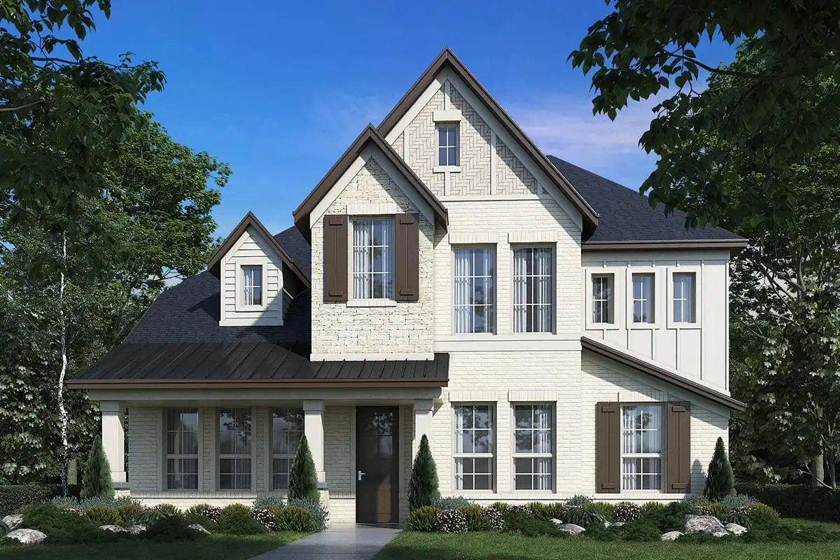
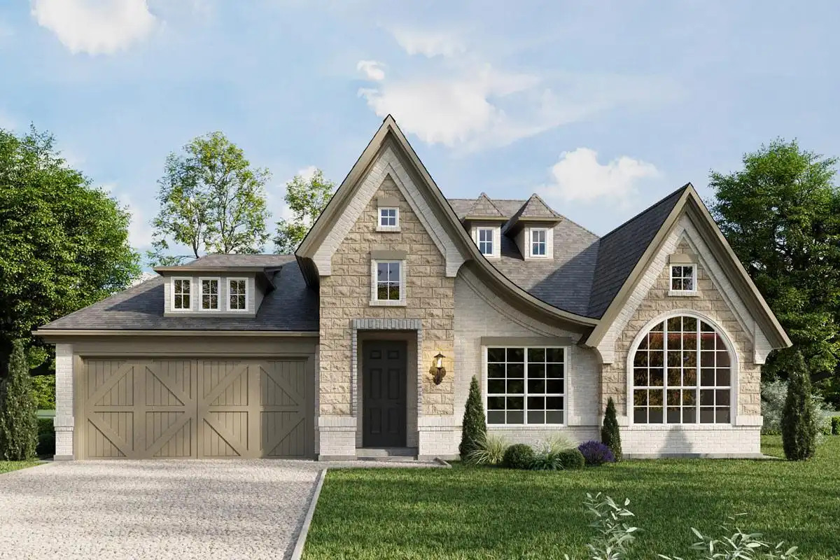
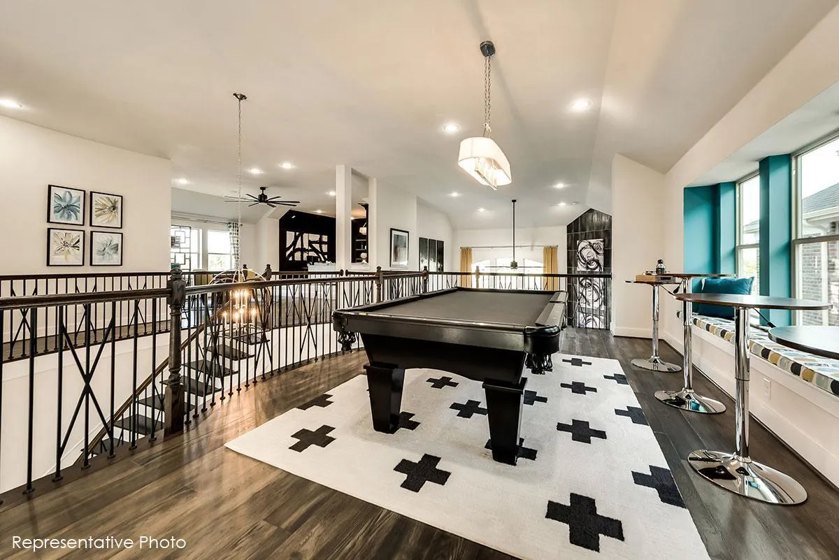
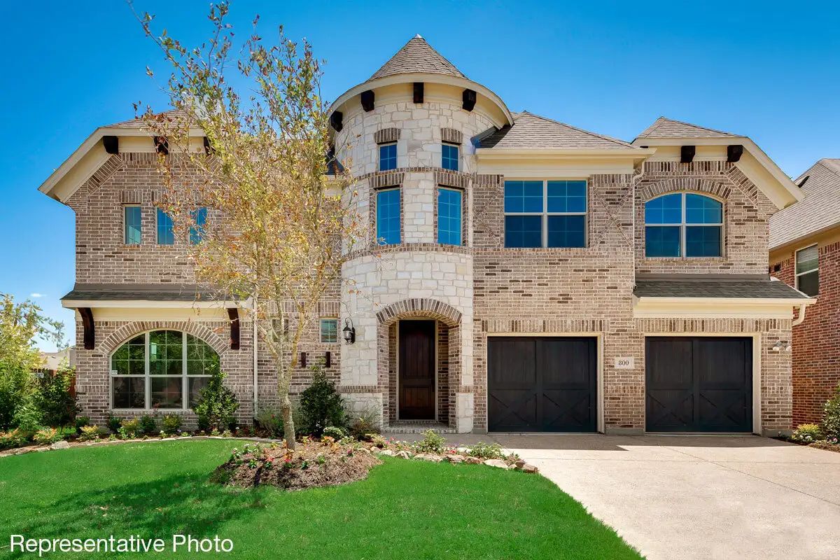
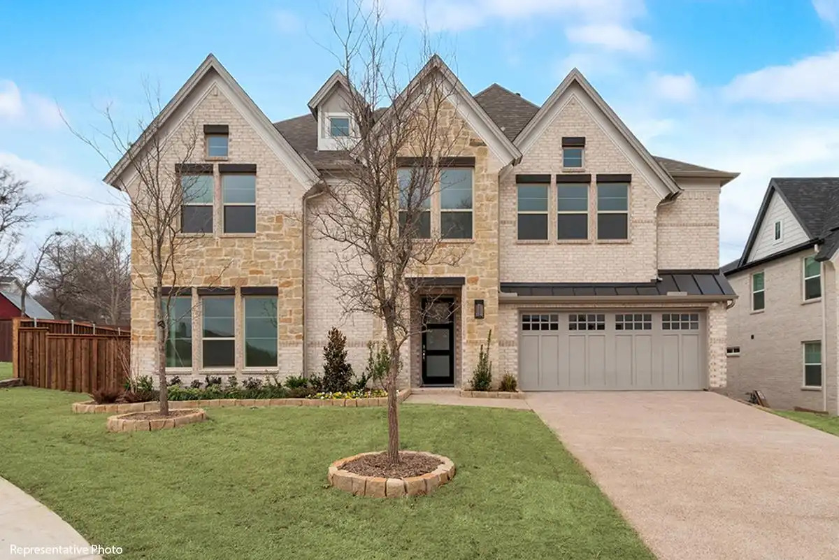
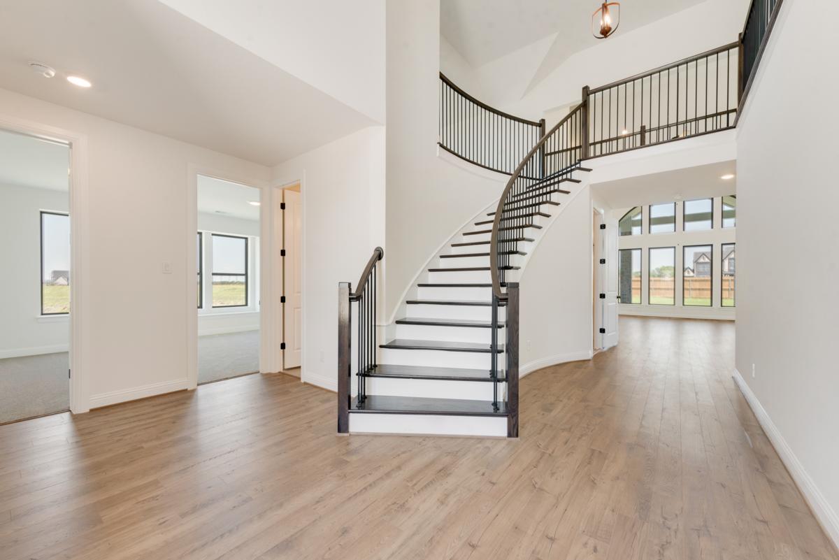
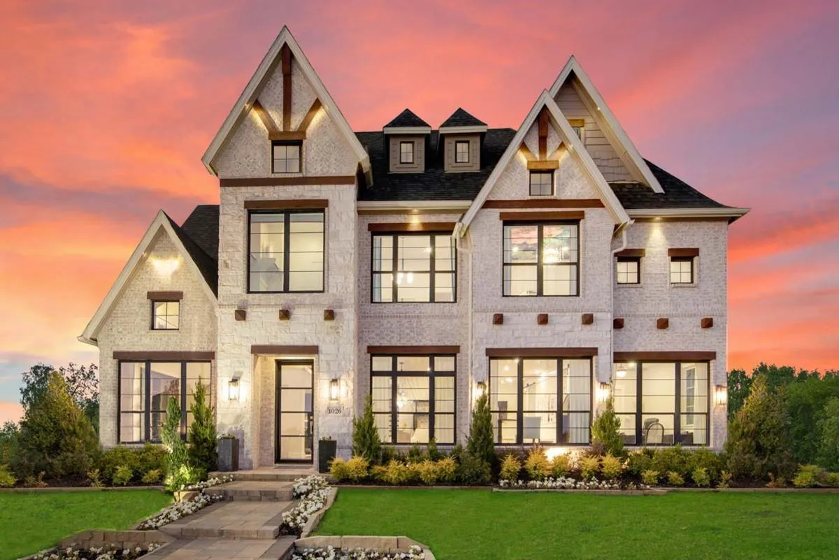
Discover the charm of Fate with Grand Homes' stunning Edgewater project, featuring a delightful array of amenities including a park, parking, swimming pool, lake, and playground!
Project Description
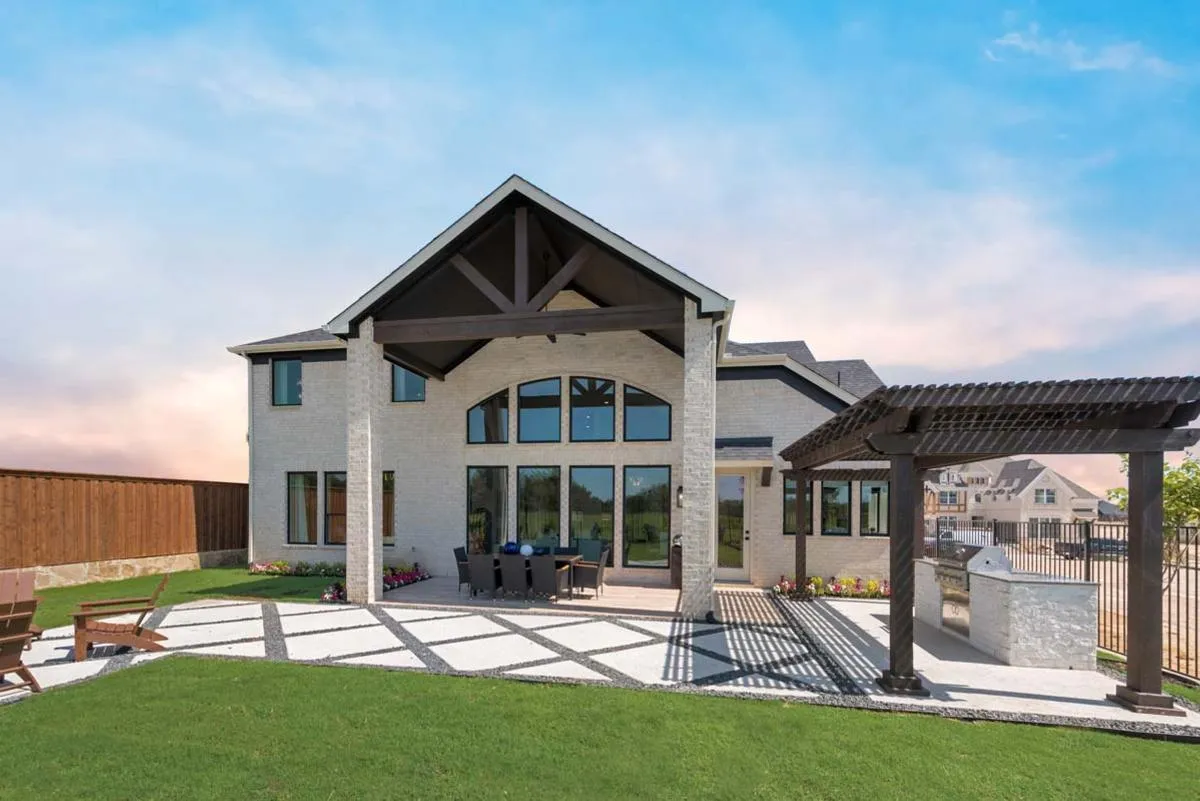
Edgewater is a beautiful community that exudes the charm of historic Rockwall County and offers a comfortable and fulfilling lifestyle. This community is all about celebrating the simple pleasures of life and making lasting memories with family and friends. With its gorgeous amenity center that includes a pool, event pavilion, playground and hike & bike trails, this is a place where the living is easy, and the great outdoors is just a few steps away. The fishing pond and parks scattered throughout the community are perfect for neighbors to come together and enjoy the fresh air and be with friends.
Families looking for a new home in Fate, TX will find the newest family neighborhood with trails and parks at Edgewater. This is an ideal place for kids to make friends, have fun with outdoor activities, and for parents to have the peace of mind that their kids are close to home. Rated as one of the best places to live in Texas, Fate offers a rural feel with convenient shopping and entertainment nearby. The community's children attend the highly acclaimed Rockwall schools, which is an added advantage for families looking for a high-quality education for their children.
Come visit Edgewater today to see the beautiful setting that make it an ideal place to call home. With its picturesque surroundings and exceptional amenities, this community is the perfect place for those who are looking to embrace the best of both worlds - a peaceful rural lifestyle with the convenience of modern amenities.
Community Amenities
-
Amenity center with Swimming Pool
-
4 ponds for fishing
-
Outdoor Event Lawn
-
Playgrounds & Pocket Parks
-
Miles of winding hike & bike trails
Community Details
Schools: Rockwall ISD
-
New Lupe Garcia Elementary - walking distance, opening Fall 2022
-
Herman E. Utely Midde
-
Rockwall-Heath High
Parks/Recreation:
-
Lake Ray Hubbard
-
Harry Myers Park
-
Robert Smith Family Park
-
Pickens Lake
Golf Courses:
-
Stone River Golf Club
-
Buffalo Creek Golf Club
-
Heath Golf and Yacht Club
-
Lakeside Village Golf Club
Entertainment/Culture:
-
Shenaniganz Entertainment Center
-
Bumpy Pickle Beach Courts
-
Rockwall Indoor Sports Expo
-
Urban Air Adventure Park
-
Sabine Creek Ranch
Medical:
-
Baylor Scott & White Medical Center - Lake Pointe
-
Children's Health Specialty Center South Rockwall
-
Texas Health Presbyterian Hospital Rockwall
Shopping:
-
The Harbor Rockwall
-
Firewheel Town Center
-
The Shops at Legacy Village
Places of Worship:
-
Calvary Baptist Church
-
Bosniaks Islamic Center Dallas-Fort Worth
-
Beit Or - The House of Light
-
Rockwall Friendship Baptist Church
Nearby Freeways:
-
I-30
-
Hwy 276
-
Hwy 205
Amenities
Site Plan
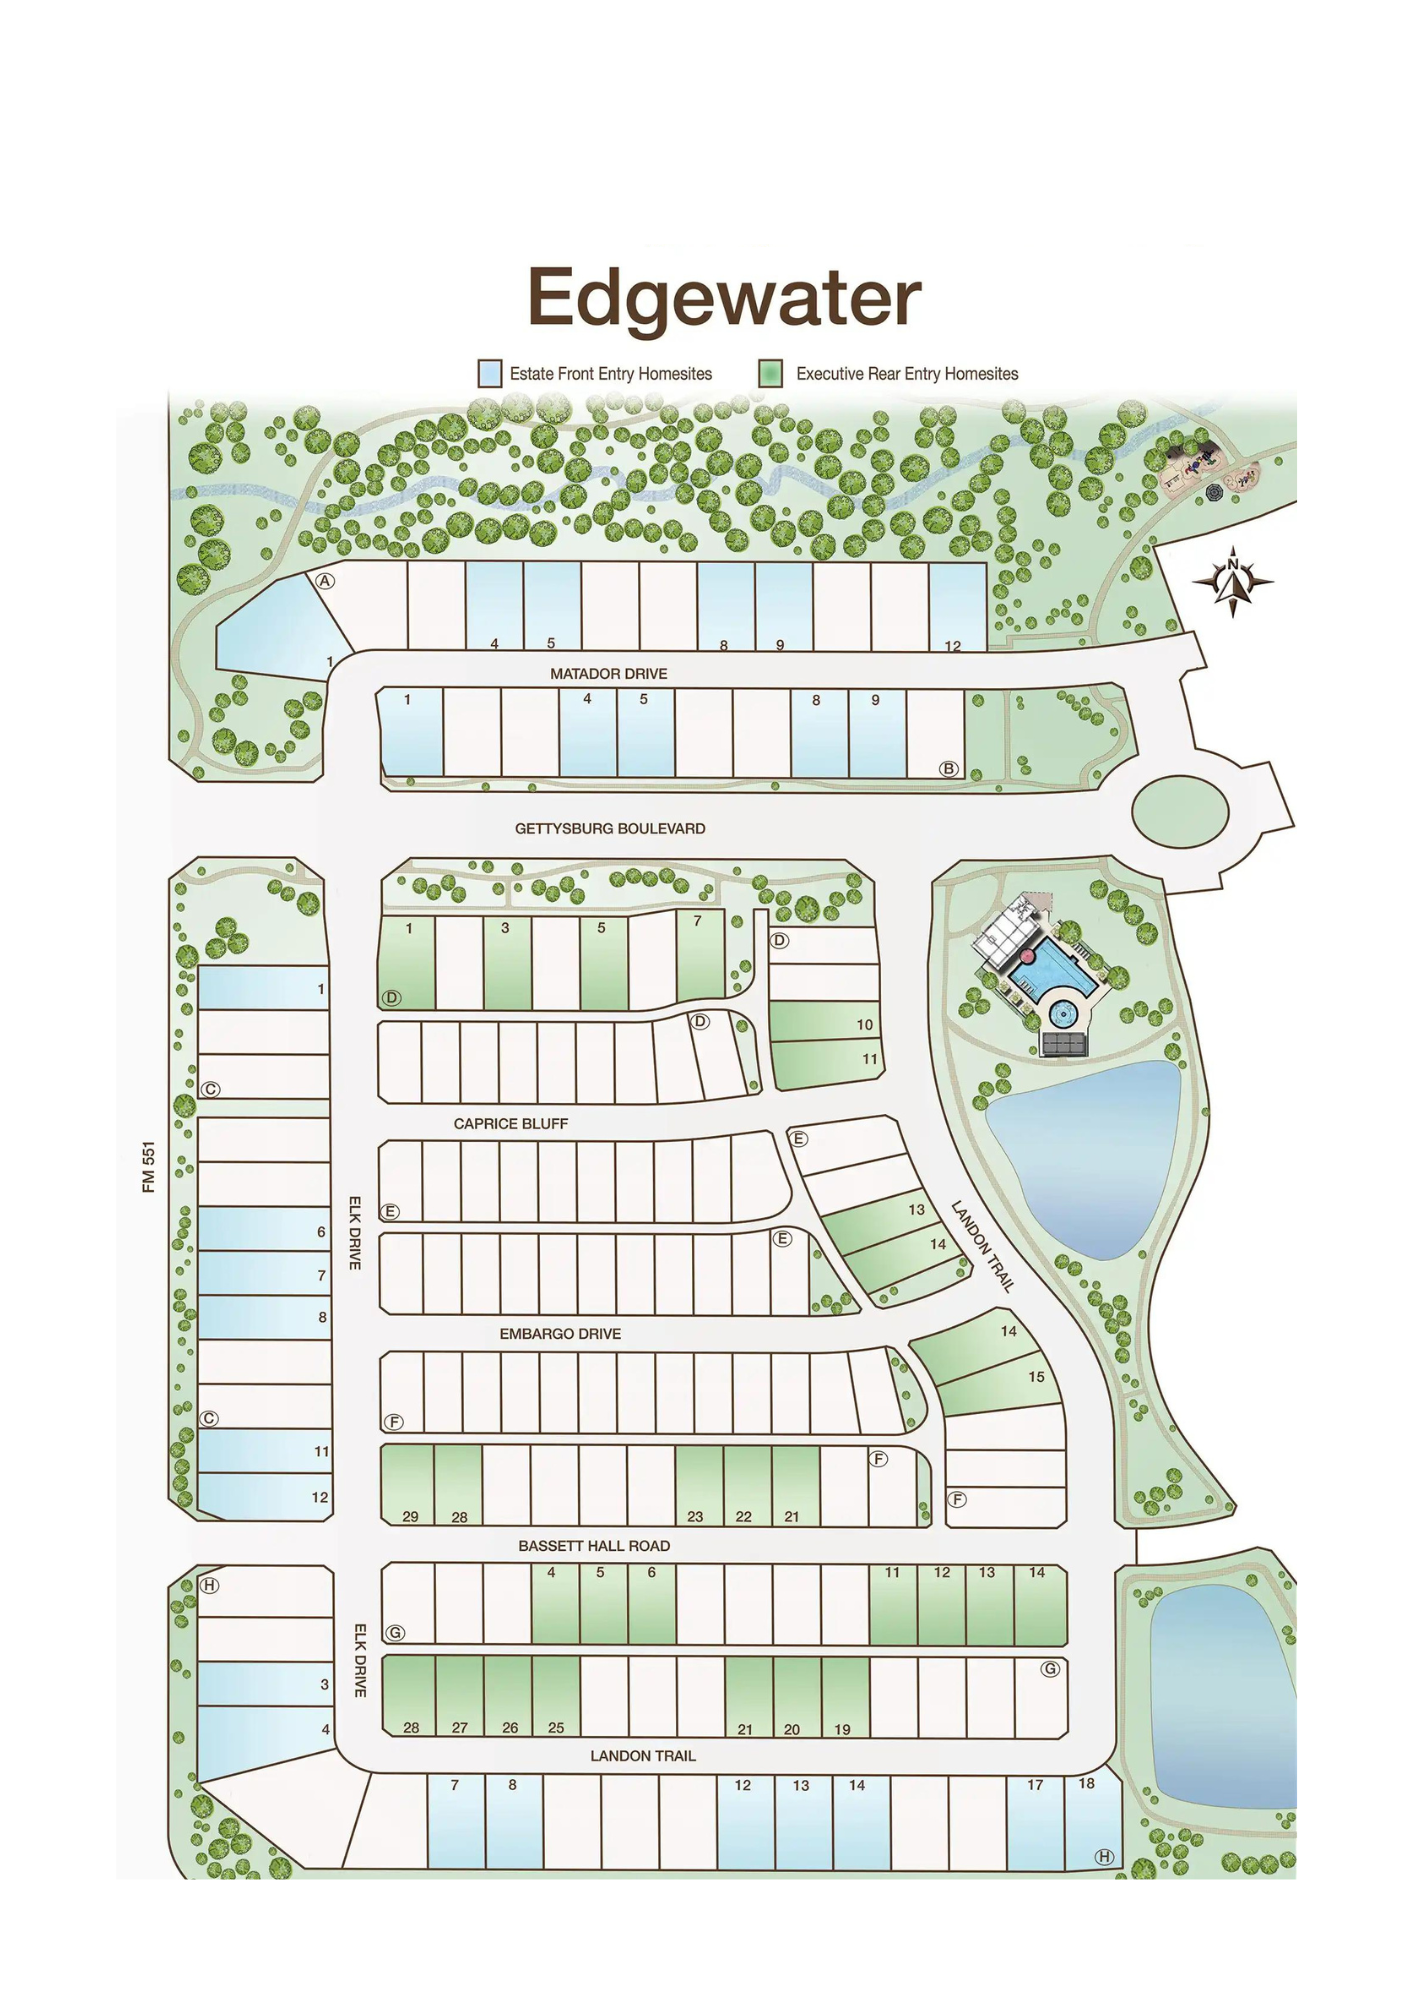
Home designs (26)
2 Quick Move-In lots across 2 plans — open Quick Move-In.
Carousel — use arrows to browse images for this design, or tap the photo to open the floor plan.
Ready to BuildRoyal Drew
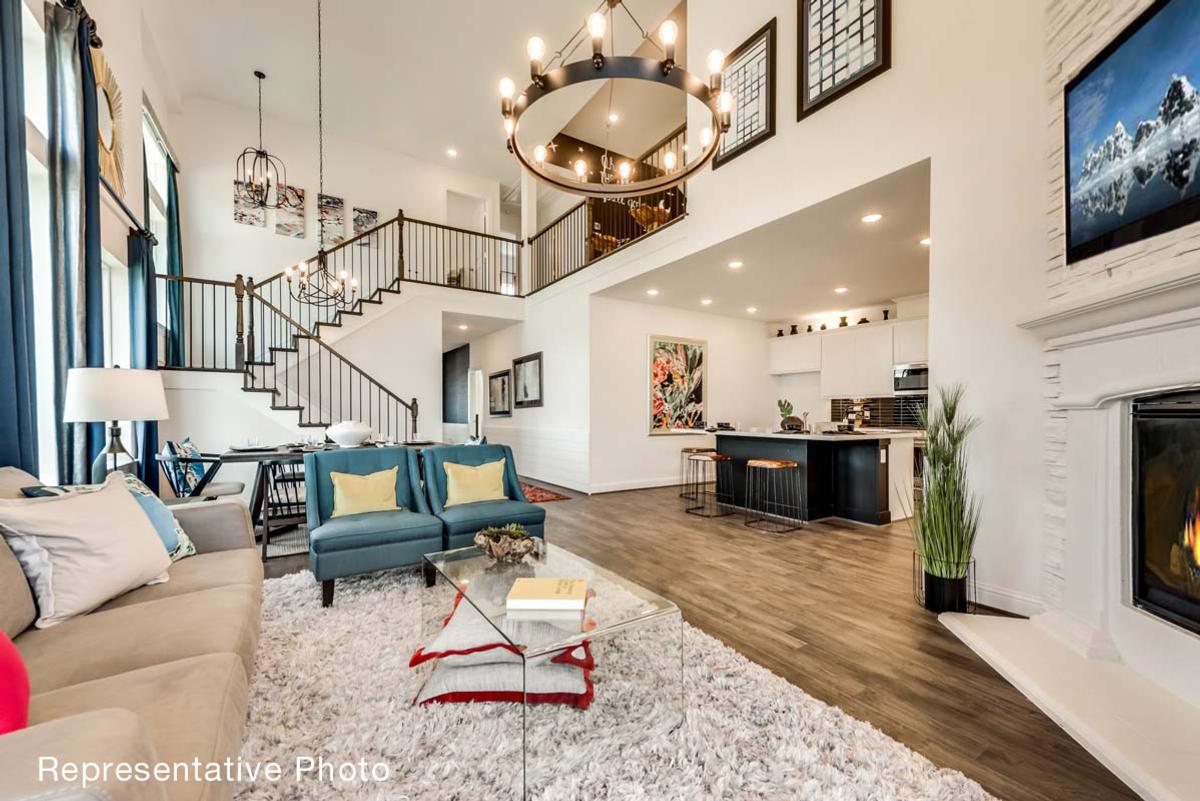
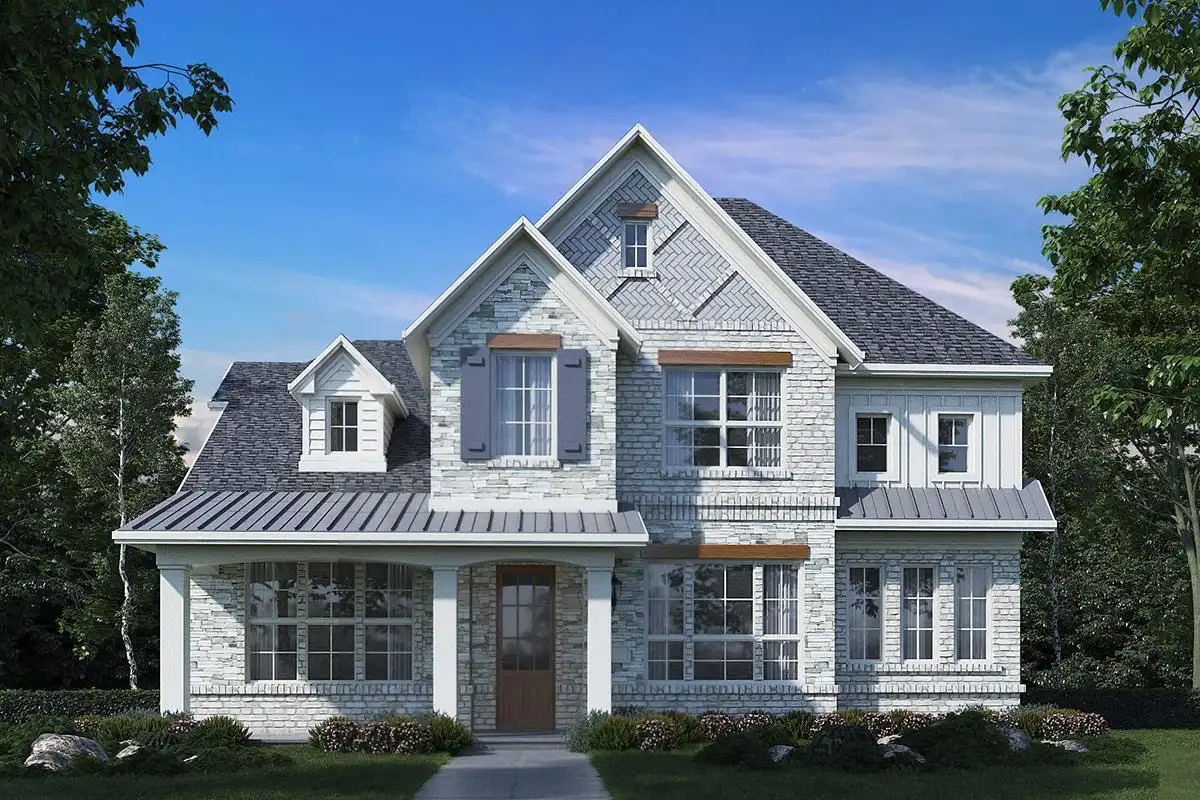
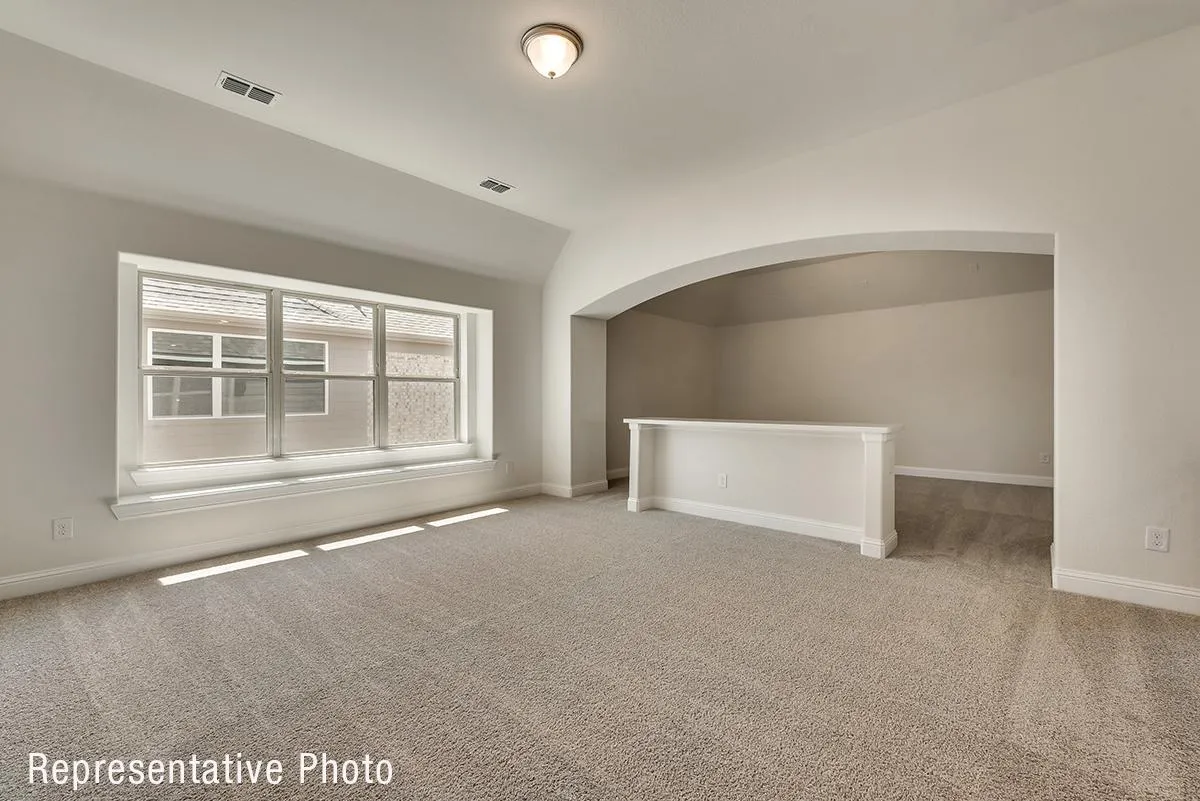
From$414,9003 Beds2.5 Baths2 Car garage1,895+ sq ftThe Royal Drew is a two-story home offering approximately 1,895 square feet of living space, with options to expand up to 2,350 square feet. This floor plan includes three bedrooms and two and a half bathrooms, with the primary suite on the main level. The grand family room opens into the kitchen and the dining area, which features a charming window seat. The kitchen includes a large island, walk-in pantry, and generous counter space. A powder bath, utility room, and front porch serve everyday needs, and an optional covered patio (10 x 12 feet) extends the living space outdoors. The primary suite bath includes a soaking tub, separate shower, his and her vanities, and walk-in closet. The base second floor (Design #1895) includes bedroom 2 and bedroom 3 sharing bath 2 with a walk-in closet, with open-to-below views in the upper level. An optional gameroom with a window seat can be added alongside bedroom 3 (Design #2106), and along with the gameroom a media room with optional double doors can be added bringing the home to 2,350 square feet (Design #2350). A two-car garage puts the finishing touch on the Royal Drew, bringing together everything a family needs for day-to-day life.
Carousel — use arrows to browse images for this design, or tap the photo to open the floor plan.
Ready to BuildRoyal Evelyn
From$444,9003 Beds2.5 Baths2 Car garage2,130+ sq ftThe Royal Evelyn is a two-story home offering approximately 2,130 square feet of living space, with options to expand up to 2,310 square feet. This floor plan includes three bedrooms and two and a half bathrooms, with the primary suite located on the main level. The grand family room flows into the kitchen and dining area. The kitchen features a large island and walk-in pantry adjacent to the dining room. A Lifespace room at the front of the home can serve as a home office, formal living room, or den, with a window seat that fills the space with natural light. A powder bath, coat closet, utility room, and rear patio complete the first floor, with an optional extended front porch also available. The primary suite bath includes a soaking tub, separate shower, his and her vanities, and walk-in closet. Upstairs, a gameroom with a window seat connects to bedroom 2 and bedroom 3, which share bath 2 with a walk-in closet. A decorative plant ledge adds a finishing detail to the upper level. An optional media room with optional double doors (Design #2310) expands the home to 2,310 square feet. Additional features include a two-car garage rounding out the Royal Evelyn.
Carousel — use arrows to browse images for this design, or tap the photo to open the floor plan.
Ready to BuildRoyal Belinda
From$454,9003 Beds2.5 Baths2 Car garage2,157+ sq ftThe Royal Belinda is a two-story home offering approximately 2,157 square feet of living space, with options to expand up to 2,380 square feet. This floor plan includes three bedrooms and two and a half bathrooms, with the primary suite on the main level. The open main floor connects the grand family room and kitchen in a single flowing space. The kitchen features a large island and walk-in pantry. A Lifespace room off the entry with optional double doors can serve as a home office, study, or formal lving room, adding flexibility to the front of the home. A powder bath, utility room, and optional covered patio complete the first floor. The primary suite bath features a soaking tub, separate shower, his and her vanities, and walk-in closet. Upstairs, a gameroom with a window seat anchors the second floor alongside bedroom 2 and bedroom 3, each with walk-in closets and shared access to bath 2. An optional media room (Design #2380) expands the home to 2,380 square feet for families wanting additional entertainment space. Additional features include an optional extended porch and a two-car garage. The Royal Belinda is a practical and flexible plan well suited for everyday family living.
Carousel — use arrows to browse images for this design, or tap the photo to open the floor plan.
Ready to BuildRoyal Ridge
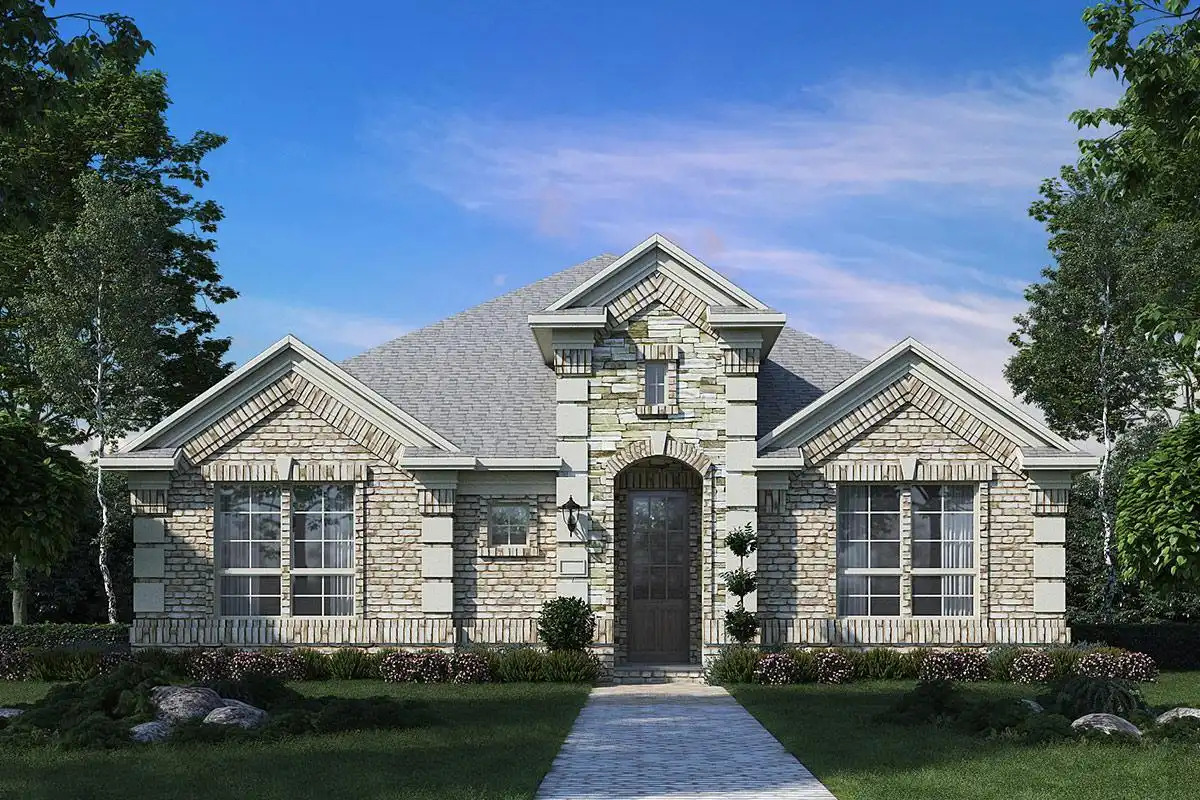
From$469,9003 Beds2 Baths2 Car garage2,015+ sq ftThe Royal Ridge is a single-story home offering approximately 2,015 square feet of living space. This floor plan includes three bedrooms and two full bathrooms. The grand family room serves as the centerpiece of the home and features an optional groin vaulted ceiling. The family room opens directly to a dedicated outdoor living area. The kitchen includes a large island, walk-in pantry, and butler's pantry. A separate dining room provides a formal eating space distinct from the main living area. The primary suite bath includes a soaking tub, separate shower, his and her vanities, a linen storage closet, and a large walk-in closet. Bedroom 2 features a window seat. Bedroom 3 includes a walk-in closet. Bath 2 serves both secondary bedrooms. Additional features include a coat closet, utility room, and front porch. The optional groin vaulted ceiling in the family room and the butler's pantry in the kitchen set the Royal Ridge apart from other one story options in the series. A two-car garage completes the home. With a butler's pantry, an optional groin vaulted ceiling, and a dedicated outdoor living area, the Royal Ridge offers a level of detail and finish rarely found in a single-story plan at this size.
Carousel — use arrows to browse images for this design, or tap the photo to open the floor plan.
Quick Move-InRoyal Catherine IV
From$476,9003–4 Beds2.5–3.5 Baths2 Car garage2,205+ sq ftSingle-family at Edgewater. 1 Quick Move-In home in this plan — ask the sales team about finishes and closing timelines.
Carousel — use arrows to browse images for this design, or tap the photo to open the floor plan.
Ready to BuildRoyal Savannah
From$509,9003 Beds2.5 Baths2 Car garage2,465+ sq ftThe Royal Savannah is a two-story home offering approximately 2,465 square feet of living space, with options to expand up to 3,016 square feet. This floor plan includes three bedrooms and two and a half bathrooms, with the primary suite located on the main level. The grand family room connects to both the kitchen and dining area. The kitchen features a large island, pantry, and butler's pantry. A Lifespace room at the front of the home can serve as a study, library, home office, or formal living room, and optional built-in bookshelves can be added. A powder bath, coat closet, storage area, utility room, optional mud bench, and front porch complete the first floor. The primary suite bath includes a soaking tub, separate shower, his and her vanities, linen storage, and walk-in closet. Upstairs, a gameroom connects to bedroom 2 and bedroom 3, each with walk-in closets. Bedroom 3 also features its own window seat. Bath 2 serves both upper bedrooms. Options include a fourth bedroom and bath 3 (Design #2676), a media room in lieu of the bedroom, or both (Design #3016). A two-car garage completes the Royal Savannah, a plan with strong first-floor features and flexible upstairs options.
Carousel — use arrows to browse images for this design, or tap the photo to open the floor plan.
Ready to BuildBrandonwood
From$519,9004 Beds2 Baths2 Car garage2,080+ sq ftThe Brandonwood design provides a flexible one-story layout with the option to expand into a two-story home that includes an upstairs gameroom and media room. Starting at approximately 2,080 square feet of living space, the home can grow to 2,880 square feet and offer up to five bedrooms. This adaptable floor plan features four bedrooms and two full bathrooms, with the primary suite conveniently situated on the main floor. The open-concept design includes a vaulted family room that flows into the dining area and kitchen. As the central gathering space, the family room features 16-foot ceilings, a cozy fireplace, and an expansive wall of windows that brings in abundant natural light. An optional bar can also be added next to the family room. The large gourmet kitchen is designed with an island, plenty of storage and counter space, a sink overlooking the backyard, and a walk-in pantry. The primary suite features cathedral ceilings and a generous window seat. Its en-suite bathroom includes a garden tub, dual vanities, a glass-enclosed shower, and a walk-in closet. Three additional downstairs bedrooms complete the main level, with one offering the flexibility to be used as a home office or guest suite. The optional upstairs layout adds a spacious gameroom, along with the opportunity to include a media room, fifth bedroom, and additional bathroom. Additional features include a laundry room and a two-car garage, creating a home that blends thoughtful design, everyday comfort, and room to grow.
Carousel — use arrows to browse images for this design, or tap the photo to open the floor plan.
Quick Move-InRoyal Waterford
From$519,9003–4 Beds2.5–3.5 Baths2 Car garage3,020+ sq ftSingle-family at Edgewater. 1 Quick Move-In home in this plan — ask the sales team about finishes and closing timelines.
Carousel — use arrows to browse images for this design, or tap the photo to open the floor plan.
Ready to BuildRoyal Oak
From$529,9004 Beds3 Baths2 Car garage2,645+ sq ftThe Royal Oak is a two-story home offering approximately 2,645 square feet of living space, with options to expand up to 3,363 square feet. This floor plan includes four bedrooms and three full bathrooms, with the primary suite and bedroom 2 both on the main level. The grand family room opens to an optional covered patio measuring 9 x 19 feet. The kitchen features a large island, pantry, and a butler's pantry. Bedroom 2 includes a window seat, access to bath 2 with a walk-in closet, and can also serve as a home office. A Lifespace room at the front of the home can serve as a home office, formal dining room, den, or study, with optional double doors for privacy. A utility room, coat closet, and optional extended porch complete the first floor. The primary suite bath includes a soaking tub, separate shower, his and her vanities, and walk-in closet. Upstairs, a gameroom sits alongside bedroom 3 with a walk-in closet, bedroom 4, bath 3, and a plant ledge. Options include a media room (Design #3054), a bedroom and bath in lieu of the media room, or bedroom 5, bath 4, and a media room combined (Design #3363). A two-car garage completes the home.
Carousel — use arrows to browse images for this design, or tap the photo to open the floor plan.
Ready to BuildRoyal Whitehall II
From$534,9003 Beds3 Baths2 Car garage2,630+ sq ftThe Royal Whitehall II is a two-story home offering approximately 2,630 square feet of living space, with options to expand up to 2,790 square feet. This floor plan includes three bedrooms and three full bathrooms, with the primary suite and bedroom 2 both on the main level. The grand family room is the centerpiece of the first floor and features an optional groin vaulted ceiling. The family room opens directly to a dedicated outdoor living area. The kitchen features a large island, walk-in pantry, and butler's pantry. Bedroom 2 is located on the main level alongside bath 2. A Lifespace room with a window seat at the front of the home can serve as a home office or formal area. A utility room with optional cabinets, an optional mud bench off the garage, and a front porch complete the first floor. The primary suite includes a window seat. The bath features a soaking tub, separate shower, his and her vanities, linen storage, and walk-in closet. Upstairs, a gameroom with a window seat connects to bedroom 3 with a walk-in closet and bath 3. Dual open-to-below views connect both floors. An optional bedroom 4 (Design #2790) expands the upper level. A two-car garage completes the Royal Whitehall II.
Carousel — use arrows to browse images for this design, or tap the photo to open the floor plan.
Ready to BuildRoyal Hampton II
From$534,9003 Beds3 Baths2 Car garage2,596+ sq ftFloorplan Options Option: Add Bedroom 4, Bedroom 5, and Bath 4 SQ FT APX: Price Range: $581,900 Plan: 3130 Option: Add Media Room in Lieu of Bedroom 5 SQ FT APX: Price Range: Plan: PSA
Carousel — use arrows to browse images for this design, or tap the photo to open the floor plan.
Ready to BuildRoyal Alexandria II
From$542,9004 Beds3 Baths2 Car garage2,995+ sq ftFloorplan Options Option: add Bedroom 5 & Bath 4 SQ FT APX: 3289 Price Range: $555,900 Plan: 3289 Option: add Media Room SQ FT APX:3410 Price Range: $560,900 Plan: 3410 Option: add Bedroom 5 & Bath 4 and Media Room SQ FT APX: 3704 Price Range: $582,900 Plan: 3704 Option: optional Desk or Butler's Pantry Plan: psa option
Carousel — use arrows to browse images for this design, or tap the photo to open the floor plan.
Ready to BuildRoyal Alexandria
From$549,9004 Beds3 Baths2 Car garage2,962+ sq ftFloorplan Options Option: add Bedroom 5 & Bath 4 SQ FT APX:3360 Price Range: $556,900 Plan: 3360 Option: add Media Room in lieu of Bedroom 5 & Bath 4 Plan: psa option Option: add Bedrooms 5 & 6 and Baths 4 & 5 SQ FT APX:3667 Price Range: $582,900 Plan: 3667 Option: optional Private Home Office
Carousel — use arrows to browse images for this design, or tap the photo to open the floor plan.
Ready to BuildGrand Monterra
From$549,9003 Beds2.5 Baths2 Car garage2,518+ sq ftSingle-family layout at Edgewater. Explore elevations, included features, and personalization options with our sales team.
Carousel — use arrows to browse images for this design, or tap the photo to open the floor plan.
Ready to BuildRoyal Martinique
From$549,9004 Beds3 Baths2 Car garage2,990+ sq ftFloorplan Options Option: Add Bedroom 5 and Bath 4 SQ FT APX: Price Range: $581,900 Plan: 3256 Option: Add Floating Gameroom, Bedroom 5, and Bath 4 SQ FT APX: Price Range: $611,900 Plan: 3594 Option: Add Media Room, Floating Gameroom, Bedroom 5, and Bath 4 SQ FT APX: Price Range: $636,900 Plan: 3925 Option: Add Enclosed Lifespace SQ FT APX: Price Range: Plan: PSA Option: Add Extended Porch SQ FT APX: Price Range: Plan: PSA
Carousel — use arrows to browse images for this design, or tap the photo to open the floor plan.
Ready to BuildRoyal Summit
From$554,9004 Beds3 Baths2 Car garage2,644+ sq ftFloorplan Options Option: Add Gameroom SQ FT APX: Price Range: $608,900 Plan: 2905 Option: Add Media Room & Gameroom SQ FT APX: Price Range: $633,900 Plan: 3176 Option: Add Bedroom 5 and Bath 4 in lieu of Gameroom SQ FT APX: Price Range: Plan: PSA Option: Add Bedroom 5 and Bath 4 in lieu of Media Room SQ FT APX: Price Range: Plan: PSA Option: Optional Loft in Lieu of Plant Ledge SQ FT APX: Price Range: Plan: PSA Option: Add Enclosed Lifespace SQ FT APX: Price Range: Plan: PSA Option: Optional Extended Porch SQ FT APX: Price Range: Plan: PSA
Carousel — use arrows to browse images for this design, or tap the photo to open the floor plan.
Ready to BuildEdgewater Whitehall
From$565,9003 Beds3 Baths2 Car garage2,642+ sq ftFloorplan Options Option: add Bedroom 4 and Bath 4 SQ FT APX:2981 Price Range: $588,900 Plan: 2981 Option: add Bedroom 4 & 5 and Bath 4 SQ FT APX:3196 Price Range: $598,900 Plan: 3196
Carousel — use arrows to browse images for this design, or tap the photo to open the floor plan.
Ready to BuildFenestra
From$569,9004 Beds3 Baths2 Car garage2,781+ sq ftFloorplan Options Option: add Media Room SQ FT APX: 3057 Price Range: $559,900 Plan: 3057 Option: add Bedrooms 5 & 6, Bath 4 and Media Room SQ FT APX: 3503 Price Range: $599,900 Plan: 3503 Option: add Bedroom 7 and Bath 5 in lieu of Media Room Plan: psa option
Carousel — use arrows to browse images for this design, or tap the photo to open the floor plan.
Ready to BuildRoyal Heritage
From$580,9004 Beds3 Baths2 Car garage3,264+ sq ftFloorplan Options Option: add Media Room SQ FT APX:3523 Price Range: $577,900 Plan: 3523 Option: add Bedroom 5 and Bath 4 in lieu of Media Room Option: add Bedroom 5, Bath 4 and Media Room SQ FT APX:: 3810 Price Range: $597,900 Plan: 3810 Option: optional Butler's Pantry Plan: psa option
Carousel — use arrows to browse images for this design, or tap the photo to open the floor plan.
Ready to BuildHartford II
From$589,9004 Beds3 Baths2 Car garage2,987+ sq ftThe Hartford II is a two-story home offered across Designs #2987, #3298, and #3686, combining flexible living spaces with a functional layout. In its base configuration, the home features four bedrooms and three full bathrooms, with the grand master suite located on the main level. The design positions the grand family room, kitchen, and dining room along the rear of the home, while a study—also functioning as a secondary bedroom—is located near the entry. The grand family room anchors the rear of the main level and flows seamlessly into the kitchen, which includes lots of counter space, a walk-in pantry and an island. Adjacent to the kitchen, the dining room connects to the entry hall and features a butler’s pantry. Bedroom 2, labeled as either a bedroom or study, offers flexibility as a home office or guest suite without requiring modifications. The utility room includes options for built-in cabinetry or sink. The grand master suite is privately located at the rear of the main level. The master bath features a garden tub, separate shower, double vanities, a spacious walk-in closet with optional built-ins, and a ledge. An optional door from the closet provides direct access to the utility room for added convenience. Upstairs, Design #2987 includes a gameroom, bedrooms 3 and 4, bath 3, and a tech space. Design #3298 adds the gameroom with a media room. Design #3686 further expands the second level with bedroom 5, bath 4, and a media room. An additional option for bedroom 6 and bath 5 in lieu of the media room. The home is completed with a two-car garage and a covered front porch.
Carousel — use arrows to browse images for this design, or tap the photo to open the floor plan.
Ready to BuildEdgewater Lake Forest
From$595,9003 Beds3 Baths2 Car garage3,004+ sq ftFloorplan Options Option: add Bedroom 4 SQ FT APX:3283 Price Range: $605,900 Plan: 3283 Option: add Bedroom 4 & 5, Bath 4 and Gameroom SQ FT APX:3529 Price Range: $609,900 Plan: 3529 Option: add Media Room in lieu of Bedroom 5 & Bath Plan: psa option Option: Optional Loft Plan: psa option
Carousel — use arrows to browse images for this design, or tap the photo to open the floor plan.
Ready to BuildGrand Silverwood
From$596,9004 Beds3 Baths3 Car garage2,900+ sq ftFloorplan Options Option: Add Gameroom SQ FT APX: Price Range: $639,900 Plan: 3271 Option: Add Bedroom 5, Bath 4, and Gameroom SQ FT APX: Price Range: $669,900 Plan: 3652 Option: Add Bedroom 5, Bath 4, Gameroom, and Media Room SQ FT APX: Price Range: $694,900 Plan: 3900 Option: 2nd Primary Suite in lieu of 3rd Car Garage Option SQ FT APX: Price Range: Plan: PSA Option: Powder Bath Option SQ FT APX: Price Range: Plan: PSA
Carousel — use arrows to browse images for this design, or tap the photo to open the floor plan.
Ready to BuildGrand Monterra II
From$629,9003–4 Beds2.5 Baths2 Car garage3,541+ sq ftFloorplan Options Option: add Bedroom 5 & Bath 4 SQ FT APX: Price Range: $693,900 Plan: 3740 Option: add Bedroom 5, Bath 4 & Media Room SQ FT APX: Price Range: $718,900 Plan: 4027 Option: add Bedroom 5, Bath 4, Media Room & Floating Gameroom SQ FT APX: Price Range: $758,900 Plan: 4301
Carousel — use arrows to browse images for this design, or tap the photo to open the floor plan.
Ready to BuildGrand Somercrest II
From$662,9003 Beds2.5 Baths2 Car garage3,540+ sq ftFloorplan Options Option: add Bedroom 5 & Bath 4 SQ FT APX: Price Range: $687,900 Plan: 3739 Option: add Bed 5, Bath 4 & Media Room SQ FT APX: Price Range: $712,900 Plan: 4026 Option: add Bed 5, Bath 4, Media Room & Floating Gameroom SQ FT APX: Price Range: $752,900 Plan: 4300 Option: add Optional Powder Bath SQ FT APX: Price Range: Plan: PSA
Carousel — use arrows to browse images for this design, or tap the photo to open the floor plan.
Ready to BuildGrand Emerald III
From$664,9005 Beds4.5 Baths2 Car garage3,455+ sq ftFloorplan Options Option: add Bedroom 6 SQ FT APX: Price Range: $687,900 Plan: 3604 Option: add Media Room SQ FT APX: Price Range: $697,900 Plan: 3700 Option: add Bedroom 6 & Media Room SQ FT APX: Price Range: $712,900 Plan: 3848
Carousel — use arrows to browse images for this design, or tap the photo to open the floor plan.
Ready to BuildGrand Signature
From$669,9004 Beds4 Baths3 Car garage3,320+ sq ftFloorplan Options Option: add Bedroom 5 & Gameroom SQ FT APX: Price Range: $722,900 Plan: 3670 Option: add Media Room, Bedroom 5 and Gameroom SQ FT APX: Price Range: $772,900 Plan: 4250
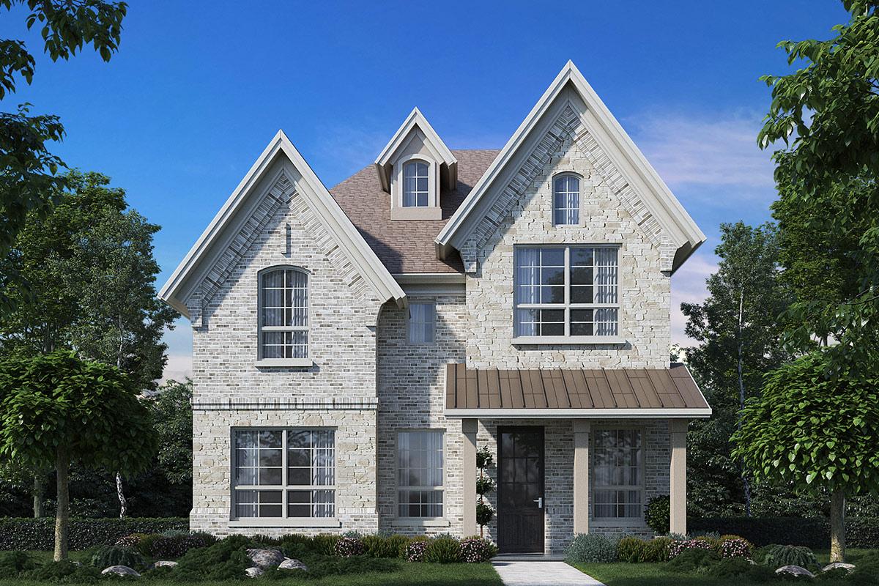
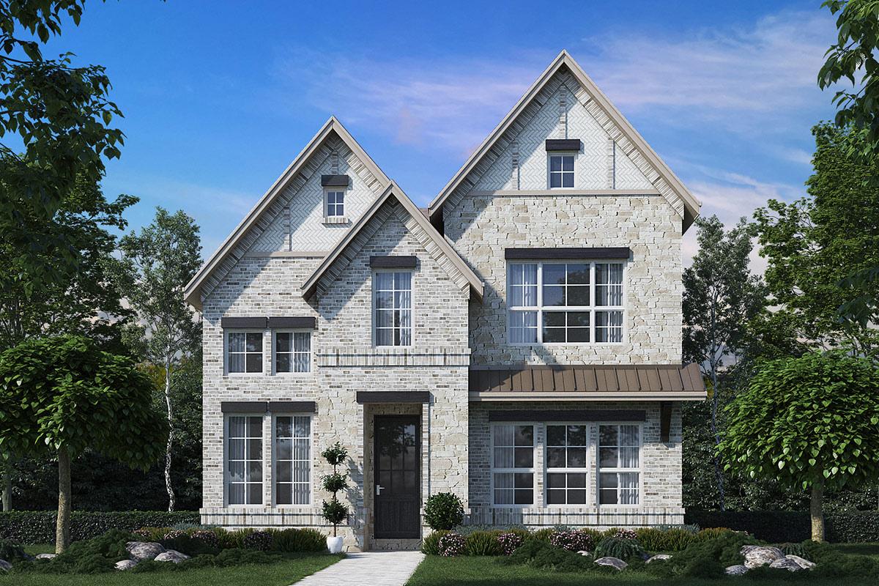
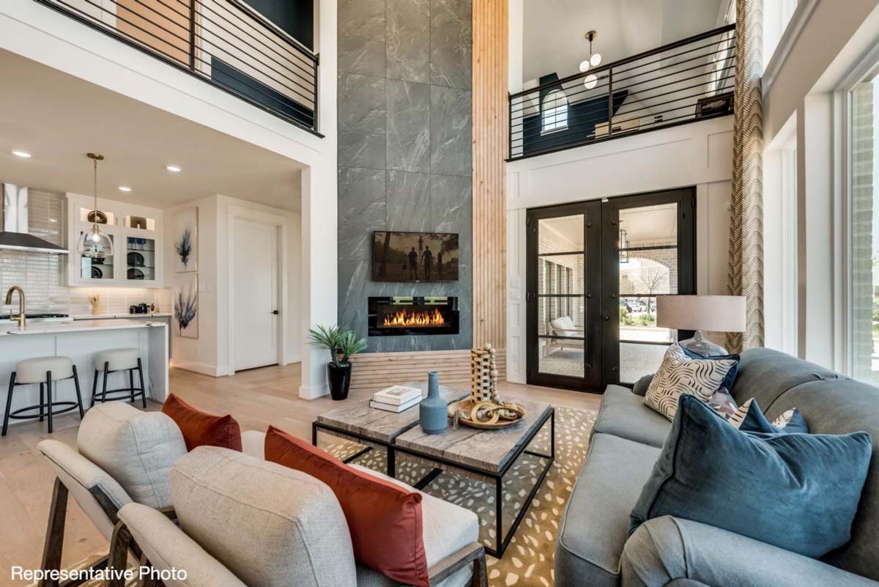
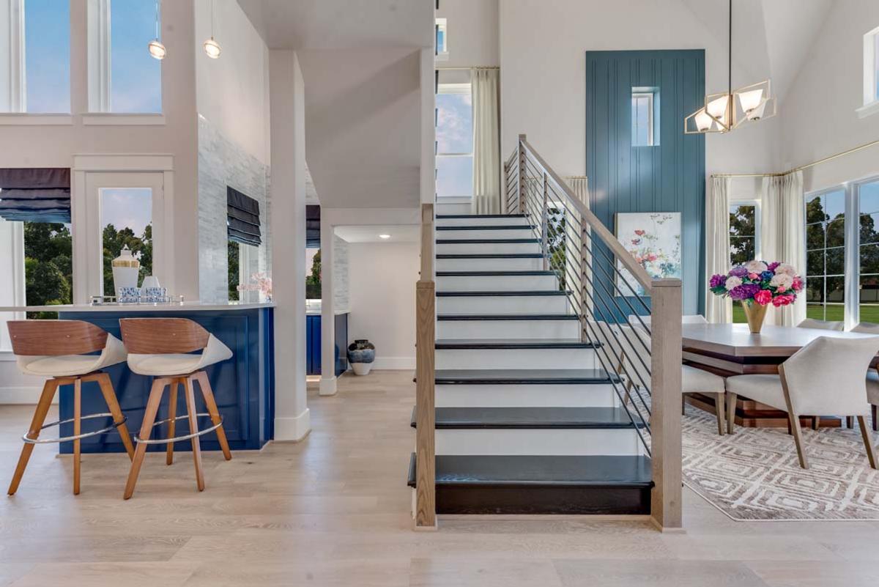
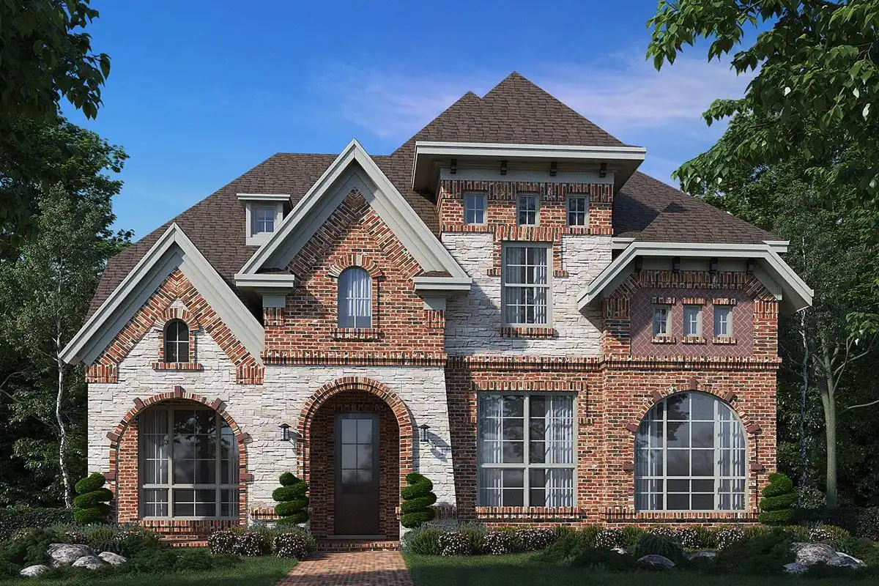
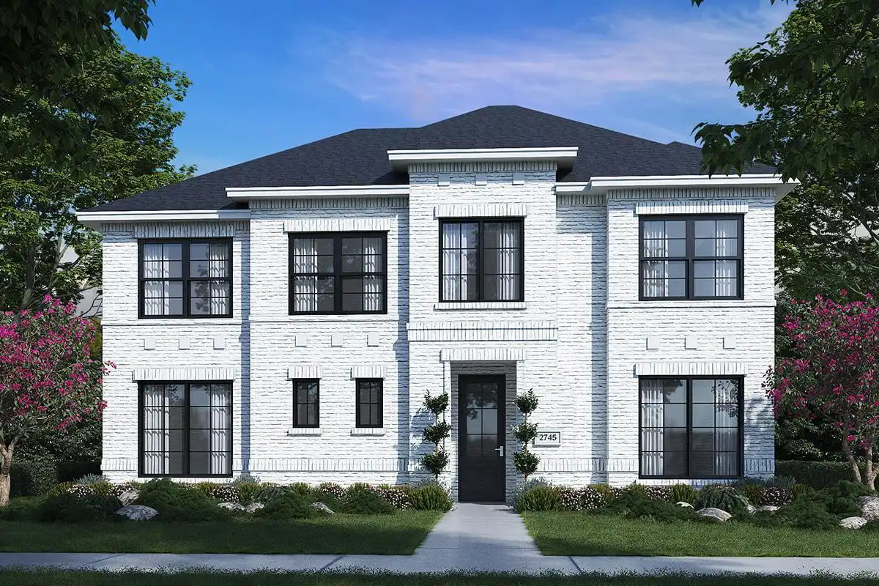
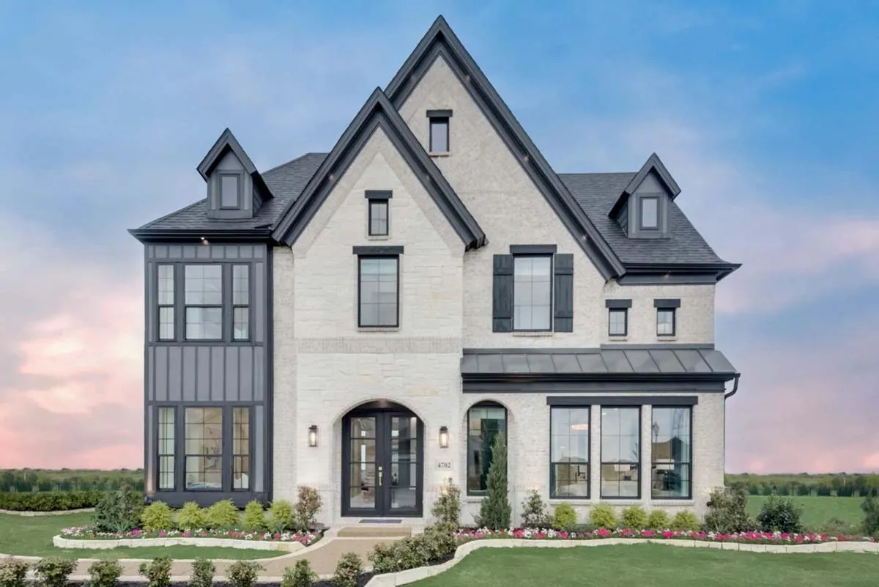
Media
Project photo gallery
Click the large photo or a thumbnail to open the gallery viewer.
Is this your project?
Take control of your project page, add direct contact details, keep information updated, unlock performance insights, and increase visibility with agents and buyers actively looking for new construction homes.
Prices and features may vary and are subject to change. Photos are for illustrative purposes only. Legal disclaimers.