

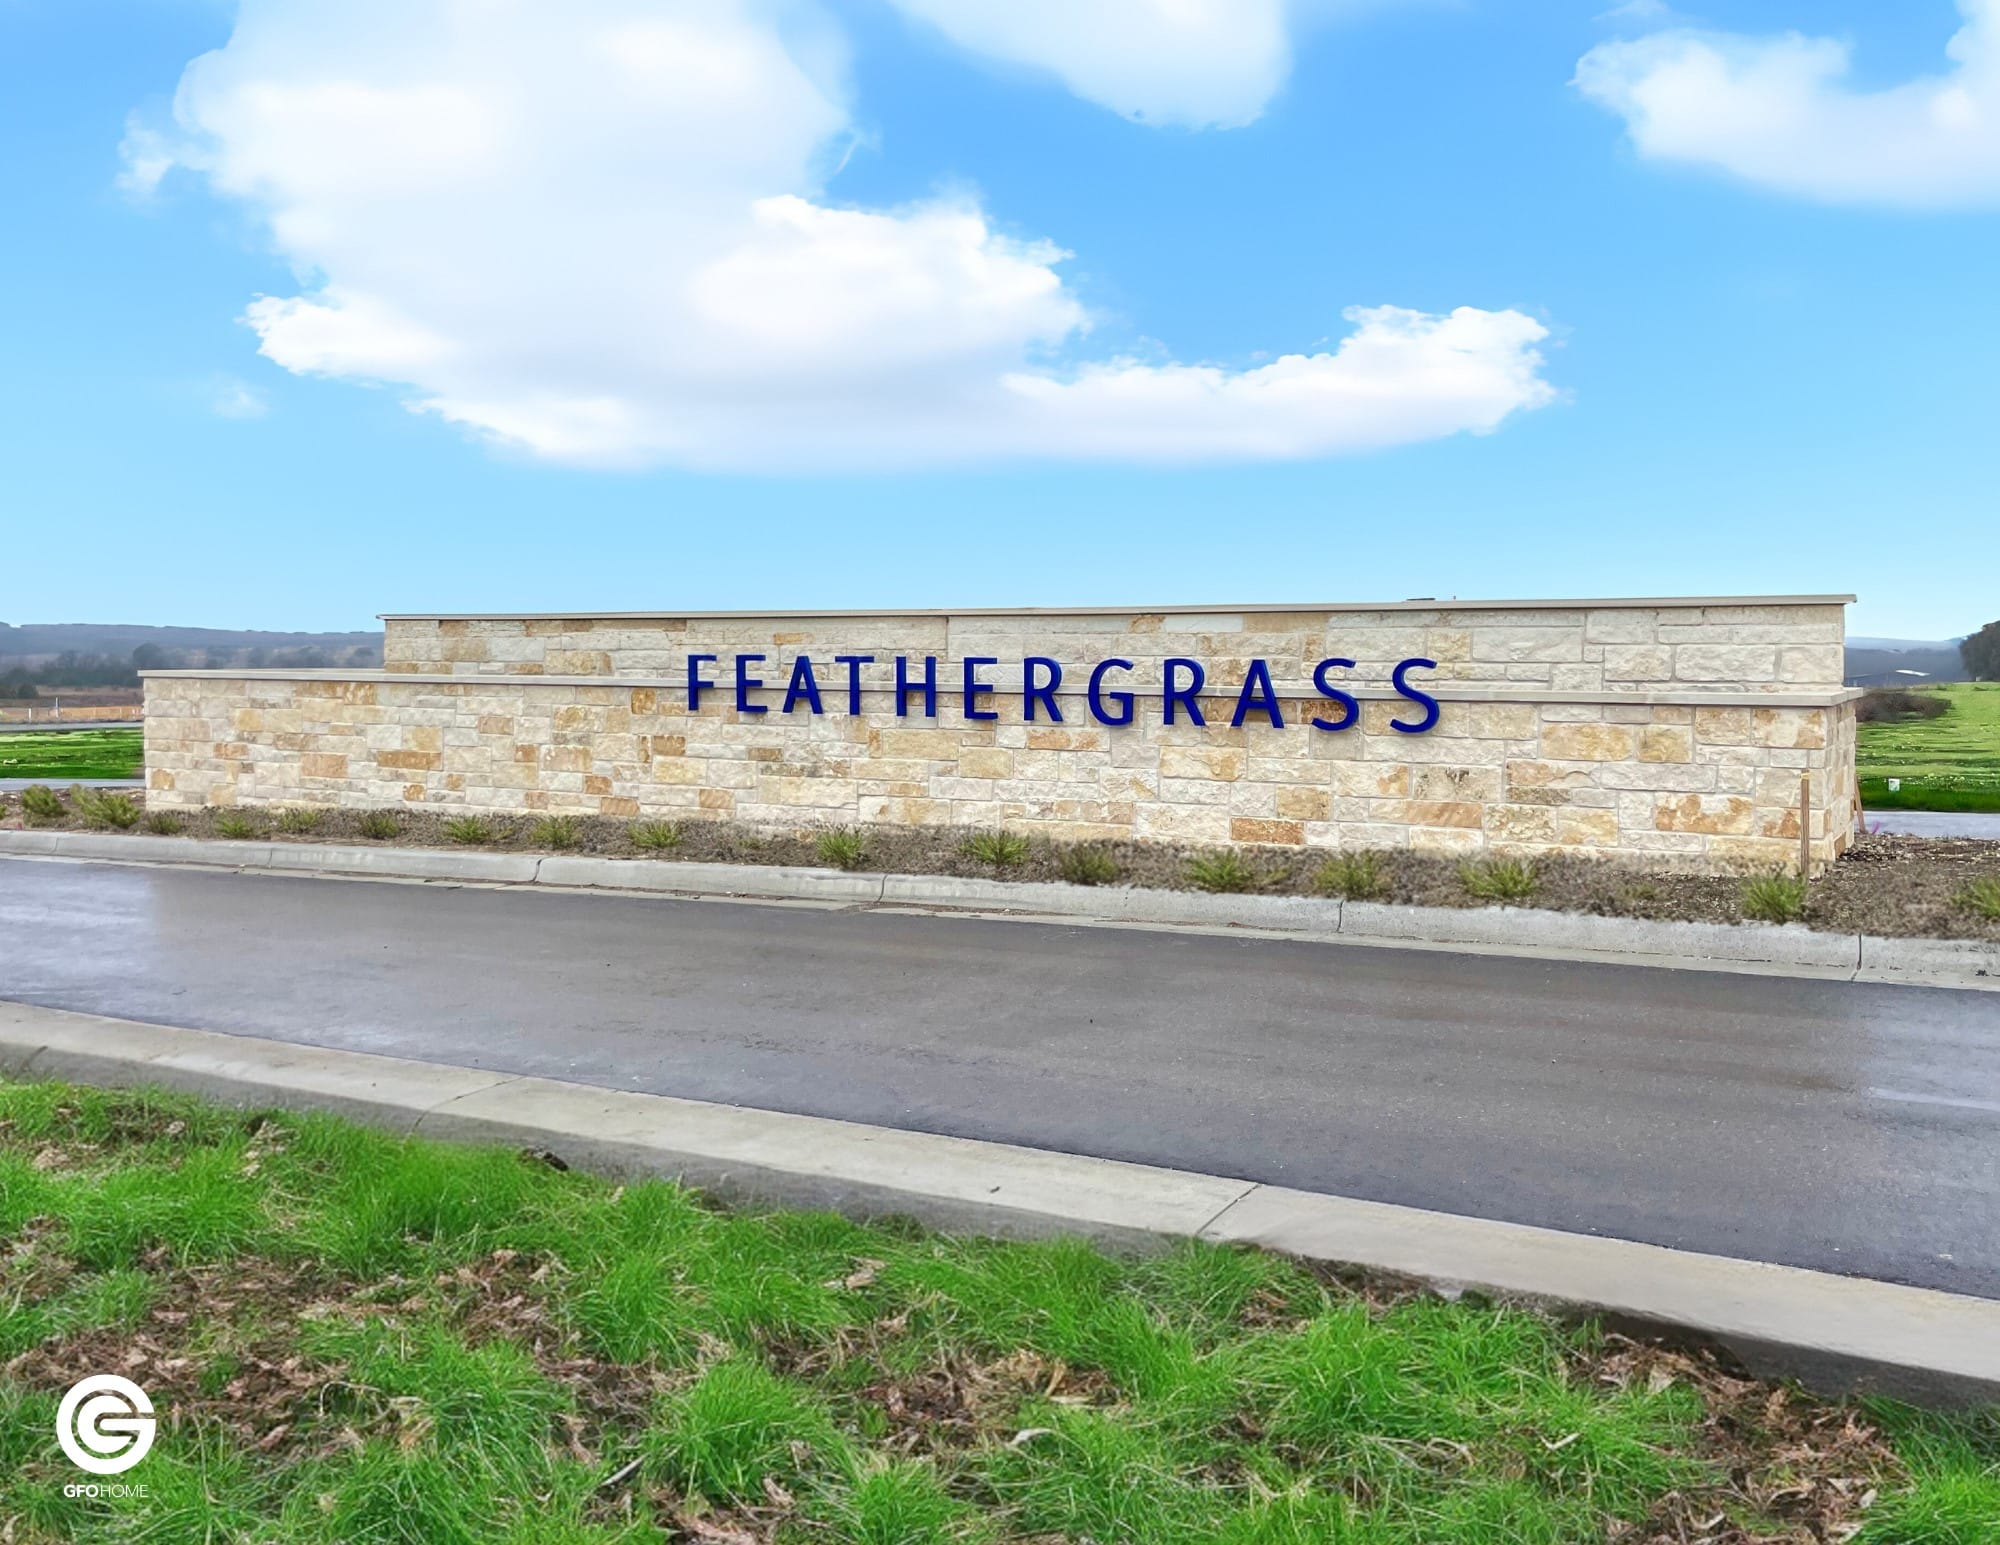
Feathergrass

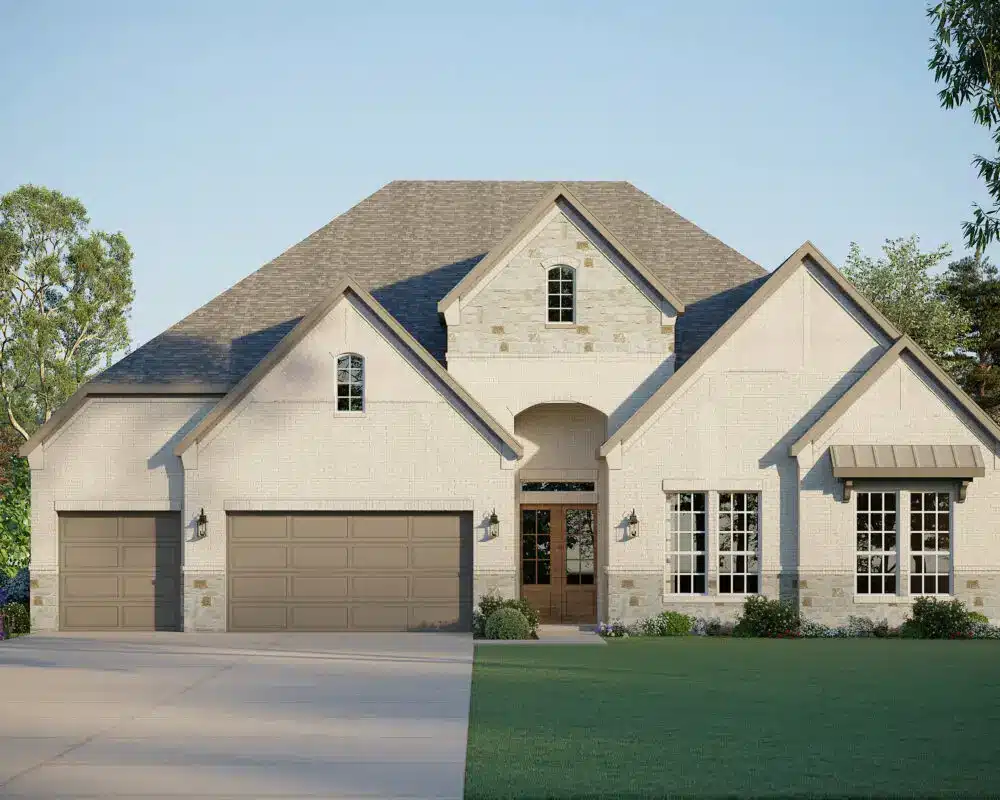
In the beautiful city of Florence, GFO Home presents the stunning Feathergrass project, complete with delightful amenities like a park, parking, and walking/biking trails for an enriched lifestyle.
About the community
Community Amenities
- Easy Acces to Major Highways
- Green Space
- Highly-Rated School District
- Hill Country Views
- One-Acre Homesites
- Walking/Biking/Hiking Trails
Amenities
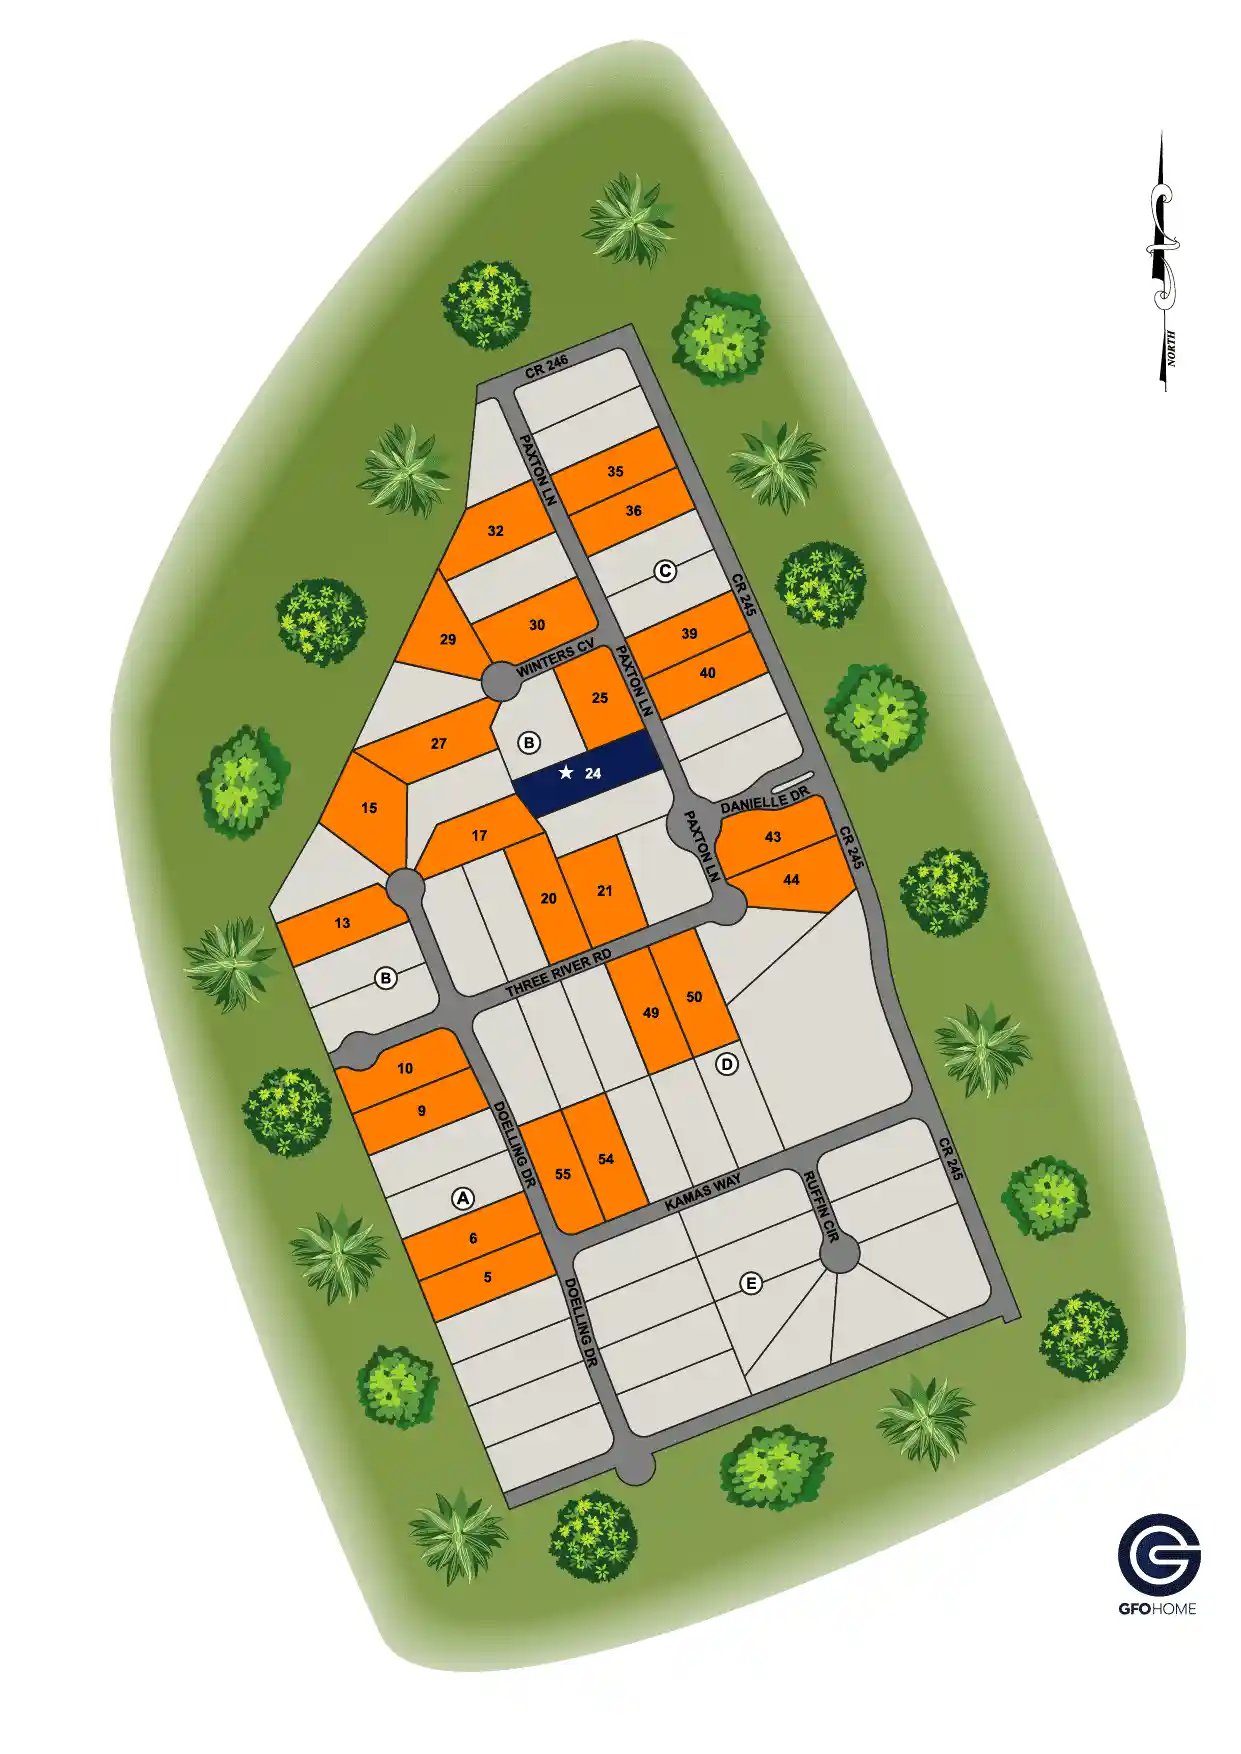
Site Plan
Home designs (7)
2 Quick Move-In lots across 2 plans — open Quick Move-In.
Carousel — use arrows to browse images for this design, or tap the photo to open the floor plan.
Ready to BuildLincoln
From$706,9904 Beds2.5 Baths3 Car garage3,001+ sq ftFloorplan features Lincoln 5130 S Pinnacle Series (3001 sq. ft.) is a 1-story home with 4 bedrooms, 2.5 bathrooms and 3-car garage. Features include breakfast area, covered patio, family room, flex room, sprinkler system, vaulted ceiling and walk-in closets. Plan Amenities & Living Areas Breakfast Area Covered Patio Sprinkler System Walk-In Closets Dining Room Family Room Office Study
Carousel — use arrows to browse images for this design, or tap the photo to open the floor plan.
Ready to BuildHarrison
From$771,9904 Beds2.5 Baths3 Car garage3,417+ sq ftFloorplan features The gorgeous ''Harrison'' plan provides luxury with contemporary finishes. The primary suite on the main level includes a walk-in closet with access to the utility room. The second level includes a spacious game room and three bedrooms with walk-in closets, as well as a full bath. With a beautiful backyard, this plan has all the makings of what every new homeowner could want! Plan Amenities & Living Areas Breakfast Area Covered Patio Side Entry Garage Walk-In Closets Dining Room Family Room Game Room Study
Carousel — use arrows to browse images for this design, or tap the photo to open the floor plan.
Ready to BuildRoosevelt
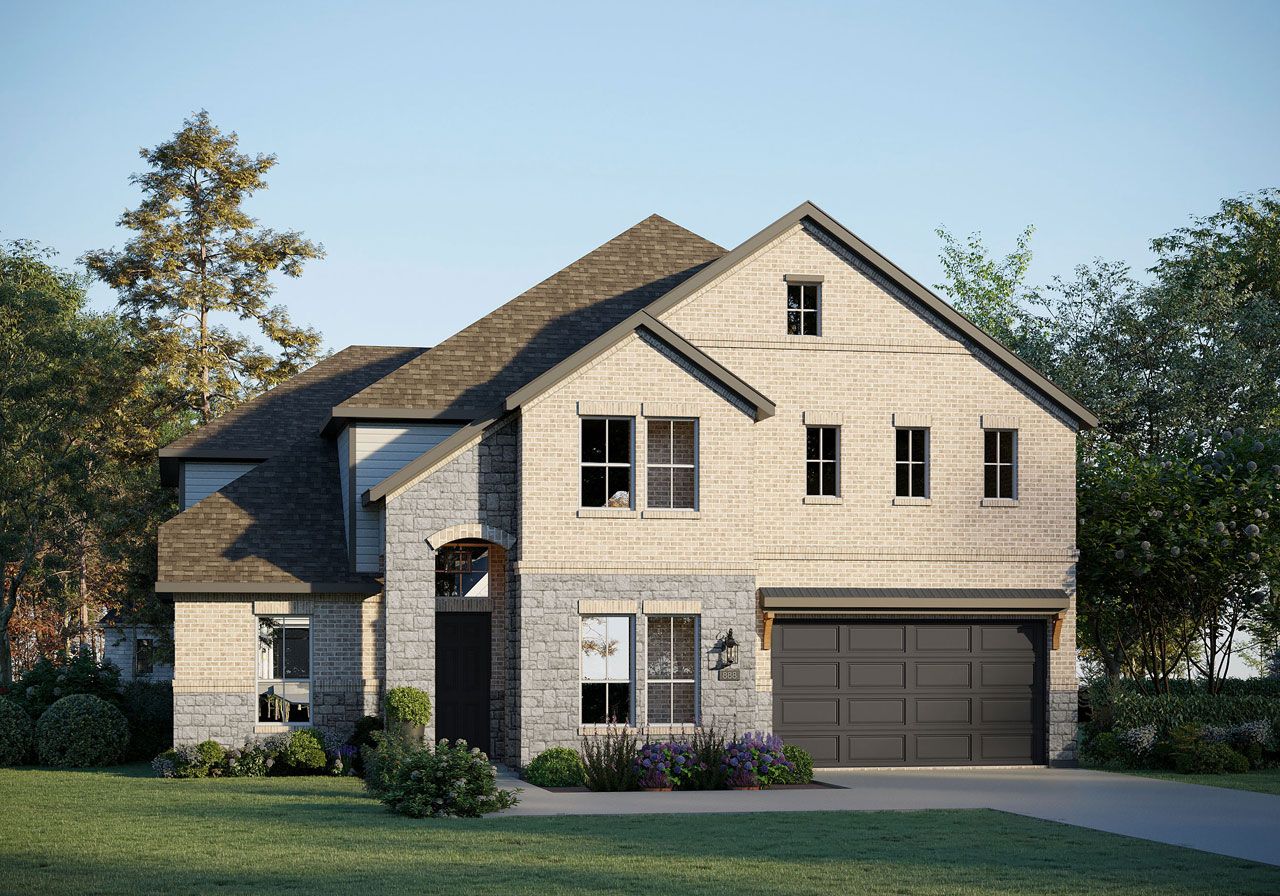
From$791,9905 Beds4 Baths3 Car garage3,748+ sq ftFloorplan features Roosevelt S 5236 Pinnacle Series (3748 sq. ft.) is a 2-story home with 5 bedrooms, 3 bathrooms and 3-car garage. Features include breakfast area, covered patio, dining room, family room, game room, patio, sprinkler system, study, vaulted ceiling and walk-in closets.
Carousel — use arrows to browse images for this design, or tap the photo to open the floor plan.
Quick Move-InKennedy
From$807,9905 Beds4.5 Baths3 Car garage4,259+ sq ftSingle-family at Feathergrass. 1 Quick Move-In home in this plan — ask the sales team about finishes and closing timelines.
Carousel — use arrows to browse images for this design, or tap the photo to open the floor plan.
Ready to BuildEmory
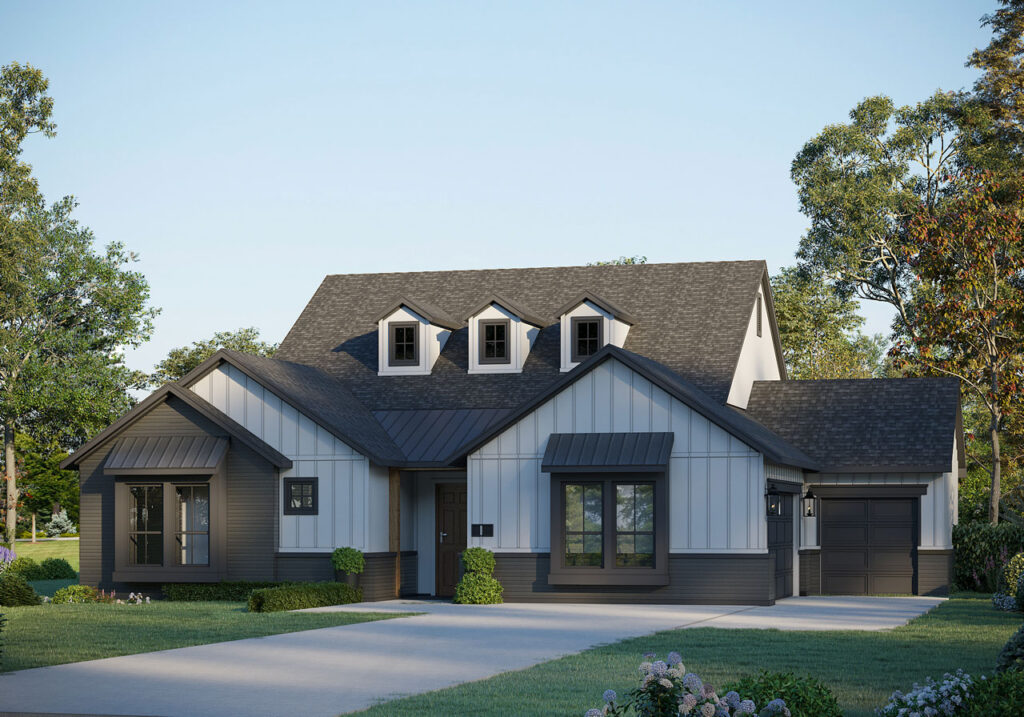
From$823,9904 Beds3.5 Baths3 Car garage3,658+ sq ftEmory 6136 Floor Plan This beautiful home is our Emory floor plan from our brand-new exclusive Lone Star Series. This stunning one-story home sits on an acre lot and features 4 bedrooms, 3.5 bathrooms, and a 3-car garage. Highlights include a covered patio perfect for indoor/outdoor living, a private study, a flex room for whatever your family needs, a gourmet chef’s kitchen with an attached breakfast room and dining area, and a luxurious primary bedroom with an upgraded spa-inspired bathroom featuring a free-standing tub and oversized walk-in closet. Experience luxury living at its finest with the Emory floor plan. Plan Amenities & Living Areas 3-Car Garage Breakfast Area Covered Patio Flex Room Gourmet Kitchen Luxury Primary Bathroom Private study Walk-In Closets
Carousel — use arrows to browse images for this design, or tap the photo to open the floor plan.
Quick Move-InBluebonnet
From$826,9904 Beds3.5 Baths3 Car garage4,046+ sq ftSingle-family at Feathergrass. 1 Quick Move-In home in this plan — ask the sales team about finishes and closing timelines.
Carousel — use arrows to browse images for this design, or tap the photo to open the floor plan.
Ready to BuildNelson
From$833,9904 Beds4.5 Baths4 Car garage4,125+ sq ftNelson 6141 Floor Plan This beautiful home is from our brand new executive Lone Star Series: the Nelson floor plan. This stunning one-story home sits on an acre lot and features 4 bedrooms, 4.5 bathrooms, and a 3-car garage. Highlights include a covered patio, fireplace in the grand room, private study, media room, at-home gym, chef’s kitchen, and a luxurious primary bedroom with his and hers walk-in closets, and an upgraded spa-inspired bathroom. Experience luxury living at its finest with the Nelson floor plan.
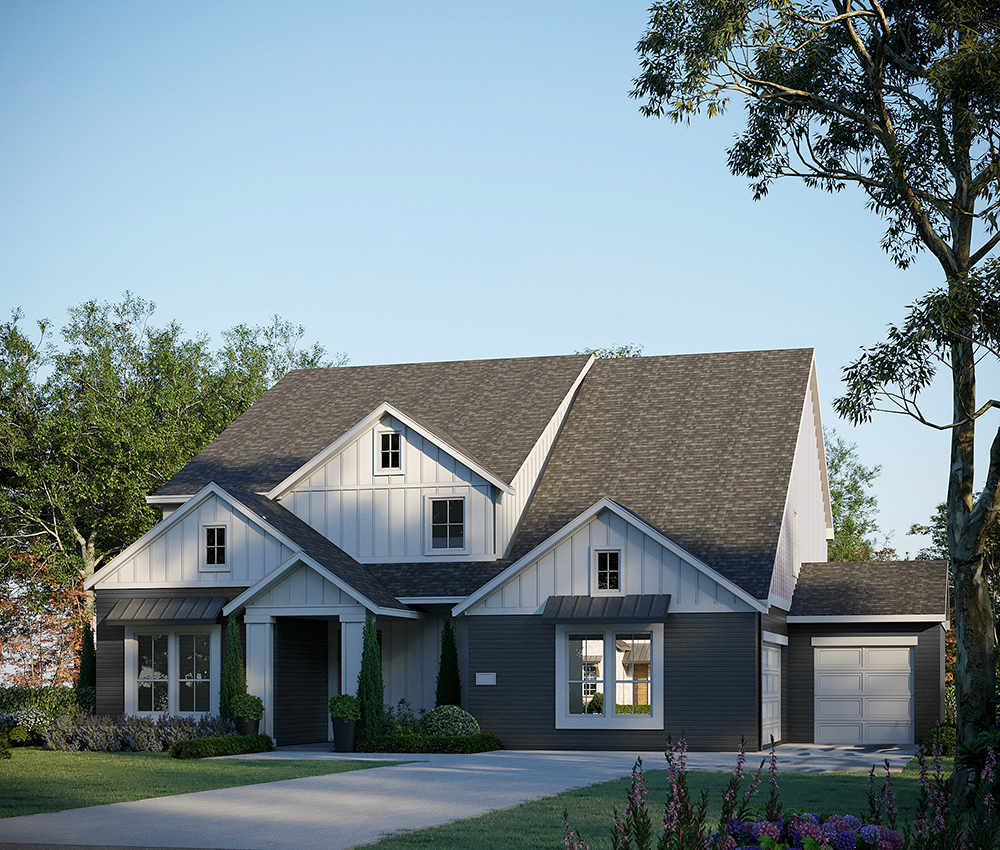
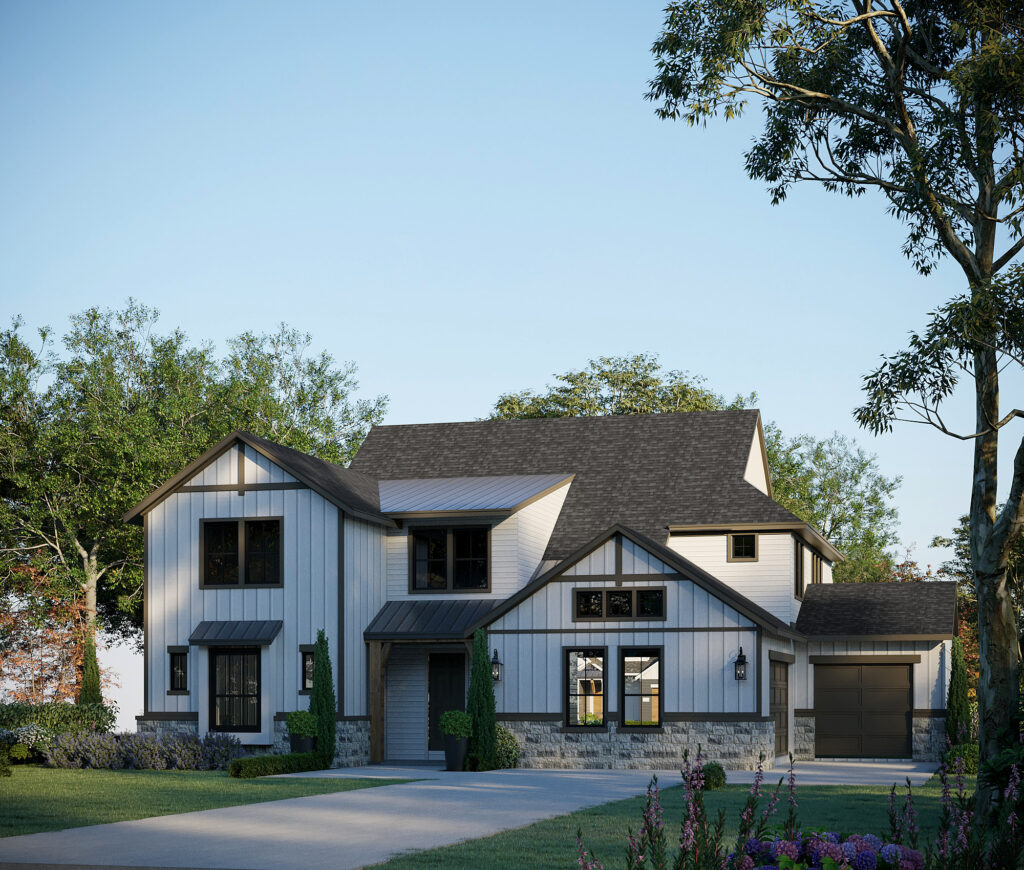
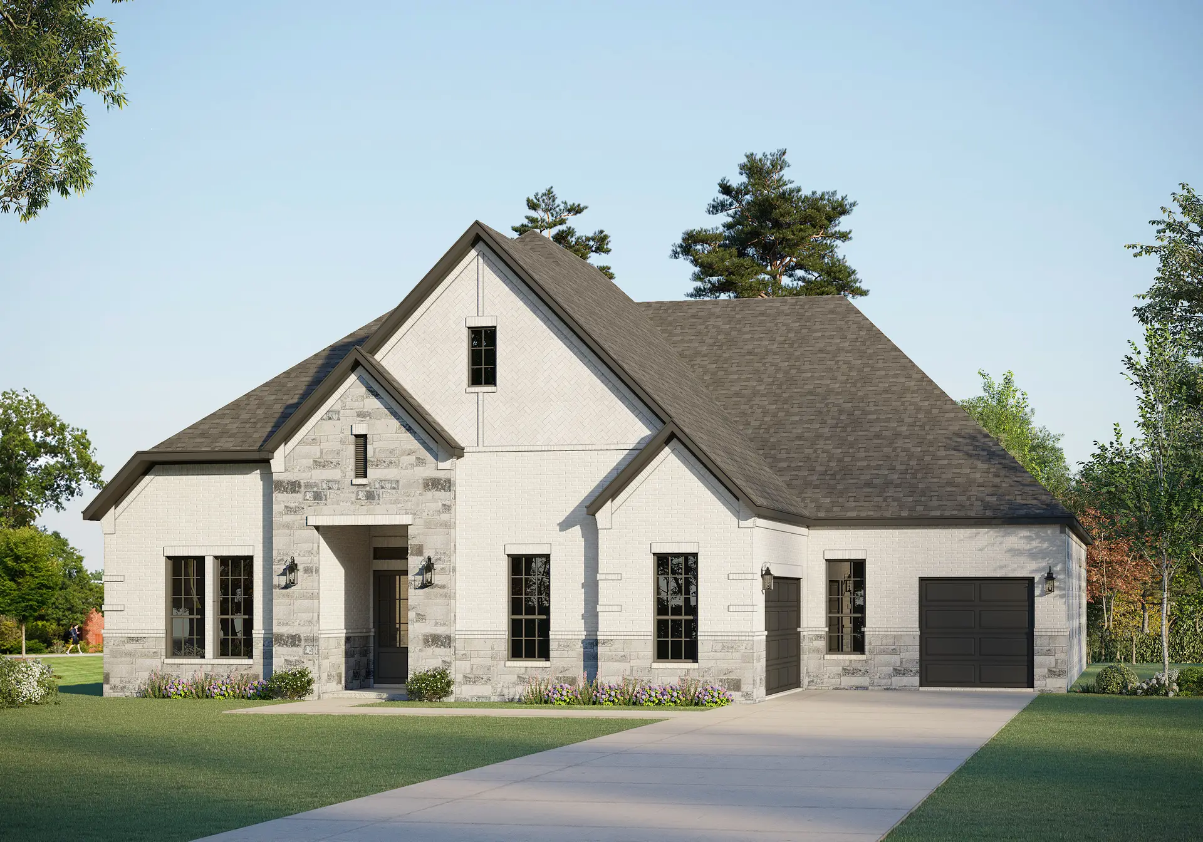
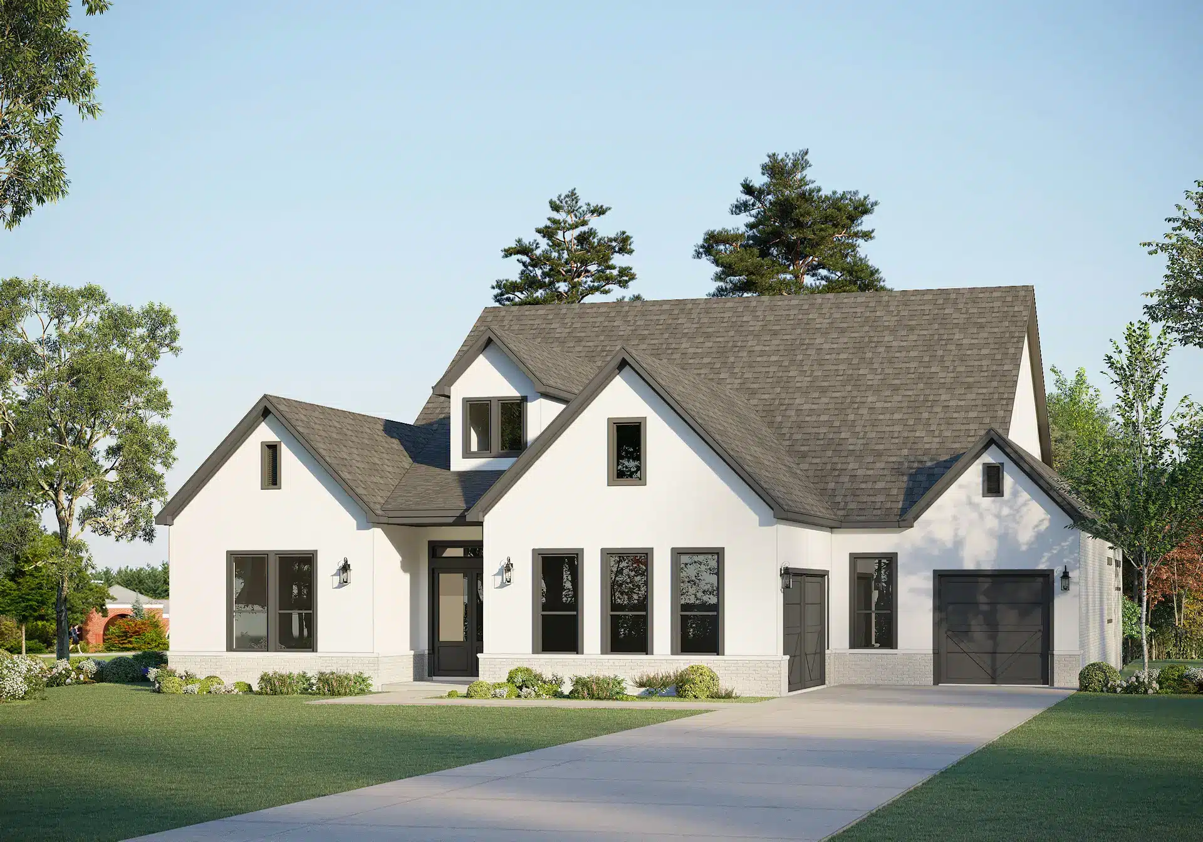
Media
Project photo gallery
Click the large photo or a thumbnail to open the gallery viewer.
Is this your project?
Take control of your project page, add direct contact details, keep information updated, unlock performance insights, and increase visibility with agents and buyers actively looking for new construction homes.
Prices and features may vary and are subject to change. Photos are for illustrative purposes only. Legal disclaimers.