

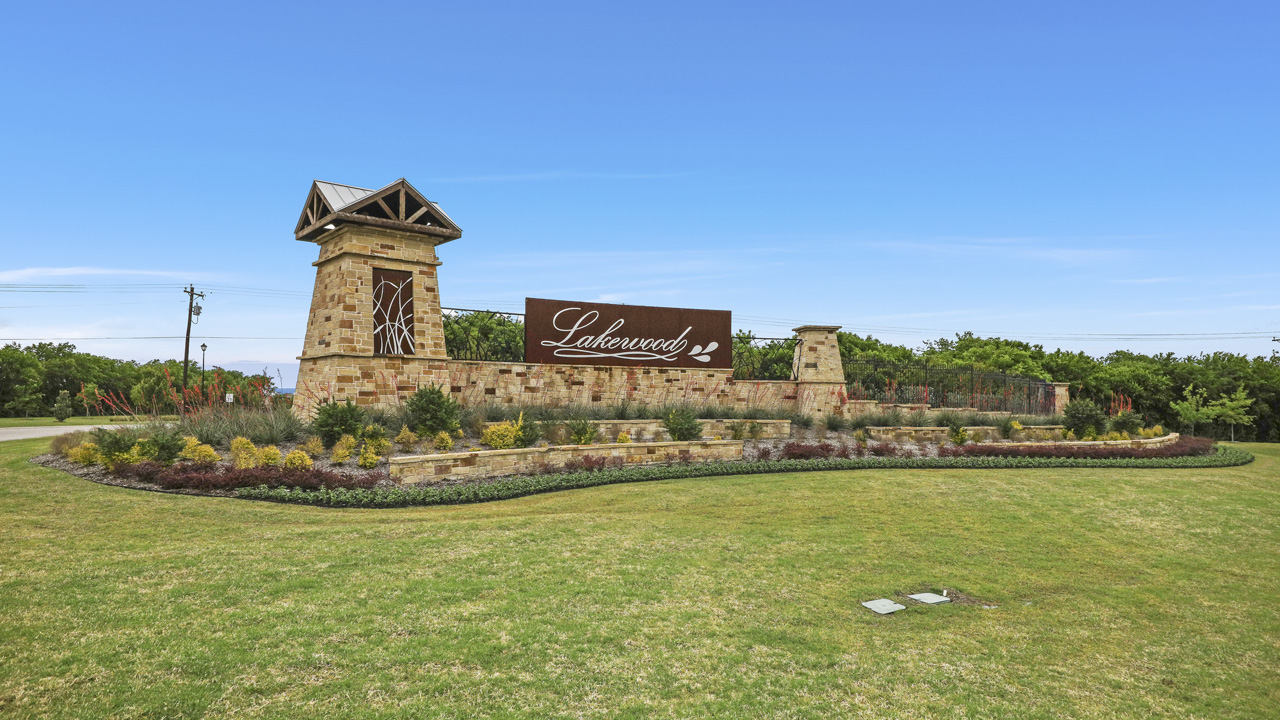
Lakewood Trails

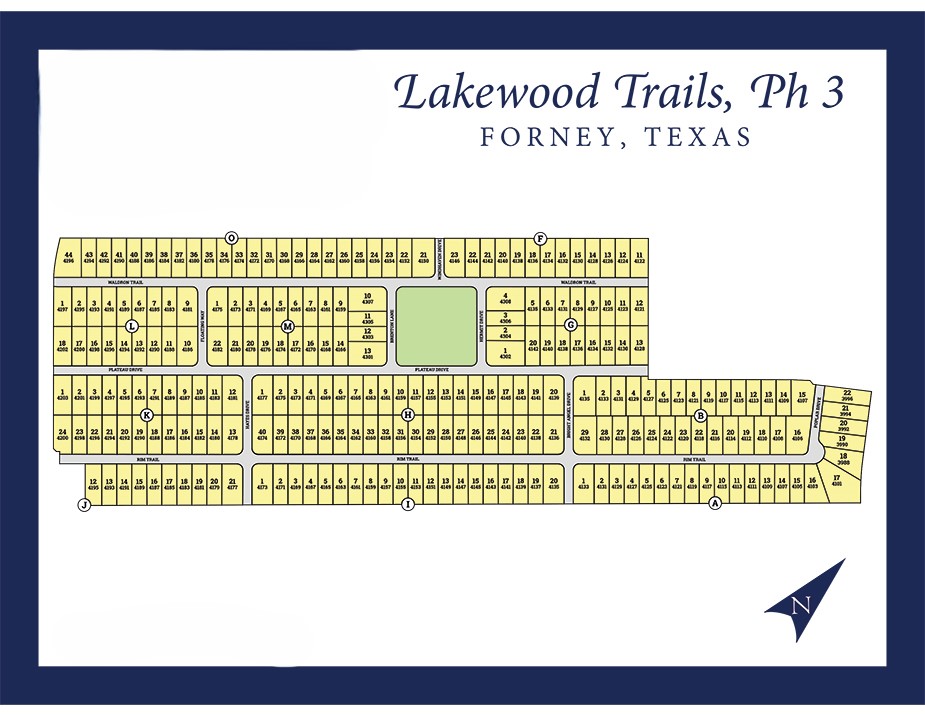
Total Units
242
Discover the charm of Lakewood Trails in Forney, brought to life by DR Horton, where you can enjoy a vibrant community with amenities like a park, swimming pool, and playground!
About our community
Find Your New Home in Forney, Texas.
Nestled near Dallas, Forney offers a captivating blend of small-town charm and big-city convenience. Lakewood Trails, a blossoming community within Forney, complements this lifestyle with its tranquil neighborhoods, abundant outdoor recreation, and easy access to Dallas's cultural offerings.
AMENITIES
- Fishing Pond
- Park
- Pool
- Playground
Amenities
Site Plan
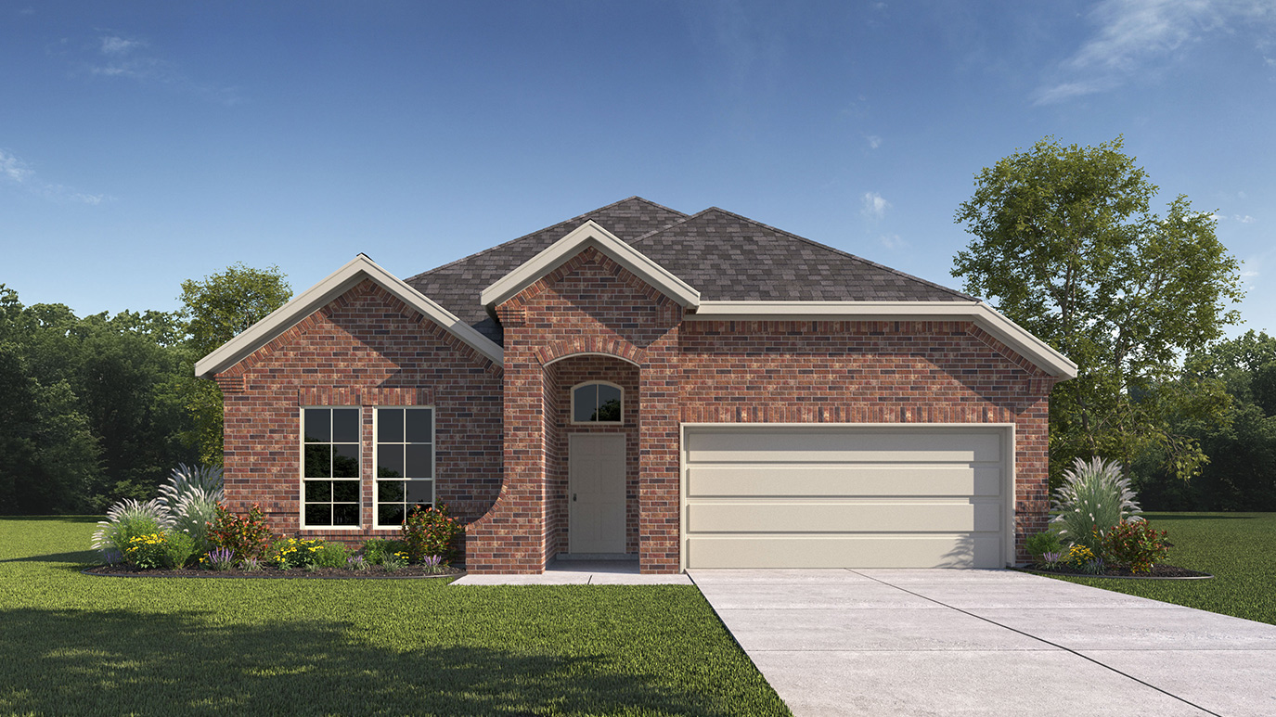
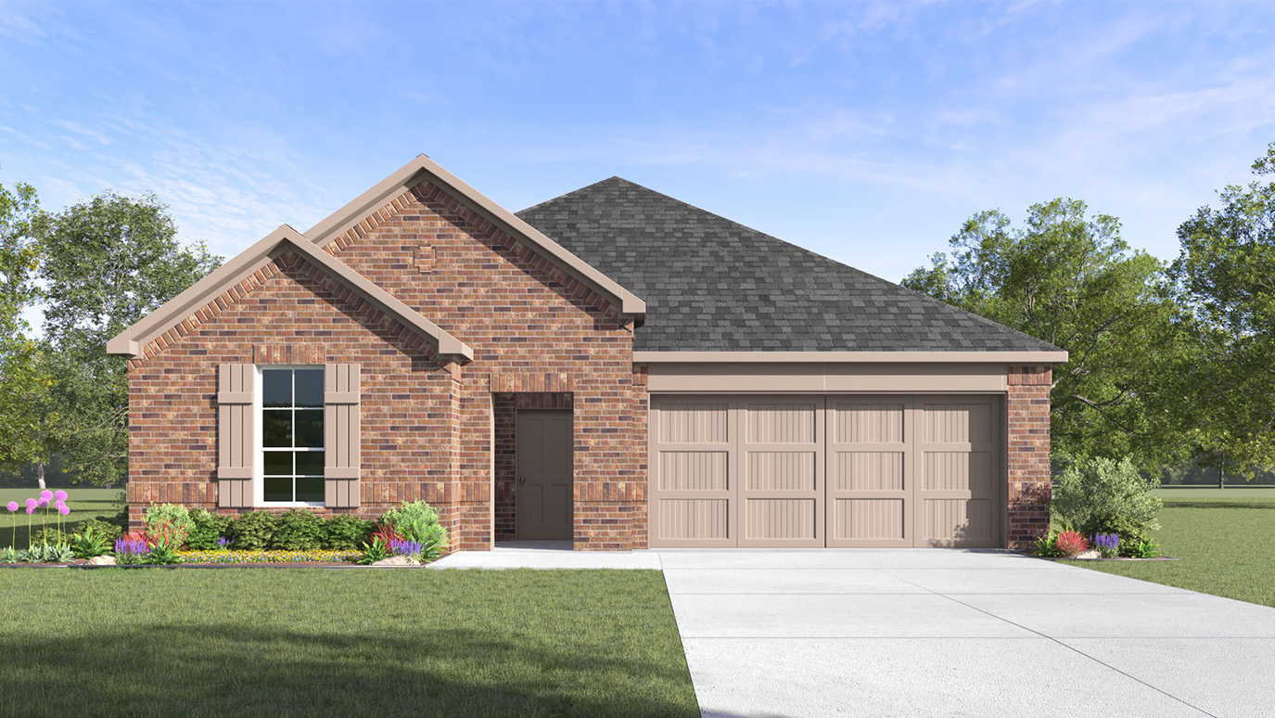
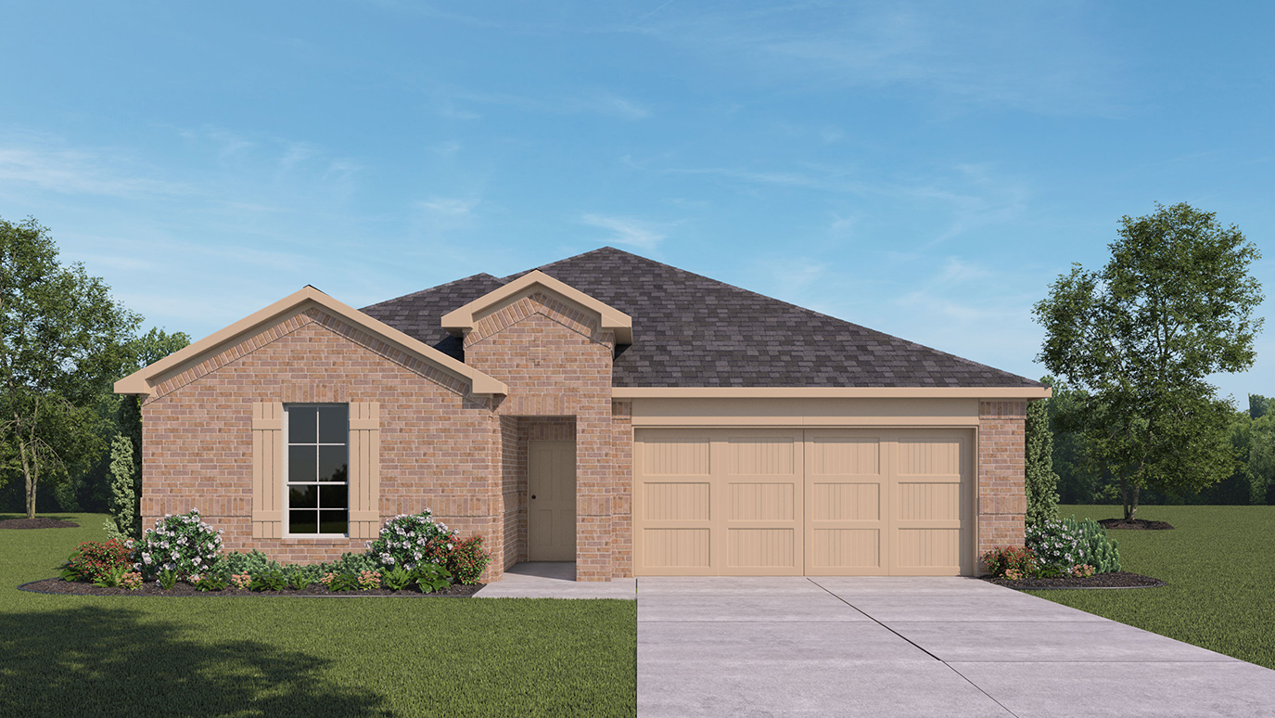
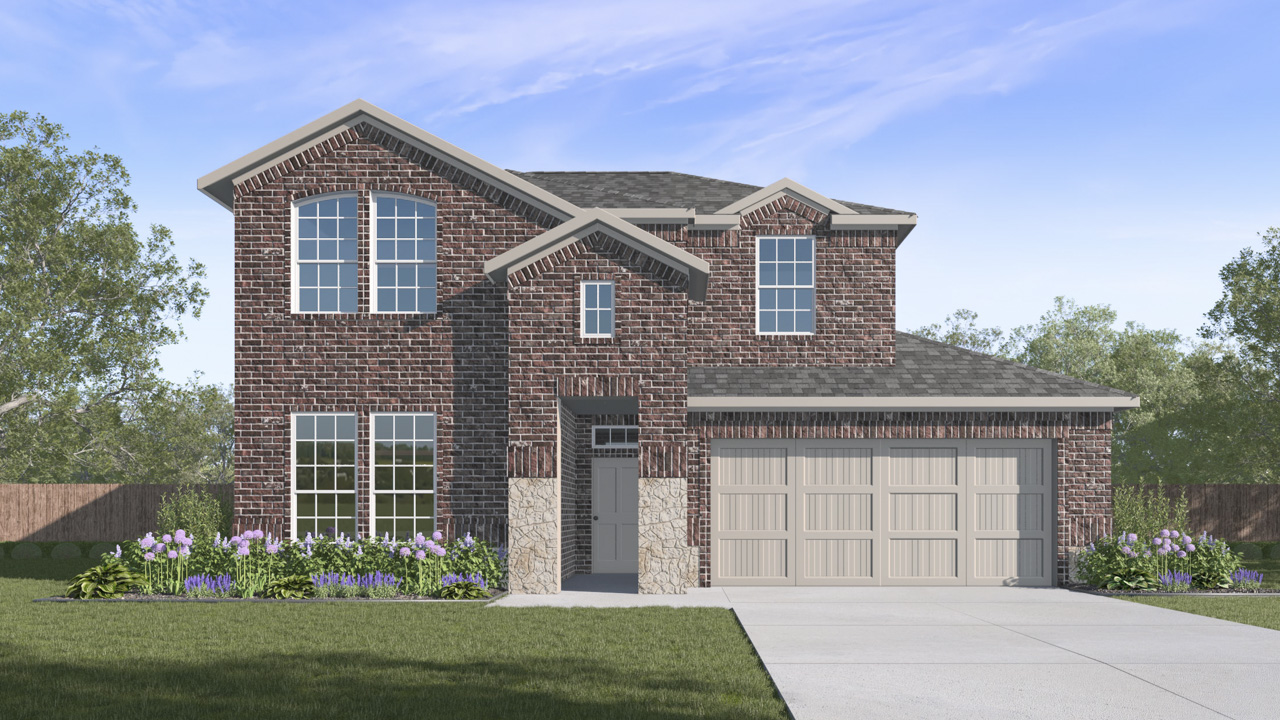
Home designs (9)
14 Quick Move-In lots across 7 plans — open Quick Move-In.
Carousel — use arrows to browse images for this design, or tap the photo to open the floor plan.
Quick Move-InBrookview Plan
From$373,4904 Beds2 Baths2 Car garage1,832+ sq ftSingle-family at Lakewood Trails. 2 Quick Move-In homes in this plan — ask the sales team about finishes and closing timelines.
Carousel — use arrows to browse images for this design, or tap the photo to open the floor plan.
Quick Move-InDurango Plan
From$382,4904 Beds2 Baths2 Car garage1,935+ sq ftSingle-family at Lakewood Trails. 2 Quick Move-In homes in this plan — ask the sales team about finishes and closing timelines.
Carousel — use arrows to browse images for this design, or tap the photo to open the floor plan.
Quick Move-InAvery Plan
From$390,4904 Beds2 Baths2 Car garage2,014+ sq ftSingle-family at Lakewood Trails. 2 Quick Move-In homes in this plan — ask the sales team about finishes and closing timelines.
Carousel — use arrows to browse images for this design, or tap the photo to open the floor plan.
Ready to BuildAspen Plan
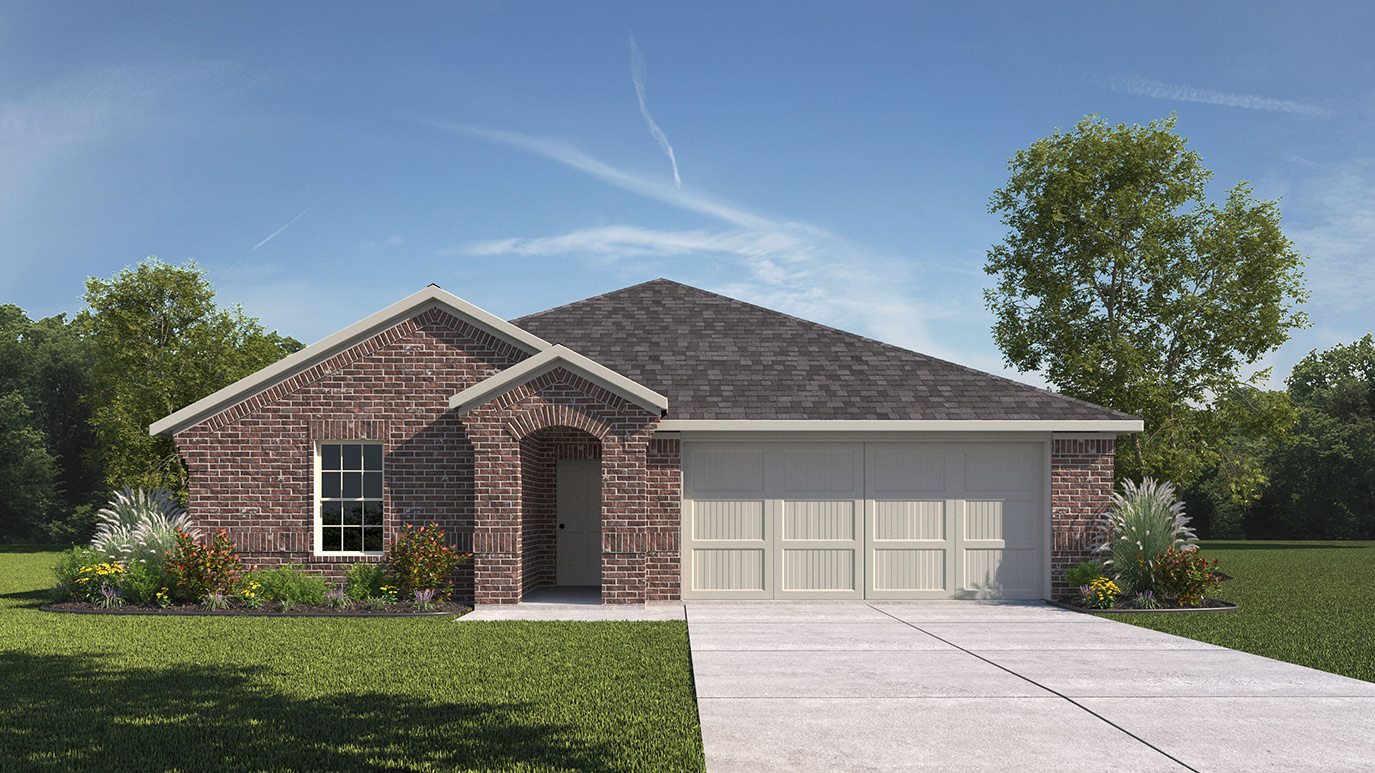
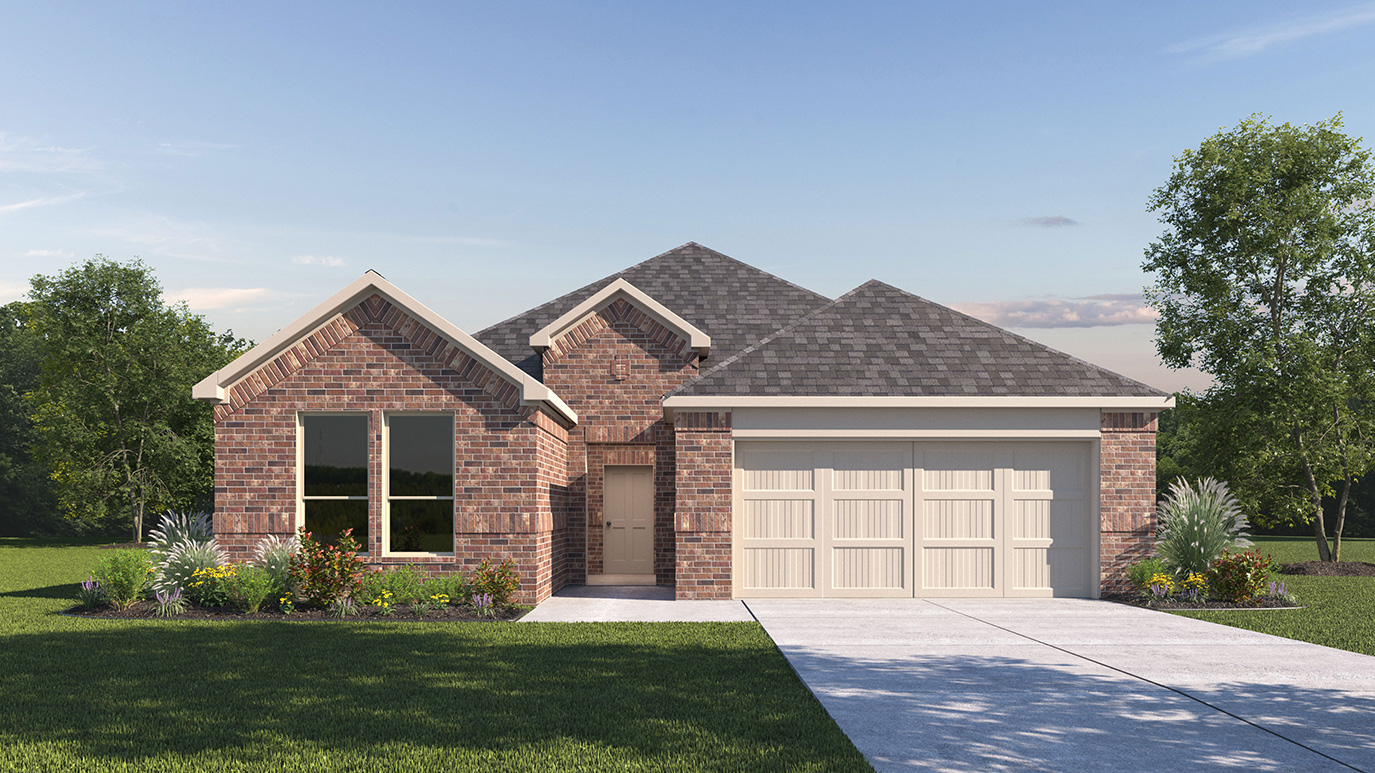
From$394,4904 Beds2 Baths2 Car garage2,065+ sq ftAbout this floorplan Come and see this architecturally designed home with a professionally engineered post tension foundation plus premium divided light windows on the front of the elevation. Beautiful kitchen cabinets, granite or quartz countertops (based on availability and per package), and a stainless steel range & dishwasher. Luxurious bathroom that includes a walk-in shower. Home features throughout include polysealant anti-draft protection at windows, doors and plate penetration. Photos shown here may not depict the specified home and features. Elevations, exterior/ interior colors, options, available upgrades, and standard features will vary in each community and may change without notice. May include options, elevations, and upgrades (such as patio covers, front porches, stone options, and lot premiums) that require an additional charge.
Carousel — use arrows to browse images for this design, or tap the photo to open the floor plan.
Quick Move-InVail Plan
From$400,4904 Beds2 Baths2 Car garage2,100+ sq ftSingle-family at Lakewood Trails. 1 Quick Move-In home in this plan — ask the sales team about finishes and closing timelines.
Carousel — use arrows to browse images for this design, or tap the photo to open the floor plan.
Quick Move-InGalena Plan
From$423,4904 Beds3 Baths2 Car garage2,370+ sq ftSingle-family at Lakewood Trails. 3 Quick Move-In homes in this plan — ask the sales team about finishes and closing timelines.
Carousel — use arrows to browse images for this design, or tap the photo to open the floor plan.
Quick Move-InEstes Plan
From$428,4904 Beds3 Baths2 Car garage2,455+ sq ftSingle-family at Lakewood Trails. 2 Quick Move-In homes in this plan — ask the sales team about finishes and closing timelines.
Carousel — use arrows to browse images for this design, or tap the photo to open the floor plan.
Ready to BuildIvery Plan
From$436,4904 Beds3 Baths2 Car garage2,510+ sq ftAbout this floorplan Come and see this architecturally designed home with a professionally engineered post tension foundation plus premium divided light windows on the front of the elevation. Beautiful kitchen cabinets, granite countertops per community std., and a stainless steel range & dishwasher. Luxurious bathroom that includes a walk-in shower. Home features throughout include polysealant anti-draft protection at windows, doors and plate penetration. Photos shown here may not depict the specified home and features. Elevations, exterior/ interior colors, options, available upgrades, and standard features will vary in each community and may change without notice. May include options, elevations, and upgrades (such as patio covers, front porches, stone options, and lot premiums) that require an additional charge.
Carousel — use arrows to browse images for this design, or tap the photo to open the floor plan.
Quick Move-InEnglewood Plan
From$448,4904 Beds3 Baths2 Car garage2,970+ sq ftSingle-family at Lakewood Trails. 2 Quick Move-In homes in this plan — ask the sales team about finishes and closing timelines.
Media
Project photo gallery
Click the large photo or a thumbnail to open the gallery viewer.
Prices and features may vary and are subject to change. Photos are for illustrative purposes only. Legal disclaimers.