

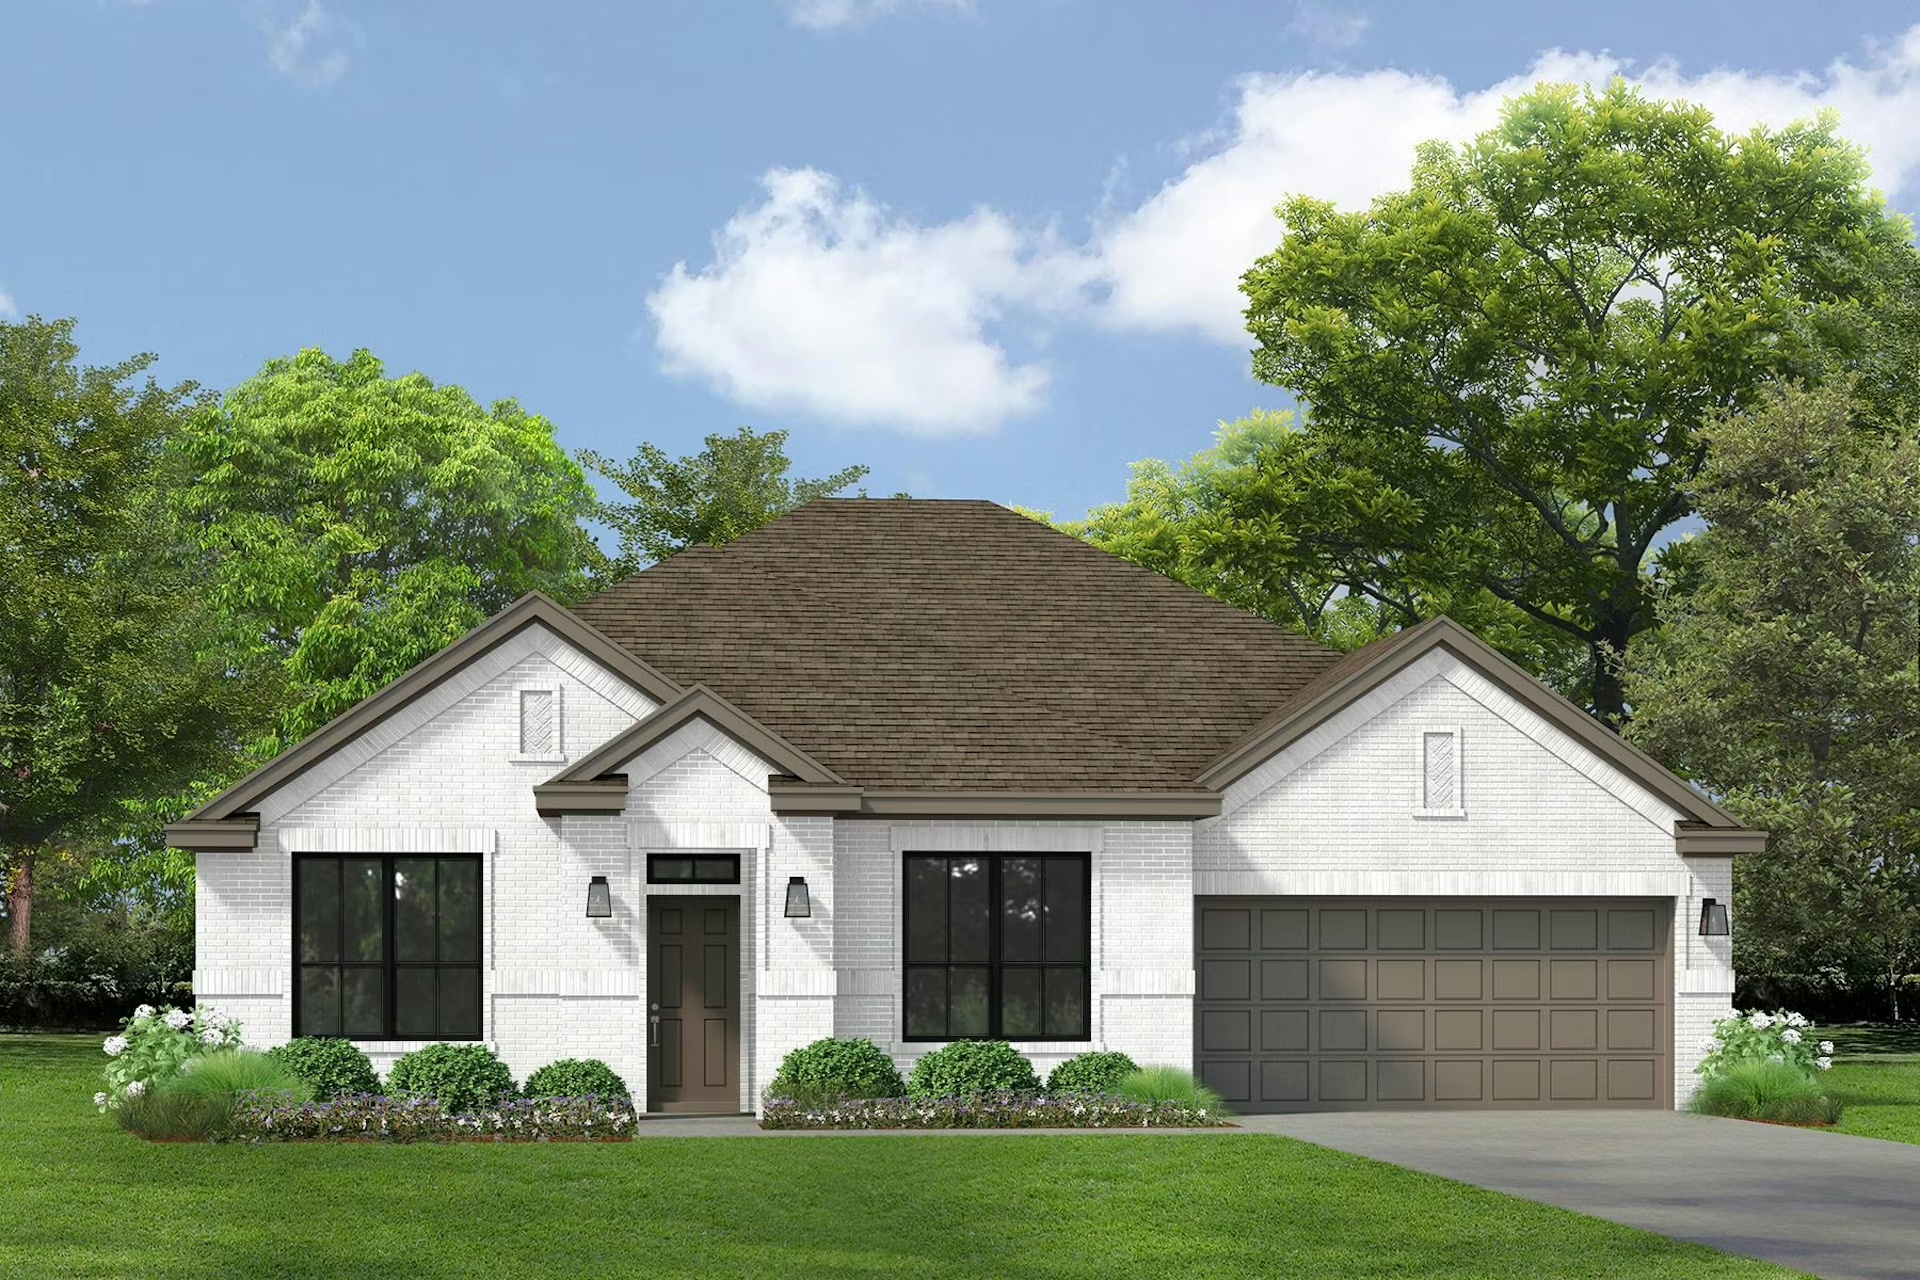
Park Trails

Total Units
46
Discover the charm of Park Trails in Forney, brought to life by Kindred Homes, where you can enjoy a vibrant community with amenities like a park, parking, a swimming pool, and scenic walking/biking trails.
Nestled in the charming town of Forney, Park Trails is just 21 miles from downtown Dallas. The neighborhood features well-lit streets, well-maintained sidewalks, and lush greenery. Multiple routes to major freeways ensure quick access to nearby amenities. Additionally, Park Trails boasts oversized lots and no MUD tax, providing more space and lower living costs.
Crosby Elementary School is just a five-minute walk away, and Opportunity Central High School (the OC), is within a five-minute drive. Forney ISD is known for providing top-tier education. Discover what's happening a the OC, where innovation meets education. Learn more here!
Homeowners at Park Trails can enjoy top-notch onsite amenities, including a spacious community pool ideal, an oversized pond, and paved walking and biking trails that wind through the neighborhood, providing ample opportunities to enjoy the outdoors.
Community Details
- Private Swimming Pool
- Hiking and Biking Trails
- Oversized Pond
- 5-Minute Walk to Crosby Elementary School
- 2 Miles to Opportunity Central High School
- Estimated Tax Rate: 2.107253%
- HOA: $400 Annual
Amenities
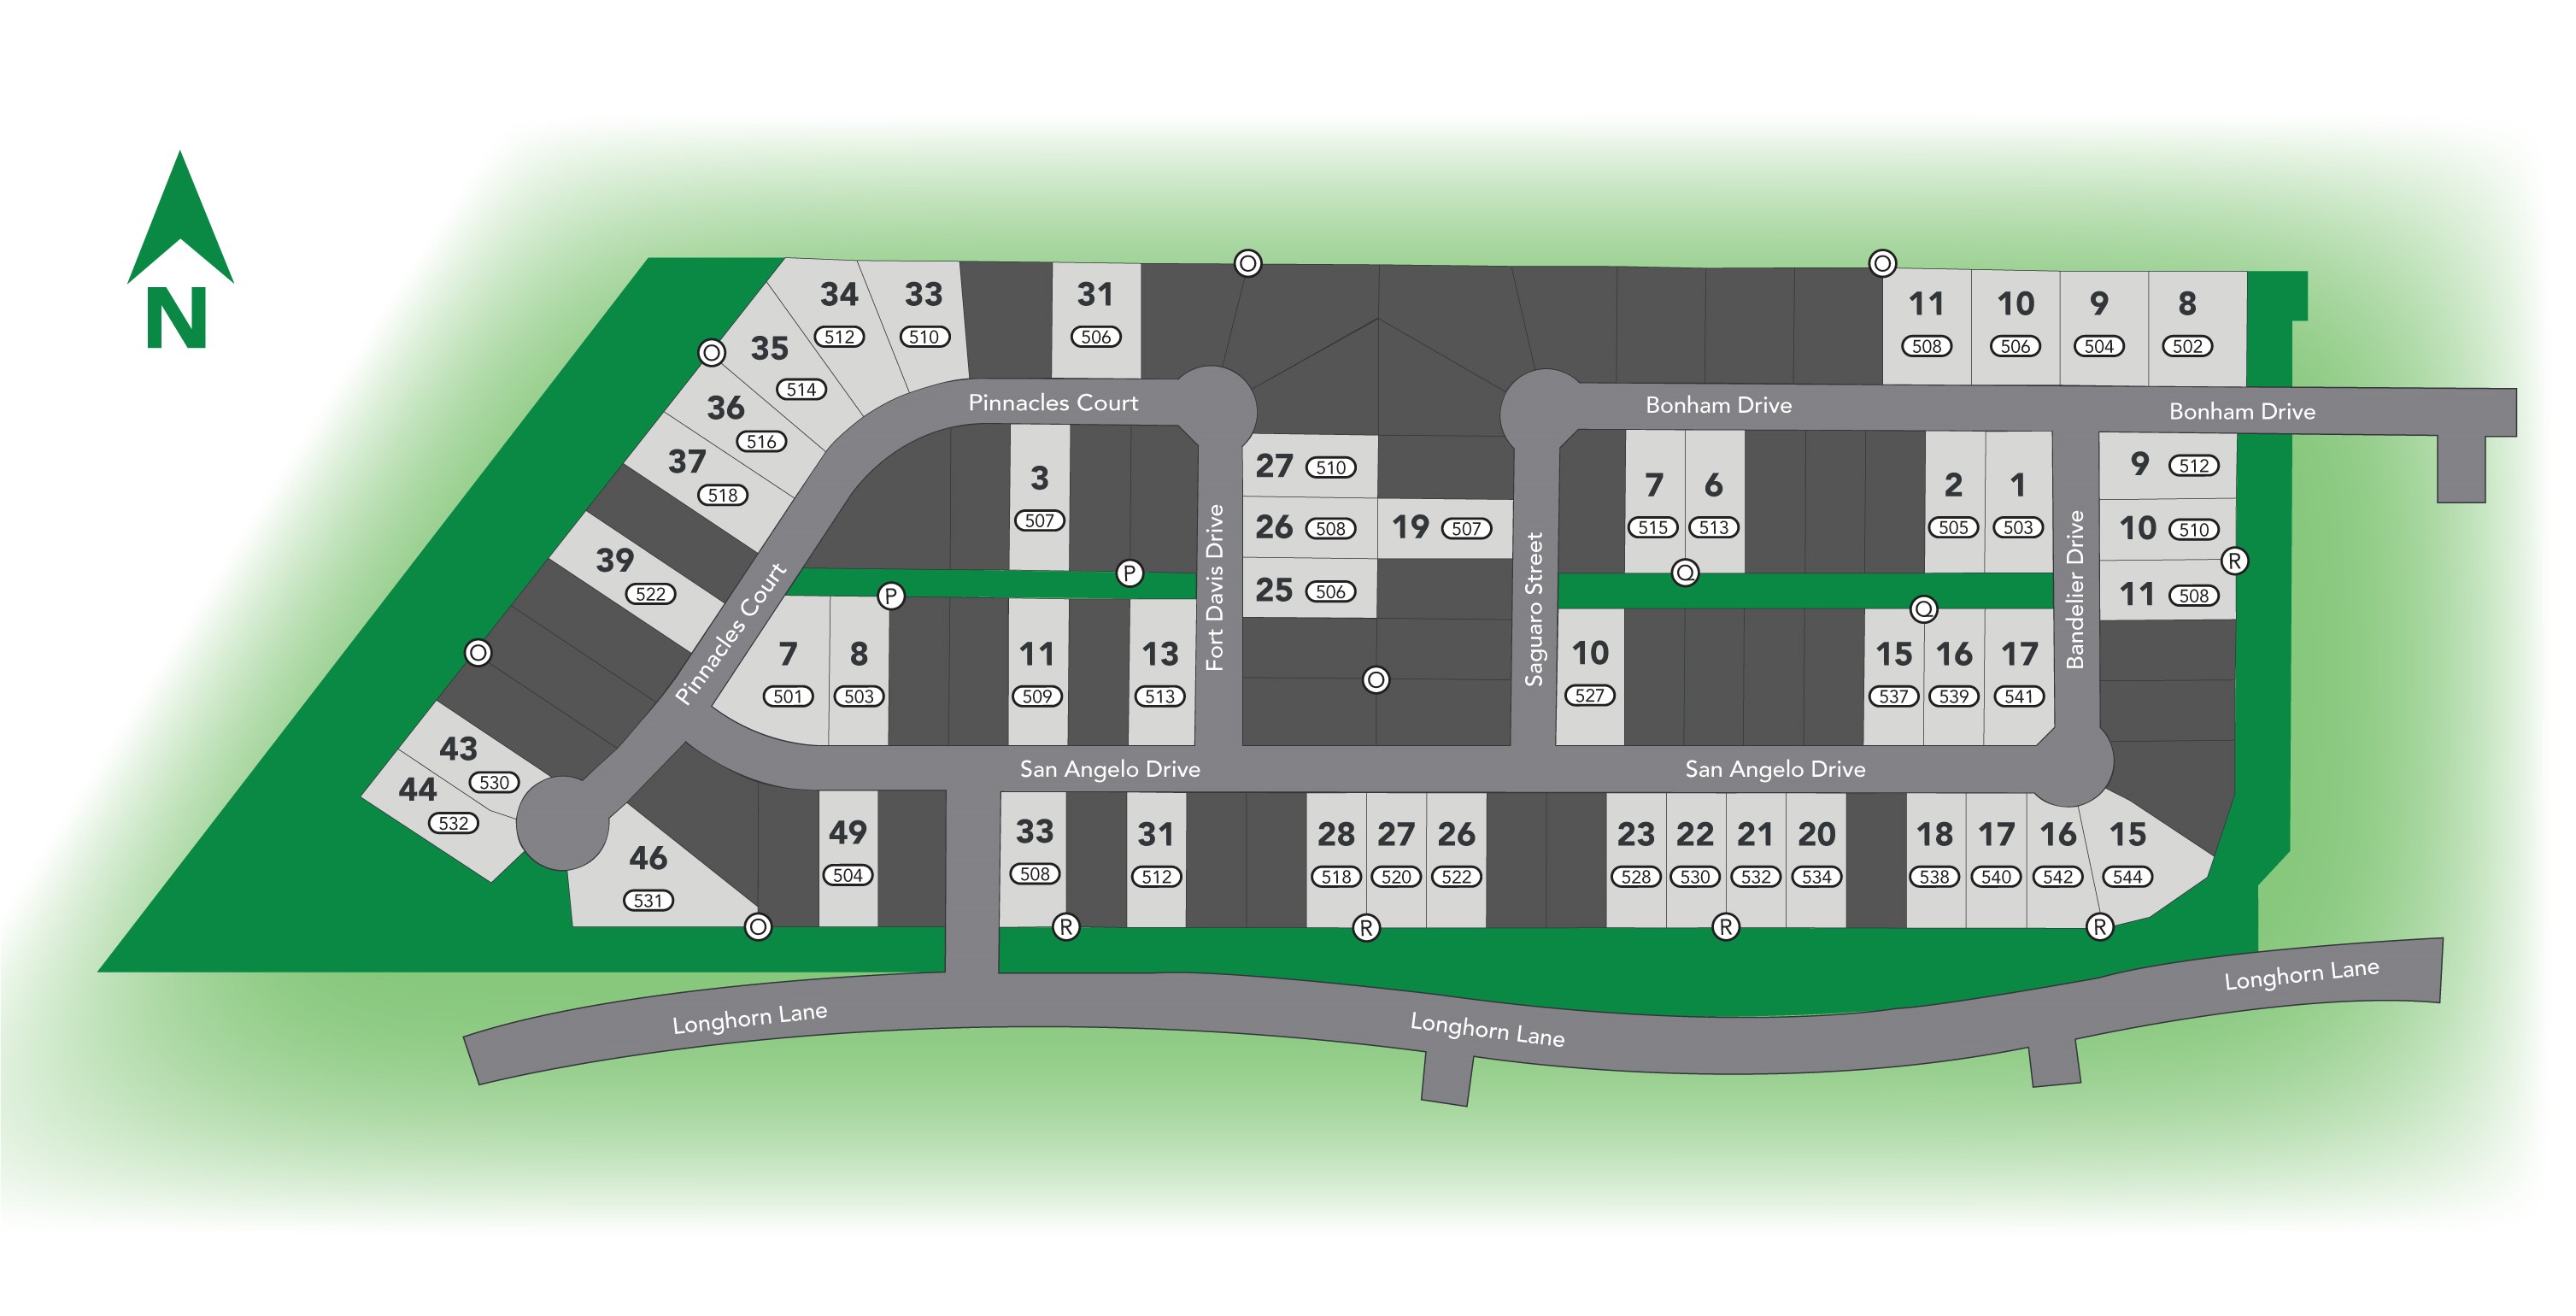
Site Plan
Home designs (5)
1 Quick Move-In lot across 1 plan — open Quick Move-In.
Carousel — use arrows to browse images for this design, or tap the photo to open the floor plan.
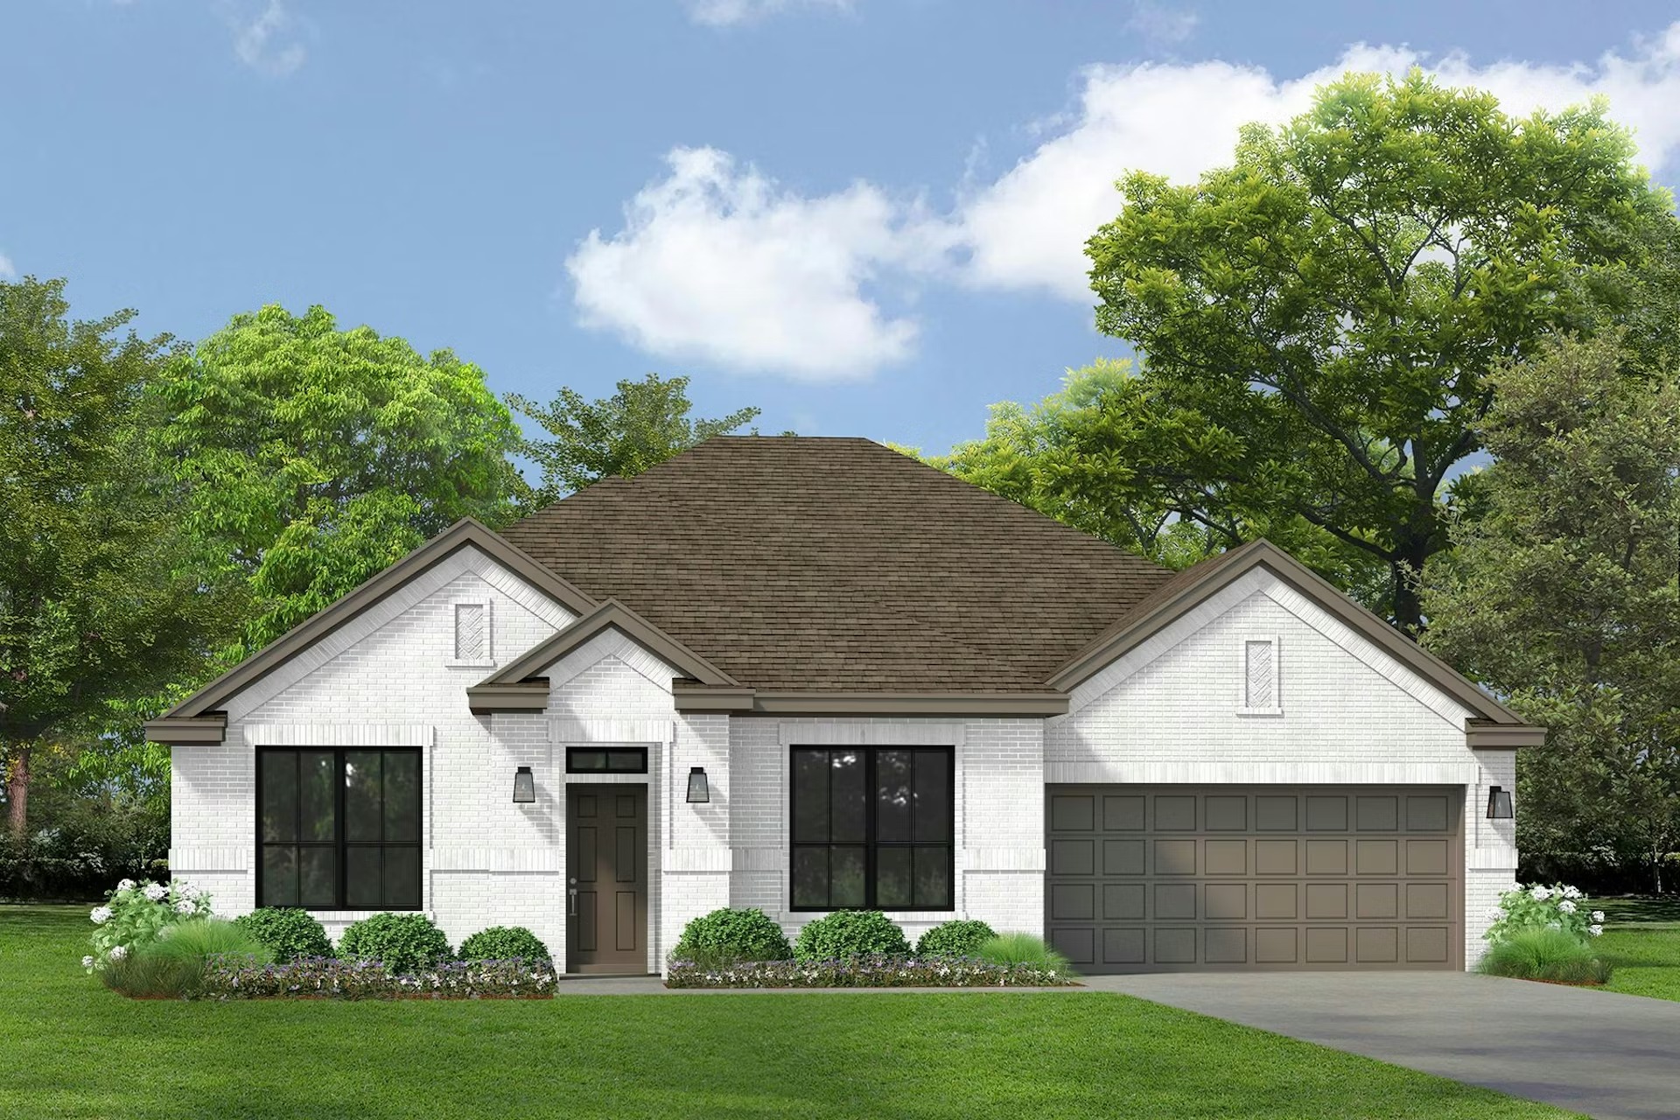
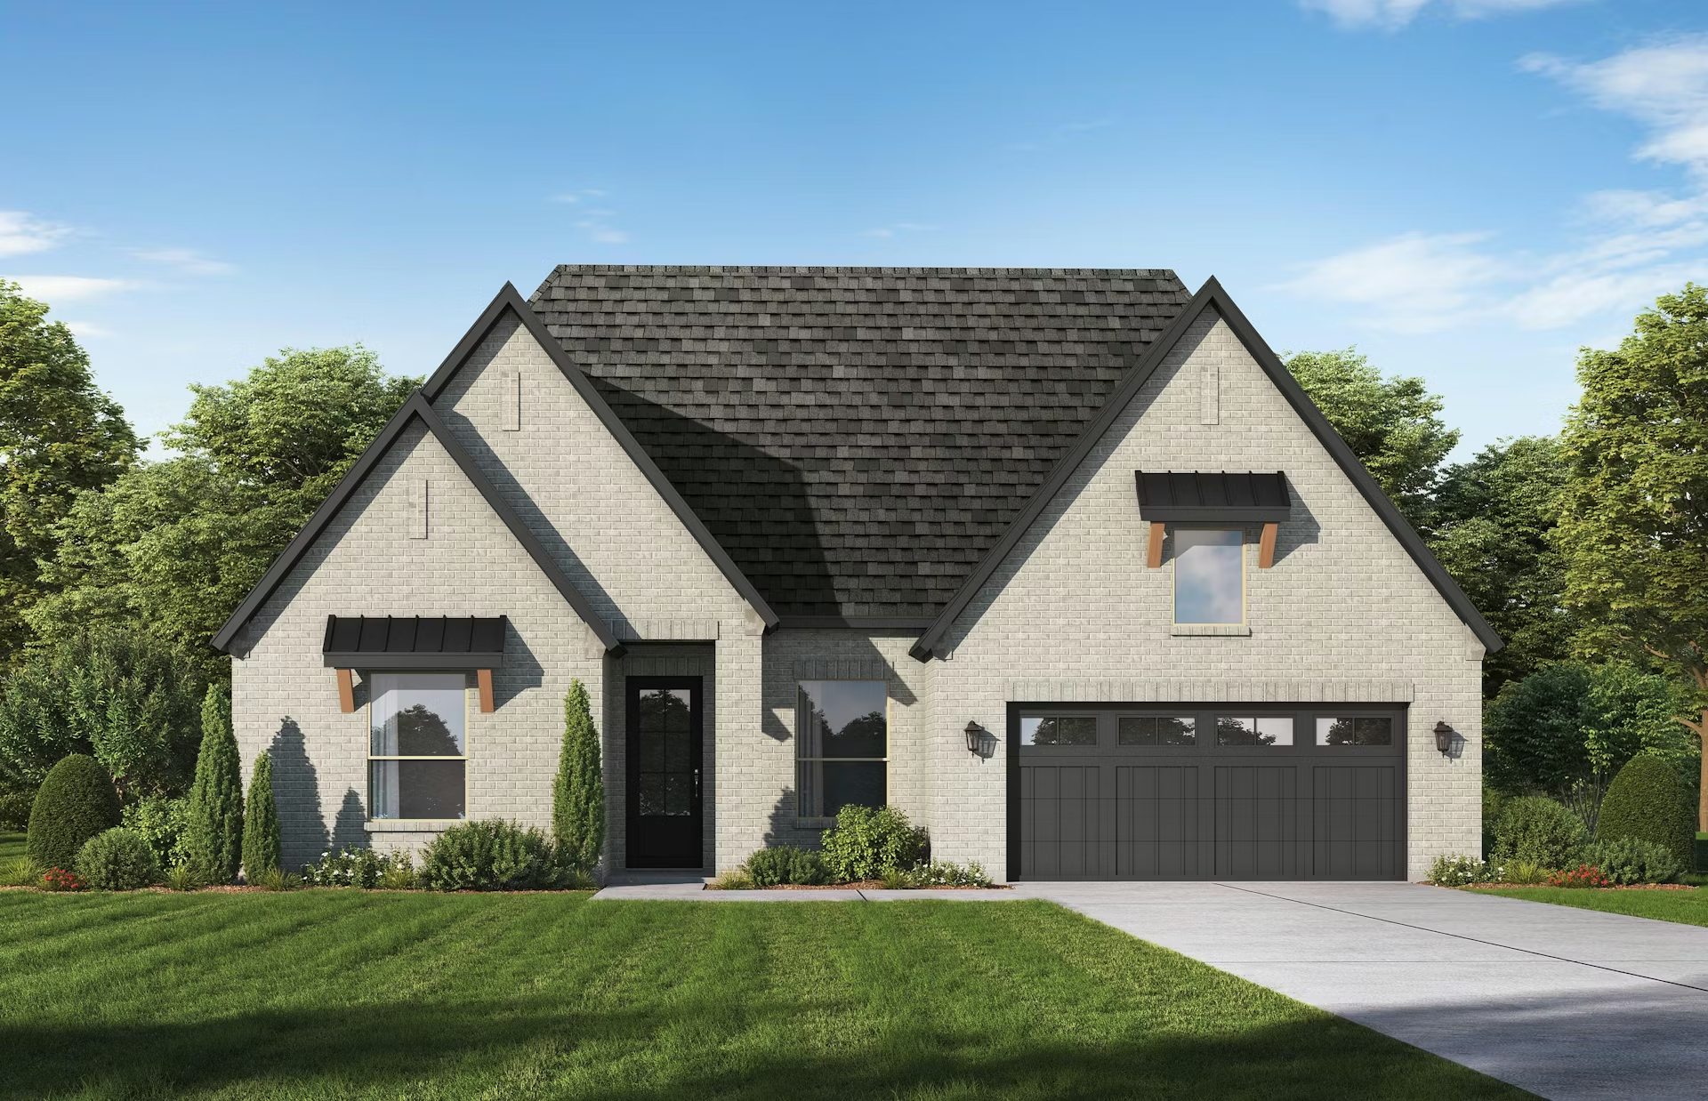
Ready to BuildAgave Single Story
From$434,0004–5 Beds3 Baths2 Car garage2,484+ sq ftMeet the Agave plan! This 2,484 square foot plan features 4-bedrooms and 3-baths, giving the whole family room to spread out. Enjoy working from home in the study just off of the main entry and relax at the end of the day on the covered back patio. Experience open-concept living at its finest while cooking in the spacious kitchen overlooking the breakfast nook and family room. The large dining room provides ample space for the whole family to enjoy a meal together. Retreat to the Owner's Suite and enjoy dual vanities, a walk-in shower with a seat, and a large soaking tub. The large walk-in closet provides an abundance of storage space. The sizeable secondary bedrooms are perfect for the kids or guests. Plan Features Large open concept Covered outdoor patio Spacious storage options throughout Study Formal dining Breakfast nook Dual vanity in primary bath
Carousel — use arrows to browse images for this design, or tap the photo to open the floor plan.
Quick Move-InHouston
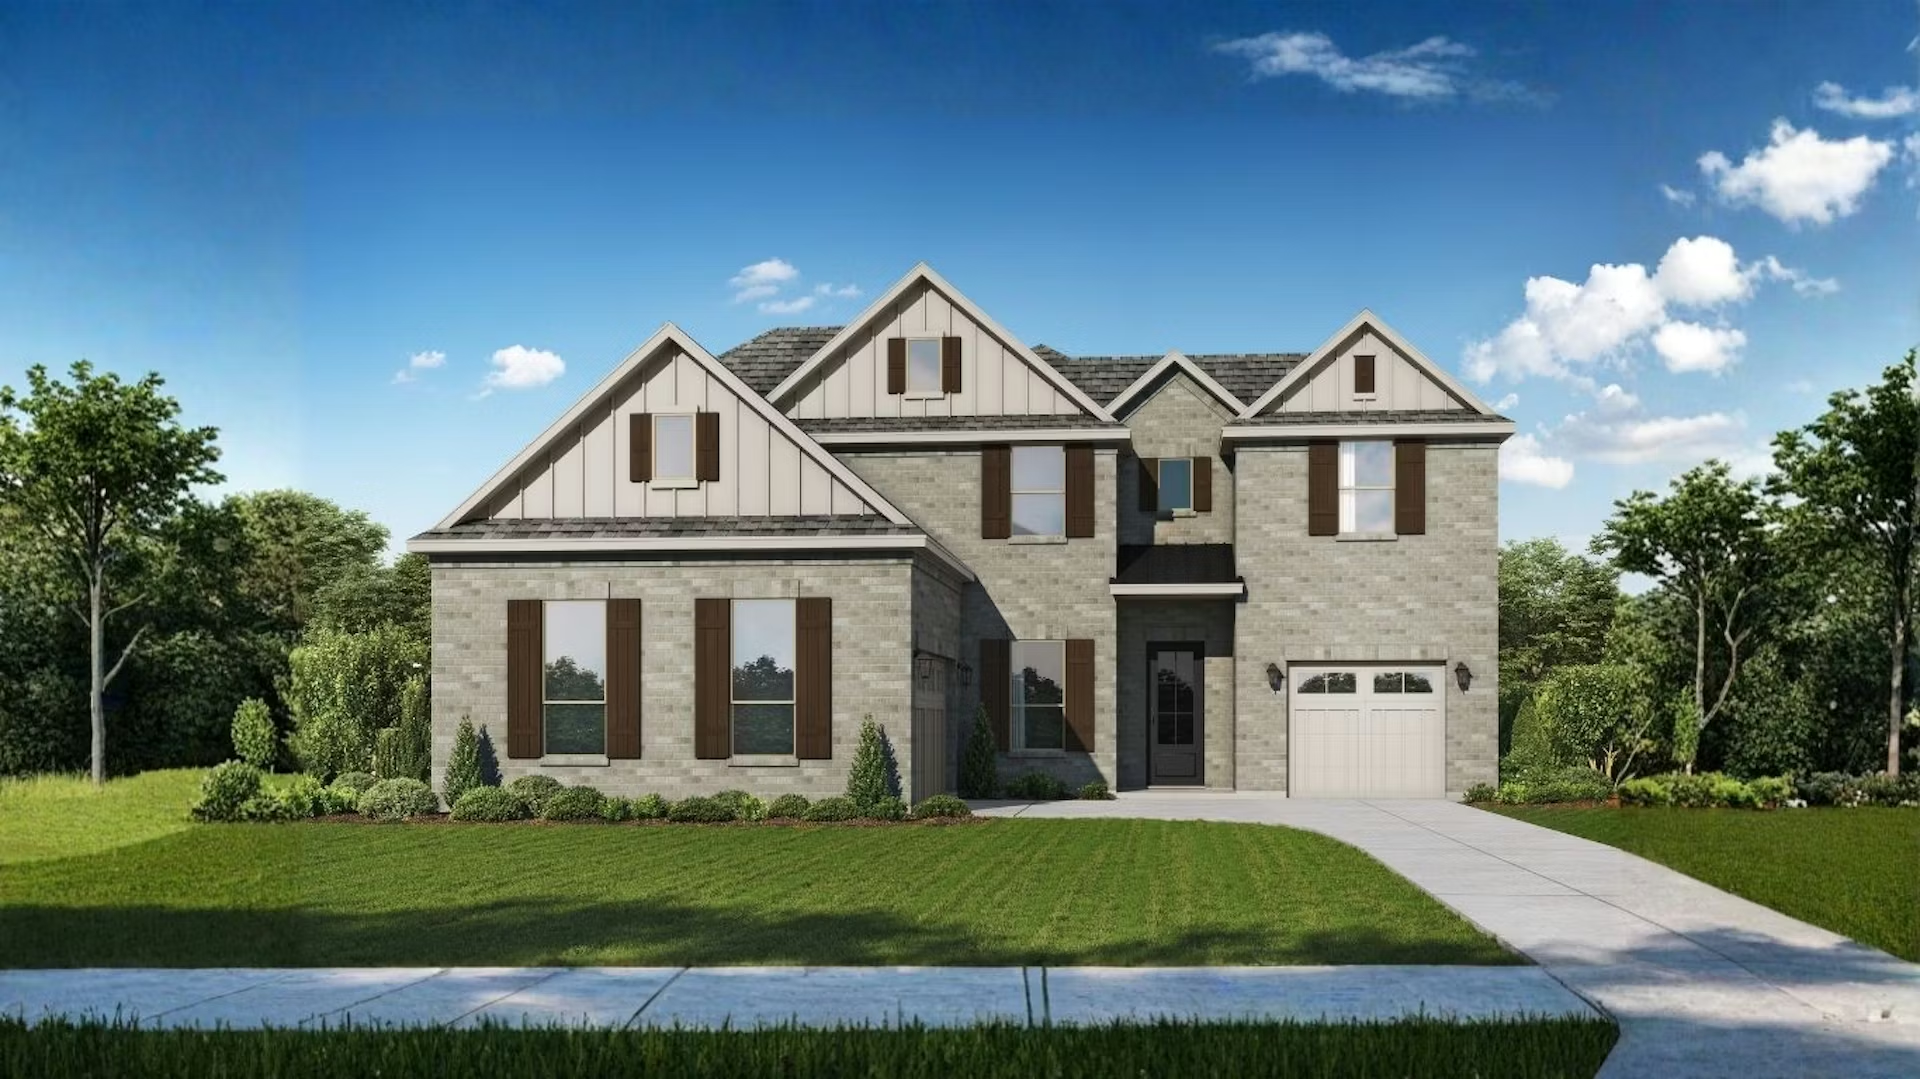
From$474,0004 Beds3–4.5 Baths2 Car garage2,813+ sq ftSingle-family at Park Trails. 1 Quick Move-In home in this plan — ask the sales team about finishes and closing timelines.
Carousel — use arrows to browse images for this design, or tap the photo to open the floor plan.
Ready to BuildZavala
From$478,0004–5 Beds3.5 Baths2 Car garage2,883+ sq ftThe home features a central entry that provides immediate access to a private study and an entertainment room, which can be configured as a dedicated media room with double-door entry. This foyer leads into an open-concept living where the family room, dining room, and kitchen are integrated into a single continuous space. The kitchen is designed with a large central island and a walk-in pantry, while the family room opens directly onto a covered patio at the rear of the property. Functional areas, including a powder room and a utility room, are positioned centrally for easy access from the main living spaces. The owner’s suite is located in a private wing and includes an ensuite bathroom with dual vanities, a freestanding tub, a walk-in shower, and a large walk-in closet. In the standard configuration, there are three secondary bedrooms; one features a private ensuite bathroom, while the others share a hallway bathroom with double sinks. A structural option allows the tandem bay of the garage to be converted into a fifth bedroom, which adds an additional walk-in closet and a dedicated storage room to the layout.
Carousel — use arrows to browse images for this design, or tap the photo to open the floor plan.
Ready to BuildTravis
From$499,0004–6 Beds4–5 Baths2 Car garage3,119+ sq ftThe first floor features a central foyer with a study and stairs, leading into an open-concept kitchen, dining, and family room area that connects to a covered patio. The owner's suite includes a private bathroom with dual vanities, a freestanding tub, a walk-in shower, and a large walk-in closet, while a second bedroom is located near the utility room. Buyers can choose between a three-car garage configuration or converting the third-car bay into a fifth bedroom with an ensuite bath and walk-in closet. Upstairs, a large game room overlooks the main living areas and serves as the hub for two additional bedrooms, each featuring its own walk-in closet and full bathroom. This level can be customized with a dedicated media room for entertainment or an optional sixth bedroom with a private walk-in closet and adjacent bathroom. These flexible structural choices allow the home to expand from a standard four-bedroom layout into a versatile six-bedroom residence.
Carousel — use arrows to browse images for this design, or tap the photo to open the floor plan.
Ready to BuildBowie
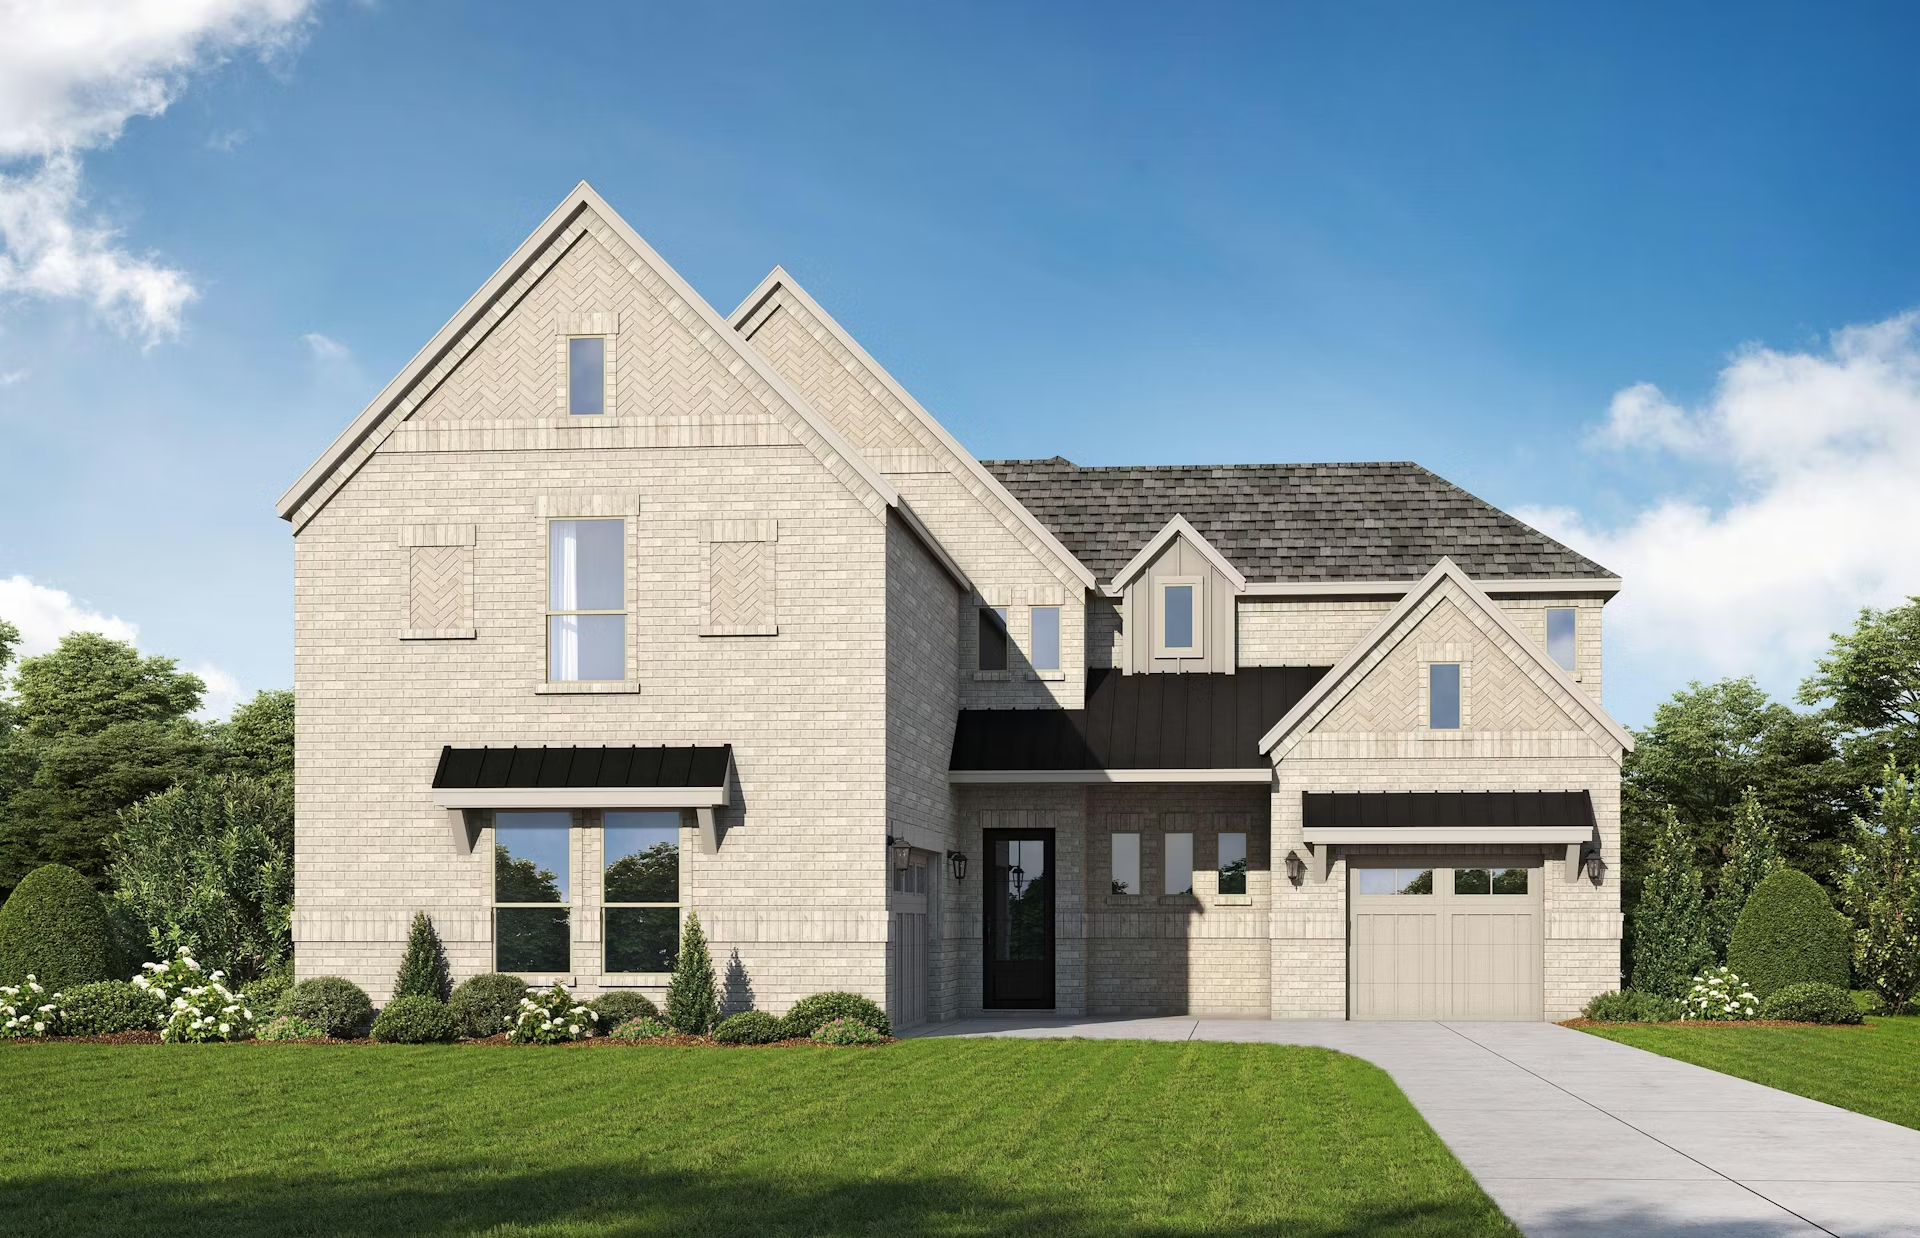
From$539,0004–7 Beds3.5–6.5 Baths2 Car garage3,509+ sq ftThis two-story residence features a main-level primary suite with 10-foot ceilings, a freestanding tub, and a walk-in closet. The central living area offers an open-concept kitchen with a large island and walk-in pantry, which flows into a dining area and a family room with 12-foot ceilings. While the standard layout includes a private study near the entry, this space can be configured as an optional fifth bedroom and fourth bathroom. Additionally, the area designated for the single-car garage provides the flexibility to be built as a sixth bedroom with a fifth bathroom or a ground-floor game room. The upper level accommodates three bedrooms and two full bathrooms surrounding a central loft and a large game room. This floor can be further customized to include a seventh bedroom with a sixth bathroom or a dedicated media room. The home’s exterior includes a front porch, a covered rear patio, and a split garage configuration providing three total bays. Practical interior transitions are managed through two separate mudrooms and a utility room located at the garage entry points.
Media
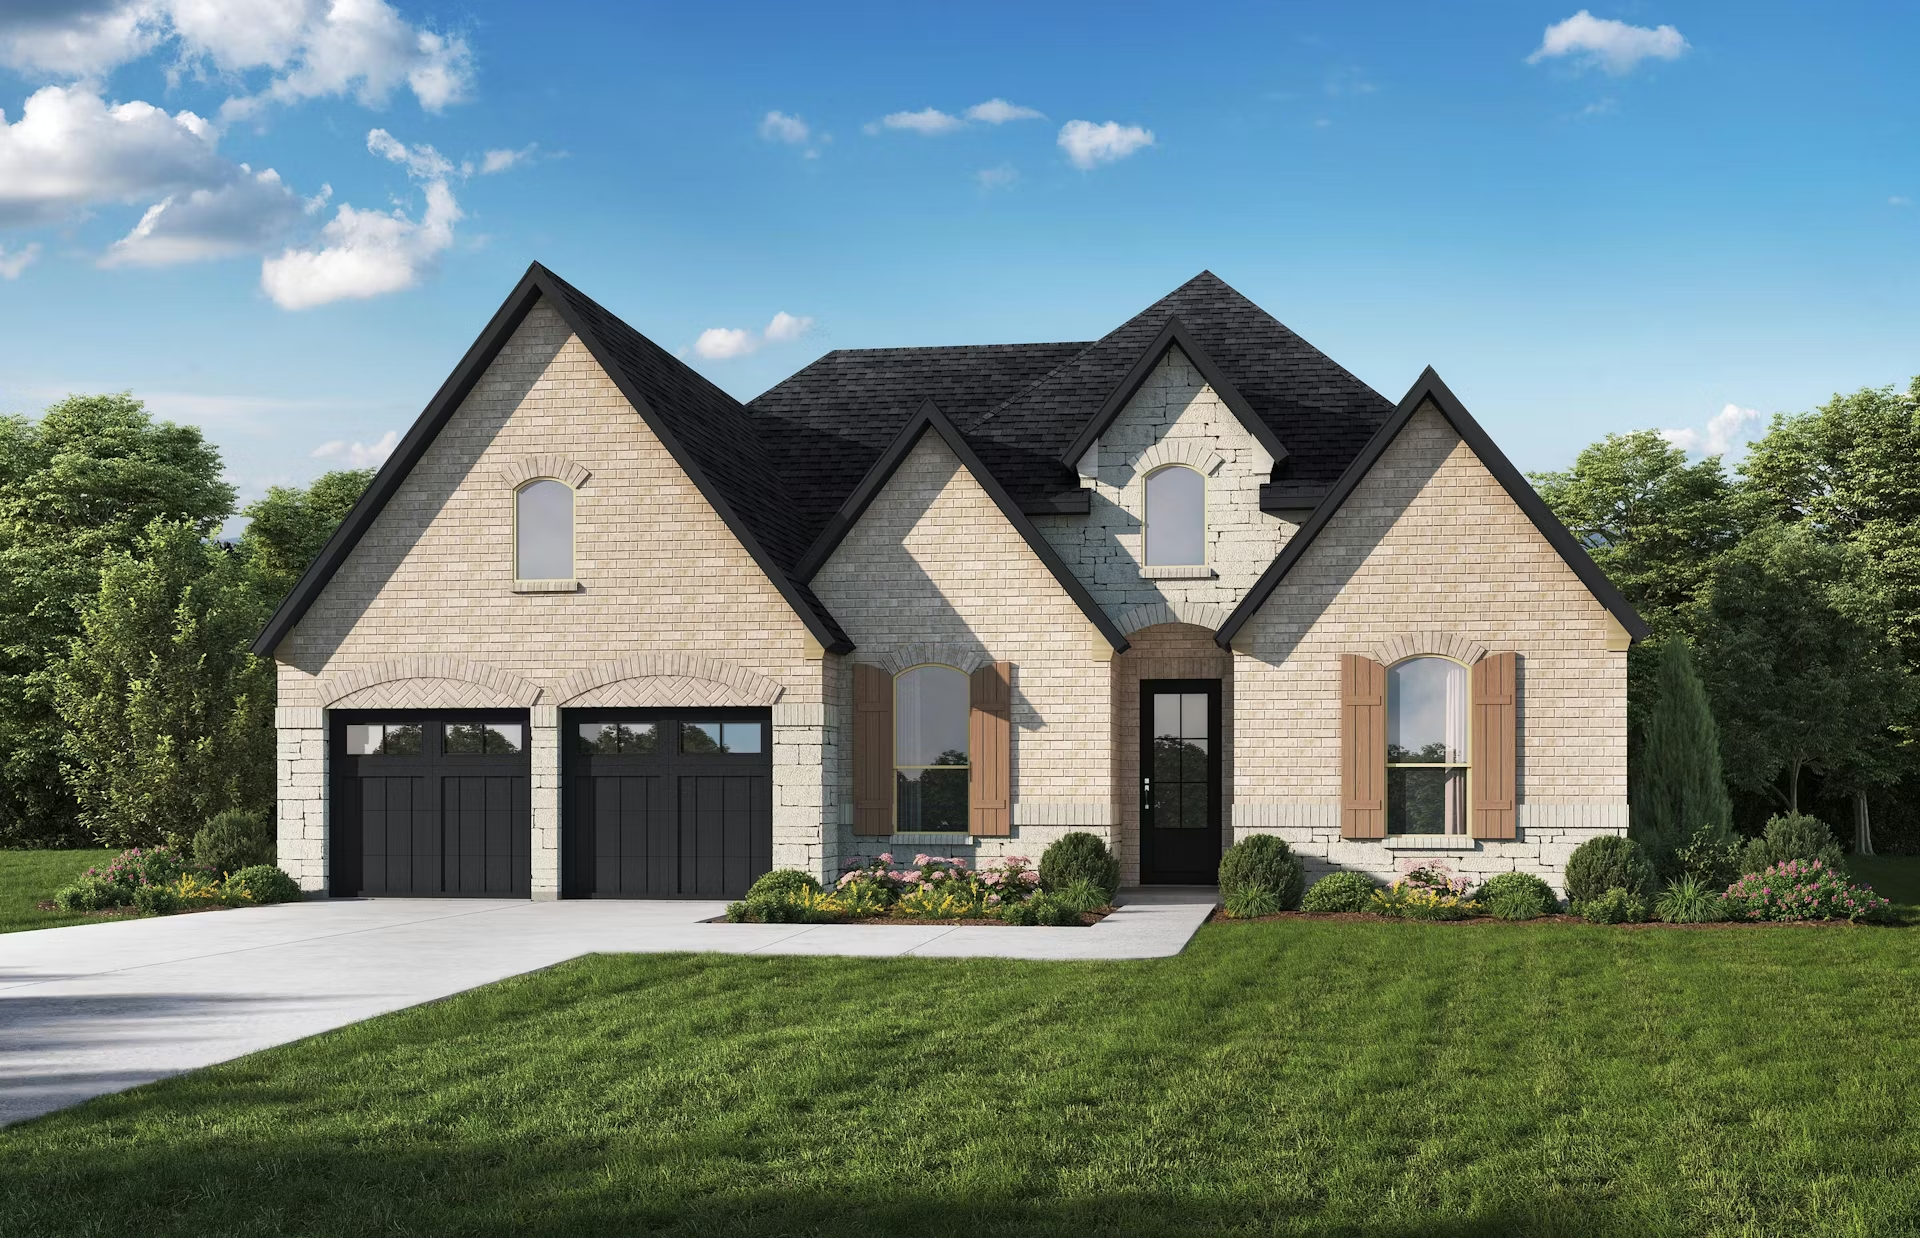
Project photo gallery
Click the large photo or a thumbnail to open the gallery viewer.
Is this your project?
Take control of your project page, add direct contact details, keep information updated, unlock performance insights, and increase visibility with agents and buyers actively looking for new construction homes.
Prices and features may vary and are subject to change. Photos are for illustrative purposes only. Legal disclaimers.