

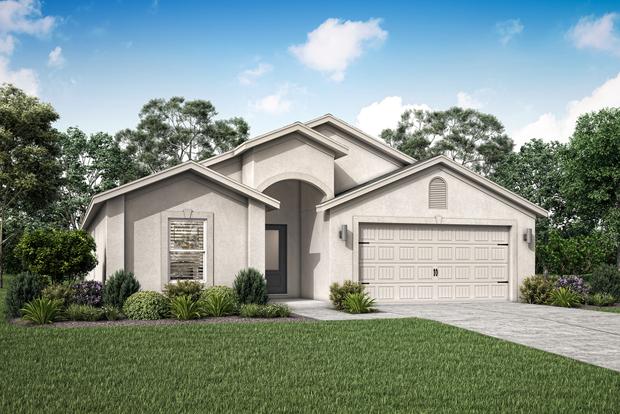
Liberty Shores

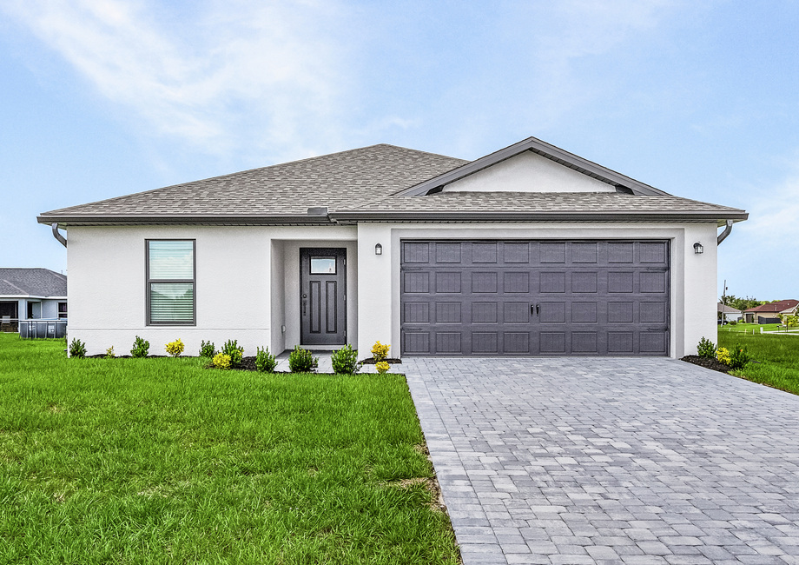
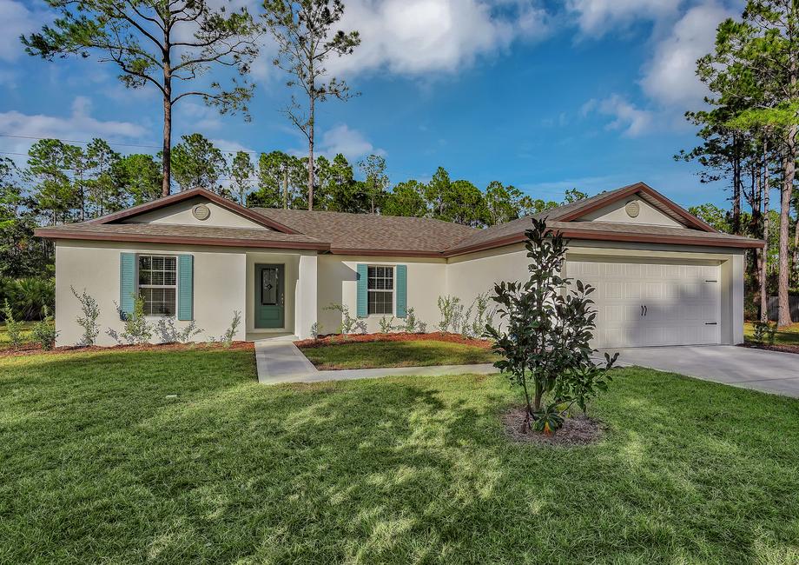
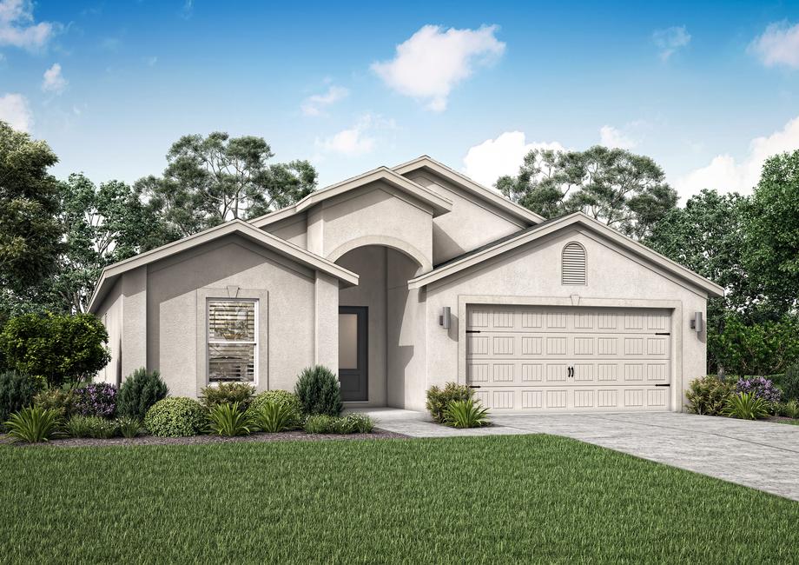
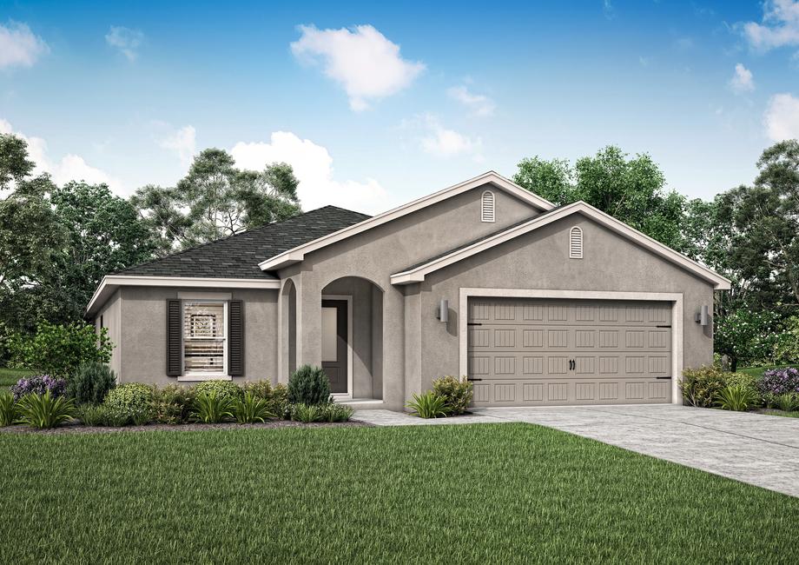
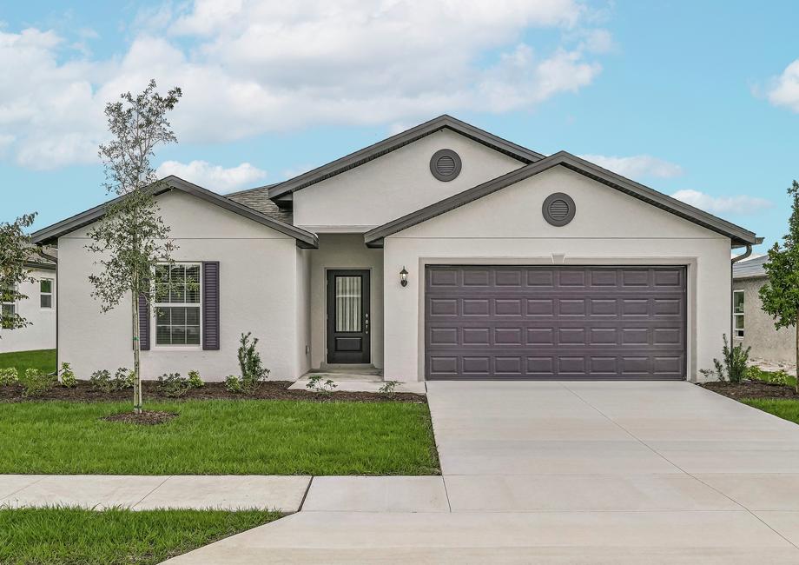
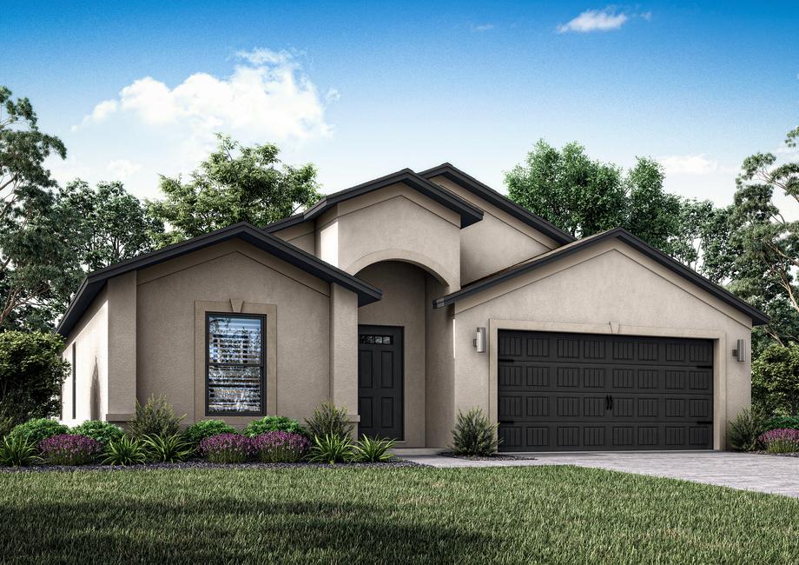
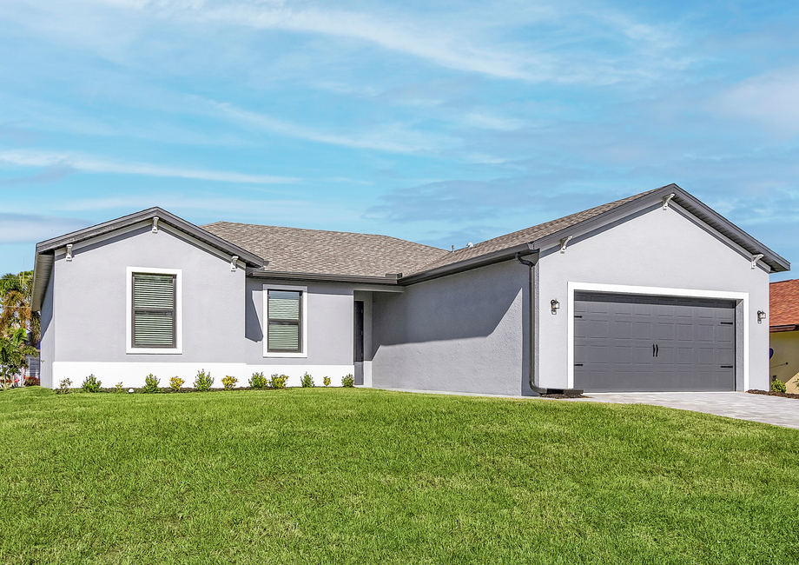
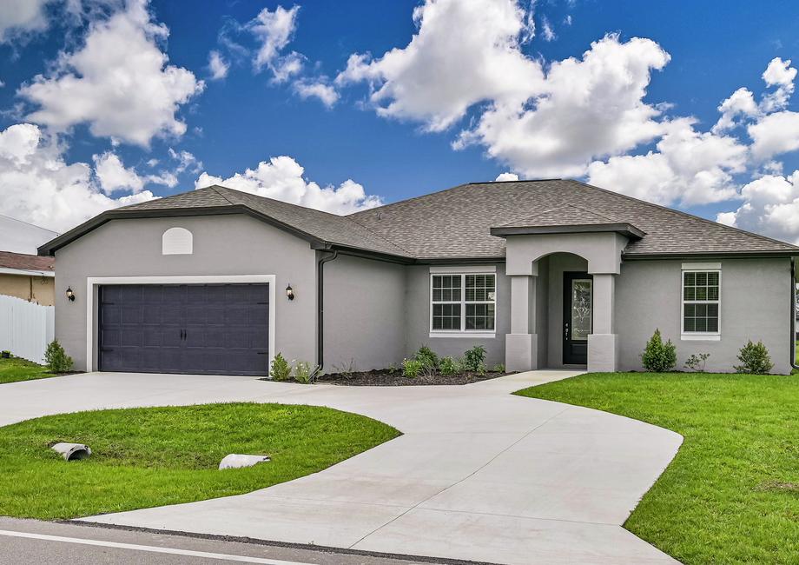
Experience the charm of Fort Denaud with LGI Homes' project, Liberty Shores, offering amenities like a playground, ample parking, a serene park, and a beautiful lake.
We offer new-construction homes in the charming area of LaBelle! Each brand-new home in the family friendly community of Liberty Shores will offer included upgrades and modern features at no additional cost to you. With easy access to major employers along FL-78 and I-80, your family’s desire for a safe and private neighborhood will be met when you visit our secluded community.
Community Features:
- All upgrades included
- Move-in ready homes
- Whirlpool® kitchen appliances
- Granite countertops
- Community park & playground
- Streamlined buying process
- Secluded neighborhood
- Proximity to FL-80
- Builder-paid closing costs
Love Where You Live!
Only a stone throws away from FL-80 and FL-78, Liberty Shores residents are ideally positioned near all the necessities in the area. Your future has easy access to major employers near Fort Myers, Lehigh Acres and east Hendry County. Look forward to living in a peaceful, laid-back town with multiple area parks within a few minutes’ drive or take a stroll to the closest one right inside your future Liberty Shores neighborhood. Best of all, this safe and private neighborhood is secluded and some lots even have direct access to the Caloosahatchee River!
Homes As Ready As You Are
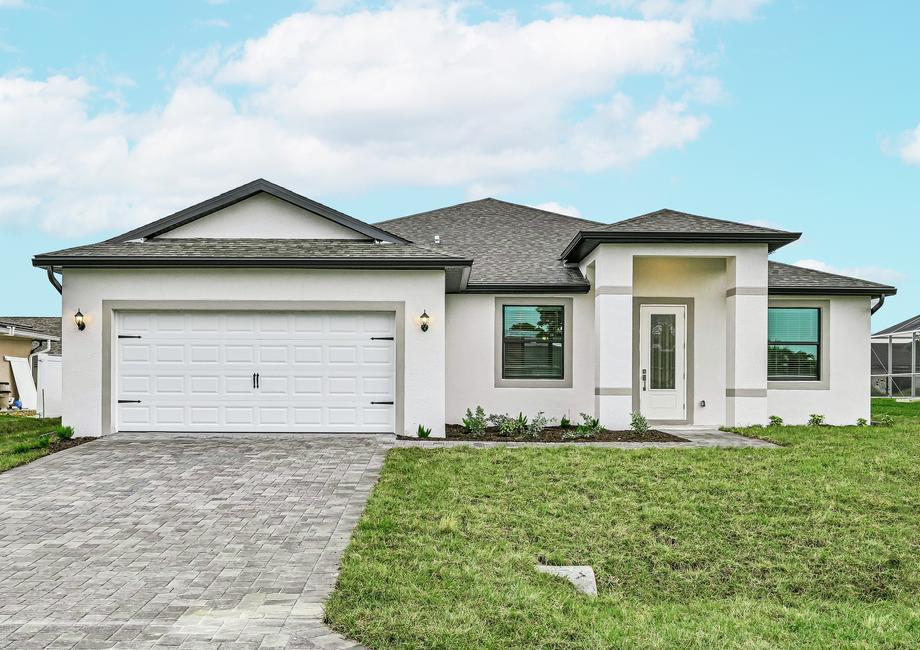
Our spacious, one-story homes come with all the modern upgrades you’re looking for, without any additional costs! Because we include Whirlpool® kitchen appliances, granite countertops, recessed lighting and front yard landscaping as a standard, your beautiful new home will have everything you need (plus more!) to move in right away. Without the need for customization, you can look forward to a shorter timeline to closing and thousands of dollars in savings!
Amenities
Home designs (12)
No Quick Move-In lots in these results; each plan's pill reflects primary availability from listings.
Carousel — use arrows to browse images for this design, or tap the photo to open the floor plan.
Ready to BuildVero
From$279,9003 Beds2 Baths2 Car garage1,270+ sq ftThe Vero floor plan offers superior value at an affordable price. The beautiful front yard landscaping invites you to step in and see the beautiful floor plan and interior that awaits. This home is complete with upgrades and features including all new energy-efficient appliances, granite countertops in the kitchen and an open floor plan that will be enjoyed for years to come. Everything Plus More Affordability and style go hand in hand in the Vero. Offering more than just the dream of homeownership, this single-story home offers a covered entryway which leads to a stunning kitchen covered with fresh granite countertops and white wooden cabinets. The Vero comes with three bedrooms, two full bathrooms and an open-concept floor plan that can host your gatherings, no matter what the occasion! Added Value without Added Costs The Vero floor plan was designed to surpass all expectations with impressive upgrades included at no extra cost to you. As part of CompleteHome™ package, a modern take on additional style and convenience is featured throughout the home. An array of energy-efficient Whirlpool® appliances, including the refrigerator, stunning granite countertops, 36” upper-wood cabinets with crown molding, Moen® faucets and LED flush mount ENERGY STAR kitchen lights are just a few of the remarkable upgrades that complete the Vero kitchen. In addition, programmable thermostats, designer coach lighting, double-pane Low-E vinyl windows and a Wi-Fi-enabled garage door opener give the home features and finishes today’s homebuyers are looking for.
Carousel — use arrows to browse images for this design, or tap the photo to open the floor plan.
Ready to BuildDelray
From$299,9003 Beds2 Baths2 Car garage1,140+ sq ftTucked away in the breathtaking Liberty Shores community, the Delray floor plan by LGI Homes delivers outstanding value and modern comfort. This welcoming three-bedroom, two-bathroom home features a bright, open-concept layout filled with natural light, perfect for both everyday living and entertaining. Homes at Liberty Shores by LGI Homes come thoughtfully equipped with a host of premium upgrades, including a full suite of energy-efficient Whirlpool kitchen appliances, stylish granite countertops, beautiful wood cabinetry, and the convenience of an attached garage. Floor Plan Highlights: CompleteHome interior package 3 bedrooms/2 bathrooms Stainless-steel Whirlpool® kitchen appliances Expansive kitchen island Open-concept living area Two-car garage Covered patio
Carousel — use arrows to browse images for this design, or tap the photo to open the floor plan.
Ready to BuildCaptiva
From$339,9003 Beds2 Baths2 Car garage1,286+ sq ftThe Captiva is a three-bedroom, two-bathroom floor plan located in the breathtaking community of Liberty Shores. This incredible, one-story home creates a “finally home” feeling as soon as you walk in the door with its open concept living area that includes a gorgeous kitchen, family room, and dining area. The interior of the Captiva is loaded with a host of impressive upgrades such as recessed lighting, energy efficient appliances and a spacious undermount kitchen sink. This floor plan has everything you need to not only live comfortably, but in style too! Floor Plan Features: 3 bedroom/2 bathroom Two-car garage Stainless-steel Whirlpool® appliances Expansive kitchen island Professional front yard landscaping Granite countertops CompleteHome Interior Package and more!
Carousel — use arrows to browse images for this design, or tap the photo to open the floor plan.
Ready to BuildAvalon
From$349,9003 Beds2 Baths2 Car garage1,387+ sq ftThe lovely single-story Avalon plan by LGI Homes includes high-value upgrades you have to see to believe. From the granite-covered kitchen island overlooking the entertainment space, to relaxing in your back yard under the covered patio, new homeowners can find their perfect spot anywhere in the Avalon. Floor Plan Features: Two-car garage Granite countertops and kitchen island Energy-efficient Whirlpool® appliances Spacious walk-in closet Covered back patio
Carousel — use arrows to browse images for this design, or tap the photo to open the floor plan.
Ready to BuildCaladesi
From$359,9003 Beds2 Baths2 Car garage1,461+ sq ftNestled near an abundance of family-friendly entertainment options, the Caladesi floor plan is a one-story home with so much to offer. The sizable entertainment space and one-of-a-kind layout exceed the expectations that today’s homeowners are looking for. With the CompleteHome™ package, this home features a modern take on additional features including all new energy-efficient appliances, gorgeous front yard landscaping and much more! An Incredibly Spacious Layout This beautiful new home is complete with all kinds of high-value features, making this home move-in ready. The granite countertops complement the gorgeous kitchen and island, which are surrounded by a full suite of energy-efficient Whirlpool® brand appliances. Two spacious bedrooms encompass a full bath, which is perfect for families or any guests. Residents love the layout of this split floor plan, where the secluded master retreat is sectioned off on its own. This large bedroom is complete with a walk-in closet and a full bathroom. A separate laundry can be found connecting to the two-car garage, which is perfect for active families looking for even more convenience! Entertain and Impress Owners of a Caladesi floor plan can take pride in inviting loved ones to a home with gorgeous front yard landscaping and an open-concept floor plan that is meant for entertaining! Inside, the great room stretches to the dining and kitchen area, where guests can share meals and memories no matter what the occasion. Best of all, you can take the party outside on the back patio for a change of scenery on a beautiful day in the sunny state of Florida! You and your family will love hosting and personalizing this move-in ready home in an incredible location.
Carousel — use arrows to browse images for this design, or tap the photo to open the floor plan.
Ready to BuildEstero II
From$389,9004 Beds2 Baths2 Car garage1,857+ sq ftWe are proud to present the Estero plan is more than just a place to call home. Owning an Estero at Liberty Shores means you will only be minutes away from the many beautiful beaches, attractions, and family-friendly entertainment options in the Fort Myers area. Saying yes to this move-in ready home means you will be able to transform this large living space to make it yours right away! Single-Story Charm Residents love the Estero’s gorgeous front yard landscaping and beautiful exterior, leaving them with a strong impression that is meant to last. Loved ones can gather in the heart of the home, where a chef-ready kitchen will welcome meals and memories to be shared year-round. With a vast amount of entertainment space found in the family room, multiple spacious bedrooms and a covered back patio, there simply is no better place to host events than in the Estero! A Floor Plan You Will Thrive In Constructed with luxury and quality in mind, the Estero’s completed master bedroom is sectioned off its own space. Double-pane windows let in light and life while the master bath provides even more to love. A double-sink vanity, privacy dividers, a step-in shower and a separate soaker tub can be found in the master bath in addition to the spacious walk-in closet. Getting ready in the morning is made easy with plenty of room and counterspace in the master retreat!
Carousel — use arrows to browse images for this design, or tap the photo to open the floor plan.
Ready to BuildPalmetto
From$399,9003 Beds2 Baths2 Car garage1,696+ sq ftThis stunning 3-bedroom, 2-bathroom home boasts an open, airy design, featuring a large dining area, a stylish, upgraded kitchen, and a spacious family room perfect for creating lasting memories. Step outside to the covered back patio, where you can savor a cup of coffee while enjoying the peaceful sunrise. The master suite offers a serene escape, with an en-suite bathroom complete with a shower, dual vanities, and a walk-in closet for added convenience. Floor Plan Features: 3 bedrooms / 2 bathrooms Impressive kitchen island Energy-efficient Whirlpool® appliances Open concept floor plan Private master suite Covered back patio CompleteHome Interior Package
Carousel — use arrows to browse images for this design, or tap the photo to open the floor plan.
Ready to BuildCapri
From$399,9005 Beds3 Baths2 Car garage1,984+ sq ftThe abundant space and storage of the Capri are just some of the bonuses of this 5-bedroom plan. This home is perfect for families as it features an open, chef-ready kitchen, multiple spacious bedrooms, and a large entertainment space. New love the chef-ready kitchen with energy-efficient Whirlpool® appliances found in the heart of the home. The Home Your Family Has Been Looking For The Capri plan provides more than what’s expected for families looking for an incredible place to live. Front yard landscaping, a two-car garage and a covered entryway are a few stunning features residents love about the exterior. The lengthy entry way opens to a widespread entertainment space. Here, hosting is made easy with room for loved ones to gather around. Five scattered bedrooms provide ample space, perfect for families of all sizes and guests staying over! More Than Just Energy-efficient The Capri plan includes CompleteHome™ package which is designed to include impressive upgrades at no extra cost to you. With the energy-efficient Whirlpool® brand appliances, such as the refrigerator, Moen® faucets and LED flush mount ENERGY STAR kitchen lights, homeowners and guests are bound to fall in love with the Capri’s kitchen space right away. Front yard landscaping, a programmable thermostat and a Wi-Fi-enabled garage door opener add the finishing touches to the convenience new homeowners are searching for.
Carousel — use arrows to browse images for this design, or tap the photo to open the floor plan.
Ready to BuildTortuga
From$409,9004 Beds2 Baths2 Car garage1,862+ sq ftIntroducing the Tortuga, a gorgeous single-story home by LGI Homes. This inviting home showcases an upgraded kitchen that flows seamlessly into a spacious primary retreat, along with two additional bedrooms and a flexible flex room. Step outside to the covered back patio, an ideal spot for relaxation or entertaining. With its thoughtfully crafted layout, the Tortuga combines modern convenience with stylish design, offering the perfect balance of comfort and sophistication. Floor Plan Features: CompleteHome Interior Package 3 bedrooms / 2 bathrooms Flex room Covered back patio Master bathroom with dual-sink vanity Walk-in closet Front yard landscaping
Carousel — use arrows to browse images for this design, or tap the photo to open the floor plan.
Ready to BuildCedar Key
From$499,9004 Beds2.5 Baths2 Car garage1,680+ sq ftWelcome to the Cedar Key, Liberty Shores’ newest floor plan! Located just steps away from the Caloosahatchee River, this incredible new floor plan is the ideal home for hosting family game nights, watch parties and so much more. With 3 bedrooms, 2 bathrooms and a covered lanai, the Cedar Key offers space for it all! Loaded with LGI Homes’ signature CompleteHomePlus package, homeowners will love all the included upgrades that this home has to offer. Floor Plan Features: 3 bedrooms / 2 bathrooms Quartz countertops CompleteHomePlus interior package Stainless steel kitchen appliances Spacious walk-in closet Flex Room Lanai
Carousel — use arrows to browse images for this design, or tap the photo to open the floor plan.
Ready to BuildIslamorada II
From$529,9004 Beds2 Baths2 Car garage1,980+ sq ftThe stunning single-story Islamorada floor plan is a hidden gem nestled within the beautiful community of Liberty Shores! We welcome you to see for yourself the upgraded features and extraordinary value this gorgeous home has to offer. With a chef-ready kitchen, two-car garage and four bedrooms, the Islamorada plan is perfect for growing families. Beautiful from the outside in, you will love spending time in your brand-new, move-in ready home right away!
Carousel — use arrows to browse images for this design, or tap the photo to open the floor plan.
Ready to BuildMarathon II
From$574,9004 Beds3 Baths2 Car garage2,206+ sq ftThe luxurious Marathon floor plan, containing features and details you'll want to see for yourself. This single-story home offers four bedrooms complete with three full baths and multiple walk-in closets for extra storage. The Marathon consists of incredible features, including a flex room, breakfast nook, walk-in pantry, an expansive back yard patio, and a Jack-and-Jill bathroom. There is also a secluded master retreat with double windows to let in light and life.
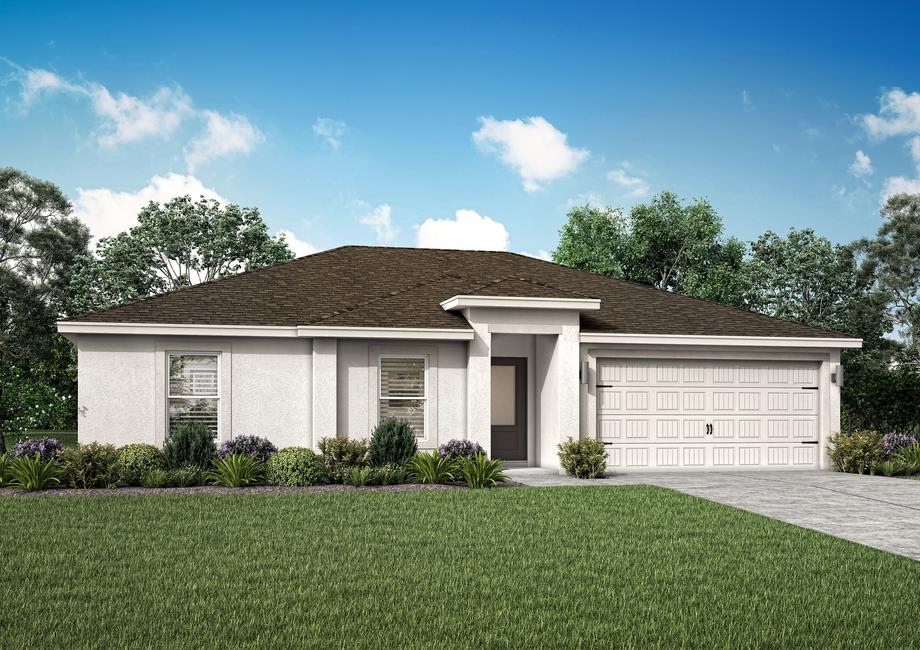
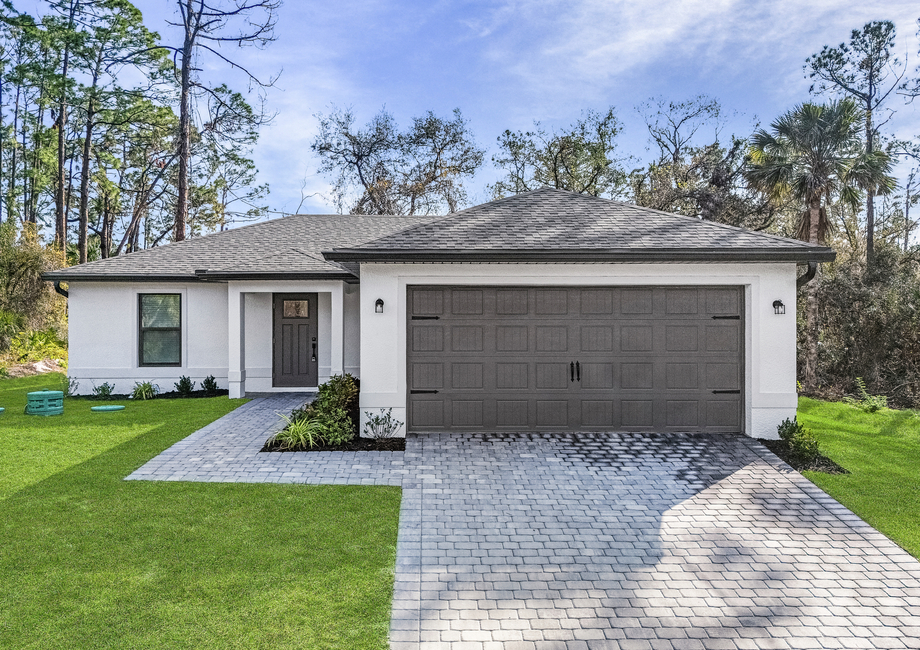
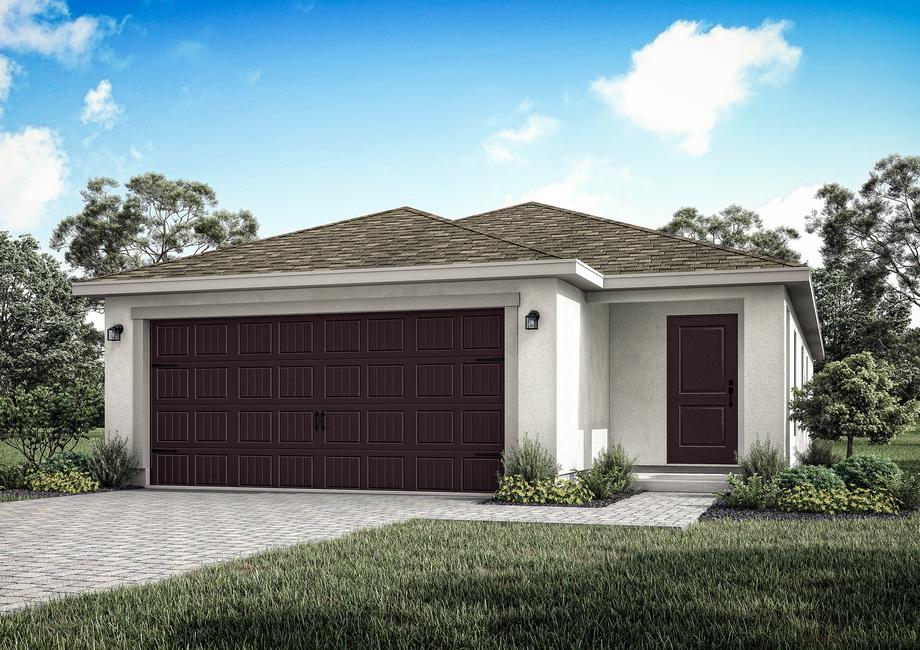
Media
Project photo gallery
Click the large photo or a thumbnail to open the gallery viewer.
Is this your project?
Take control of your project page, add direct contact details, keep information updated, unlock performance insights, and increase visibility with agents and buyers actively looking for new construction homes.
Prices and features may vary and are subject to change. Photos are for illustrative purposes only. Legal disclaimers.