Inquire
732+ sq ft
Beds 1
Baths 1

Floors
46
Total Units
370
Exp completion
2029
Experience luxury living at the Viceroy Residences Fort Lauderdale, brought to you by the Naftali Group, where you can enjoy top-notch amenities like a swimming pool, game room, restaurant/bar, fitness center, and personal concierge in the vibrant city of Fort Lauderdale.
A sleek form emerges from the surrounding landscape; hints of sunlight glisten off a glass facade accented by golden metallics. Curved details catch the breeze off the ocean and the energy of downtown and blend them into a rhythm all their own. There is a vibe here . . . cosmopolitan, yes. But also something more, a modern interpretation of carefree elegance and a sense that this is where you belong.
Made possible by the collaboration of two visionaries in the field—Arquitectonica and Rockwell Group—the Residences at Viceroy Fort Lauderdale draw inspiration from the heritage and spirit of the surrounding area. Influences such as Fort Lauderdale’s rich yachting history, its sidewalk café and boutique culture, and glorious beaches can be felt everywhere.
At the same time, the building, the condominiums ranging from studios to four bedrooms, the penthouse collection, and amenity areas are uniquely contemporary in their execution, setting a fresh tone for the area and the residents who live there.
For those eager to make a departure from ordinary luxury, Viceroy Fort Lauderdale delivers a refreshing welcome that begins with a striking porté‑cochere entrance with verdant gardens, a captivating lobby, and ground‑floor retail spaces.
Viceroy Fort Lauderdale offers more than 30,000 square feet of pleasures perfected for today’s distinctive city dwellers. Multiple lounges, including one on the property’s rooftop, all invite connection, relaxation, and perspective. Two shimmering pool decks offer sun‑drenched retreats framed by lush gardens.
The energy shifts effortlessly between club‑style games and entertainment zones, private dining and wine rooms, and the vibrant pulse of dedicated karaoke and theater spaces. Fitness and wellness offerings inspire movement and mindfulness, while innovative business and coworking areas redefine productivity. Here, every element resonates with a sense of modern sophistication and signature Viceroy hospitality that makes it feel like every enjoyment was tailor made just for you.
Behold a world where outdoor living means nature and elegance in perfect harmony. An exclusive pool for Viceroy Residence owners, an additional resort‑style pool, private cabanas, chaise seating, and full‑service pool attendants redefine aquatic leisure, while abundant tropical plants and flowers add effortless serenity to whirlpools, alfresco dining spaces, water features, shaded nooks, and the sky lounge on the 46th floor.
City lights and shared laughter. A warm and inviting energy beckoning from the Port Lounge. Stories unfold larger than life in the screening room, while the karaoke room hums with unguarded joy. Kids revel in the boundless energy of imagination and “grown‑ups” delight in friendly rivalry in the games room. Private dining, special events, personal gatherings, it all happens here, exactly when you want, and always right at hand.
Spaces infused with calm and purpose guide the rhythm of body and mind – from a juice bar that serves up a refreshing pause in a busy life, to serene spa suites for privately booked massages and other treatments, to saunas and steam rooms for restoring peace. As a contrast, energetic pursuits find new inspiration in the fitness center equipped with cardio, weights, yoga, boxing, and a respect for healthy movement of all kinds.
Rigid workspaces live elsewhere, replaced by a multipurpose indoor‑outdoor coworking lounge featuring a terrazzo amphitheater and central atrium garden and water feature, surrounded by open worktables, collaborative seating, private phone vestibules, presentation technologies, and private workrooms. This is where innovation thrives.
To own a Viceroy Residence is to become part of the larger Viceroy narrative—one that brings you closer to the places you call home and invites you to experience local culture and community with fresh perspective.
Exclusive memberships at Viceroy Residences Fort Lauderdale extend the experience beyond your front door, with privileged beach access and entry to the city’s most coveted social and wellness destinations. It’s the ultimate expression of resort living—reserved for those who call Viceroy home.
The h.wood Group, one of the country’s most influential hospitality brands, is bringing an exclusive private members club and signature restaurant to Viceroy Residences Fort Lauderdale. The 15,000 SF destination will introduce a new standard of elevated dining, social life and hospitality to Fort Lauderdale.
Owners will enjoy exclusive access to a prime area of the Fort Lauderdale beachfront with umbrellas and chairs via the Viceroy concierge.
Viceroy Residences Fort Lauderdale is proud to be the Official Premier Residence Partner of The Fort – offering access to South Florida’s largest and most prestigious pickelball and social club.
Owners of a Viceroy Fort Lauderdale residence enjoy exclusive access to the following services and lifestyle experiences:
Subject to availability; additional fees may apply. Residents can coordinate all services through the on‑site concierge.
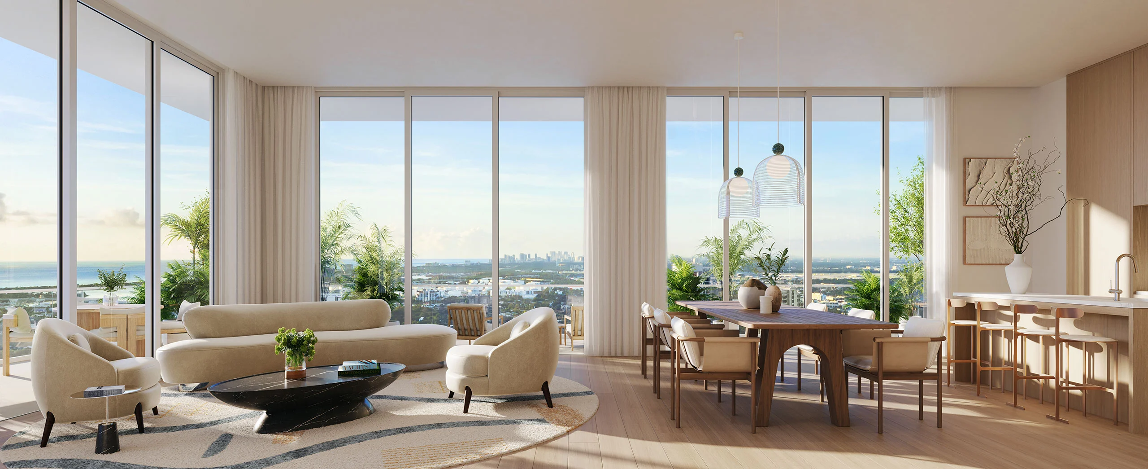
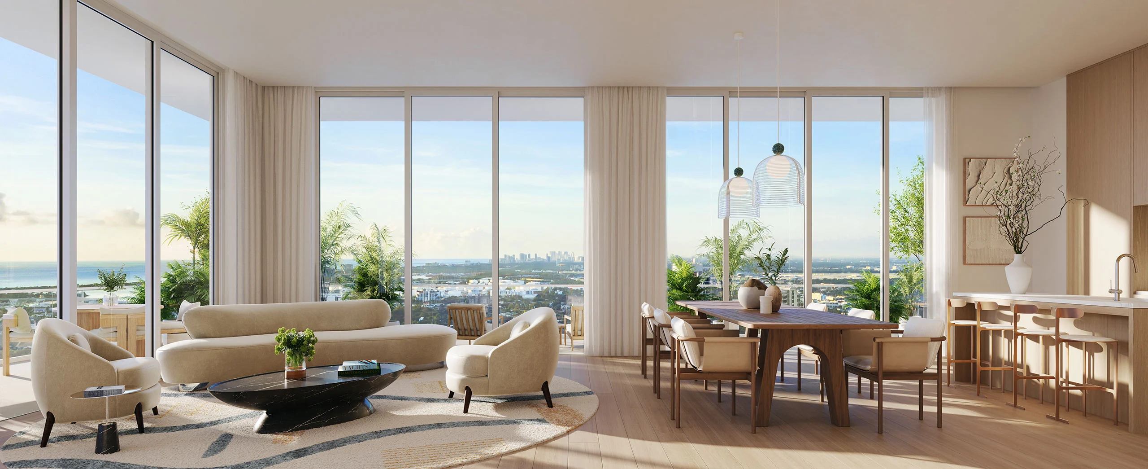
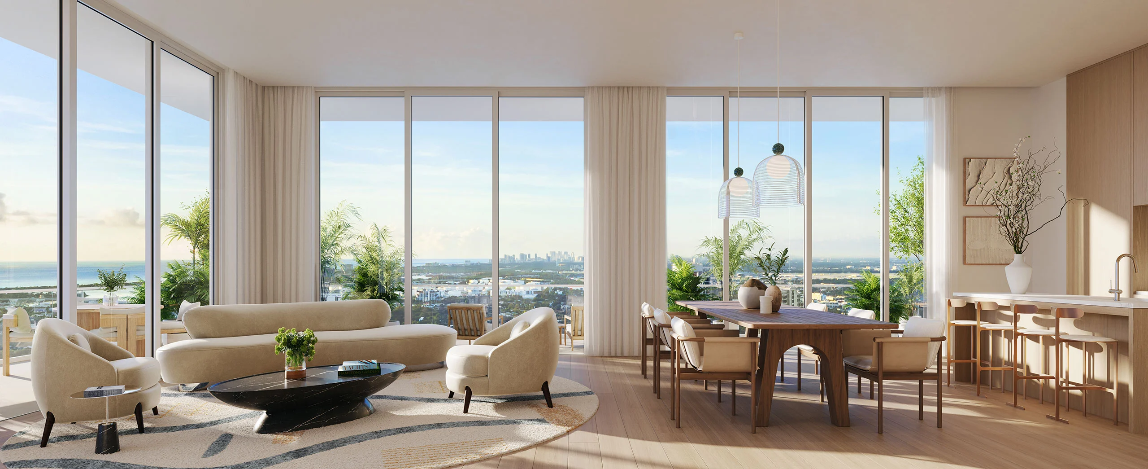
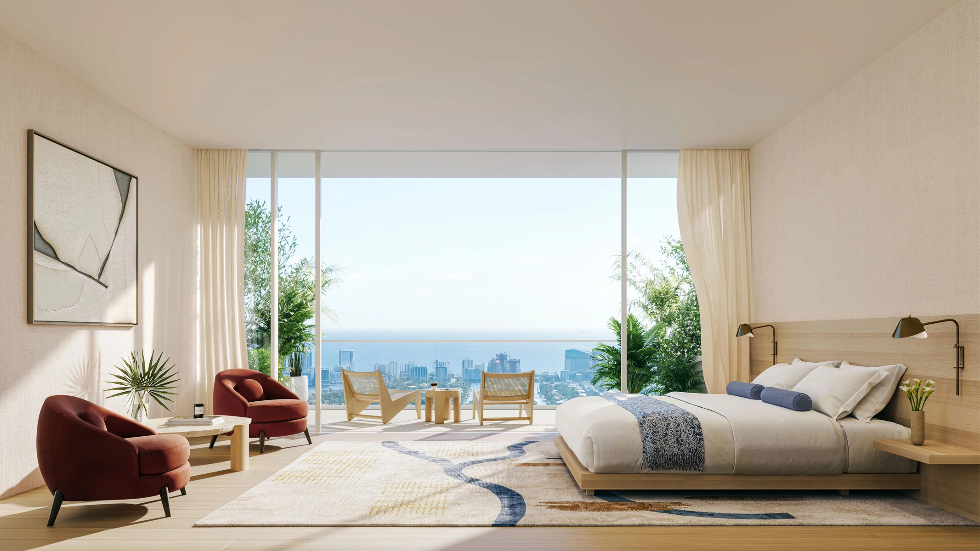
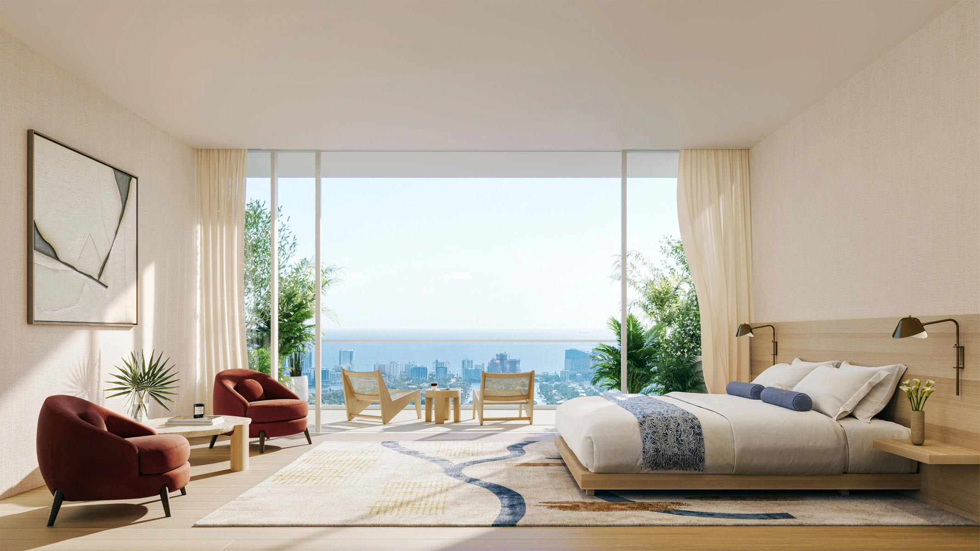
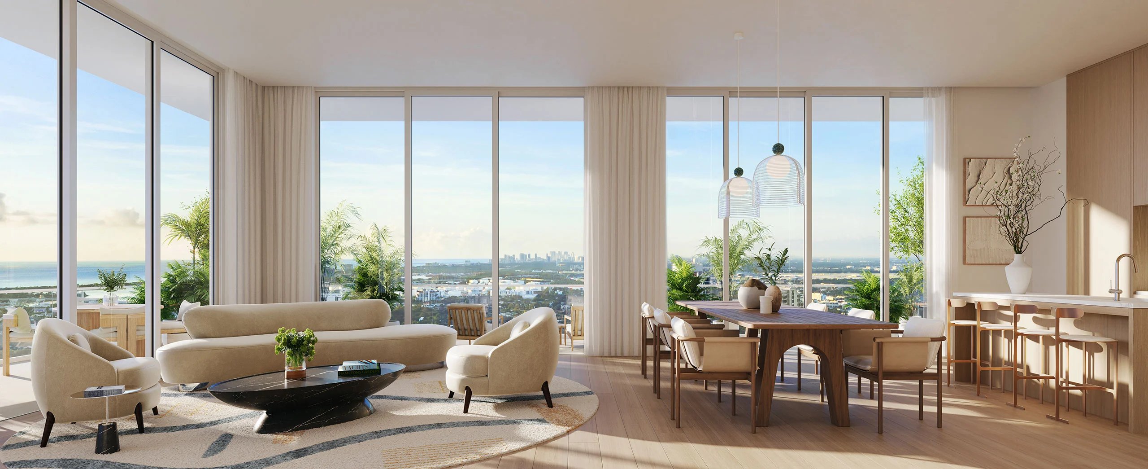
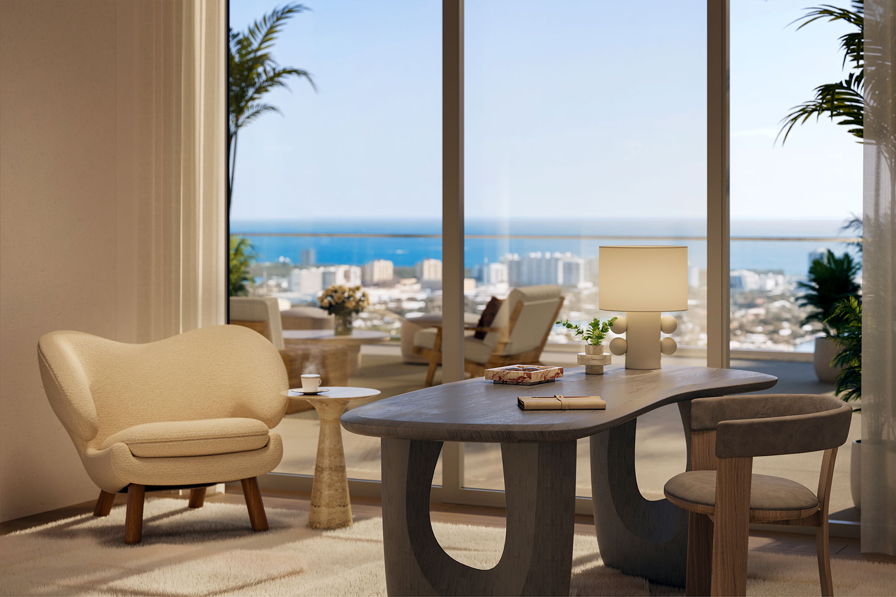
Open‑concept floor plans are a signature feature of the condominiums at Viceroy Residences Fort Lauderdale, offering a boutique collection of grand homes designed for contemporary elegance and effortless flow. Each residence allows for maximum outdoor exposure, panoramic vistas, and abundant natural light throughout, creating ideal spaces for gathering with loved ones, quiet moments, and everything in between.
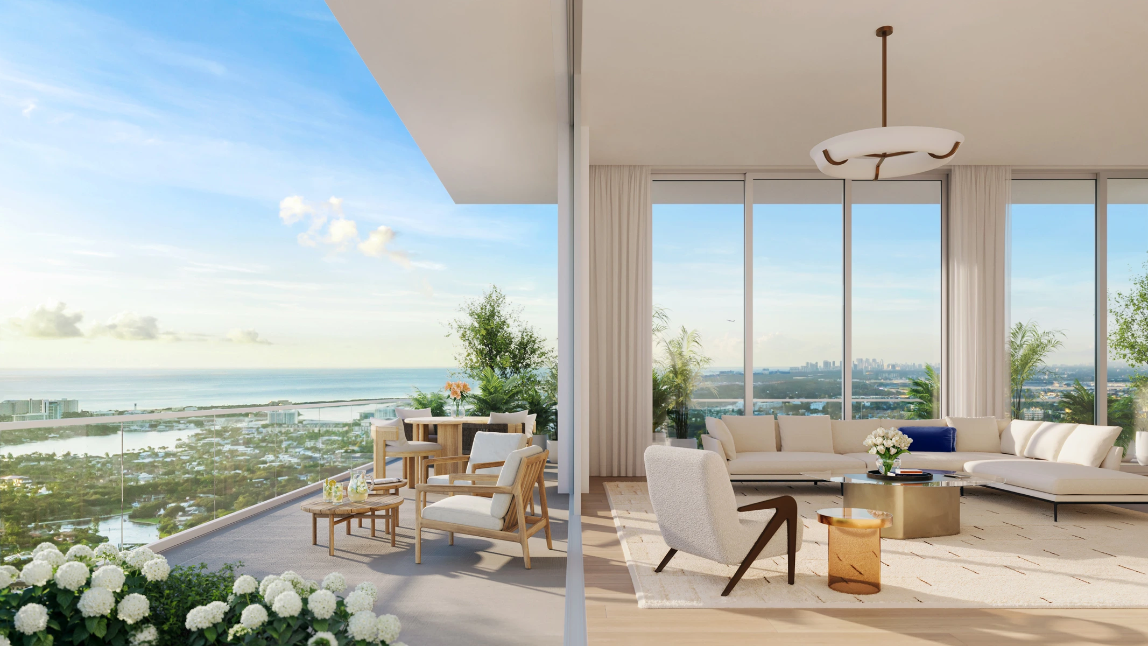
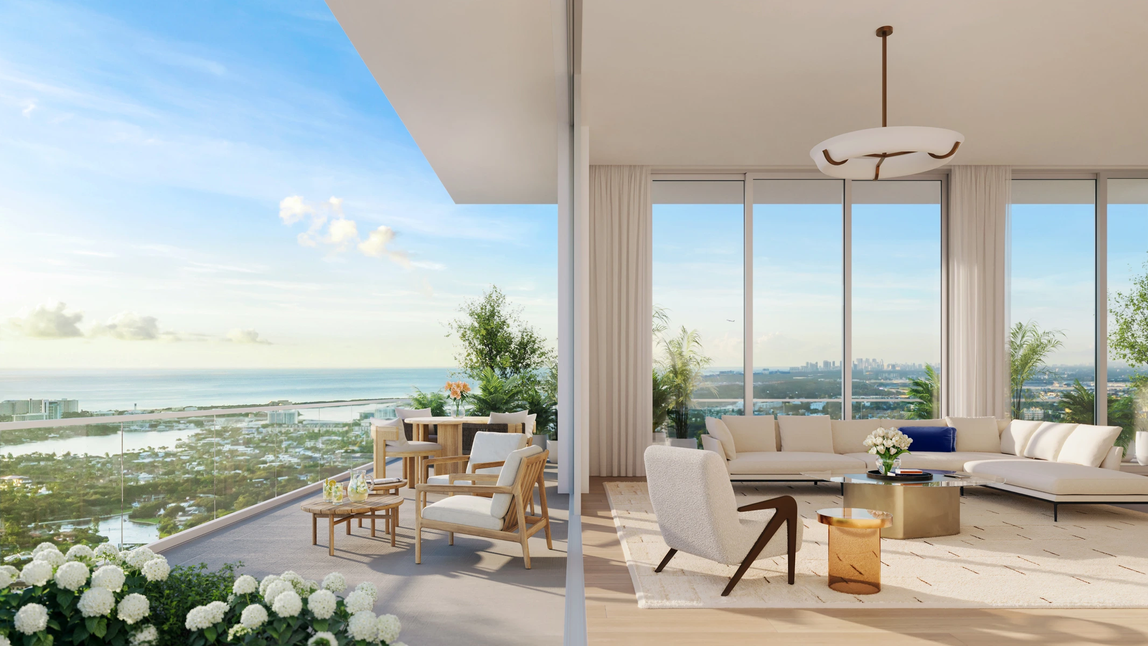
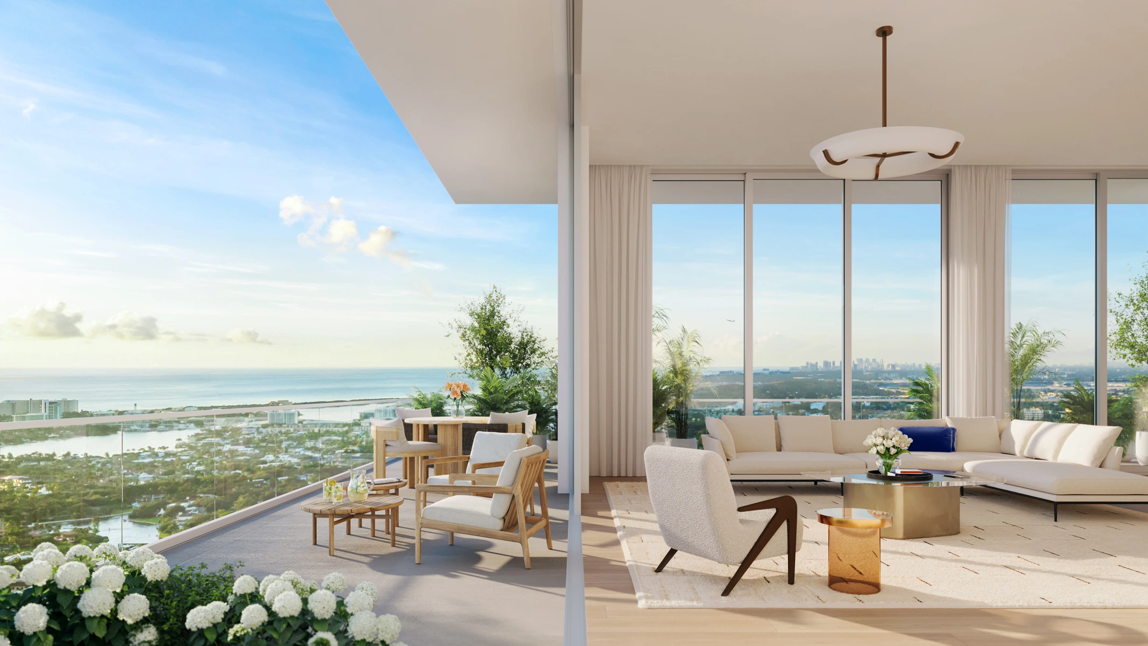
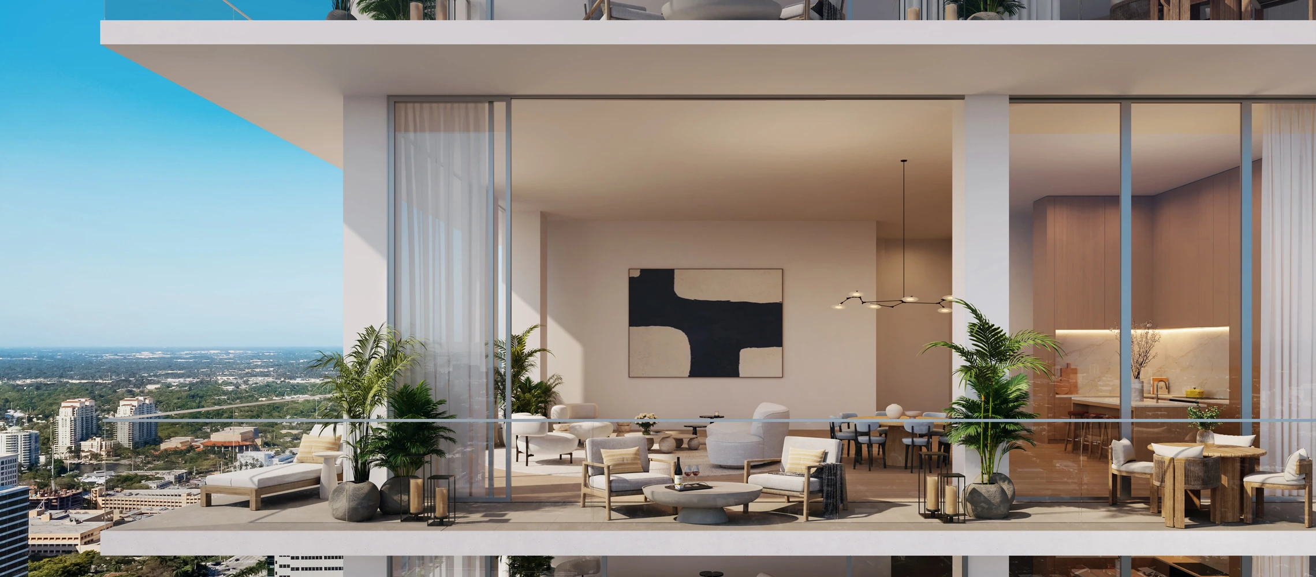
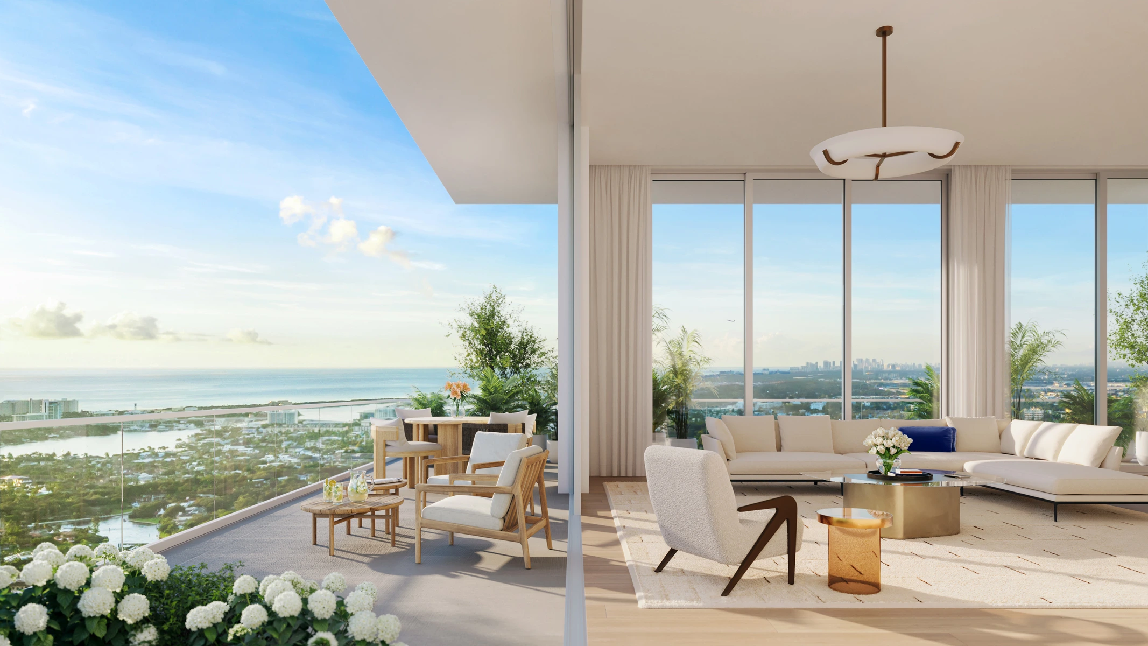
Indoor‑outdoor living is a hallmark of the South Florida lifestyle and one that features prominently at the heart of every Residence at Viceroy Fort Lauderdale. Generously sized terraces are seamless extensions of every home, with ample social space and captivating views accessible from almost every room.
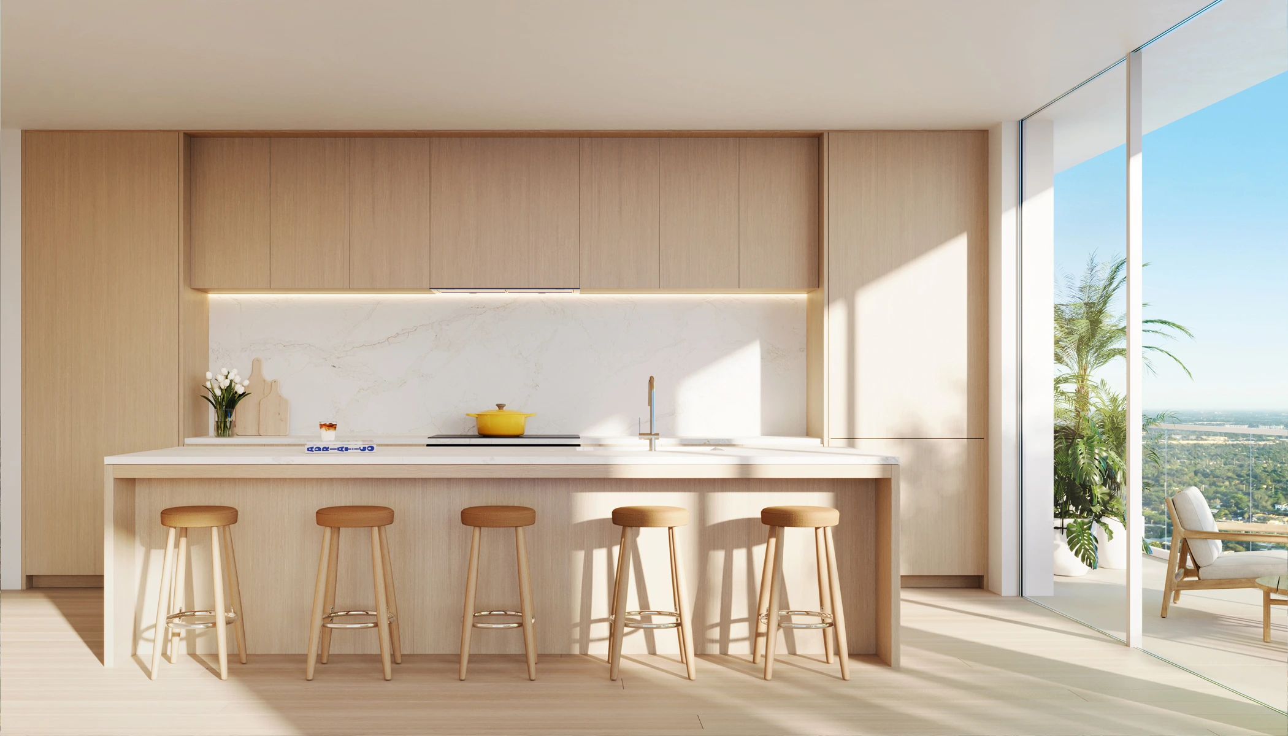
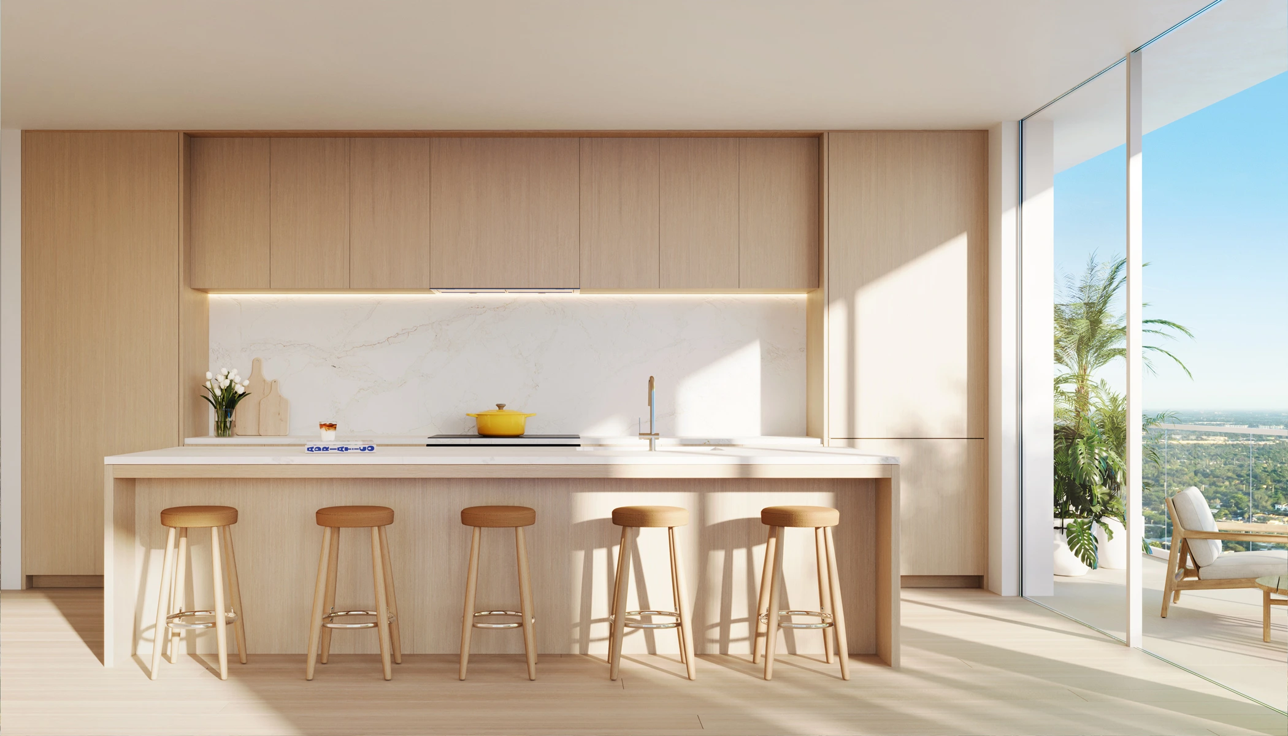
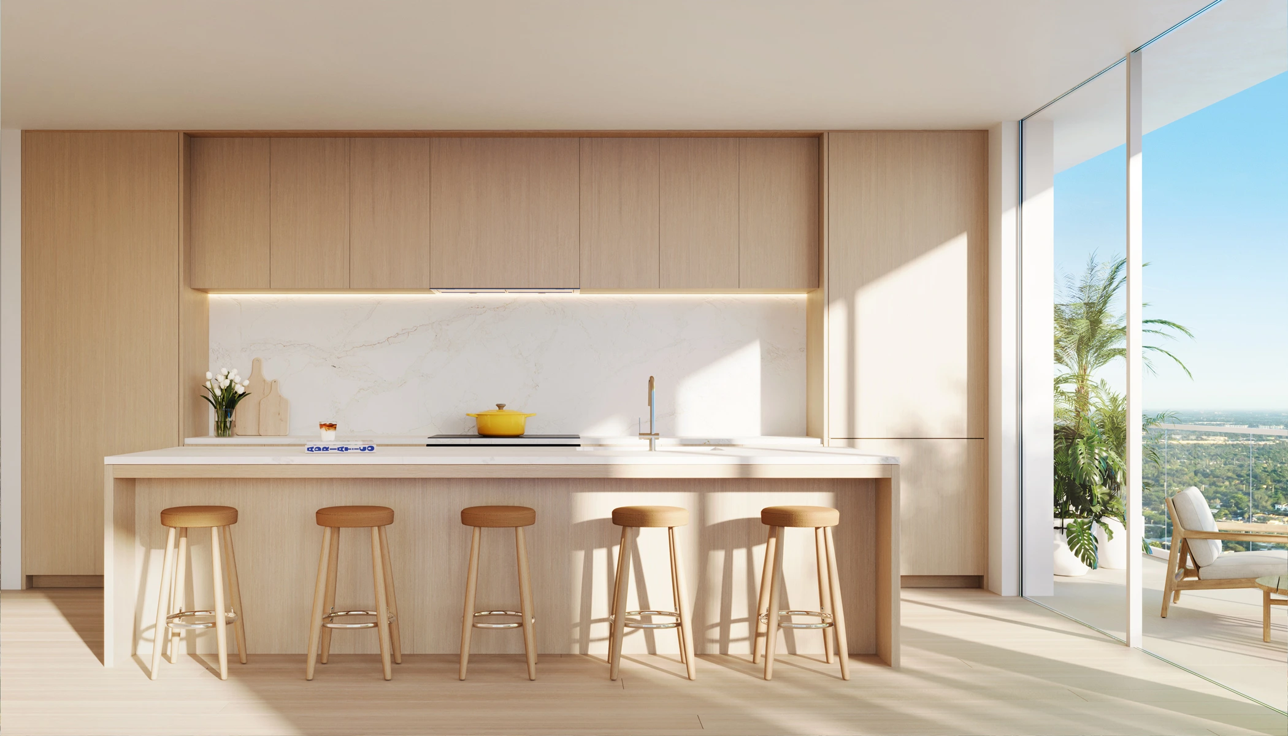
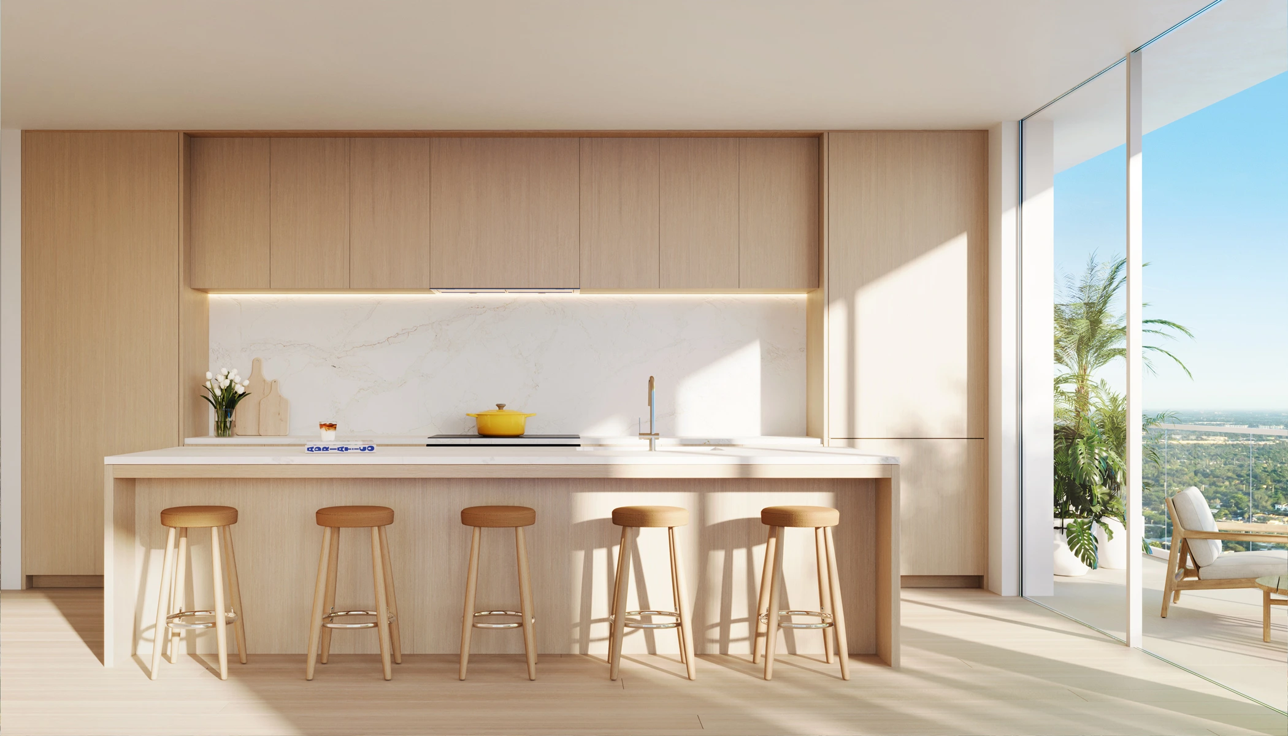
The heart of the home comes alive with compelling simplicity at the Residences at Viceroy Fort Lauderdale. Elegant minimalist oak cabinetry and honed quartz counters are warm and inviting, with Miele and Sub‑Zero appliances that make everything from everyday dining to at‑home entertaining effortless.
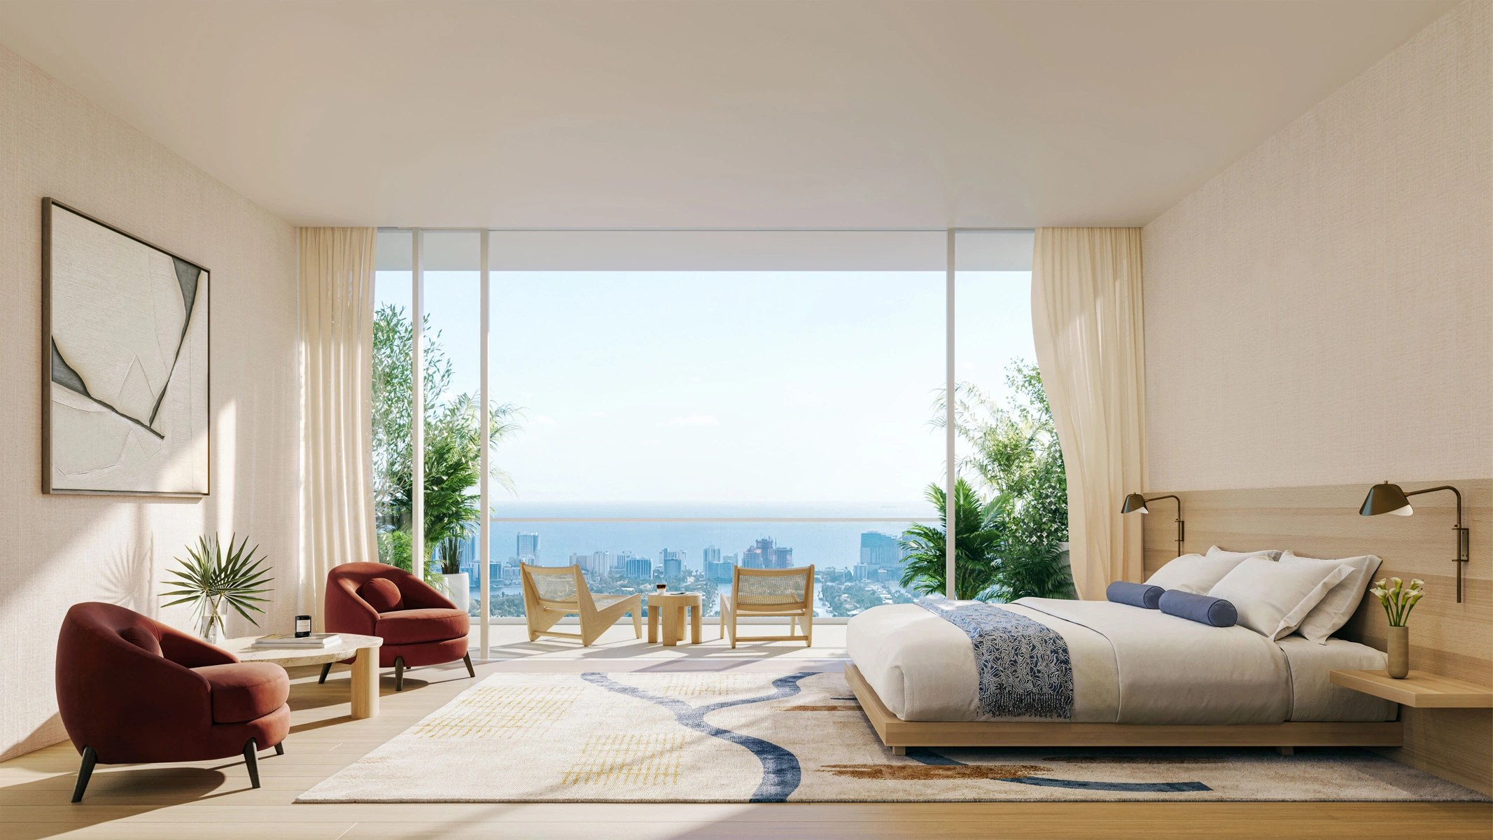
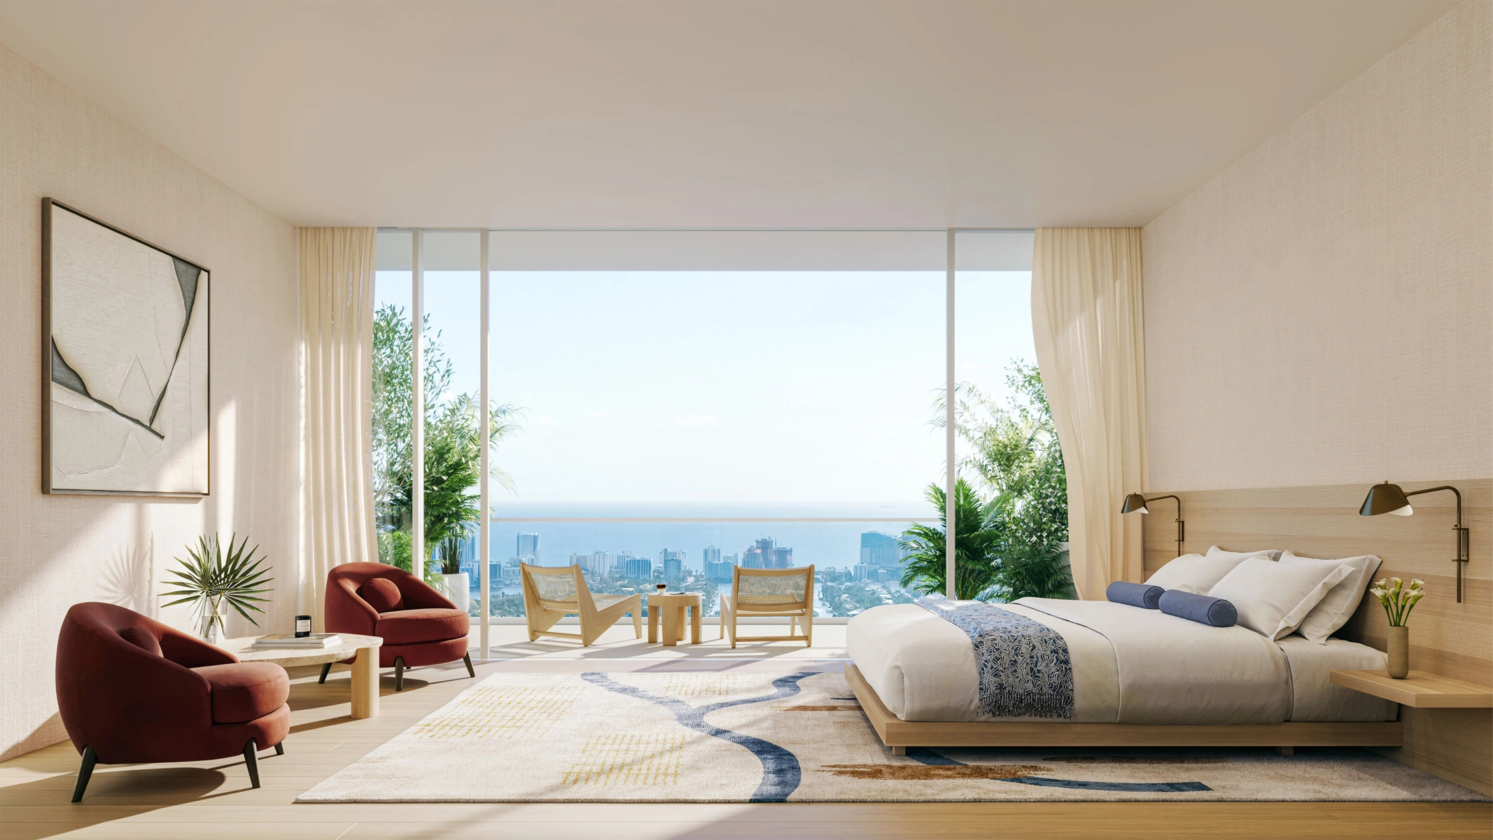
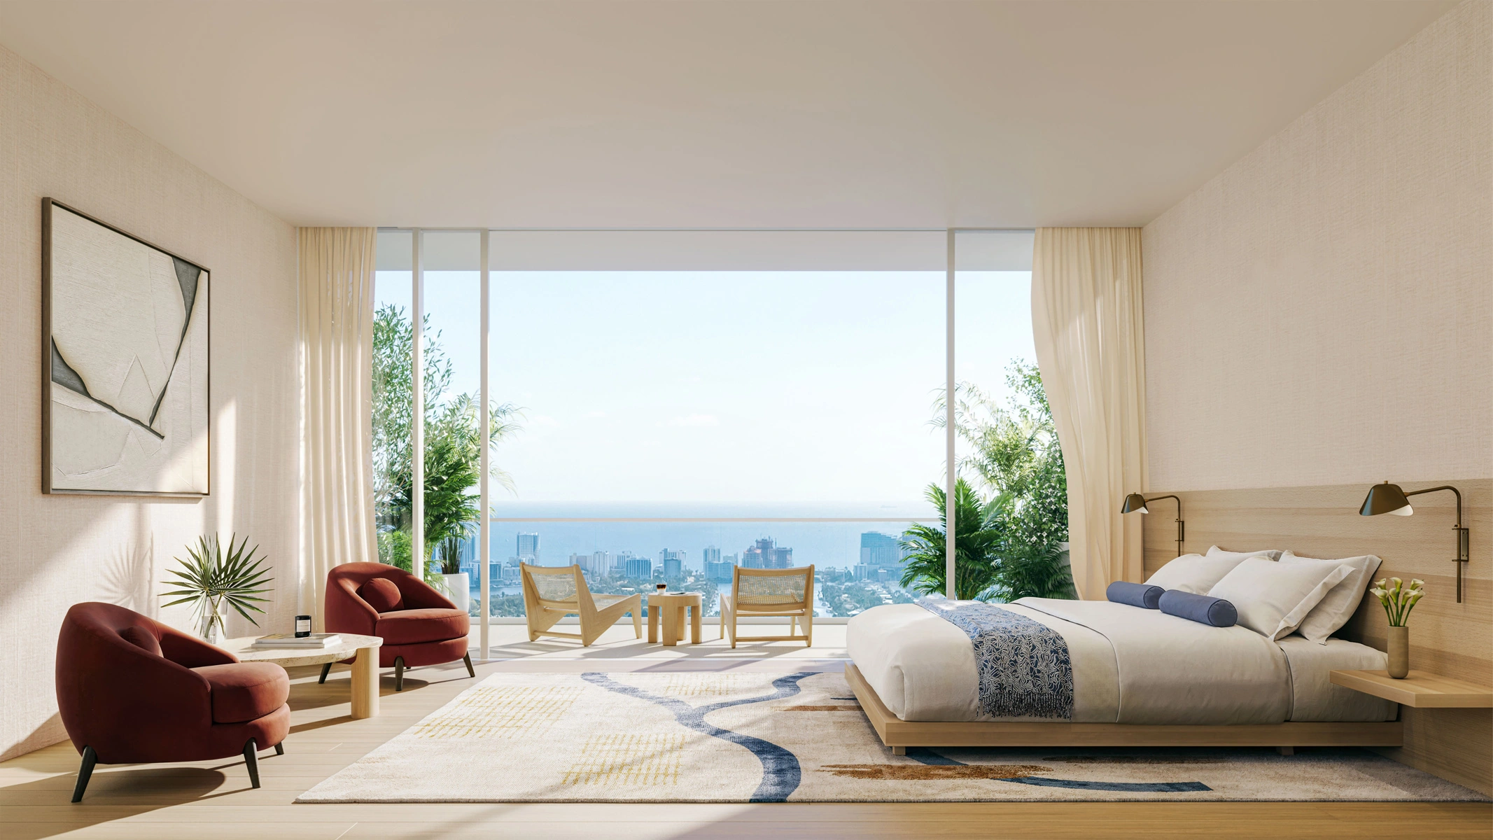
In the quiet hours known only to ourselves, we seek only to be in one room—the bedroom. Sweeping walls of windows look out toward the skyline or the horizon. Spacious terraces provide a breath of fresh air. The cares of the day are released and inner peace is restored.
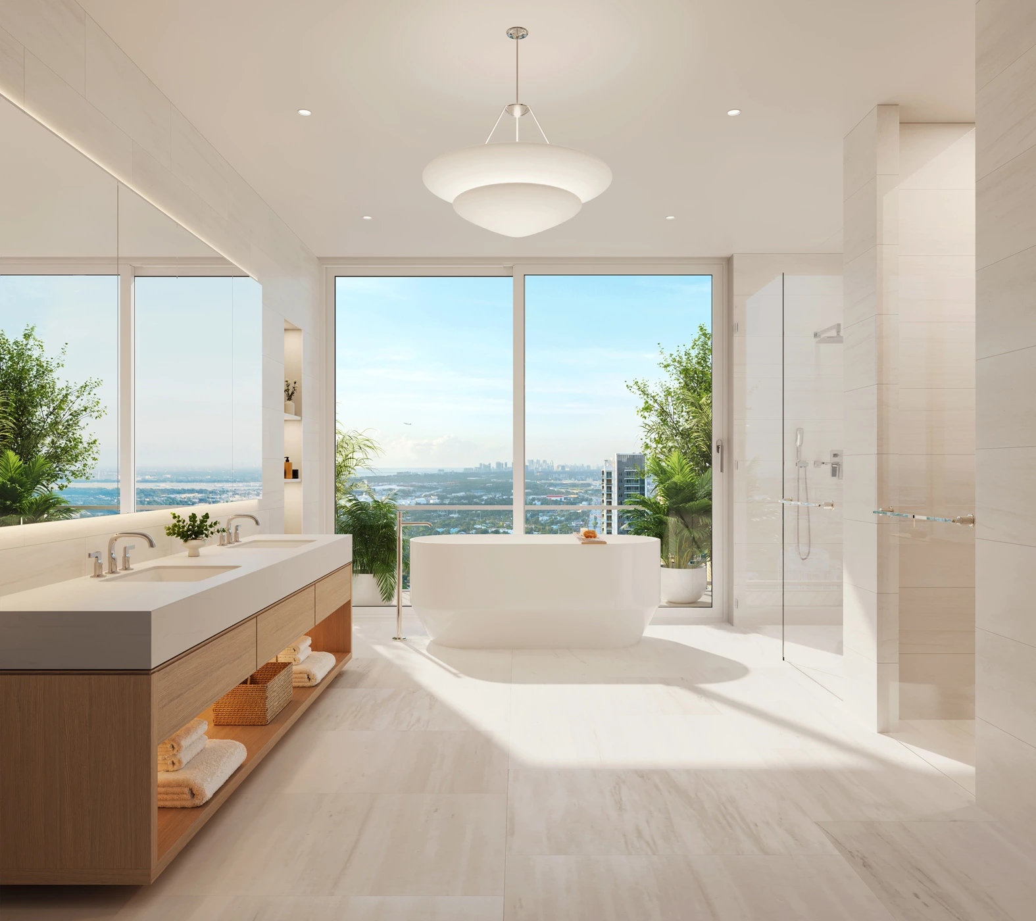
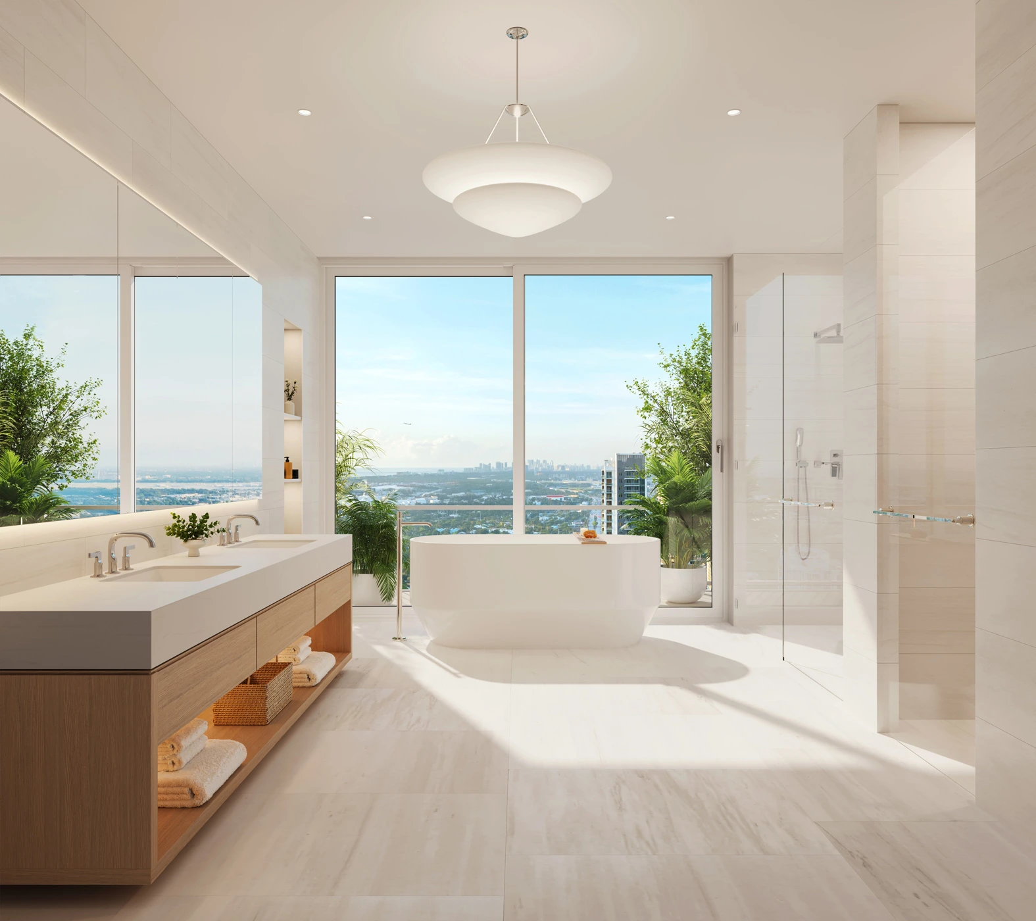
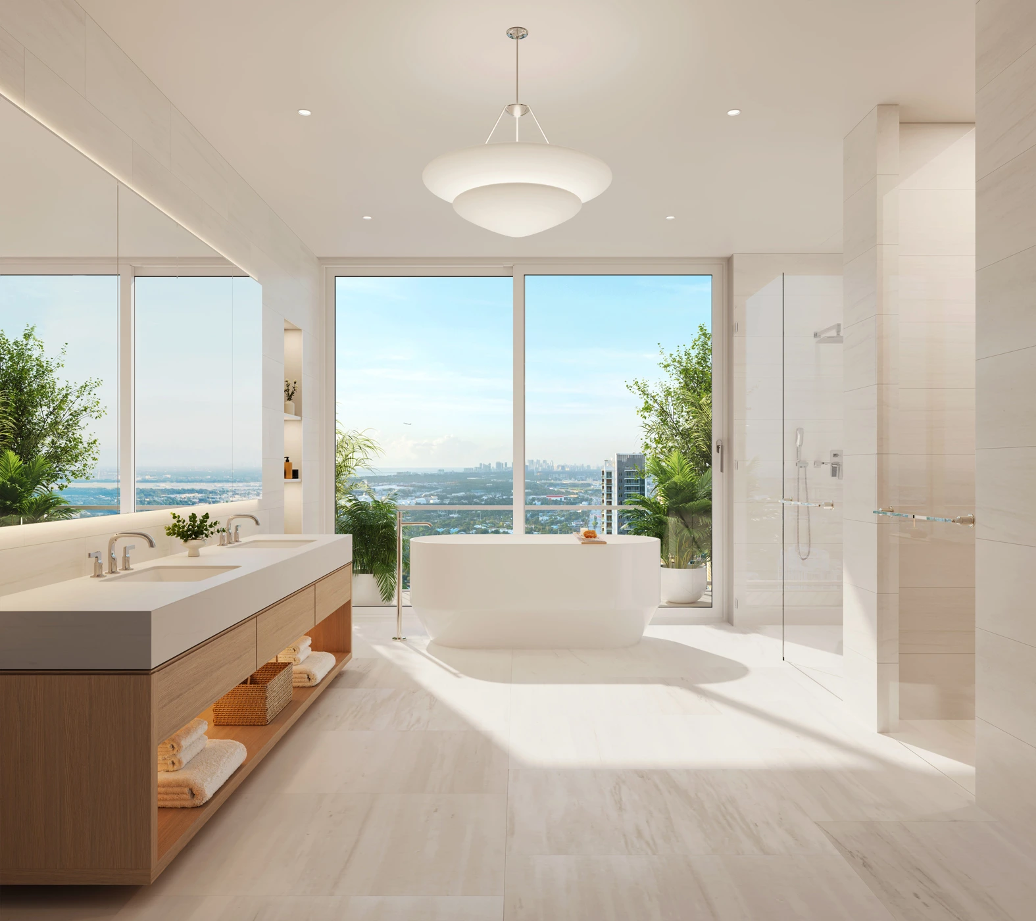
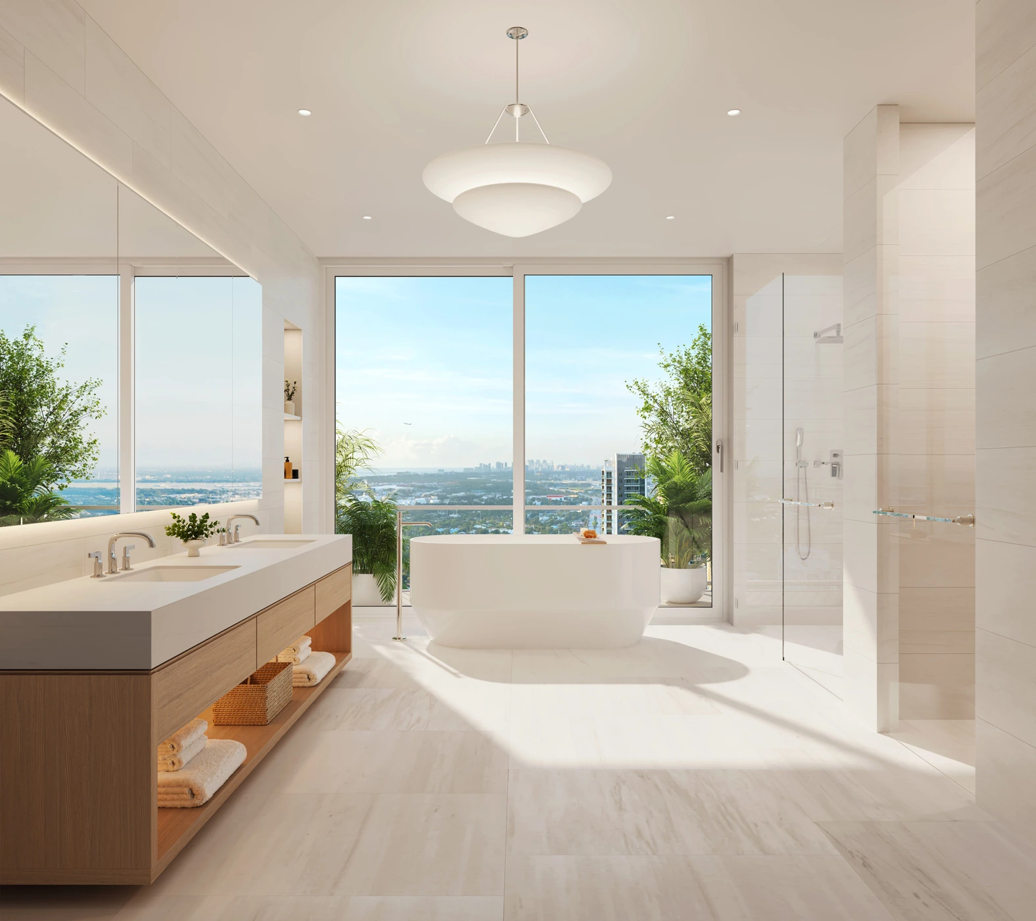
Water, light, air, and warmth are amazing in their power to create new beginnings with something as simple as a bath, a shower, a look in the mirror. When framed by white marble and ceramic tile, polished nickel fixtures, and light oak cabinetry, these feelings are enhanced even further.
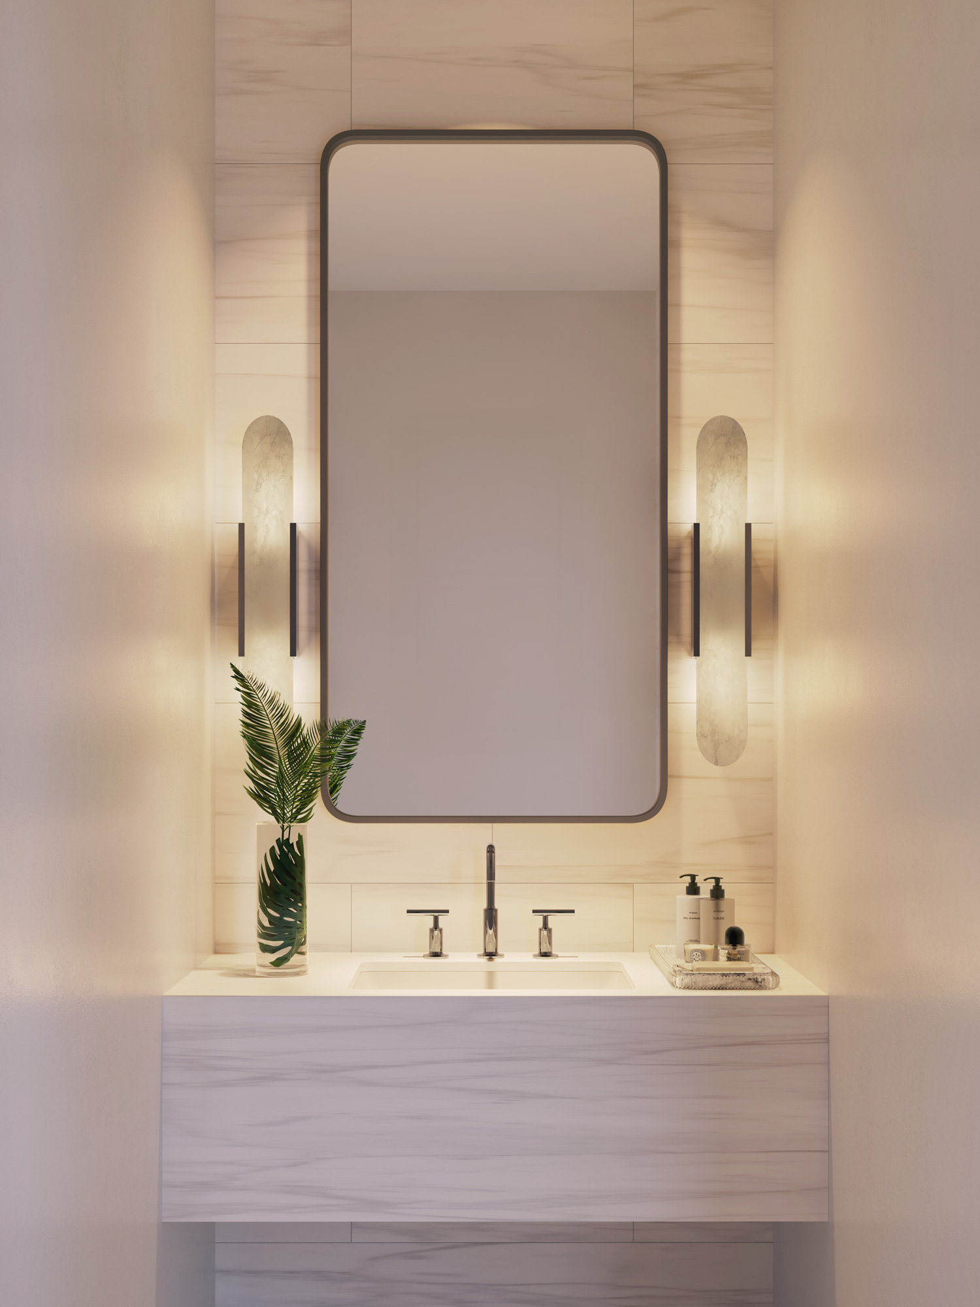
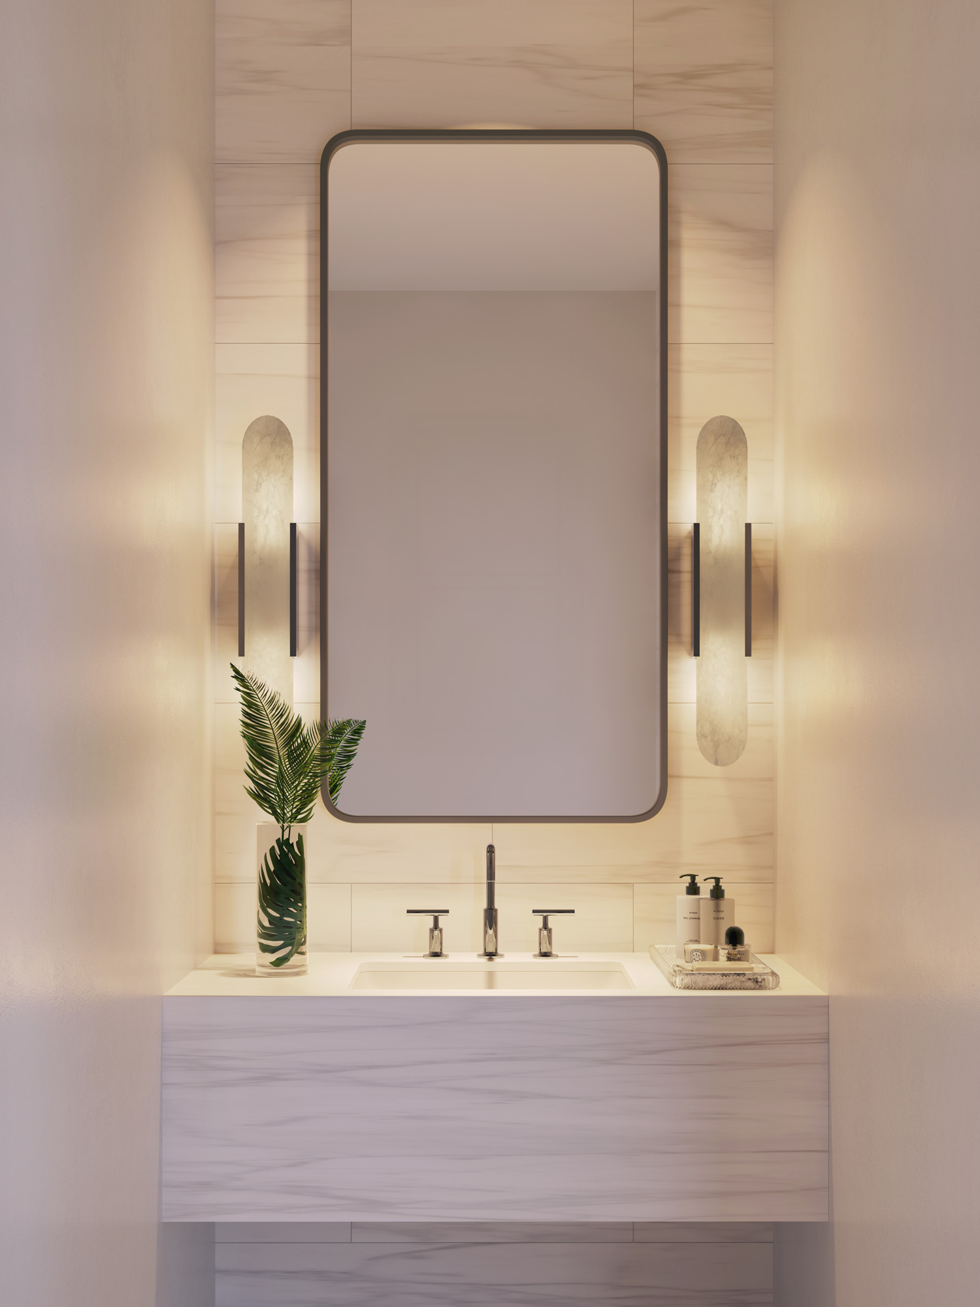
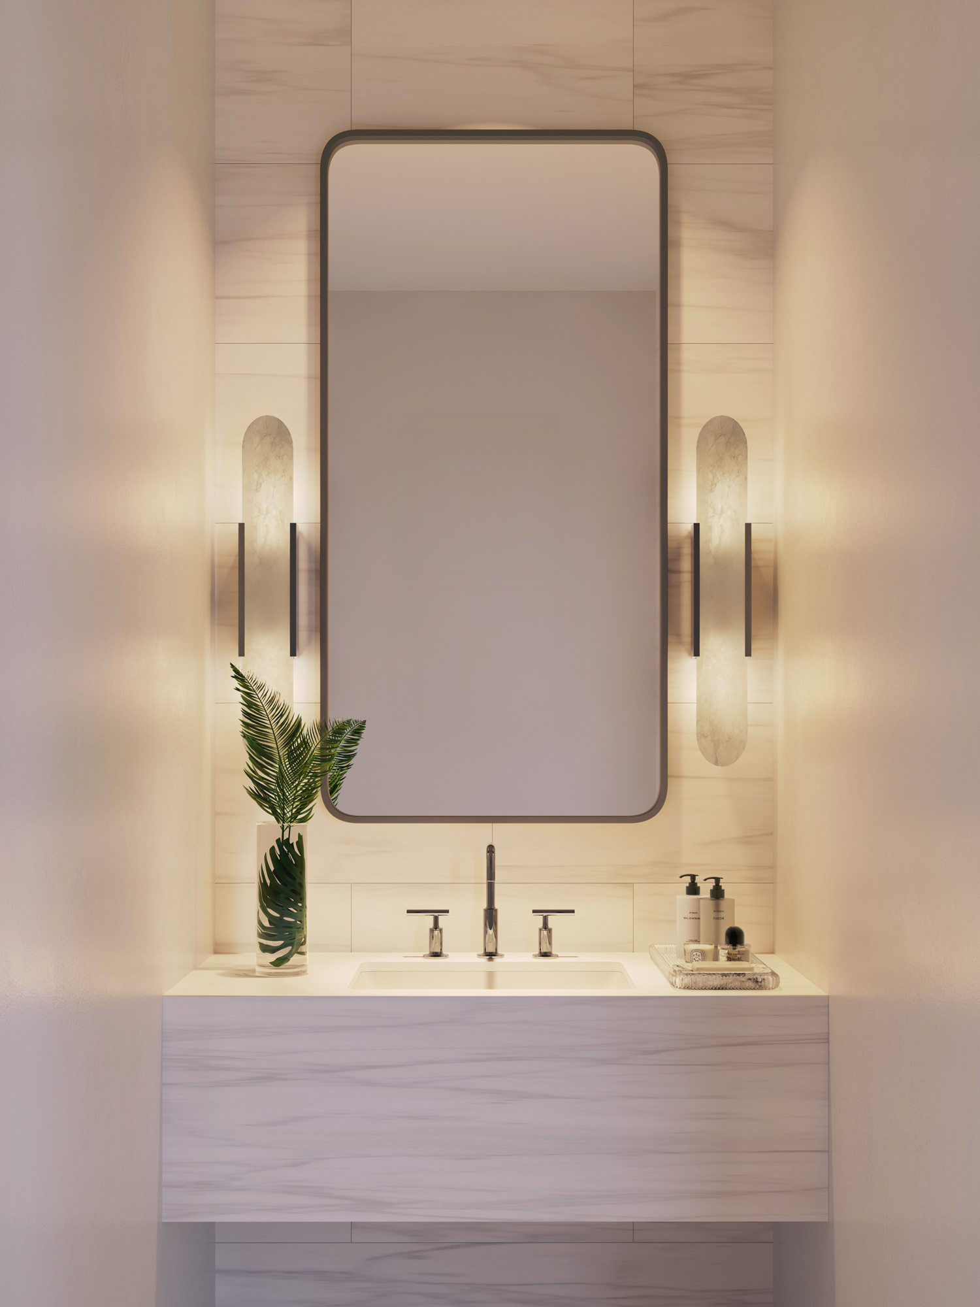
Powder rooms are anchored by a bespoke vanity crafted from honed Bianco Dolomite and accented with custom sconces framing a tailored mirror. White oak engineered flooring adds warmth beneath the polished nickel Kohler fittings.
Positioned at the crown of the 500‑foot tower, the Penthouse Collection represents the most elevated residential offering at Viceroy Residences Fort Lauderdale. This limited collection of two expansive residences is designed for those who value privacy, architecture, hospitality, and seamless indoor‑outdoor living. Each home offers more than 4,000 square feet of interior space, four bedrooms, five full bathrooms, a powder room, and private elevator access. Designed by the internationally acclaimed Rockwell Group, the residences balance refined design with warmth and livability.
Private elevator access opens directly into the home, creating an arrival experience defined by privacy, openness, and uninterrupted sightlines from the moment of entry.
The Great Room is the architectural center of the residence—defined by volume, light, and a continuous relationship to the horizon. Expansive glass frames coastal and city views, dissolving separation between interior and exterior.
Organized as interconnected living zones, the space supports both quiet living and entertaining. Sculptural furnishings and natural materials bring warmth to the scale.
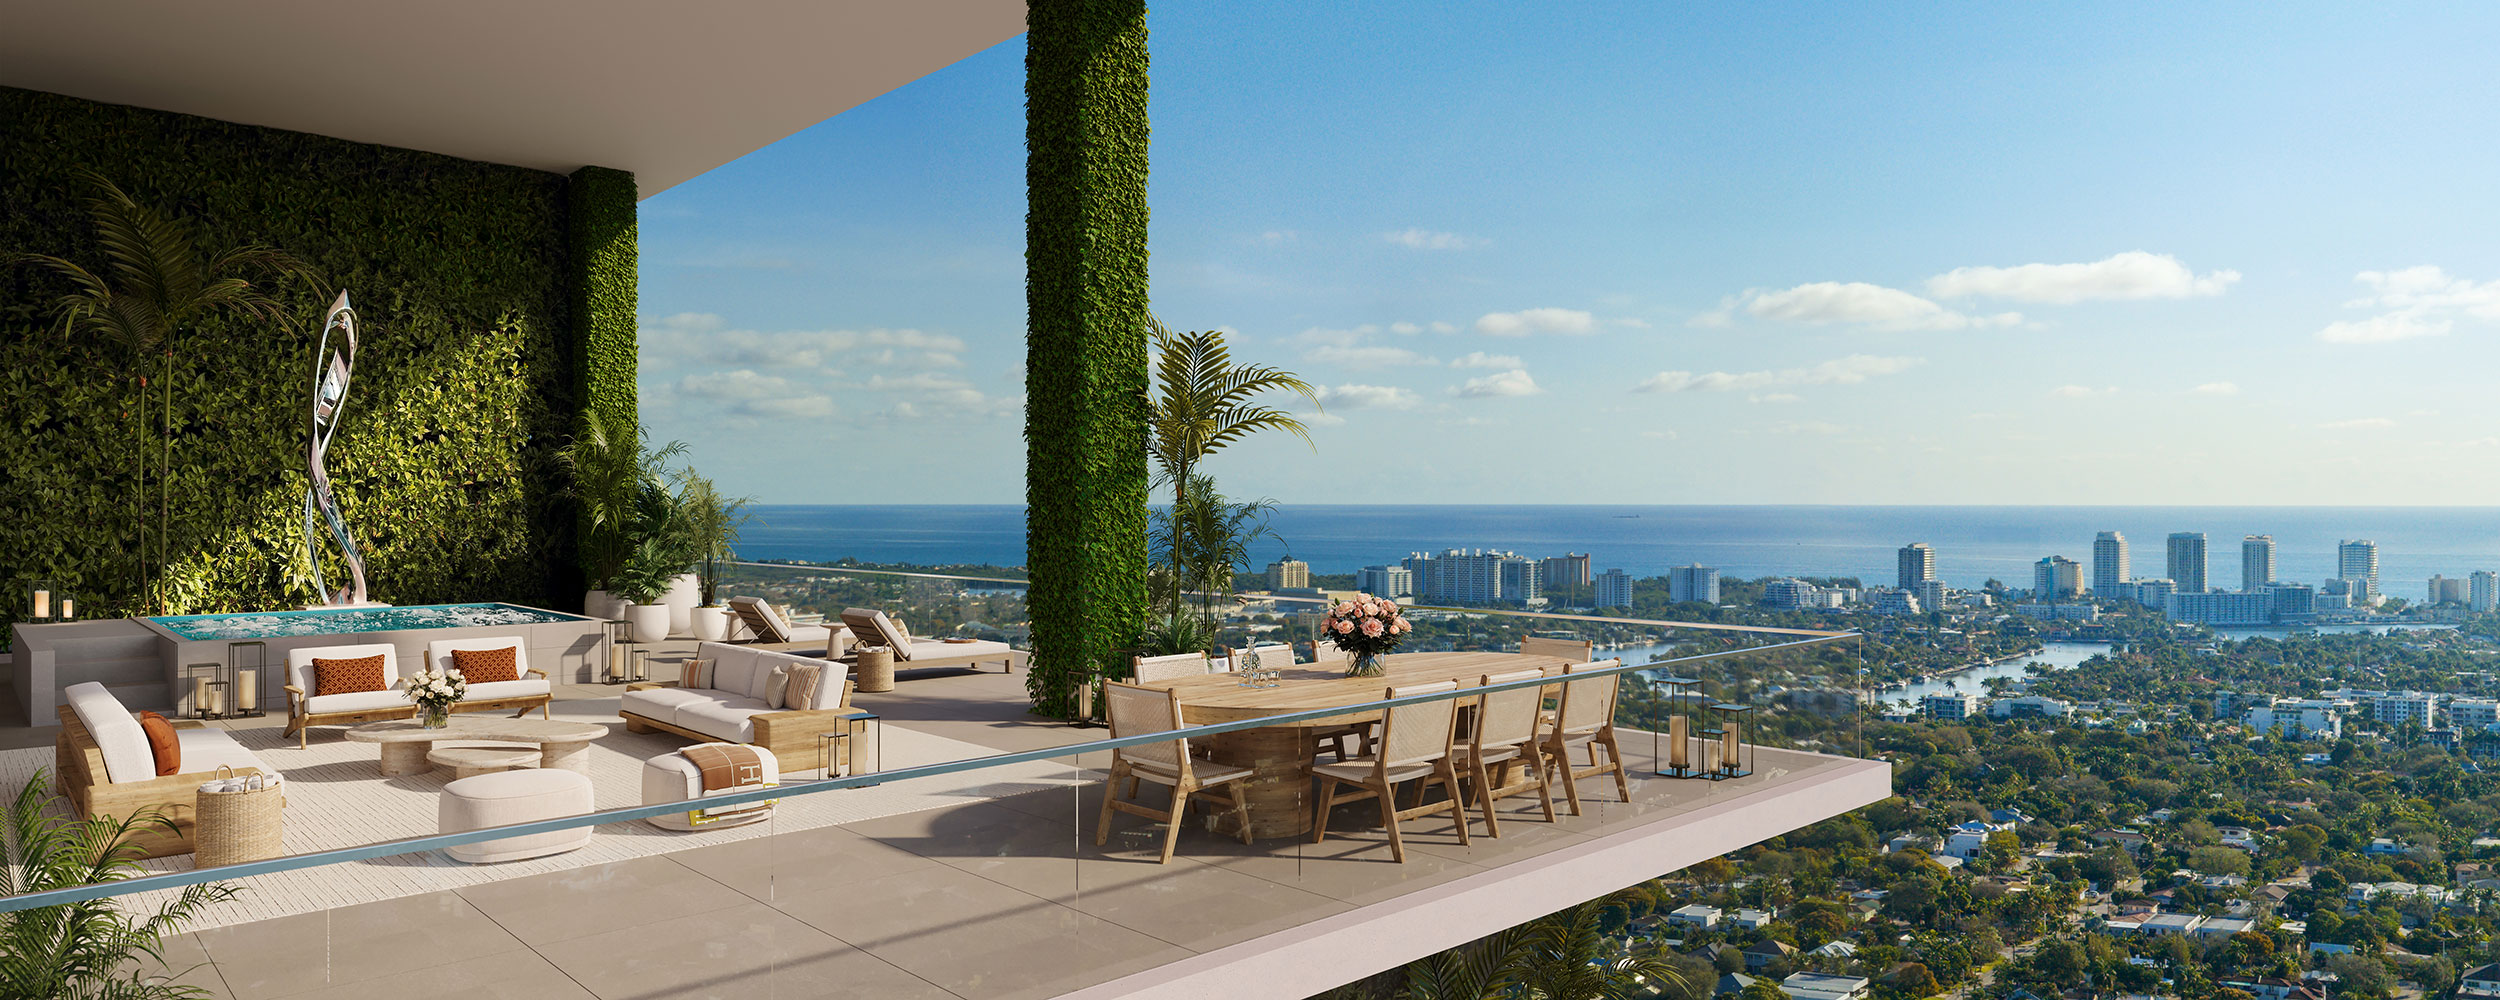
Extending the Great Room, expansive glass and private terraces act as a natural continuation of the residence. These outdoor rooms capture a rare 360‑degree perspective of Fort Lauderdale’s coastline, waterways, and skyline.
Dedicated lounging, dining, and gathering zones unfold toward the open sky. A continuous panorama of ocean, city, and horizon transforms from sunrise to sunset, defining the rhythm of penthouse living—open, private, and elevated.
The Dining Salon is designed for gathering and occasion. Refined detailing and soft lighting create intimacy without formality. It transitions effortlessly from private dinners to everyday entertaining, offering a dedicated setting for shared meals and conversation.
A professional‑grade culinary space designed for both daily use and private entertaining. High‑performance appliances, generous prep areas, and discreet storage create a clean architectural expression.
Designed to support seamless preparation and service within the residence, it functions as the operational heart of the home.
The Owner’s Suite is a private retreat defined by proportion, light, and quiet calm. Positioned to capture expansive views, it offers a sense of separation from the main living areas while remaining subtly connected to the rhythm of the residence. A composition of natural materials and softened transitions creates an atmosphere of understated serenity.
The en‑suite bath is conceived as a sculptural, spa‑like environment focused on water, texture, and light. Stone surfaces, glass enclosures, and diffused illumination define a space designed for ritual and restoration.
Ownership within the Penthouse Collection is supported by the hospitality of Viceroy Hotels & Resorts, delivering ease, discretion, and continuous service.
Residents benefit from a curated suite of offerings, including:
Service is integrated into the home—present when needed, invisible when not.
Named for the famous boulevard inspired by the nearby Atlantic Ocean, Las Olas is a historic streetscape with timeless appeal thanks to popular independent restaurants and bistros, a variety of shops from well‑known and emerging designers, a weekend farmers’ market and an upscale nighttime ambience of live music and events.
As the epicenter of what’s next in Fort Lauderdale, Flagler Village is home to the newest concepts in South Florida living. Eclectic art galleries, innovative culinary offerings, monthly art walks, and walk‑on connectivity to Miami, West Palm Beach and beyond via the Brightline high‑speed rail system.
Just a short car or bike ride away from Viceroy, Fort Lauderdale’s award‑winning beaches and waterways beckon. Spend gorgeous days boating along the Intracoastal and the Atlantic which has earned the area its reputation as the yachting capital of the Americas. Or, revel in the seaside fun of white sand beaches bordered by miles of wide sidewalks and dozens of ocean‑view restaurants, bars, and resorts.
1 / 3
Carousel — use arrows to browse images for this design, or tap the photo to open the floor plan.
Residences Open‑concept floor plans are a signature feature of the condominiums at Viceroy Residences Fort Lauderdale, offering a boutique collection of grand homes designed for contemporary elegance and effortless flow. Each residence allows for maximum outdoor exposure, panoramic vistas, and abundant natural light throughout, creating ideal spaces for gathering with loved ones, quiet moments, and everything in between. Indoor & Outdoor Living Indoor‑outdoor living is a hallmark of the South Florida lifestyle and one that features prominently at the heart of every Residence at Viceroy Fort Lauderdale. Generously sized terraces are seamless extensions of every home, with ample social space and captivating views accessible from almost every room. Kitchens The heart of the home comes alive with compelling simplicity at the Residences at Viceroy Fort Lauderdale. Elegant minimalist oak cabinetry and honed quartz counters are warm and inviting, with Miele and Sub‑Zero appliances that make everything from everyday dining to at‑home entertaining effortless. Primary Bedrooms In the quiet hours known only to ourselves, we seek only to be in one room—the bedroom. Sweeping walls of windows look out toward the skyline or the horizon. Spacious terraces provide a breath of fresh air. The cares of the day are released and inner peace is restored. Primary Bathrooms Water, light, air, and warmth are amazing in their power to create new beginnings with something as simple as a bath, a shower, a look in the mirror. When framed by white marble and ceramic tile, polished nickel fixtures, and light oak cabinetry, these feelings are enhanced even further. Powder Room Powder rooms are anchored by a bespoke vanity crafted from honed Bianco Dolomite and accented with custom sconces framing a tailored mirror. White oak engineered flooring adds warmth beneath the polished nickel Kohler fittings.
Carousel — use arrows to browse images for this design, or tap the photo to open the floor plan.
Residences Open‑concept floor plans are a signature feature of the condominiums at Viceroy Residences Fort Lauderdale, offering a boutique collection of grand homes designed for contemporary elegance and effortless flow. Each residence allows for maximum outdoor exposure, panoramic vistas, and abundant natural light throughout, creating ideal spaces for gathering with loved ones, quiet moments, and everything in between. Indoor & Outdoor Living Indoor‑outdoor living is a hallmark of the South Florida lifestyle and one that features prominently at the heart of every Residence at Viceroy Fort Lauderdale. Generously sized terraces are seamless extensions of every home, with ample social space and captivating views accessible from almost every room. Kitchens The heart of the home comes alive with compelling simplicity at the Residences at Viceroy Fort Lauderdale. Elegant minimalist oak cabinetry and honed quartz counters are warm and inviting, with Miele and Sub‑Zero appliances that make everything from everyday dining to at‑home entertaining effortless. Primary Bedrooms In the quiet hours known only to ourselves, we seek only to be in one room—the bedroom. Sweeping walls of windows look out toward the skyline or the horizon. Spacious terraces provide a breath of fresh air. The cares of the day are released and inner peace is restored. Primary Bathrooms Water, light, air, and warmth are amazing in their power to create new beginnings with something as simple as a bath, a shower, a look in the mirror. When framed by white marble and ceramic tile, polished nickel fixtures, and light oak cabinetry, these feelings are enhanced even further. Powder Room Powder rooms are anchored by a bespoke vanity crafted from honed Bianco Dolomite and accented with custom sconces framing a tailored mirror. White oak engineered flooring adds warmth beneath the polished nickel Kohler fittings.
Carousel — use arrows to browse images for this design, or tap the photo to open the floor plan.
Residences Open‑concept floor plans are a signature feature of the condominiums at Viceroy Residences Fort Lauderdale, offering a boutique collection of grand homes designed for contemporary elegance and effortless flow. Each residence allows for maximum outdoor exposure, panoramic vistas, and abundant natural light throughout, creating ideal spaces for gathering with loved ones, quiet moments, and everything in between. Indoor & Outdoor Living Indoor‑outdoor living is a hallmark of the South Florida lifestyle and one that features prominently at the heart of every Residence at Viceroy Fort Lauderdale. Generously sized terraces are seamless extensions of every home, with ample social space and captivating views accessible from almost every room. Kitchens The heart of the home comes alive with compelling simplicity at the Residences at Viceroy Fort Lauderdale. Elegant minimalist oak cabinetry and honed quartz counters are warm and inviting, with Miele and Sub‑Zero appliances that make everything from everyday dining to at‑home entertaining effortless. Primary Bedrooms In the quiet hours known only to ourselves, we seek only to be in one room—the bedroom. Sweeping walls of windows look out toward the skyline or the horizon. Spacious terraces provide a breath of fresh air. The cares of the day are released and inner peace is restored. Primary Bathrooms Water, light, air, and warmth are amazing in their power to create new beginnings with something as simple as a bath, a shower, a look in the mirror. When framed by white marble and ceramic tile, polished nickel fixtures, and light oak cabinetry, these feelings are enhanced even further. Powder Room Powder rooms are anchored by a bespoke vanity crafted from honed Bianco Dolomite and accented with custom sconces framing a tailored mirror. White oak engineered flooring adds warmth beneath the polished nickel Kohler fittings.
Carousel — use arrows to browse images for this design, or tap the photo to open the floor plan.
Residences Open‑concept floor plans are a signature feature of the condominiums at Viceroy Residences Fort Lauderdale, offering a boutique collection of grand homes designed for contemporary elegance and effortless flow. Each residence allows for maximum outdoor exposure, panoramic vistas, and abundant natural light throughout, creating ideal spaces for gathering with loved ones, quiet moments, and everything in between. Indoor & Outdoor Living Indoor‑outdoor living is a hallmark of the South Florida lifestyle and one that features prominently at the heart of every Residence at Viceroy Fort Lauderdale. Generously sized terraces are seamless extensions of every home, with ample social space and captivating views accessible from almost every room. Kitchens The heart of the home comes alive with compelling simplicity at the Residences at Viceroy Fort Lauderdale. Elegant minimalist oak cabinetry and honed quartz counters are warm and inviting, with Miele and Sub‑Zero appliances that make everything from everyday dining to at‑home entertaining effortless. Primary Bedrooms In the quiet hours known only to ourselves, we seek only to be in one room—the bedroom. Sweeping walls of windows look out toward the skyline or the horizon. Spacious terraces provide a breath of fresh air. The cares of the day are released and inner peace is restored. Primary Bathrooms Water, light, air, and warmth are amazing in their power to create new beginnings with something as simple as a bath, a shower, a look in the mirror. When framed by white marble and ceramic tile, polished nickel fixtures, and light oak cabinetry, these feelings are enhanced even further. Powder Room Powder rooms are anchored by a bespoke vanity crafted from honed Bianco Dolomite and accented with custom sconces framing a tailored mirror. White oak engineered flooring adds warmth beneath the polished nickel Kohler fittings.
Carousel — use arrows to browse images for this design, or tap the photo to open the floor plan.
Residences Open‑concept floor plans are a signature feature of the condominiums at Viceroy Residences Fort Lauderdale, offering a boutique collection of grand homes designed for contemporary elegance and effortless flow. Each residence allows for maximum outdoor exposure, panoramic vistas, and abundant natural light throughout, creating ideal spaces for gathering with loved ones, quiet moments, and everything in between. Indoor & Outdoor Living Indoor‑outdoor living is a hallmark of the South Florida lifestyle and one that features prominently at the heart of every Residence at Viceroy Fort Lauderdale. Generously sized terraces are seamless extensions of every home, with ample social space and captivating views accessible from almost every room. Kitchens The heart of the home comes alive with compelling simplicity at the Residences at Viceroy Fort Lauderdale. Elegant minimalist oak cabinetry and honed quartz counters are warm and inviting, with Miele and Sub‑Zero appliances that make everything from everyday dining to at‑home entertaining effortless. Primary Bedrooms In the quiet hours known only to ourselves, we seek only to be in one room—the bedroom. Sweeping walls of windows look out toward the skyline or the horizon. Spacious terraces provide a breath of fresh air. The cares of the day are released and inner peace is restored. Primary Bathrooms Water, light, air, and warmth are amazing in their power to create new beginnings with something as simple as a bath, a shower, a look in the mirror. When framed by white marble and ceramic tile, polished nickel fixtures, and light oak cabinetry, these feelings are enhanced even further. Powder Room Powder rooms are anchored by a bespoke vanity crafted from honed Bianco Dolomite and accented with custom sconces framing a tailored mirror. White oak engineered flooring adds warmth beneath the polished nickel Kohler fittings.
Carousel — use arrows to browse images for this design, or tap the photo to open the floor plan.
Residences Open‑concept floor plans are a signature feature of the condominiums at Viceroy Residences Fort Lauderdale, offering a boutique collection of grand homes designed for contemporary elegance and effortless flow. Each residence allows for maximum outdoor exposure, panoramic vistas, and abundant natural light throughout, creating ideal spaces for gathering with loved ones, quiet moments, and everything in between. Indoor & Outdoor Living Indoor‑outdoor living is a hallmark of the South Florida lifestyle and one that features prominently at the heart of every Residence at Viceroy Fort Lauderdale. Generously sized terraces are seamless extensions of every home, with ample social space and captivating views accessible from almost every room. Kitchens The heart of the home comes alive with compelling simplicity at the Residences at Viceroy Fort Lauderdale. Elegant minimalist oak cabinetry and honed quartz counters are warm and inviting, with Miele and Sub‑Zero appliances that make everything from everyday dining to at‑home entertaining effortless. Primary Bedrooms In the quiet hours known only to ourselves, we seek only to be in one room—the bedroom. Sweeping walls of windows look out toward the skyline or the horizon. Spacious terraces provide a breath of fresh air. The cares of the day are released and inner peace is restored. Primary Bathrooms Water, light, air, and warmth are amazing in their power to create new beginnings with something as simple as a bath, a shower, a look in the mirror. When framed by white marble and ceramic tile, polished nickel fixtures, and light oak cabinetry, these feelings are enhanced even further. Powder Room Powder rooms are anchored by a bespoke vanity crafted from honed Bianco Dolomite and accented with custom sconces framing a tailored mirror. White oak engineered flooring adds warmth beneath the polished nickel Kohler fittings.
Carousel — use arrows to browse images for this design, or tap the photo to open the floor plan.
Residences Open‑concept floor plans are a signature feature of the condominiums at Viceroy Residences Fort Lauderdale, offering a boutique collection of grand homes designed for contemporary elegance and effortless flow. Each residence allows for maximum outdoor exposure, panoramic vistas, and abundant natural light throughout, creating ideal spaces for gathering with loved ones, quiet moments, and everything in between. Indoor & Outdoor Living Indoor‑outdoor living is a hallmark of the South Florida lifestyle and one that features prominently at the heart of every Residence at Viceroy Fort Lauderdale. Generously sized terraces are seamless extensions of every home, with ample social space and captivating views accessible from almost every room. Kitchens The heart of the home comes alive with compelling simplicity at the Residences at Viceroy Fort Lauderdale. Elegant minimalist oak cabinetry and honed quartz counters are warm and inviting, with Miele and Sub‑Zero appliances that make everything from everyday dining to at‑home entertaining effortless. Primary Bedrooms In the quiet hours known only to ourselves, we seek only to be in one room—the bedroom. Sweeping walls of windows look out toward the skyline or the horizon. Spacious terraces provide a breath of fresh air. The cares of the day are released and inner peace is restored. Primary Bathrooms Water, light, air, and warmth are amazing in their power to create new beginnings with something as simple as a bath, a shower, a look in the mirror. When framed by white marble and ceramic tile, polished nickel fixtures, and light oak cabinetry, these feelings are enhanced even further. Powder Room Powder rooms are anchored by a bespoke vanity crafted from honed Bianco Dolomite and accented with custom sconces framing a tailored mirror. White oak engineered flooring adds warmth beneath the polished nickel Kohler fittings.
Carousel — use arrows to browse images for this design, or tap the photo to open the floor plan.
Residences Open‑concept floor plans are a signature feature of the condominiums at Viceroy Residences Fort Lauderdale, offering a boutique collection of grand homes designed for contemporary elegance and effortless flow. Each residence allows for maximum outdoor exposure, panoramic vistas, and abundant natural light throughout, creating ideal spaces for gathering with loved ones, quiet moments, and everything in between. Indoor & Outdoor Living Indoor‑outdoor living is a hallmark of the South Florida lifestyle and one that features prominently at the heart of every Residence at Viceroy Fort Lauderdale. Generously sized terraces are seamless extensions of every home, with ample social space and captivating views accessible from almost every room. Kitchens The heart of the home comes alive with compelling simplicity at the Residences at Viceroy Fort Lauderdale. Elegant minimalist oak cabinetry and honed quartz counters are warm and inviting, with Miele and Sub‑Zero appliances that make everything from everyday dining to at‑home entertaining effortless. Primary Bedrooms In the quiet hours known only to ourselves, we seek only to be in one room—the bedroom. Sweeping walls of windows look out toward the skyline or the horizon. Spacious terraces provide a breath of fresh air. The cares of the day are released and inner peace is restored. Primary Bathrooms Water, light, air, and warmth are amazing in their power to create new beginnings with something as simple as a bath, a shower, a look in the mirror. When framed by white marble and ceramic tile, polished nickel fixtures, and light oak cabinetry, these feelings are enhanced even further. Powder Room Powder rooms are anchored by a bespoke vanity crafted from honed Bianco Dolomite and accented with custom sconces framing a tailored mirror. White oak engineered flooring adds warmth beneath the polished nickel Kohler fittings.
Carousel — use arrows to browse images for this design, or tap the photo to open the floor plan.
Residences Open‑concept floor plans are a signature feature of the condominiums at Viceroy Residences Fort Lauderdale, offering a boutique collection of grand homes designed for contemporary elegance and effortless flow. Each residence allows for maximum outdoor exposure, panoramic vistas, and abundant natural light throughout, creating ideal spaces for gathering with loved ones, quiet moments, and everything in between. Indoor & Outdoor Living Indoor‑outdoor living is a hallmark of the South Florida lifestyle and one that features prominently at the heart of every Residence at Viceroy Fort Lauderdale. Generously sized terraces are seamless extensions of every home, with ample social space and captivating views accessible from almost every room. Kitchens The heart of the home comes alive with compelling simplicity at the Residences at Viceroy Fort Lauderdale. Elegant minimalist oak cabinetry and honed quartz counters are warm and inviting, with Miele and Sub‑Zero appliances that make everything from everyday dining to at‑home entertaining effortless. Primary Bedrooms In the quiet hours known only to ourselves, we seek only to be in one room—the bedroom. Sweeping walls of windows look out toward the skyline or the horizon. Spacious terraces provide a breath of fresh air. The cares of the day are released and inner peace is restored. Primary Bathrooms Water, light, air, and warmth are amazing in their power to create new beginnings with something as simple as a bath, a shower, a look in the mirror. When framed by white marble and ceramic tile, polished nickel fixtures, and light oak cabinetry, these feelings are enhanced even further. Powder Room Powder rooms are anchored by a bespoke vanity crafted from honed Bianco Dolomite and accented with custom sconces framing a tailored mirror. White oak engineered flooring adds warmth beneath the polished nickel Kohler fittings.
Carousel — use arrows to browse images for this design, or tap the photo to open the floor plan.
Positioned at the crown of the 500‑foot tower, the Penthouse Collection represents the most elevated residential offering at Viceroy Residences Fort Lauderdale. This limited collection of two expansive residences is designed for those who value privacy, architecture, hospitality, and seamless indoor‑outdoor living. Each home offers more than 4,000 square feet of interior space, four bedrooms, five full bathrooms, a powder room, and private elevator access. Designed by the internationally acclaimed Rockwell Group, the residences balance refined design with warmth and livability. Private elevator access opens directly into the home, creating an arrival experience defined by privacy, openness, and uninterrupted sightlines from the moment of entry. Great Room The Great Room is the architectural center of the residence—defined by volume, light, and a continuous relationship to the horizon. Expansive glass frames coastal and city views, dissolving separation between interior and exterior. Organized as interconnected living zones, the space supports both quiet living and entertaining. Sculptural furnishings and natural materials bring warmth to the scale. Outdoor Terraces Extending the Great Room, expansive glass and private terraces act as a natural continuation of the residence. These outdoor rooms capture a rare 360‑degree perspective of Fort Lauderdale’s coastline, waterways, and skyline. Dedicated lounging, dining, and gathering zones unfold toward the open sky. A continuous panorama of ocean, city, and horizon transforms from sunrise to sunset, defining the rhythm of penthouse living—open, private, and elevated. Dining Salon The Dining Salon is designed for gathering and occasion. Refined detailing and soft lighting create intimacy without formality. It transitions effortlessly from private dinners to everyday entertaining, offering a dedicated setting for shared meals and conversation. Chef’s Kitchen A professional‑grade culinary space designed for both daily use and private entertaining. High‑performance appliances, generous prep areas, and discreet storage create a clean architectural expression. Designed to support seamless preparation and service within the residence, it functions as the operational heart of the home. Owner’s Suite The Owner’s Suite is a private retreat defined by proportion, light, and quiet calm. Positioned to capture expansive views, it offers a sense of separation from the main living areas while remaining subtly connected to the rhythm of the residence. A composition of natural materials and softened transitions creates an atmosphere of understated serenity. En‑Suite Bathrooms The en‑suite bath is conceived as a sculptural, spa‑like environment focused on water, texture, and light. Stone surfaces, glass enclosures, and diffused illumination define a space designed for ritual and restoration. A Fully Serviced Residence Ownership within the Penthouse Collection is supported by the hospitality of Viceroy Hotels & Resorts, delivering ease, discretion, and continuous service. Residents benefit from a curated suite of offerings, including: In-residence dining and private chef experiences Dedicated concierge services for travel, dining, and daily needs Personalized wellness programming and in-residence services Access to curated beach club experiences Exclusive access to private member experiences, including the H.wood private club by The h.wood Group Resort-style residential services supporting daily life Service is integrated into the home—present when needed, invisible when not.
Carousel — use arrows to browse images for this design, or tap the photo to open the floor plan.
Positioned at the crown of the 500‑foot tower, the Penthouse Collection represents the most elevated residential offering at Viceroy Residences Fort Lauderdale. This limited collection of two expansive residences is designed for those who value privacy, architecture, hospitality, and seamless indoor‑outdoor living. Each home offers more than 4,000 square feet of interior space, four bedrooms, five full bathrooms, a powder room, and private elevator access. Designed by the internationally acclaimed Rockwell Group, the residences balance refined design with warmth and livability. Private elevator access opens directly into the home, creating an arrival experience defined by privacy, openness, and uninterrupted sightlines from the moment of entry. Great Room The Great Room is the architectural center of the residence—defined by volume, light, and a continuous relationship to the horizon. Expansive glass frames coastal and city views, dissolving separation between interior and exterior. Organized as interconnected living zones, the space supports both quiet living and entertaining. Sculptural furnishings and natural materials bring warmth to the scale. Outdoor Terraces Extending the Great Room, expansive glass and private terraces act as a natural continuation of the residence. These outdoor rooms capture a rare 360‑degree perspective of Fort Lauderdale’s coastline, waterways, and skyline. Dedicated lounging, dining, and gathering zones unfold toward the open sky. A continuous panorama of ocean, city, and horizon transforms from sunrise to sunset, defining the rhythm of penthouse living—open, private, and elevated. Dining Salon The Dining Salon is designed for gathering and occasion. Refined detailing and soft lighting create intimacy without formality. It transitions effortlessly from private dinners to everyday entertaining, offering a dedicated setting for shared meals and conversation. Chef’s Kitchen A professional‑grade culinary space designed for both daily use and private entertaining. High‑performance appliances, generous prep areas, and discreet storage create a clean architectural expression. Designed to support seamless preparation and service within the residence, it functions as the operational heart of the home. Owner’s Suite The Owner’s Suite is a private retreat defined by proportion, light, and quiet calm. Positioned to capture expansive views, it offers a sense of separation from the main living areas while remaining subtly connected to the rhythm of the residence. A composition of natural materials and softened transitions creates an atmosphere of understated serenity. En‑Suite Bathrooms The en‑suite bath is conceived as a sculptural, spa‑like environment focused on water, texture, and light. Stone surfaces, glass enclosures, and diffused illumination define a space designed for ritual and restoration. A Fully Serviced Residence Ownership within the Penthouse Collection is supported by the hospitality of Viceroy Hotels & Resorts, delivering ease, discretion, and continuous service. Residents benefit from a curated suite of offerings, including: In-residence dining and private chef experiences Dedicated concierge services for travel, dining, and daily needs Personalized wellness programming and in-residence services Access to curated beach club experiences Exclusive access to private member experiences, including the H.wood private club by The h.wood Group Resort-style residential services supporting daily life Service is integrated into the home—present when needed, invisible when not.
Carousel — use arrows to browse images for this design, or tap the photo to open the floor plan.
Residences Open‑concept floor plans are a signature feature of the condominiums at Viceroy Residences Fort Lauderdale, offering a boutique collection of grand homes designed for contemporary elegance and effortless flow. Each residence allows for maximum outdoor exposure, panoramic vistas, and abundant natural light throughout, creating ideal spaces for gathering with loved ones, quiet moments, and everything in between. Indoor & Outdoor Living Indoor‑outdoor living is a hallmark of the South Florida lifestyle and one that features prominently at the heart of every Residence at Viceroy Fort Lauderdale. Generously sized terraces are seamless extensions of every home, with ample social space and captivating views accessible from almost every room. Kitchens The heart of the home comes alive with compelling simplicity at the Residences at Viceroy Fort Lauderdale. Elegant minimalist oak cabinetry and honed quartz counters are warm and inviting, with Miele and Sub‑Zero appliances that make everything from everyday dining to at‑home entertaining effortless. Primary Bedrooms In the quiet hours known only to ourselves, we seek only to be in one room—the bedroom. Sweeping walls of windows look out toward the skyline or the horizon. Spacious terraces provide a breath of fresh air. The cares of the day are released and inner peace is restored. Primary Bathrooms Water, light, air, and warmth are amazing in their power to create new beginnings with something as simple as a bath, a shower, a look in the mirror. When framed by white marble and ceramic tile, polished nickel fixtures, and light oak cabinetry, these feelings are enhanced even further. Powder Room Powder rooms are anchored by a bespoke vanity crafted from honed Bianco Dolomite and accented with custom sconces framing a tailored mirror. White oak engineered flooring adds warmth beneath the polished nickel Kohler fittings.
Carousel — use arrows to browse images for this design, or tap the photo to open the floor plan.
Residences Open‑concept floor plans are a signature feature of the condominiums at Viceroy Residences Fort Lauderdale, offering a boutique collection of grand homes designed for contemporary elegance and effortless flow. Each residence allows for maximum outdoor exposure, panoramic vistas, and abundant natural light throughout, creating ideal spaces for gathering with loved ones, quiet moments, and everything in between. Indoor & Outdoor Living Indoor‑outdoor living is a hallmark of the South Florida lifestyle and one that features prominently at the heart of every Residence at Viceroy Fort Lauderdale. Generously sized terraces are seamless extensions of every home, with ample social space and captivating views accessible from almost every room. Kitchens The heart of the home comes alive with compelling simplicity at the Residences at Viceroy Fort Lauderdale. Elegant minimalist oak cabinetry and honed quartz counters are warm and inviting, with Miele and Sub‑Zero appliances that make everything from everyday dining to at‑home entertaining effortless. Primary Bedrooms In the quiet hours known only to ourselves, we seek only to be in one room—the bedroom. Sweeping walls of windows look out toward the skyline or the horizon. Spacious terraces provide a breath of fresh air. The cares of the day are released and inner peace is restored. Primary Bathrooms Water, light, air, and warmth are amazing in their power to create new beginnings with something as simple as a bath, a shower, a look in the mirror. When framed by white marble and ceramic tile, polished nickel fixtures, and light oak cabinetry, these feelings are enhanced even further. Powder Room Powder rooms are anchored by a bespoke vanity crafted from honed Bianco Dolomite and accented with custom sconces framing a tailored mirror. White oak engineered flooring adds warmth beneath the polished nickel Kohler fittings.
Carousel — use arrows to browse images for this design, or tap the photo to open the floor plan.
Residences Open‑concept floor plans are a signature feature of the condominiums at Viceroy Residences Fort Lauderdale, offering a boutique collection of grand homes designed for contemporary elegance and effortless flow. Each residence allows for maximum outdoor exposure, panoramic vistas, and abundant natural light throughout, creating ideal spaces for gathering with loved ones, quiet moments, and everything in between. Indoor & Outdoor Living Indoor‑outdoor living is a hallmark of the South Florida lifestyle and one that features prominently at the heart of every Residence at Viceroy Fort Lauderdale. Generously sized terraces are seamless extensions of every home, with ample social space and captivating views accessible from almost every room. Kitchens The heart of the home comes alive with compelling simplicity at the Residences at Viceroy Fort Lauderdale. Elegant minimalist oak cabinetry and honed quartz counters are warm and inviting, with Miele and Sub‑Zero appliances that make everything from everyday dining to at‑home entertaining effortless. Primary Bedrooms In the quiet hours known only to ourselves, we seek only to be in one room—the bedroom. Sweeping walls of windows look out toward the skyline or the horizon. Spacious terraces provide a breath of fresh air. The cares of the day are released and inner peace is restored. Primary Bathrooms Water, light, air, and warmth are amazing in their power to create new beginnings with something as simple as a bath, a shower, a look in the mirror. When framed by white marble and ceramic tile, polished nickel fixtures, and light oak cabinetry, these feelings are enhanced even further. Powder Room Powder rooms are anchored by a bespoke vanity crafted from honed Bianco Dolomite and accented with custom sconces framing a tailored mirror. White oak engineered flooring adds warmth beneath the polished nickel Kohler fittings.
Carousel — use arrows to browse images for this design, or tap the photo to open the floor plan.
Residences Open‑concept floor plans are a signature feature of the condominiums at Viceroy Residences Fort Lauderdale, offering a boutique collection of grand homes designed for contemporary elegance and effortless flow. Each residence allows for maximum outdoor exposure, panoramic vistas, and abundant natural light throughout, creating ideal spaces for gathering with loved ones, quiet moments, and everything in between. Indoor & Outdoor Living Indoor‑outdoor living is a hallmark of the South Florida lifestyle and one that features prominently at the heart of every Residence at Viceroy Fort Lauderdale. Generously sized terraces are seamless extensions of every home, with ample social space and captivating views accessible from almost every room. Kitchens The heart of the home comes alive with compelling simplicity at the Residences at Viceroy Fort Lauderdale. Elegant minimalist oak cabinetry and honed quartz counters are warm and inviting, with Miele and Sub‑Zero appliances that make everything from everyday dining to at‑home entertaining effortless. Primary Bedrooms In the quiet hours known only to ourselves, we seek only to be in one room—the bedroom. Sweeping walls of windows look out toward the skyline or the horizon. Spacious terraces provide a breath of fresh air. The cares of the day are released and inner peace is restored. Primary Bathrooms Water, light, air, and warmth are amazing in their power to create new beginnings with something as simple as a bath, a shower, a look in the mirror. When framed by white marble and ceramic tile, polished nickel fixtures, and light oak cabinetry, these feelings are enhanced even further. Powder Room Powder rooms are anchored by a bespoke vanity crafted from honed Bianco Dolomite and accented with custom sconces framing a tailored mirror. White oak engineered flooring adds warmth beneath the polished nickel Kohler fittings.
Carousel — use arrows to browse images for this design, or tap the photo to open the floor plan.
Residences Open‑concept floor plans are a signature feature of the condominiums at Viceroy Residences Fort Lauderdale, offering a boutique collection of grand homes designed for contemporary elegance and effortless flow. Each residence allows for maximum outdoor exposure, panoramic vistas, and abundant natural light throughout, creating ideal spaces for gathering with loved ones, quiet moments, and everything in between. Indoor & Outdoor Living Indoor‑outdoor living is a hallmark of the South Florida lifestyle and one that features prominently at the heart of every Residence at Viceroy Fort Lauderdale. Generously sized terraces are seamless extensions of every home, with ample social space and captivating views accessible from almost every room. Kitchens The heart of the home comes alive with compelling simplicity at the Residences at Viceroy Fort Lauderdale. Elegant minimalist oak cabinetry and honed quartz counters are warm and inviting, with Miele and Sub‑Zero appliances that make everything from everyday dining to at‑home entertaining effortless. Primary Bedrooms In the quiet hours known only to ourselves, we seek only to be in one room—the bedroom. Sweeping walls of windows look out toward the skyline or the horizon. Spacious terraces provide a breath of fresh air. The cares of the day are released and inner peace is restored. Primary Bathrooms Water, light, air, and warmth are amazing in their power to create new beginnings with something as simple as a bath, a shower, a look in the mirror. When framed by white marble and ceramic tile, polished nickel fixtures, and light oak cabinetry, these feelings are enhanced even further. Powder Room Powder rooms are anchored by a bespoke vanity crafted from honed Bianco Dolomite and accented with custom sconces framing a tailored mirror. White oak engineered flooring adds warmth beneath the polished nickel Kohler fittings.
Carousel — use arrows to browse images for this design, or tap the photo to open the floor plan.
Residences Open‑concept floor plans are a signature feature of the condominiums at Viceroy Residences Fort Lauderdale, offering a boutique collection of grand homes designed for contemporary elegance and effortless flow. Each residence allows for maximum outdoor exposure, panoramic vistas, and abundant natural light throughout, creating ideal spaces for gathering with loved ones, quiet moments, and everything in between. Indoor & Outdoor Living Indoor‑outdoor living is a hallmark of the South Florida lifestyle and one that features prominently at the heart of every Residence at Viceroy Fort Lauderdale. Generously sized terraces are seamless extensions of every home, with ample social space and captivating views accessible from almost every room. Kitchens The heart of the home comes alive with compelling simplicity at the Residences at Viceroy Fort Lauderdale. Elegant minimalist oak cabinetry and honed quartz counters are warm and inviting, with Miele and Sub‑Zero appliances that make everything from everyday dining to at‑home entertaining effortless. Primary Bedrooms In the quiet hours known only to ourselves, we seek only to be in one room—the bedroom. Sweeping walls of windows look out toward the skyline or the horizon. Spacious terraces provide a breath of fresh air. The cares of the day are released and inner peace is restored. Primary Bathrooms Water, light, air, and warmth are amazing in their power to create new beginnings with something as simple as a bath, a shower, a look in the mirror. When framed by white marble and ceramic tile, polished nickel fixtures, and light oak cabinetry, these feelings are enhanced even further. Powder Room Powder rooms are anchored by a bespoke vanity crafted from honed Bianco Dolomite and accented with custom sconces framing a tailored mirror. White oak engineered flooring adds warmth beneath the polished nickel Kohler fittings.
Carousel — use arrows to browse images for this design, or tap the photo to open the floor plan.
Residences Open‑concept floor plans are a signature feature of the condominiums at Viceroy Residences Fort Lauderdale, offering a boutique collection of grand homes designed for contemporary elegance and effortless flow. Each residence allows for maximum outdoor exposure, panoramic vistas, and abundant natural light throughout, creating ideal spaces for gathering with loved ones, quiet moments, and everything in between. Indoor & Outdoor Living Indoor‑outdoor living is a hallmark of the South Florida lifestyle and one that features prominently at the heart of every Residence at Viceroy Fort Lauderdale. Generously sized terraces are seamless extensions of every home, with ample social space and captivating views accessible from almost every room. Kitchens The heart of the home comes alive with compelling simplicity at the Residences at Viceroy Fort Lauderdale. Elegant minimalist oak cabinetry and honed quartz counters are warm and inviting, with Miele and Sub‑Zero appliances that make everything from everyday dining to at‑home entertaining effortless. Primary Bedrooms In the quiet hours known only to ourselves, we seek only to be in one room—the bedroom. Sweeping walls of windows look out toward the skyline or the horizon. Spacious terraces provide a breath of fresh air. The cares of the day are released and inner peace is restored. Primary Bathrooms Water, light, air, and warmth are amazing in their power to create new beginnings with something as simple as a bath, a shower, a look in the mirror. When framed by white marble and ceramic tile, polished nickel fixtures, and light oak cabinetry, these feelings are enhanced even further. Powder Room Powder rooms are anchored by a bespoke vanity crafted from honed Bianco Dolomite and accented with custom sconces framing a tailored mirror. White oak engineered flooring adds warmth beneath the polished nickel Kohler fittings.
Carousel — use arrows to browse images for this design, or tap the photo to open the floor plan.
Residences Open‑concept floor plans are a signature feature of the condominiums at Viceroy Residences Fort Lauderdale, offering a boutique collection of grand homes designed for contemporary elegance and effortless flow. Each residence allows for maximum outdoor exposure, panoramic vistas, and abundant natural light throughout, creating ideal spaces for gathering with loved ones, quiet moments, and everything in between. Indoor & Outdoor Living Indoor‑outdoor living is a hallmark of the South Florida lifestyle and one that features prominently at the heart of every Residence at Viceroy Fort Lauderdale. Generously sized terraces are seamless extensions of every home, with ample social space and captivating views accessible from almost every room. Kitchens The heart of the home comes alive with compelling simplicity at the Residences at Viceroy Fort Lauderdale. Elegant minimalist oak cabinetry and honed quartz counters are warm and inviting, with Miele and Sub‑Zero appliances that make everything from everyday dining to at‑home entertaining effortless. Primary Bedrooms In the quiet hours known only to ourselves, we seek only to be in one room—the bedroom. Sweeping walls of windows look out toward the skyline or the horizon. Spacious terraces provide a breath of fresh air. The cares of the day are released and inner peace is restored. Primary Bathrooms Water, light, air, and warmth are amazing in their power to create new beginnings with something as simple as a bath, a shower, a look in the mirror. When framed by white marble and ceramic tile, polished nickel fixtures, and light oak cabinetry, these feelings are enhanced even further. Powder Room Powder rooms are anchored by a bespoke vanity crafted from honed Bianco Dolomite and accented with custom sconces framing a tailored mirror. White oak engineered flooring adds warmth beneath the polished nickel Kohler fittings.
Carousel — use arrows to browse images for this design, or tap the photo to open the floor plan.
Residences Open‑concept floor plans are a signature feature of the condominiums at Viceroy Residences Fort Lauderdale, offering a boutique collection of grand homes designed for contemporary elegance and effortless flow. Each residence allows for maximum outdoor exposure, panoramic vistas, and abundant natural light throughout, creating ideal spaces for gathering with loved ones, quiet moments, and everything in between. Indoor & Outdoor Living Indoor‑outdoor living is a hallmark of the South Florida lifestyle and one that features prominently at the heart of every Residence at Viceroy Fort Lauderdale. Generously sized terraces are seamless extensions of every home, with ample social space and captivating views accessible from almost every room. Kitchens The heart of the home comes alive with compelling simplicity at the Residences at Viceroy Fort Lauderdale. Elegant minimalist oak cabinetry and honed quartz counters are warm and inviting, with Miele and Sub‑Zero appliances that make everything from everyday dining to at‑home entertaining effortless. Primary Bedrooms In the quiet hours known only to ourselves, we seek only to be in one room—the bedroom. Sweeping walls of windows look out toward the skyline or the horizon. Spacious terraces provide a breath of fresh air. The cares of the day are released and inner peace is restored. Primary Bathrooms Water, light, air, and warmth are amazing in their power to create new beginnings with something as simple as a bath, a shower, a look in the mirror. When framed by white marble and ceramic tile, polished nickel fixtures, and light oak cabinetry, these feelings are enhanced even further. Powder Room Powder rooms are anchored by a bespoke vanity crafted from honed Bianco Dolomite and accented with custom sconces framing a tailored mirror. White oak engineered flooring adds warmth beneath the polished nickel Kohler fittings.
Carousel — use arrows to browse images for this design, or tap the photo to open the floor plan.
Residences Open‑concept floor plans are a signature feature of the condominiums at Viceroy Residences Fort Lauderdale, offering a boutique collection of grand homes designed for contemporary elegance and effortless flow. Each residence allows for maximum outdoor exposure, panoramic vistas, and abundant natural light throughout, creating ideal spaces for gathering with loved ones, quiet moments, and everything in between. Indoor & Outdoor Living Indoor‑outdoor living is a hallmark of the South Florida lifestyle and one that features prominently at the heart of every Residence at Viceroy Fort Lauderdale. Generously sized terraces are seamless extensions of every home, with ample social space and captivating views accessible from almost every room. Kitchens The heart of the home comes alive with compelling simplicity at the Residences at Viceroy Fort Lauderdale. Elegant minimalist oak cabinetry and honed quartz counters are warm and inviting, with Miele and Sub‑Zero appliances that make everything from everyday dining to at‑home entertaining effortless. Primary Bedrooms In the quiet hours known only to ourselves, we seek only to be in one room—the bedroom. Sweeping walls of windows look out toward the skyline or the horizon. Spacious terraces provide a breath of fresh air. The cares of the day are released and inner peace is restored. Primary Bathrooms Water, light, air, and warmth are amazing in their power to create new beginnings with something as simple as a bath, a shower, a look in the mirror. When framed by white marble and ceramic tile, polished nickel fixtures, and light oak cabinetry, these feelings are enhanced even further. Powder Room Powder rooms are anchored by a bespoke vanity crafted from honed Bianco Dolomite and accented with custom sconces framing a tailored mirror. White oak engineered flooring adds warmth beneath the polished nickel Kohler fittings.
Carousel — use arrows to browse images for this design, or tap the photo to open the floor plan.
Residences Open‑concept floor plans are a signature feature of the condominiums at Viceroy Residences Fort Lauderdale, offering a boutique collection of grand homes designed for contemporary elegance and effortless flow. Each residence allows for maximum outdoor exposure, panoramic vistas, and abundant natural light throughout, creating ideal spaces for gathering with loved ones, quiet moments, and everything in between. Indoor & Outdoor Living Indoor‑outdoor living is a hallmark of the South Florida lifestyle and one that features prominently at the heart of every Residence at Viceroy Fort Lauderdale. Generously sized terraces are seamless extensions of every home, with ample social space and captivating views accessible from almost every room. Kitchens The heart of the home comes alive with compelling simplicity at the Residences at Viceroy Fort Lauderdale. Elegant minimalist oak cabinetry and honed quartz counters are warm and inviting, with Miele and Sub‑Zero appliances that make everything from everyday dining to at‑home entertaining effortless. Primary Bedrooms In the quiet hours known only to ourselves, we seek only to be in one room—the bedroom. Sweeping walls of windows look out toward the skyline or the horizon. Spacious terraces provide a breath of fresh air. The cares of the day are released and inner peace is restored. Primary Bathrooms Water, light, air, and warmth are amazing in their power to create new beginnings with something as simple as a bath, a shower, a look in the mirror. When framed by white marble and ceramic tile, polished nickel fixtures, and light oak cabinetry, these feelings are enhanced even further. Powder Room Powder rooms are anchored by a bespoke vanity crafted from honed Bianco Dolomite and accented with custom sconces framing a tailored mirror. White oak engineered flooring adds warmth beneath the polished nickel Kohler fittings.
Carousel — use arrows to browse images for this design, or tap the photo to open the floor plan.
Residences Open‑concept floor plans are a signature feature of the condominiums at Viceroy Residences Fort Lauderdale, offering a boutique collection of grand homes designed for contemporary elegance and effortless flow. Each residence allows for maximum outdoor exposure, panoramic vistas, and abundant natural light throughout, creating ideal spaces for gathering with loved ones, quiet moments, and everything in between. Indoor & Outdoor Living Indoor‑outdoor living is a hallmark of the South Florida lifestyle and one that features prominently at the heart of every Residence at Viceroy Fort Lauderdale. Generously sized terraces are seamless extensions of every home, with ample social space and captivating views accessible from almost every room. Kitchens The heart of the home comes alive with compelling simplicity at the Residences at Viceroy Fort Lauderdale. Elegant minimalist oak cabinetry and honed quartz counters are warm and inviting, with Miele and Sub‑Zero appliances that make everything from everyday dining to at‑home entertaining effortless. Primary Bedrooms In the quiet hours known only to ourselves, we seek only to be in one room—the bedroom. Sweeping walls of windows look out toward the skyline or the horizon. Spacious terraces provide a breath of fresh air. The cares of the day are released and inner peace is restored. Primary Bathrooms Water, light, air, and warmth are amazing in their power to create new beginnings with something as simple as a bath, a shower, a look in the mirror. When framed by white marble and ceramic tile, polished nickel fixtures, and light oak cabinetry, these feelings are enhanced even further. Powder Room Powder rooms are anchored by a bespoke vanity crafted from honed Bianco Dolomite and accented with custom sconces framing a tailored mirror. White oak engineered flooring adds warmth beneath the polished nickel Kohler fittings.
Carousel — use arrows to browse images for this design, or tap the photo to open the floor plan.
Residences Open‑concept floor plans are a signature feature of the condominiums at Viceroy Residences Fort Lauderdale, offering a boutique collection of grand homes designed for contemporary elegance and effortless flow. Each residence allows for maximum outdoor exposure, panoramic vistas, and abundant natural light throughout, creating ideal spaces for gathering with loved ones, quiet moments, and everything in between. Indoor & Outdoor Living Indoor‑outdoor living is a hallmark of the South Florida lifestyle and one that features prominently at the heart of every Residence at Viceroy Fort Lauderdale. Generously sized terraces are seamless extensions of every home, with ample social space and captivating views accessible from almost every room. Kitchens The heart of the home comes alive with compelling simplicity at the Residences at Viceroy Fort Lauderdale. Elegant minimalist oak cabinetry and honed quartz counters are warm and inviting, with Miele and Sub‑Zero appliances that make everything from everyday dining to at‑home entertaining effortless. Primary Bedrooms In the quiet hours known only to ourselves, we seek only to be in one room—the bedroom. Sweeping walls of windows look out toward the skyline or the horizon. Spacious terraces provide a breath of fresh air. The cares of the day are released and inner peace is restored. Primary Bathrooms Water, light, air, and warmth are amazing in their power to create new beginnings with something as simple as a bath, a shower, a look in the mirror. When framed by white marble and ceramic tile, polished nickel fixtures, and light oak cabinetry, these feelings are enhanced even further. Powder Room Powder rooms are anchored by a bespoke vanity crafted from honed Bianco Dolomite and accented with custom sconces framing a tailored mirror. White oak engineered flooring adds warmth beneath the polished nickel Kohler fittings.
Carousel — use arrows to browse images for this design, or tap the photo to open the floor plan.
Residences Open‑concept floor plans are a signature feature of the condominiums at Viceroy Residences Fort Lauderdale, offering a boutique collection of grand homes designed for contemporary elegance and effortless flow. Each residence allows for maximum outdoor exposure, panoramic vistas, and abundant natural light throughout, creating ideal spaces for gathering with loved ones, quiet moments, and everything in between. Indoor & Outdoor Living Indoor‑outdoor living is a hallmark of the South Florida lifestyle and one that features prominently at the heart of every Residence at Viceroy Fort Lauderdale. Generously sized terraces are seamless extensions of every home, with ample social space and captivating views accessible from almost every room. Kitchens The heart of the home comes alive with compelling simplicity at the Residences at Viceroy Fort Lauderdale. Elegant minimalist oak cabinetry and honed quartz counters are warm and inviting, with Miele and Sub‑Zero appliances that make everything from everyday dining to at‑home entertaining effortless. Primary Bedrooms In the quiet hours known only to ourselves, we seek only to be in one room—the bedroom. Sweeping walls of windows look out toward the skyline or the horizon. Spacious terraces provide a breath of fresh air. The cares of the day are released and inner peace is restored. Primary Bathrooms Water, light, air, and warmth are amazing in their power to create new beginnings with something as simple as a bath, a shower, a look in the mirror. When framed by white marble and ceramic tile, polished nickel fixtures, and light oak cabinetry, these feelings are enhanced even further. Powder Room Powder rooms are anchored by a bespoke vanity crafted from honed Bianco Dolomite and accented with custom sconces framing a tailored mirror. White oak engineered flooring adds warmth beneath the polished nickel Kohler fittings.
Carousel — use arrows to browse images for this design, or tap the photo to open the floor plan.
Residences Open‑concept floor plans are a signature feature of the condominiums at Viceroy Residences Fort Lauderdale, offering a boutique collection of grand homes designed for contemporary elegance and effortless flow. Each residence allows for maximum outdoor exposure, panoramic vistas, and abundant natural light throughout, creating ideal spaces for gathering with loved ones, quiet moments, and everything in between. Indoor & Outdoor Living Indoor‑outdoor living is a hallmark of the South Florida lifestyle and one that features prominently at the heart of every Residence at Viceroy Fort Lauderdale. Generously sized terraces are seamless extensions of every home, with ample social space and captivating views accessible from almost every room. Kitchens The heart of the home comes alive with compelling simplicity at the Residences at Viceroy Fort Lauderdale. Elegant minimalist oak cabinetry and honed quartz counters are warm and inviting, with Miele and Sub‑Zero appliances that make everything from everyday dining to at‑home entertaining effortless. Primary Bedrooms In the quiet hours known only to ourselves, we seek only to be in one room—the bedroom. Sweeping walls of windows look out toward the skyline or the horizon. Spacious terraces provide a breath of fresh air. The cares of the day are released and inner peace is restored. Primary Bathrooms Water, light, air, and warmth are amazing in their power to create new beginnings with something as simple as a bath, a shower, a look in the mirror. When framed by white marble and ceramic tile, polished nickel fixtures, and light oak cabinetry, these feelings are enhanced even further. Powder Room Powder rooms are anchored by a bespoke vanity crafted from honed Bianco Dolomite and accented with custom sconces framing a tailored mirror. White oak engineered flooring adds warmth beneath the polished nickel Kohler fittings.
Carousel — use arrows to browse images for this design, or tap the photo to open the floor plan.
Residences Open‑concept floor plans are a signature feature of the condominiums at Viceroy Residences Fort Lauderdale, offering a boutique collection of grand homes designed for contemporary elegance and effortless flow. Each residence allows for maximum outdoor exposure, panoramic vistas, and abundant natural light throughout, creating ideal spaces for gathering with loved ones, quiet moments, and everything in between. Indoor & Outdoor Living Indoor‑outdoor living is a hallmark of the South Florida lifestyle and one that features prominently at the heart of every Residence at Viceroy Fort Lauderdale. Generously sized terraces are seamless extensions of every home, with ample social space and captivating views accessible from almost every room. Kitchens The heart of the home comes alive with compelling simplicity at the Residences at Viceroy Fort Lauderdale. Elegant minimalist oak cabinetry and honed quartz counters are warm and inviting, with Miele and Sub‑Zero appliances that make everything from everyday dining to at‑home entertaining effortless. Primary Bedrooms In the quiet hours known only to ourselves, we seek only to be in one room—the bedroom. Sweeping walls of windows look out toward the skyline or the horizon. Spacious terraces provide a breath of fresh air. The cares of the day are released and inner peace is restored. Primary Bathrooms Water, light, air, and warmth are amazing in their power to create new beginnings with something as simple as a bath, a shower, a look in the mirror. When framed by white marble and ceramic tile, polished nickel fixtures, and light oak cabinetry, these feelings are enhanced even further. Powder Room Powder rooms are anchored by a bespoke vanity crafted from honed Bianco Dolomite and accented with custom sconces framing a tailored mirror. White oak engineered flooring adds warmth beneath the polished nickel Kohler fittings.
Carousel — use arrows to browse images for this design, or tap the photo to open the floor plan.
Residences Open‑concept floor plans are a signature feature of the condominiums at Viceroy Residences Fort Lauderdale, offering a boutique collection of grand homes designed for contemporary elegance and effortless flow. Each residence allows for maximum outdoor exposure, panoramic vistas, and abundant natural light throughout, creating ideal spaces for gathering with loved ones, quiet moments, and everything in between. Indoor & Outdoor Living Indoor‑outdoor living is a hallmark of the South Florida lifestyle and one that features prominently at the heart of every Residence at Viceroy Fort Lauderdale. Generously sized terraces are seamless extensions of every home, with ample social space and captivating views accessible from almost every room. Kitchens The heart of the home comes alive with compelling simplicity at the Residences at Viceroy Fort Lauderdale. Elegant minimalist oak cabinetry and honed quartz counters are warm and inviting, with Miele and Sub‑Zero appliances that make everything from everyday dining to at‑home entertaining effortless. Primary Bedrooms In the quiet hours known only to ourselves, we seek only to be in one room—the bedroom. Sweeping walls of windows look out toward the skyline or the horizon. Spacious terraces provide a breath of fresh air. The cares of the day are released and inner peace is restored. Primary Bathrooms Water, light, air, and warmth are amazing in their power to create new beginnings with something as simple as a bath, a shower, a look in the mirror. When framed by white marble and ceramic tile, polished nickel fixtures, and light oak cabinetry, these feelings are enhanced even further. Powder Room Powder rooms are anchored by a bespoke vanity crafted from honed Bianco Dolomite and accented with custom sconces framing a tailored mirror. White oak engineered flooring adds warmth beneath the polished nickel Kohler fittings.
Project photo gallery
Click the large photo or a thumbnail to open the gallery viewer.
Take control of your project page, add direct contact details, keep information updated, unlock performance insights, and increase visibility with agents and buyers actively looking for new construction homes.
Prices and features may vary and are subject to change. Photos are for illustrative purposes only. Legal disclaimers.