

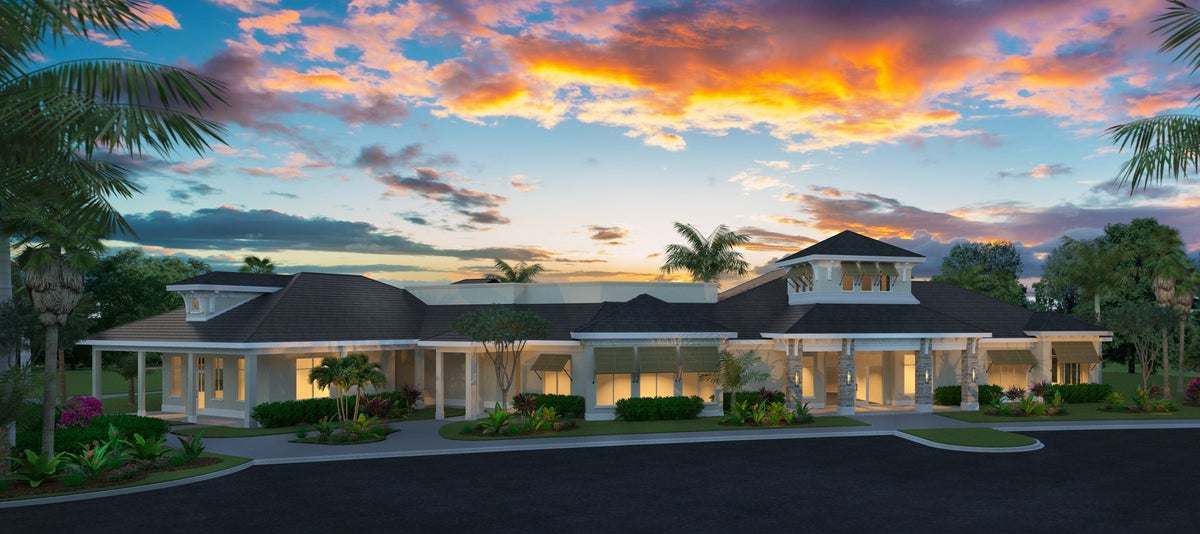
WildBlue

Total Units
102
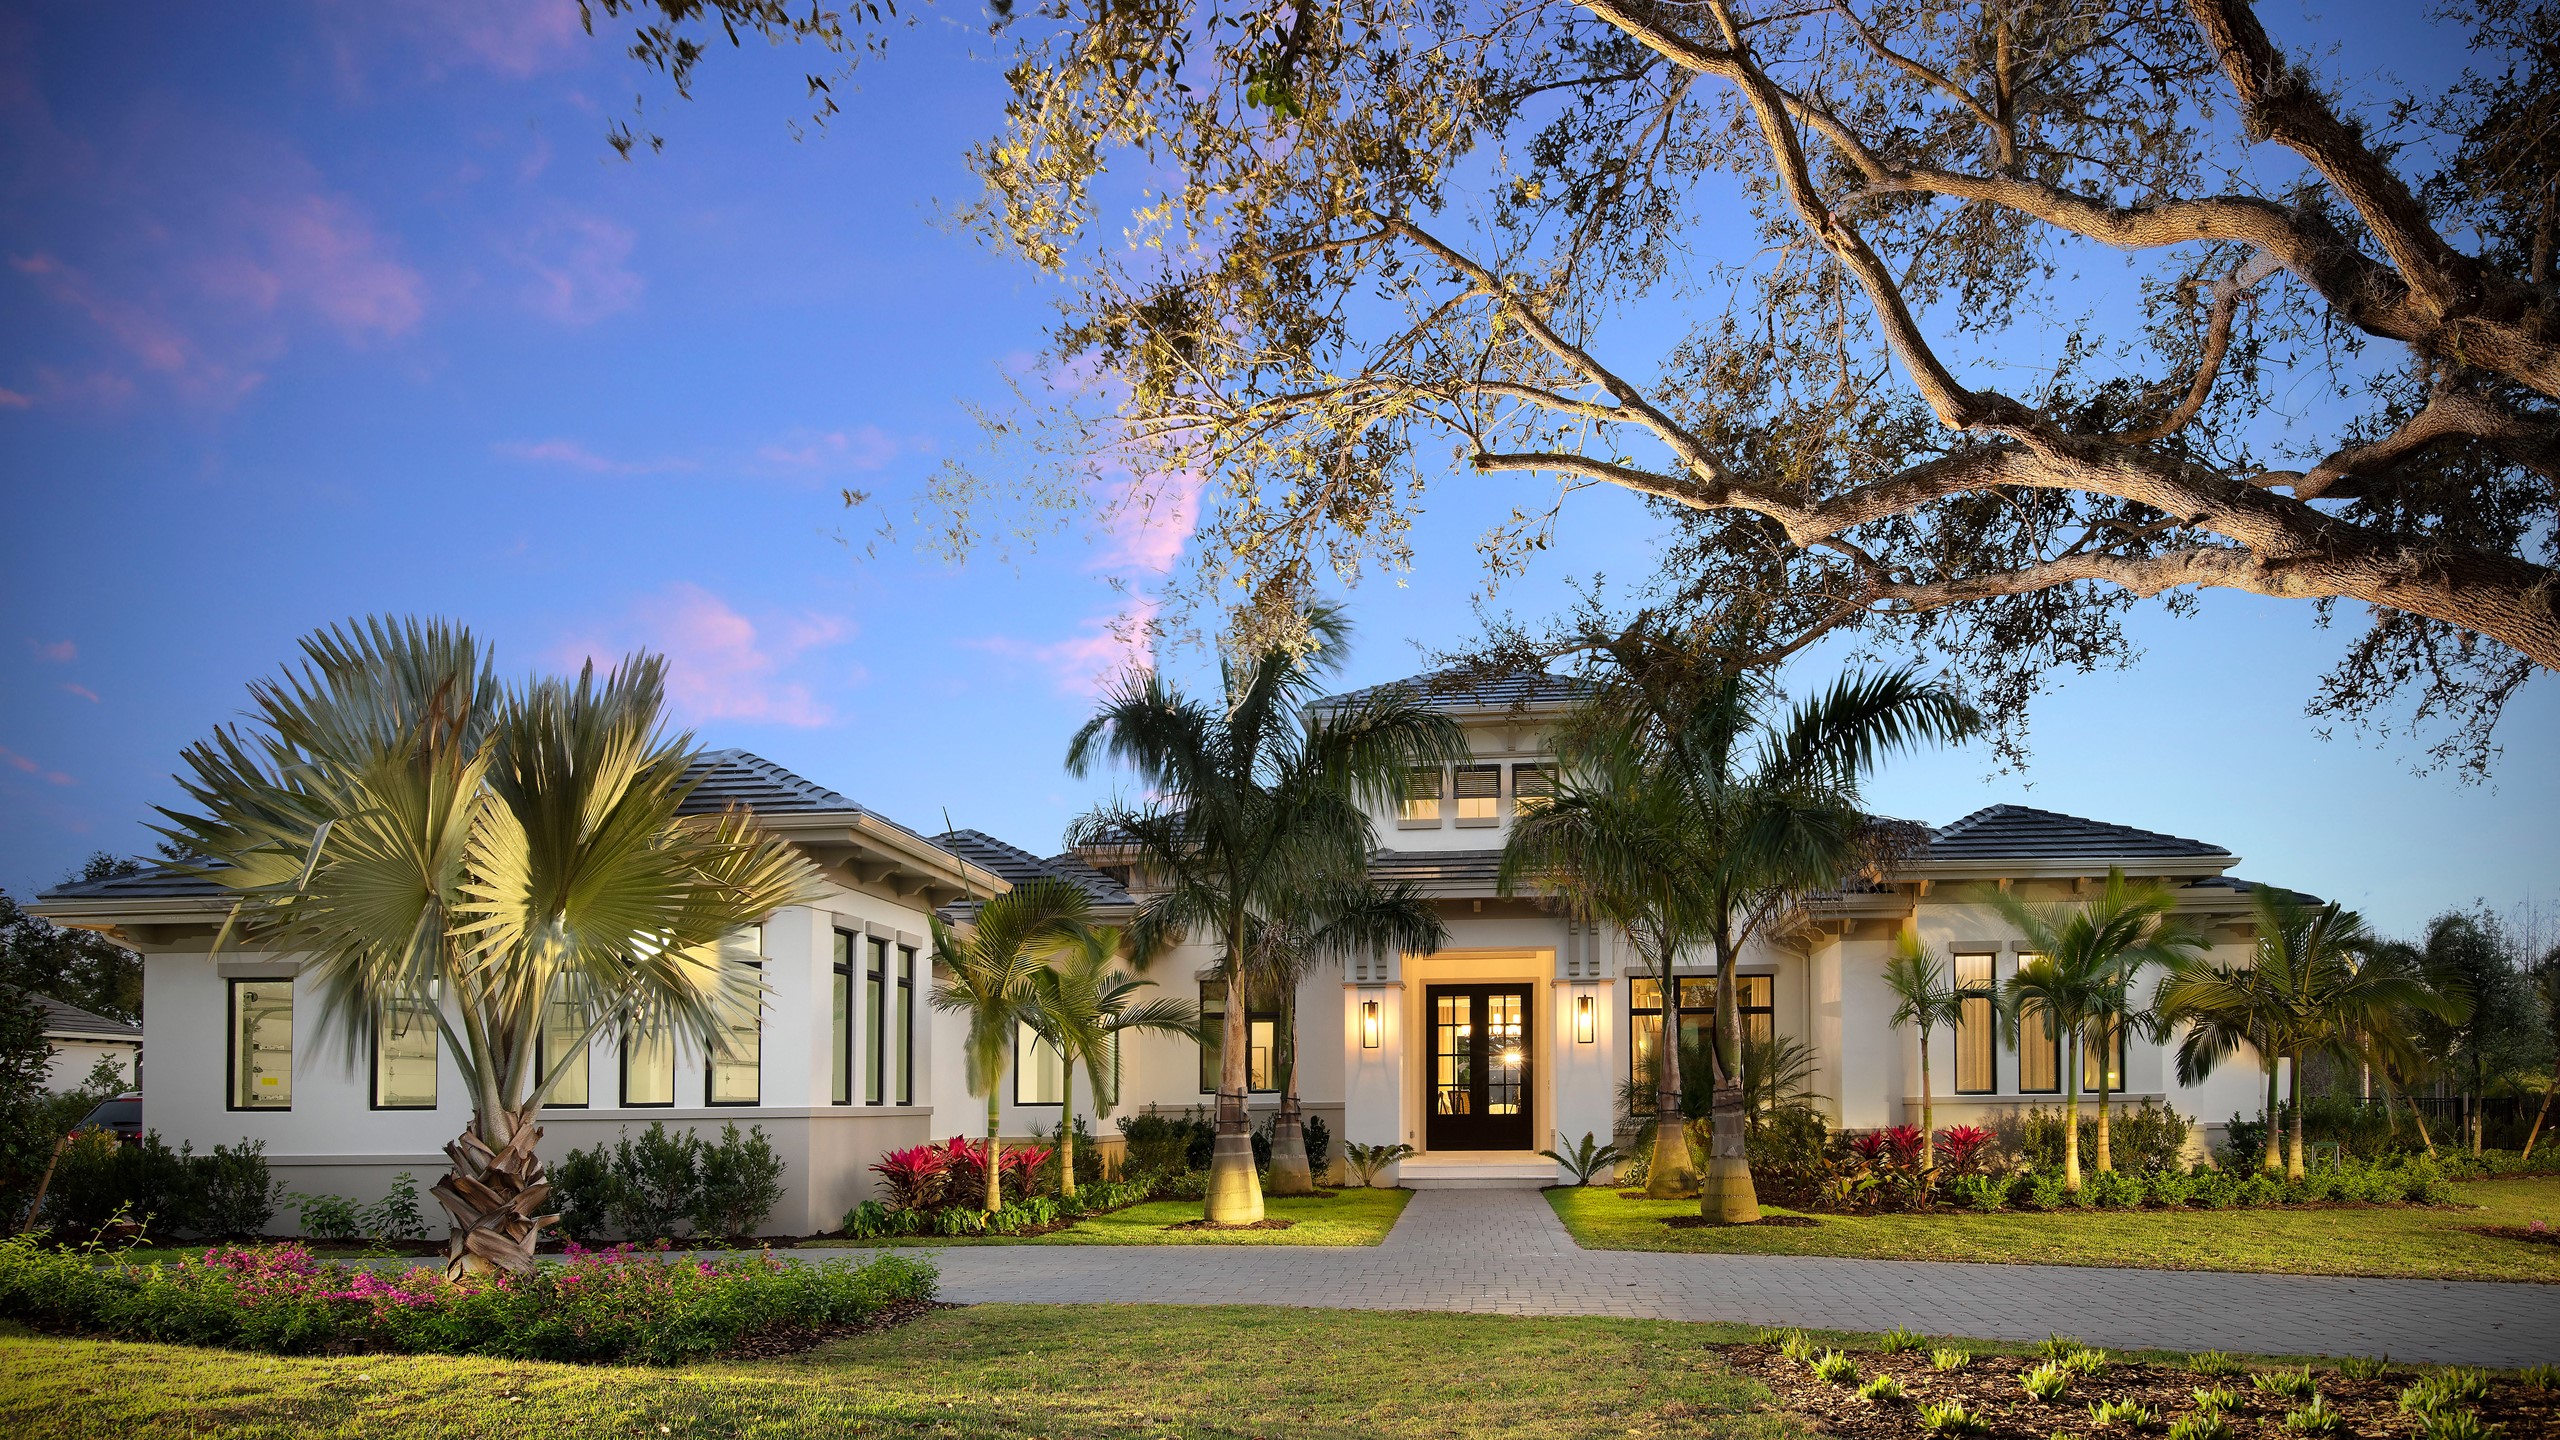
Stock Development is bringing luxury living to Fort Myers with their project WildBlue, offering amenities such as Parking, Park, Clubhouse, Swimming Pool, and Restaurant/Bar.
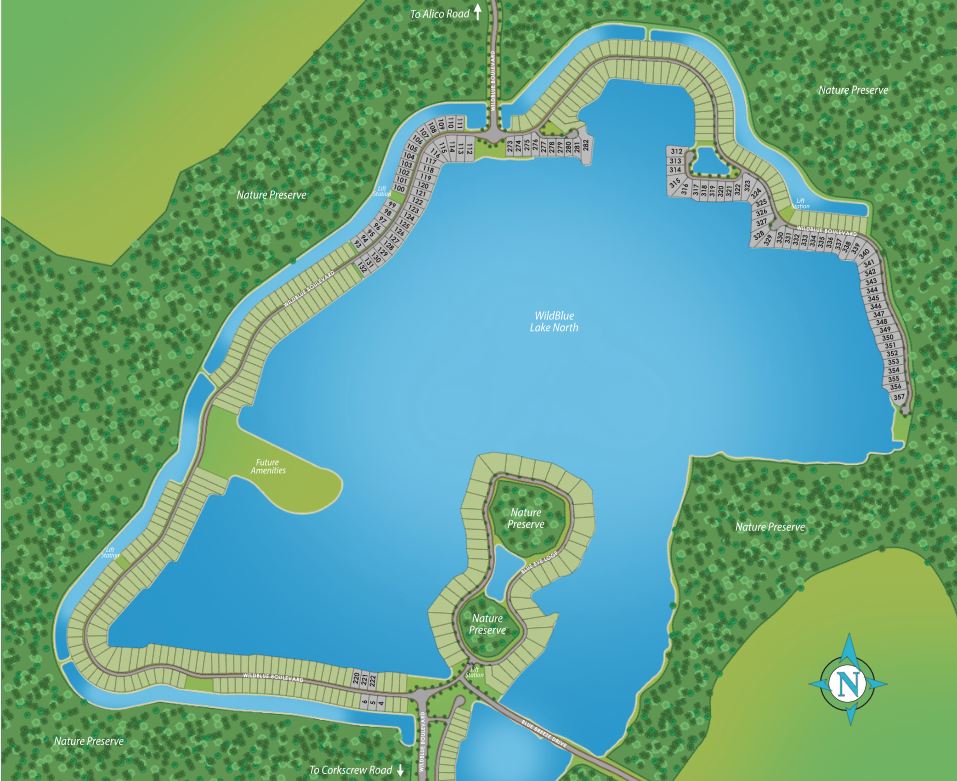
Get into WildBlue, a one-of-a-kind master-planned community that spans 3,500 beautiful acres nestled between Naples and Fort Myers. With a wide array of amenities and over 800 acres of freshwater lakes, WildBlue introduces an extraordinary lifestyle to Southwest Florida.
With a wide array of amenities, 1,329 acres of preserve land, and over 800 acres of freshwater lakes, WildBlue introduces an extraordinary lifestyle to Southwest Florida.
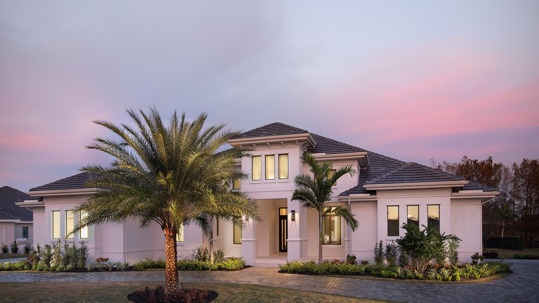
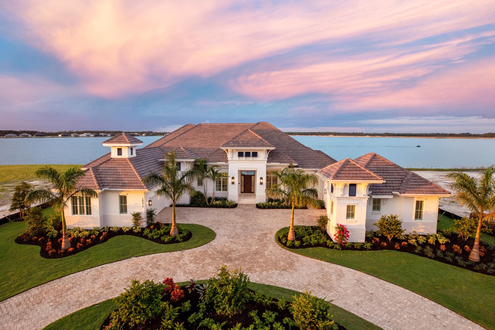
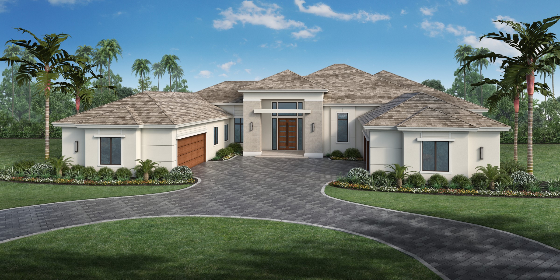
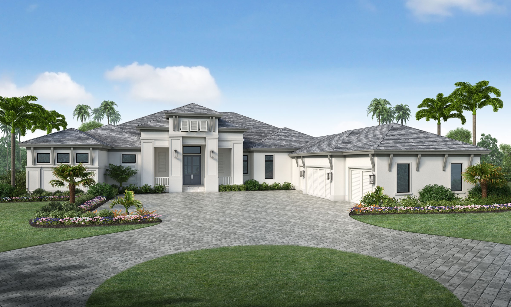
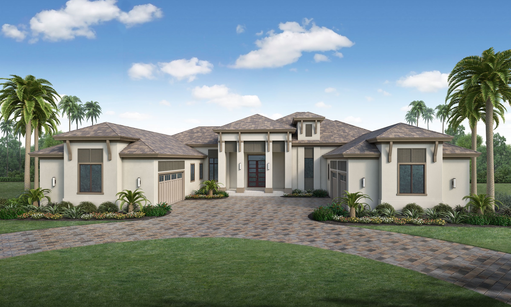
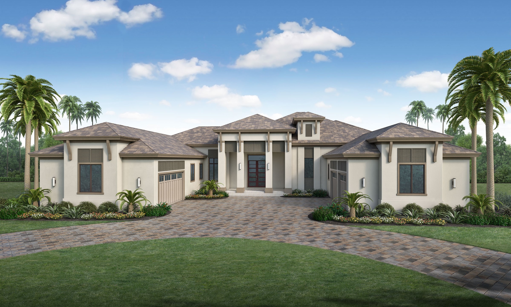
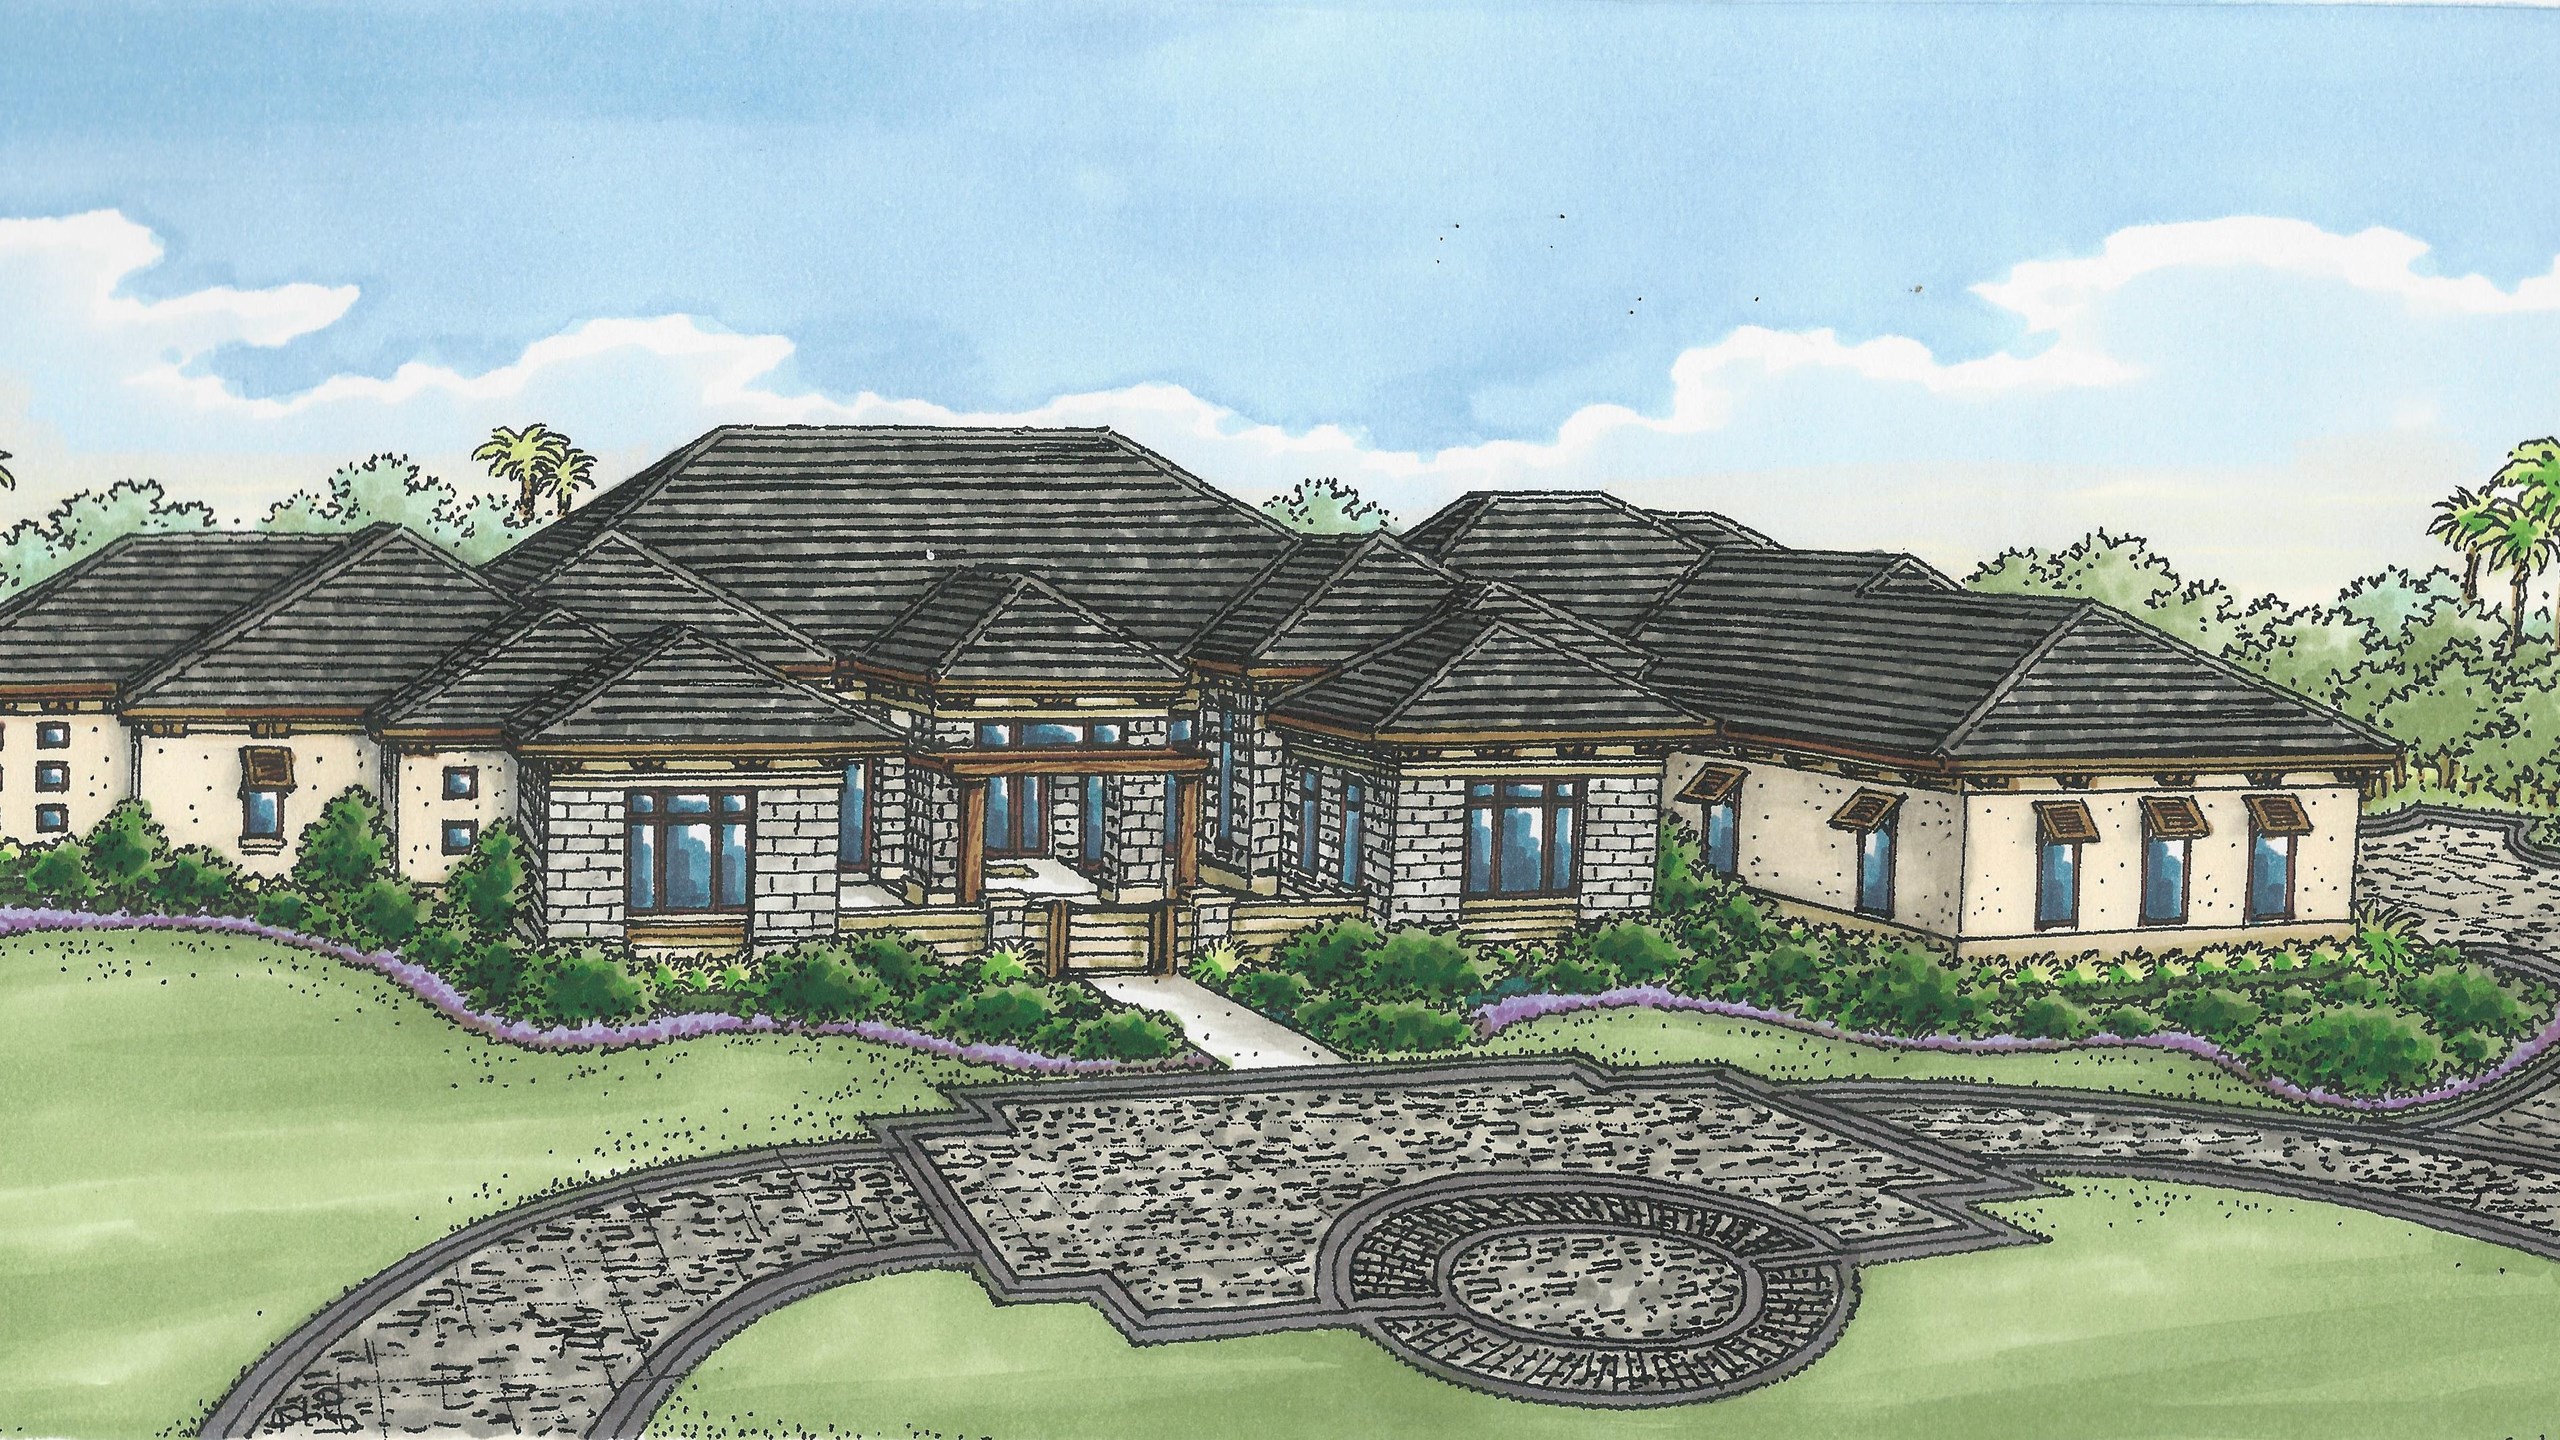
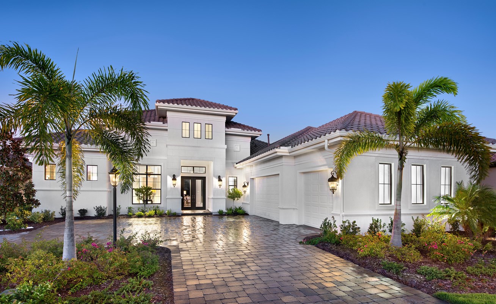
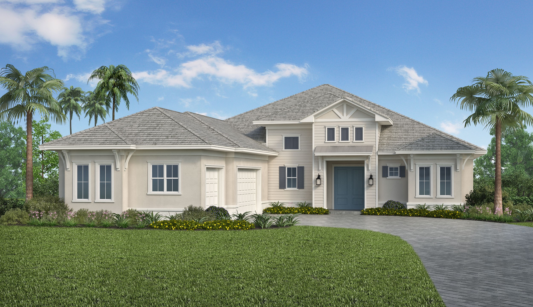
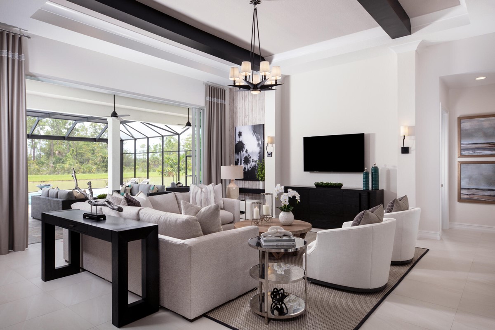
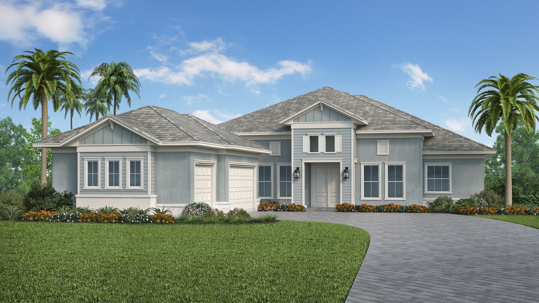
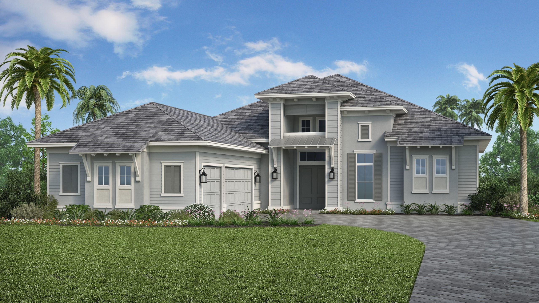
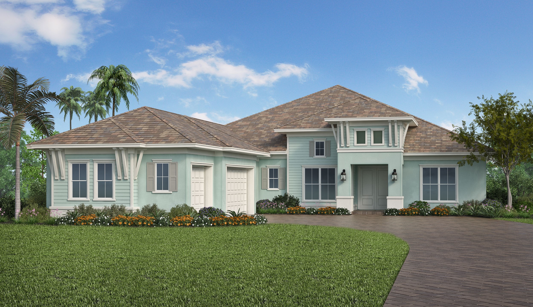
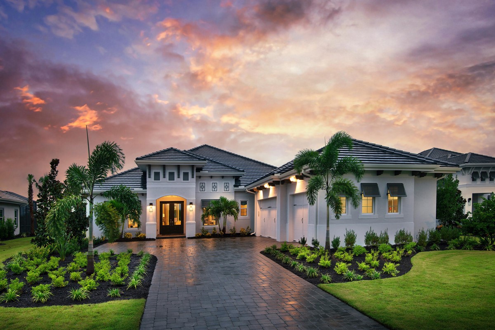
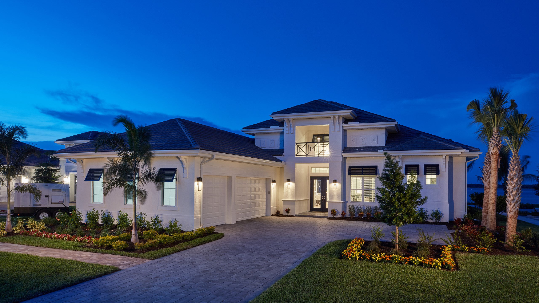
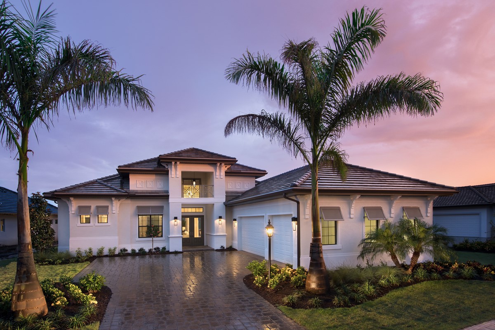
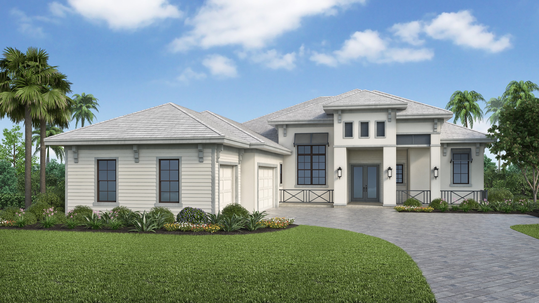
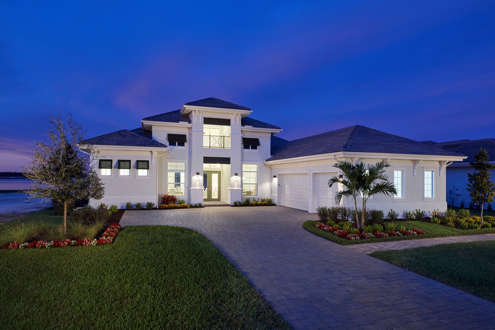
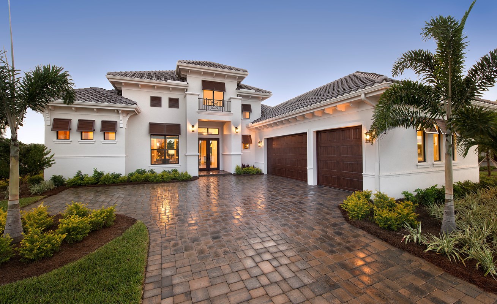
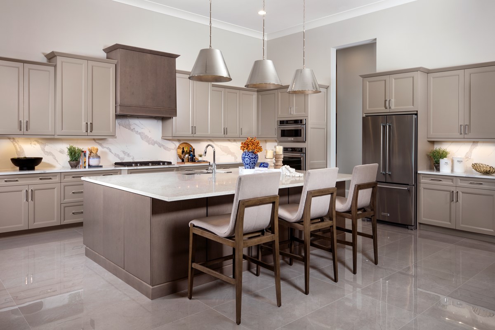
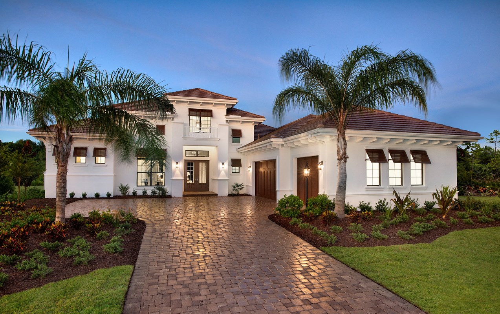
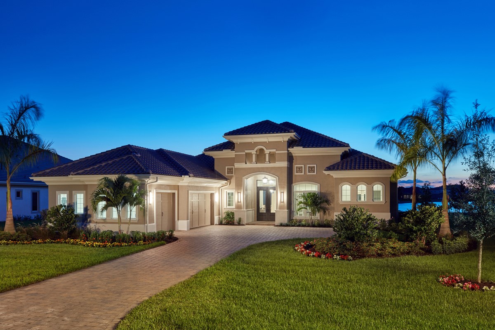
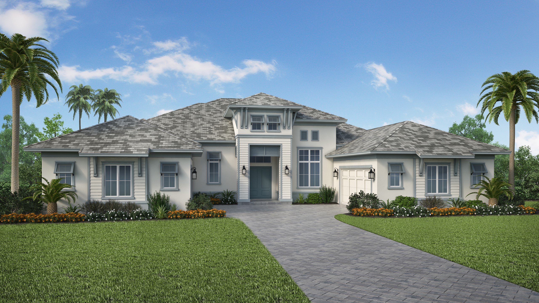
Within WildBlue, we will be offering a collection of residences ranging from 2,500 to over 4,000 square feet, including some of their most popular, award-winning floor plans, as well as several new plans exclusive to WildBlue. Custom Homes will soon be releasing a series of exquisite custom estate homes.
Residences
We are proud to announce our participation in WildBlue and are excited to build in this one-of-a-kind community. 148 lots are situated on WildBlue Lake and will offer breathtaking views, encompassing the beauty of WildBlue.
About the area
At WildBlue, you are mere minutes away from the best of Southwest Florida, including quick and easy access to Naples and Fort Myers. Explore abundant shopping and dining at Gulf Coast Town Center, Coconut Point, and Miromar Outlets, or breeze down to the sugar-sand beaches of Lovers Key and Barefoot Beach.
Amenities
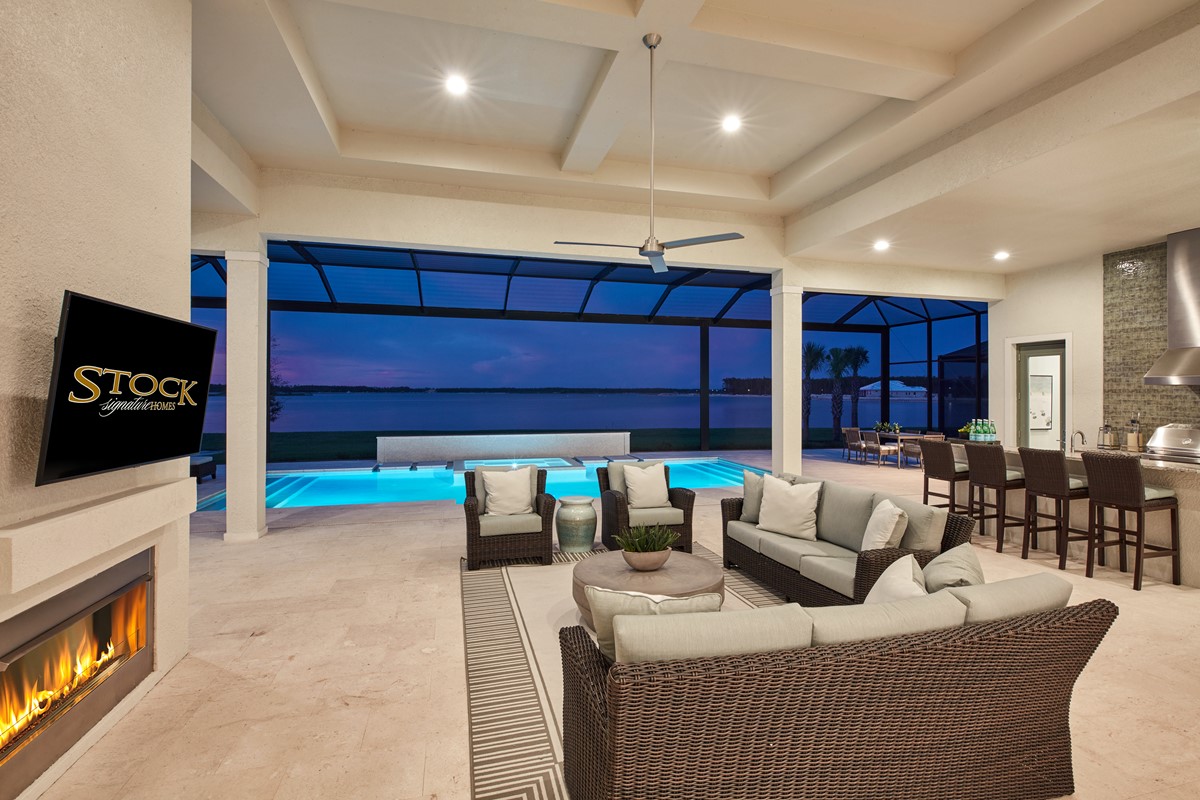
There will be endless ways to spend your days, including a resort-style swimming pool, clubhouse with indoor and outdoor dining, fitness center, tennis courts, pickleball and bocce courts, plus much more. There will be hiking and biking trails, plus kayaking, boating, paddle boarding and other water activities to satisfy even the most avid lake lover.
Amenities
Site Plan
Quick Move In (31)
No Quick Move-In lots in these results; each plan's pill reflects primary availability from listings.
Carousel — use arrows to browse images for this design, or tap the photo to open the floor plan.
Ready to BuildGlendale
Inquire4 Beds4.5 Baths4 Car garage7,252+ sq ft4,173 Living 7,252 Total Floor plan(s) customizable, please contact us for further information.
Carousel — use arrows to browse images for this design, or tap the photo to open the floor plan.
Ready to BuildSophia III
Inquire4 Beds4.5 Baths4 Car garage8,820+ sq ft4,892 Living 8,820 Total
Carousel — use arrows to browse images for this design, or tap the photo to open the floor plan.
Ready to BuildAtherton
Inquire4 Beds5.5 Baths4 Car garage7,056+ sq ft4,561 Living 7,056 Total
Carousel — use arrows to browse images for this design, or tap the photo to open the floor plan.
Ready to BuildAddison
Inquire4 Beds4.5 Baths3 Car garage7,999+ sq ft4,672 Living 7,999 Total
Carousel — use arrows to browse images for this design, or tap the photo to open the floor plan.
Ready to BuildWinfield
Inquire4 Beds4.5 Baths4 Car garage8,433+ sq ft4,720 Living 8,433 Total
Carousel — use arrows to browse images for this design, or tap the photo to open the floor plan.
Ready to BuildAlexandria
Inquire4 Beds4.5 Baths3 Car garage7,999+ sq ftSingle-family layout at WildBlue. Explore elevations, included features, and personalization options with our sales team.
Carousel — use arrows to browse images for this design, or tap the photo to open the floor plan.
Ready to BuildSavannah III
Inquire4 Beds4.5 Baths3 Car garage7,164+ sq ftFour Bed, Four Full and Two Half Bath, Formal Dining, Great Room, Study, Pool Bathroom, Breakfast Nook, Three Car Garage Floor plan(s) customizable, please contact us for further information.
Carousel — use arrows to browse images for this design, or tap the photo to open the floor plan.
Ready to BuildCalista
Inquire4 Beds4.5 Baths4 Car garage8,570+ sq ftFour Bed, Four Full and Two Half Bath, Great Room, Dining Room, Library, Outdoor Living, Four Car Garage.
Carousel — use arrows to browse images for this design, or tap the photo to open the floor plan.
Ready to BuildGARDENIA
From$869,9904 Beds4.5 Baths3 Car garage5,633+ sq ftHome Collection: PENINSULA LOTS Floor plan(s) customizable, please contact us for further information.
Carousel — use arrows to browse images for this design, or tap the photo to open the floor plan.
Ready to BuildBurlington III
From$1,219,9903 Beds3 Baths3 Car garage4,439+ sq ftHome Collection: Cobalt Series Floor plan(s) customizable, please contact us for further information.
Carousel — use arrows to browse images for this design, or tap the photo to open the floor plan.
Ready to BuildCovington III
From$1,249,9903 Beds3 Baths3 Car garage4,600+ sq ftHome Collection: Cobalt Series Floor plan(s) customizable, please contact us for further information.
Carousel — use arrows to browse images for this design, or tap the photo to open the floor plan.
Ready to BuildLivia III
From$1,279,9904 Beds3 Baths3 Car garage4,657+ sq ftHome Collection: Cobalt Series Floor plan(s) customizable, please contact us for further information.
Carousel — use arrows to browse images for this design, or tap the photo to open the floor plan.
Ready to BuildMadison
From$1,299,9904 Beds4.5 Baths3 Car garage4,606+ sq ftHome Collection: Azure Series Floor plan(s) customizable, please contact us for further information.
Carousel — use arrows to browse images for this design, or tap the photo to open the floor plan.
Ready to BuildSterling III
From$1,309,9904 Beds4 Baths3 Car garage5,170+ sq ftHome Collection: Cobalt Series Floor plan(s) customizable, please contact us for further information.
Carousel — use arrows to browse images for this design, or tap the photo to open the floor plan.
Ready to BuildSTERLING III
From$1,309,9904 Beds4 Baths3 Car garage5,162+ sq ftHome Collection: LAKE AND PRESERVE LOTS Floor plan(s) customizable, please contact us for further information.
Carousel — use arrows to browse images for this design, or tap the photo to open the floor plan.
Ready to BuildMadison II
From$1,319,9904 Beds4.5 Baths3 Car garage4,777+ sq ftHome Collection: Azure Series Floor plan(s) customizable, please contact us for further information.
Carousel — use arrows to browse images for this design, or tap the photo to open the floor plan.
Ready to BuildMADISON II
From$1,319,9904 Beds4.5 Baths3 Car garage4,777+ sq ftHome Collection: LAKE AND PRESERVE LOTS Floor plan(s) customizable, please contact us for further information.
Carousel — use arrows to browse images for this design, or tap the photo to open the floor plan.
Ready to BuildChandler
From$1,339,9903 Beds4.5 Baths3 Car garage4,885+ sq ftHome Collection: Azure Series Floor plan(s) customizable, please contact us for further information.
Carousel — use arrows to browse images for this design, or tap the photo to open the floor plan.
Ready to BuildMuirfield VIII
From$1,369,9904 Beds4.5 Baths3 Car garage5,263+ sq ftHome Collection: Azure Series Floor plan(s) customizable, please contact us for further information.
Carousel — use arrows to browse images for this design, or tap the photo to open the floor plan.
Ready to BuildMUIRFIELD VIII
From$1,369,9904 Beds4.5 Baths3 Car garage5,263+ sq ftHome Collection: LAKE AND PRESERVE LOTS Floor plan(s) customizable, please contact us for further information.
Carousel — use arrows to browse images for this design, or tap the photo to open the floor plan.
Ready to BuildGLENMORE
From$1,429,9904 Beds4.5 Baths3 Car garage5,468+ sq ftHome Collection: PENINSULA LOTS Floor plan(s) customizable, please contact us for further information.
Carousel — use arrows to browse images for this design, or tap the photo to open the floor plan.
Ready to BuildREGENCY MANOR III
From$1,469,9904 Beds4.5 Baths3 Car garage6,144+ sq ftHome Collection: PENINSULA LOTS Floor plan(s) customizable, please contact us for further information.
Carousel — use arrows to browse images for this design, or tap the photo to open the floor plan.
Ready to BuildCLAIRBORNE II
From$1,549,9904 Beds4.5 Baths4 Car garage7,094+ sq ftHome Collection: PENINSULA LOTS Floor plan(s) customizable, please contact us for further information.
Carousel — use arrows to browse images for this design, or tap the photo to open the floor plan.
Ready to BuildGlenmore
From$1,629,9904 Beds4.5 Baths3 Car garage5,468+ sq ftFour Bedroom, Four Full and One Half Bath, Great Room, Dining Room, Study, Outdoor Living, Three-Car Garage
Carousel — use arrows to browse images for this design, or tap the photo to open the floor plan.
Ready to BuildGardenia
From$1,649,9903 Beds4.5 Baths3 Car garage5,633+ sq ftFour Bedroom, Four Full and One-Half Bath, Great Room, Dining Room, Study, Outdoor Living, Three-Car Garage
Carousel — use arrows to browse images for this design, or tap the photo to open the floor plan.
Ready to BuildRegency Manor III
From$1,669,9904 Beds4.5 Baths3 Car garage6,144+ sq ftHome Collection: Royal Series Floor plan(s) customizable, please contact us for further information.
Carousel — use arrows to browse images for this design, or tap the photo to open the floor plan.
Ready to BuildGARDENIA II
From$1,699,9904 Beds4.5 Baths3 Car garage5,901+ sq ftHome Collection: PENINSULA LOTS Floor plan(s) customizable, please contact us for further information.
Carousel — use arrows to browse images for this design, or tap the photo to open the floor plan.
Ready to BuildGardenia II
From$1,699,9904 Beds4.5 Baths3 Car garage5,901+ sq ftFour Bed, Four Full and One Half Bath, Bonus Room, Great Room, Dining Room, Study, Outdoor Living, Three-Car Garage
Carousel — use arrows to browse images for this design, or tap the photo to open the floor plan.
Ready to BuildWyndam III
From$1,759,9904 Beds4.5 Baths4 Car garage6,588+ sq ftHome Collection: Royal Series Floor plan(s) customizable, please contact us for further information.
Carousel — use arrows to browse images for this design, or tap the photo to open the floor plan.
Ready to BuildWYNDAM III
From$1,759,9904 Beds4.5 Baths4 Car garage6,588+ sq ftHome Collection: PENINSULA LOTS Floor plan(s) customizable, please contact us for further information.
Carousel — use arrows to browse images for this design, or tap the photo to open the floor plan.
Ready to BuildClairborne II
From$1,869,9904 Beds4.5 Baths4 Car garage7,094+ sq ftFour Bedroom, Four Full and One Half Bath, Great Room, Dining Room, Study, Outdoor Living, Four-Car Garage
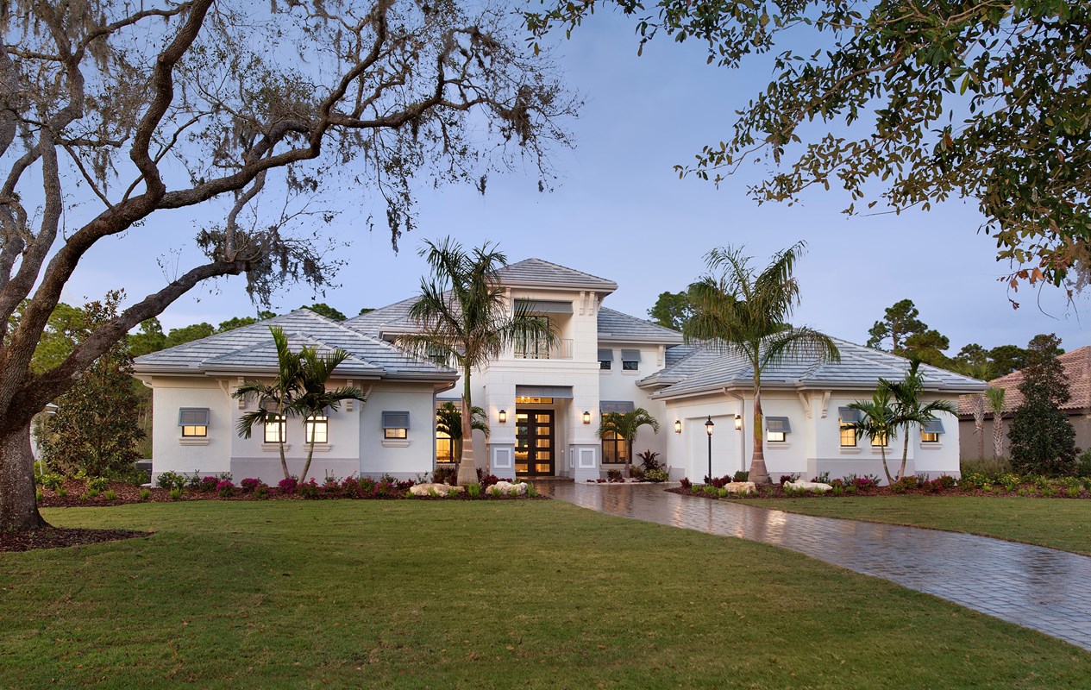
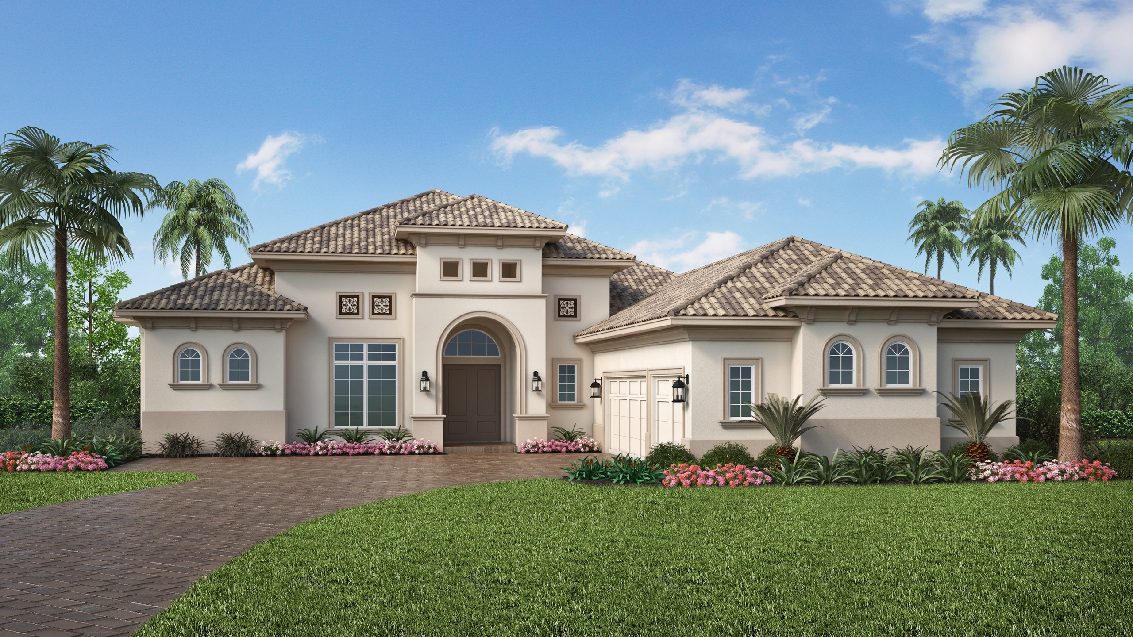
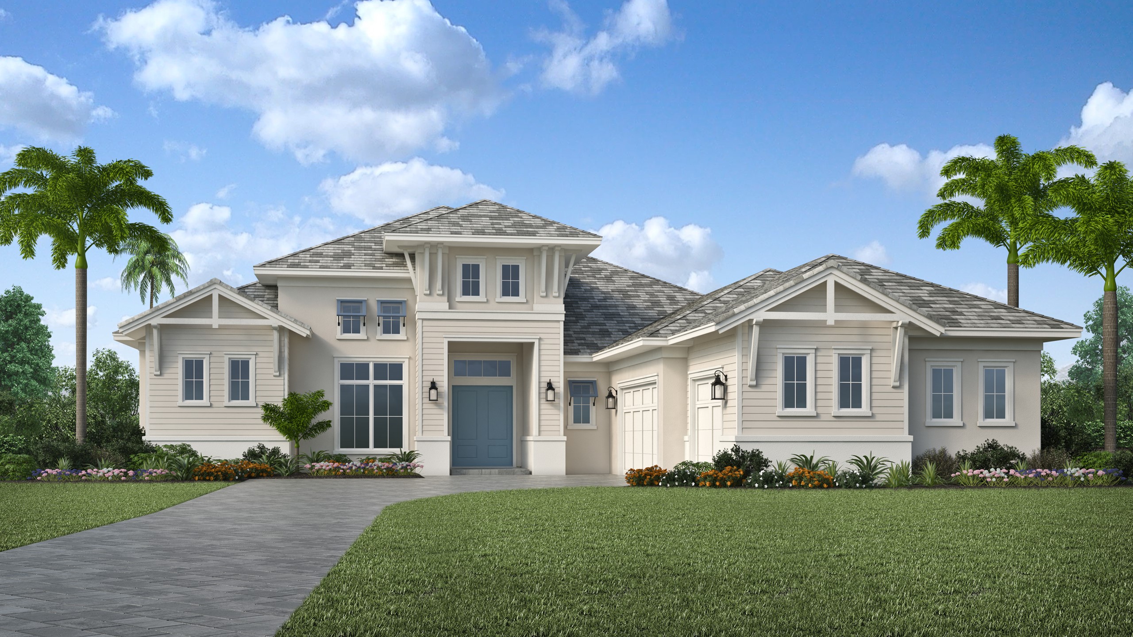
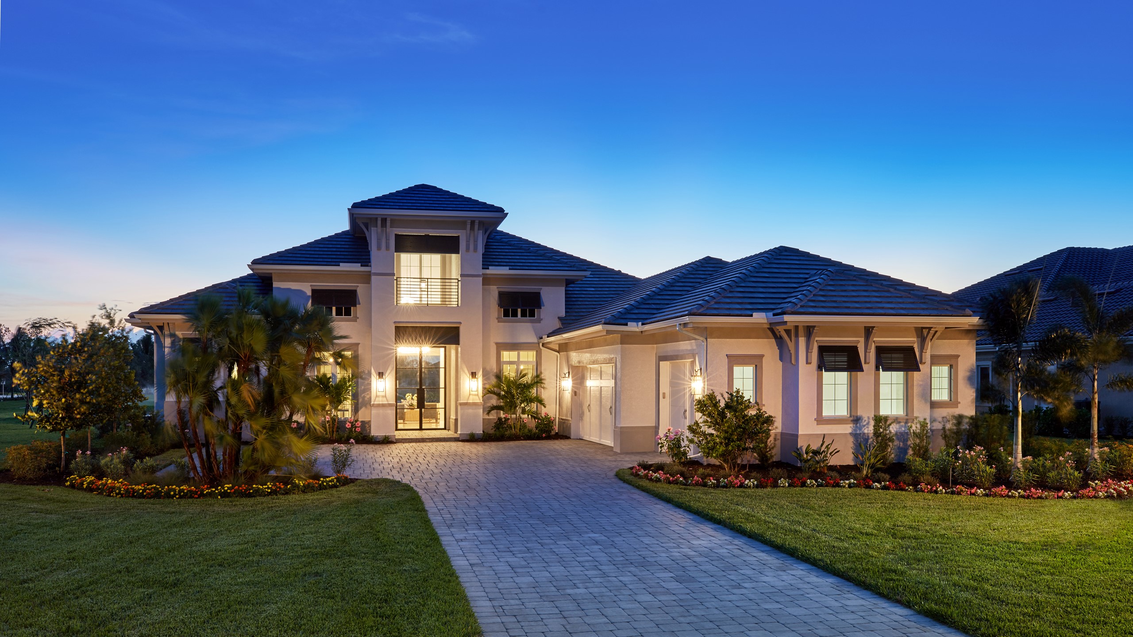
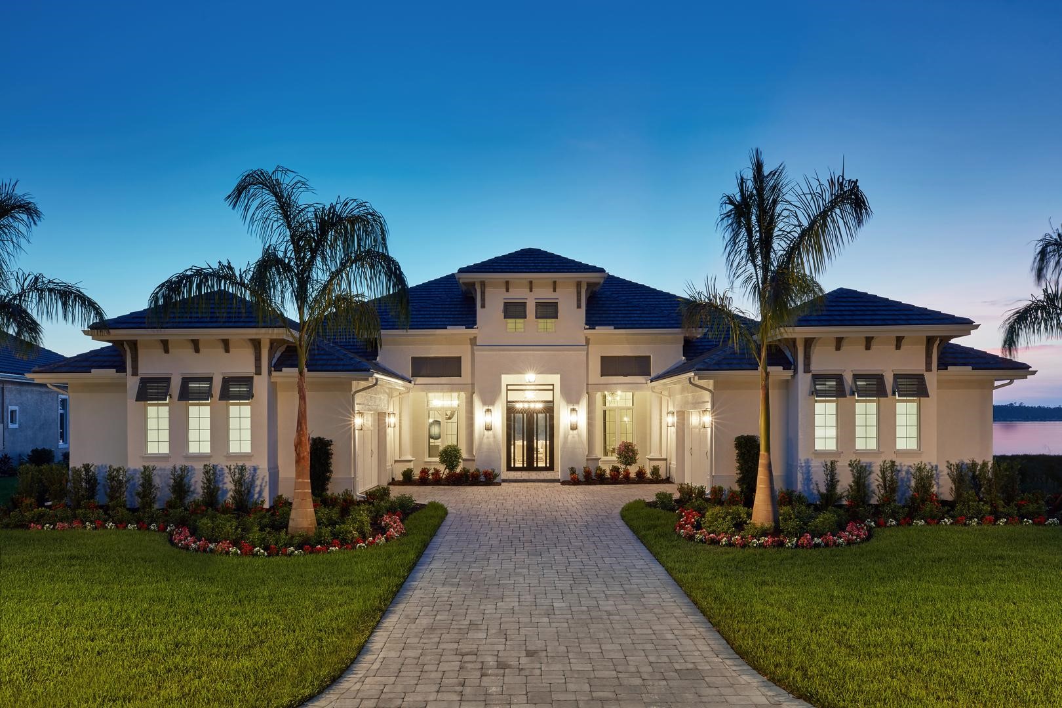
Media
Project photo gallery
Click the large photo or a thumbnail to open the gallery viewer.
Is this your project?
Take control of your project page, add direct contact details, keep information updated, unlock performance insights, and increase visibility with agents and buyers actively looking for new construction homes.
Prices and features may vary and are subject to change. Photos are for illustrative purposes only. Legal disclaimers.