Under Construction

Total Units

118

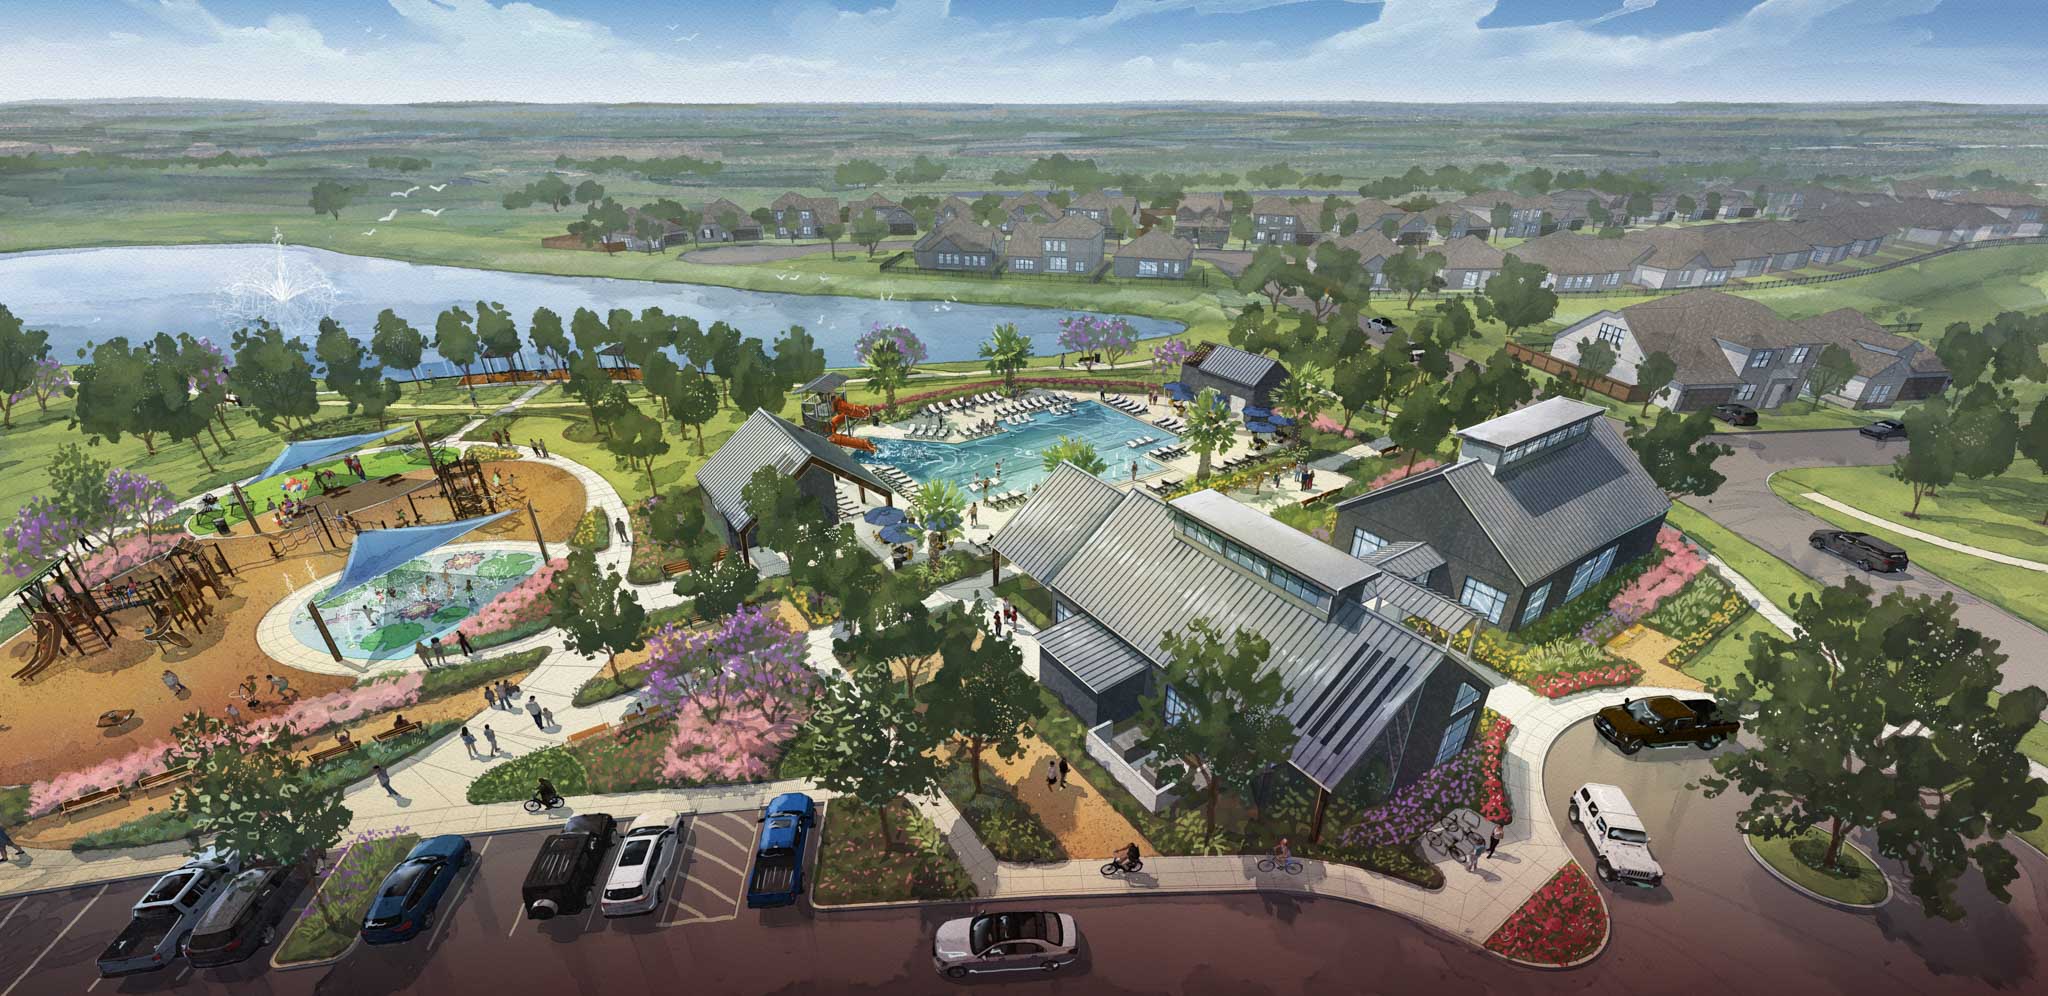
Discover the charm of Pecan Ridge in Fulshear, brought to life by Tri Pointe Homes, where you can enjoy fantastic amenities like a swimming pool, fitness center, and beautiful parks!

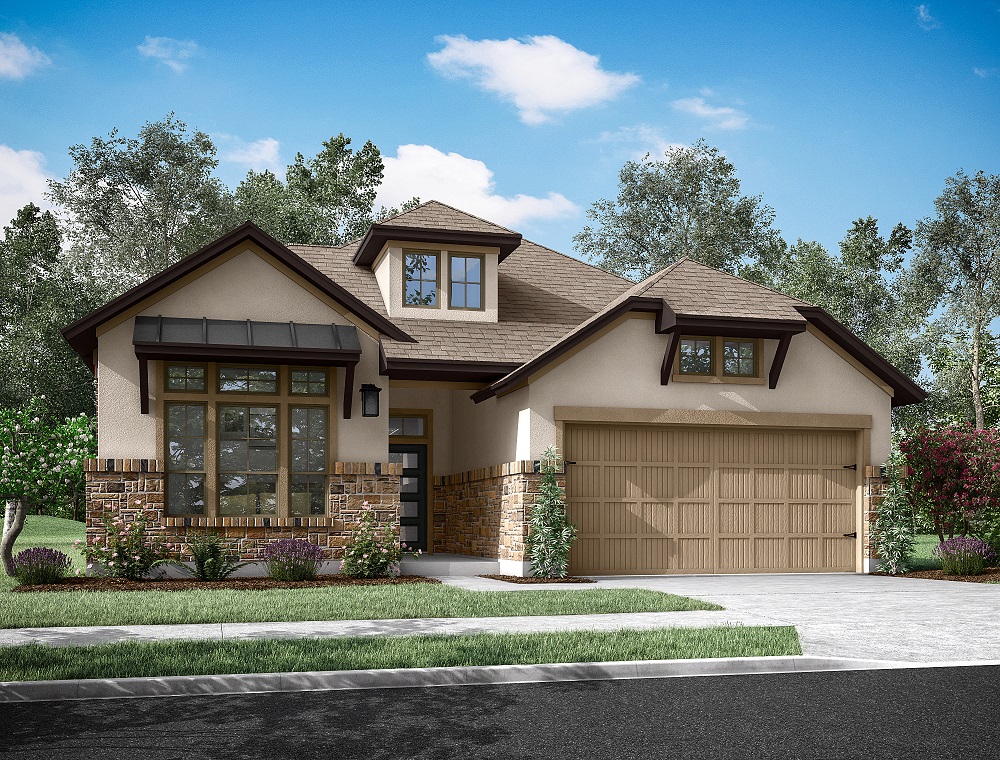
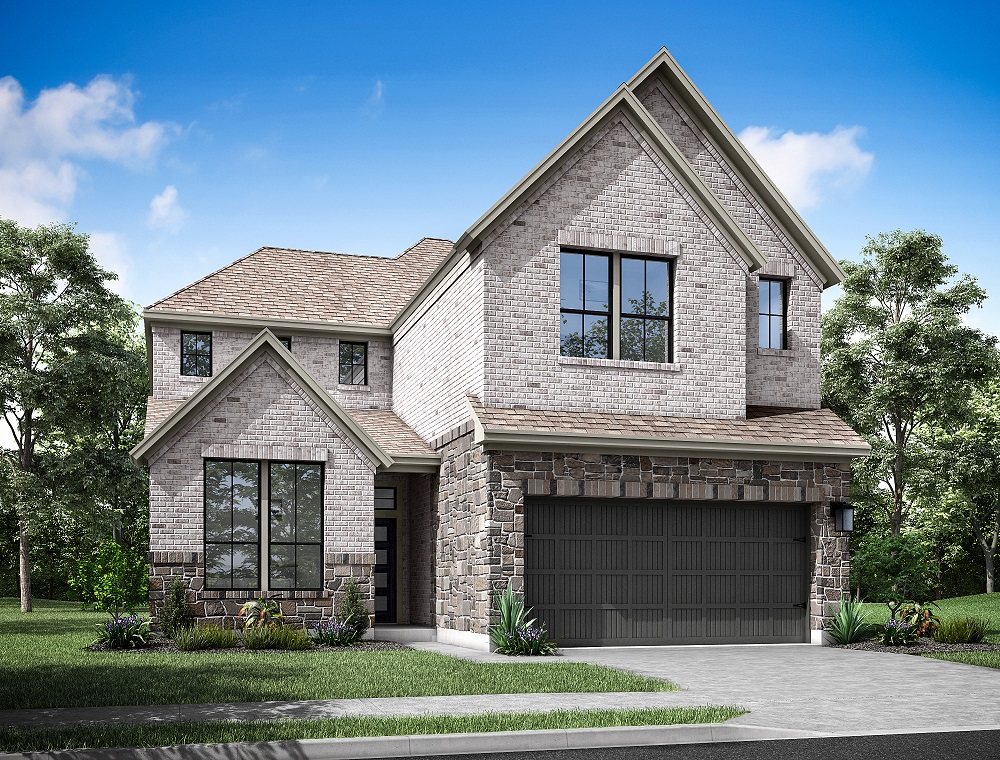
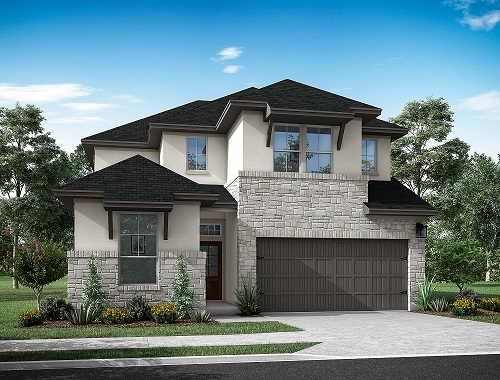
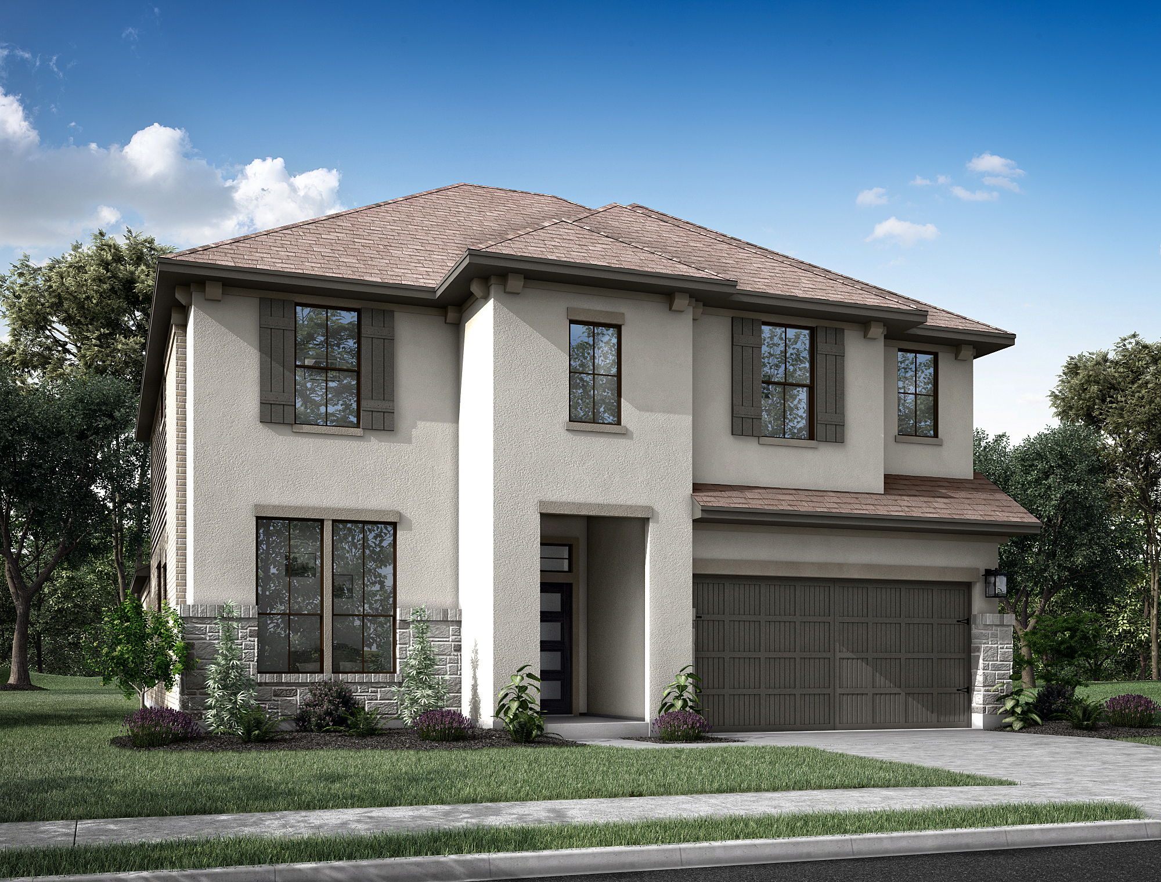
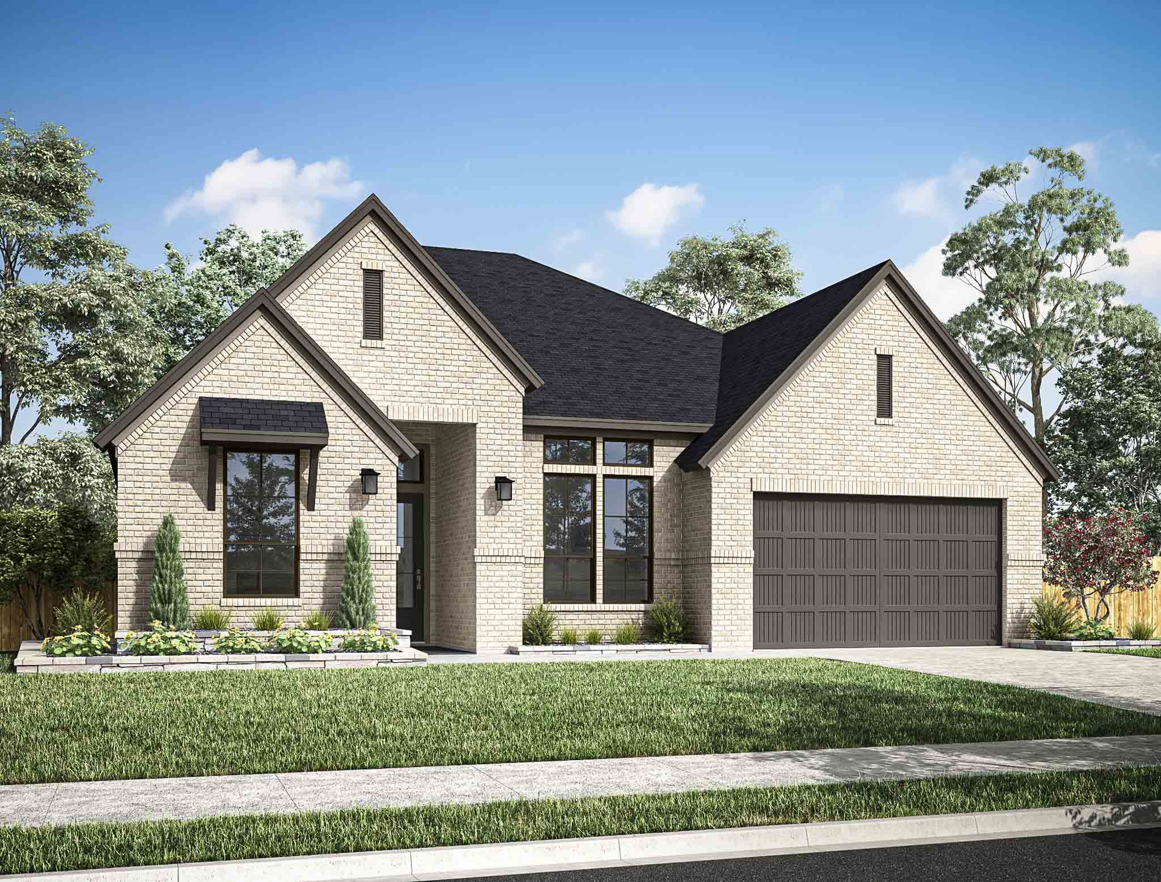
We are excited to bring you a fan-favorite collection of home plans located in Pecan Ridge, in the heart of the charming, fast growing city of Fulshear, TX. Our homes offer open-concept living, flex space spaces, central kitchen islands, covered outdoor living, and plenty of options to choose from.

The Priority Group is now open for our homesites in Pecan Ridge, a tucked-away and tranquil community in Fulshear, TX. Our one and two-story home designs offer plenty of flex space, open-concept layout, and covered outdoor living to enjoy the wonderful scenic views.

Come home to the charm of this small-town feel neighborhood located in Fulshear, TX. Our home designs offer flex spaces, covered outdoor living, and other options.

Pecan Ridge Amenities

  • Recreation Center
  • Fitness Center
  • Resort-style pool with 2-story waterslide & tanning ledges
  • Playground with tower play structure, swings & toddler area
  • Community trails
  • Activity Lawn
  • Fishing Platform
  • Future plans for direct walking trail access to City of Fulshear Regional Park

Pecan Ridge Schools

Lamar CISD

  • Morgan Elementary
  • Roberts Middle School
  • Leaman Junior High
  • Fulshear High School
Amenities

Event / Meeting Spaces
Fitness
Park
Parking
Swimming Pool
Playground
Walking Trails

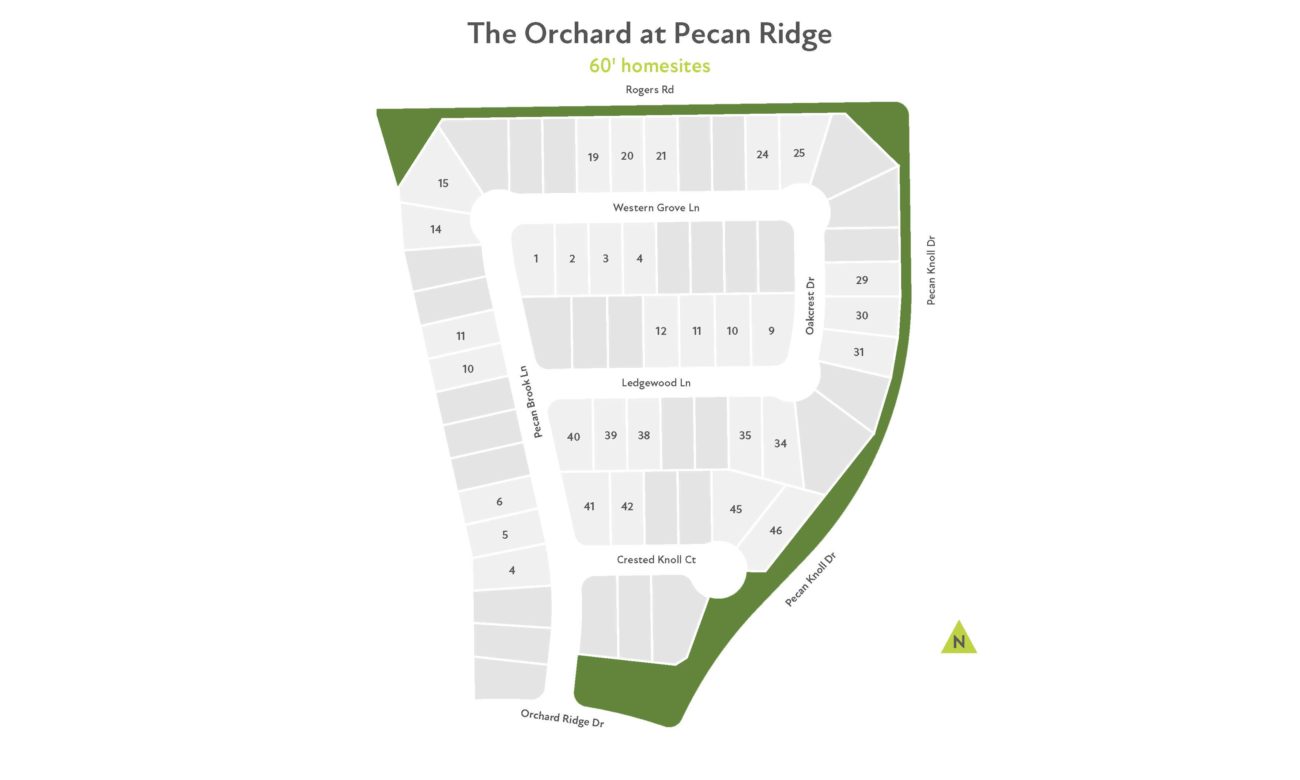
Site Plan

Pecan Ridge site plan

Collections (2)

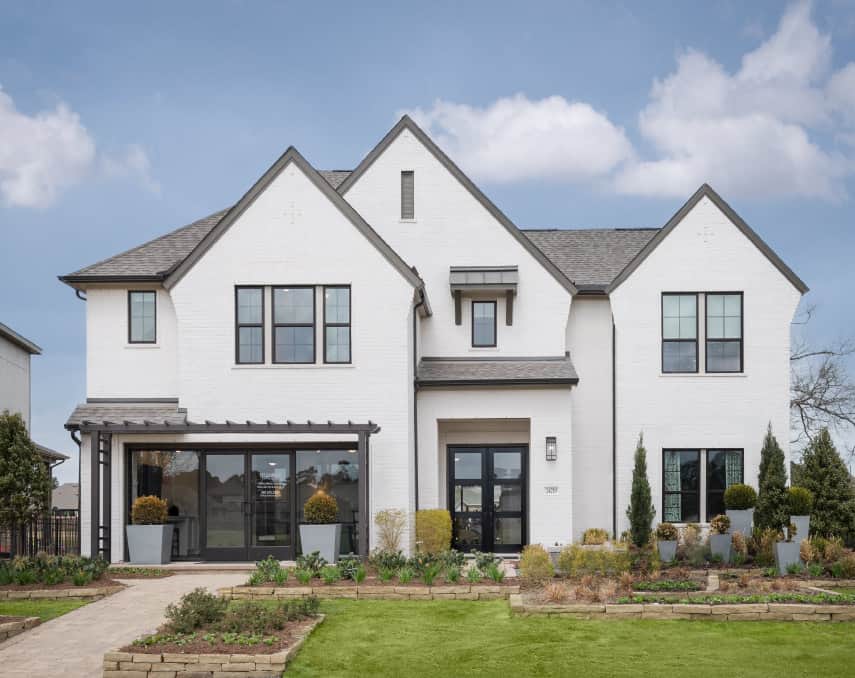
The Orchard — collection image
$544,900+
3,039+ sq ft
Beds 4–5
Baths 3.5–4.5

The Orchard

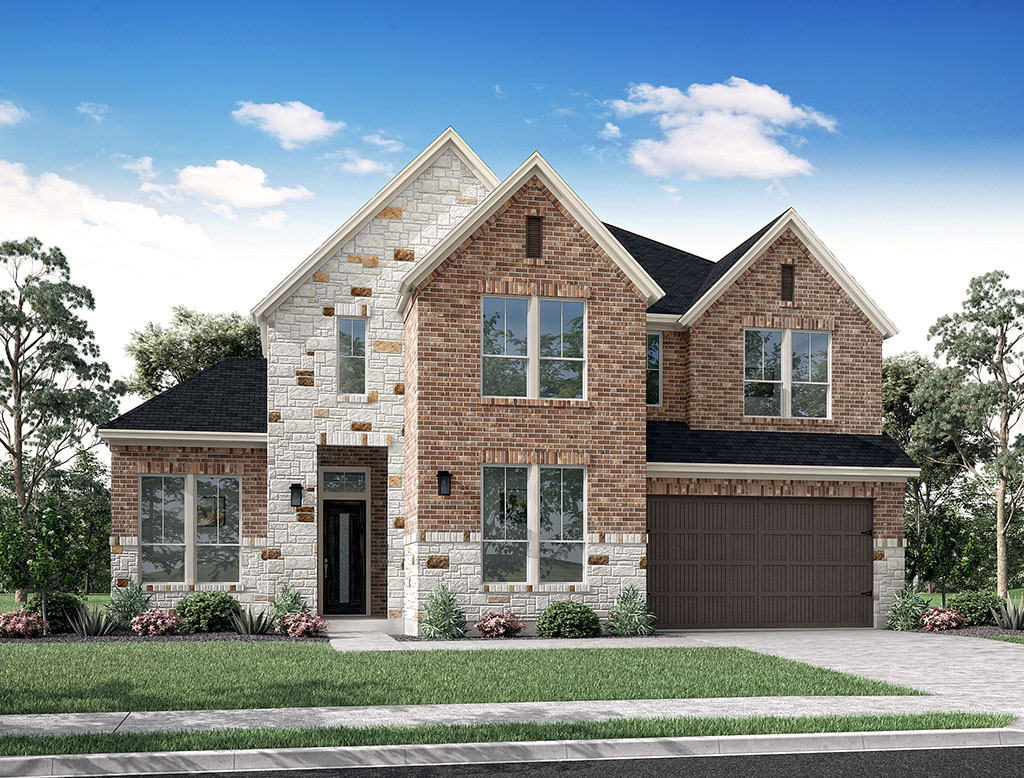
We are excited to bring you a fan-favorite collection of 60′ home plans located in Pecan Ridge, in the heart of the charming, fast growing city of Fulshear, TX. Our 60′ homes offer open-concept living, flex space spaces, central kitchen islands, covered outdoor living, and plenty of options to choose from.

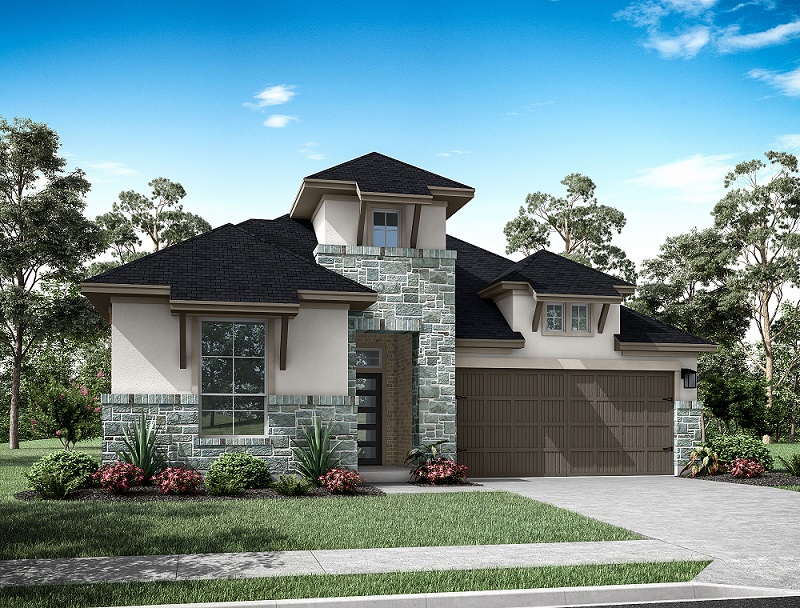
The Arbor — collection image
$441,900+
2,391+ sq ft
Beds 4
Baths 2–3

The Arbor

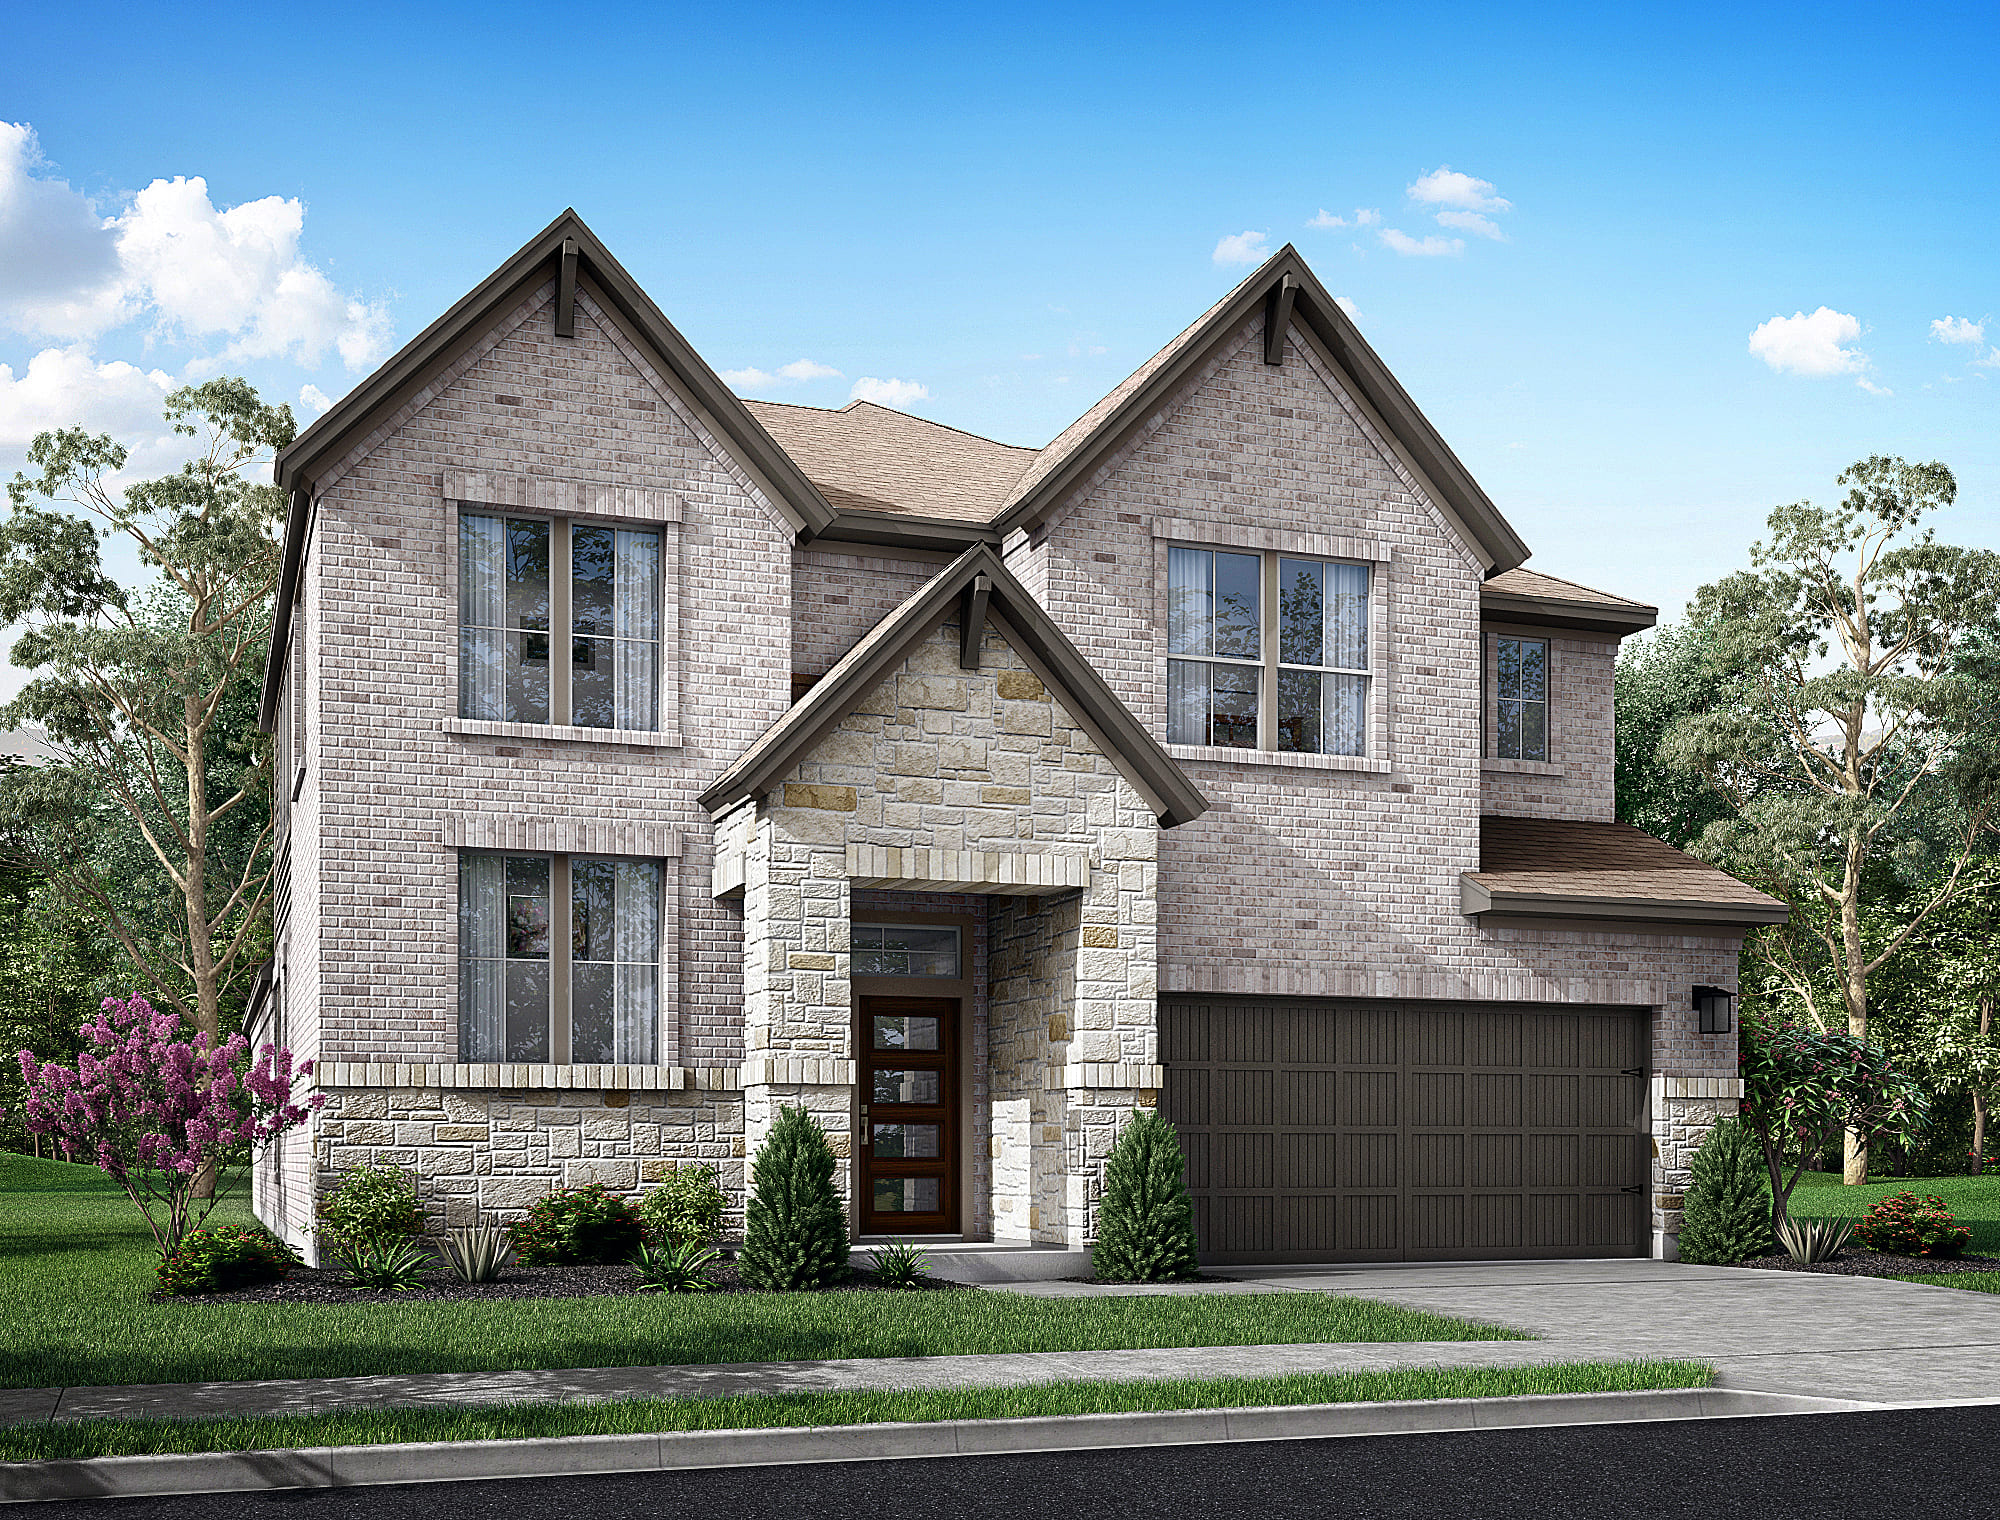
The Priority Group is now open for our 50′ homesites in Pecan Ridge, a tucked-away and tranquil community in Fulshear, TX. Our one and two-story 50′ home designs offer plenty of flex space, open-concept layout, and covered outdoor living to enjoy the wonderful scenic views.

Home designs (15)

3 Quick Move-In lots across 2 plans — open Quick Move-In.

  • Single-family

    Carousel — use arrows to browse images for this design, or tap the photo to open the floor plan.

    Ready to Build

    Starling

    From$441,900
    4 Beds2 Baths2 Car garage2,391+ sq ft

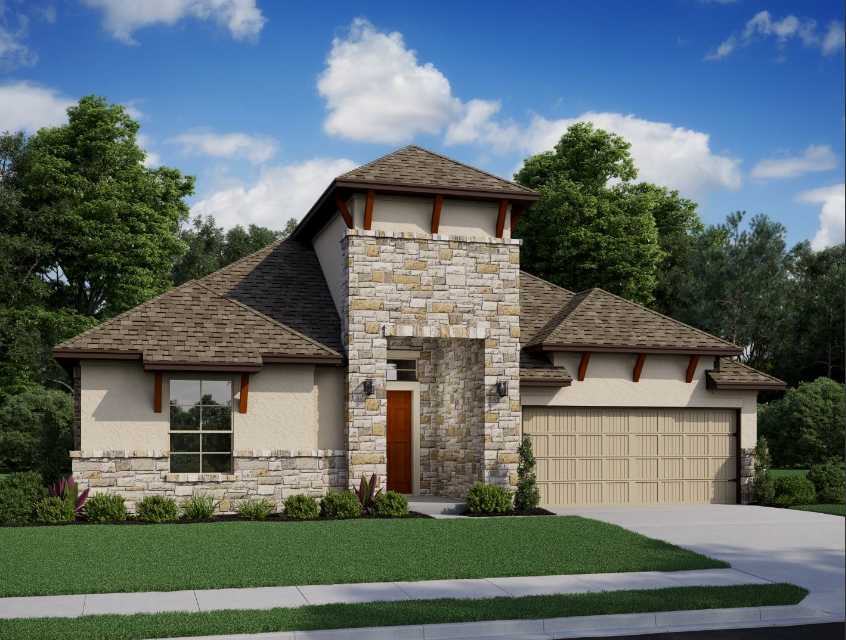
    Charming one-story plan has three bedrooms and two bathrooms. Once inside, the gallery-style foyer will lead you passed the formal dining room and into the the open-concept island kitchen that over looks the breakfast room and family room. Use the flex room as a study, den, play room… the options are endless! In the primary suite you will find dual sinks and a large walk-in closet conveniently attached to the laundry room. Complete with a peaceful front porch and back covered patio, you can kick back and relax in this thoughtfully laid out home. Choose from the many plan options which includes study, alternate kitchen, vaulted ceilings in dining room, fireplace, powder bath, master bath tub, bed 4/bath 3, casual dining, 5 ft. garage extension, covered patio, casual dining with extended covered patio, sliding glass door at family with covered patio 1-car garage.

    View floor plan
  • Single-family

    Carousel — use arrows to browse images for this design, or tap the photo to open the floor plan.

    Quick Move-In

    Falcon

    From$457,900
    4 Beds3 Baths2 Car garage2,558+ sq ft

    Single-family at Pecan Ridge. 1 Quick Move-In home in this plan — ask the sales team about finishes and closing timelines.

    View floor plan
  • Single-family

    Carousel — use arrows to browse images for this design, or tap the photo to open the floor plan.

    Ready to Build

    Longspur

    From$465,900
    4 Beds3 Baths2 Car garage2,516+ sq ft

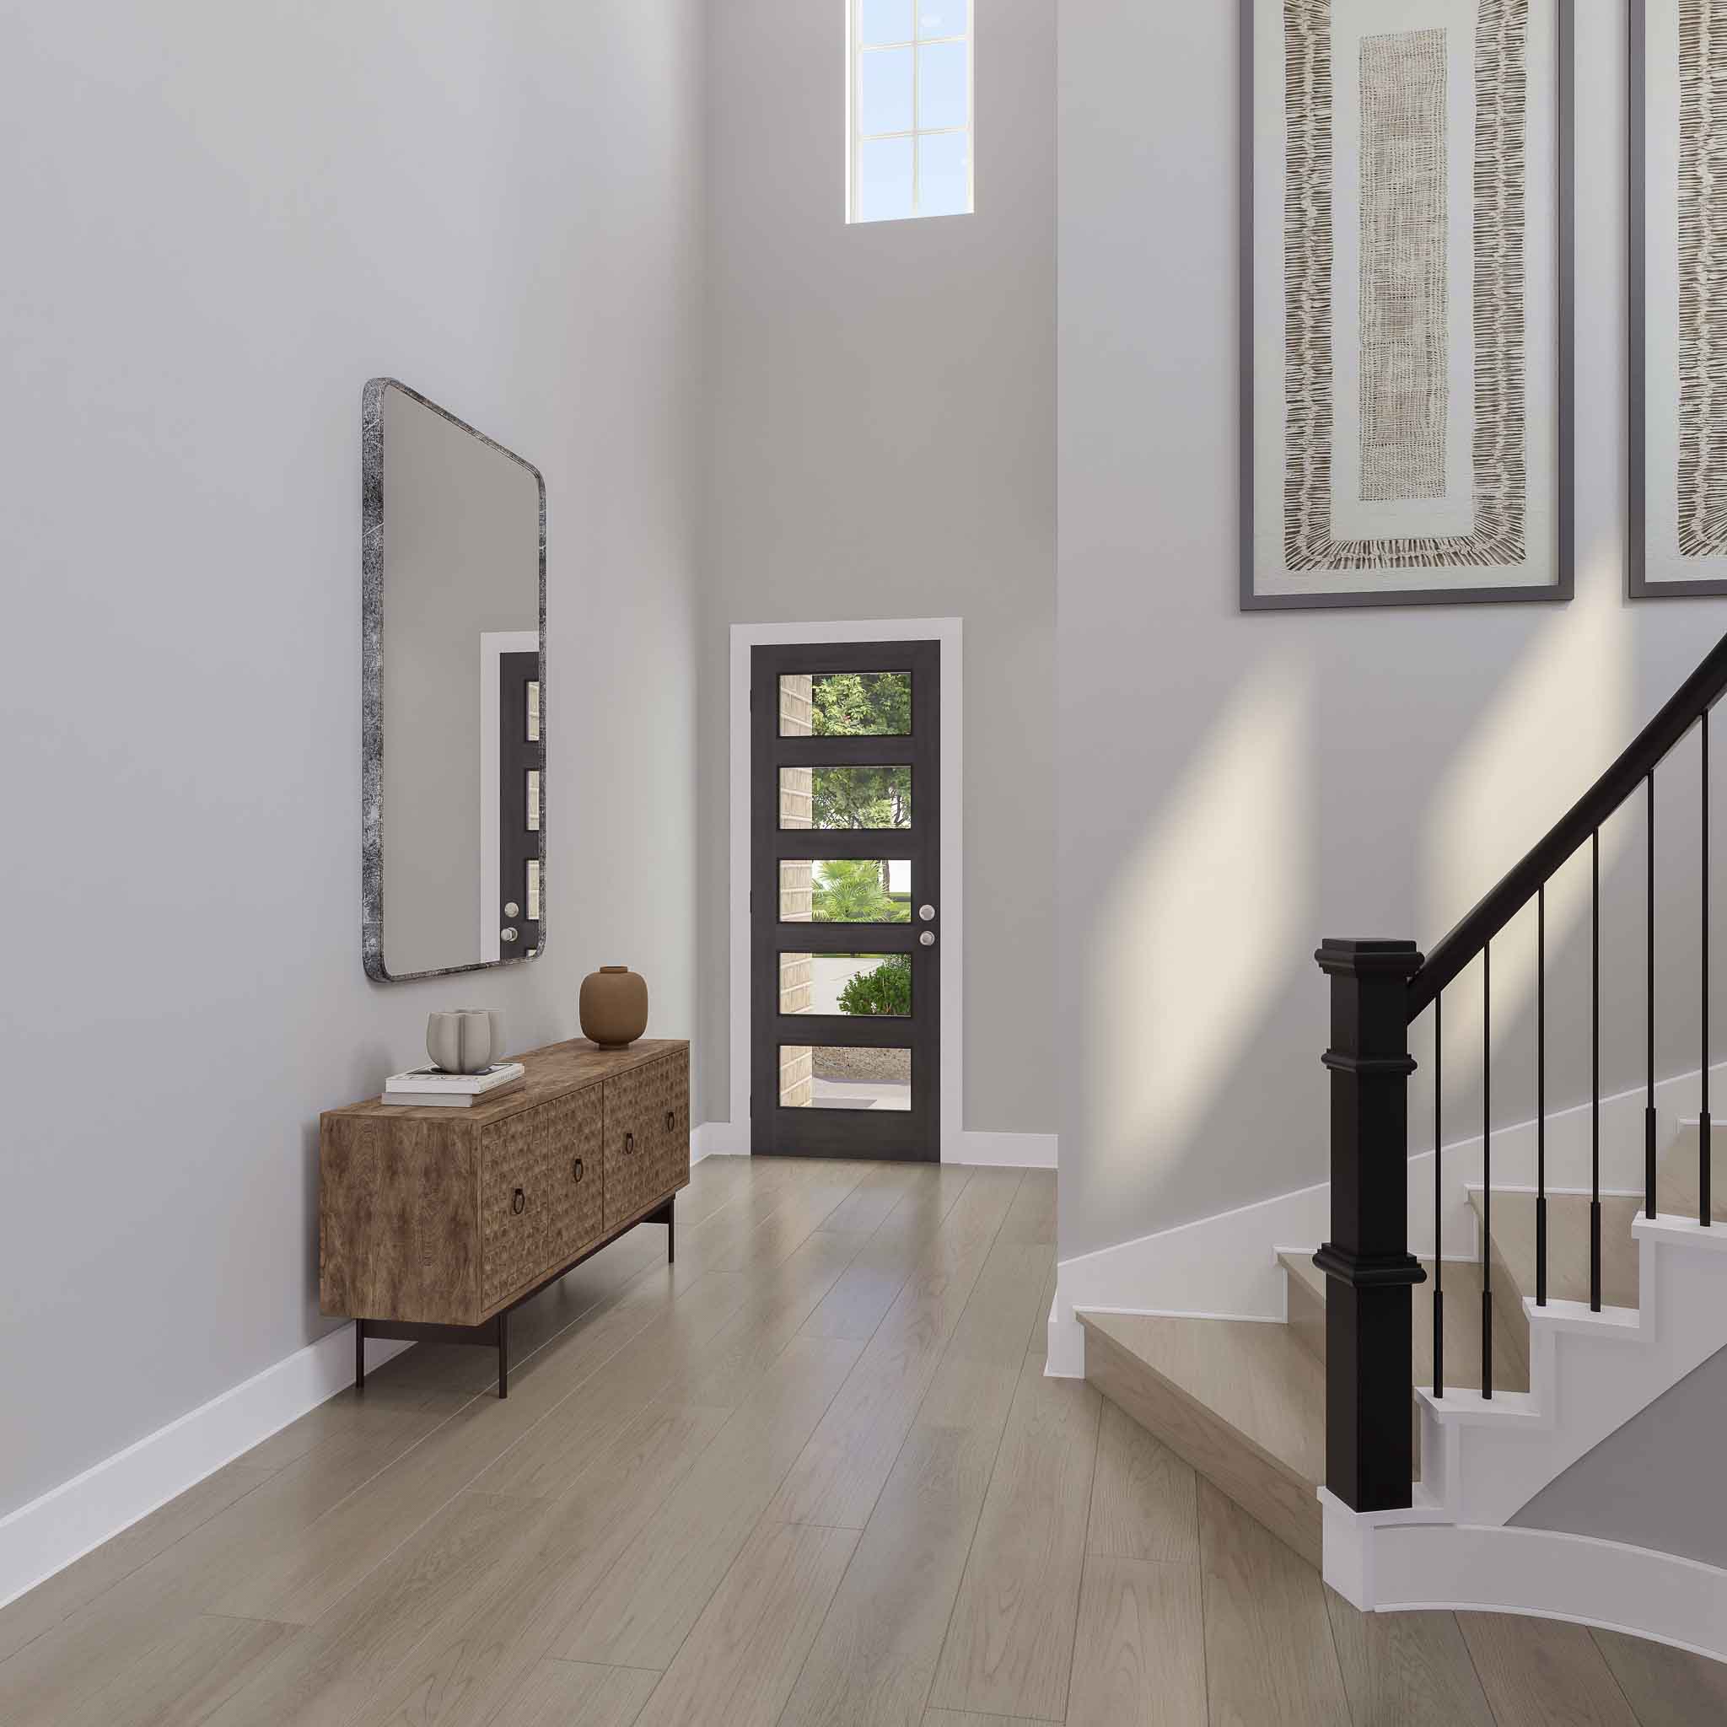
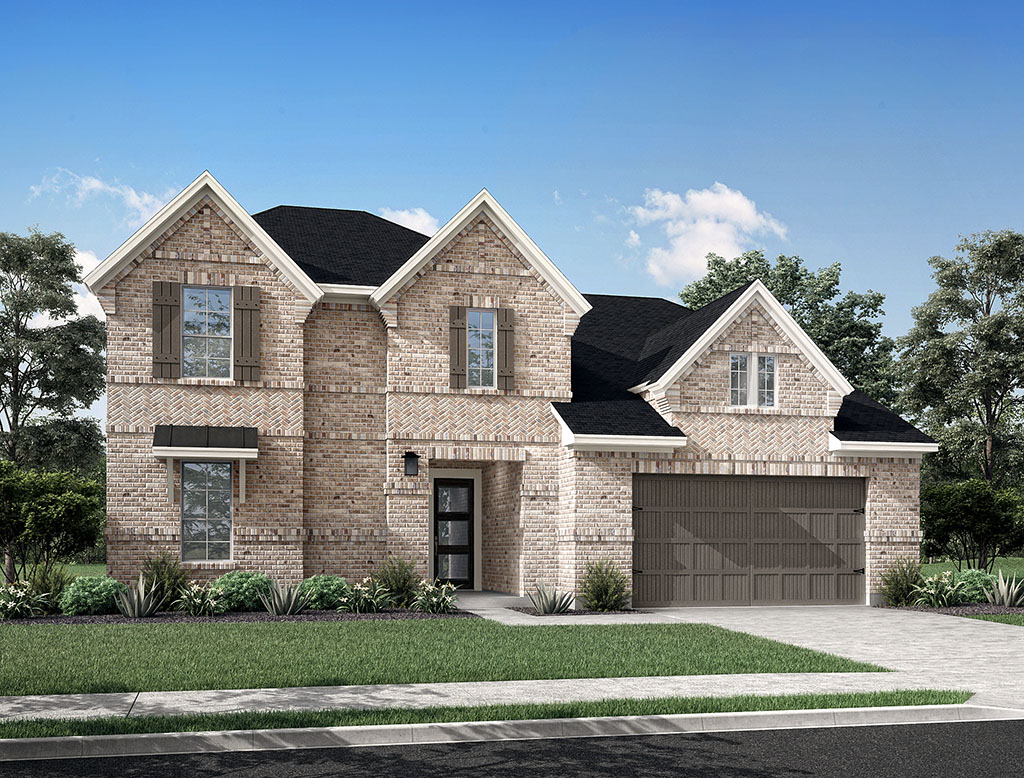
    Fantastic, two-story plan featuring 3 bedrooms, 2.5 baths, and a 2 bay garage. The charming front porch opens to a grand foyer with a curved, grand staircase. The open concept living space includes spacious great room, casual dining, and kitchen. The primary suite includes a large closet and dual sinks. Upstairs you will find a gameroom, two bedrooms, and plenty of storage. Options: covered outdoor living, great room sliders, 8′ entry door, 5′ garage extension, 1-car garage extension, electric fireplace, luxury primary bath, media room, bedroom / 4 bath, kitchen options, second floor railing.

    View floor plan
  • Single-family

    Carousel — use arrows to browse images for this design, or tap the photo to open the floor plan.

    Ready to Build

    Hawk

    From$473,900
    4 Beds3 Baths3 Car garage2,592+ sq ft

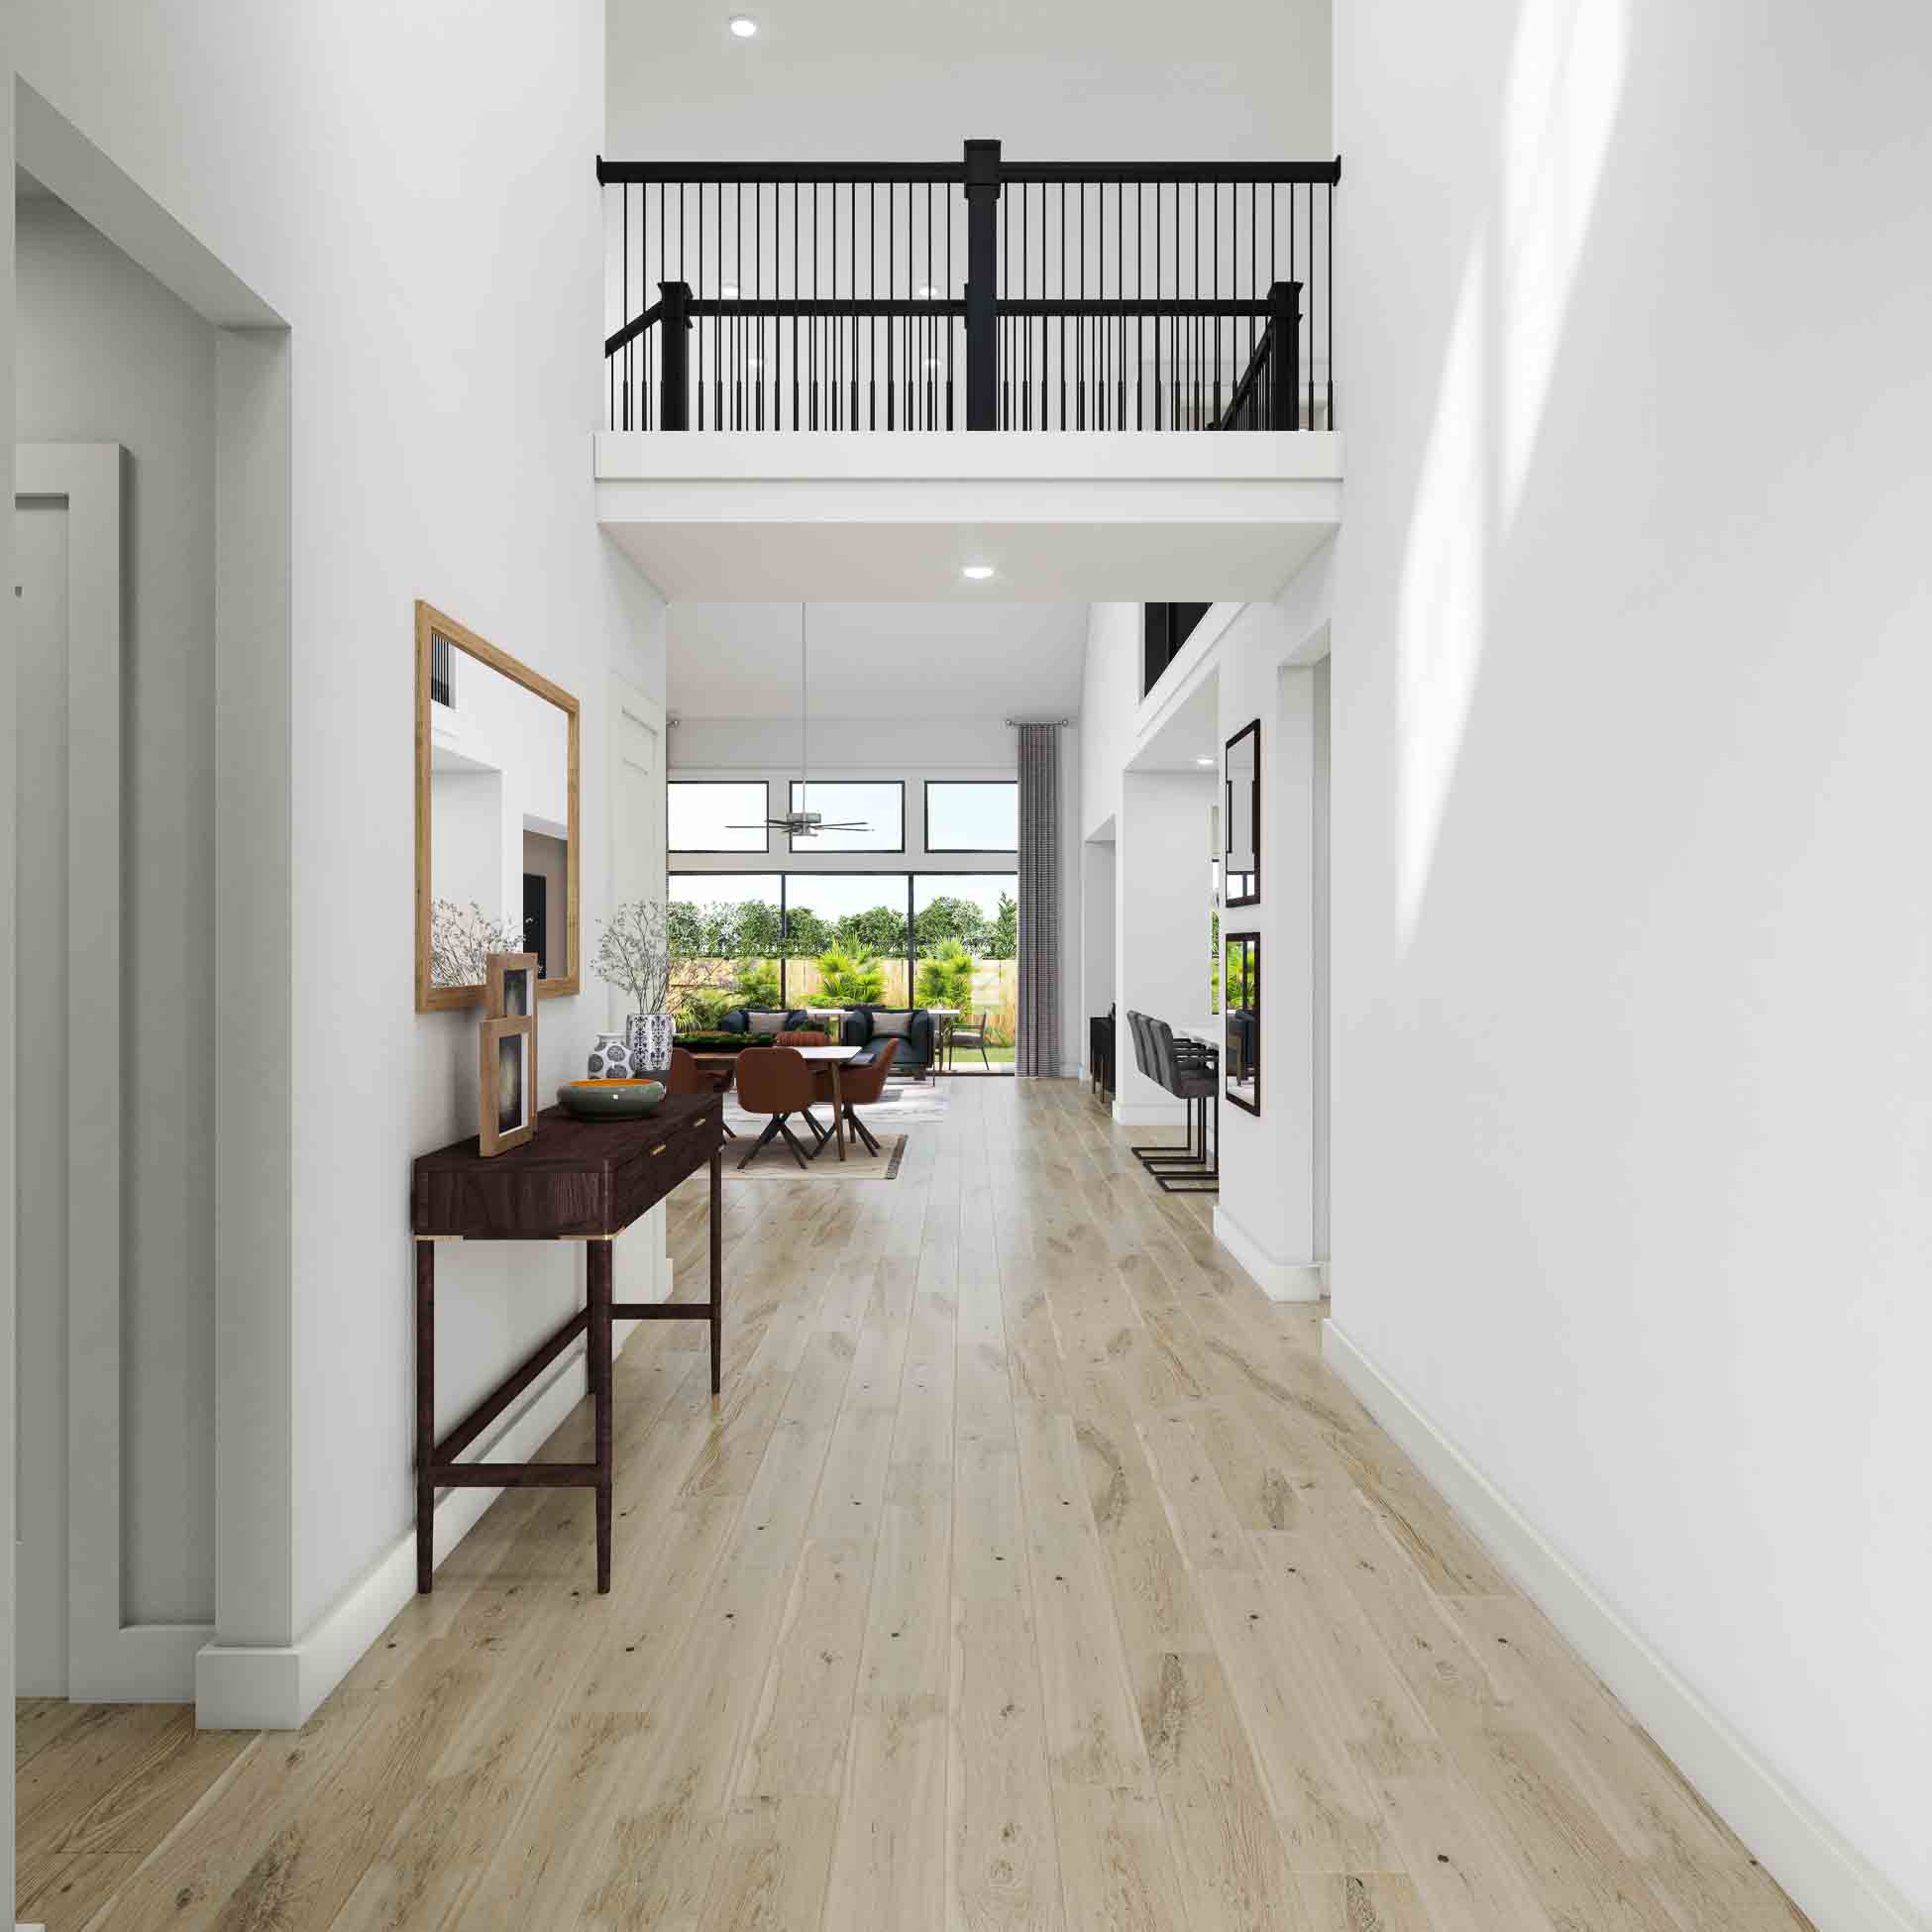
    Step into this stunning two-story home, where an open-concept design and a striking gallery-style foyer set the tone. At the heart of the home is a spacious kitchen, perfect for cooking and entertaining. The primary bedroom serves as a private retreat, featuring dual sinks, a spa-like bath, and a generous walk-in closet. Upstairs, a versatile loft area offers space for relaxation or entertaining, while the cozy media room provides a perfect spot to unwind. The covered patio seamlessly connects to outdoor living, and the 3-bay garage adds convenience and ample storage space.

    View floor plan
  • Single-family

    Carousel — use arrows to browse images for this design, or tap the photo to open the floor plan.

    Ready to Build

    Whimbrel

    From$479,900
    4 Beds3 Baths2 Car garage2,688+ sq ft

    Wonderful, two-story plan with 4 bedrooms, 3 baths, and 2 bay garage. Enter into the large foyer, that showcases a grand curved staircase. This home features a centrally located kitchen that overlooks the casual dining and great room. The primary suite includes dual sinks and a spacious walk-in closet. Upstairs includes a game room and two additional bedrooms. Options: covered outdoor living with great room slider, 1-car garage extension, 5′ garage extension, luxury primary bath, second-floor railing, electric fireplace, double-sinks in secondary bath, media room, bedroom 5/ bath 4.

    View floor plan
  • Single-family

    Carousel — use arrows to browse images for this design, or tap the photo to open the floor plan.

    Ready to Build

    Verdin

    From$498,900
    4 Beds3 Baths2 Car garage2,976+ sq ft

    Open concept two-story plan has 4 bedrooms, 3 baths with a 2-car garage. This plan includes casual dining open to the kitchen and great room, a flex room, a game room, and a covered patio. Options: glass sliders in great room, 8′ entry door, 8′ back door, electric fireplace, home office from flex, luxury primary bath, curved staircase, media room, bed 5/bath 4, 5 ft. garage extension, 1-bay garage extension. Options: 8′ entry door; Study from flex; Fireplace in family room; Bathtub in the primary bath; Alternate kitchen appliances/layout; Media room; Bed 5/ Bath 4; Curved stairs option; 5′ garage extension; Add’l 1-car garage.

    View floor plan
  • Single-family

    Carousel — use arrows to browse images for this design, or tap the photo to open the floor plan.

    Ready to Build

    Downy

    From$503,900
    4 Beds3 Baths3 Car garage2,875+ sq ft

    Enter this stunning two-story home through a grand foyer, with a guest bedroom right off the entrance. The open-concept layout allows for effortless entertaining, featuring a kitchen that overlooks the great room and dining area. A convenient laundry room adds practicality to the space, while the great room leads to the covered outdoor living area. The primary suite offers a luxurious, retreat-like ambiance. Upstairs, you’ll find a game room and two additional bedrooms. This home also includes a spacious 3-bay garage. Optional features include a home office, prep kitchen, media room, additional bed/bath, or an extra garage

    View floor plan
  • Single-family

    Carousel — use arrows to browse images for this design, or tap the photo to open the floor plan.

    Quick Move-In

    Goldeneye

    From$508,900
    4 Beds3–4 Baths2 Car garage2,972+ sq ft

    Single-family at Pecan Ridge. 1 Quick Move-In home in this plan — ask the sales team about finishes and closing timelines.

    View floor plan
  • Single-family

    Carousel — use arrows to browse images for this design, or tap the photo to open the floor plan.

    Ready to Build

    Bartlett

    From$544,900
    4 Beds3.5 Baths2 Car garage3,039+ sq ft

    Incredible, open concept one-story featuring 4 bedrooms, 3.5 baths and a 2-car garage. Aside from the 4 bedrooms, this plan includes a flex room, a covered patio and a spacious primary suite with a large walk-in closet. Choose from plan options including study from flex room, free standing tub, extended covered patio, sliding glass doors, 5 ft. garage extension, additional 1-car garage.

    View floor plan
  • Single-family

    Carousel — use arrows to browse images for this design, or tap the photo to open the floor plan.

    Ready to Build

    Brentwood

    From$561,900
    4 Beds4.5 Baths3 Car garage3,198+ sq ft

    Step into this charming one-story home and be greeted by a grand foyer that opens to the great room and kitchen. Enjoy effortless entertaining with the seamless flow between the kitchen, dining area, and great room. For added convenience, this home also features a spacious game room for family fun and entertainment. This plan includes a convenient laundry room for everyday ease. The primary suite offers a large walk-in closet, dual vanities, and a luxurious bath. Wind down your day on the covered patio, taking in breathtaking sunsets.

    View floor plan
  • Single-family

    Carousel — use arrows to browse images for this design, or tap the photo to open the floor plan.

    Ready to Build

    Barnhart

    From$575,900
    4 Beds3–3.5 Baths3 Car garage3,265+ sq ft

    Wonderful, two-story plan with 4 bedrooms, 3.5 baths and a 3-car tandem garage featuring a great open concept layout. The kitchen has a center island and is open the family room and casual dining area. Complete with a flex room, upstairs gameroom, and covered patio, this home has a great flow. The primary suite features a garden tub, dual sinks, and a large walk-in closet that opens into the utility room. Options: extended covered patio, study from flex, fireplace, free standing tub, sliders at casual dining, 5 ft. garage extension, 1-car garage extension, bath 4, bed 5/bath 5 from attic, media room from attic.

    View floor plan
  • Single-family

    Carousel — use arrows to browse images for this design, or tap the photo to open the floor plan.

    Ready to Build

    Fulbright

    From$582,900
    4 Beds3.5 Baths3 Car garage3,440+ sq ft

    This two-story home plan has 4 bedrooms, 3.5 baths, and an attached 3-car tandem garage. With a kitchen and a large island open to the family room and casual dining area, you’re never too far from the heart of the home. The downstairs flex room is a great space to use for your home office or create a playroom to keep the kiddos close at hand. If a little space to spread out is what you’re looking for, the upstairs gameroom is the perfect spot to gather for movie night or opt to take in the evening air on your covered patio. Complete with a space to store your gear in the walk-in attic space or additional garage space, you’re sure to find what you’re looking for in this home plan. Choose from options including extended covered patio, study doors, sliders at family room with extended covered patio, sliders at casual dining, free standing tub, beams at primary suite, beams at casual dining, media room from attic, bed 5/bath 4 with hidden storage, 5 ft. garage extension.

    View floor plan
  • Single-family

    Carousel — use arrows to browse images for this design, or tap the photo to open the floor plan.

    Ready to Build

    Avinger

    From$590,900
    4 Beds3.5 Baths3 Car garage3,562+ sq ft

    Beautiful 4 bedroom, two-story home with a 3-car tandem garage and a private study. Benefit from the open floorplan and the huge gourmet kitchen with a center island, all perfect for hosting! The flex room downstairs is great for a den and the upstairs gameroom is perfect for entertaining. Choose from plan options including sliders at kitchen, casual dining and /or primary suite, sloped ceiling at great room, bed 5/bath 4 from flex room or attic, study from flex room, study from garage, media room from attic, free standing tub at primary bath, extended covered patio, laundry sink, electric fireplace, double ovens, 5′ garage extension, 1-car garage.

    View floor plan
  • Single-family

    Carousel — use arrows to browse images for this design, or tap the photo to open the floor plan.

    Ready to Build

    Windsor

    From$606,900
    5 Beds4 Baths3 Car garage3,613+ sq ft

    This popular two-story plan has 5 bedrooms, 4 baths with a 3-car tandem garage. Enjoy features like the 2-story ceiling in the foyer, casual dining open to family room and kitchen, two walk-in closets in the primary bathroom, a gameroom and a covered patio. Select from options like the extended covered patio, glass sliders at family room, glass sliders at casual dining, beams at primary suite, beams at gameroom, beams at casual dining, double entry doors, free standing tub, 1-car garage extension, 1-car garage extension with study, study from garage.

    View floor plan
  • Single-family

    Carousel — use arrows to browse images for this design, or tap the photo to open the floor plan.

    Ready to Build

    Balfour

    From$626,900
    5 Beds4.5 Baths3 Car garage3,796+ sq ft

    Step inside from the porch into a grand foyer, where a dramatic staircase sets the stage for this thoughtfully designed two-story home. The main floor features an open layout connecting the kitchen, casual dining area, and spacious great room perfect for everyday living and entertaining. A private guest bedroom and full bath are also located downstairs, along with a home office and convenient laundry room. Upstairs, you'll find three additional bedrooms, two full bathrooms, and a versatile game room overlooking the living area ideal for relaxing, hosting, or spending time with family.

    View floor plan

Media

Project photo gallery

Click the large photo or a thumbnail to open the gallery viewer.

Is this your project?

Take control of your project page, add direct contact details, keep information updated, unlock performance insights, and increase visibility with agents and buyers actively looking for new construction homes.

Grocery Stores

No nearby places found in this category.

Coffee Shops

No nearby places found in this category.

Restaurants

No nearby places found in this category.

Shopping

No nearby places found in this category.

Prices and features may vary and are subject to change. Photos are for illustrative purposes only. Legal disclaimers.