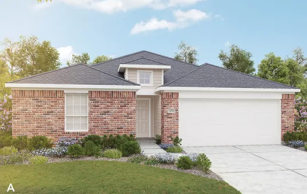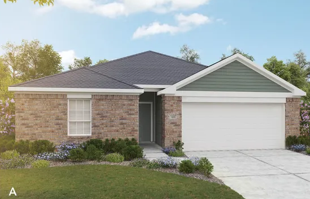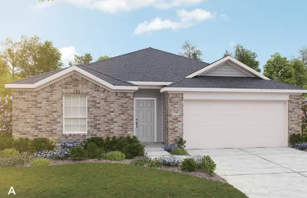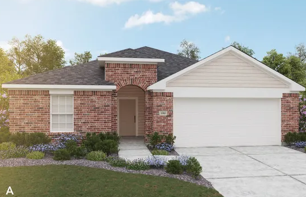
$474,990+
2,430+ sq ft
Beds 3–5
Baths 2–3.5

Total Units
99
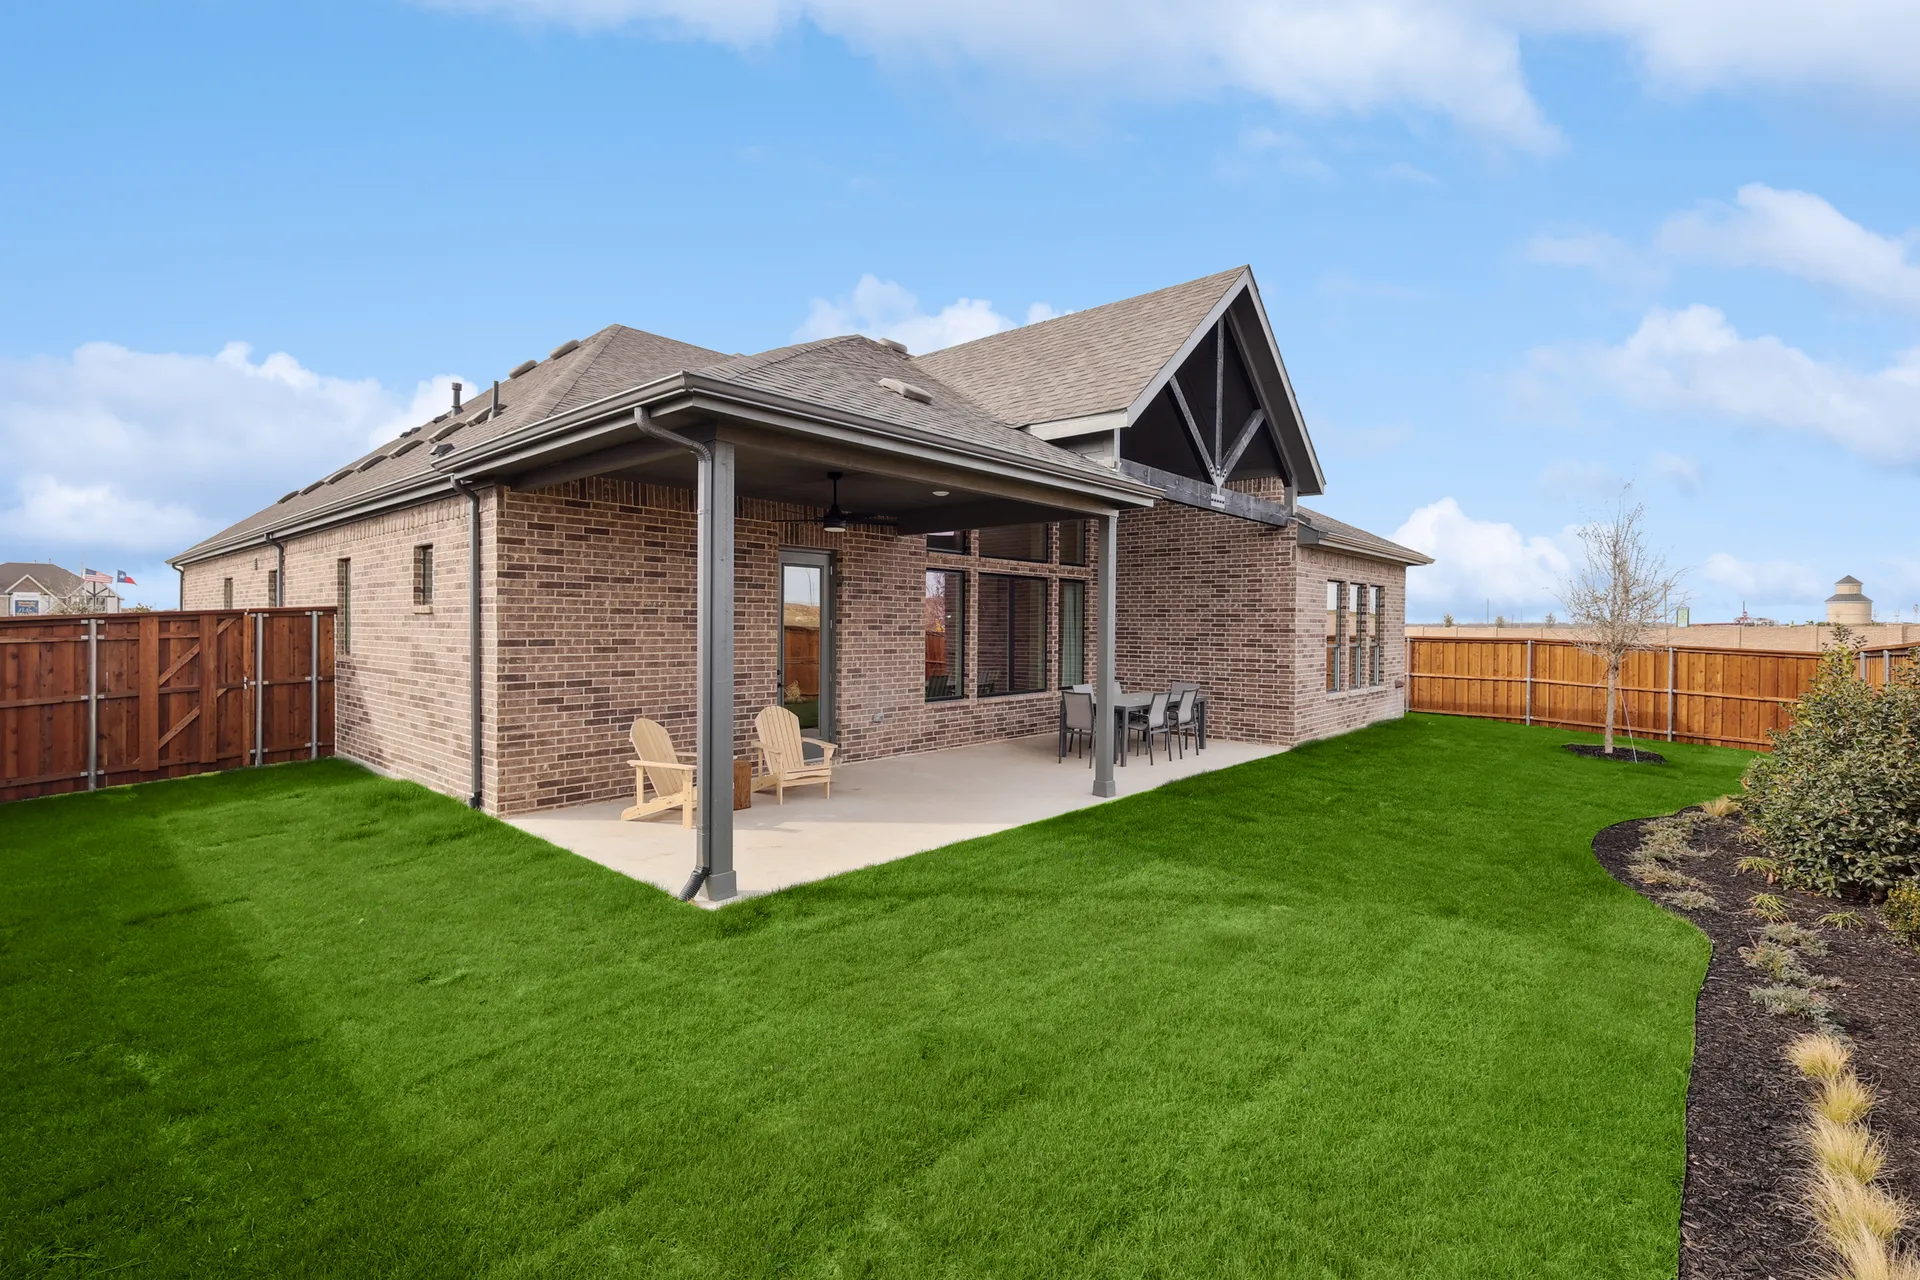
Discover the serene charm of Georgetown with Brightland Homes' stunning project, Retreat at San Gabriel, where tranquility meets modern living.
Located in Georgetown, Texas, this neighborhood blends the charm of the Texas Hill Country with nearby access to Austin.
River view homesites provide a serene setting, with major roadways including IH-35, Hwy 29, Hwy 183, and Ronald Reagan Blvd nearby for easy commuting. Local attractions include Inner Space Cavern, Lake Georgetown, and San Gabriel Park, as well as the historic Georgetown Town Square, known for concerts and festivals. Cedar Breaks Park offers additional opportunities for swimming, picnicking, and outdoor recreation.
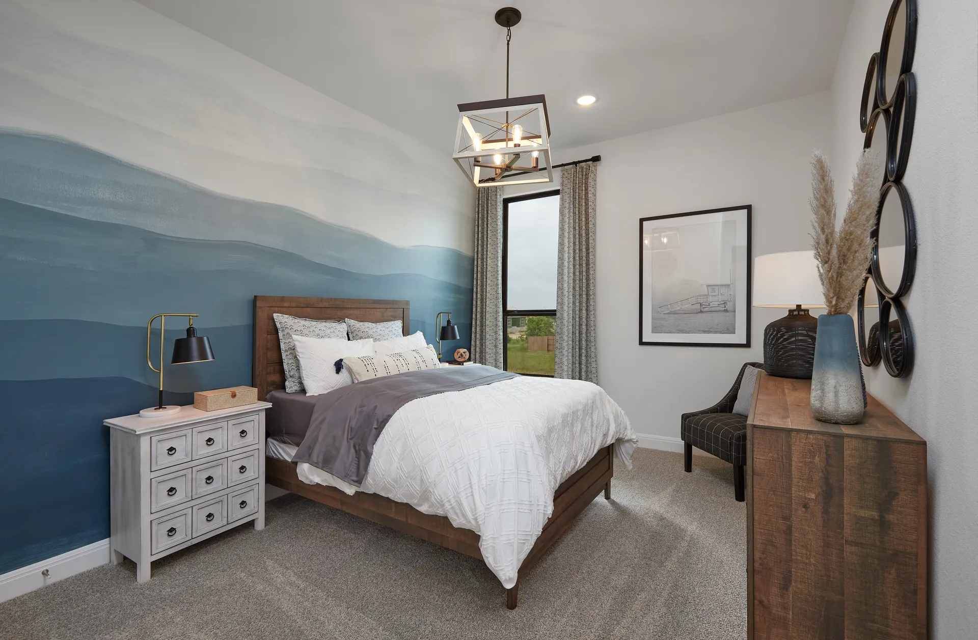
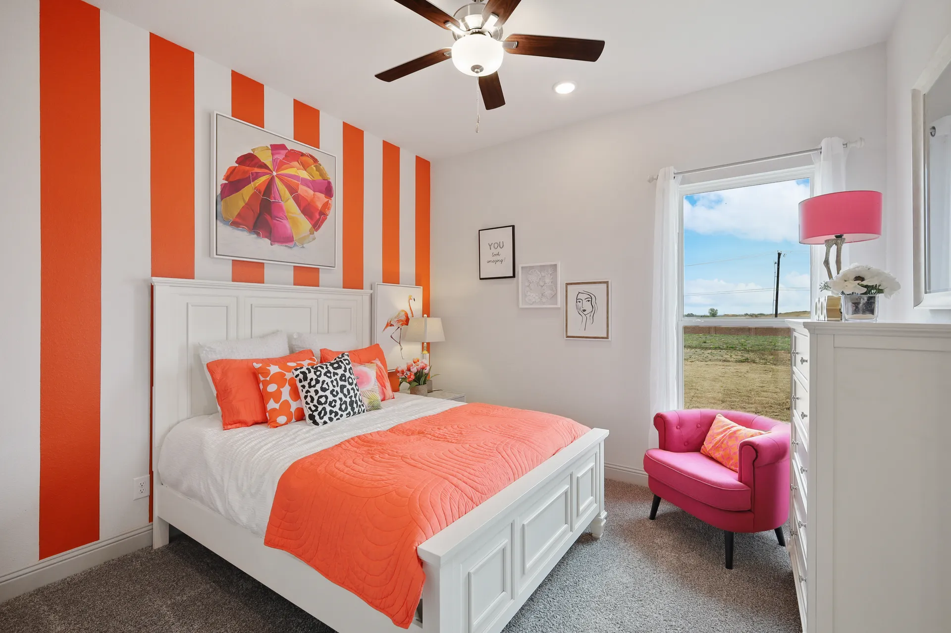
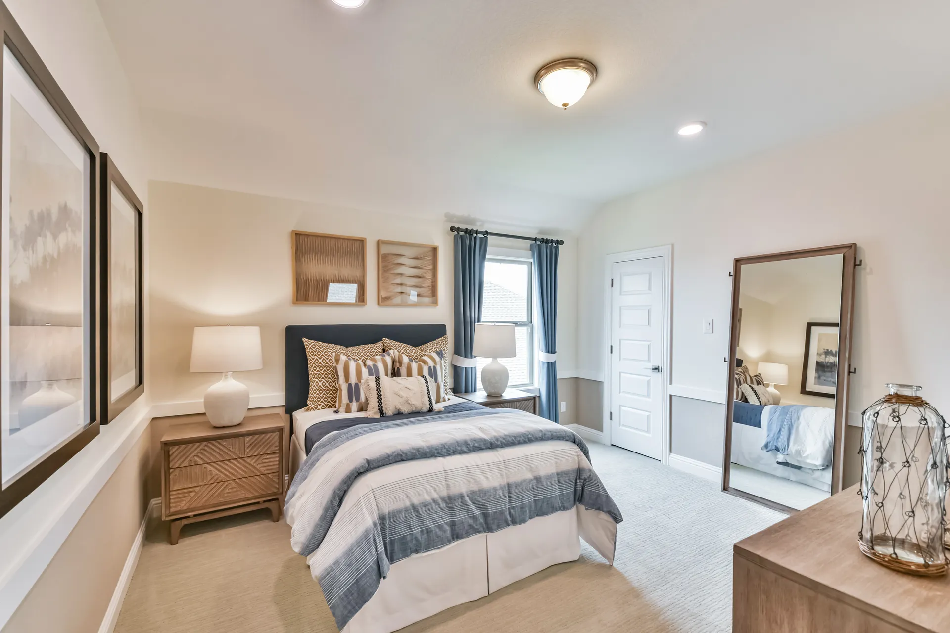
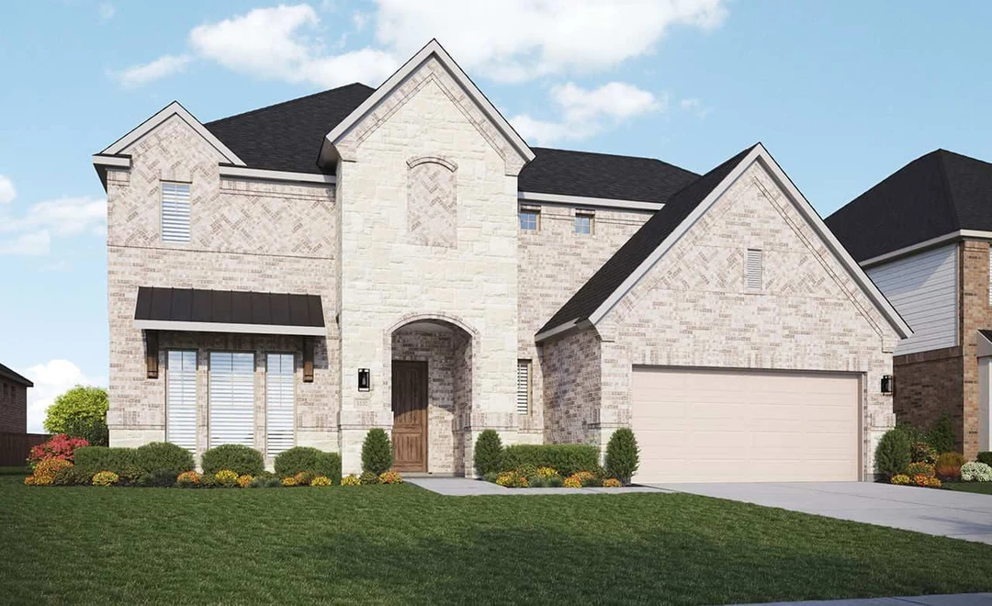
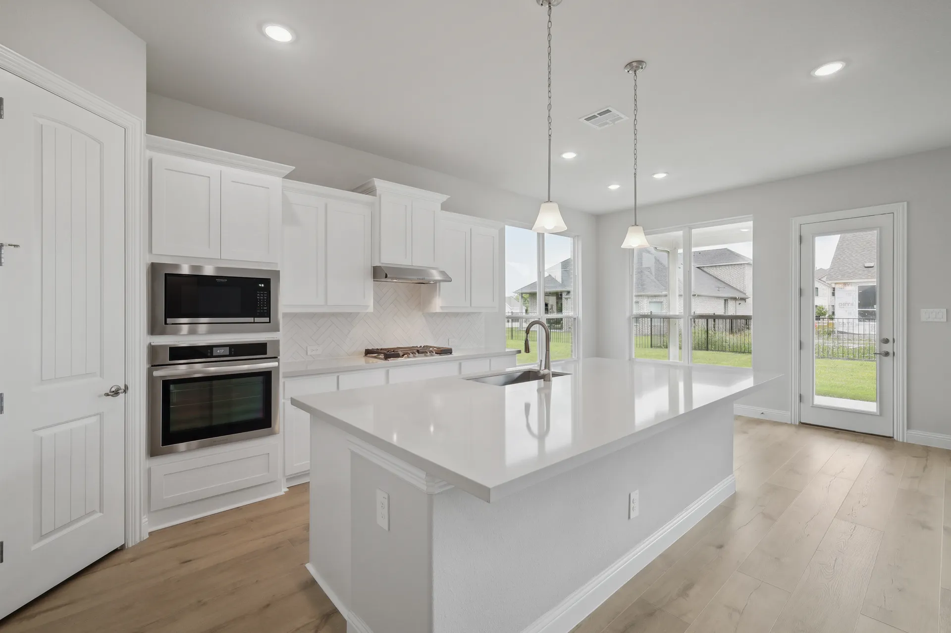
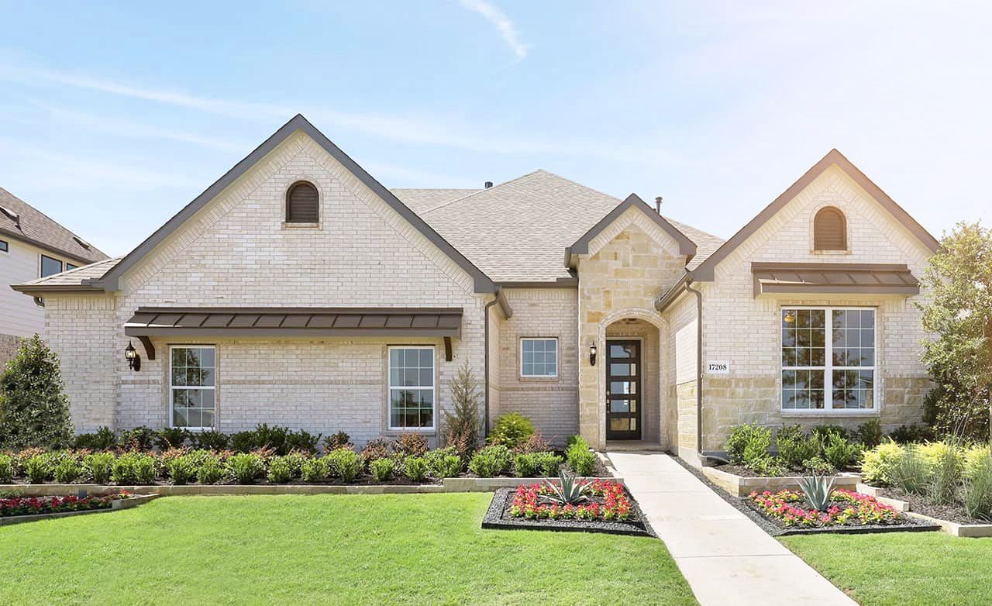
Retreat at San Gabriel feature thoughtfully crafted floor plans with open-concept layouts and chef-inspired kitchens. Combining modern design, functional living spaces, and a connection to nature, they provide a unique living environment among Georgetown, Texas homes.
With a variety of options available, at Retreat at San Gabriel offers some of the most desirable homes for sale in Georgetown, Texas, making it an ideal choice for those seeking comfort, style, and access to both nature and city amenities.
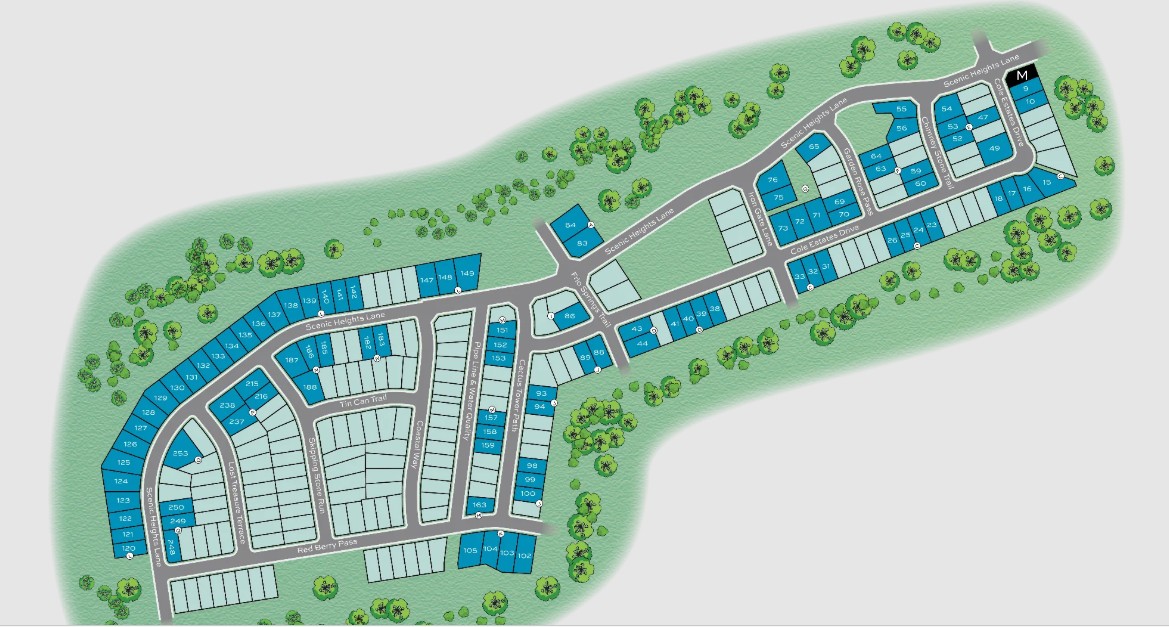
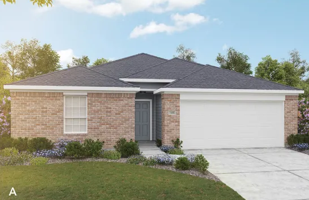
2 Quick Move-In lots across 2 plans — open Quick Move-In.
Carousel — use arrows to browse images for this design, or tap the photo to open the floor plan.
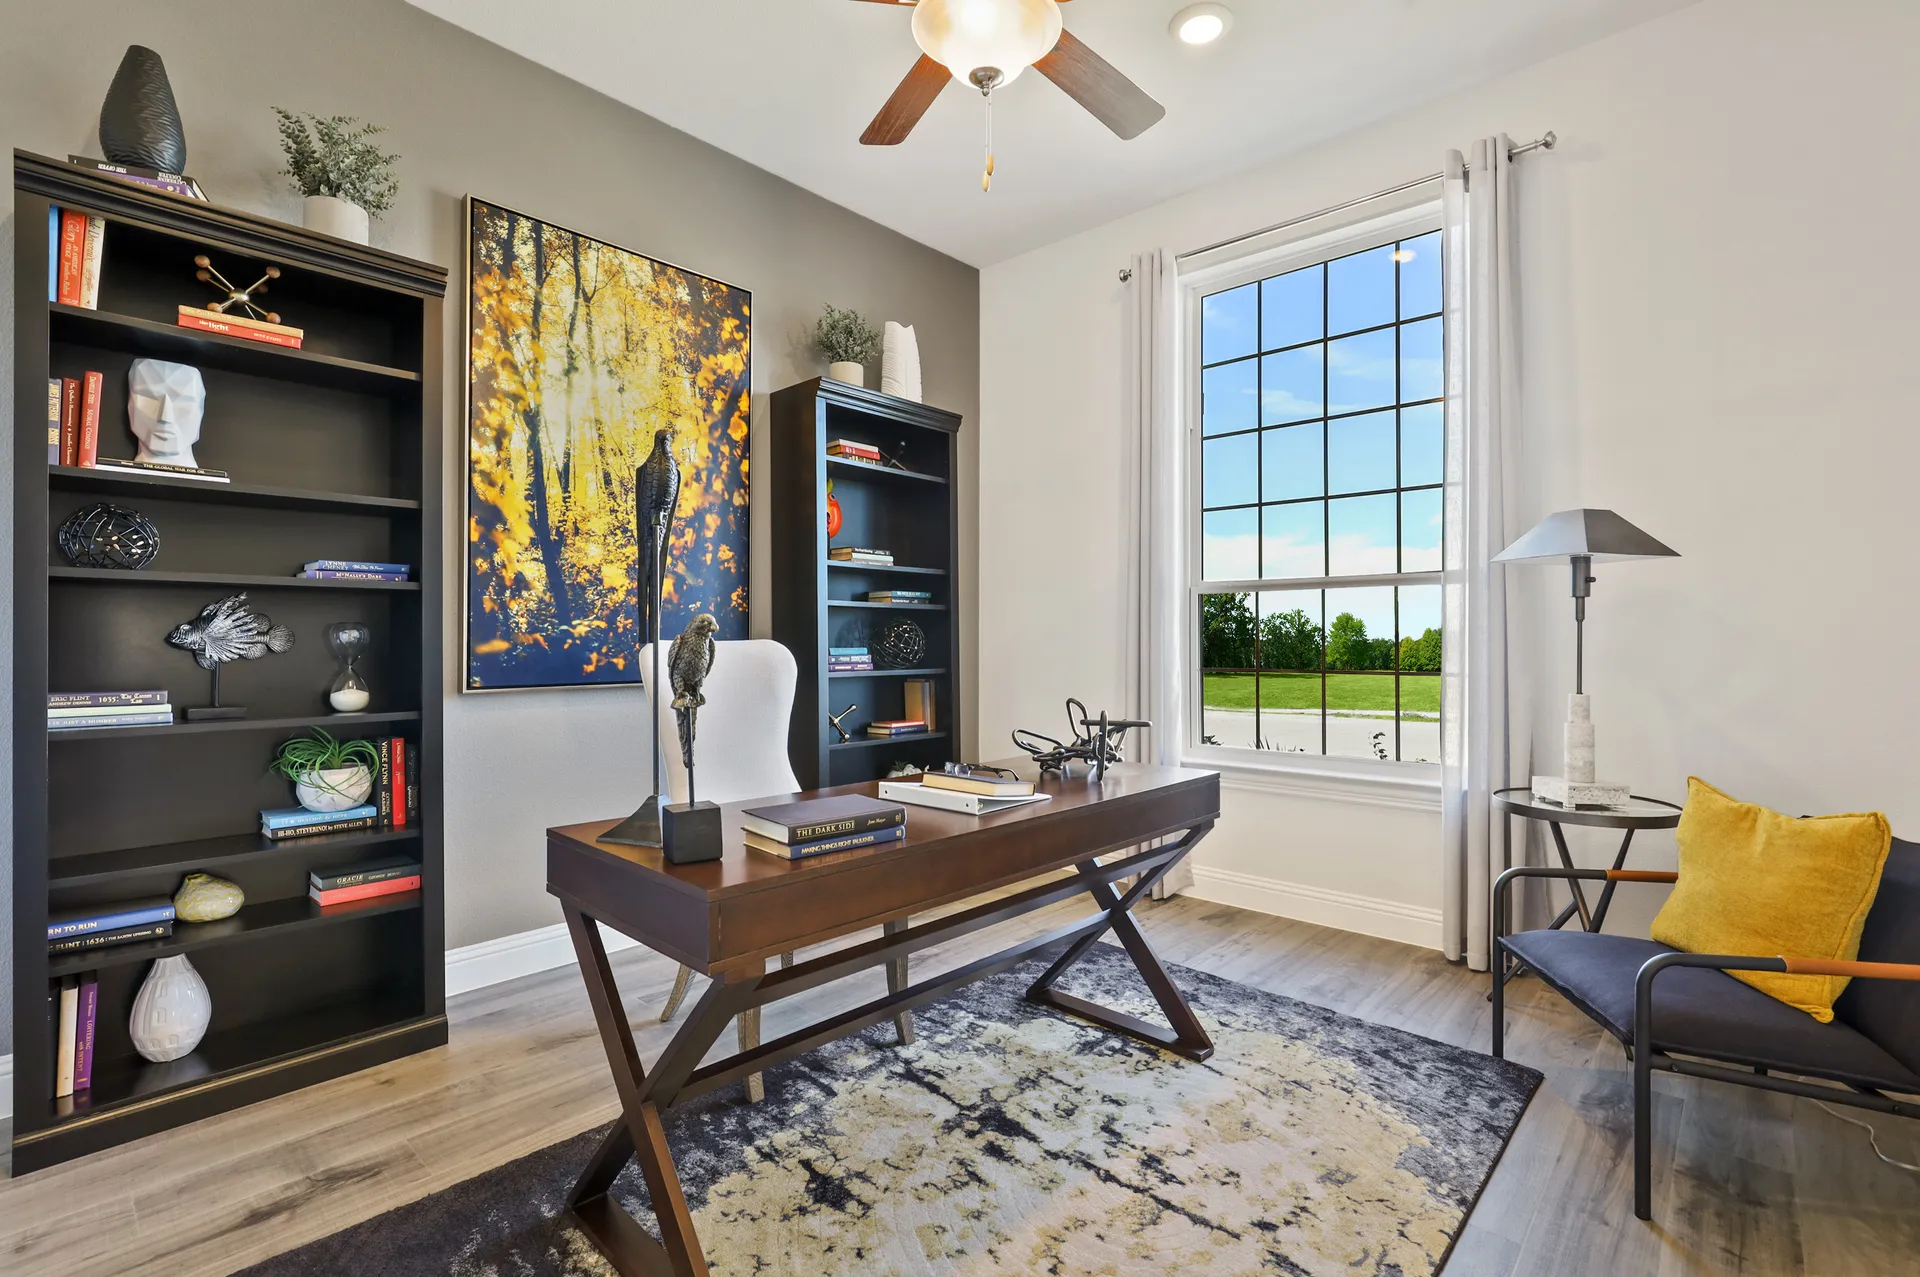
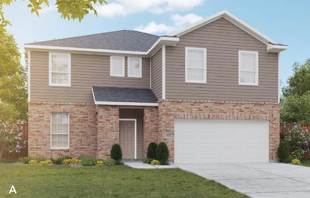
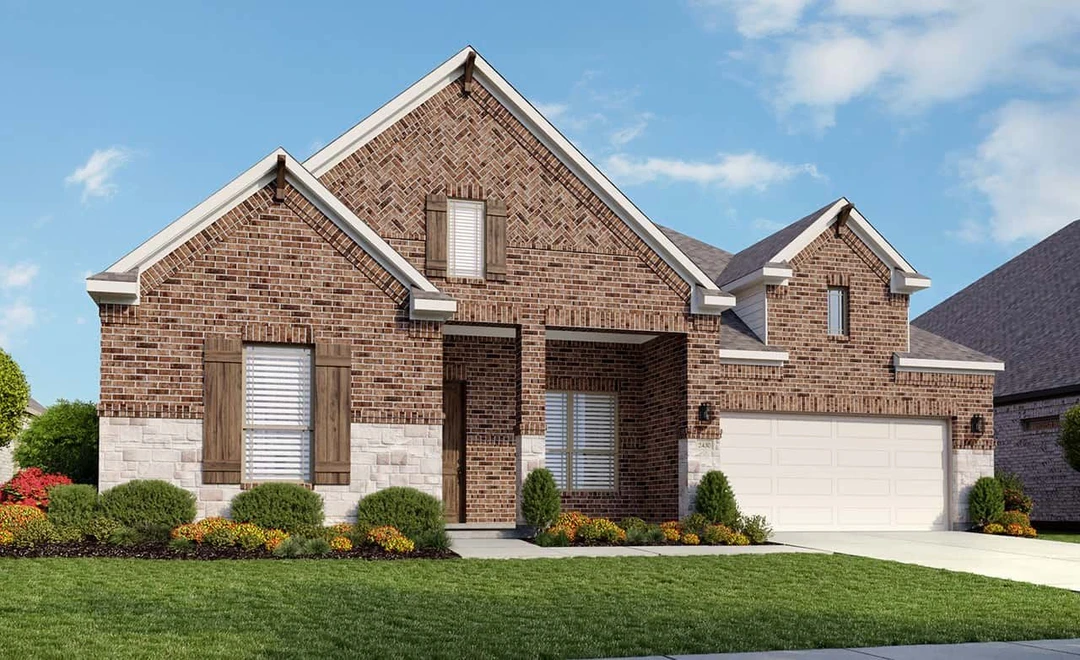
The Tulane blends beauty, flexibility, and charm into a layout that’s designed to fit your lifestyle. From the moment you step through the front door, this home feels welcoming, open, and ready to adapt to your needs, both now and in the future. At the center of the home is a showstopping kitchen, thoughtfully designed to inspire connection and creativity. The oversized island option offers plenty of prep space and casual seating, while the surrounding breakfast area is surrounded by windows that invite natural light and scenic views into everyday moments. Whether you're enjoying a quiet morning coffee or hosting a lively brunch, this space becomes the heart of your home. The owner’s suite is a true retreat, with a vaulted ceiling that adds architectural elegance and a spa-like bath tucked behind double doors. Inside, you’ll find refined finishes and thoughtful touches that make winding down at the end of the day feel like a luxury. Practical features like a smart mudroom and walk-in pantry bring added ease to daily routines, while the flex room near the entry provides space you can shape around your needs. It’s ideal as a home office, hobby room, or even a second lounge, a space that grows with you. This versatile one-story layout also offers the option to add a second-story game room or create a private upstairs suite with its own bedroom and bath, perfect for hosting or multigenerational living.
Carousel — use arrows to browse images for this design, or tap the photo to open the floor plan.
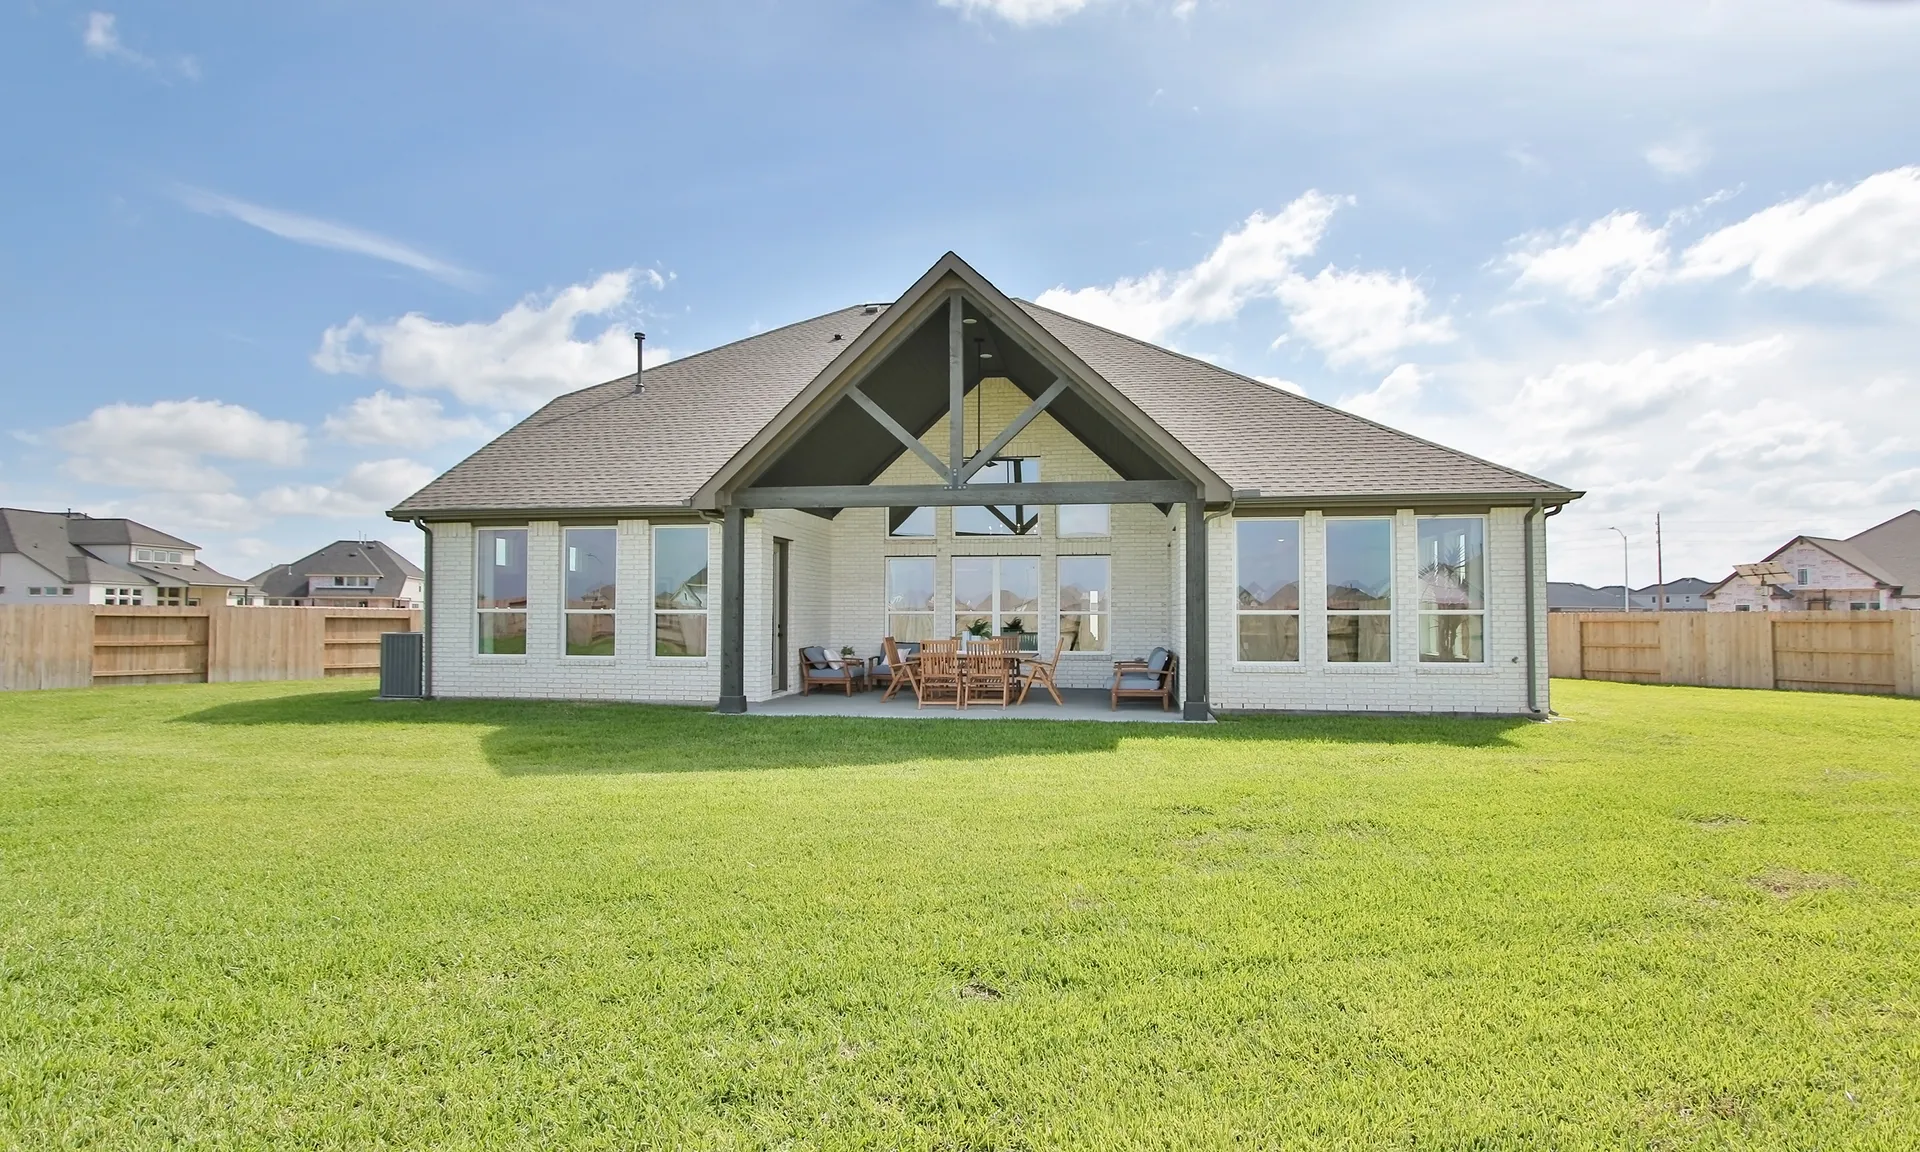
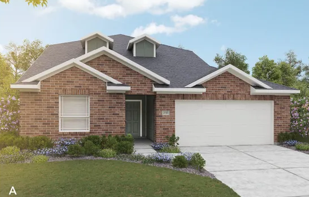
The Vanderbilt brings a sense of relaxed luxury to every corner of its well-planned design. This home blends warm, welcoming spaces with refined architectural details to create a layout that feels both expansive and comfortable. Vaulted ceilings in the main living areas add a dramatic sense of volume, elevating the feel of the home while still keeping the atmosphere cozy and inviting. The kitchen takes center stage with its unique layout, opening effortlessly to the great room for easy connection. Whether you're preparing family meals or entertaining friends, the flow between spaces supports everything from casual mornings to festive evenings. Ample cabinetry and thoughtful counter space make it as functional as it is beautiful. The owner’s suite is a peaceful escape tucked away for privacy, featuring a spa-like bath with dual vanities, a soaking tub, and upscale finishes that turn daily routines into moments of indulgence. A flexible room near the entry adds even more value, allowing you to shape the space into a home office, creative studio, or reading nook to suit your lifestyle. Storage is also thoughtfully designed, with large closets throughout and a spacious pantry in the kitchen to keep everything organized and accessible. A covered patio just off the great room offers a natural extension of the indoor living space, perfect for enjoying the outdoors in comfort and style.
Carousel — use arrows to browse images for this design, or tap the photo to open the floor plan.
Single-family layout at Retreat at San Gabriel. Explore elevations, included features, and personalization options with our sales team.
Carousel — use arrows to browse images for this design, or tap the photo to open the floor plan.
The Villanova floor plan is full of possibilities, offering a flexible layout that adapts beautifully to your lifestyle. From everyday routines to special occasions, this home is designed to make life easier, more comfortable, and effortlessly stylish. With three bedrooms on the main floor, everyone has their own space to relax, and with the option to add a fourth bedroom, the layout easily grows with your needs. A standout feature is the unique downstairs game room, which can remain open for entertaining or be enclosed for movie nights, study sessions, or a quiet escape. Nearby, the flex room adds even more versatility and can be tailored to your lifestyle, whether that means a media lounge, home gym, guest suite, or hobby studio. The layout supports the way you live today, with the flexibility to evolve with you over time. In the owner’s suite, vaulted ceilings add architectural charm and a sense of luxury, while the private bath offers a serene retreat at the end of the day. The kitchen is thoughtfully designed with extended countertops, providing ample space for prep work, casual meals, or buffet-style entertaining. For even more room to spread out, you can add a second-story game room complete with bonus storage, a perfect retreat for guests, kids, or laid-back gatherings. Throughout the home, generous closets and designer-selected finishes combine beauty with everyday functionality.
Carousel — use arrows to browse images for this design, or tap the photo to open the floor plan.
Single-family at Retreat at San Gabriel. 1 Quick Move-In home in this plan — ask the sales team about finishes and closing timelines.
Carousel — use arrows to browse images for this design, or tap the photo to open the floor plan.
Designed to impress and crafted to live in, the Dartmouth floor plan strikes the perfect balance between open-concept living and thoughtfully placed private spaces. From the moment you enter the grand foyer, you’re welcomed into a home that feels both expansive and inviting. The sun-drenched family room features soaring ceilings and a stunning wall of windows that draw in natural light, creating a vibrant space where life unfolds beautifully. The open kitchen and dining area provide a seamless connection to the main living space, making everyday meals and entertaining equally enjoyable. The kitchen is both elegant and functional, with plenty of prep space and room to gather. Just beyond the dining area, the space opens onto a covered patio, inviting you to extend your living area outdoors for fresh air and relaxed conversation. Upstairs, a spacious game room is tucked away from the main living areas, providing the perfect setting for play, study, or creative expression without disrupting the flow of the home. Large secondary bedrooms offer privacy and comfort, while an optional media room adds even more room to relax, recharge, and unwind. Throughout the home, flexible spaces allow you to personalize each room to match your lifestyle, whether you're working from home, welcoming guests, or planning for the future. Designer finishes and architectural details add a refined touch from top to bottom.
Carousel — use arrows to browse images for this design, or tap the photo to open the floor plan.
The Stanford combines classic elegance with forward-thinking functionality to create a home that’s beautifully livable and effortlessly impressive. A welcoming foyer leads you into an expansive main living area, where the kitchen, family room, and dining space flow seamlessly together. This open layout makes it easy to host gatherings both large and small, whether you're serving up a holiday meal or enjoying a cozy movie night. The two-story family room fills with natural light, creating a bright and open atmosphere that feels both grand and grounded. At the center, the kitchen offers ample prep space and a large island that anchors the home and invites everyone to gather. The dining area is thoughtfully positioned to feel connected yet distinct, perfect for everyday meals or special occasions. Upstairs, a generously sized game room offers a relaxed spot to unwind, entertain, or study. The owner’s suite is a spacious retreat, complete with a spa-like bath that includes a soaking tub and dual vanities. One of the home’s standout features is the option to access the laundry room directly from the owner’s closet, streamlining your routine and adding a layer of convenience you’ll appreciate daily. A flexible room on the first floor adds even more versatility, ready to serve as a home office, hobby space, or guest suite. Ample storage and designer touches throughout reflect the thoughtful care behind every detail.
Carousel — use arrows to browse images for this design, or tap the photo to open the floor plan.
Single-family at Retreat at San Gabriel. 1 Quick Move-In home in this plan — ask the sales team about finishes and closing timelines.
Carousel — use arrows to browse images for this design, or tap the photo to open the floor plan.
Single-family layout at Retreat at San Gabriel. Explore elevations, included features, and personalization options with our sales team.
Carousel — use arrows to browse images for this design, or tap the photo to open the floor plan.
Single-family layout at Retreat at San Gabriel. Explore elevations, included features, and personalization options with our sales team.
Carousel — use arrows to browse images for this design, or tap the photo to open the floor plan.
Single-family layout at Retreat at San Gabriel. Explore elevations, included features, and personalization options with our sales team.
Carousel — use arrows to browse images for this design, or tap the photo to open the floor plan.
Single-family layout at Retreat at San Gabriel. Explore elevations, included features, and personalization options with our sales team.
Carousel — use arrows to browse images for this design, or tap the photo to open the floor plan.
Single-family layout at Retreat at San Gabriel. Explore elevations, included features, and personalization options with our sales team.
Carousel — use arrows to browse images for this design, or tap the photo to open the floor plan.
Single-family layout at Retreat at San Gabriel. Explore elevations, included features, and personalization options with our sales team.
Carousel — use arrows to browse images for this design, or tap the photo to open the floor plan.
Single-family layout at Retreat at San Gabriel. Explore elevations, included features, and personalization options with our sales team.
Carousel — use arrows to browse images for this design, or tap the photo to open the floor plan.
Single-family layout at Retreat at San Gabriel. Explore elevations, included features, and personalization options with our sales team.
Project photo gallery
Click the large photo or a thumbnail to open the gallery viewer.
Take control of your project page, add direct contact details, keep information updated, unlock performance insights, and increase visibility with agents and buyers actively looking for new construction homes.
Prices and features may vary and are subject to change. Photos are for illustrative purposes only. Legal disclaimers.