

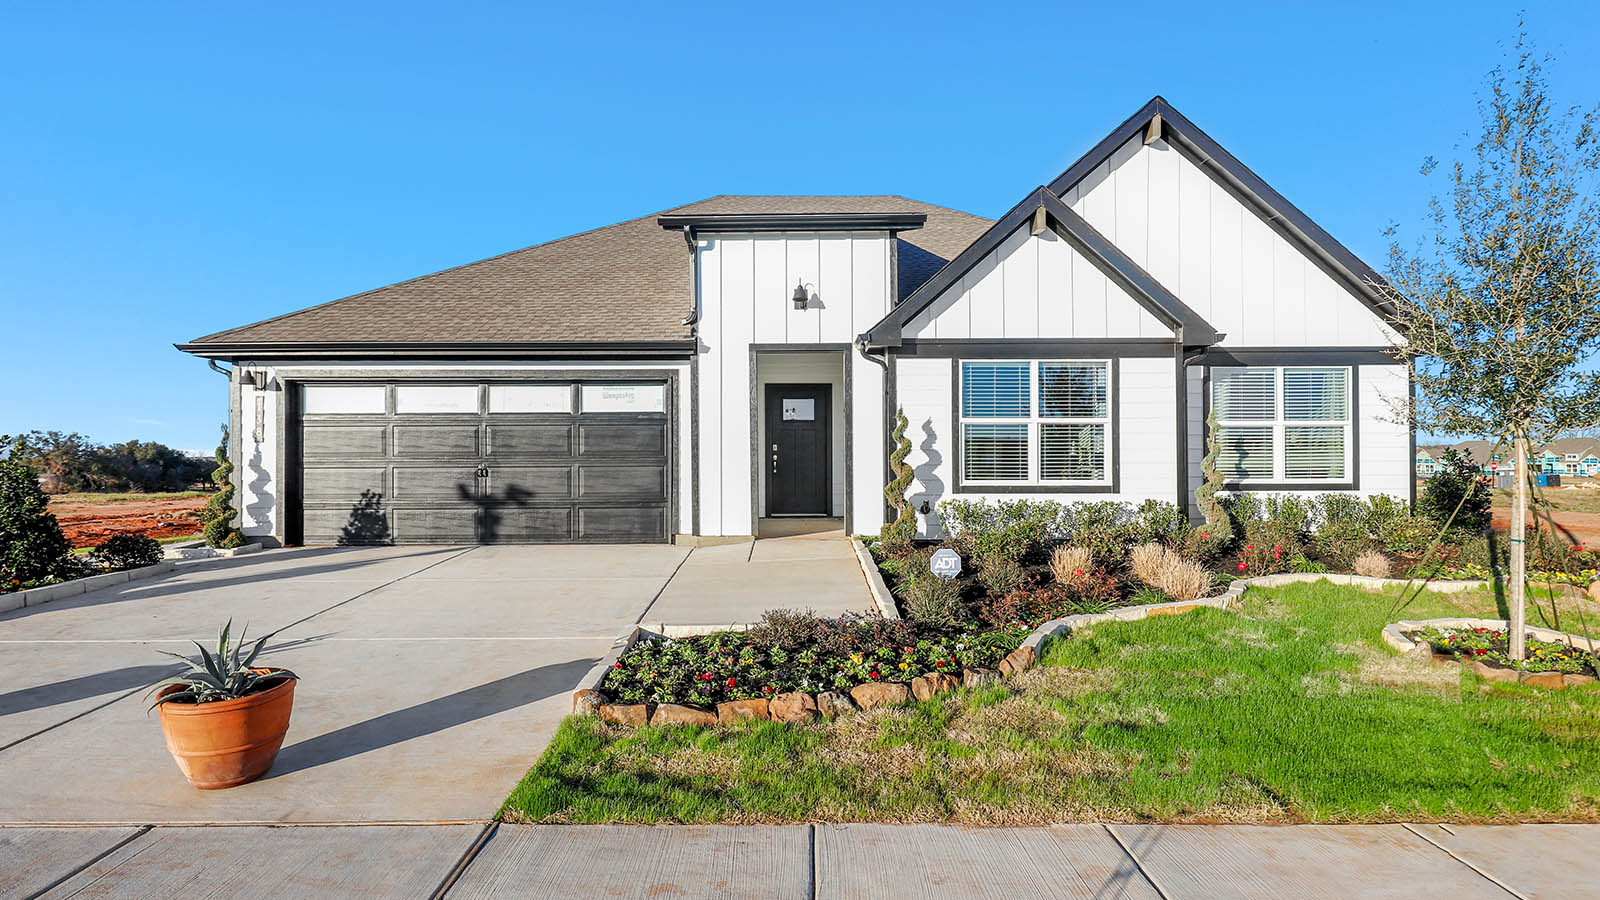
Sandstone Estates

Total Units
44
Discover the charm of Sandstone Estates in Granbury, brought to life by DR Horton, featuring a gated community, swimming pool, ample parking, and a beautiful park for your enjoyment.
About our community
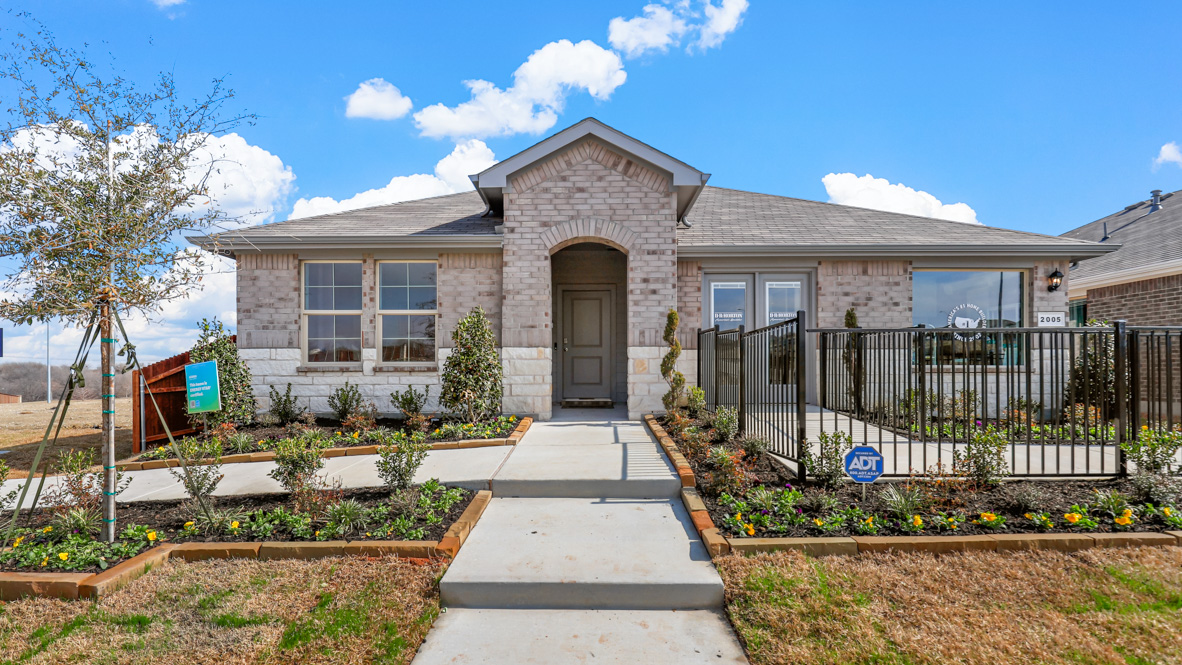
Discover the epitome of luxurious living at Sandstone Estates, a captivating new gated community nestled in Granbury, Texas, just minutes from Lake Granbury.
Families will be delighted to know their children will attend the highly-respected Granbury ISD, ensuring a quality education. Explore a diverse selection of stunning floor plans to perfectly suit your taste and lifestyle.
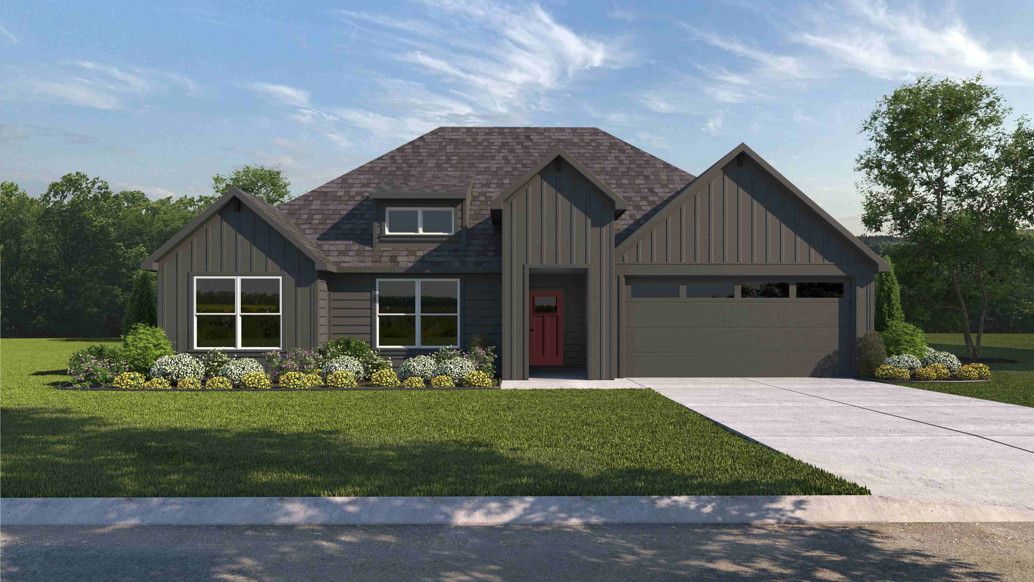
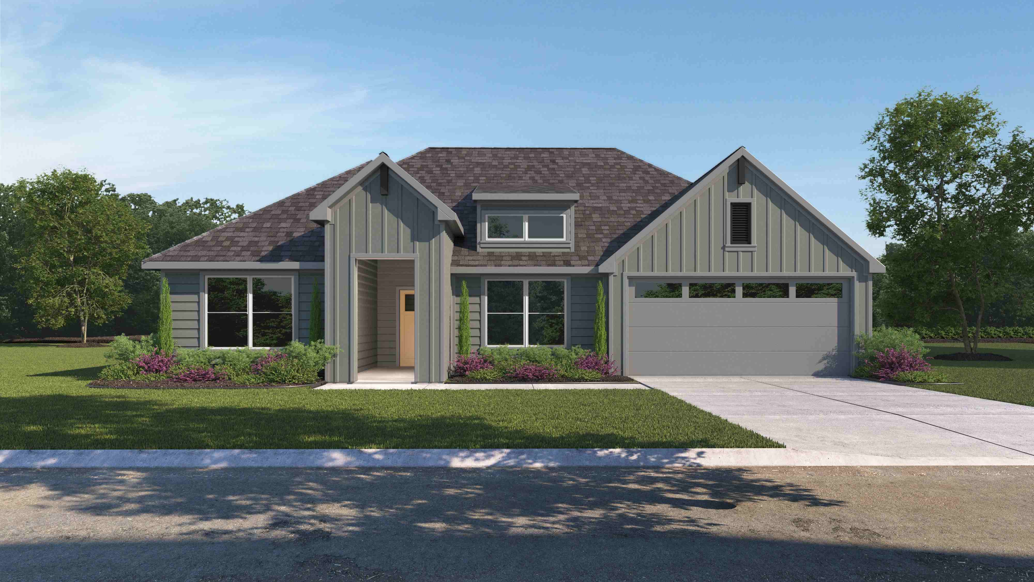
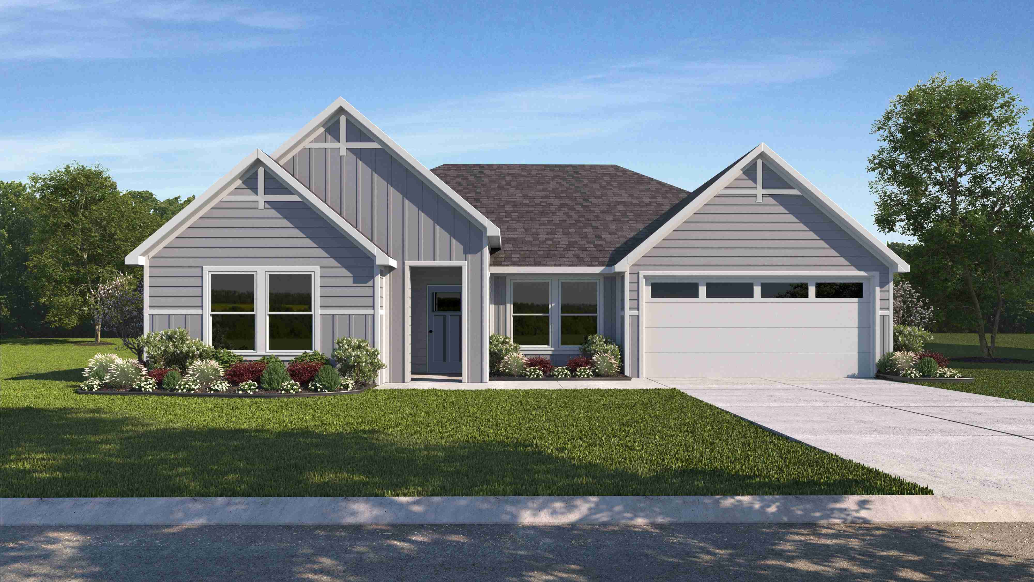
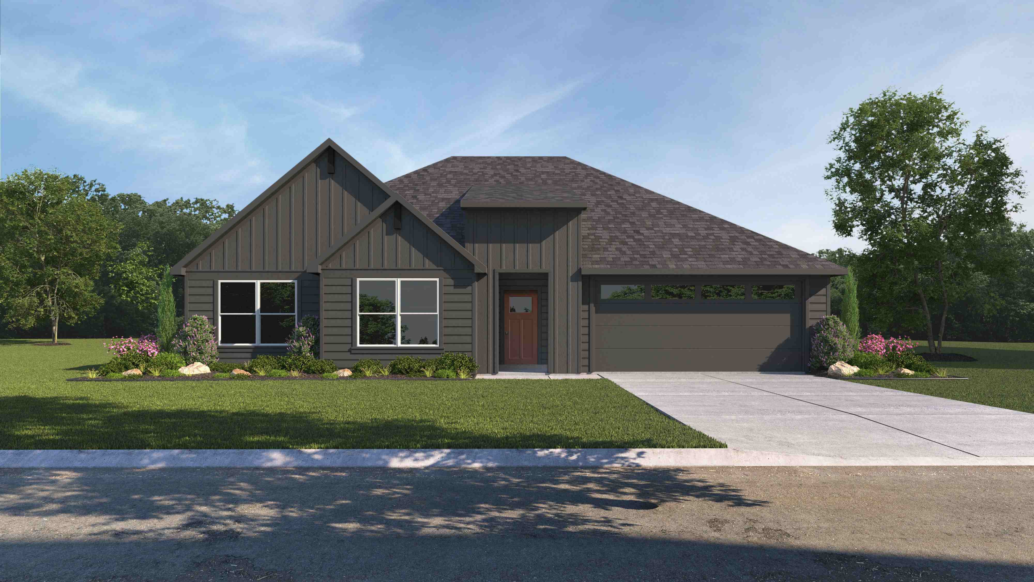
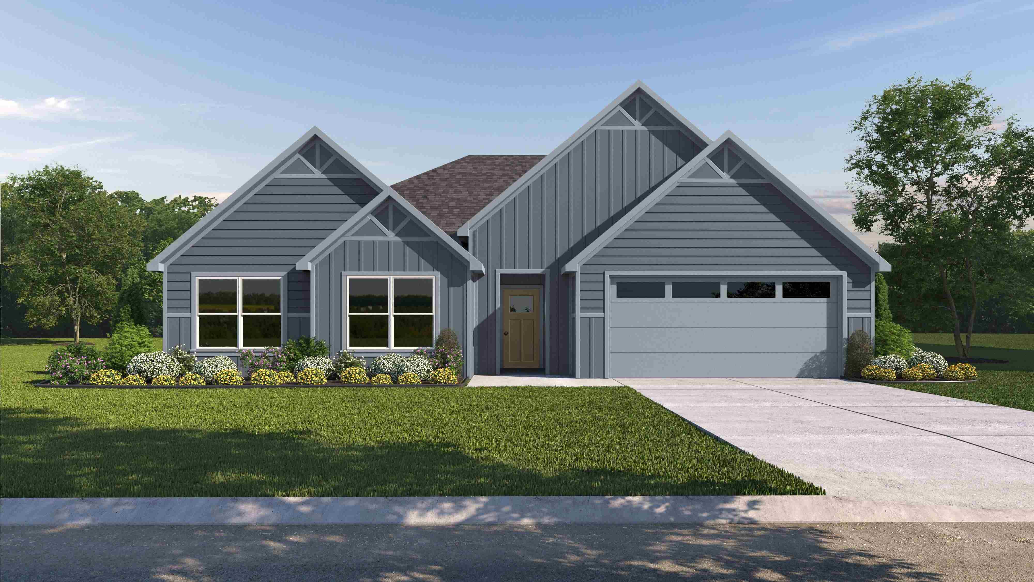
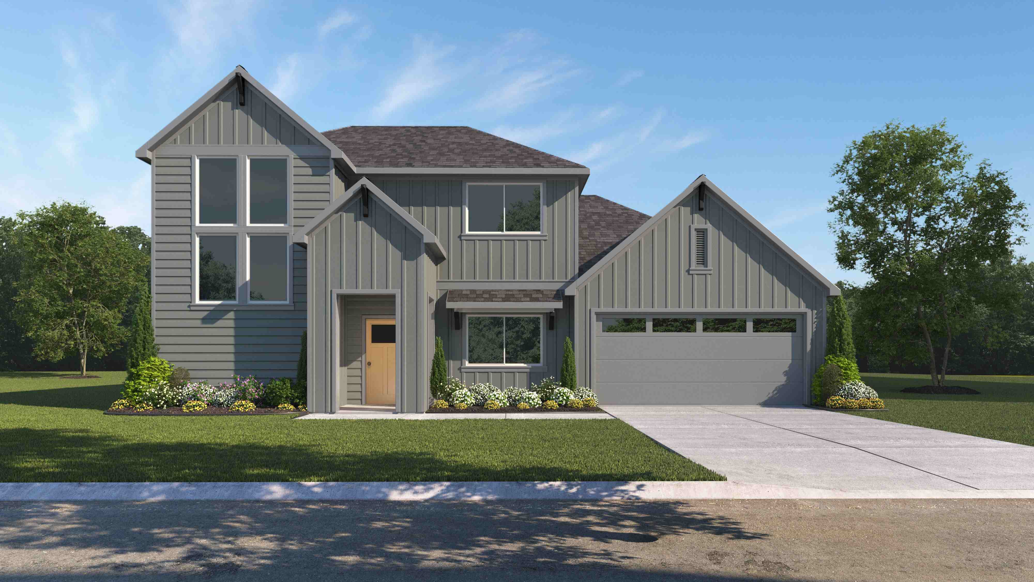
Sandstone Estates fosters a sense of security and community with its gated entry. Unwind after a long day in the comfort of your gas-powered home, featuring the ease and efficiency of natural gas appliances. The community boasts beautiful farmhouse-style exteriors, adding a touch of timeless charm to the neighborhood.
Step outside your front door and explore the many delights of Granbury. Spend a day at the lake, exploring the charming shops and restaurants at Town Square, or immerse yourself in the collegiate atmosphere of Tarleton State University. Sandstone Estates boasts a convenient location near major highways, including Highway 51 and Highway 377, making it easy to navigate the surrounding areas, with the DFW airport located 52 miles away.
Community amenities
- Gated Community
- Neighborhood Perimeter Fencing
- Public Boat Ramp – 924 E Pearl St, Granbury, TX 76048
- Public Pool – 400 N Park Dr, Granbury, TX 76048
- Shanley Park – 400 N Houston St, Granbury, TX 76048
Amenities
Site Plan
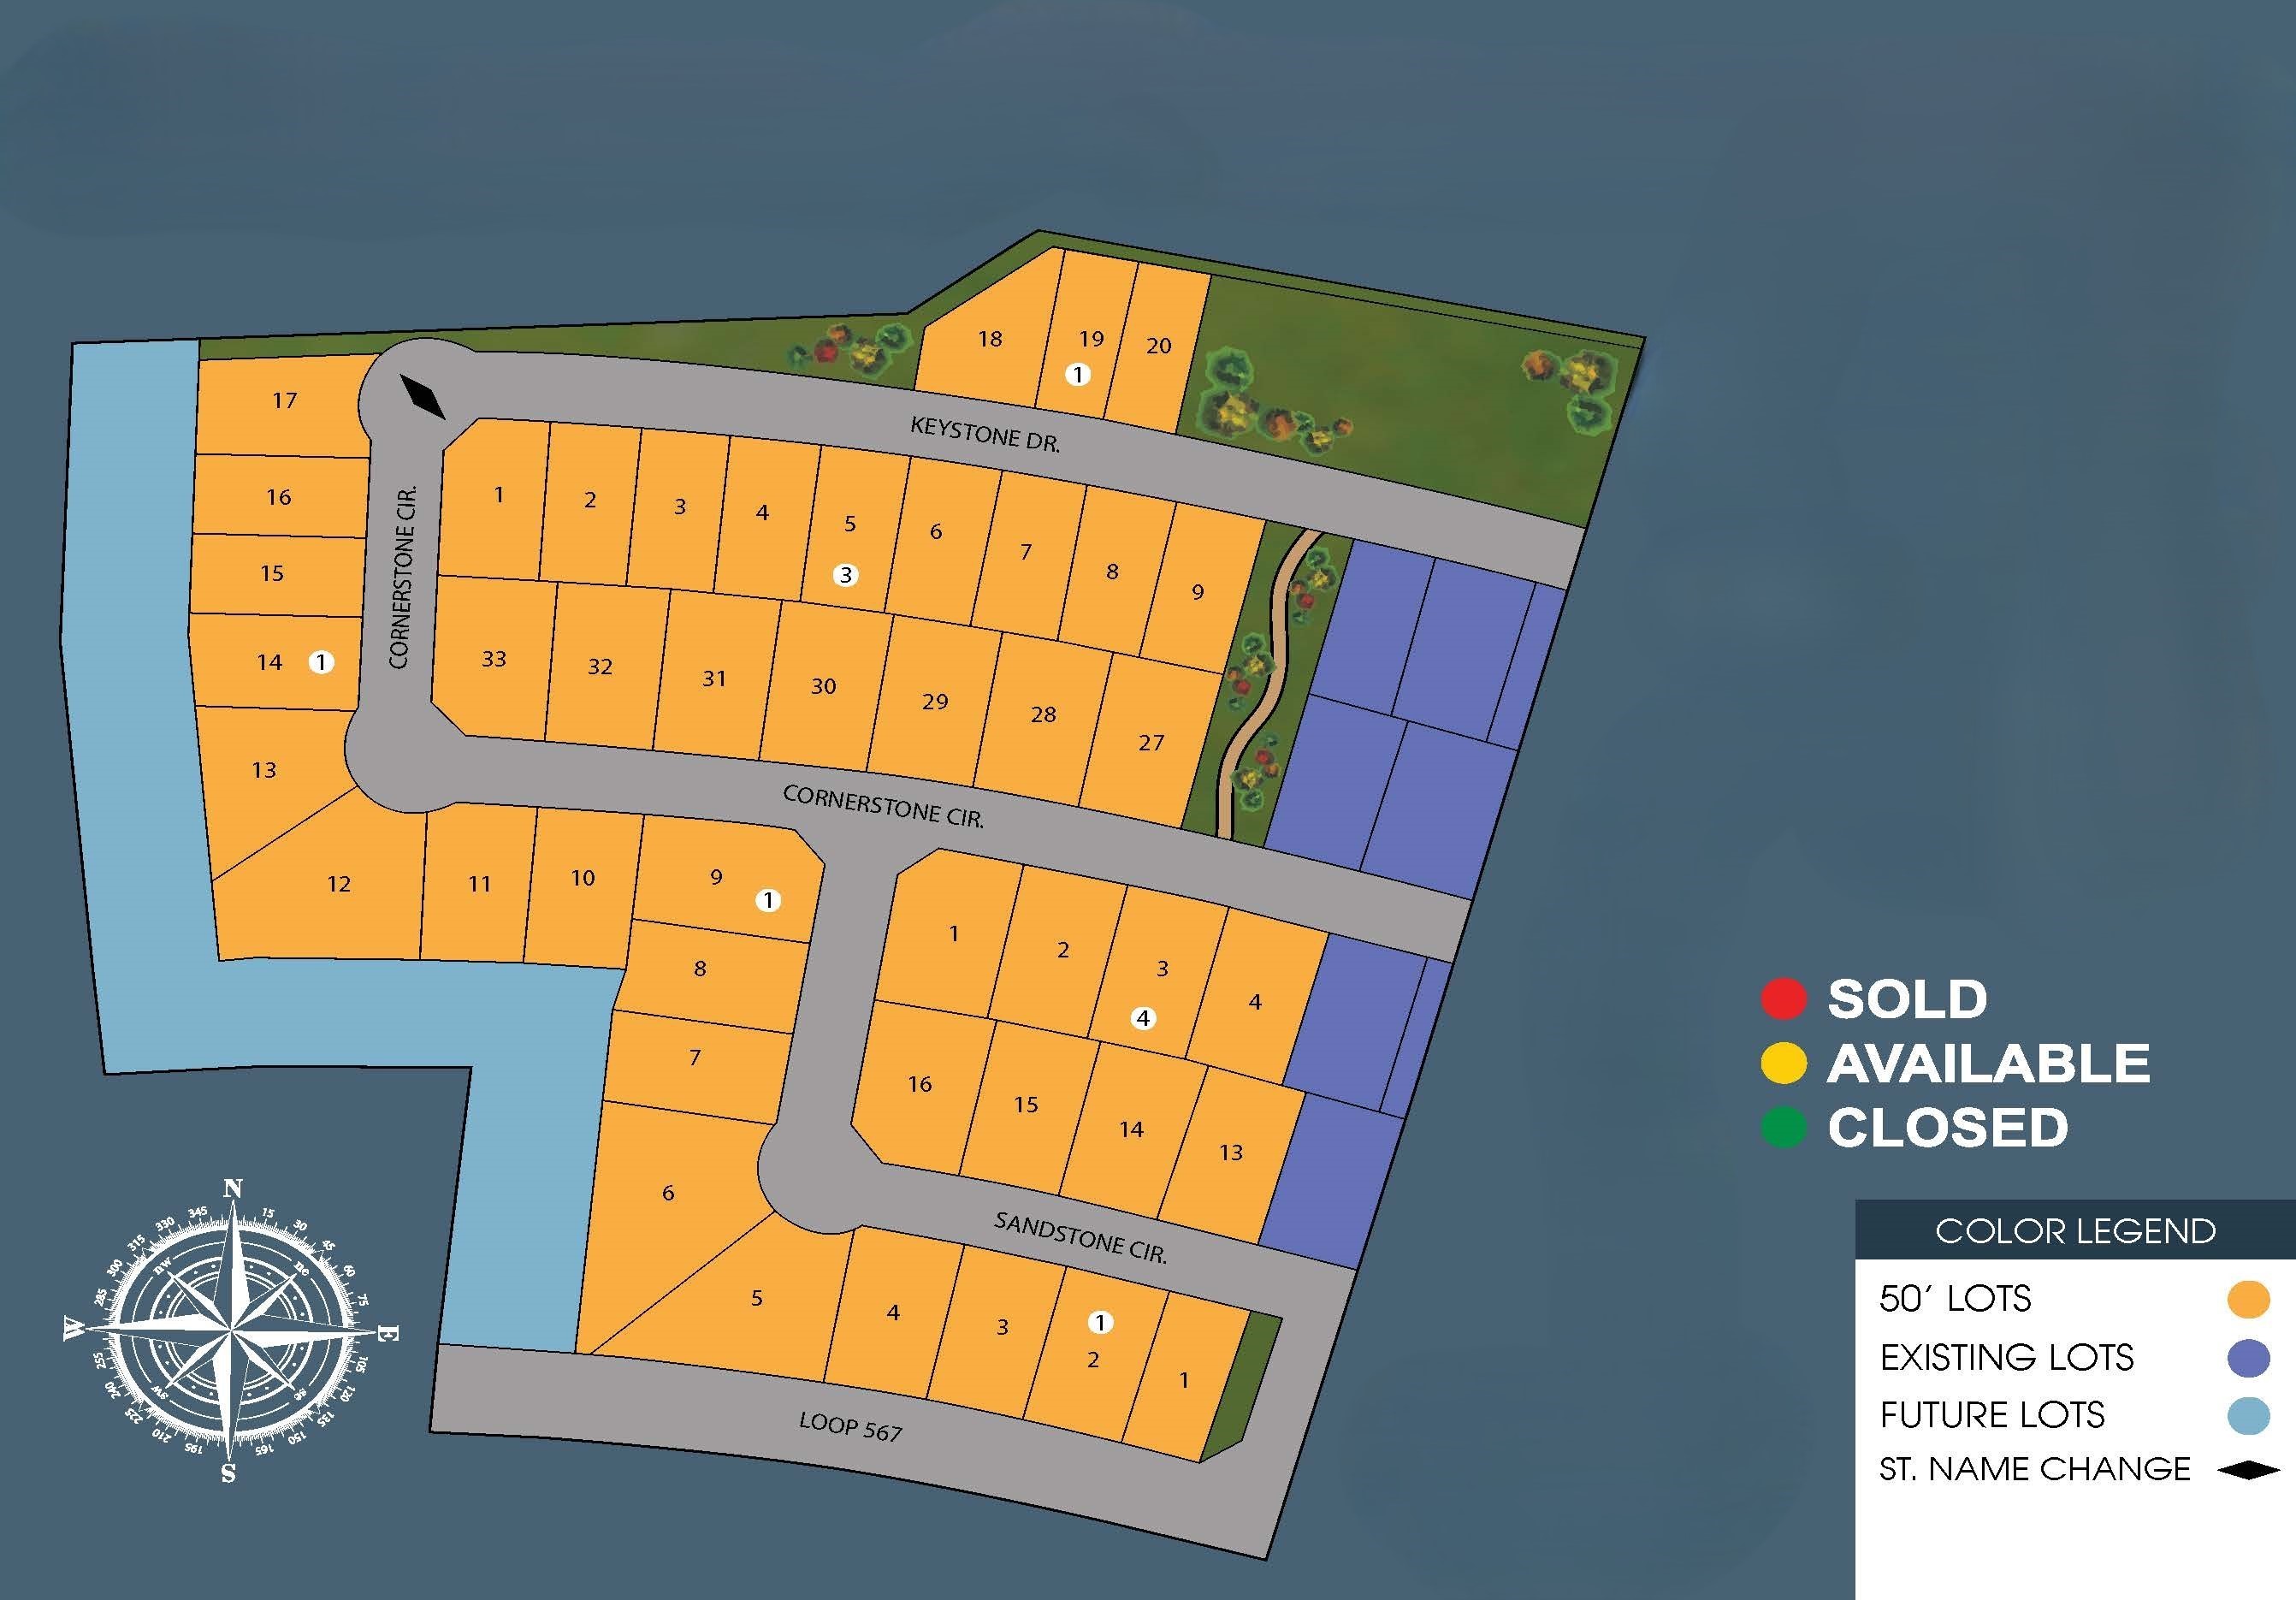
Home designs (9)
9 Quick Move-In lots across 4 plans — open Quick Move-In.
Carousel — use arrows to browse images for this design, or tap the photo to open the floor plan.
Ready to BuildBellvue
From$369,9903 Beds2 Baths2 Car garage1,415+ sq ftAbout this floor plan The Bellvue is a single-story home that offers 3 bedrooms, 2 bathrooms and approx. 1,450 sq. ft. of living space. As you enter the long foyer, you'll pass both secondary bedrooms, as well as the secondary bathroom. The secondary bedrooms both feature large walk-in closets. Next, you'll enter the open concept kitchen which features stainless steel appliances with gas cooking range, granite countertops, and a corner walk-in pantry. The large kitchen island overlooks the living room which has plenty of natural lighting. The dining room is next to the kitchen and leads out to the large, covered patio. The private main bedroom suite is located off the living room and features a huge walk-in closet and large walk-in shower with ceramic tile surround.
Carousel — use arrows to browse images for this design, or tap the photo to open the floor plan.
Ready to BuildDenton
From$379,9903 Beds2 Baths2 Car garage1,573+ sq ftAbout this floor plan The Denton is a single story home offering approx 1,637 sq. ft. of living space across 3 bedrooms and 2 bathrooms. The spacious front porch opens to an entry foyer leading to a grand open-concept kitchen, dining, and living area. The kitchen features granite countertops, stainless steel appliances with gas cooking range, and a walk-in corner pantry. The large kitchen island overlooks the dining area and living room. The private main bedroom suite is located off the dining area and features a huge walk-in closet, separate water closet and a large walk-in shower with ceramic tile surround. The secondary bedrooms are located on the opposite side of the home and share the spacious secondary bathroom between them. Enjoy the covered patio, full yard professional irrigation and landscaping complete with sod.
Carousel — use arrows to browse images for this design, or tap the photo to open the floor plan.
Quick Move-InEmory
From$395,9904 Beds2 Baths2 Car garage2,030+ sq ftSingle-family at Sandstone Estates. 3 Quick Move-In homes in this plan — ask the sales team about finishes and closing timelines.
Carousel — use arrows to browse images for this design, or tap the photo to open the floor plan.
Quick Move-InGriffin
From$397,9904 Beds2 Baths2 Car garage2,148+ sq ftSingle-family at Sandstone Estates. 3 Quick Move-In homes in this plan — ask the sales team about finishes and closing timelines.
Carousel — use arrows to browse images for this design, or tap the photo to open the floor plan.
Quick Move-InFairmount
From$398,9904 Beds2 Baths2 Car garage2,088+ sq ftSingle-family at Sandstone Estates. 1 Quick Move-In home in this plan — ask the sales team about finishes and closing timelines.
Carousel — use arrows to browse images for this design, or tap the photo to open the floor plan.
Ready to BuildLakeway
From$399,9904 Beds3 Baths2 Car garage2,037+ sq ftAbout this floor plan The Lakeway floorplan offers approx. 2,091 square feet of living space spread across 4 bedrooms, a Study and 3 full bathrooms. As you enter the spacious foyer, you'll see one bedroom and the study, with the second full bath between them, at the front of the home. Passing through the foyer, you'll find yourself in the grand combination dining room, kitchen, & living room. The Lakeway kitchen offers granite countertops, stainless steel appliances with gas cooking range, a corner walk-in pantry and a large kitchen island that faces the living room. The living room is wide open and perfect for entertainment. Located privately off the dining room are the remaining secondary bedrooms and a third full bath. The private main bedroom is located at the back of the home and features a spacious ensuite bathroom, complete with walk-in closet, and spacious walk-in shower with ceramic tile surround.
Carousel — use arrows to browse images for this design, or tap the photo to open the floor plan.
Quick Move-InHarrison
From$404,9904 Beds2 Baths2 Car garage2,314+ sq ftSingle-family at Sandstone Estates. 2 Quick Move-In homes in this plan — ask the sales team about finishes and closing timelines.
Carousel — use arrows to browse images for this design, or tap the photo to open the floor plan.
Ready to BuildIrwin
From$429,9905 Beds3 Baths2 Car garage2,587+ sq ftAbout this floor plan Discover the epitome of luxurious living at Sandstone Estates, a captivating new gated community nestled in Granbury, Texas, just minutes from Lake Granbury. With an incredibly low tax rate of 1.6% and reasonable HOA fees of $650 annually, Sandstone Estates offers an exceptional value for your dream home. Families will be delighted to know their children will attend the highly-respected Granbury ISD, ensuring a quality education. Explore a diverse selection of nine stunning floor plans, featuring both classic one-story layouts and impressive two-story designs to perfectly suit your taste and lifestyle. For some floor plans, you can create a dedicated game room – the perfect space for family fun nights or movie marathons. Sandstone Estates fosters a sense of security and community with its gated entry. Unwind after a long day in the comfort of your gas-powered home, featuring the ease and efficiency of natural gas appliances. The community boasts beautiful farmhouse-style exteriors, adding a touch of timeless charm to the neighborhood. Step outside your front door and explore the many delights of Granbury. Spend a day at the lake, exploring the charming shops and restaurants at Town Square, or immerse yourself in the collegiate atmosphere of Tarleton State University. Sandstone Estates boasts a convenient location near major highways, including Highway 51 and Highway 377, making it easy to navigate the surrounding areas, with the DFW airport located 52 miles away.
Carousel — use arrows to browse images for this design, or tap the photo to open the floor plan.
Ready to BuildLongview
From$438,9904 Beds3 Baths2 Car garage2,927+ sq ftAbout this floor plan Discover the epitome of luxurious living at Sandstone Estates, a captivating new gated community nestled in Granbury, Texas, just minutes from Lake Granbury. With an incredibly low tax rate of 1.6% and reasonable HOA fees of $650 annually, Sandstone Estates offers an exceptional value for your dream home. Families will be delighted to know their children will attend the highly-respected Granbury ISD, ensuring a quality education. Explore a diverse selection of nine stunning floor plans, featuring both classic one-story layouts and impressive two-story designs to perfectly suit your taste and lifestyle. For some floor plans, you can create a dedicated game room – the perfect space for family fun nights or movie marathons. Sandstone Estates fosters a sense of security and community with its gated entry. Unwind after a long day in the comfort of your gas-powered home, featuring the ease and efficiency of natural gas appliances. The community boasts beautiful farmhouse-style exteriors, adding a touch of timeless charm to the neighborhood. Step outside your front door and explore the many delights of Granbury. Spend a day at the lake, exploring the charming shops and restaurants at Town Square, or immerse yourself in the collegiate atmosphere of Tarleton State University. Sandstone Estates boasts a convenient location near major highways, including Highway 51 and Highway 377, making it easy to navigate the surrounding areas, with the DFW airport located 52 miles away.
Media
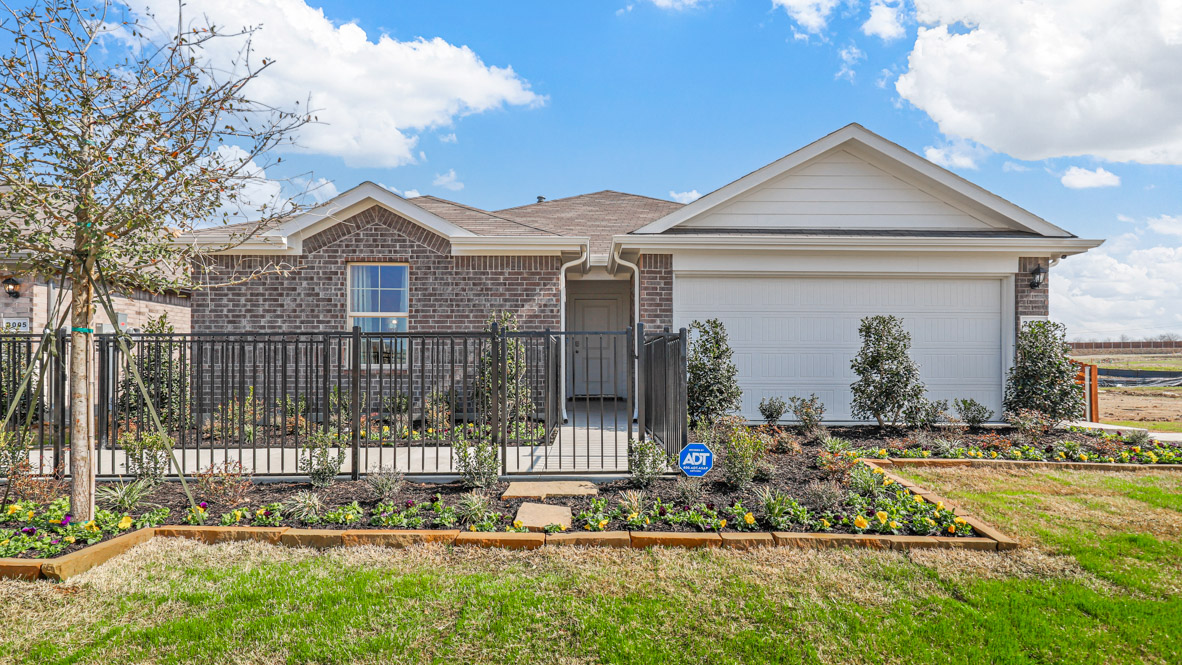
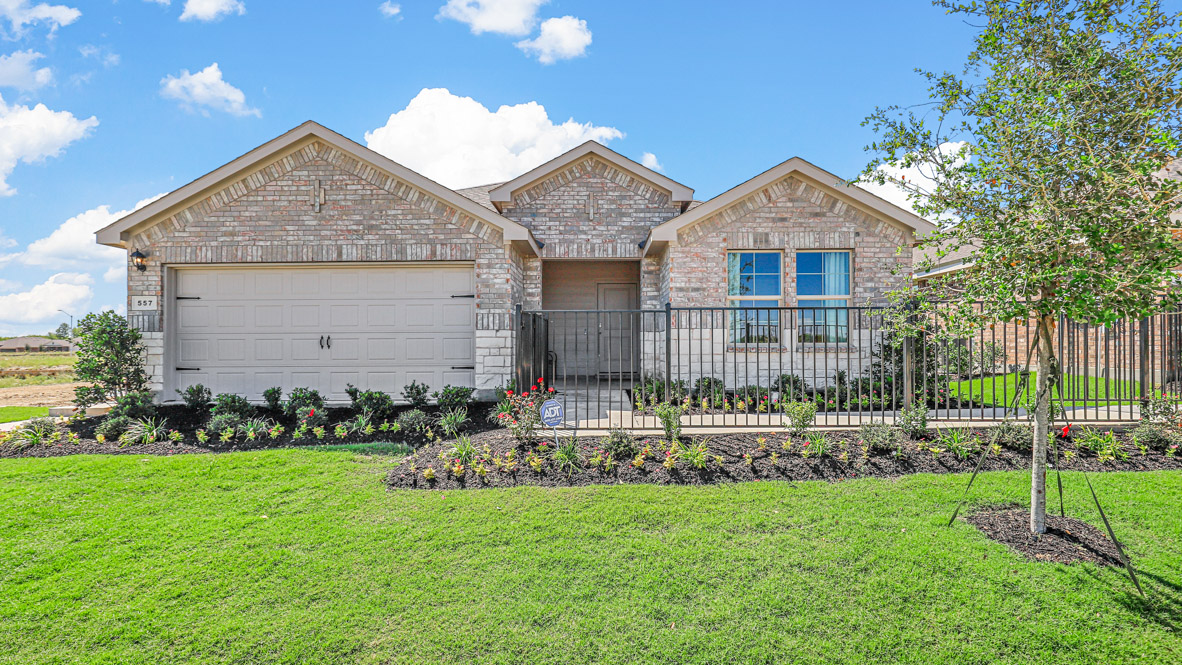
Project photo gallery
Click the large photo or a thumbnail to open the gallery viewer.
Prices and features may vary and are subject to change. Photos are for illustrative purposes only. Legal disclaimers.