

Cedar Ridge Estates

Total Units
38
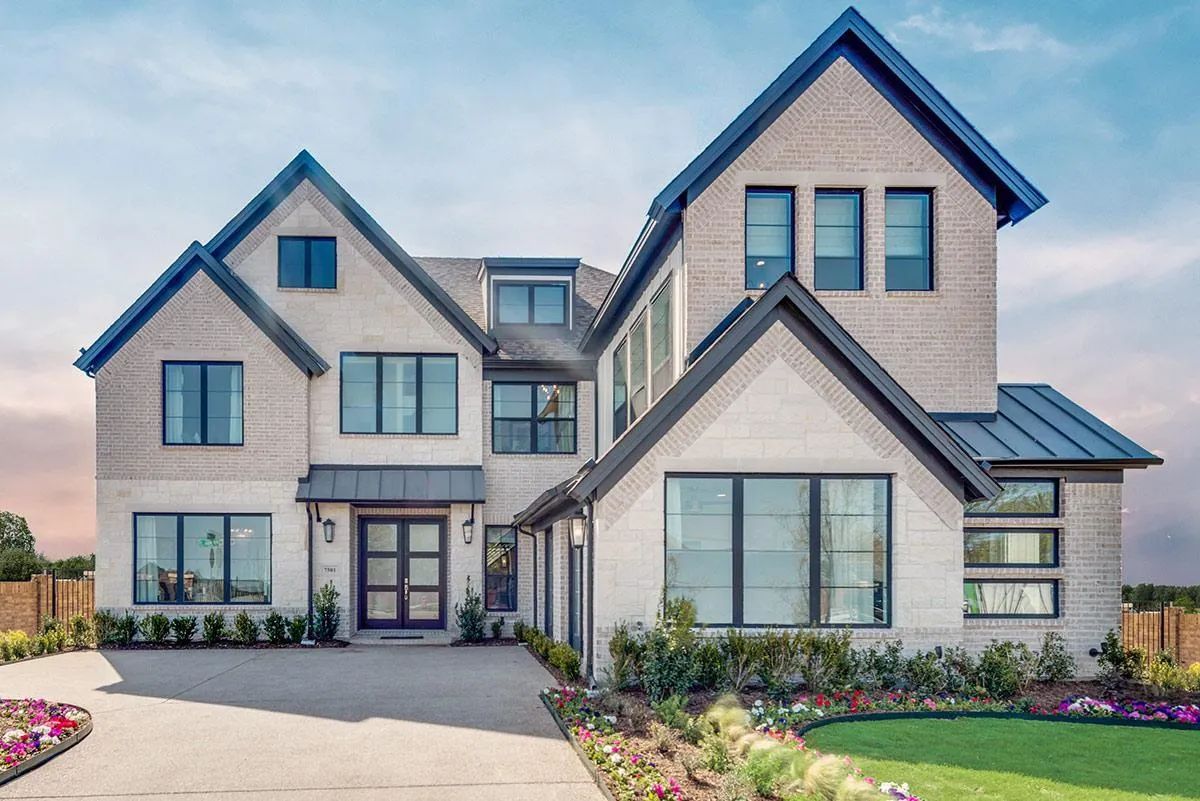
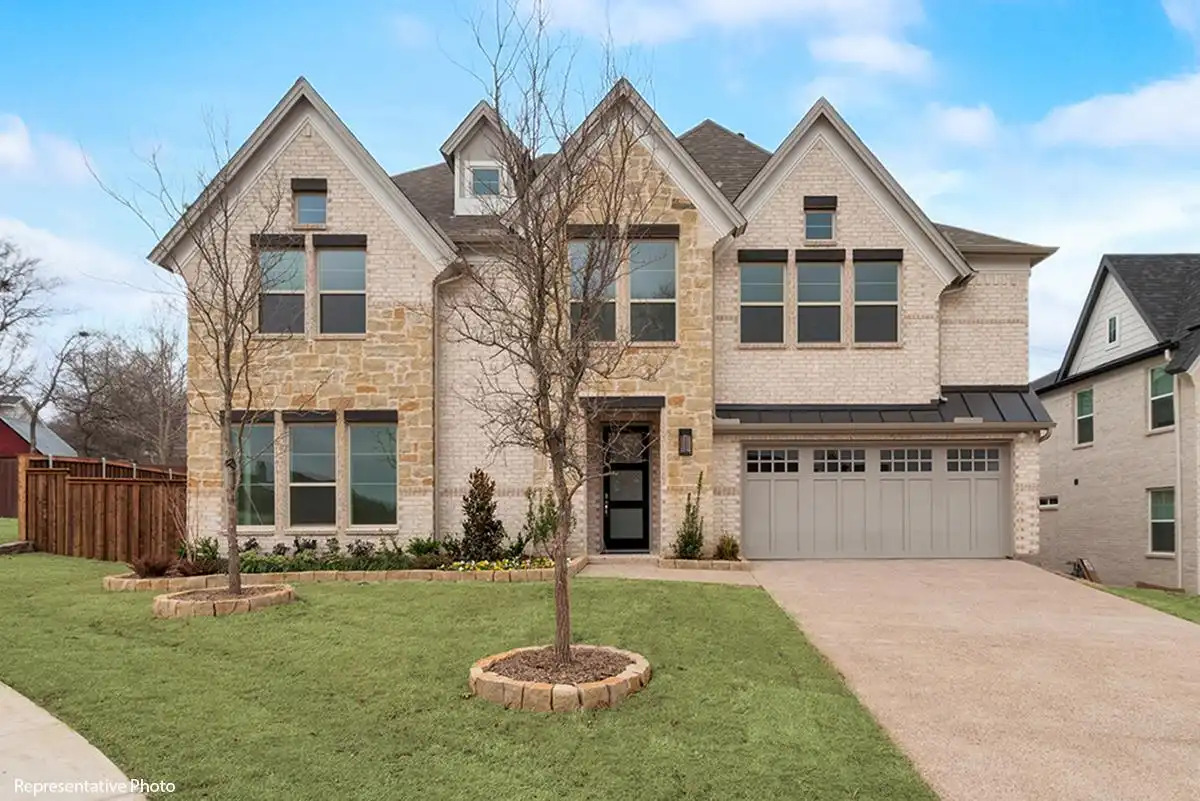
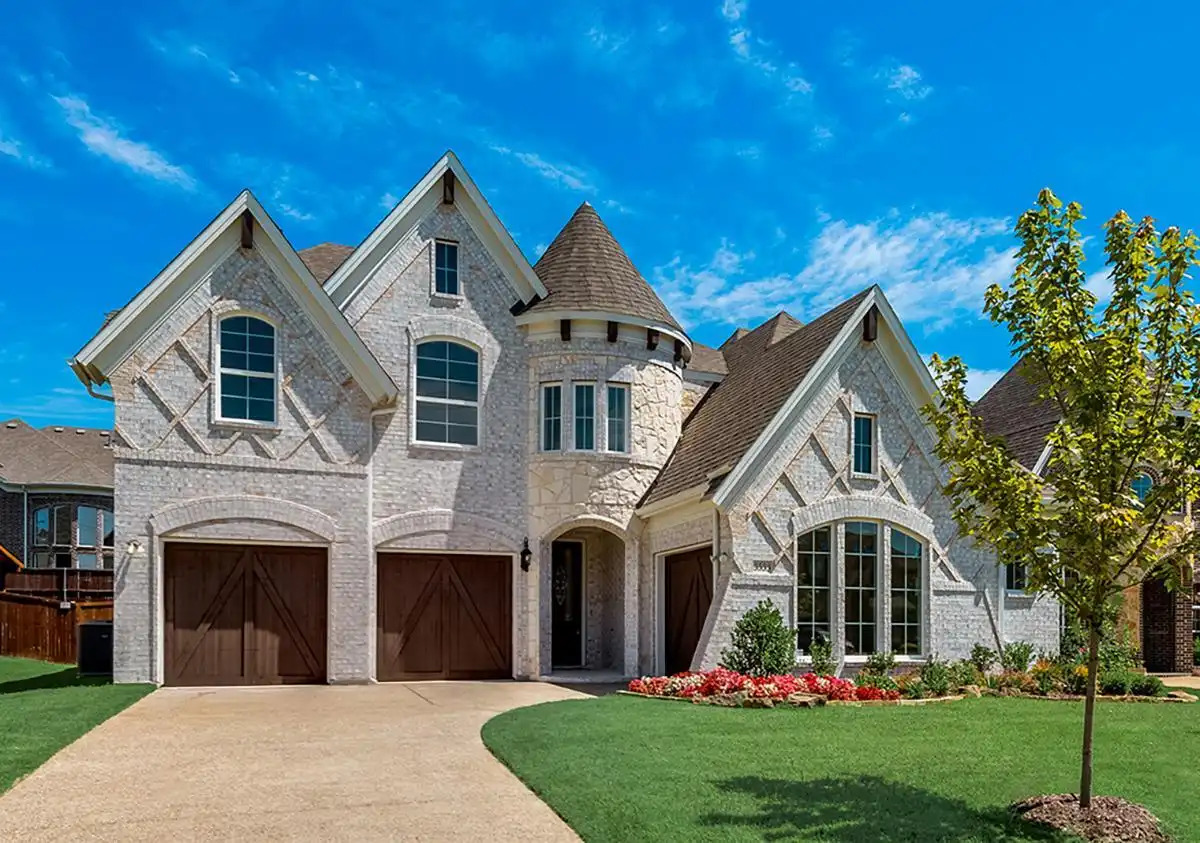
Discover the charm of Cedar Ridge Estates in Grand Prairie, brought to life by Grand Homes, featuring delightful amenities like a park and convenient parking!
Project Description
Phase II Now Open!
Cedar Ridge Estates is tucked along Joe Pool Lake located only minutes from 360, so homeowners can enjoy easy access to shopping, dining and entertainment destinations that the area has to offer. Take in the natural scenery with established mature trees. Children attend the premier schools of Mansfield ISD and can walk or bike to all schools. This community of new homes is just steps away from walking trails, parks and the great outdoors.
Grand Prairie offers relaxation, family fun, friendly neighbors and a smart place to live. Cedar Ridge is nestled in the middle of Dallas/Fort Worth and proximity to major employment centers plus convenient to highways 360, I20 and 287. Surrounded by hiking trails, parks and acres of open state parks, Cedar Ridge Estates offers new homes with 2 and 3 car garages. Wallethub.com recently named Grand Prairie the 2nd “Happiest City in Texas” - come see why!
Community Details
Schools: Mansfield ISD
-
Spencer Elementary
-
Danny Jones Middle School
-
Lillard Intermediate
-
Lake Ridge High School
Parks/Recreation:
-
Joe Pool Lake
-
Mansfield Sports Complex
-
Mansfield Activities Center
-
Mills Park
-
Estes Park
-
Britton Park
Golf Courses:
-
Mansfield National Golf Club
-
Walnut Creek Country Club
-
Tierra Verde Golf Club
-
Tangle Ridge
Entertainment/Culture:
-
Ft. Worth, Dallas & Arlington museums, theatres, symphonies & ballets
-
Dallas Zoo
-
Ft. Worth Zoo
-
Big League Dreams Sports Complex
-
Hawaiian Falls Waterparks
Medical:
-
Methodist Mansfield Medical Center
-
Kindred Hospital
-
Cook Children's
Shopping:
-
The Arlington Highlands
-
Parks at Arlington Shopping Center
Places of Worship:
-
Crossroads Christian Church
-
First United Methodist Church
-
St Jude Catholic Church
-
St Gregory's Episcopal
-
St John Lutheran
-
Trinity Presbyterian
-
Walnut Ridge Baptist
Nearby Freeways:
-
Hwy 360
-
I20
-
287
-
Hwy 67
Amenities
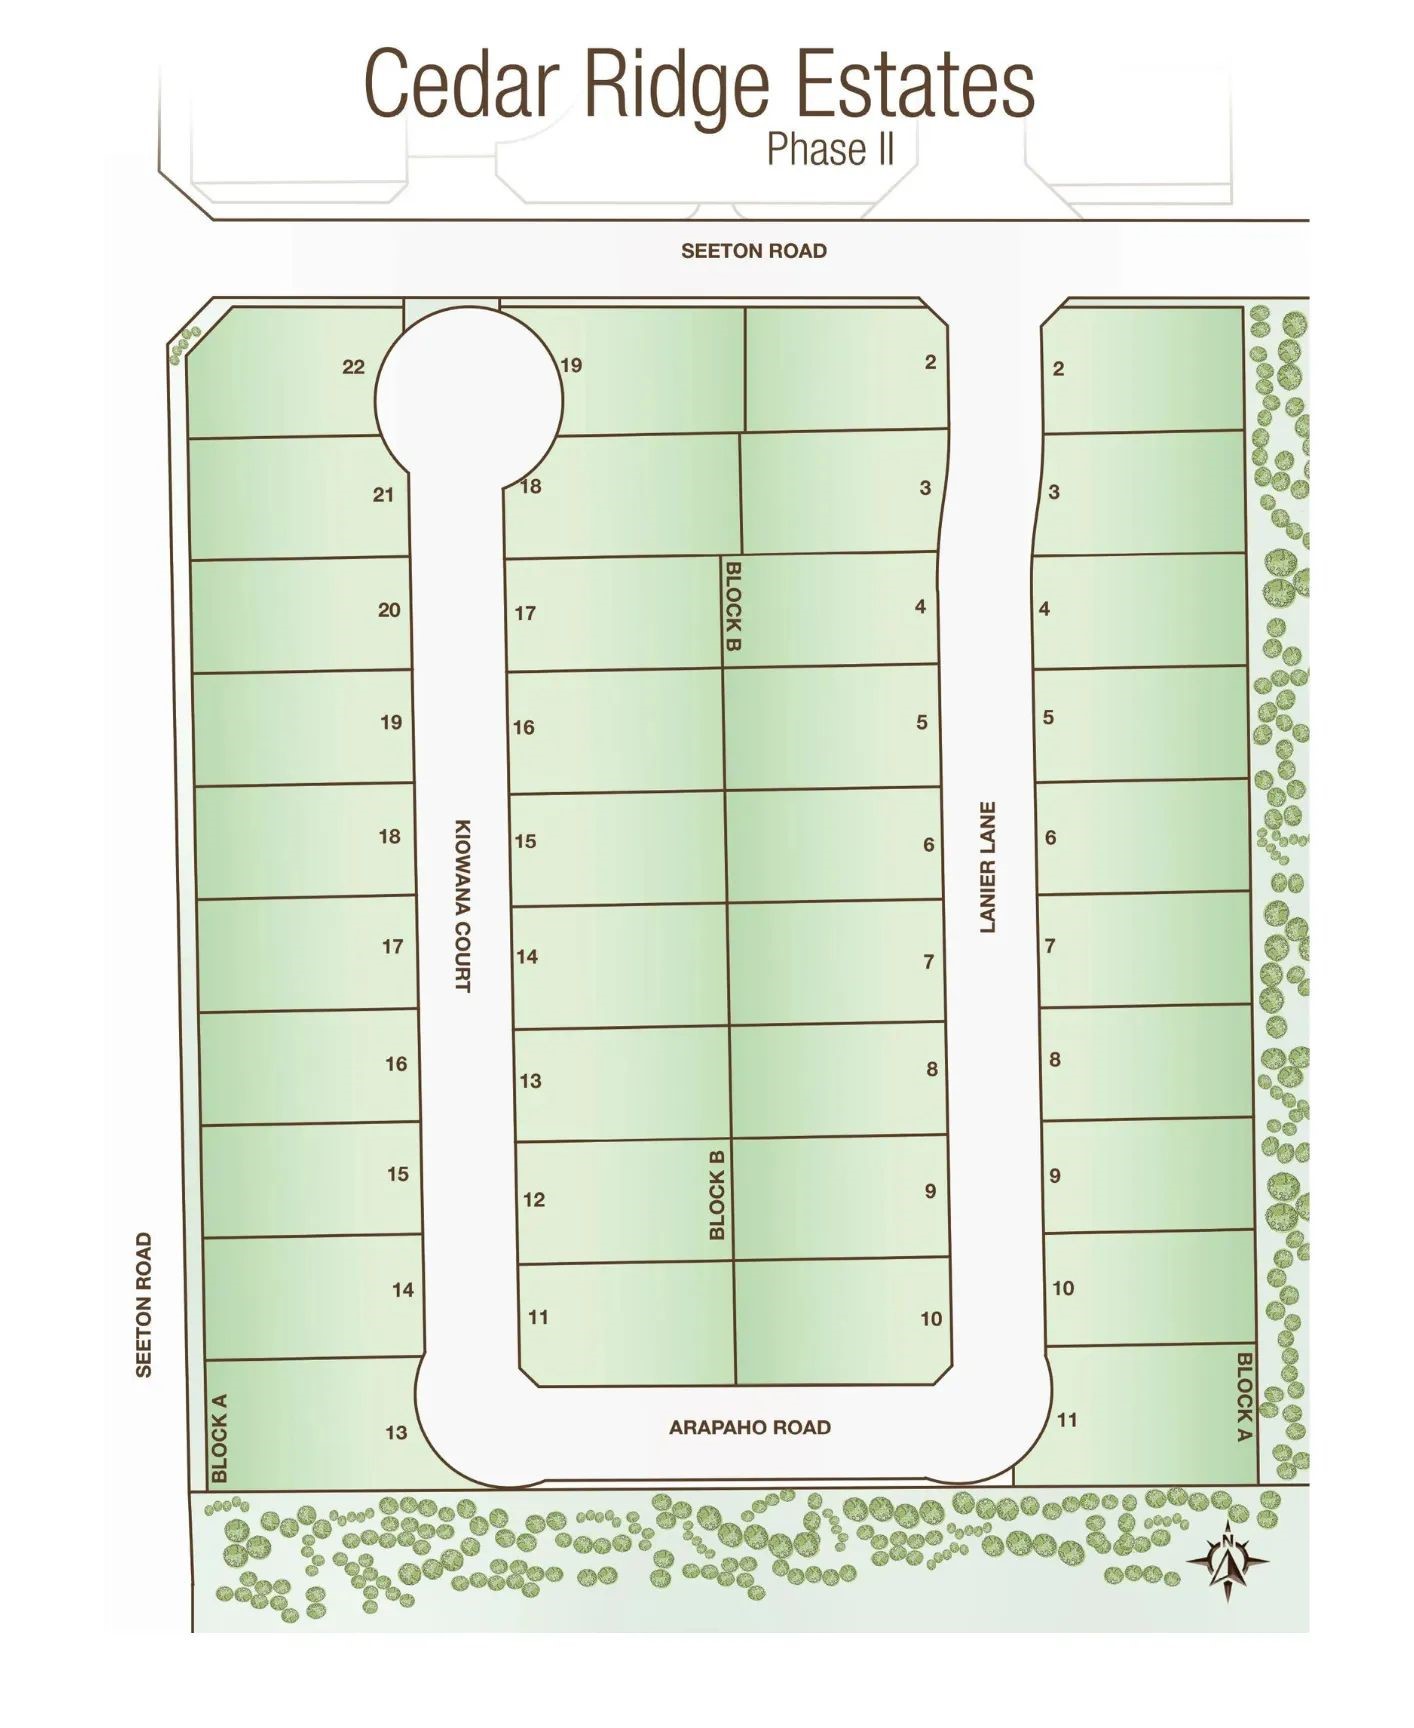
Site Plan
Home designs (13)
2 Quick Move-In lots across 1 plan — open Quick Move-In.
Carousel — use arrows to browse images for this design, or tap the photo to open the floor plan.
Quick Move-InGrand Whitehall
From$624,9003 Beds3 Baths2 Car garage2,377+ sq ftSingle-family at Cedar Ridge Estates. 2 Quick Move-In homes in this plan — ask the sales team about finishes and closing timelines.
Carousel — use arrows to browse images for this design, or tap the photo to open the floor plan.
Ready to BuildGrand Somercrest
From$629,9003 Beds2.5 Baths2 Car garage2,516+ sq ftFloorplan Options Option: Spec Home only - see available now list for details
Carousel — use arrows to browse images for this design, or tap the photo to open the floor plan.
Ready to BuildEdgewater Lake Forest
From$637,9003 Beds3 Baths2 Car garage3,004+ sq ftThe Edgewater Lake Forest floor plan is elegantly crafted for today’s families seeking a harmonious blend of comfort and style. With approximately 3,004 to 3,529 square feet of exquisitely designed living space, this charming two-story home includes 3 bedrooms and 3 full baths, creating a perfect layout for families of all sizes. The thoughtfully designed living areas provide ample room for relaxation and entertainment, while the spacious dining area is ideal for family meals and gatherings. The primary suite is located on the first floor, providing both convenience and privacy, making it a perfect sanctuary after a busy day. Additionally, the two-car garage ensures comfortable storage and accessibility for all your family needs. Customization is a key feature of the Edgewater Lake Forest, offering homeowners additional layout options to suit their evolving lifestyles. Buyers can choose to add a fourth bedroom, or further expand the space by including a fifth bedroom with an additional bath, maximizing the home's capability for family and guests alike. Alternatively, the option to incorporate a media room in lieu of the fifth bedroom and bath allows for a personalized entertainment space that caters to modern living needs. This versatile and stylish floor plan is not just a house; it’s a backdrop for creating lasting memories with family and friends. Experience the potential of the Edgewater Lake Forest and discover how it can complement your family's lifestyle beautifully.
Carousel — use arrows to browse images for this design, or tap the photo to open the floor plan.
Ready to BuildHartford V
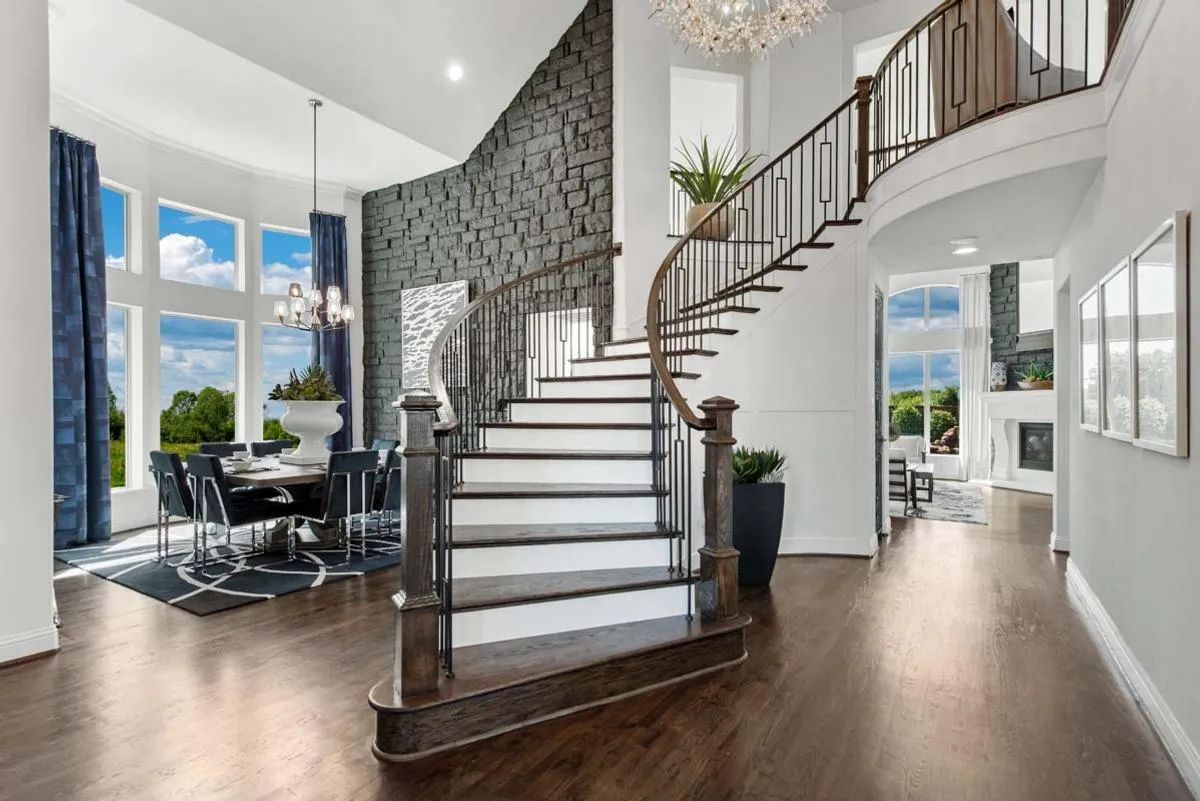
From$644,9004 Beds3 Baths3 Car garage2,997+ sq ftThe Hartford V is a two-story home offered across Designs #2997, #3270, #3631, and #3896, combining functional living spaces with flexible design options. In its base configuration, the home features four bedrooms and three full bathrooms, with the grand primary suite located on the main level. The layout positions the grand family room, kitchen, and dining room along the rear of the home, while a bedroom or home office near the entry defines the front-of-home living area. The grand family room is centrally located on the main level and flows seamlessly into the kitchen, which includes a walk-in pantry, lots of counter space, and an island. Adjacent to the kitchen, the grand dining room is highlighted by a curved staircase and stacjed windows. A butler’s pantry can be added functionality. Bedroom 2 features a window seat and offers flexibility for a home office or guest space. The utility room is located off the garage and includes options for built-in cabinets, as well as an optional door that connects directly to the primary walk-in closet for added convenience. The grand primary suite is privately located at the rear of the main level. The primary bath is designed for comfort and relaxation, featuring a garden tub, separate shower, double vanities, a walk-in closet with optional built-in’s, and an optional extended vanity space. Upstairs, Design #2997 includes a gameroom, bedrooms 3 and 4, and bath 3, along with a plant ledge. Design #3270 adds a media room. Design #3631 expands the upper level with bedroom 5, bath 4, and a media room. Design #3896 further enhances the layout with a children’s retreat, media room, and bedroom 5 with bath 4. Additional options include bedroom 6 and bath 5 in lieu of the third-car garage, as well as bedroom 7 and bath 6 in lieu of the media room. The home is completed with a covered front porch and a three-car garage.
Carousel — use arrows to browse images for this design, or tap the photo to open the floor plan.
Ready to BuildHartford
From$653,9004 Beds3 Baths3 Car garage3,125+ sq ftThe Hartford is a two-story home offered across Designs #3125, #3420, and #3963, blending functional living spaces with flexible design options. In its base configuration, the home includes four bedrooms and three full bathrooms, with the primary suite conveniently located on the main level. The layout thoughtfully positions the grand family room, grand kitchen, and grand dining room along the rear of the home, while a study or living room are situated at the front near the entry. At the heart of the main level, the grand family room anchors the rear living space and connects seamlessly to the kitchen. The kitchen features a walk-in pantry, and a large island and lots of counter space. Adjacent to the kitchen, the dining room includes a butler’s pantry and is accessible from both sides, creating an ideal flow for entertaining. Near the front entry, a combined study or living room offers a versatile space for a home office or flex use, with optional French doors for added privacy. Bedroom 2, complete with bath 2 and a window seat, is also located at the front of the home. The utility room includes options for built-in cabinets, a sink, or space for a freezer. The home features a three-car garage for added convenience. The grand primary suite is privately located at the rear of the main level. The primary bath is designed for comfort and functionality, featuring a garden tub, separate shower, double vanities, a spacious walk-in closet with optional built-ins, and a ledge. An optional door from the walk-in closet provides direct access to the utility room. Upstairs, Design #3125 includes a gameroom, bedrooms 3 and 4, and bath 3. Design #3420 adds a media room off the gameroom. Design #3963 further expands the second level with a children’s retreat, media room, bedroom 5, and bath 4. Additional options include a Lifespace in lieu of the third-car garage, or bedroom 6 and bath 5 in its place. The home is completed with a covered front porch and a three-car garage for added convenience.
Carousel — use arrows to browse images for this design, or tap the photo to open the floor plan.
Ready to BuildGrand Lantana
From$654,9004 Beds3 Baths2 Car garage3,287+ sq ftWelcome to the Grand Lantana floor plan, where modern sophistication meets practical family living. Ranging from approximately 3,287 to 4,407 sq. ft., this two-story residence is designed to accommodate a variety of lifestyles with 4 spacious bedrooms and 3 full bathrooms. The primary suite is conveniently located downstairs, providing a serene sanctuary and easy access to the heart of the home. Family members will appreciate the thoughtfully designed layout that includes 3 living areas and 2 dining spaces, making it perfect for both quiet family moments and entertaining guests. One of the distinguishing features of the Grand Lantana is its flexible design options, which allow homeowners to customize the space to fit their unique needs. Options include adding a 5th bedroom and 4th bath, a media room, or expanding into additional bedrooms and baths for even more space. Families can select from configurations that add children's retreats or media rooms, accommodating everyone's interests—from movie nights to quiet play areas. The 2-car garage adds convenience while ensuring ample room for vehicles and storage.
Carousel — use arrows to browse images for this design, or tap the photo to open the floor plan.
Ready to BuildGrand Riverside
From$684,9004 Beds3 Baths3 Car garage3,200+ sq ftThe Grand Riverside design is a 3276 square foot home with a 3-car garage, 4 bedrooms, and 4 living spaces that include a vaulted family room, a home office or formal area, a downstairs media room & an upstairs gameroom. There is also a downstairs guest suite for visitors or as a nursery. The gourmet kitchen is outfitted with a large island and a cathedral ceiling open to the dining room. The Primary suite has dual sinks and his & her closets. There is a space for an optional bar off the family room and a second pantry for large families. Upstairs, you will find a gameroom with a window seat plus 2 bedrooms. There is an option for a 5th bedroom as well as a second primary suite for multigenerational living. A large children’s retreat or bonus room can also be added.
Carousel — use arrows to browse images for this design, or tap the photo to open the floor plan.
Ready to BuildGrand Somercrest II
From$692,9003–5 Beds2.5 Baths2 Car garage3,540+ sq ftWelcome to the Grand Somercrest II, a thoughtfully designed two-story floor plan that beautifully balances style and functionality for modern families. Ranging from 3,540 to 4,300 sq. ft., this impressive home features 3 spacious bedrooms and 2.5 bathrooms, providing ample space for family comfort. The primary suite, conveniently located on the first floor, presents a peaceful retreat while maintaining easy access to the heart of the home. With 5 living areas and 1 dining space, the Grand Somercrest II is perfect for dynamic family life and entertaining guests. The flexible layout promotes connection among family members, making it easy to host gatherings or enjoy quiet evenings together. Homeowners can further customize their space with options to add a 4th bedroom and 3rd bath, an upstairs media room, or a combination of a 4th bedroom, 3rd bath, media room, and floating gameroom, adapting the home to meet their unique needs. The home also features a 2-car garage, ensuring ample storage for vehicles and outdoor gear.
Carousel — use arrows to browse images for this design, or tap the photo to open the floor plan.
Ready to BuildGrand South Pointe
From$695,9004 Beds3 Baths3 Car garage3,328+ sq ftIntroducing the Grand South Pointe, an exquisite two-story floor plan that combines elegance and functionality for today’s families. Ranging from 3,328 to 3,846 sq. ft., this thoughtfully designed home features 4 spacious bedrooms and 3 full bathrooms, providing plenty of room for both family and guests. The primary suite is conveniently located on the ground level, ensuring comfort and accessibility, while remaining close to the home’s main living areas. The Grand South Pointe offers 4 living areas and 1 dining space, perfect for family gatherings and entertaining. The open layout encourages interaction and connection, making it easy to create lasting memories with loved ones. Homeowners have numerous customization options, including the ability to add a 5th bedroom and 4th bath, or a media room along with the additional bedroom and bath, tailoring the home to fit their unique needs. Additionally, a LifeSpace can replace the third-car garage for those who prefer more flexible living areas. The 3-car garage ensures ample storage for vehicles and recreational equipment, catering to active lifestyles.
Carousel — use arrows to browse images for this design, or tap the photo to open the floor plan.
Ready to BuildProvence II
From$700,9003 Beds2.5 Baths2 Car garage3,472+ sq ftThe Provence II is a two-story home offered across Designs #3472, #3778, #3860, #4164, and #4680, blending elegant living spaces with flexible design options. In its base configuration, the home features three bedrooms and two and a half bathrooms, with the grand primary suite located on the main level. The layout includes a grand family room, kitchen, dining room, and living room on the first floor, with the primary suite privately positioned at the rear of the home. The grand family room anchors the rear of the main level and flows into the dining area, highlighted by a window seat. The grand kitchen is centrally located and includes a walk-in pantry, with double islands and tons of counter space. Additional options include a second sink at the island for enhanced functionality. Adjacent to the kitchen, the grand dining room is complemented by a curved staircase. At the front of the home, the formal living room sits near the entry, creating a welcoming first impression. A versatile Lifespace room near the entry can function as a study, media room, or optional bedroom, with the option to add French doors for privacy. A powder bath serves the main living areas, while the utility room—located off the garage—offers optional built-in cabinets and an optional sink. Across from the utility room is a desk, mud room, or drop zone can be added. Optional double front doors are also available. The grand primary suite is located at the rear of the main level and includes optional French doors that open to the backyard. The primary bath is designed for comfort and convenience, featuring a soaking tub, separate shower, a walk-in closet, a double vanity, and a ledge. Upstairs, Design #3472 includes bedrooms 2 and 3, bath 2, a large gameroom. Design #3778 expands the layout with bedroom 4 and bath 3. Design #3860 adds a media room, while Design #4164 combines bedroom 4, bath 3, and a media room. Design #4680 further enhances the home with a second primary retreat, media room, and bedroom 4 with bath 3. A third-floor children’s retreat and an option for bedroom 4 with bath 3 are also available. The home is completed with a two-car garage along with a third-car garage or workshop if the homesite allows it.
Carousel — use arrows to browse images for this design, or tap the photo to open the floor plan.
Ready to BuildGrand Emerald III
From$719,9005 Beds4.5 Baths2 Car garage3,455+ sq ftFloorplan Options Option: Add Bedroom 6 SQ FT APX: 3604 Price Range: $713,900 Plan: 3604 Option: Add Media Room SQ FT APX: 3700 Price Range: $716,900 Plan: 3700 Option: Add Bedroom 6 and Media Room SQ FT APX: 3848 Price Range: $728,900 Plan: 3848
Carousel — use arrows to browse images for this design, or tap the photo to open the floor plan.
Ready to BuildDownton Abbey
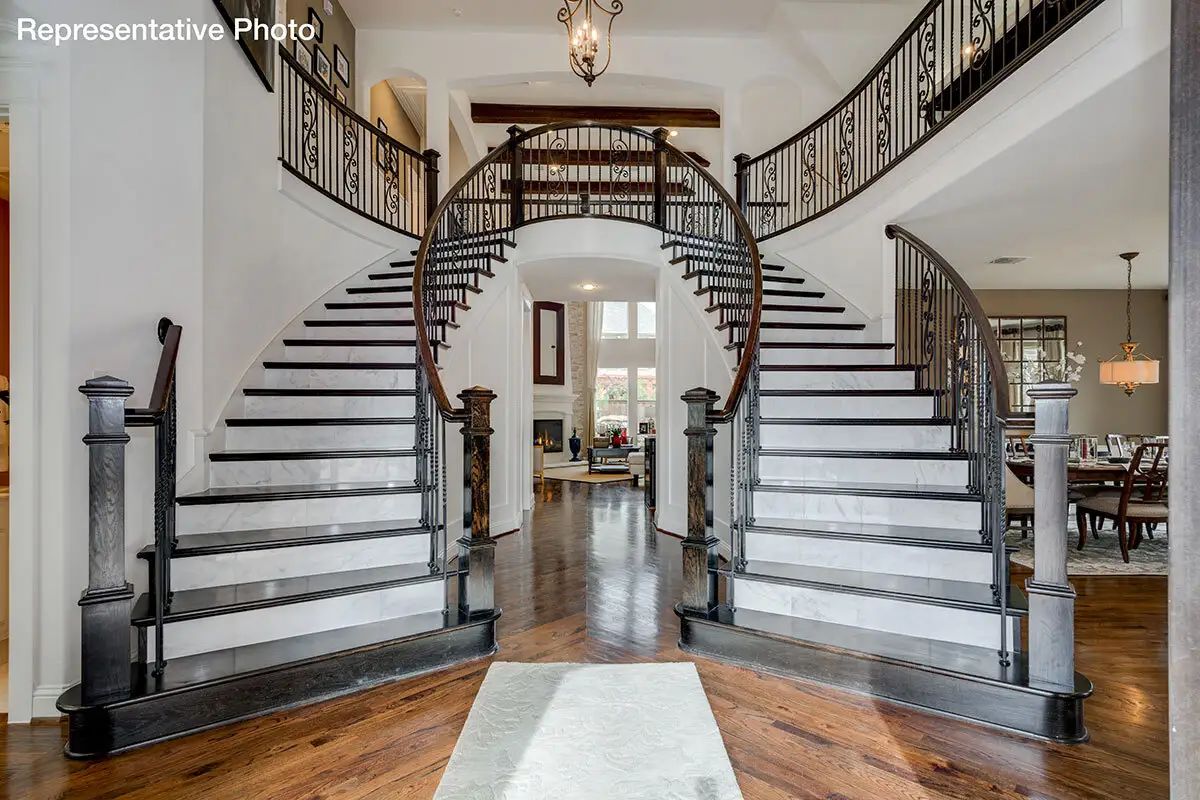
From$732,9004 Beds3 Baths2 Car garage3,916+ sq ftThe Downton Abbey is a stunning two-story luxury home floor plan designed for growing families, multi-generational living, and homeowners who love to entertain. Offering approximately 3,916 square feet of living space with options to expand up to 4,790 square feet, this spacious new construction home can include up to 6 bedrooms, multiple living areas, and flexible bonus spaces. Step through the grand foyer and experience elegant architectural details including a dramatic double staircase, formal living room, and formal dining room. This open-concept floor plan features soaring ceilings, abundant natural light, and functional spaces perfect for modern family living. The heart of the home is the expansive family room with impressive 16-foot ceilings, a cozy fireplace, and a dramatic wall of double-stacked windows overlooking the outdoor living area. The gourmet kitchen is designed for entertaining and everyday convenience with a large center island, abundant cabinet storage, walk-in pantry, and open flow into the casual dining area and family room. This luxury primary suite is conveniently located on the first floor and features a spa-inspired en-suite bathroom with a garden tub, oversized glass shower, dual vanities, and a spacious walk-in closet. A first-floor guest suite or optional home office provides flexibility for remote work, visiting guests, or multigenerational households. Upstairs, you’ll find additional secondary bedrooms, full bathrooms, a large game room, and a dedicated media room perfect for movie nights and entertaining. Optional upgrades include a Children’s Retreat or bonus room, and additional bedrooms to create a 5-bedroom or 6-bedroom home layout. Additional features include a large utility room, ample storage space, and a two-car garage, delivering comfort, functionality, and timeless style in one exceptional family home design.The Downton Abbey is a stunning two-story luxury home floor plan designed for growing families, multi-generational living, and homeowners who love to entertain. Offering approximately 3,916 square feet of living space with options to expand up to 4,790 square feet, this spacious new construction home can include up to 6 bedrooms, multiple living areas, and flexible bonus spaces. Step through the grand foyer and experience elegant architectural details including a dramatic double staircase, formal living room, and formal dining room. This open-concept floor plan features soaring ceilings, abundant natural light, and functional spaces perfect for modern family living. The heart of the home is the expansive family room with impressive 16-foot ceilings, a cozy fireplace, and a dramatic wall of double-stacked windows overlooking the outdoor living area. The gourmet kitchen is designed for entertaining and everyday convenience with a large center island, abundant cabinet storage, walk-in pantry, and open flow into the casual dining area and family room. This luxury primary suite is conveniently located on the first floor and features a spa-inspired en-suite bathroom with a garden tub, oversized glass shower, dual vanities, and a spacious walk-in closet. A first-floor guest suite or optional home office provides flexibility for remote work, visiting guests, or multigenerational households. Upstairs, you’ll find additional secondary bedrooms, full bathrooms, a large game room, and a dedicated media room perfect for movie nights and entertaining. Optional upgrades include a Children’s Retreat or bonus room, and additional bedrooms to create a 5-bedroom or 6-bedroom home layout. Additional features include a large utility room, ample storage space, and a two-car garage, delivering comfort, functionality, and timeless style in one exceptional family home design
Carousel — use arrows to browse images for this design, or tap the photo to open the floor plan.
Ready to BuildLake Forest
From$735,9004 Beds4 Baths3 Car garage3,620+ sq ftThe Lake Forest is a two-story home offered across Designs #3620, #3842, and #4144, combining open-concept living with flexible spaces throughout. In its base configuration, the home features four bedrooms and four bathrooms, with the grand primary suite conveniently located on the main level. Along the rear of the home, a covered outdoor living area is accessible from the dining area. The main level is centered around the grand family room, which overlooks to the outdoor living space and flows into the dining area which includes a window seat. The grand kitchen is positioned between these spaces and includes a walk-in pantry, a large island, and lots of counterspace. Near the entry, a study or living room provides a versatile space that can function as a home office or flex room. Bedroom 2, complete with bath 2 and a window seat, is located at the front of the home. The large utility room is conveniently situated adjacent to the kitchen and offers optional built-in cabinets with a sink. A Lifespace option in lieu of the garage can be added for additional living space. The grand primary suite is privately located at the rear of the main level and features a window seat along with an optional door for access to the outdoor living area. The primary bath offers a freestanding soaking tub, separate shower, a walk-in closet, and double vanities. Upstairs, Design #3620 includes a gameroom, a children’s retreat, bedrooms 3 and 4, and bath 4. Design #3842 expands the second level with an extended gameroom and the addition of bedroom 5. Design #4144 further enhances the layout with a media room alongside the gameroom. The home is completed with a three-car garage and a covered front porch.
Media
Project photo gallery
Click the large photo or a thumbnail to open the gallery viewer.
Is this your project?
Take control of your project page, add direct contact details, keep information updated, unlock performance insights, and increase visibility with agents and buyers actively looking for new construction homes.
Prices and features may vary and are subject to change. Photos are for illustrative purposes only. Legal disclaimers.