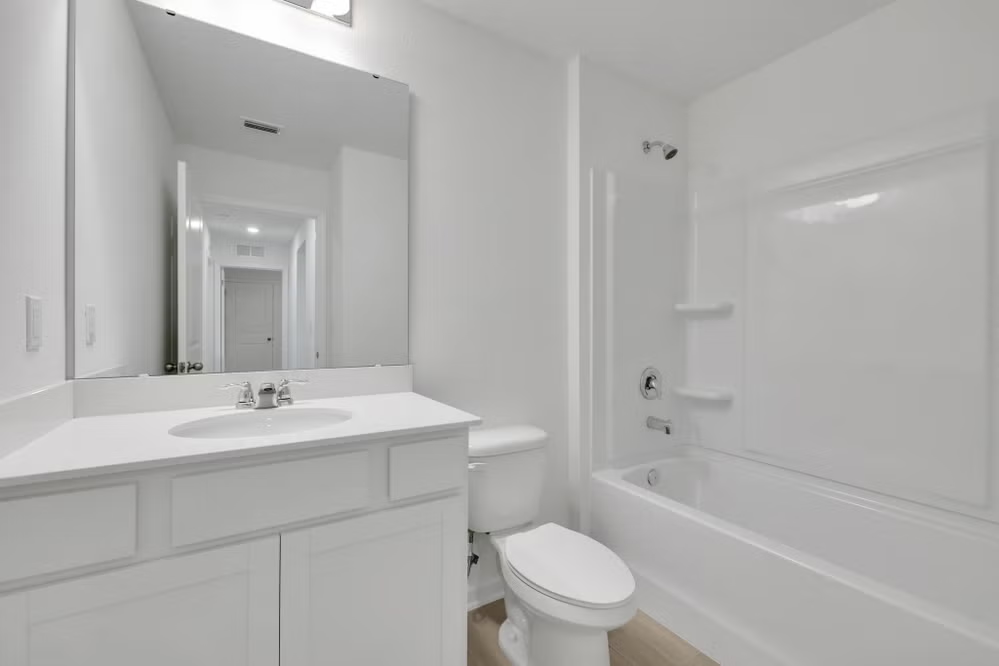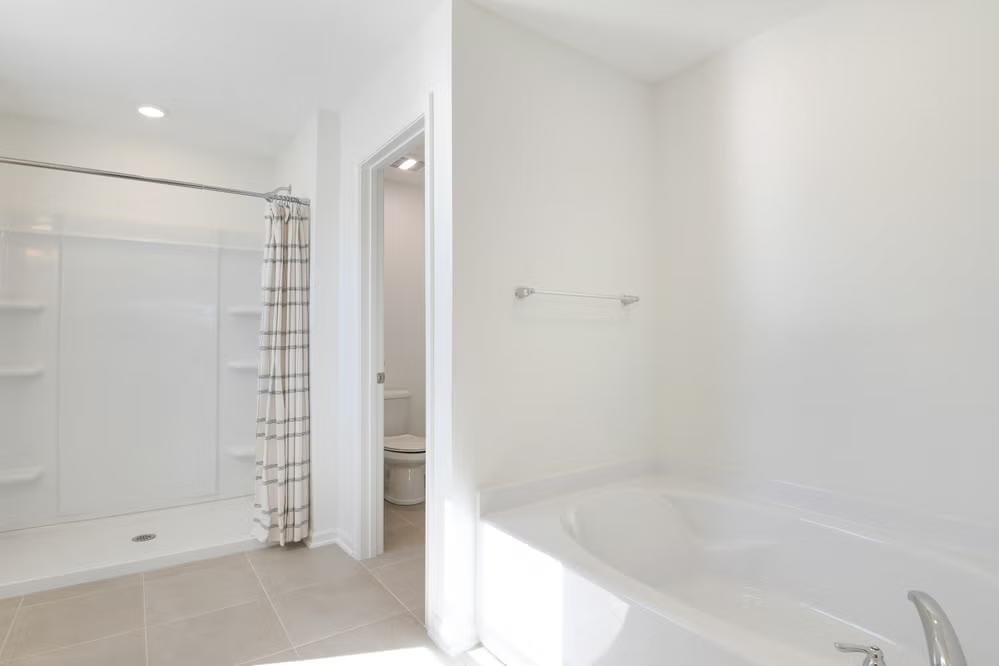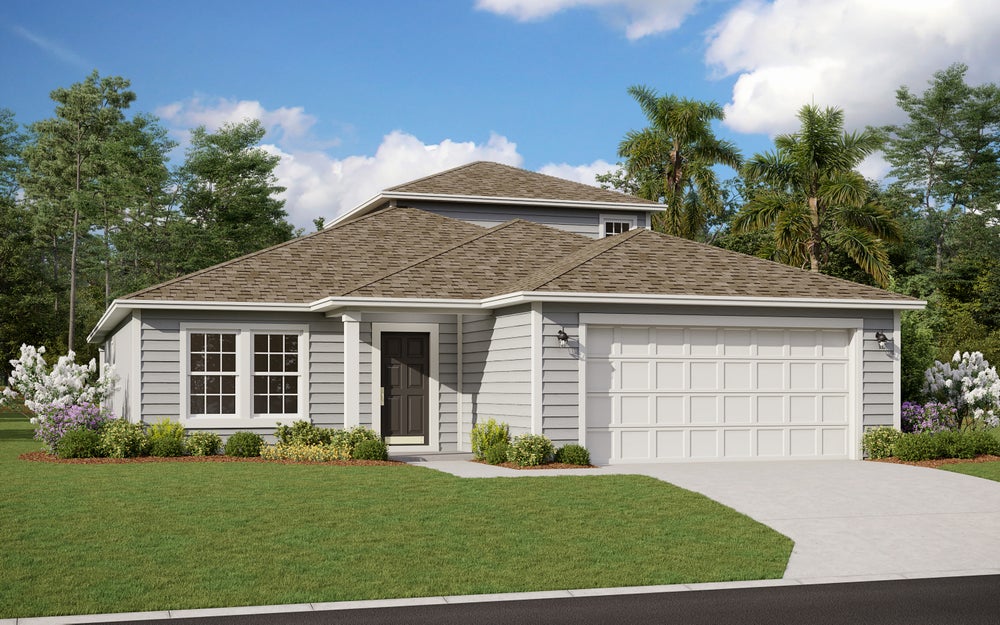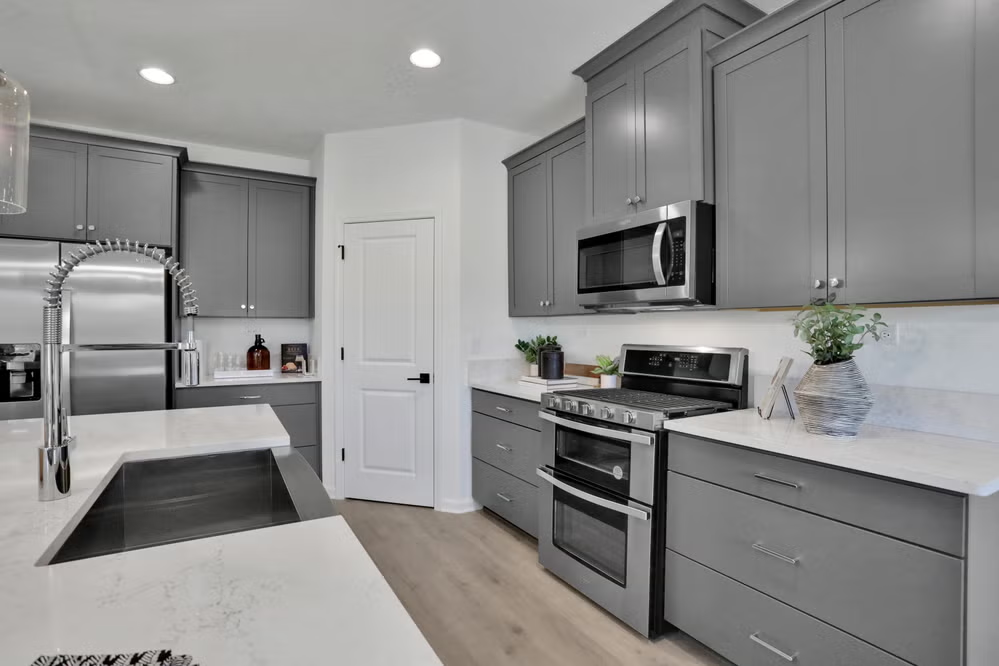

Under Construction

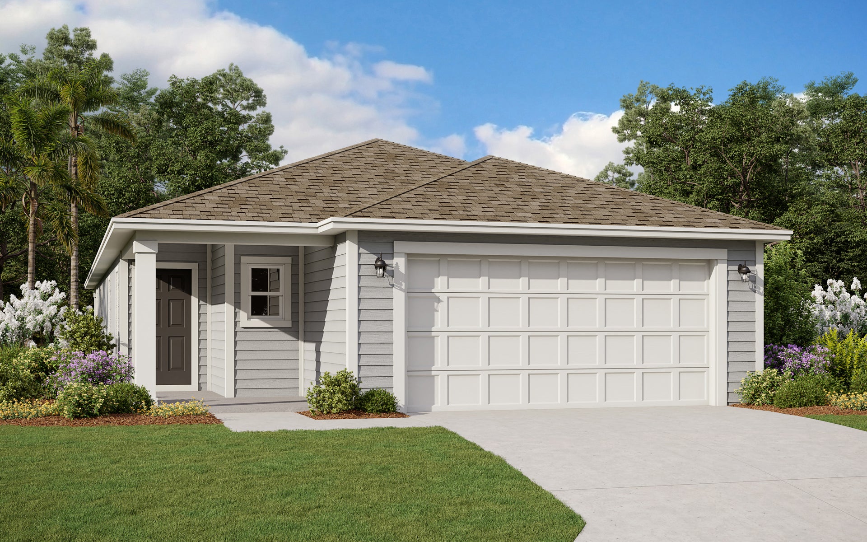
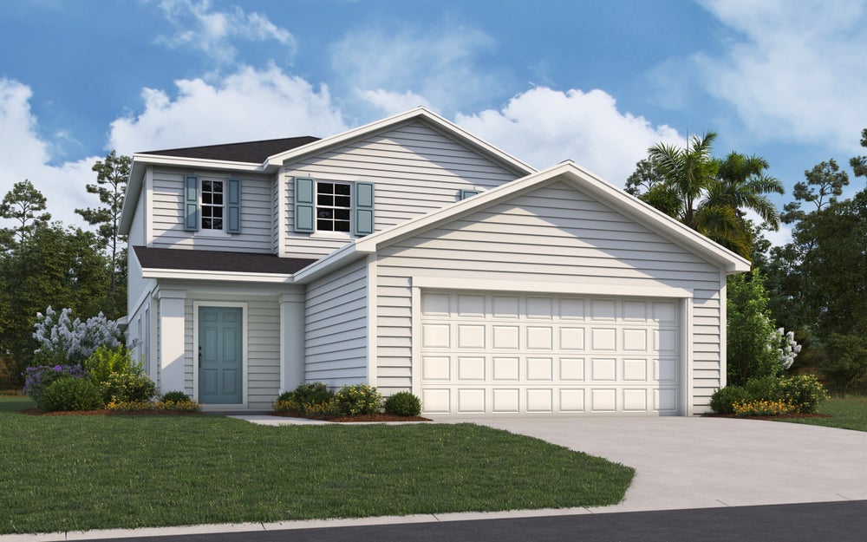
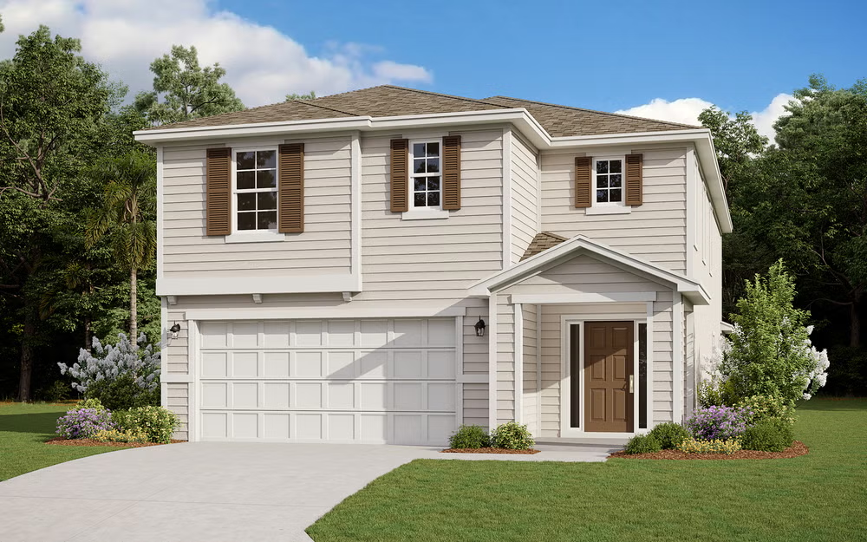
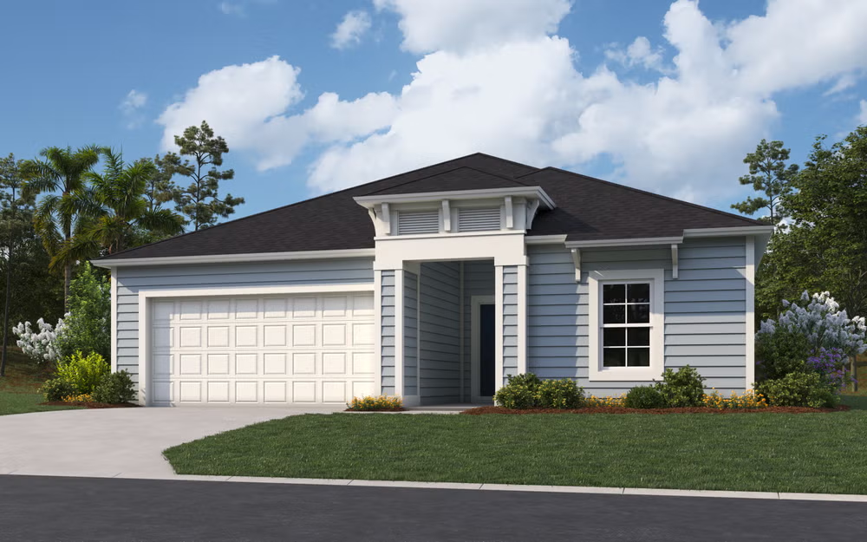
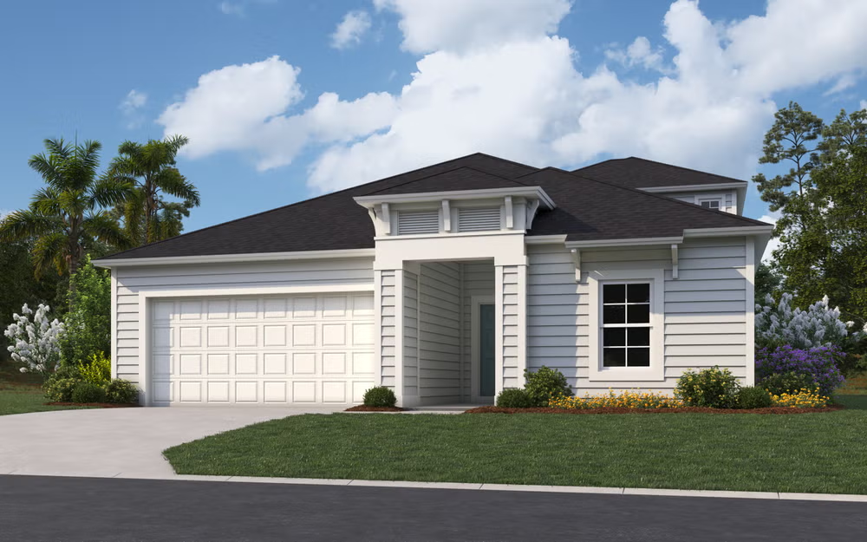
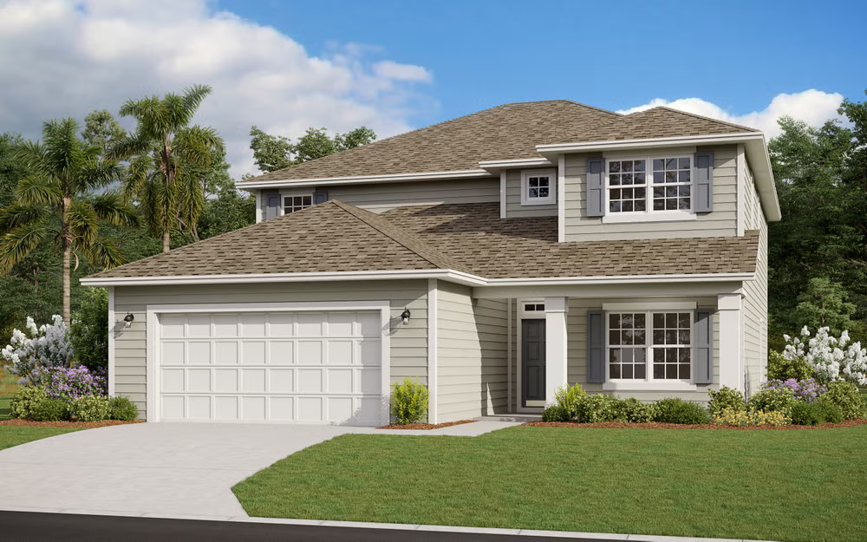
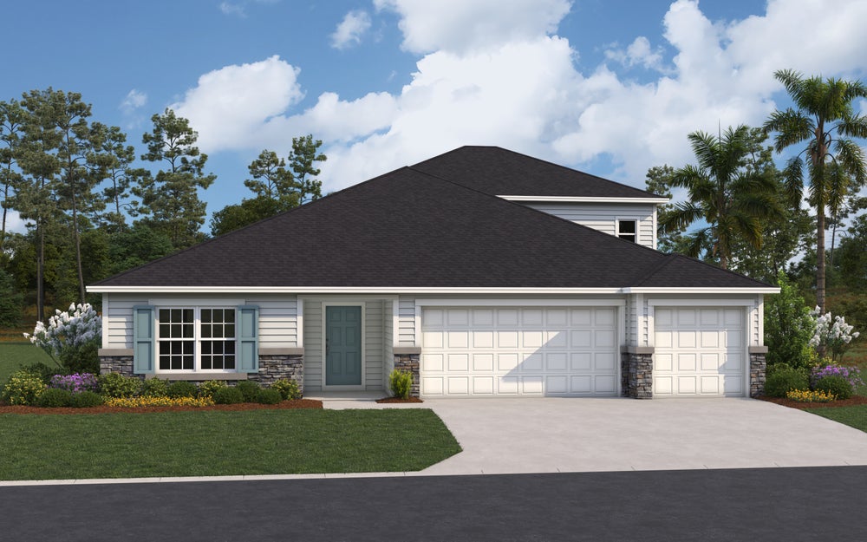
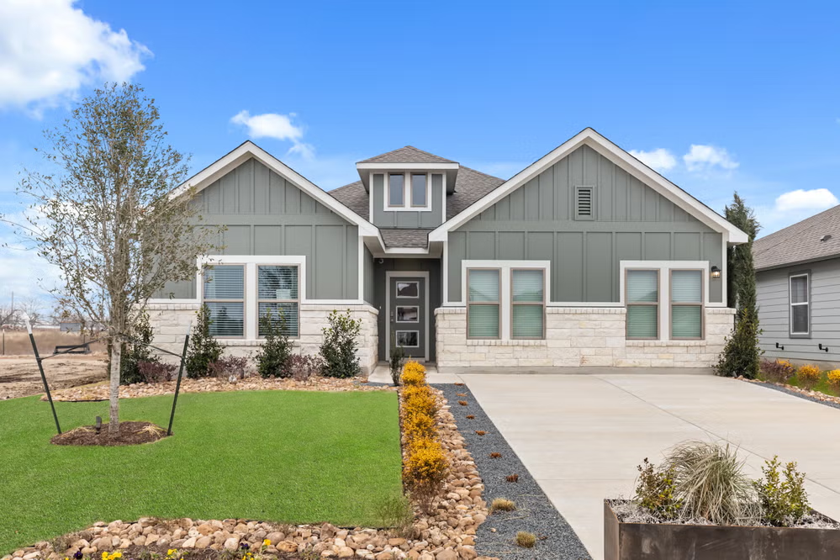
Discover the charm of Amberly in Green Cove Springs, brought to life by Dream Finders Homes, where you can enjoy delightful amenities like a park and convenient parking.

Welcome to Amberly, a community designed for comfort, connection, and convenience. Our energy-efficient homes feature premium finishes and thoughtful details built to last. Step outside and enjoy resort-style amenities: a clubhouse, pool, fitness studio, playground, dog park, open green spaces, sports field, and pickleball courts—perfect for relaxing, playing, and making memories. Located near NAS JAX with easy access to the First Coast Expressway and Cathedral Oaks Parkway, residents are zoned for top-rated Clay County schools, with an elementary school right next door.

Live where quality, community, and lifestyle come together.

Community Highlights

  • Clubhouse
  • Resort-style pool
  • Fitness studio
  • Playground
  • Dog Park
  • Multi-purpose open lawn
  • Multi-purpose sports field
  • Pickleball courts

Amenities

Park
Parking
Clubhouse
Swimming Pool
Fitness
Dog Park
Pickleball

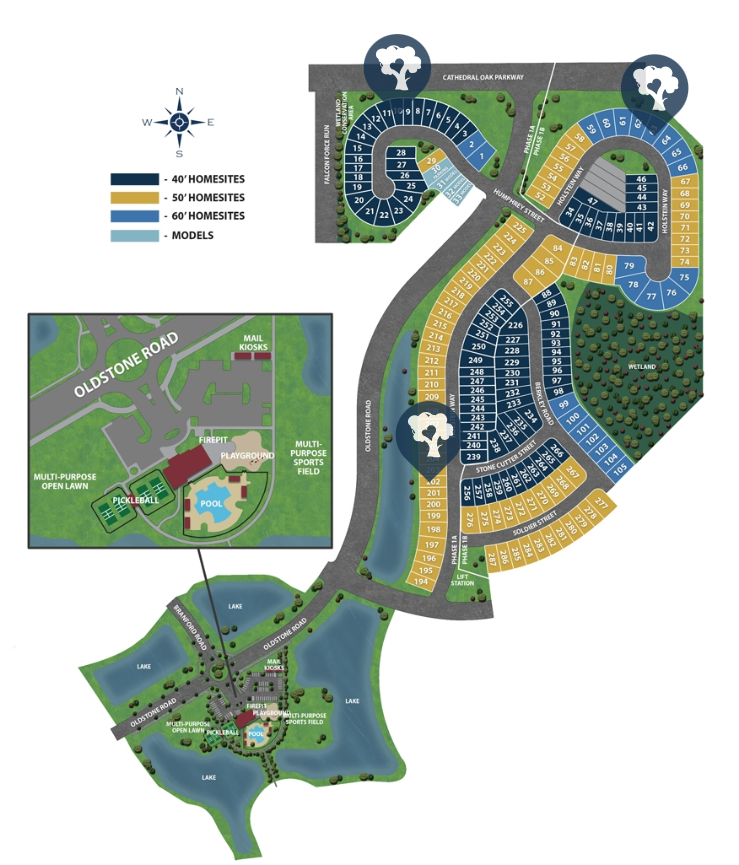
Site Plan

Amberly site plan

Collections (3)

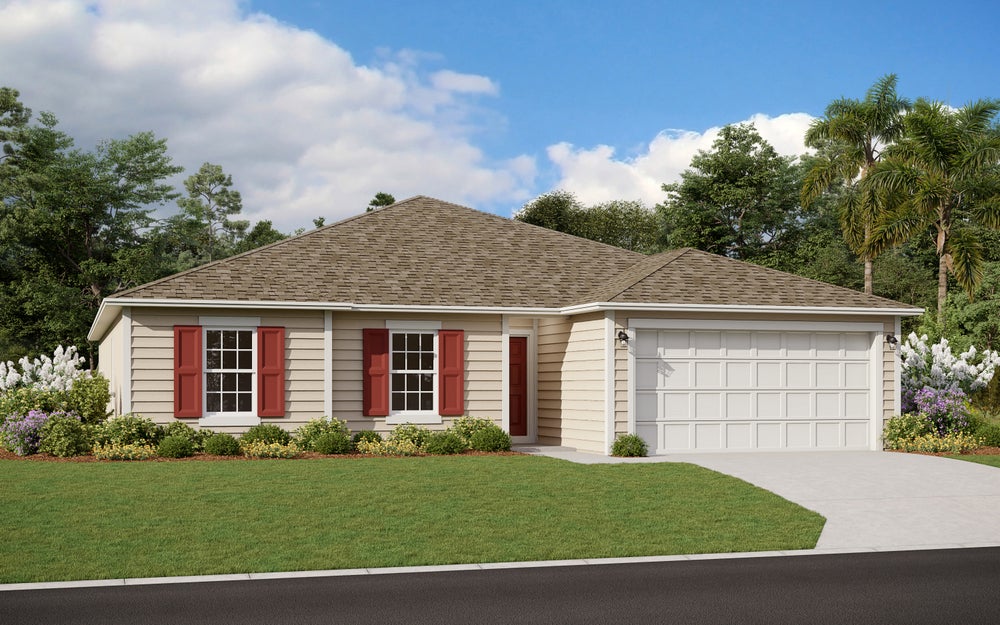
40 Homesites — collection image
$279,990+
1,622+ sq ft
Beds 3–4
Baths 2–3

40 Homesites

Welcome to Amberly, a community designed for comfort, connection, and convenience. Our energy-efficient homes feature premium finishes and thoughtful details built to last. Step outside and enjoy resort-style amenities: a clubhouse, pool, fitness studio, playground, dog park, open green spaces, sports field, and pickleball courts—perfect for relaxing, playing, and making memories. Located near NAS JAX with easy access to the First Coast Expressway and Cathedral Oaks Parkway, residents are zoned for top-rated Clay C
50 Homesites — collection image
$319,990+
1,716+ sq ft
Beds 3–5
Baths 2–4

50 Homesites

Welcome to Amberly, a community designed for comfort, connection, and convenience. Our energy-efficient homes feature premium finishes and thoughtful details built to last. Step outside and enjoy resort-style amenities: a clubhouse, pool, fitness studio, playground, dog park, open green spaces, sports field, and pickleball courts—perfect for relaxing, playing, and making memories. Located near NAS JAX with easy access to the First Coast Expressway and Cathedral Oaks Parkway, residents are zoned for top-rated Clay C
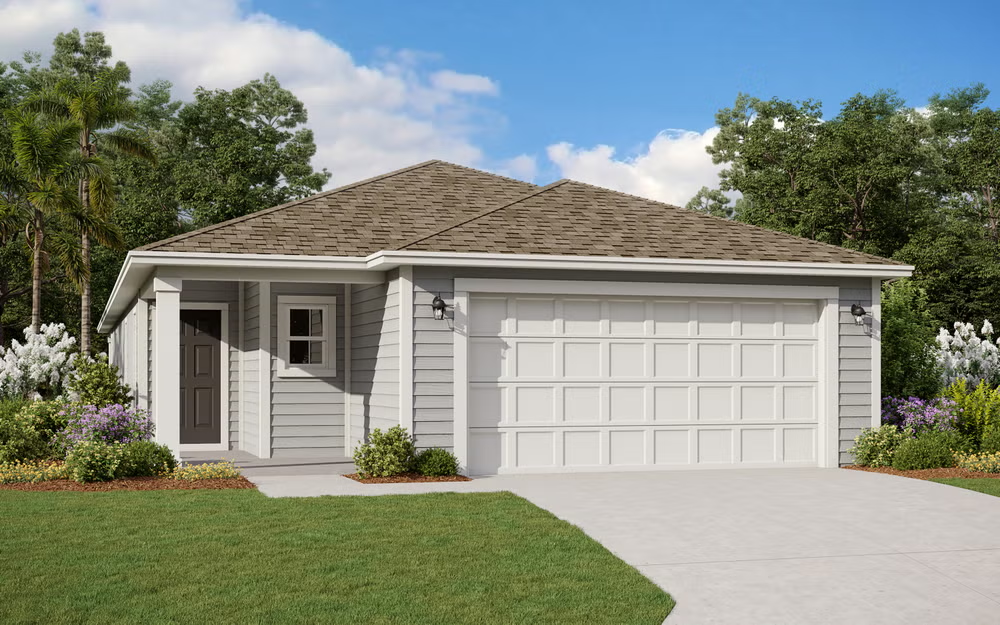
Amberly 60' — collection image
$345,990+
2,088+ sq ft
Beds 3–5
Baths 2–4

Amberly 60'

Welcome to Amberly, a community designed for comfort, connection, and convenience, offering beautiful homes in Green Cove Springs FL. Our energy-efficient homes feature premium finishes and thoughtful details built to last.

1 / 2

Home designs (26)

7 Quick Move-In lots across 6 plans — open Quick Move-In.

  • Single-family

    Carousel — use arrows to browse images for this design, or tap the photo to open the floor plan.

    Now Building

    Ormewood

    From$279,990
    3 Beds2 Baths2 Car garage1,622+ sq ft

    Single-family at Amberly. 1 home is now building — ask the sales team for timelines and personalization options.

    View floor plan
  • Single-family

    Carousel — use arrows to browse images for this design, or tap the photo to open the floor plan.

    Now Building

    Avery

    From$299,990
    4 Beds2 Baths2 Car garage1,797+ sq ft

    Single-family at Amberly. 1 home is now building — ask the sales team for timelines and personalization options.

    View floor plan
  • Single-family

    Carousel — use arrows to browse images for this design, or tap the photo to open the floor plan.

    Now Building

    New Haven

    From$309,990
    4 Beds2.5 Baths2 Car garage1,975+ sq ft

    Single-family at Amberly. 1 home is now building — ask the sales team for timelines and personalization options.

    View floor plan
  • Single-family

    Carousel — use arrows to browse images for this design, or tap the photo to open the floor plan.

    Ready to Build

    Springfield III

    From$338,990
    4 Beds2.5 Baths2 Car garage2,317+ sq ft

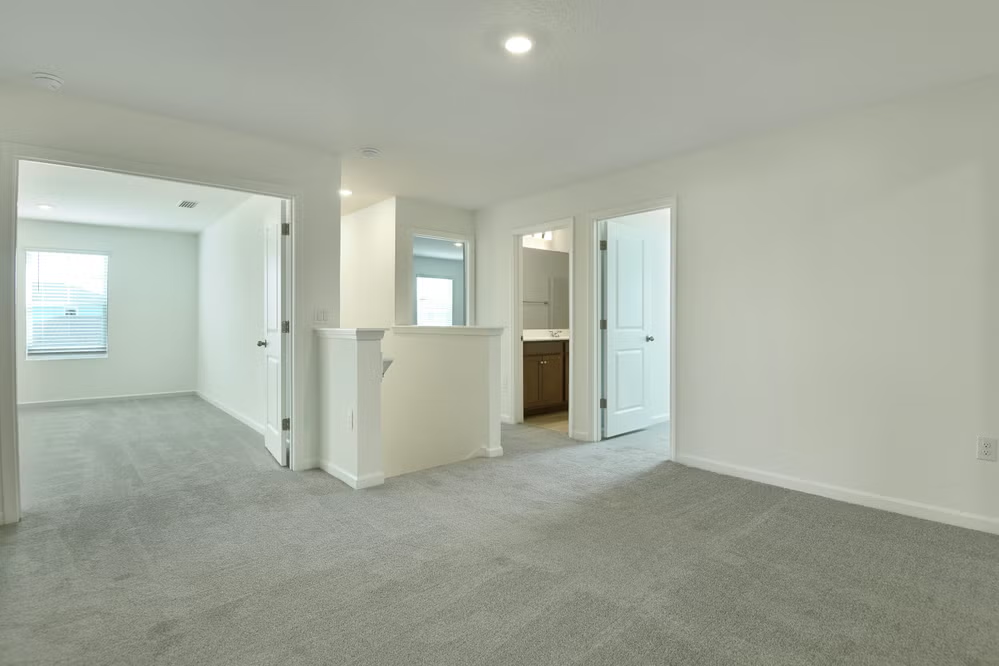
    SUMMARY The Springfield III offers a thoughtfully designed two-story layout with 4 bedrooms, 2.5 baths, and 2,317 square feet of comfortable living space. On the first floor, an open-concept design creates a seamless flow between the kitchen, casual dining area, and spacious family room—perfect for everyday living and entertaining. The kitchen features ample counter space, a pantry, and easy access to the dining area. Just off the main living space, a covered lanai extends your living outdoors. The private primary suite is conveniently located on the first floor and includes a walk-in closet and a well-appointed bath for a relaxing retreat. A foyer, powder room, and laundry room add everyday convenience. Upstairs, you’ll find three additional bedrooms, a full bathroom, and a versatile loft space that can be used as a media room, home office, or play area. Complete with a 2-car garage and flexible living areas throughout, the Springfield III is designed to fit a variety of lifestyles with both comfort and functionality in mind. *Images are representative of the Springfield III floor plan.

    View floor plan
  • Single-family

    Carousel — use arrows to browse images for this design, or tap the photo to open the floor plan.

    Ready to Build

    Vero

    From$360,990
    4 Beds3 Baths2 Car garage2,500+ sq ft

    SUMMARY One of the largest of the Dream Finders home plans, the Vero will stun with its grand foyer entrance, open plan & large rear covered porch to enjoy the wetland views! First-floor bedroom plus huge primary and additional bedrooms on second floor. A spacious loft area can be used for so many things! Coveted walk-in pantry and the large open kitchen offer plenty of room for chef’s essentials and fun entertaining! Loads of storage with 42” cabinets and nice upgrades with Quartz counters and LVP flooring.

    View floor plan
  • Single-family

    Carousel — use arrows to browse images for this design, or tap the photo to open the floor plan.

    Quick Move-In

    Thornton

    From$362,990
    3 Beds2.5 Baths2 Car garage2,294+ sq ft

    Single-family at Amberly. 1 Quick Move-In home in this plan — ask the sales team about finishes and closing timelines.

    View floor plan
  • Single-family

    Carousel — use arrows to browse images for this design, or tap the photo to open the floor plan.

    Ready to Build

    Emory I

    From$319,990
    3 Beds2 Baths2 Car garage1,908+ sq ft

    SUMMARY The Emory home plan features a well-crafted single-story design with 3 bedrooms, 2 bathrooms, and 1,908 square feet of living space. This thoughtfully designed home boasts an open-concept layout, seamlessly integrating the gourmet kitchen, dining area, and spacious living room, perfect for both entertaining and everyday living. The additional bedrooms offer versatility and ample space for family, guests, or a home office. With a 2-car garage and modern finishes throughout, the Emory home plan combines functionality, style, and convenience, providing an exceptional living experience for its residents.

    View floor plan
  • Single-family

    Carousel — use arrows to browse images for this design, or tap the photo to open the floor plan.

    Now Building

    Camden

    From$341,990
    3 Beds2 Baths2 Car garage1,716+ sq ft

    Single-family at Amberly. 2 homes are now building — ask the sales team for timelines and personalization options.

    View floor plan
  • Single-family

    Carousel — use arrows to browse images for this design, or tap the photo to open the floor plan.

    Ready to Build

    Mayport I

    From$345,990
    4 Beds3 Baths2 Car garage2,246+ sq ft

    SUMMARY This charming ranch-style home offers a blend of comfort and elegance with its open-concept design and thoughtful layout. The heart of the home features an optional gourmet kitchen, perfect for culinary enthusiasts, with high-end appliances and a spacious island for casual dining or entertaining. The kitchen seamlessly flows into a cozy café area and an expansive great room, both of which provide easy access to the lanai which invite natural light into the space. The home boasts four generously sized bedrooms, with the primary suite tucked away at the back of the house for added privacy. This serene retreat includes a luxurious en-suite bathroom and walk-in closet, creating a perfect sanctuary within the home.

    View floor plan
  • Single-family

    Carousel — use arrows to browse images for this design, or tap the photo to open the floor plan.

    Ready to Build

    Emory II

    From$347,990
    5 Beds3 Baths2 Car garage2,286+ sq ft

    SUMMARY The Emory II brings together the ease of everyday living with the added space of a second story. The main level is designed around connection, with the kitchen, casual dining, and great room creating a natural place for meals, conversations, and time together. Upstairs, a bonus room with a full bath provide a private space for guests, a home office, or a quiet retreat away from the main living areas. With four bedrooms, a spacious layout, and a two-car garage, the Emory II gives you room for both the moments you share and the spaces you keep your own. Photos are representative of a Emory II Floorplan**

    View floor plan
  • Single-family

    Carousel — use arrows to browse images for this design, or tap the photo to open the floor plan.

    Quick Move-In

    Amherst II

    From$360,990
    4 Beds2–3 Baths2 Car garage2,195+ sq ft

    Single-family at Amberly. 1 Quick Move-In home in this plan — ask the sales team about finishes and closing timelines.

    View floor plan
  • Single-family

    Carousel — use arrows to browse images for this design, or tap the photo to open the floor plan.

    Ready to Build

    Camden w/ Bonus

    From$371,990
    4 Beds3 Baths2 Car garage2,190+ sq ft

    SUMMARY The Camden with Bonus is always at the top of the list with our home buyers in the Dream Finders family. This home defines the word “cozy” featuring 4 bedrooms and 3 full baths including a 2nd story bonus room, bath, and walk in closet that is perfect for your home theater, game room, or that teenager that needs their own space. The kitchen features upgraded cabinets, gas cooktop, and massive island overlooking the family room, which is center stage in this home. It flows seamlessly into the primary suite that is tucked in the back of the home to offer as much privacy as possible. This one will be at the top of your list as it never disappoints!

    View floor plan
  • Single-family

    Carousel — use arrows to browse images for this design, or tap the photo to open the floor plan.

    Ready to Build

    Mayport II

    From$377,990
    5 Beds4 Baths2 Car garage2,728+ sq ft

    SUMMARY The Mayport II is designed for the way life expands, giving you the comfort of main-level living with the added benefit of a private space upstairs. The kitchen, casual dining, and great room create a welcoming setting for everyday gatherings, while the covered patio brings an outdoor element to morning coffee, weekend meals, and time spent with friends. The first-floor primary suite offers a peaceful place to settle in, while the upstairs bonus room with its own full bath creates a private retreat for visitors, a home office, or a separate living space. With a layout that balances shared spaces with personal retreats, the Mayport II makes it easy to host, relax, and enjoy home. Photos are representative of a Mayport II Floorplan**

    View floor plan
  • Single-family

    Carousel — use arrows to browse images for this design, or tap the photo to open the floor plan.

    Ready to Build

    Stratford

    From$390,990
    4 Beds3.5 Baths2 Car garage2,956+ sq ft

    SUMMARY The Stratford gives you the kind of space that makes everyday life feel less limited. With nearly 3,000 square feet, there’s room for a dedicated workspace, a place to host overnight guests, a hobby area, or simply more breathing room throughout the home. The main level is designed for gathering, while the expansive primary suite creates a private escape with dual walk-in closets and a spacious bath. Four bedrooms, multiple living areas, and a two-car garage come together to create a home that can handle busy mornings, weekend get-togethers, and everything in between. **Photos are representative of the Stratford floor plan.

    View floor plan
  • Single-family

    Carousel — use arrows to browse images for this design, or tap the photo to open the floor plan.

    Now Building

    Edison II

    From$391,990
    5 Beds3 Baths2 Car garage2,289+ sq ft

    Single-family at Amberly. 1 home is now building — ask the sales team for timelines and personalization options.

    View floor plan
  • Single-family

    Carousel — use arrows to browse images for this design, or tap the photo to open the floor plan.

    Quick Move-In

    Stonehurst

    From$401,990
    4 Beds3 Baths2 Car garage2,246+ sq ft

    Single-family at Amberly. 1 Quick Move-In home in this plan — ask the sales team about finishes and closing timelines.

    View floor plan
  • Single-family

    Carousel — use arrows to browse images for this design, or tap the photo to open the floor plan.

    Ready to Build

    Waterford

    From$409,990
    5 Beds3 Baths2 Car garage3,498+ sq ft

    SUMMARY Discover the elegance and functionality of the Waterford floor plan by Dream Finders Homes. With 4 bedrooms and 3.5 bathrooms spread across 3,533 square feet, this home offers ample space for families or those who love to entertain. The modern kitchen, equipped with sleek cabinetry, high-end appliances, and expansive countertops, seamlessly integrates with the open-concept living and dining areas, creating a perfect setting for gatherings and daily living. Complete with a 2-car garage, the Waterford floor plan promises a harmonious blend of luxury and practicality. Don't miss the opportunity to explore this exceptional home and envision the possibilities of comfortable living.

    View floor plan
  • Single-family

    Carousel — use arrows to browse images for this design, or tap the photo to open the floor plan.

    Now Building

    Stonehurst II

    From$431,990
    4–5 Beds4 Baths2 Car garage2,728+ sq ft

    Single-family at Amberly. 1 home is now building — ask the sales team for timelines and personalization options.

    View floor plan
  • Single-family

    Carousel — use arrows to browse images for this design, or tap the photo to open the floor plan.

    Now Building

    St. Johns

    From$441,990
    5 Beds3.5 Baths2 Car garage2,956+ sq ft

    Single-family at Amberly. 1 home is now building — ask the sales team for timelines and personalization options.

    View floor plan
  • Single-family

    Carousel — use arrows to browse images for this design, or tap the photo to open the floor plan.

    Quick Move-In

    Wellington

    From$481,990
    5 Beds3.5 Baths2–3 Car garage3,518+ sq ft

    Single-family at Amberly. 2 Quick Move-In homes in this plan — ask the sales team about finishes and closing timelines.

    View floor plan
  • Single-family

    Carousel — use arrows to browse images for this design, or tap the photo to open the floor plan.

    Ready to Build

    Fort Caroline II

    From$345,990
    5 Beds3 Baths2 Car garage2,554+ sq ft

    The Ft. Caroline II home plan epitomizes modern living with its spacious and versatile design. Featuring 5 bedrooms, 4 bathrooms, and 2,554 square feet of meticulously crafted living space, this residence offers ample room for comfortable living and entertaining. The open-concept layout seamlessly integrates the modern kitchen, dining area, and inviting living space, creating an ideal setting for gatherings and everyday relaxation. With a 2-car garage and stylish finishes throughout, the Ft. Caroline II home plan presents an unparalleled opportunity for those seeking a contemporary and convenient lifestyle in a thriving community setting. Photos are representative of a Ft. Caroline II Floorplan**

    View floor plan
  • Single-family

    Carousel — use arrows to browse images for this design, or tap the photo to open the floor plan.

    Ready to Build

    Fort Caroline

    From$345,990
    4 Beds2 Baths2 Car garage2,088+ sq ft

    The Ft. Caroline home plan offers a harmonious blend of comfort and functionality. Boasting 4 bedrooms, 2 bathrooms, and 2,088 square feet of meticulously designed living space, this residence embodies modern living at its finest. The open-concept layout seamlessly merges the modern kitchen, dining area, and spacious living room, providing an ideal space for both entertaining and relaxation. With a 2-car garage and chic finishes throughout, the Ft. Caroline home plan presents an inviting opportunity for those seeking a stylish and convenient lifestyle in a thriving community setting. Photos are representative of a Ft. Caroline Floorplan**

    View floor plan
  • Single-family

    Carousel — use arrows to browse images for this design, or tap the photo to open the floor plan.

    Now Building

    Auburn

    From$389,990
    4 Beds3 Baths2–3 Car garage2,488+ sq ft

    Single-family at Amberly. 1 home is now building — ask the sales team for timelines and personalization options.

    View floor plan
  • Single-family

    Carousel — use arrows to browse images for this design, or tap the photo to open the floor plan.

    Quick Move-In

    Berkshire

    From$409,990
    3 Beds3 Baths2–3 Car garage2,714+ sq ft

    Single-family at Amberly. 1 Quick Move-In home in this plan — ask the sales team about finishes and closing timelines.

    View floor plan
  • Single-family

    Carousel — use arrows to browse images for this design, or tap the photo to open the floor plan.

    Quick Move-In

    Auburn II

    From$419,990
    4–5 Beds4 Baths2–3 Car garage2,923+ sq ft

    Single-family at Amberly. 1 Quick Move-In home in this plan — ask the sales team about finishes and closing timelines.

    View floor plan
  • Single-family

    Carousel — use arrows to browse images for this design, or tap the photo to open the floor plan.

    Ready to Build

    Edison

    From$355,990
    4 Beds2 Baths2 Car garage1,908+ sq ft

    SUMMARY Welcoming Double Door Entry into the Edison. 5 Bedrooms and 9’ft Ceilings Throughout. Open and inviting Great Room-Dining-Kitchen that offers a chef’s kitchen with a roomy solid surface island for gathering around. Loads of storage is available in the walk-in pantry. An amazing owner’s suite is located away from the two additional bedrooms with a private on suite bath that offers a soaking tub and step in shower, double sink and separate water closet. Oversized walk-in closet completes your private owner’s suite oasis. A corner covered Lanai overlooks your fully landscaped backyard.

    View floor plan

Media

Project photo gallery

Click the large photo or a thumbnail to open the gallery viewer.

Is this your project?

Take control of your project page, add direct contact details, keep information updated, unlock performance insights, and increase visibility with agents and buyers actively looking for new construction homes.

Grocery Stores

No nearby places found in this category.

Coffee Shops

No nearby places found in this category.

Restaurants

No nearby places found in this category.

Shopping

No nearby places found in this category.

Prices and features may vary and are subject to change. Photos are for illustrative purposes only. Legal disclaimers.