

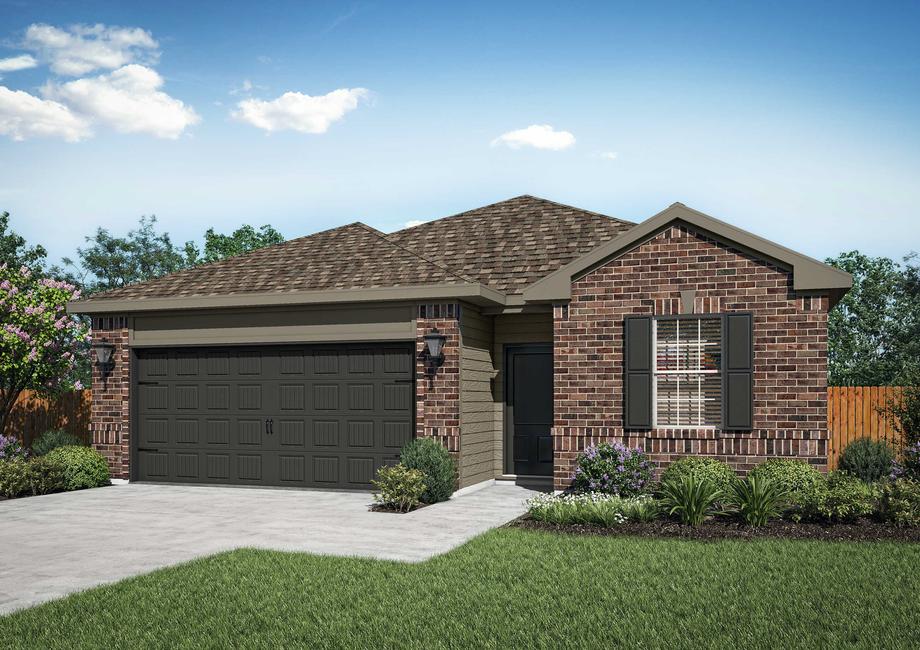
Delano Estates

LGI Homes is bringing a touch of luxury to Greenville with their latest project, Delano Estates, offering amenities like a park, parking, playground, and BBQ area.
This stunning new community is located in the charming town of Greenville, TX, near a variety of employers and everyday conveniences. Designed with you in mind, these three, four and five-bedroom homes have you everything you need and more, providing plenty of living space for your family at a price you can afford. Equipped with our CompleteHome™ package, your family will enjoy an expansive list of included upgrades that will elevate your everyday living. With over 50,000 families moved in, let us show you how simple your homebuying process can be.
Community Features at Delano Estates:
- New 3, 4 & 5 bedroom homes
- Children's playground
- Gazebo
- Grills
- Open green space
- Beautiful lakes nearby
- Zoned within a great school district
- Builder-paid closing costs
- Simplified buying process
Exceptional Location
Minutes away from historic downtown Greenville, the shopping, dining, and entertainment opportunities are endless. No matter if you are enjoying a night seeing your favorite performer at one of the many entertainment venues, boating at one of the nearby lakes or spending the evening at one of the many local parks, you will love this family-friendly community.
Superior Quality, Upgraded Homes
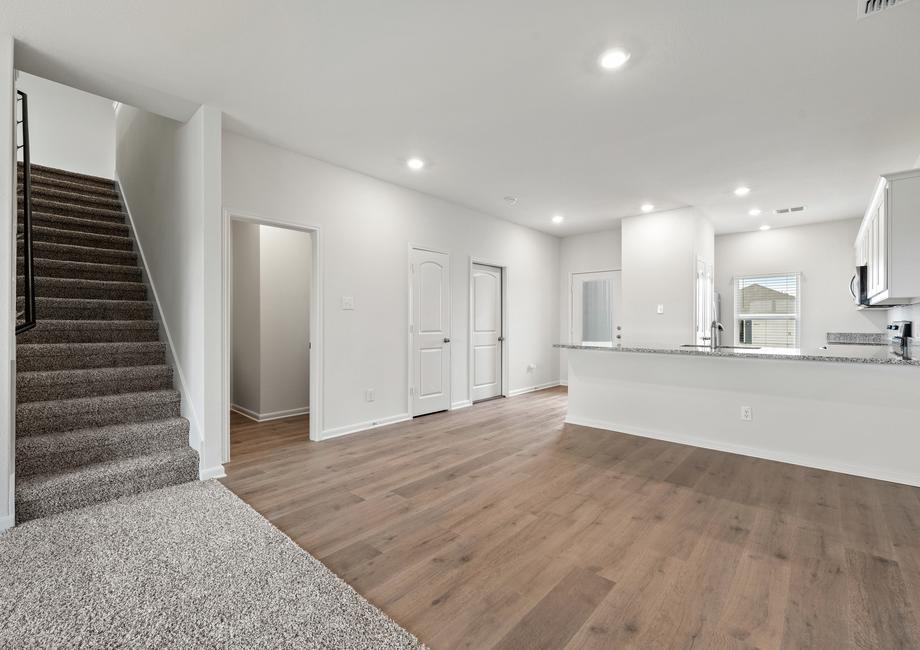
Residents at Delano Estates will love the homes for their superior quality at a great value. Built with you in mind, every home features an open-concept layout that is great for family living. Each home has a list of included upgrades from our CompleteHome™ package. Some of our upgrades include energy-efficient kitchen appliances, granite countertops, beautiful wood cabinets, vinyl plank flooring, Wi-Fi-enabled garage door opener, and more. Your family will love being able to call Delano Estates home!
Adventure Awaits!
Within the wonderful community of Delano Estates there are two children’s playgrounds, a covered gazebo, and grills. Whether you are spending the day grilling with friends for a picnic at the gazebo or enjoying an evening with your children at one of the playgrounds, you will enjoy having these amenities right outside your door.
Amenities
Home designs (7)
No Quick Move-In lots in these results; each plan's pill reflects primary availability from listings.
Carousel — use arrows to browse images for this design, or tap the photo to open the floor plan.
Ready to BuildCottonwood
Inquire5 Beds2.5 Baths2 Car garage2,505+ sq ftThe Cottonwood is a spacious two-story floor plan offering five bedrooms and two and a half bathrooms, thoughtfully designed for growing families. Its open-concept layout seamlessly connects the kitchen, dining room, and living room, creating an ideal space for everyday living and entertaining. Upstairs, a versatile loft provides flexible space for a game room, home office, or additional living area. Large bedrooms with multiple walk-in closets offer comfort and plenty of storage throughout the home. An attached two-car garage completes this functional and inviting design. Floor Plan Features: Five-bedrooms, two-and-a-half-bathrooms Upgraded kitchen Designer wood cabinetry Expansive granite counters Open-concept layout Large family room Private master retreat Upstairs loft gameroom Abundance of storage space Attached two-car garage More Space for More Life A flexible retreat awaits upstairs in the Cottonwood, where the spacious loft adds an extra layer of versatile living space to the home. This open area can effortlessly transform into a game room, home office, media lounge, or play space, depending on your needs. Designed to grow with your family, the loft provides a comfortable extension of the living space and enhances the home’s overall functionality. A Layout Made for the Family The Cottonwood offers a thoughtfully crafted design that balances openness with defined living spaces. The main level brings the kitchen, dining area, and living room together in one expansive gathering space, perfect for daily routines and hosting guests. Upstairs, well-positioned bedrooms, bathrooms, and a flexible loft create a layout that supports privacy, comfort, and effortless day-to-day living. Attached Garage The Cottonwood’s attached two-car garage is designed to support everyday routines with added ease and security. With direct access to the home, it offers shelter from weather and added peace of mind no matter the time of day. Beyond parking, the garage provides valuable space for storing equipment, outdoor essentials, and seasonal belongings, keeping the home organized and clutter-free.
Carousel — use arrows to browse images for this design, or tap the photo to open the floor plan.
Ready to BuildRio Grande
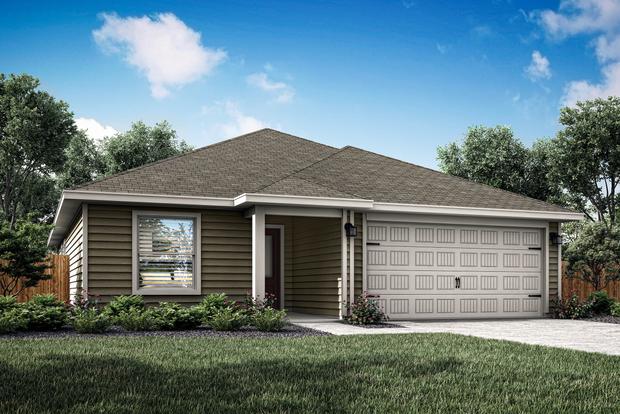
From$263,9003 Beds2 Baths2 Car garage1,175+ sq ftThe beautiful Rio Grande floor plan is a one-story home with three bedrooms and two bathrooms. The wonderful covered front porch welcomes you into the foyer of the home, which opens into the spacious family room. Right off of the family room, you will find the kitchen, which is full of highly sought-after upgrades that you will love. Homeowners will enjoy having plenty of cabinet space to store dishes and cookware. Set apart from the other bedrooms in the house, you will find the spacious master suite which is comprised of a large bedroom, spa-like bathroom and walk-in closet. Floor Plan Features: 3 bedrooms/2 bathrooms Open-concept layout Beautiful wood cabinetry Sprawling granite countertops Moen® faucets Whirlpool® kitchen appliances Recessed lighting Private master suite Abundant storage space Covered front porch Fenced-in back yard Attached 2-car garage Wi-Fi-enabled garage door opener CompleteHome™ Package "Suite" Dreams The master suite in this home is the perfect place to relax and unwind after a busy day. Tucked away from the other bedrooms in the home, this space gives you the privacy that you need. The bedroom in this floor plan was built to fit all of your king-sized furniture. It also has a window with an exclusive view to the fully fenced back yard. The master bathroom has great vanity space and a large glass shower. The walk-in closet provides plenty of space to store your clothes and other personal items. Family Fun Starts Here! Get ready to create tons of fun memories with your family in the Rio Grande floor plan. From the large family room to the fully fenced back yard, your family will love being at home together. Whether you enjoy spending time around the dinner table in the dining room, watching movies on the couch in the family room or a playing a friendly game in the back yard, there are plenty of ways to make the most of your time with your family in the Rio Grande floor plan. Upgrades at No Extra Cost to You! This home is equipped with our CompleteHome™ package, which gives homeowners the upgrades they have been wanting at no extra cost. Throughout the home, you will find beautiful fixtures and features such as Moen® faucets, recessed lighting and a Wi-Fi-enabled garage door opener to name a few. In the kitchen, you will find stainless steel, energy-efficient Whirlpool® appliances that elevate your cooking and cleaning experience tremendously. Upgrade your life with the Rio Grande floor plan at Delano Estates.
Carousel — use arrows to browse images for this design, or tap the photo to open the floor plan.
Ready to BuildBlanco
From$273,9003 Beds2 Baths2 Car garage1,316+ sq ftThe beautiful Blanco floor plan is a one-story home with three bedrooms and two bathrooms. The wonderful, covered porch welcomes you into the foyer and directs you to the spacious family room. Sitting adjacent to the family room is the kitchen, which has beautiful wood cabinetry, sprawling granite countertops, a convenient island and energy-efficient appliances. The secluded master suite includes a spacious bedroom, private bathroom and large walk-in closet. This home also included a coveted covered patio that is a great space for an outdoor seating area or a grill. The Blanco plan offers the space, upgrades and price that you are looking for! Floor Plan Features: 3-bedrooms/2-bathrooms Covered Porch Wood cabinetry Granite countertops Kitchen island Food pantry Whirlpool® kitchen appliances Secluded master suite Covered patio Chef-Ready Kitchen You will love the space and appliances that come with the kitchen of the Blanco. The beautiful wood cabinets have plenty of storage for all your dishes and cookware, while the granite countertops provide lots of space for prepping and cooking meals. The island is a convenient addition to the kitchen that makes hosting easier. Whether you are cooking dinner for your family or a feast for the whole neighborhood, the kitchen of the Blanco is ready for it! Master Retreat of Your Dreams Sitting apart from the rest of the bedrooms in the home, the master suite of the Blanco offers a great space to relax and unwind. The master bedroom is large enough to fit king-sized furniture, and has wonderful windows that let in great natural light and provide an exclusive view of the fully fenced back yard. In the master bathroom, you will find spa-like, walk-in shower, as well as a spacious linen closet and a counter with plenty of space. Tucked away, in the back of the master bathroom, there is a huge walk-in closet that is built to house all of your clothes, shoes and other storage needs. Back Yard Fun! One of the most coveted additions to this home is the covered patio. Sitting right off the house, the patio is a great space for a grill, sitting area or a container garden. With the covered shade, homeowners will love being able to enjoy the outdoors, while also being able to stay out of the sun. Watch your kids play in the huge fenced-in back yard, from the comfort of the shade.
Carousel — use arrows to browse images for this design, or tap the photo to open the floor plan.
Ready to BuildSabine
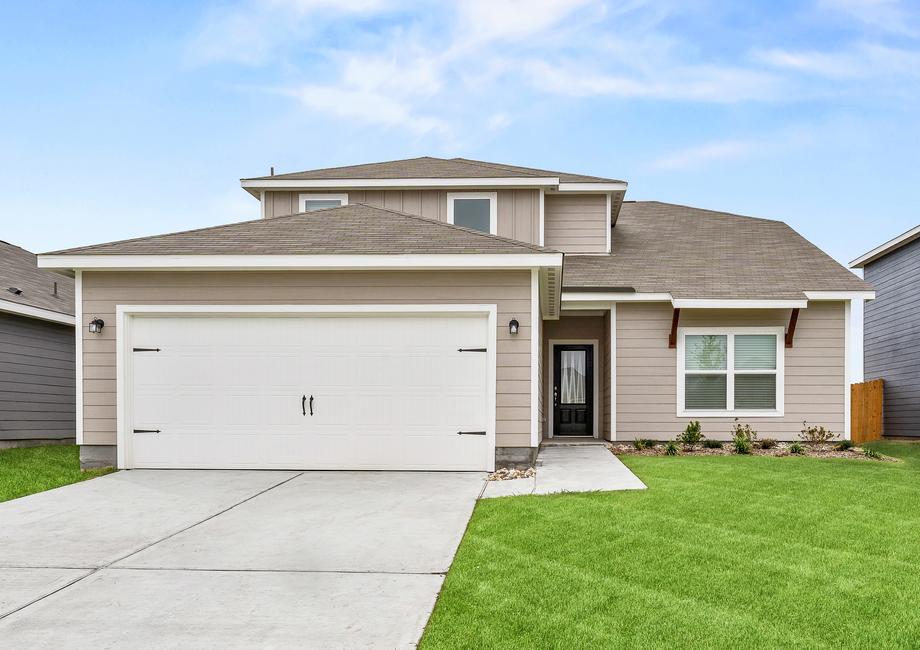
From$288,9003 Beds2 Baths2 Car garage1,600+ sq ftThere is no other home like the one-story Sabine floor plan at Delano Estates. From the beautiful kitchen that includes a coveted kitchen island to the highly sought-after covered back patio, every inch of this home was designed with the family in mind. The open-concept layout is perfect for family living with the kitchen comfortably nestled in-between the living room and dining room. Tucked away from the other bedrooms in this home, the master suite gives homeowners their privacy. Equipped with our CompleteHome™ package that provides all of the upgrades you need to truly elevate your living experience. Floor Plan Features: Open-concept layout Beautiful wood cabinetry Sprawling granite countertops Convenient kitchen island Whirlpool® kitchen appliances Private master suite Abundant storage space Recessed lighting Additional flex room Covered back patio Fenced-in back yard Attached 2-car garage CompleteHome™ Package The Heart of the Home At the heart of the home, you will find the large family room, which is a great space to relax with friends and family. Whether you are hosting a large Superbowl party with friends or a quiet family movie night, this room is ready for it! Placed right near the kitchen, it is the perfect set up to easily refresh drinks and snacks without missing a moment of fun! A Space All Your Own The flex room is a wonderful addition to any home. Included with a closet for extra storage, you can turn this room into the perfect space for your needs. Whether it is a home gym, office, craft room, game room or guest room that your family needs, this extra room is perfect for it! Enjoy the Outdoors One of the most coveted features of the Sabine is the covered back patio paired with the abundance of outdoor space. The fully fenced-in back yard gives the family a place for kids and pets to run and play freely with peace of mind. The covered back patio provides a place for you to sit and enjoy the outdoors no matter the weather. The patio is also a great place to add a grill for endless backyard barbecues with friends and family.
Carousel — use arrows to browse images for this design, or tap the photo to open the floor plan.
Ready to BuildJaguar
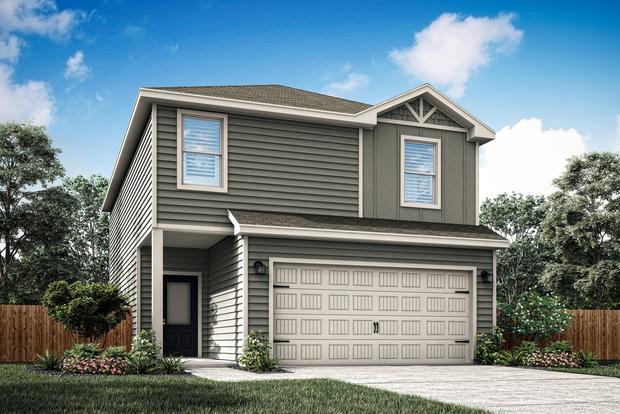
From$293,9003 Beds2.5 Baths2 Car garage1,627+ sq ftThe Jaguar floor plan is a beautiful two-story floor plan with more than enough space for the whole family. This floor plan features three bedrooms and two-and-a-half bathrooms equipped with state-of-the-art fixtures and features. From the covered front porch that welcomes you into in the home to the beautiful kitchen island, every aspect of this home was hand picked with families in mind. Upstairs, the stunning master suite is the perfect at-home getaway for owners to relax and unwind in. All of the incredible upgrades spread throughout this floor plan will make you excited to call this house a home. Floor Plan Features: Open-concept layout Kitchen island Moen® faucets Whirlpool® kitchen appliances Recessed lighting Convenient downstairs powder room Private master suite Upstairs laundry room Abundant storage space Attached 2-car garage CompleteHome™ Package A Great Space to Host The Jaguar at Delano Estates has a wonderful open-concept layout that is great for hosting. The family room is open to the dining room and the kitchen makes a seamless layout. Enjoy having friends and family over and knowing you’ll never miss a moment regardless of the room you’re in. The Master Suite of Your Dreams The master suite of the Jaguar offers an escape like no other. Complete with a spacious room, spa-like bathroom and giant closet, owners will enjoy the comfort of privacy. The bedroom offers a large space for all of your king-sized furniture. The bathroom includes a large vanity, walk-in glass shower, large garden tub and private toilette room. Attached to the bathroom, the giant walk-in closet has plenty of space to store all your clothes and extra stuff. All Upgrades Included The Jaguar plan features our CompleteHome™ package, which includes a list of highly sought-after features that will upgrade your life. From the beautiful sprawling granite countertops, the sturdy wood cabinets, the Mo en® faucets, the stainless-steel Whirlpool® appliances, vinyl wood style flooring throughout the home, the Wi-Fi-enabled garage door opener and everything in between, this home has it all!
Carousel — use arrows to browse images for this design, or tap the photo to open the floor plan.
Ready to BuildReed
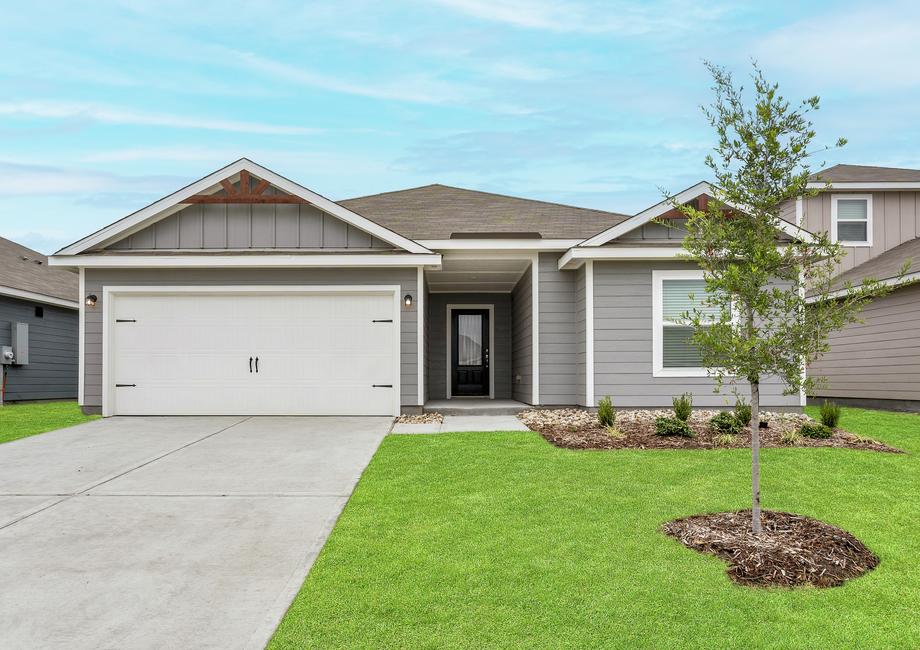
From$298,9004 Beds2 Baths2 Car garage1,724+ sq ftThis one-story home has everything you need and more. Equipped with four bedrooms and two bathrooms, everyone has space in this beautiful home. The chef-ready kitchen comes equipped with beautiful granite countertops, wood cabinetry, stainless-steel Whirlpool® appliances and more. Additionally, the coveted kitchen island is a wonderful addition to the functionality of this kitchen. The spacious master suite is tucked away on the other side of the house, from the additional bedrooms, and has a large bedroom, attached spa-like bathroom and huge walk-in closet. Enjoy creating a lifetime of memories in this beautiful home! Floor Plan Features: 4 bedrooms/2 bathrooms Kitchen island Moen® faucets Whirlpool® kitchen appliances Recessed lighting Private master suite Abundant storage space Covered front porch Fenced-in backyard Attached 2-car garage Wi-Fi-enabled garage door opener CompleteHome™ Package Chef-Ready Kitchen The beautiful kitchen of the Reed floor plan has some noteworthy upgrades that will elevate your cooking and cleaning experience. Enjoy the cooking space that the sprawling granite countertops provide. You will love the easy access to your dishes and cookware with the large wood cabinets. Additionally, the Whirlpool® appliances are energy efficient and are designed to keep up with your family’s cleaning and cooking needs. A Great Place to Entertain Designed with the host and hostess in mind, the Reed offers the open-concept layout that you need to flow easily from room to room. With the kitchen and dining room sitting directly off the family room, you can easily replenish snacks or finish cooking while still being part of the action. With the state-of-the-art kitchen, you will have everything you need to be ahead of the game on the cooking and cleaning process. The Upgraded Features You've Been Looking For The Reed floor plan at Delano Estates was designed with a host of impressive CompleteHome™ interior upgrades, adding energy-efficiency and incredible value at no extra cost. State-of-the-art kitchen appliances, granite countertops and beautiful white cabinets are only a few upgrades that make this home’s kitchen complete. Outside of the kitchen, programmable thermostats, high-end door hardware, Moen® faucets and more furnish the rest of the home adding to the overall value of this newly constructed home!
Carousel — use arrows to browse images for this design, or tap the photo to open the floor plan.
Ready to BuildCypress
From$318,9004 Beds2.5 Baths2 Car garage2,054+ sq ftThe wonderful Cypress floor plan has four bedrooms and two-and-a-half bathrooms. With its open-concept floor plan, this home was built for convenient family living. Downstairs you will find a wonderful chef-ready kitchen, close by dining room, convenient powder room and the secluded master suite. Upstairs you will find three large bedrooms, each equipped with a large walk-in closet that provides plenty of space for clothes, shoes and other person items. You will love all of the upgrades and space that this great floor plan has to offer. Floor Plan Features: 4-bedrooms/2.5 bathrooms Open-concept floor plan Energy-efficient, Whirlpool® appliances Recessed lighting Stylish wood-styled flooring Downstairs powder room Walk-in closets Downstairs master suite Covered front porch Fenced-in back yard Two-car garage CompleteHome™ package Secluded Master Suite The master suite of the Cypress floor plan provides a great space for owners to retreat to. With plenty of space for furniture, a private bathroom and a large walk-in closet, this space provides the perfect place for you to relax. The spa-like bathroom includes a giant soaker tub, walk-in glass shower and plenty of vanity space with double sinks. Plenty of Storage Space Enjoy the luxury of having plenty of space for family living in the Cypress plan. The spacious kitchen has plenty of cabinet space for all your dishes and cookware, while the pantry is the perfect place to house your food and spices. Each bedroom in this home is equipped with their own walk-in closet that has plenty of space for clothes, shoes and personal belongings. The coat closet in the family room is a great space to store the family’s bulky winter coats. Upgrades You WIll Love The Cypress is gleaming with an array of highly sought-after upgrades that are no additional cost to you. From the professionally landscaped yard to the chef ready kitchen full of energy-efficient appliances, you will love all of the incredible features that this home has to offer.
Media
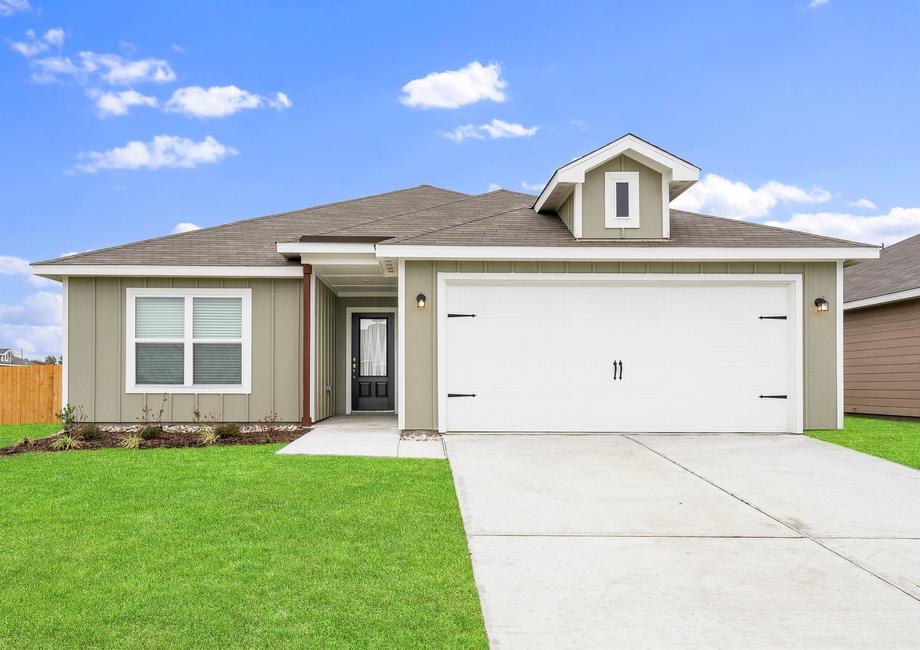
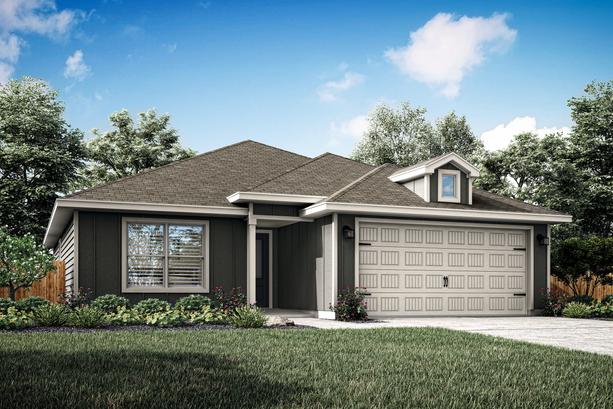
Project photo gallery
Click the large photo or a thumbnail to open the gallery viewer.
Is this your project?
Take control of your project page, add direct contact details, keep information updated, unlock performance insights, and increase visibility with agents and buyers actively looking for new construction homes.
Prices and features may vary and are subject to change. Photos are for illustrative purposes only. Legal disclaimers.