

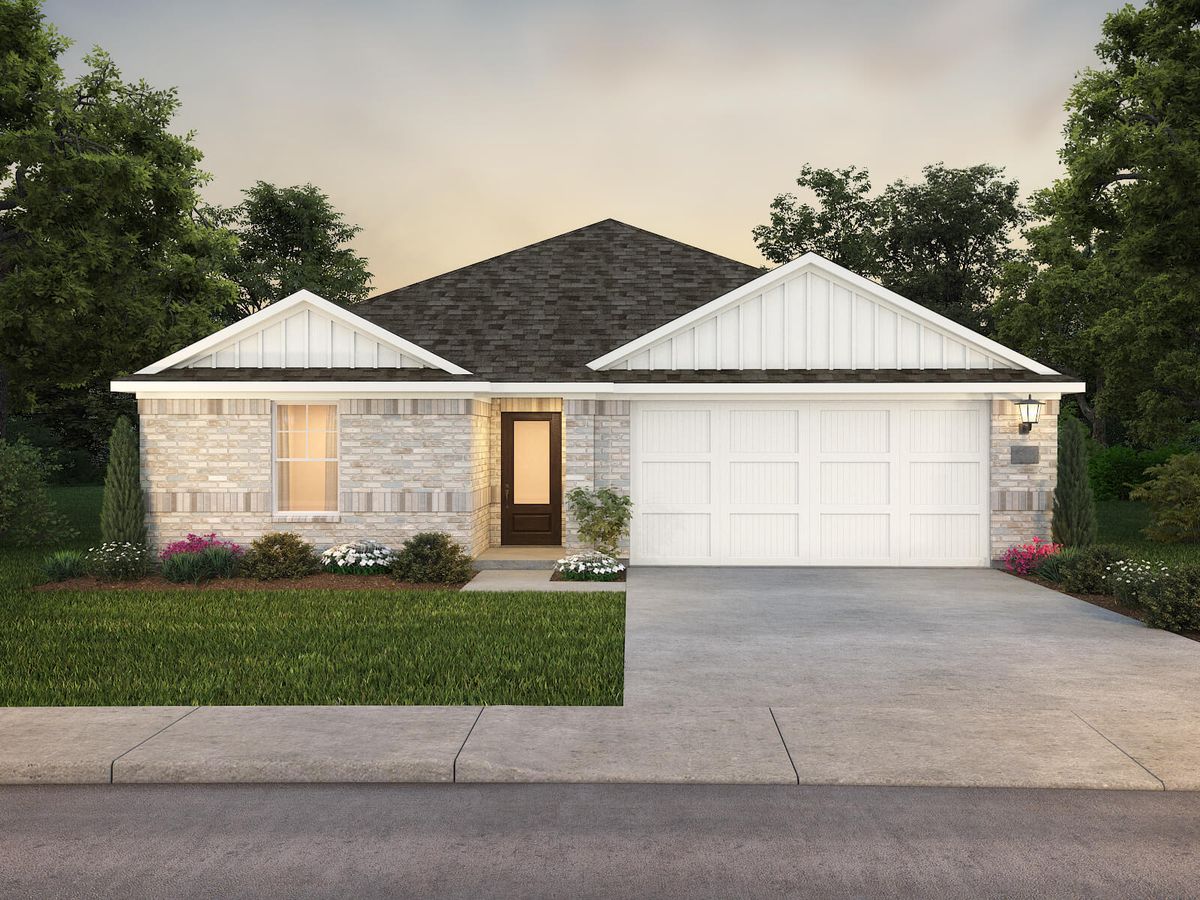
Stratton Place

Total Units
115
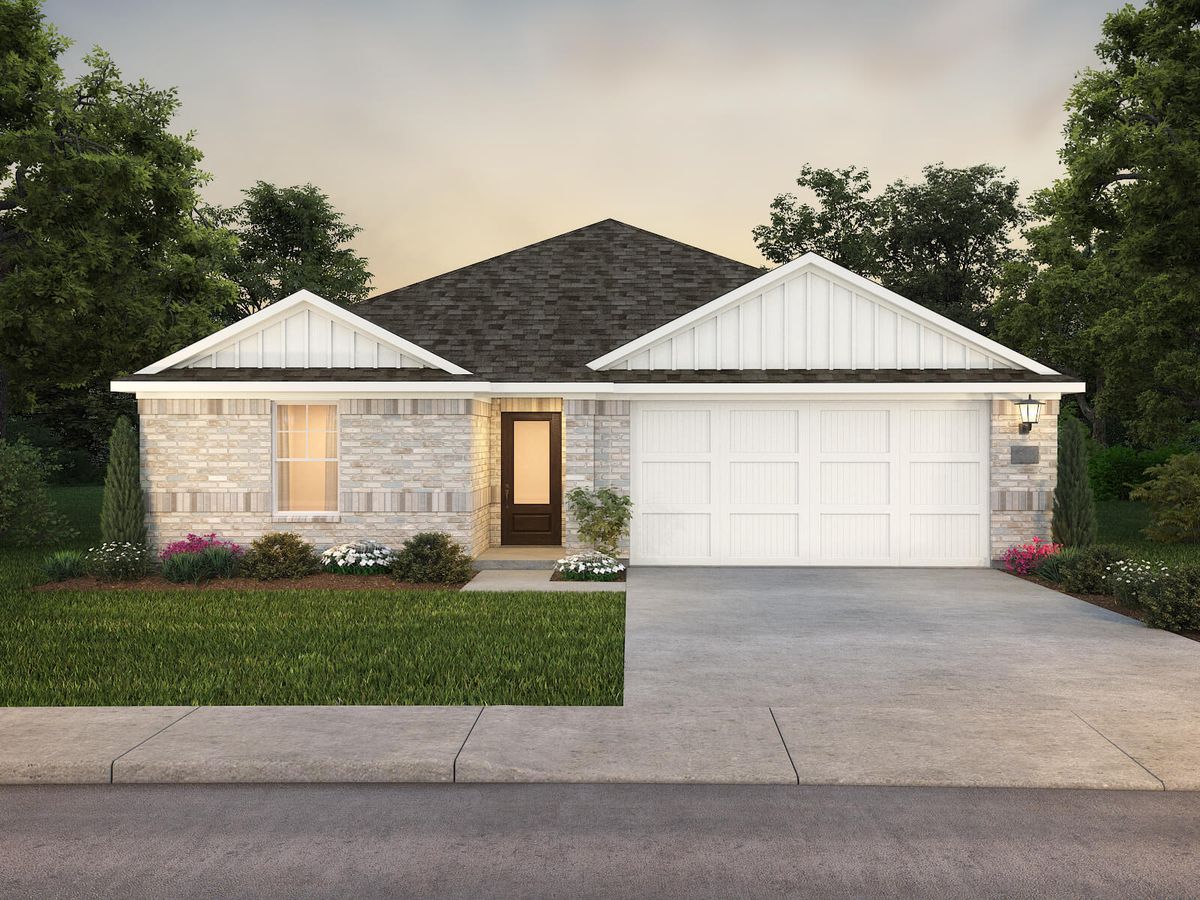
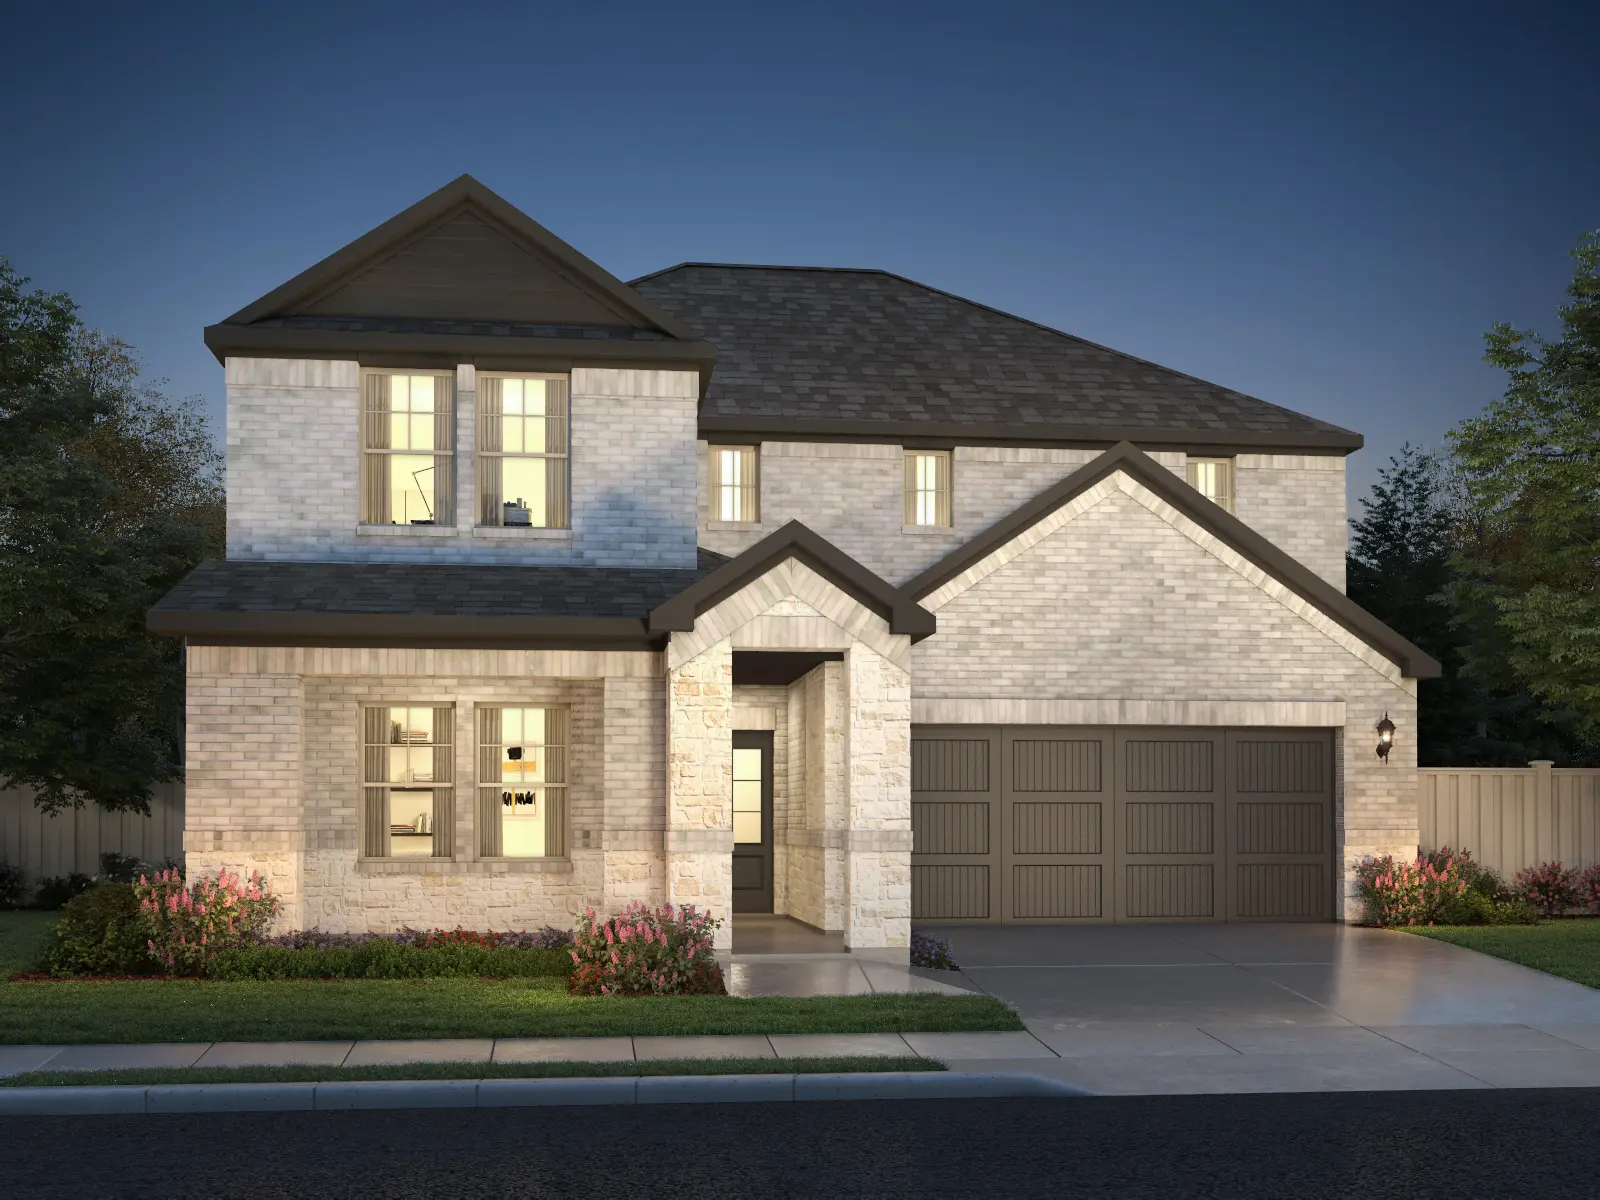
Discover the charm of Stratton Place in Greenville, crafted by Meritage Homes, where you can enjoy a delightful array of amenities including a park, parking, and a playground.
Escape the bustle of the city without being too far from the action. Homeowners will enjoy the community park that provides green space for family picnics and pick-up games of catch. Shopping and entertainment is a short drive away in downtown Greenville and surrounding areas. We also build each home with innovative, energy-efficient features that cut down on utility bills so you can afford to do more living.
Features
Your home extends beyond the walls of your house. As you settle in to your new neighborhood and meet your fellow residents, enjoy the following features that make your community unique:
- Playground
Amenities
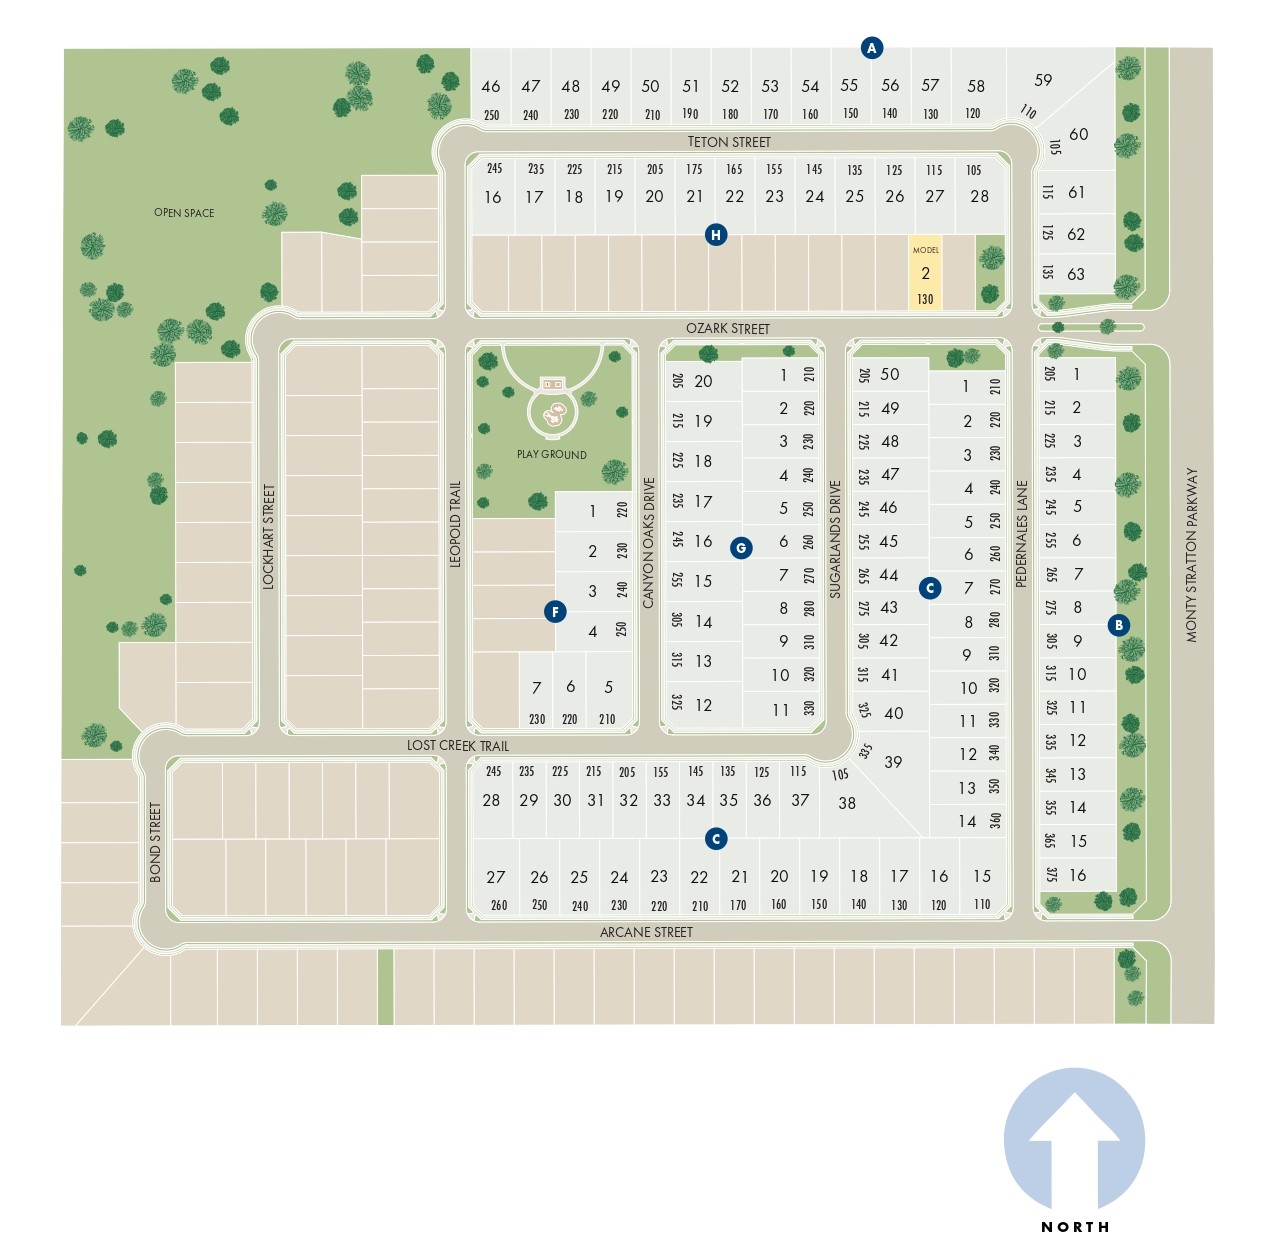
Site Plan
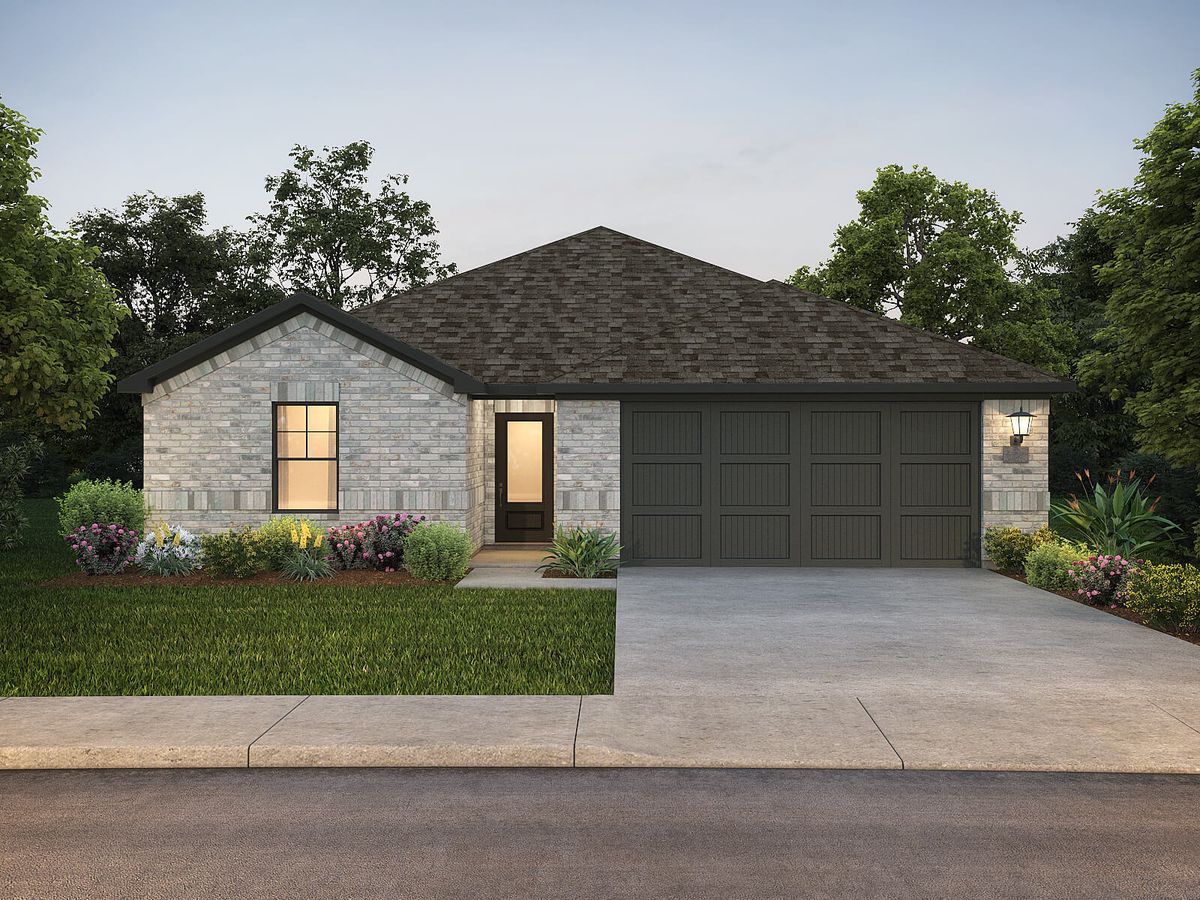
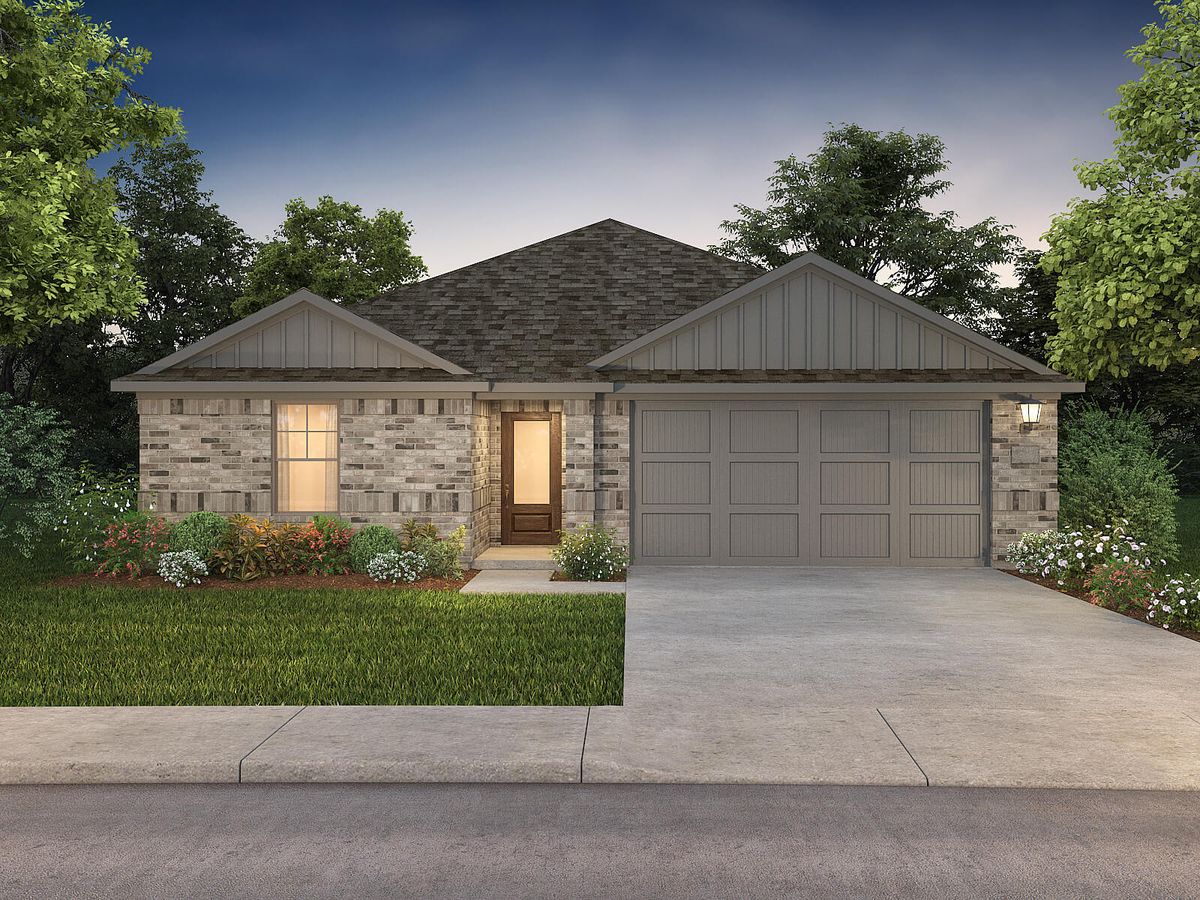
Home designs (4)
6 Quick Move-In lots across 4 plans — open Quick Move-In.
Carousel — use arrows to browse images for this design, or tap the photo to open the floor plan.
Quick Move-InThe Henderson
Inquire4 Beds3 Baths2 Car garage2,260+ sq ftSingle-family at Stratton Place. 1 Quick Move-In home in this plan — ask the sales team about finishes and closing timelines.
Carousel — use arrows to browse images for this design, or tap the photo to open the floor plan.
Quick Move-InThe Preston
Inquire4 Beds3 Baths2 Car garage2,059+ sq ftSingle-family at Stratton Place. 1 Quick Move-In home in this plan — ask the sales team about finishes and closing timelines.
Carousel — use arrows to browse images for this design, or tap the photo to open the floor plan.
Quick Move-InThe Fitzhugh
Inquire3 Beds2.5 Baths2 Car garage2,059+ sq ftSingle-family at Stratton Place. 3 Quick Move-In homes in this plan — ask the sales team about finishes and closing timelines.
Carousel — use arrows to browse images for this design, or tap the photo to open the floor plan.
Quick Move-InThe Ian
Inquire4 Beds3 Baths2 Car garage2,363+ sq ftSingle-family at Stratton Place. 1 Quick Move-In home in this plan — ask the sales team about finishes and closing timelines.
Media
Project photo gallery
Click the large photo or a thumbnail to open the gallery viewer.
Is this your project?
Take control of your project page, add direct contact details, keep information updated, unlock performance insights, and increase visibility with agents and buyers actively looking for new construction homes.
Prices and features may vary and are subject to change. Photos are for illustrative purposes only. Legal disclaimers.