

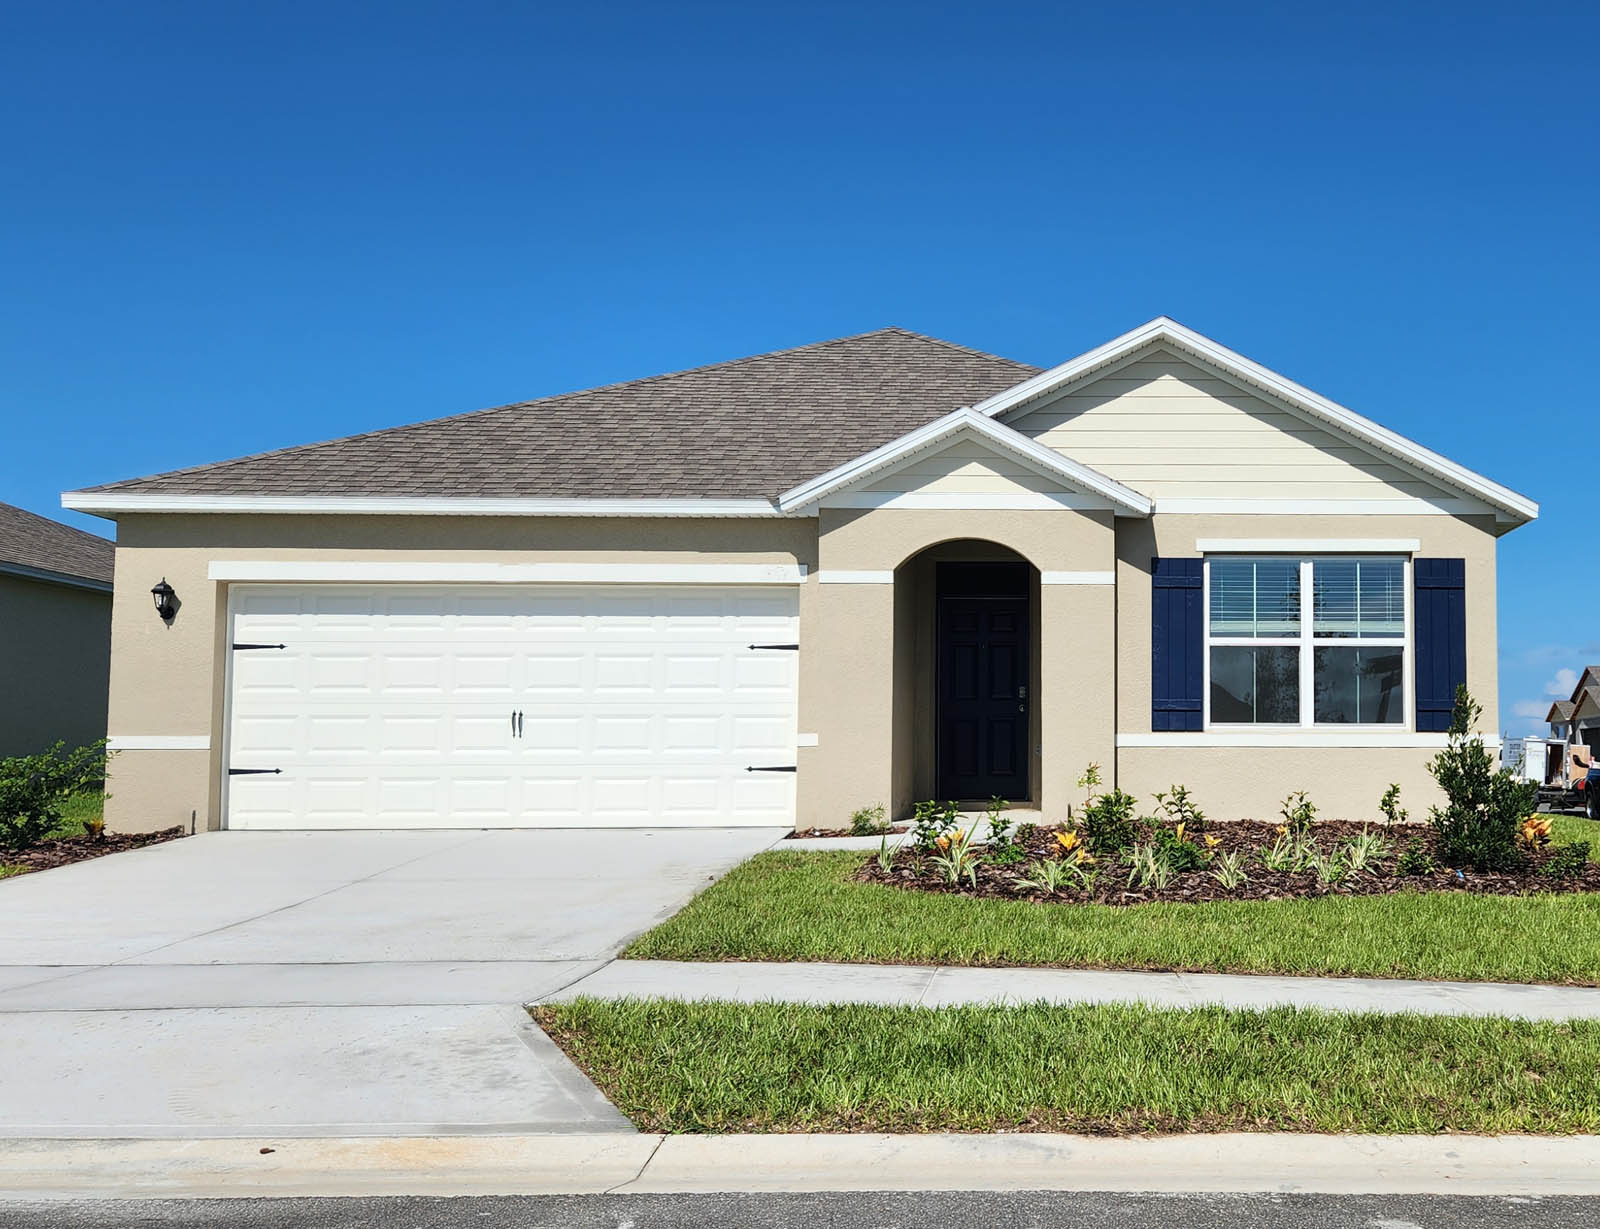
Bradbury Creek

Discover the charm of Haines City with DR Horton's stunning Bradbury Creek, where you can enjoy amenities like a serene lake, beautiful park, convenient parking, and a fantastic golf course!
About our community
Situated in the heart of Haines City, Florida, Bradbury Creek is a new home community just minutes from US-27 and I-4. Offering a blend of convenience and comfort, this community features amenities designed for the entire family, including a resort-style pool, playground, and dog park. Bradbury Creek presents a range of 9 modern living floorplans, from single-story to two-story homes, with options for 3 to 5 bedrooms, up to 3 bathrooms, and 2-car garages, ensuring a perfect fit for your family’s needs.
Amenities
- Pool
- Stainless Steel Appliances
- Home is Connected Smart Home Technology
- All Concrete Block Construction
Amenities
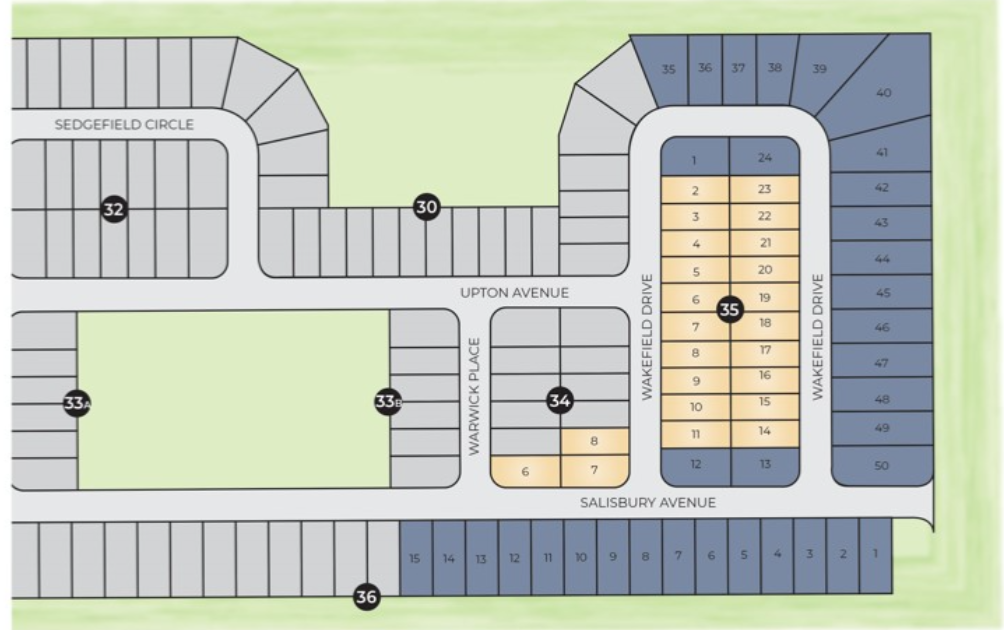
Site Plan
Home designs (12)
No Quick Move-In lots in these results; each plan's pill reflects primary availability from listings.
Carousel — use arrows to browse images for this design, or tap the photo to open the floor plan.
Ready to BuildDowning
From$269,9903 Beds2 Baths2 Car garage1,302+ sq ftAbout this floorplan Discover the Downing floorplan at Bradbury Creek in Haines City, featuring 1,302 square feet, three bedrooms and two bathrooms, this home prioritizes efficient living without sacrificing an ounce of warmth. Step inside and be greeted by a thoughtfully arranged space, designed to maximize both comfort and flow. Luxury vinyl flooring guides you through the home, setting the stage for everyday living. The heart of the Downing is its open concept living area, where the living room and kitchen merge seamlessly, fostering connection and ease. This central space, bathed in natural light, is perfect for cozy evenings or casual gatherings. The kitchen, a model of efficiency, is equipped with modern appliances and well-organized storage, making meal preparation a breeze. Each of the three bedrooms provides a tranquil escape, with the primary suite offering a private bathroom for added convenience. The second bathroom, strategically located, serves the remaining bedrooms with ease. Like every Bradbury Creek home, the Downing is built with all concrete block construction and integrated smart home technology. This allows you to effortlessly manage your home's systems, from lighting to temperature, all from the palm of your hand, whether you're relaxing inside or out and about. The Downing floorplan is ideal for those seeking a streamlined, comfortable lifestyle. It's a place where thoughtful design meets modern convenience, creating a true sense of home. Experience the blend of simplicity and sophistication at Bradbury Creek.
Carousel — use arrows to browse images for this design, or tap the photo to open the floor plan.
Ready to BuildAllex
From$280,9003 Beds2 Baths2 Car garage1,504+ sq ftBradbury Creek presents the Allex, available to build in Haines City, Florida. This all concrete block constructed, one-story layout optimizes living space with an open concept. As you enter the foyer you are greeted with a spacious dining room. Go down the hallway and enter a spacious kitchen featuring stainless steel appliances with ample counter space and a walk-in pantry for extra storage. The living room is complete with a view to the covered lanai outside. Bedroom one, located at the back of the home for privacy, has an ensuite bathroom that features a double vanity sink with a walk-in closet. Two additional guest bedrooms and one bath are tucked away down the hall from the Dining Room. The laundry room is located at the front of home near the two-car garage. Like all homes in Bradbury Creek, the Allex includes a Home is Connected smart home technology package which allows you to control your home with your smart device while near or away.
Carousel — use arrows to browse images for this design, or tap the photo to open the floor plan.
Ready to BuildArcher II
From$287,9903 Beds2 Baths2 Car garage1,328+ sq ftAbout this floor plan The Archer II is one of our one-story floorplans features in our Bradbury Creek community in Haines City, Florida. Take your pick between two sleek exterior options when choosing this floorplan. Inside this 3 bedroom, 2 bathroom home you’ll find 1,328 square feet of comfortable living. The open concept layout allows for seamless movement between spaces making entertaining guests a breeze. It also provides homeowners versatile design options. The kitchen features shaker-style cabinets, quartz countertops, and stainless steel appliances, which are sure to both turn heads and make meal prep easy. You’ll bever be too far from the action with the living and dining area right there. In every bedroom, besides the primary bedroom, you’ll have carpeted floors and a closet in each room. Whether these rooms become bedrooms, office spaces, or other bonus rooms, there is sure to be comfort. The primary bedroom features luxury vinyl plank flooring that will be sure to stand out. It also has its own attached bathroom that features a walk-in closet and all the space you need to get ready in the morning. Sharing a sink isn’t a worry with the double vanity, and you also get additional privacy with a separate door for the toilet and shower.
Carousel — use arrows to browse images for this design, or tap the photo to open the floor plan.
Ready to BuildHarper
From$292,9004 Beds2 Baths2 Car garage1,665+ sq ftBradbury Creek presents the Harper, available to build in Haines City, Florida. A front porch welcomes to you into one-story all concrete block construction home. Designed to optimizes living space with an open concept kitchen that overlooks the versatile great room and large covered lanai. The well-appointed kitchen features an island with bar seating, oversized walk in pantry and sleek stainless steel appliances! Bedroom one is located behind the kitchen and has an ensuite bathroom with double vanity and spacious walk-in closet providing substantial storage space. A second bedroom and bath are located at the rear of the home. Just off the great room is the versatile fourth bedroom, perfect to meet your needs. Like all homes in Bradbury Creek, the Harper includes a Home is Connected smart home technology package which allows you to control your home with your smart device while near or away.
Carousel — use arrows to browse images for this design, or tap the photo to open the floor plan.
Ready to BuildAria
From$304,9903 Beds2 Baths2 Car garage1,672+ sq ftBradburry presents the Aria, available to build in Haines City, Florida. This all-concrete block constructed, one-story layout optimizes living space with an open concept kitchen overlooking the living area, dining room, and covered lanai. Entertaining is a breeze, as this popular single-family home features a spacious kitchen including eat in kitchen, a dining area towards the front of the home and a spacious pantry for extra storage. This community has upgraded Stainless Steel appliances, making cooking a piece of cake. Bedroom one, located at the back of the home for privacy, has an ensuite bathroom that features a double vanity sink with a walk-in shower. Two additional bedrooms share a second bathroom. This home also features a nice laundry room space with privacy doors. Like all homes in Bradburry, the Aria includes a Home is Connected smart home technology package which allows you to control your home with your smart device while near or away.
Carousel — use arrows to browse images for this design, or tap the photo to open the floor plan.
Ready to BuildDundee
From$311,9905 Beds2 Baths2 Car garage1,708+ sq ftAbout this floor plan Situated in the heart of Haines City, Florida, Bradbury Creek is a new home community just minutes from US-27 and I-4. Offering a blend of convenience and comfort, this community features amenities designed for the entire family, including a resort-style pool, playground, and dog park. Bradbury Creek presents a range of 9 modern living floorplans, from single-story to two-story homes, with options for 3 to 5 bedrooms, up to 3 bathrooms, and 2-car garages, ensuring a perfect fit for your family’s needs. Every home in this community is thoughtfully designed with spacious living areas, modern kitchens featuring stylish islands, and whirlpool stainless steel appliances. Enjoy the outdoors with a covered lanai, and rest assured knowing your home is built with block-on-block construction. Bradbury Creek offers smart home technology, allowing you to manage your home with ease. Whether you’re adjusting the temperature, dimming the lights, or enhancing your security, convenience and peace of mind are always at your fingertips. Residing in Bradbury Creek offers the luxury of having amenities right at your fingertips, including a resort style pool, dog park, and playground. The community’s prime location ensures effortless access to major highways, making your daily commute not only convenient but a breeze. Enjoy the perfect blend of comfort and accessibility that enhances your lifestyle.
Carousel — use arrows to browse images for this design, or tap the photo to open the floor plan.
Ready to BuildCali
From$320,9904 Beds2 Baths2 Car garage1,828+ sq ftBradburry presents the Cali, available to build in Haines City, Florida. This all-concrete block constructed, one-story layout optimizes living space with an open concept kitchen overlooking the living area, dining room, and outdoor lanai. Entertaining is a breeze, as this popular single-family home features a spacious kitchen island, dining area and a spacious pantry for extra storage. This community has stainless steel appliances, making cooking a piece of cake. Bedroom one, located off the living space in the back of the home for privacy. The bedroom one bathroom impresses with double bowl vanity, and spacious shower/tub space as well as a spacious walk-in closet. Towards the front of the home two additional bedrooms share a second full bathroom. Across the hall you will find a fourth bedroom. This home features a space to fit all your needs. Like all homes in Bradburry, the Cali includes a Home is Connected smart home technology package which allows you to control your home with your smart device while near or away.
Carousel — use arrows to browse images for this design, or tap the photo to open the floor plan.
Ready to BuildElston II
From$340,9004 Beds2.5 Baths2 Car garage2,305+ sq ftAbout this floor plan Find all the space you need in our two-story Elston II floorplan in Bradbury Creek, one of our communities in Haines City, Florida. Inside this 4 bedroom, 2 and half bathroom home, you’ll find 2,260 square feet of comfortable living. The living area is an open concept, where your kitchen blends seamlessly into a spacious great room perfect for everyday living and entertaining. The kitchen features a center island with seating, plentiful cabinetry, quartz countertops, stainless steel appliances and a walk-in pantry which are sure to both turn heads and make meal prep easy. As we head upstairs, you are greeted with a loft area. The primary bedroom is located just off the loft space and includes a spacious walk-in closet as well as ensuite bathroom with double vanity. Three additional bedrooms share a second upstairs bathroom and linen closet for extra storage. Your laundry room is located on the second floor as well. In every bedroom you’ll have carpeted floors and a closet. Whether these rooms become bedrooms, office spaces, or other bonus rooms, there is sure to be comfort. Like all homes in Bradbury Creek, the Elston II includes all concrete block and also smart home technology, which allows you to control your home anytime with your smart device while near or away.
Carousel — use arrows to browse images for this design, or tap the photo to open the floor plan.
Ready to BuildLakeside
From$346,9905 Beds2 Baths2 Car garage2,077+ sq ftWelcome to Bradbury Creek, a new home community in Haines City. This community is currently offering 9 floorplans that range from single-story to two-story with 3 to 5 bedrooms, up to 3 bathrooms, and 2 car garages. Step inside and be greeted by an open floor plan meant for modern living. In the kitchen, you'll find shaker-style cabinets for that elegant touch, along with stainless-steel Whirlpool appliances including a cooktop, oven, and dishwasher. The house's exterior has block-on-block construction, architectural shingles, and stucco for a stylish and durable finish. Inside, smart home technology has been thoughtfully integrated, offering convenience and safety at your fingertips Homes in this neighborhood also come equipped with smart home technology, allowing you to easily control various aspects of your home. Whether it's adjusting the temperature or turning on the lights, convenience is at your fingertips. Living in Bradbury Creek, you'll enjoy access to all nearby amenities, including parks, shopping centers, and recreational facilities. The convenient location also gives you easy access to major highways, so your commute is a breeze.
Carousel — use arrows to browse images for this design, or tap the photo to open the floor plan.
Ready to BuildEnsley
From$365,9904 Beds3 Baths2 Car garage2,372+ sq ftBradburry presents the Ensley, available to build in Haines City, Florida. This two story, all concrete block construction single-family home features 4 bedrooms and 3 bathrooms, optimizing living space with an open concept feel. A foyer welcomes you to a well-appointed kitchen features an island with bar seating, plentiful cabinet and counter space and stainless-steel appliances, while overlooking your dining room, great room and outdoor patio. The first floor features a bedroom and full bathroom at the entrance of the home. As we head up to the second floor, we are greeted with spacious bonus room. Bedroom one, complete with the en suite bathroom is located on the second floor. The second floor is complete with two additional bedrooms, a full bathroom, and a laundry room. Like all homes in Bradburry, the Ensley includes a Home is Connected smart home technology package which allows you to control your home with your smart device while near or away.
Carousel — use arrows to browse images for this design, or tap the photo to open the floor plan.
Ready to BuildRobie
From$366,9005 Beds3 Baths2 Car garage2,447+ sq ftBradbury Creek presents the Robie, available to build in Haines City, Florida. This impressive all concrete block construction, two-story plan features a versatile floorplan to fit your needs. A spacious open-concept first floor which includes a well-appointed kitchen with sleek stainless steel appliances overlooking the living and dining area. Just off the living room you will find the singular downstairs bedroom and full bathroom. As you move upstairs you are greeted with a nice sized living/foyer space to utilize for work or play. Bedroom one is located just off the loft space and includes a spacious walk-in closet as well as ensuite bathroom with double vanity. Three additional bedrooms share a second upstairs bathroom and linen closet for extra storage. Your laundry room is located on the second floor as well as extra storage closets. Like all homes in Bradbury Creek, the Robie includes a Home is Connected smart home technology package which allows you to control your home with your smart device while near or away.
Carousel — use arrows to browse images for this design, or tap the photo to open the floor plan.
Ready to BuildHayden
From$380,9905 Beds3 Baths2 Car garage2,601+ sq ftBradburry presents the Hayden, available to build in Haines City, Florida. This amazing all concrete block construction single-family home features 5 bedrooms and 3 bathrooms optimizing living space with an open concept feel. The kitchen overlooks the dining and great room, while having view to the covered lanai outside. Ample windows and a set of sliding glass doors allow lighting into the living area. The well-appointed kitchen features an island with bar seating, plentiful cabinet and counter space and stainless-steel appliances, making entertaining a breeze. The first floor also features a flex room that provides an area for work or play, a bedroom, and full bathroom. As we head up to the second floor, we are greeted with bedroom one that features an ensuite bathroom as well as three additional bedrooms that surround a second living area, a full bathroom, and a laundry area. Like all homes in Haines City, the Hayden includes a Home is Connected smart home technology package which allows you to control your home with your smart device while near or away.
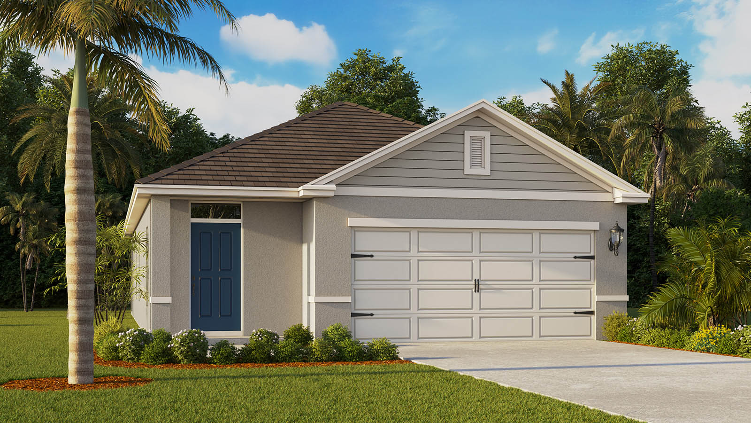
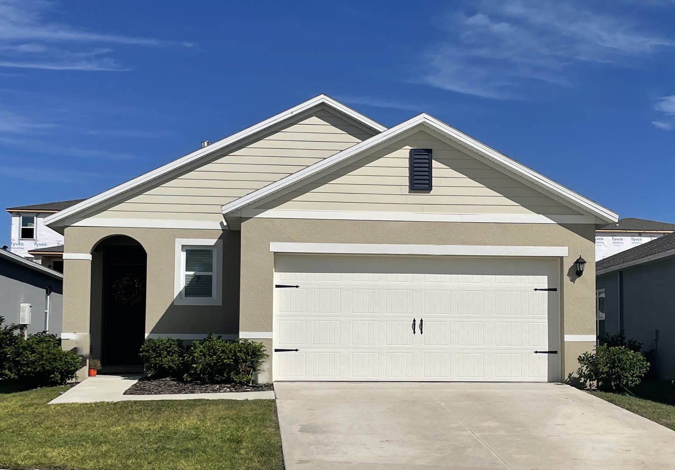
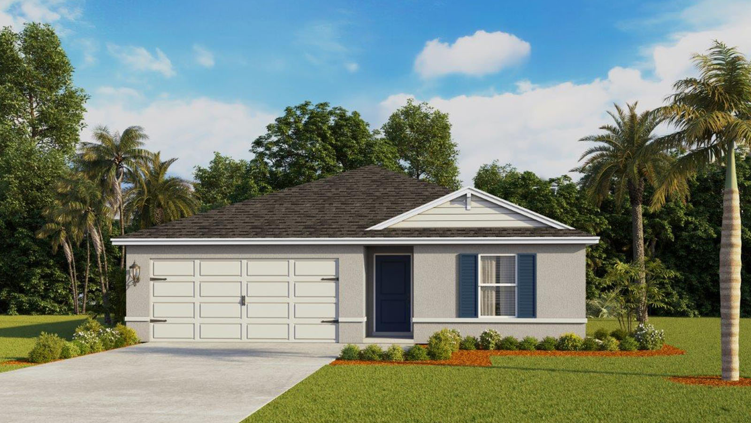
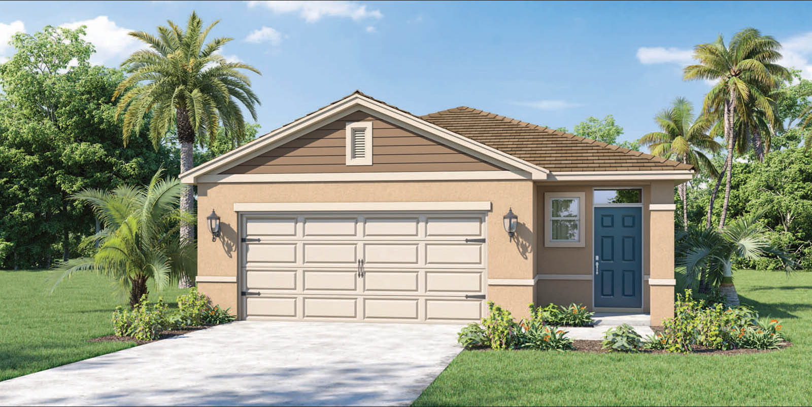
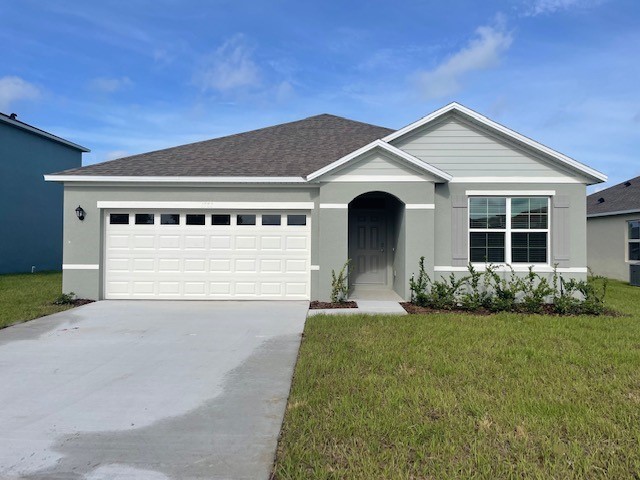
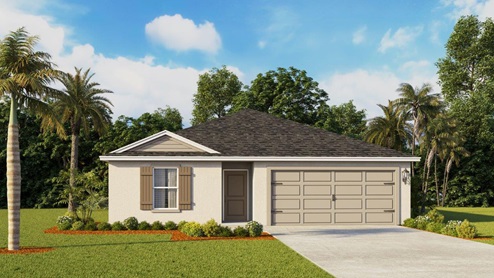
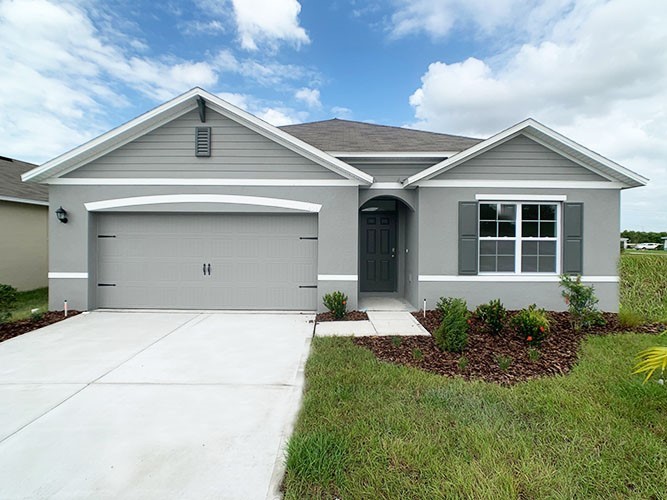
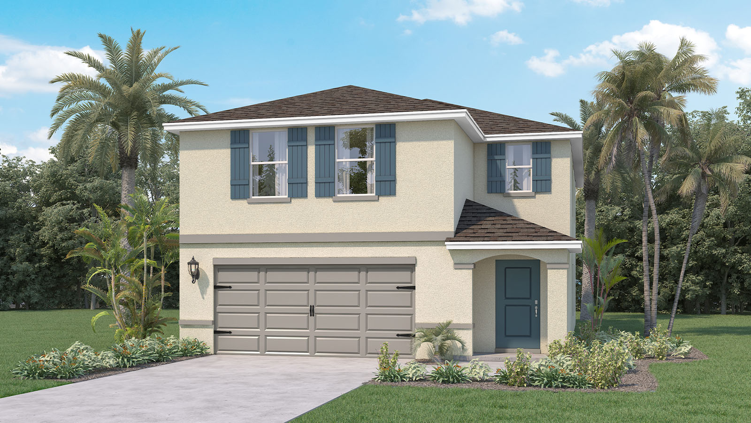
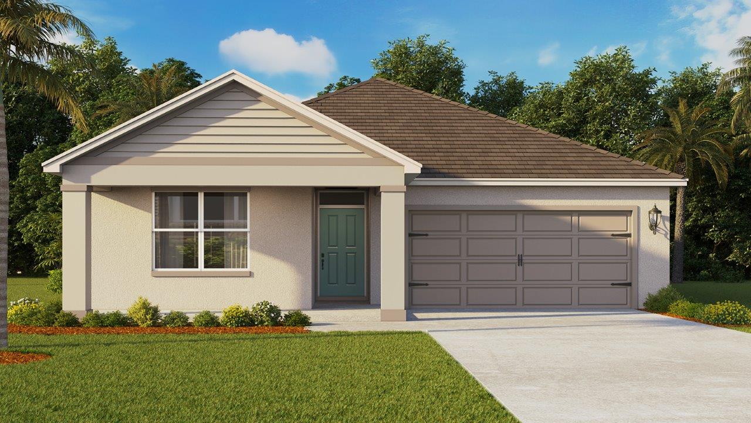
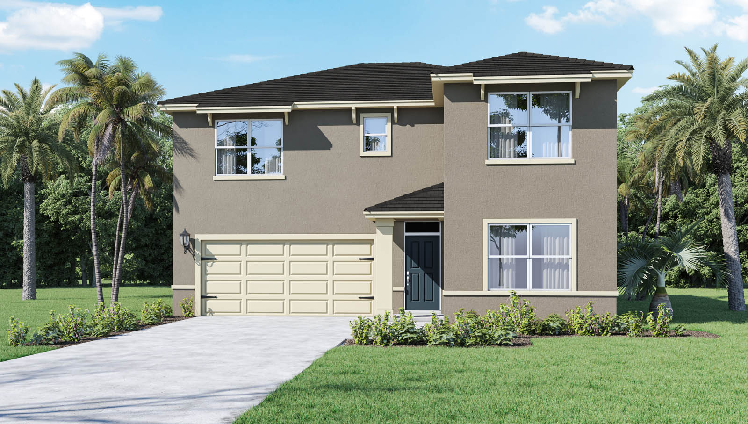
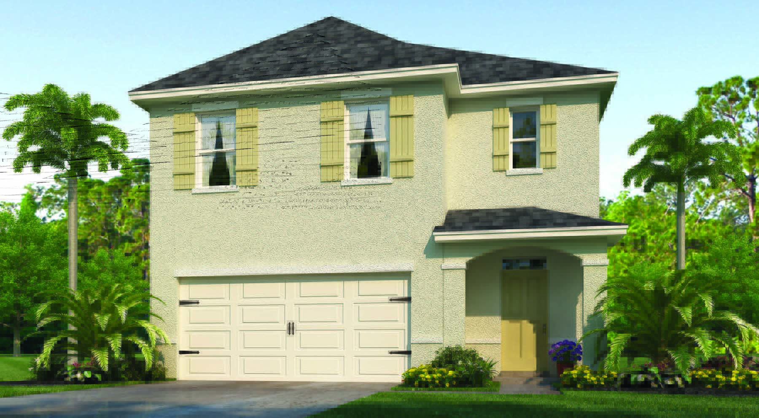
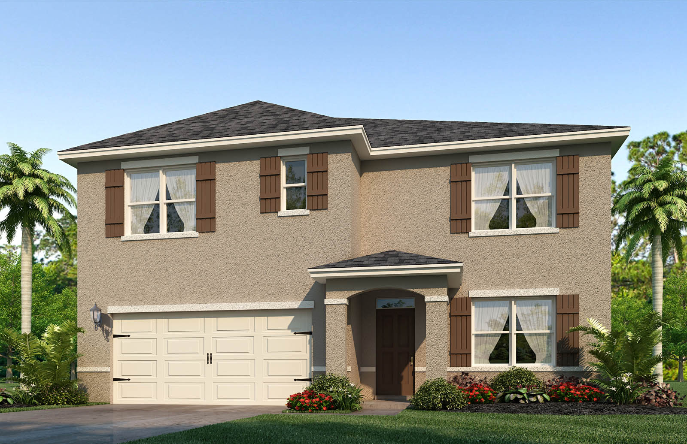
Media
Project photo gallery
Click the large photo or a thumbnail to open the gallery viewer.
Prices and features may vary and are subject to change. Photos are for illustrative purposes only. Legal disclaimers.