
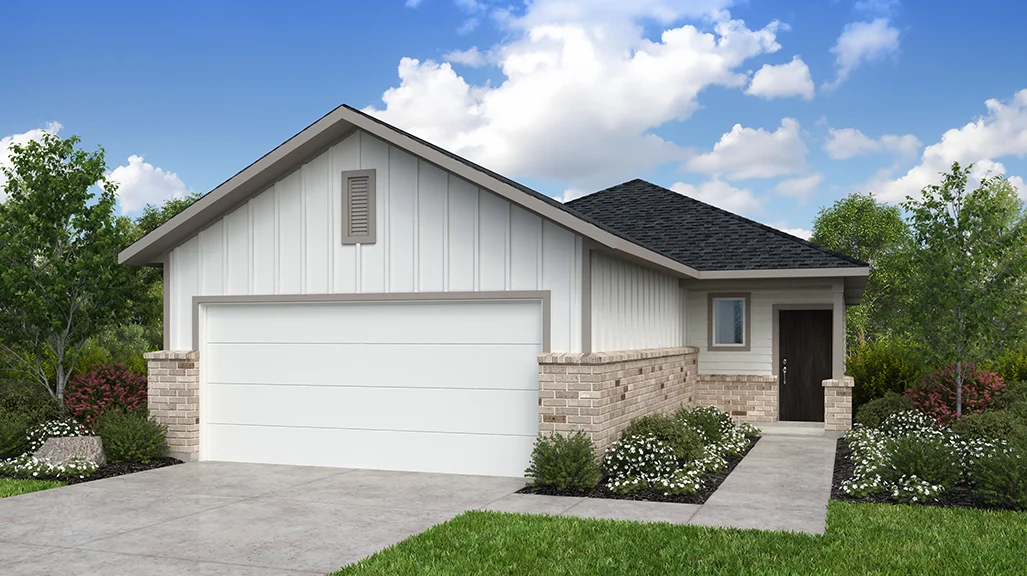
Under Construction

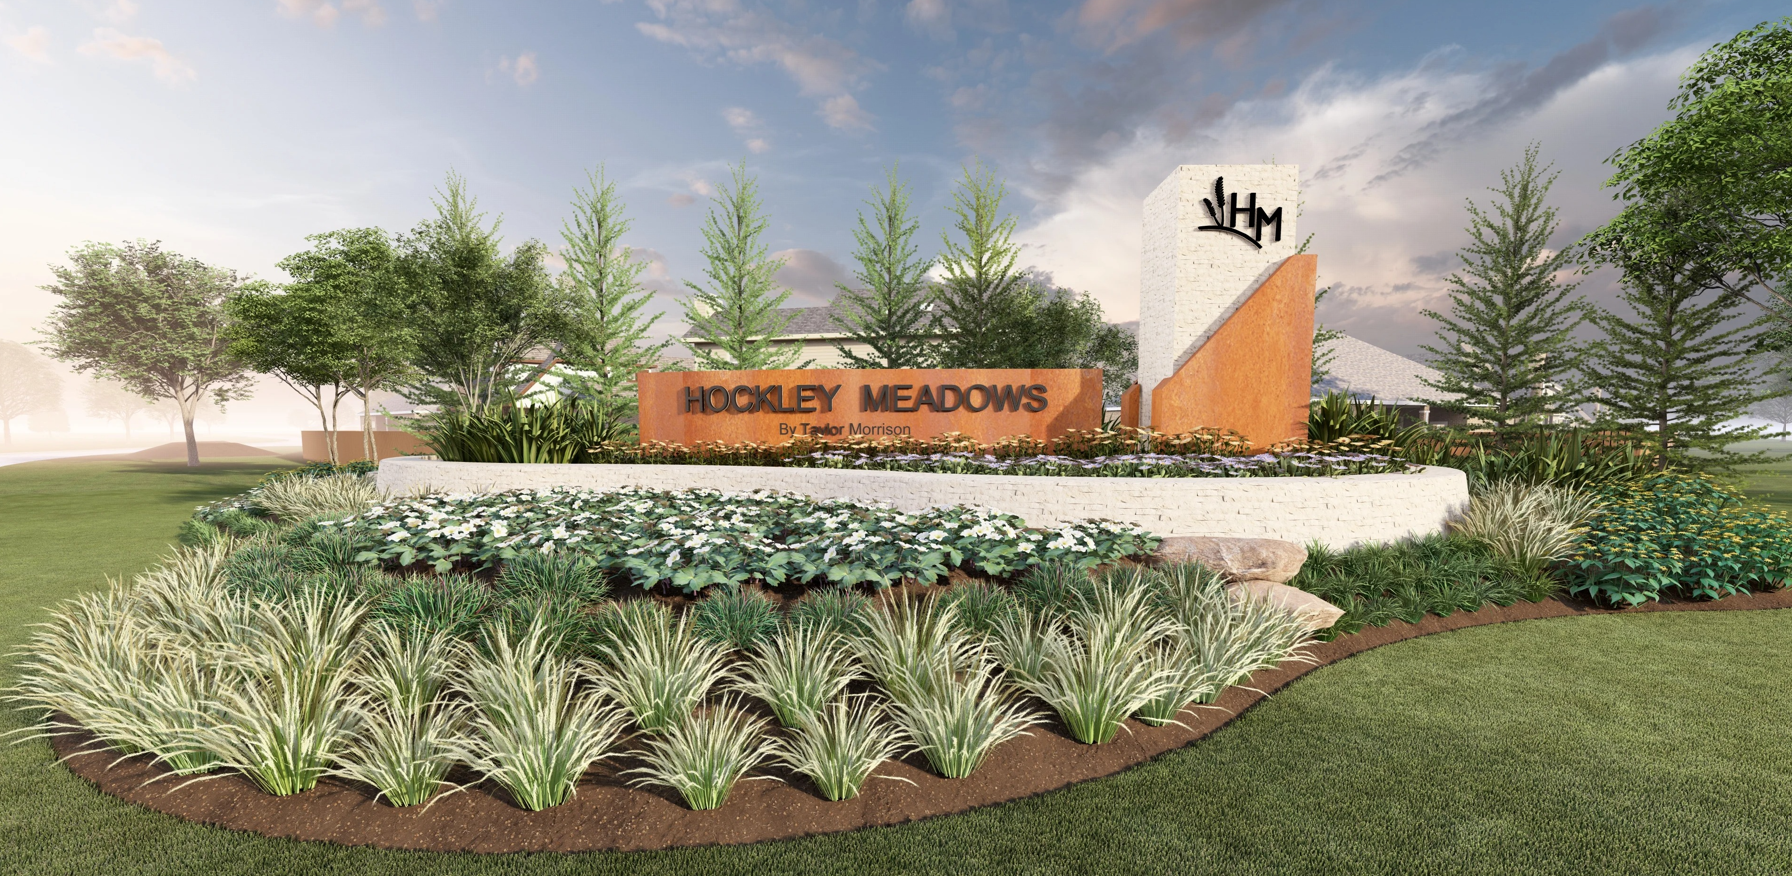
Discover the charm of Hockley Meadows, a stunning project by Taylor Morrison, where you can enjoy a vibrant community complete with a park, parking, walking and biking trails, and a refreshing swimming pool.

New homes for sale Hockley, TX - Now Selling!

Small-town charm Hockley, Texas
Hockley Meadows is now selling near Houston, TX! With two home collections to choose from, you’re sure to find the one that’s perfect for you. Here, you can have it all, thanks to a fantastic location near US 290 and the Grand Parkway, highly rated Waller Independent Schools, community amenities and thoughtful homes that provide you with more function per square foot.

Planned amenities

Exquisite amenities await new residents. You'll always have something to do near your new home.

  • Butterfly garden
  • Firepit
  • Open space
  • Pavilion
  • Playscape
  • Pool

Amenities

Park
Parking
Walking Trails
Swimming Pool

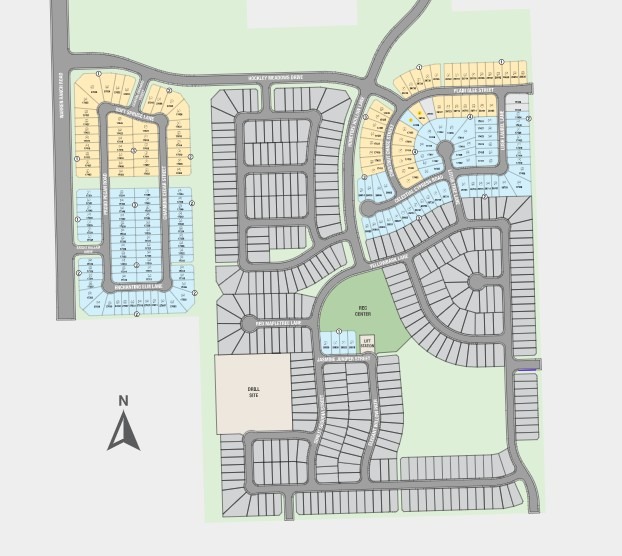
Site Plan

Hockley Meadows site plan

Collections (2)

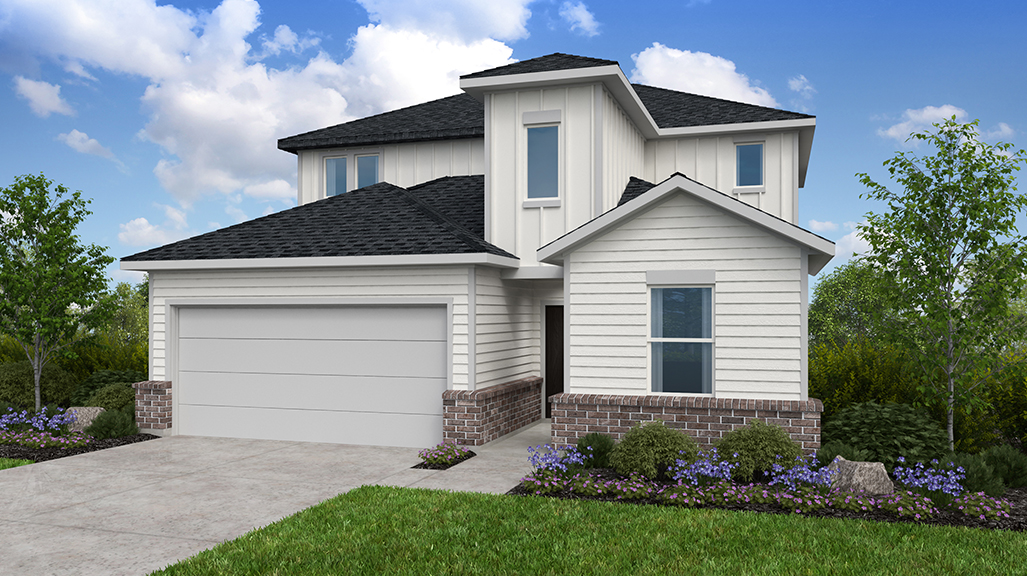
Hockley Meadows 40s — collection image
$286,990+
1,366+ sq ft
Beds 3–4
Baths 2–3

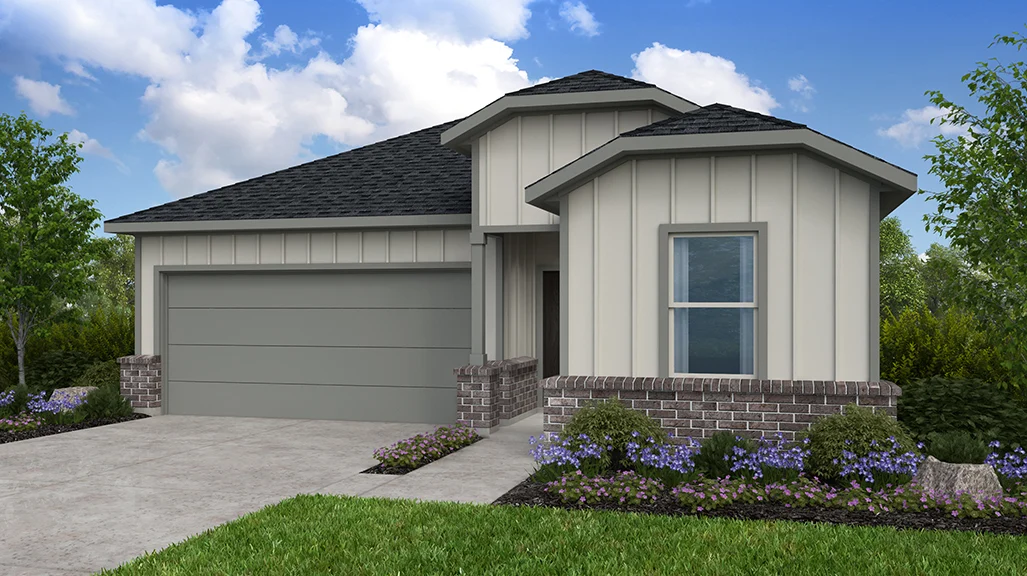
Hockley Meadows 40s

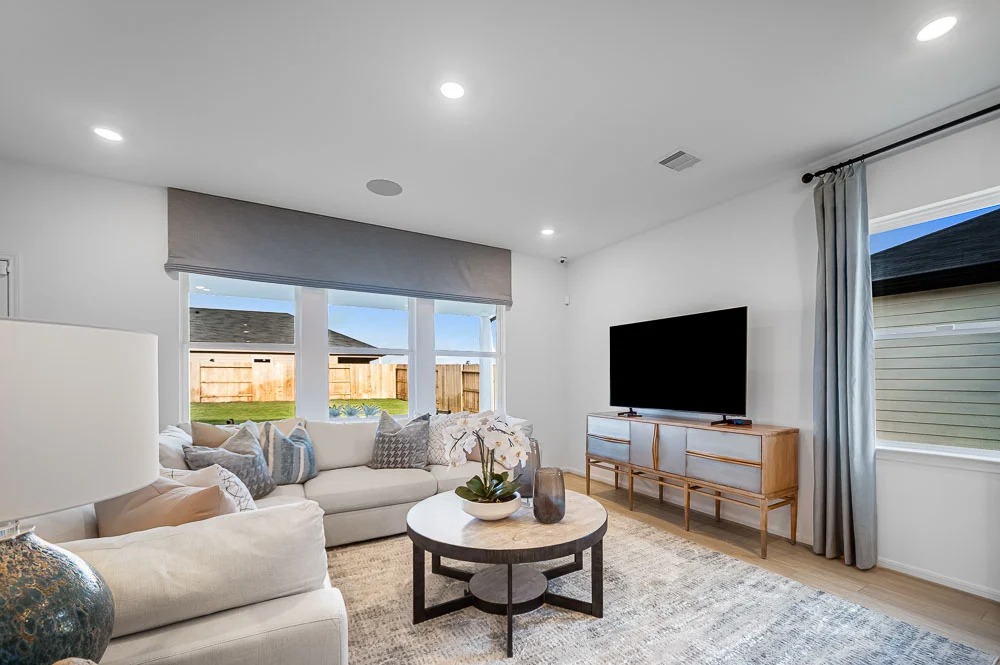
Hockley Meadows 40s has it all: a fantastic location, great schools, community amenities and thoughtful homes where you can do more per square foot. Stay connected thanks to open-concept layouts, featuring great rooms that open to kitchens and dining areas. Flex rooms offer endless possibilities, while spacious backyards and covered patios invite outdoor fun and relaxation. Just outside your door, find a recreation center with a pool, pavilion, open space and more! Zoned to the highly rated Waller Independent Schoo
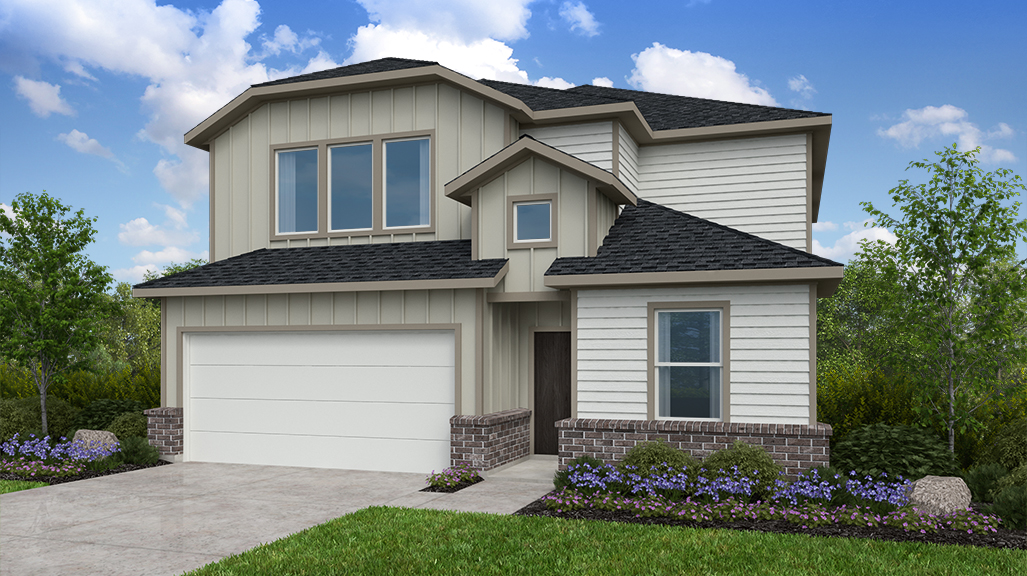
Hockley Meadows 45s — collection image
$327,990+
1,612+ sq ft
Beds 3–5
Baths 2–3

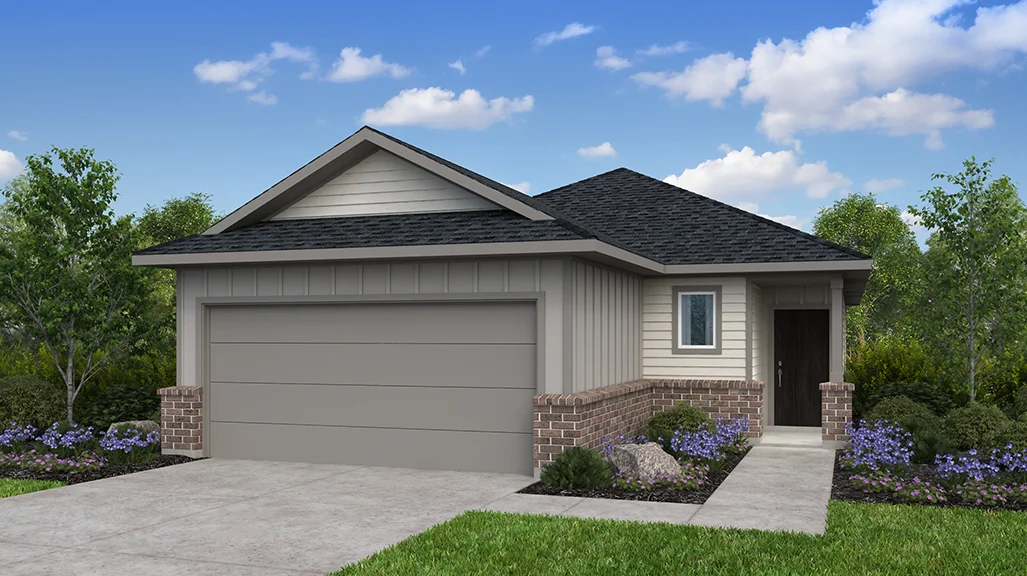
Hockley Meadows 45s

Welcome to a place where everything comes together. Hockley Meadows 45s is in a fantastic location, zoned to the highly rated Waller Independent School District and home to an array of community amenities. Thoughtful floor plans let you do more per square foot, from open-concept living areas to customizable flex rooms and large backyards with covered patios. Just outside your door, meet neighbors at the recreation center, pool, pavilion, open space and more. Everything you need is within reach: US 290 and the Grand

Home designs (13)

15 Quick Move-In lots across 8 plans — open Quick Move-In.

  • Single-family

    Carousel — use arrows to browse images for this design, or tap the photo to open the floor plan.

    Ready to Build

    Austin

    From$286,990
    3 Beds2 Baths2 Car garage1,366+ sq ft

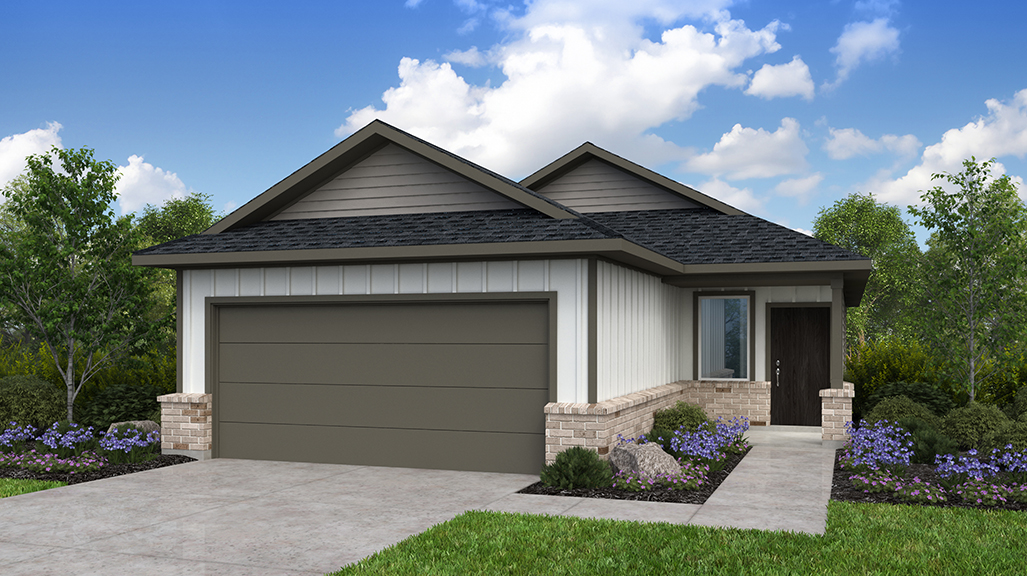
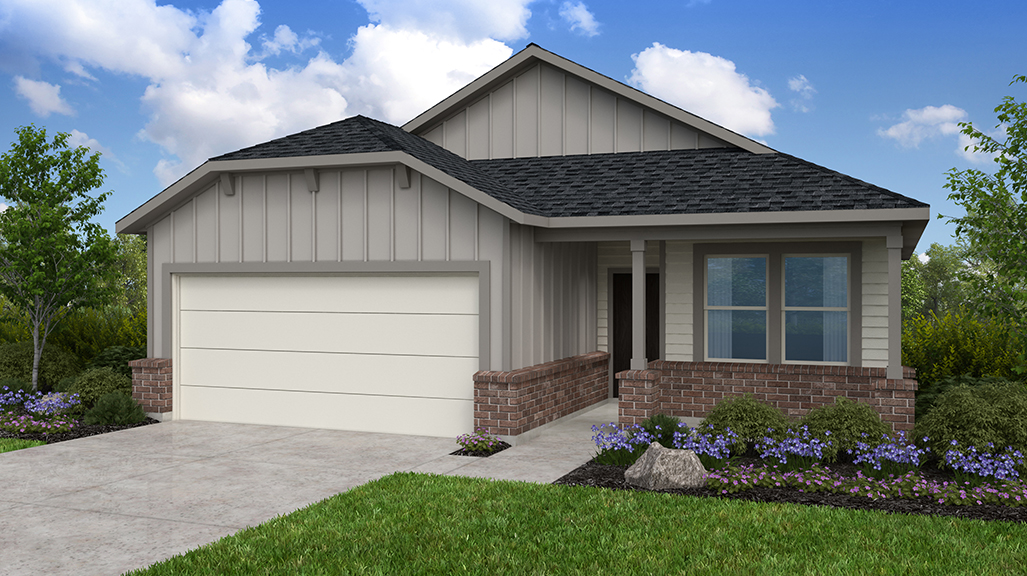
    Function and flow! The 1-story Austin floor plan features 3 bedrooms, 2 bathrooms, a 2-car garage and TK square feet of thoughtfully designed living space that makes every square foot count. Step onto the porch and into a welcoming foyer with a handy drop zone, perfect for keys, bags and everything in between. The great room flows seamlessly into the dining area, kitchen and covered patio, creating a bright, open space for everyday living and easy entertaining. Tucked to one side of the home, you’ll find two bedrooms and the luxurious primary suite, conveniently located near the laundry room for added ease.

    View floor plan
  • Single-family

    Carousel — use arrows to browse images for this design, or tap the photo to open the floor plan.

    Quick Move-In

    Burton

    From$292,990
    3 Beds2 Baths2 Car garage1,444+ sq ft

    Single-family at Hockley Meadows. 1 Quick Move-In home in this plan — ask the sales team about finishes and closing timelines.

    View floor plan
  • Single-family

    Carousel — use arrows to browse images for this design, or tap the photo to open the floor plan.

    Quick Move-In

    Colson

    From$304,990
    3 Beds2 Baths2 Car garage1,555+ sq ft

    Single-family at Hockley Meadows. 1 Quick Move-In home in this plan — ask the sales team about finishes and closing timelines.

    View floor plan
  • Single-family

    Carousel — use arrows to browse images for this design, or tap the photo to open the floor plan.

    Ready to Build

    Dylan

    From$309,990
    4 Beds2 Baths2 Car garage1,675+ sq ft

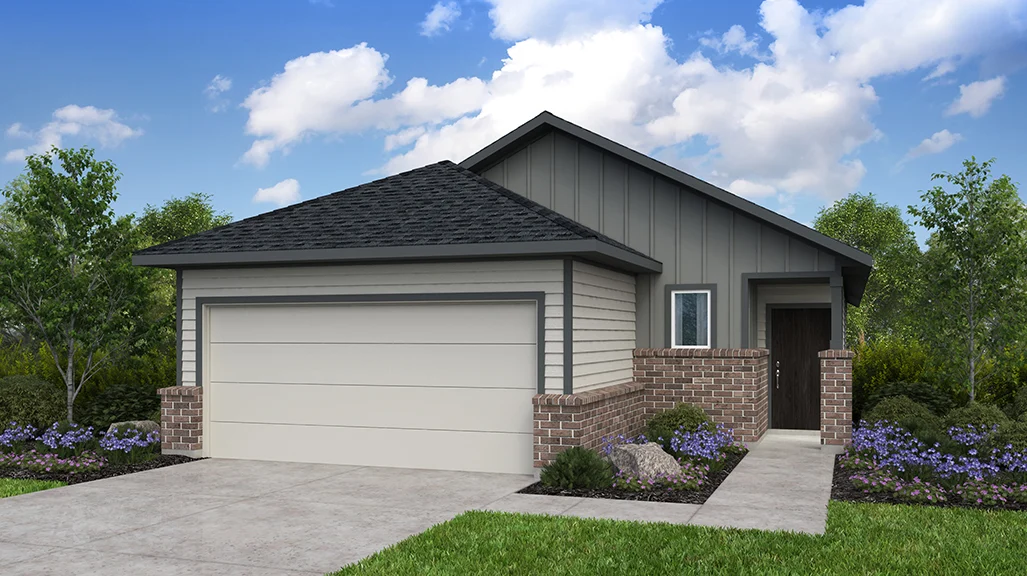
    Room to live; space to grow. The 1-story Dylan floor plan features 4 bedrooms, 2 bathrooms, a 2-car garage and TK square feet that perfectly balances function with flexibility. From the porch, step into an entry that leads to a laundry room and a drop zone, perfect for staying organized on the go. Just off the foyer, a thoughtfully placed bathroom adds everyday convenience. Further in, the kitchen connects to the dining area, great room and covered patio, creating a bright, open space for gathering and relaxing. On one side of the home, you’ll find three bedrooms and the private primary suite.

    View floor plan
  • Single-family

    Carousel — use arrows to browse images for this design, or tap the photo to open the floor plan.

    Quick Move-In

    Juliet

    From$322,990
    4 Beds3 Baths2 Car garage1,942+ sq ft

    Single-family at Hockley Meadows. 2 Quick Move-In homes in this plan — ask the sales team about finishes and closing timelines.

    View floor plan
  • Single-family

    Carousel — use arrows to browse images for this design, or tap the photo to open the floor plan.

    Quick Move-In

    Nolan

    From$335,990
    4 Beds2.5 Baths2 Car garage2,203+ sq ft

    Single-family at Hockley Meadows. 1 Quick Move-In home in this plan — ask the sales team about finishes and closing timelines.

    View floor plan
  • Single-family

    Carousel — use arrows to browse images for this design, or tap the photo to open the floor plan.

    Ready to Build

    Paisley

    From$339,990
    4 Beds3 Baths2 Car garage2,236+ sq ft

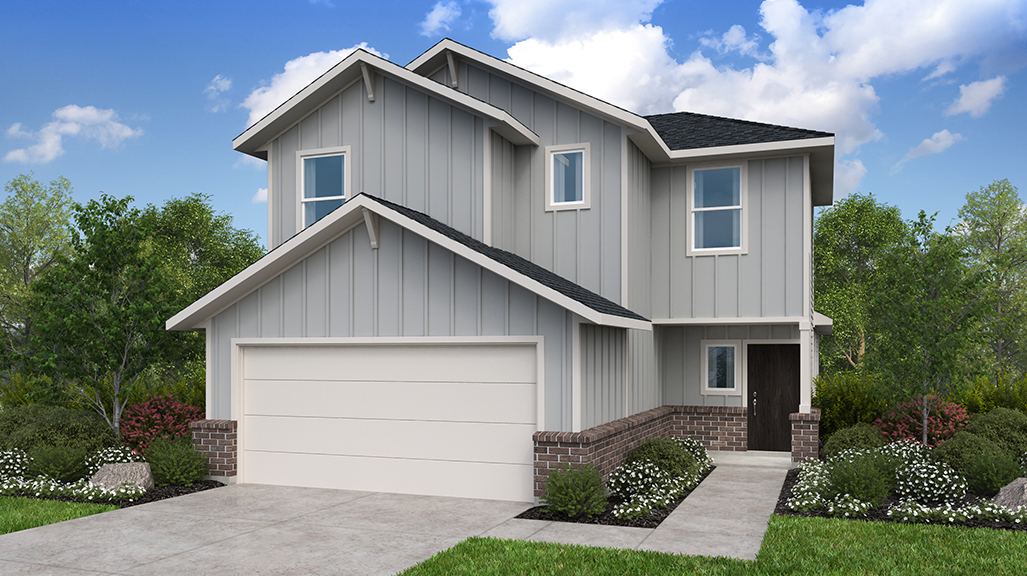
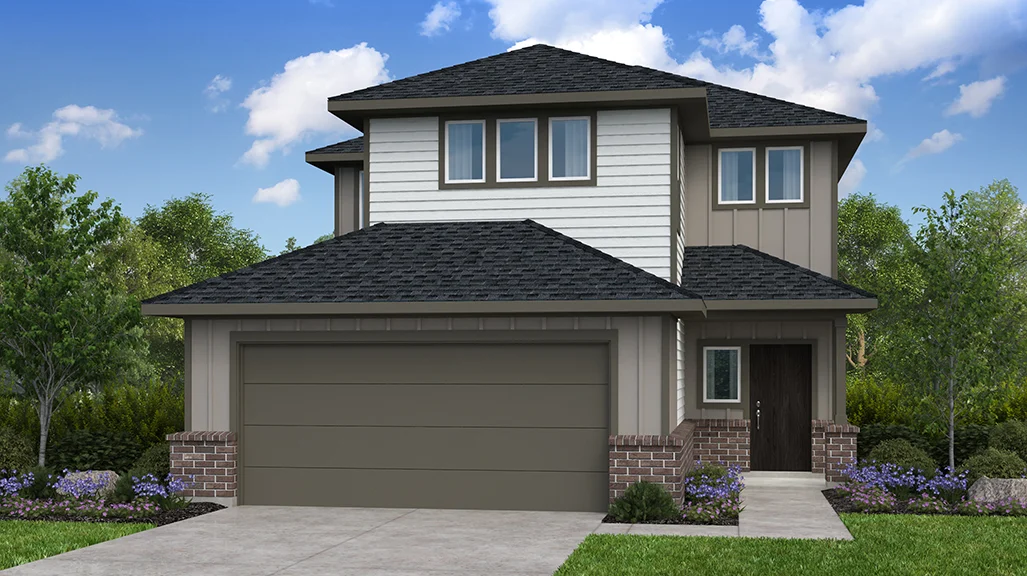
    Space to settle in; style that stands out. The 2-story Paisley floor plan features 4 bedrooms, 3 bathrooms and TK square feet of practical and inviting living space. On the first floor, the porch opens to a foyer that leads to a bedroom and full bathroom, ideal for guests or extra privacy The primary suite offers a quiet retreat, while the kitchen flows into the dining area, great room and covered patio for easy connection and everyday comfort. Upstairs, two bedrooms share one bathroom alongside a dedicated tech space and a spacious game room ready for work, play or winding down.

    View floor plan
  • Single-family

    Carousel — use arrows to browse images for this design, or tap the photo to open the floor plan.

    Quick Move-In

    Barrett

    From$327,990
    3 Beds2 Baths2 Car garage1,612+ sq ft

    Single-family at Hockley Meadows. 2 Quick Move-In homes in this plan — ask the sales team about finishes and closing timelines.

    View floor plan
  • Single-family

    Carousel — use arrows to browse images for this design, or tap the photo to open the floor plan.

    Quick Move-In

    Charlton

    From$344,990
    4 Beds2 Baths2 Car garage1,850+ sq ft

    Single-family at Hockley Meadows. 1 Quick Move-In home in this plan — ask the sales team about finishes and closing timelines.

    View floor plan
  • Single-family

    Carousel — use arrows to browse images for this design, or tap the photo to open the floor plan.

    Quick Move-In

    Dorset

    From$361,990
    4 Beds3 Baths2 Car garage2,016+ sq ft

    Single-family at Hockley Meadows. 1 Quick Move-In home in this plan — ask the sales team about finishes and closing timelines.

    View floor plan
  • Single-family

    Carousel — use arrows to browse images for this design, or tap the photo to open the floor plan.

    Quick Move-In

    Reid

    From$370,990
    4–5 Beds3 Baths2 Car garage2,413+ sq ft

    Single-family at Hockley Meadows. 3 Quick Move-In homes in this plan — ask the sales team about finishes and closing timelines.

    View floor plan
  • Single-family

    Carousel — use arrows to browse images for this design, or tap the photo to open the floor plan.

    Ready to Build

    Tavern

    From$390,990
    5 Beds3 Baths2 Car garage2,615+ sq ft

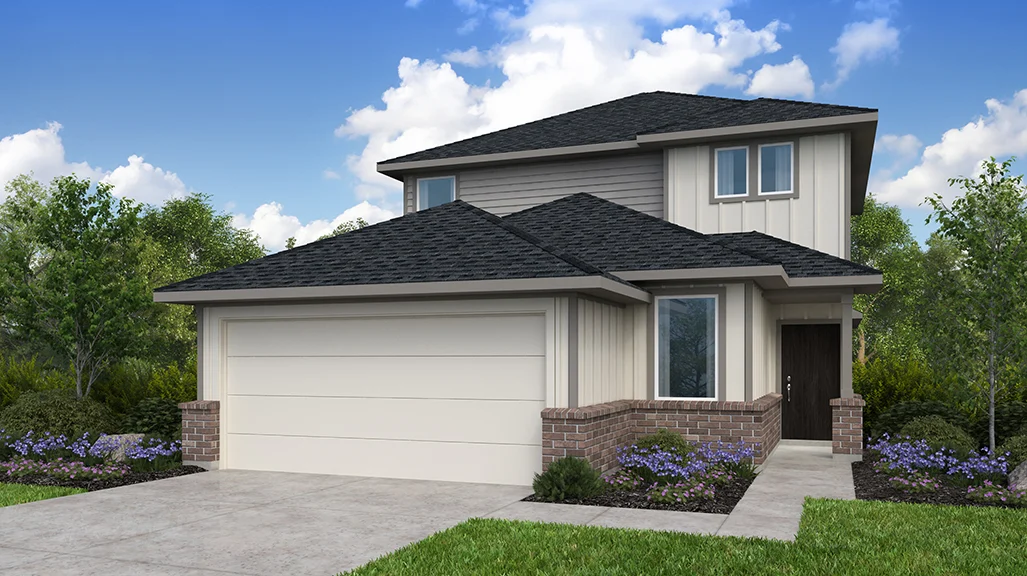
    Welcome to your new place! The 2-story Tavern floor plan features 5 bedrooms, 3 bathrooms, a 2-car garage and 2,615 square feet of beautiful, open-concept living space. Just off the foyer is a private bedroom and bathroom, while further into the home, a spacious great room opens to a dining area, kitchen with an island and covered patio. Enjoy a large coat closet, laundry room and entry to your garage. Tucked away is the serene primary suite with a spa-like primary bathroom and walk-in closet, plus a third bedroom with a walk-in closet nearby. Upstairs, find 2 bedrooms, both with walk-in closets, 1 bathroom and a super game room, the ultimate spot for competitive game nights, cozy movie screenings and beyond.

    View floor plan
  • Single-family

    Carousel — use arrows to browse images for this design, or tap the photo to open the floor plan.

    Ready to Build

    Walnut

    From$399,990
    5 Beds3 Baths2 Car garage2,897+ sq ft

    Welcome home! The 2-story Walnut floor plan features 5 bedrooms, 3 bathrooms, a 2-car garage and 2,897 square feet of beautiful, open-concept living space. Just off the foyer is a customizable flex room and large coat closet, providing convenience from the moment you step inside. Keep going to find a spacious great room that flows into a dining area, kitchen with an island and covered patio. Nestled away on one side of the home is 1 bedroom, 1 bathroom, a laundry room and the serene primary suite, home to a spa-like primary bathroom and walk-in closet. Upstairs are 3 bedrooms, all with walk-in closets, a dedicated tech area for focusing at home and a fun game room.

    View floor plan

Panoramic Map

Media

Project photo gallery

Click the large photo or a thumbnail to open the gallery viewer.

Is this your project?

Take control of your project page, add direct contact details, keep information updated, unlock performance insights, and increase visibility with agents and buyers actively looking for new construction homes.

Grocery Stores

No nearby places found in this category.

Coffee Shops

No nearby places found in this category.

Restaurants

No nearby places found in this category.

Shopping

No nearby places found in this category.

Prices and features may vary and are subject to change. Photos are for illustrative purposes only. Legal disclaimers.