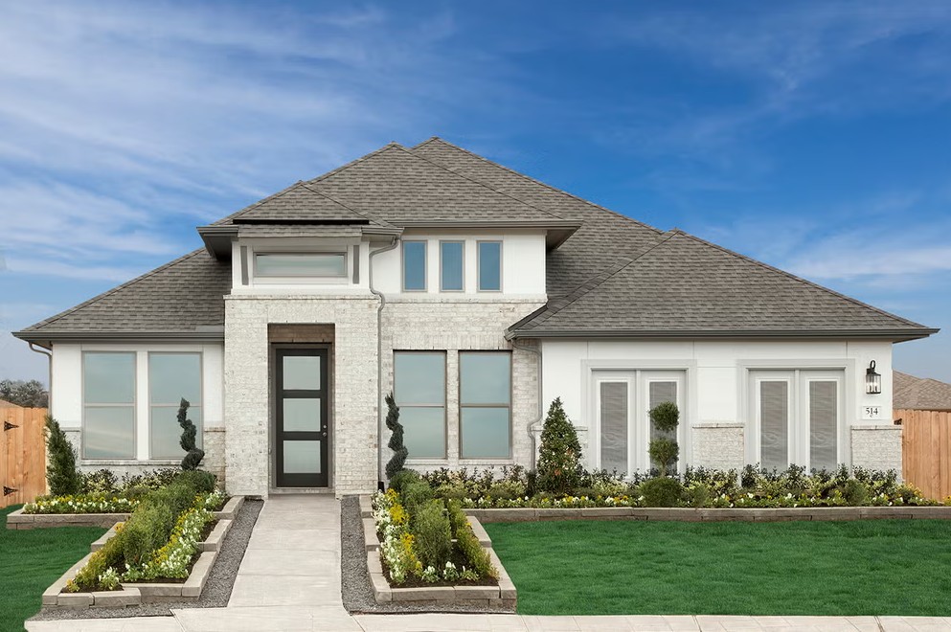
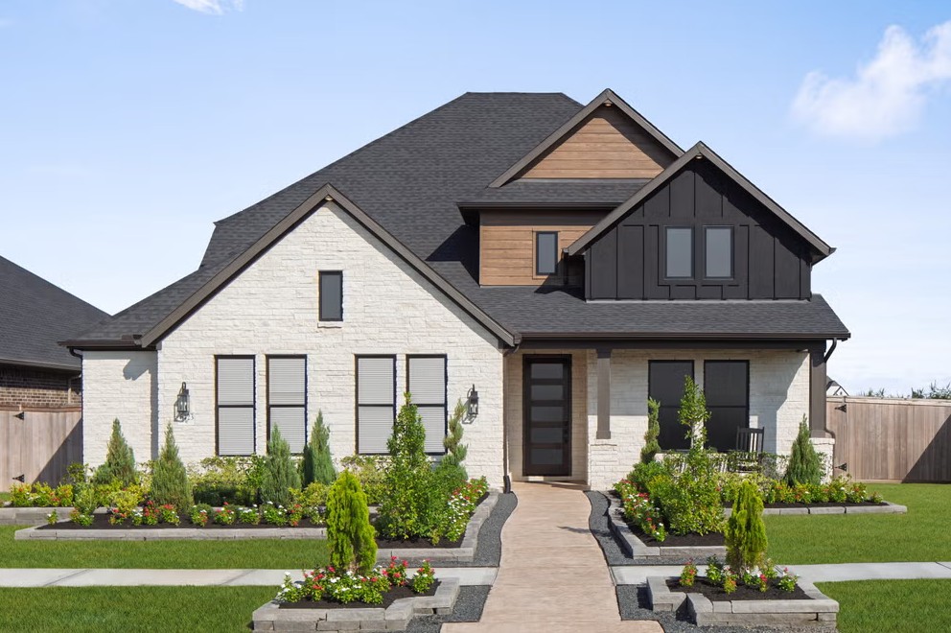
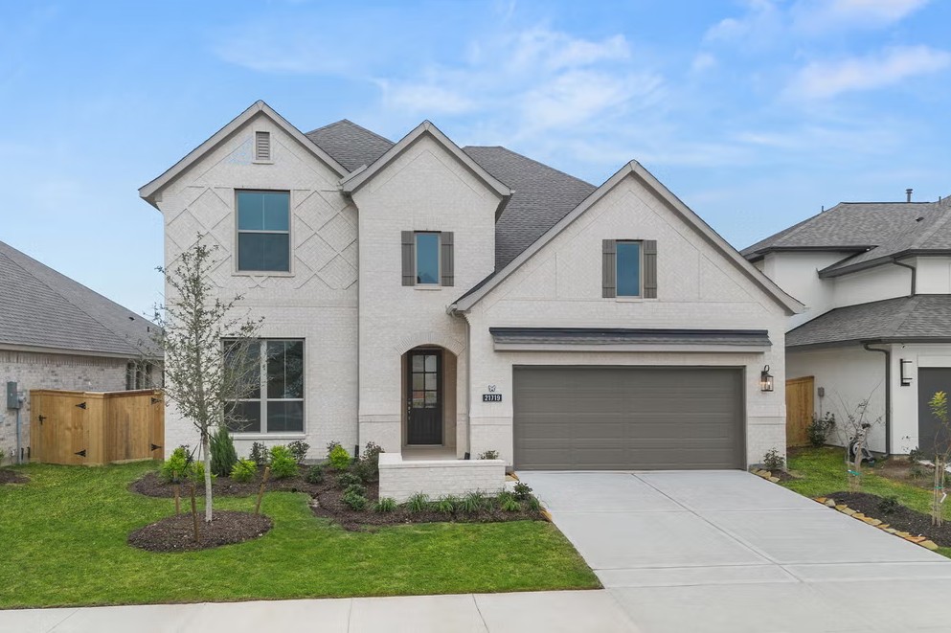
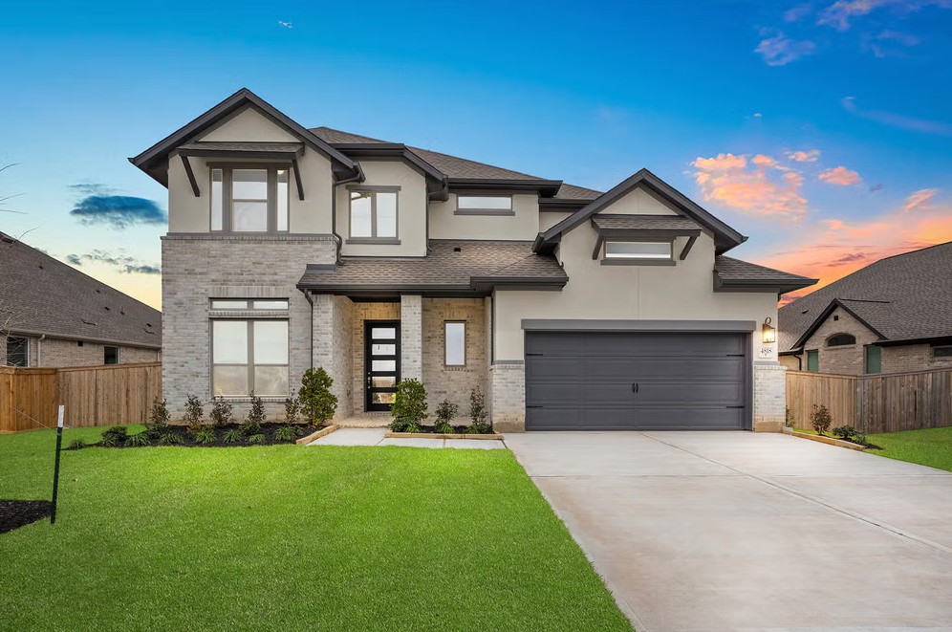
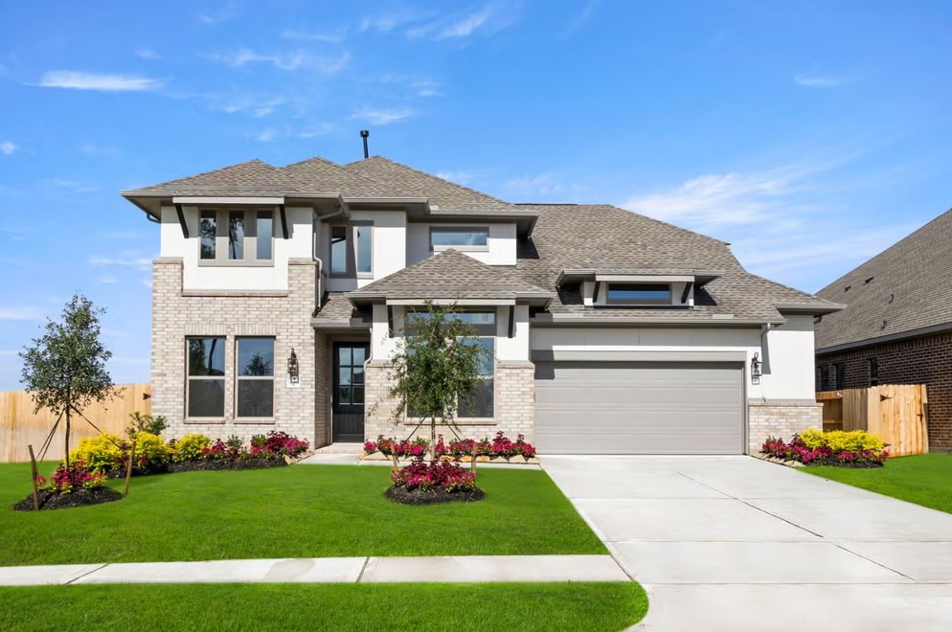
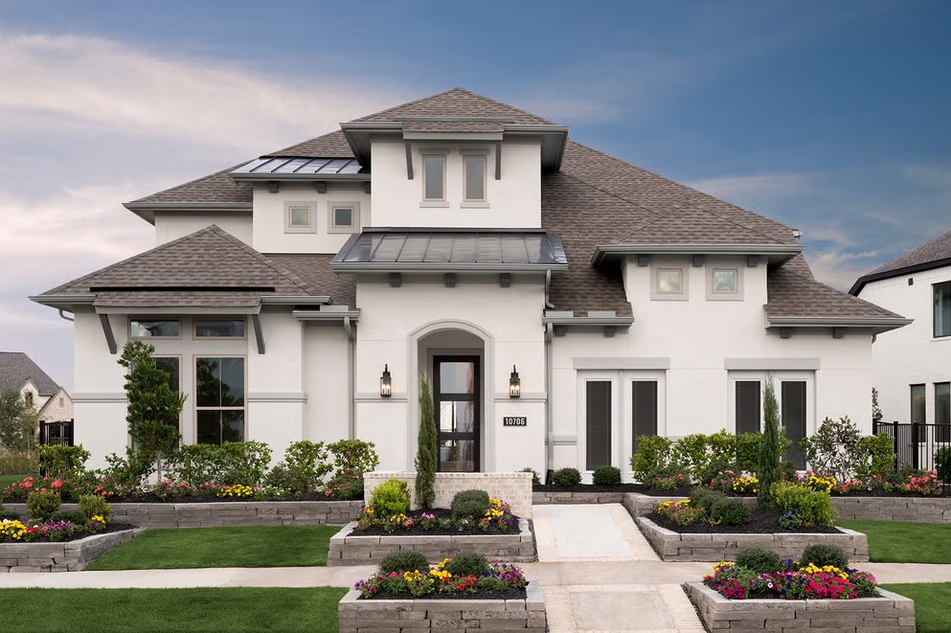
Under Construction

Total Units

49

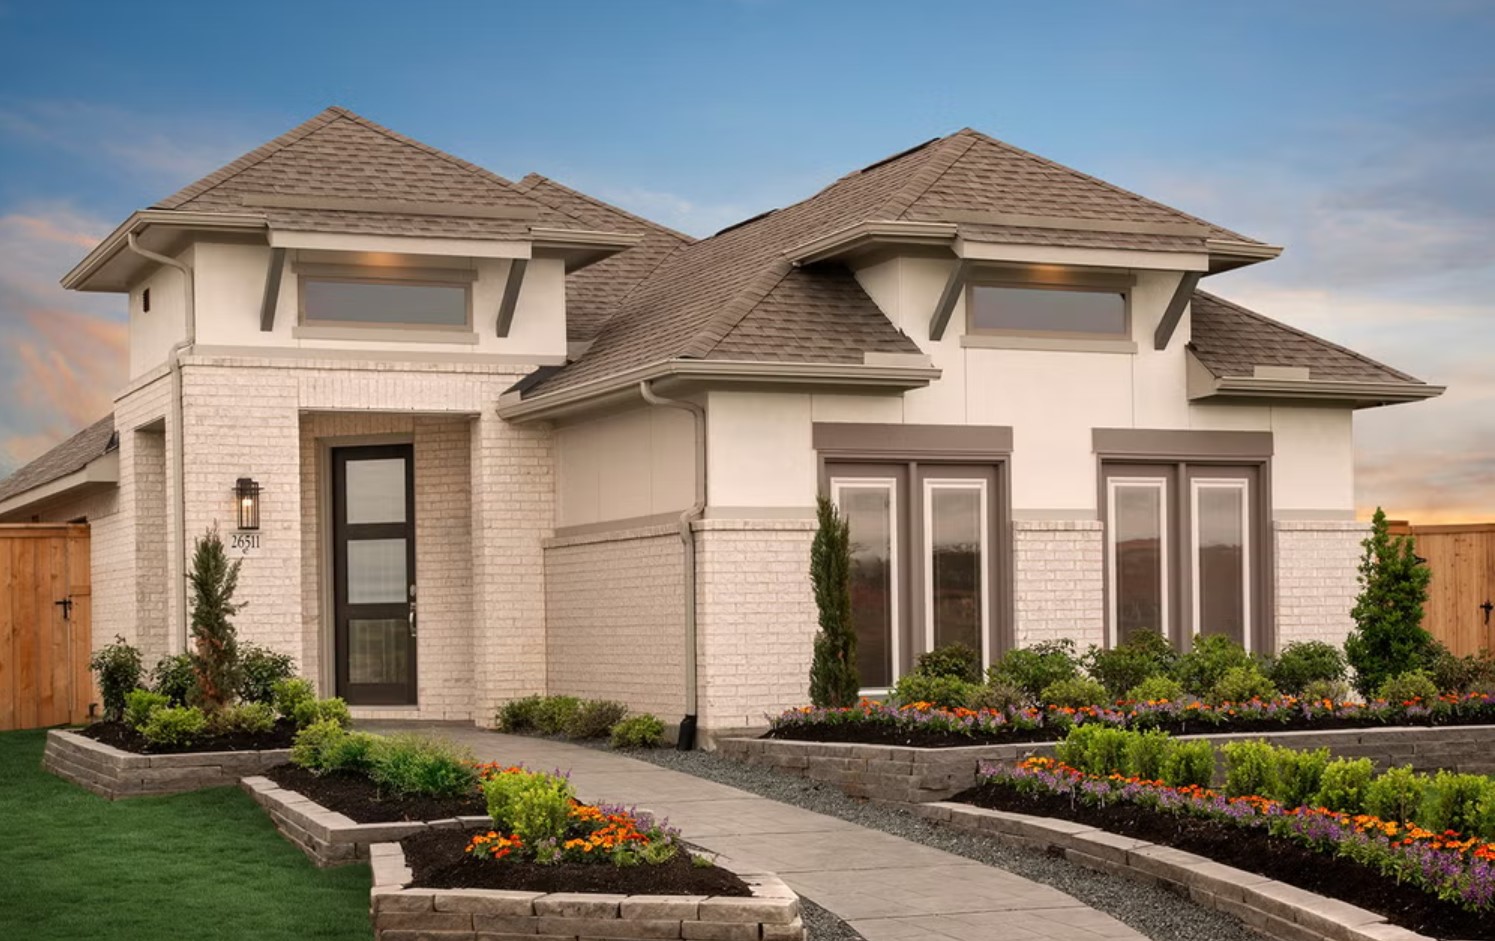
Discover the vibrant Jubilee project by Coventry Homes in the charming city of Hockley, featuring fantastic amenities like a park, water playground, and dog park for a perfect community experience!

Community Highlights

  • Residents will enjoy ample open space, planned amenities and events hosted by Jubilee’s Director of Joy.
  • The Joy Hub will be a 4.8-acre complex featuring a coworking space with coffee bar, a pool with climbing wall and play surfaces, a splash pad and an event lawn with café space for temporary vendors and food trucks - set to open summer 2025
  • Children will attend schools in the Waller Independent School District.
  • Homes in Jubilee will boast wellness technology exceeding industry standards.
  • Located southwest of U.S. Highway 290 and Katy Hockley Road, a few miles west of the Grand Parkway.
  • The community boasts an array of amenities, including 30 acres of parks with greenways, 270 acres of green space and waterways, walking trails, a resort-style pool, community gardens, a dog park, sport courts, and a splash pad.

Community Insights

Take the first step toward a happier, healthier, more joyful life at Jubilee — a unique master-planned community in Hockley that raises the bar on bettering the life of residents. Jubilee takes a holistic approach to the physical, mental and emotional health of residents. Neighborhood trails lead to wellness zones dedicated to helping families connect, explore, reflect and be inspired. The Joy Hub recreation center will enable neighbors to connect through events that encourages everyone to disconnect from tech. The “Happinest” Activity Center will feature a nature center, learning centers, observation tower and boardwalks to inspire engagement with nature. Positivity Park will offer a pavilion, social plaza, imaginative playground and lawn for yoga and meditation. A full-time Director of Joy will plan a holistic array of resident events such as pottery classes, open mic nights, eco happy hours, no-tech Tuesdays and more. There’s plenty to do around the community too, including shopping for designer duds at Houston Premium Outlets, taking nature walks through the Coastal Prairie Conservancy and playing at the Oil Ranch outdoor amusement center. Families can also ride the rails at Zube Park or load up the car and head to Showboat Drive-in for a movie. Young residents attend highly regarded Waller ISD schools, with an onsite elementary school planned for the community.


Amenities

Park
Parking
Water Playground
Event / Meeting Spaces
Dog Park
Sports Fields
Walking Trails

Site Plan

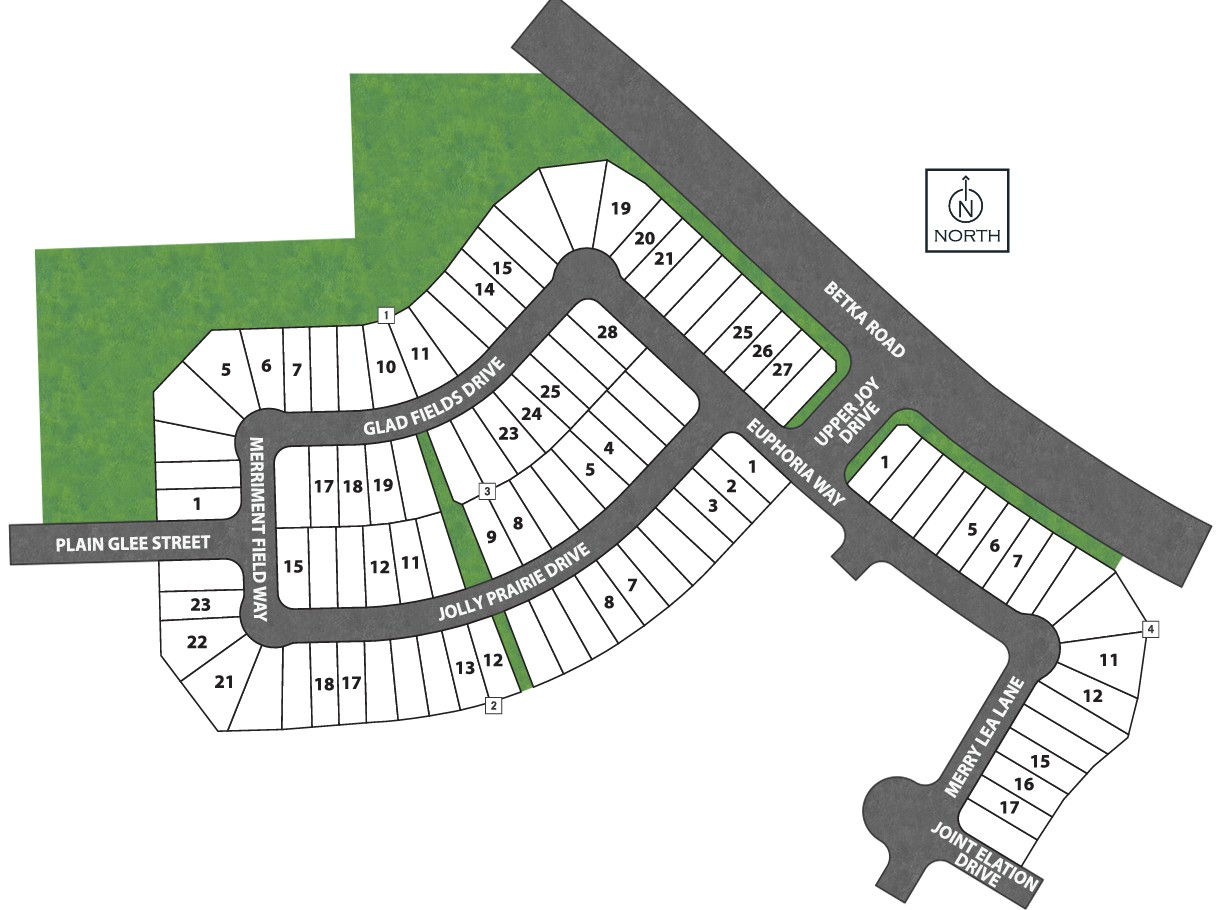
Jubilee site plan

Collections (2)

Jubilee 40' — collection image
$326,990+
1,644+ sq ft
Beds 3–4
Baths 2–3

Jubilee 40'

Take the first step toward a happier, healthier, more joyful life at Jubilee — a unique master-planned community in Hockley that raises the bar on bettering the life of residents. Coventry Homes is now offering exceptional homes in Texas' first wellness community. Jubilee takes a holistic approach to the physical, mental and emotional health of residents.

Jubilee 55' — collection image
$459,990+
2,493+ sq ft
Beds 4
Baths 3–4.5

Jubilee 55'

New 55' Homesites available in Jubilee — a unique master-planned community in Hockley that raises the bar on bettering the lives of residents.

Home designs (17)

6 Quick Move-In lots across 3 plans — open Quick Move-In.

  • Single-family

    Carousel — use arrows to browse images for this design, or tap the photo to open the floor plan.

    Ready to Build

    Muenster

    From$326,990
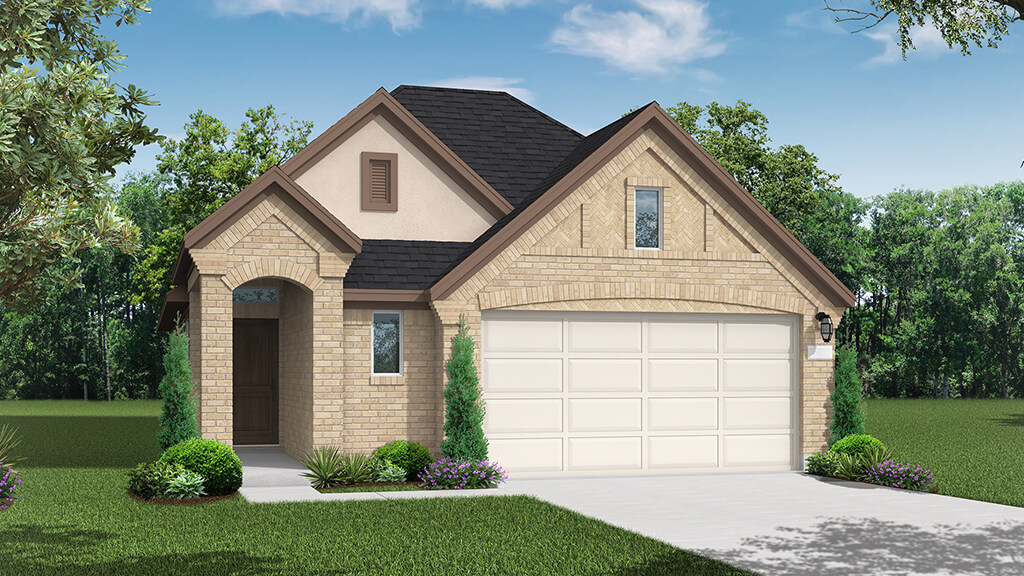
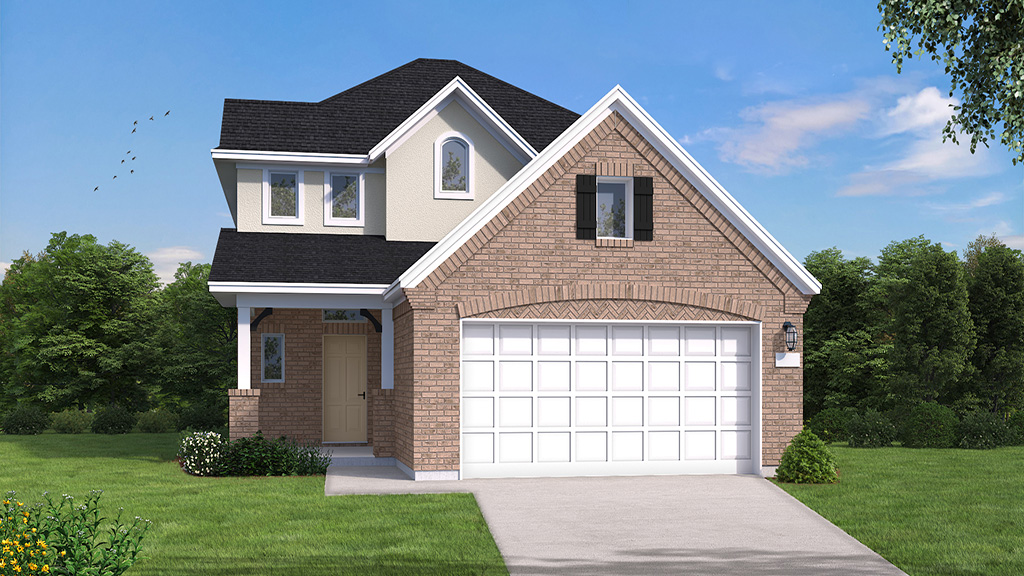
    3 Beds2 Baths2 Car garage1,644+ sq ft

    Single-family layout at Jubilee. Explore elevations, included features, and personalization options with our sales team.

    View floor plan
  • Single-family

    Carousel — use arrows to browse images for this design, or tap the photo to open the floor plan.

    Quick Move-In

    Groves

    From$331,990
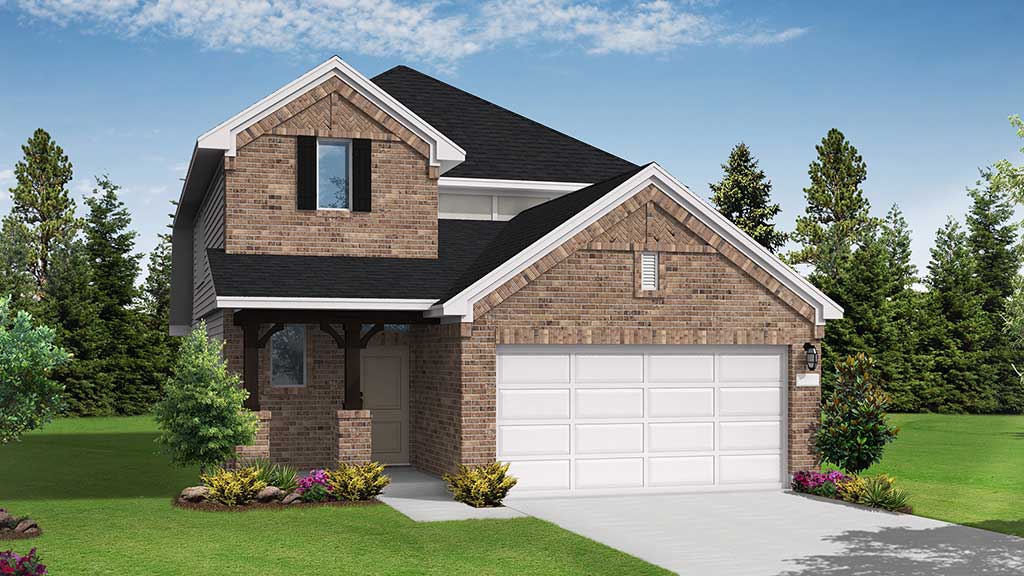
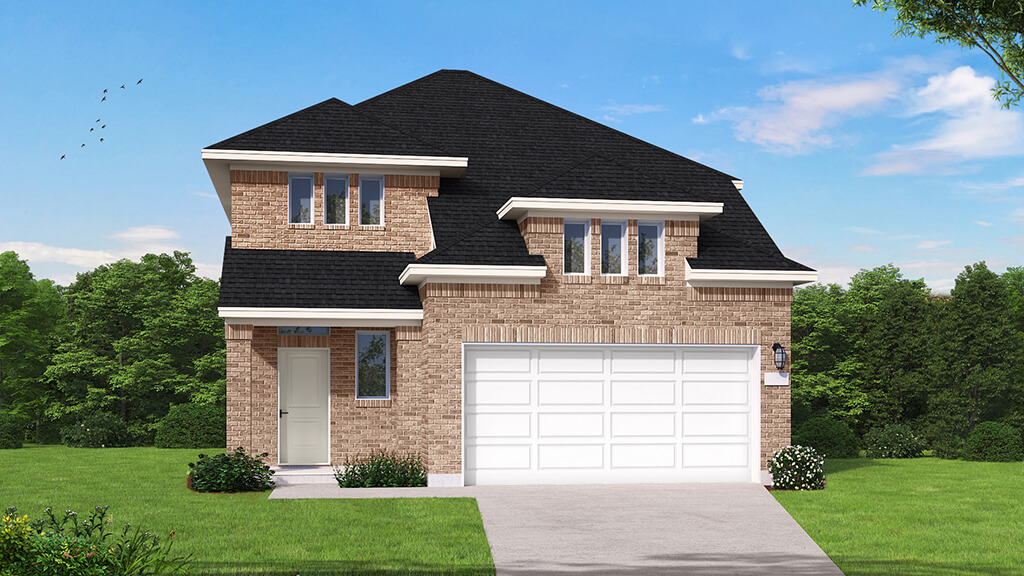
    4 Beds2 Baths2 Car garage1,683+ sq ft

    Single-family at Jubilee. 1 Quick Move-In home in this plan — ask the sales team about finishes and closing timelines.

    View floor plan
  • Single-family

    Carousel — use arrows to browse images for this design, or tap the photo to open the floor plan.

    Quick Move-In

    Leona

    From$336,990
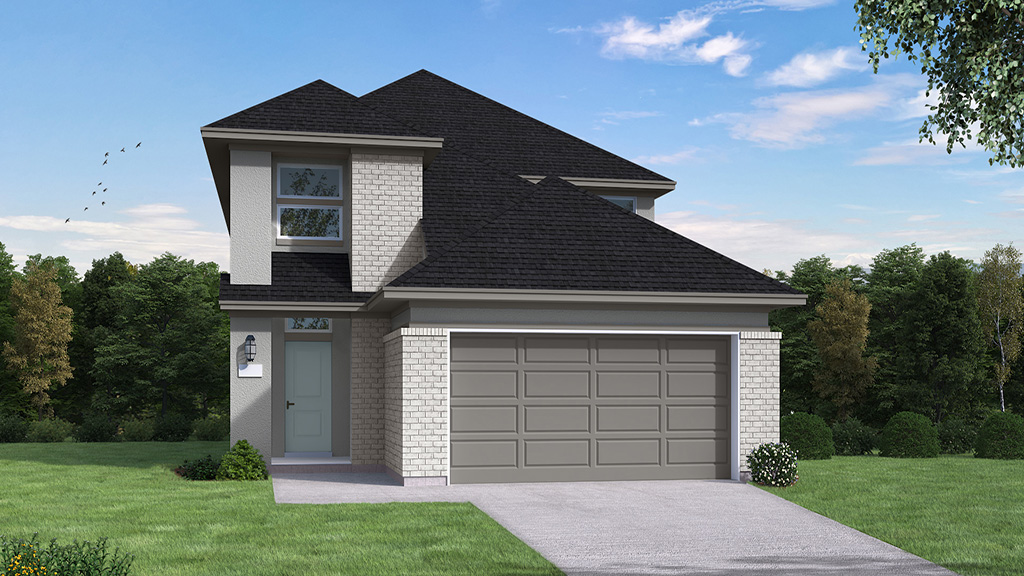
    3–4 Beds2 Baths2 Car garage1,724+ sq ft

    Single-family at Jubilee. 1 Quick Move-In home in this plan — ask the sales team about finishes and closing timelines.

    View floor plan
  • Single-family

    Carousel — use arrows to browse images for this design, or tap the photo to open the floor plan.

    Ready to Build

    Elgin

    From$341,990
    3–4 Beds2–2.5 Baths2 Car garage1,896+ sq ft

    Single-family layout at Jubilee. Explore elevations, included features, and personalization options with our sales team.

    View floor plan
  • Single-family

    Carousel — use arrows to browse images for this design, or tap the photo to open the floor plan.

    Ready to Build

    Progreso

    From$376,990
    4 Beds3 Baths2 Car garage2,122+ sq ft

    Single-family layout at Jubilee. Explore elevations, included features, and personalization options with our sales team.

    View floor plan
  • Single-family

    Carousel — use arrows to browse images for this design, or tap the photo to open the floor plan.

    Ready to Build

    Wingate

    From$386,990
    4 Beds3 Baths2 Car garage2,209+ sq ft

    Single-family layout at Jubilee. Explore elevations, included features, and personalization options with our sales team.

    View floor plan
  • Single-family

    Carousel — use arrows to browse images for this design, or tap the photo to open the floor plan.

    Ready to Build

    Riviera

    From$401,990
    4 Beds2.5 Baths2 Car garage2,278+ sq ft

    Single-family layout at Jubilee. Explore elevations, included features, and personalization options with our sales team.

    View floor plan
  • Single-family

    Carousel — use arrows to browse images for this design, or tap the photo to open the floor plan.

    Ready to Build

    Covington

    From$411,990
    4 Beds3–3.5 Baths2 Car garage2,421+ sq ft

    Single-family layout at Jubilee. Explore elevations, included features, and personalization options with our sales team.

    View floor plan
  • Single-family

    Carousel — use arrows to browse images for this design, or tap the photo to open the floor plan.

    Ready to Build

    Kempner

    From$459,990
    4 Beds3 Baths2 Car garage2,493+ sq ft

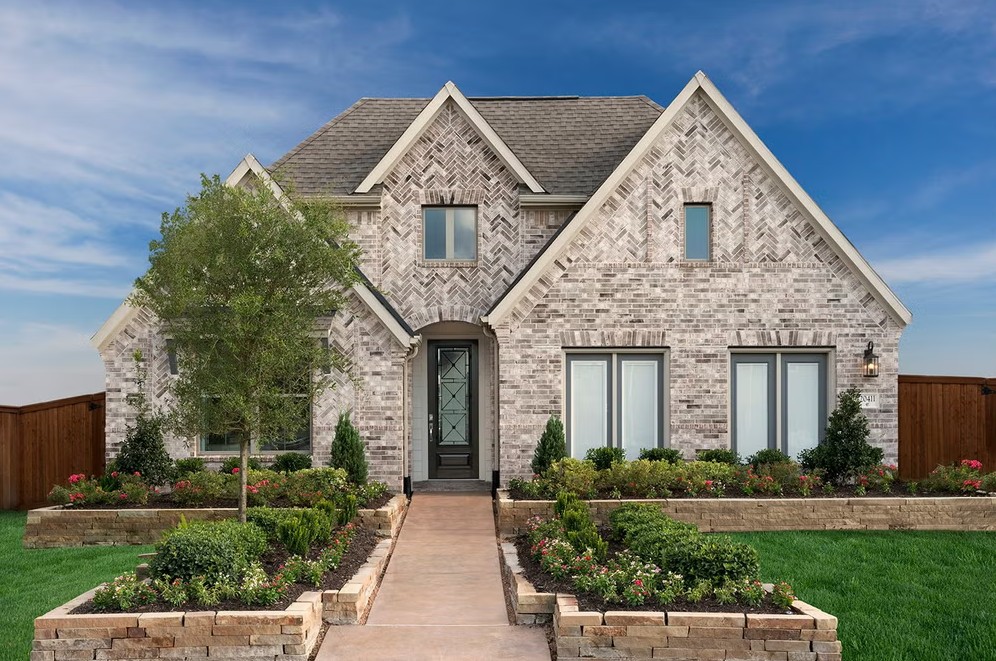
    The Kempner floor plan is a beautifully designed one-story home that features four bedrooms and three bathrooms, offering a layout that balances functionality with modern elegance. The spacious, open-concept design seamlessly connects the kitchen, dining, and living areas, making it ideal for both everyday living and entertaining. A private owner’s suite provides a tranquil retreat, while the additional bedrooms offer flexibility for guests, family, or a home office. With a two-car garage and smart storage solutions, the Kempner plan delivers both style and practicality in a home built for today’s lifestyle.

    View floor plan
  • Single-family

    Carousel — use arrows to browse images for this design, or tap the photo to open the floor plan.

    Ready to Build

    Justin

    From$475,990
    4 Beds3 Baths2 Car garage2,594+ sq ft

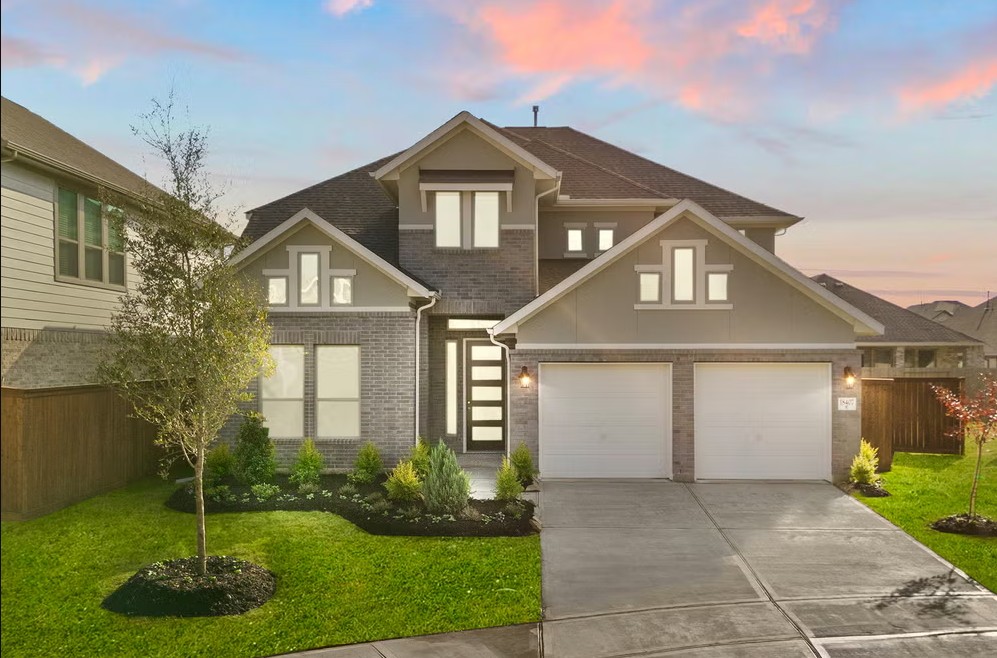
    The Justin floor plan offers a thoughtfully designed two-story layout that perfectly balances space and functionality. With four bedrooms and three bathrooms, this home provides ample room for families of all sizes. The open-concept main level creates a seamless flow between the kitchen, dining, and living areas, making it an ideal space for entertaining. A private bedroom and full bath on the first floor add versatility, whether for guests or a home office. Upstairs, the spacious owner’s suite boasts a well-appointed ensuite bathroom and generous walk-in closet. Two additional bedrooms share a secondary bath, while a cozy loft provides a great retreat for relaxation. Complete with a two-car garage, this home blends style and convenience effortlessly.

    View floor plan
  • Single-family

    Carousel — use arrows to browse images for this design, or tap the photo to open the floor plan.

    Ready to Build

    Avery

    From$485,990
    4 Beds3 Baths2 Car garage2,782+ sq ft

    The Avery floor plan offers a stunning single-story layout that balances space, style, and functionality. With four bedrooms and three bathrooms, this home is designed for comfort and convenience. The open floor plan seamlessly connects the main living areas, allowing natural light to flow effortlessly throughout. The kitchen is at the heart of the home, featuring modern finishes, ample counter space, and a spacious island perfect for meal prep or casual dining. The primary suite serves as a private retreat, complete with an elegant ensuite bath and a large walk-in closet. Each additional bedroom is generously sized, with easy access to its own or a nearby bathroom. A two-car garage provides ample storage and parking space, making this home both practical and inviting for a variety of lifestyles.

    View floor plan
  • Single-family

    Carousel — use arrows to browse images for this design, or tap the photo to open the floor plan.

    Ready to Build

    Anson

    From$495,990
    4 Beds4 Baths3 Car garage2,606+ sq ft

    The Anson floor plan is a beautifully designed one-story home that combines spaciousness with modern functionality. Featuring four bedrooms and four bathrooms, this layout is ideal for those who need both comfort and convenience. The open-concept design seamlessly connects the kitchen, dining, and living areas, creating a perfect setting for gatherings. A private owner’s suite offers a serene retreat with a luxurious ensuite bath and generous closet space. Each secondary bedroom is well-sized, with access to its own or a nearby full bathroom. With a three-car garage, there is plenty of room for vehicles, storage, or a home workshop. Thoughtfully planned with both everyday living and entertaining in mind, this home is an excellent choice for a variety of lifestyles.

    View floor plan
  • Single-family

    Carousel — use arrows to browse images for this design, or tap the photo to open the floor plan.

    Ready to Build

    Ingleside

    From$515,990
    4 Beds3 Baths3 Car garage2,898+ sq ft

    The Ingleside floor plan is a thoughtfully designed two-story home that offers both style and functionality. Featuring four spacious bedrooms and three full bathrooms, this layout is ideal for families who need room to grow. The first floor welcomes you with an open-concept living area, seamlessly connecting the kitchen, dining, and living spaces for effortless entertaining. A private owner’s suite provides a relaxing retreat, complete with a well-appointed en-suite bathroom. Upstairs, additional bedrooms and a versatile loft offer flexibility for a game room, home office, or media space. With a three-car garage, this home also provides ample storage and parking. The Ingleside plan is a perfect combination of comfort and modern design.

    View floor plan
  • Single-family

    Carousel — use arrows to browse images for this design, or tap the photo to open the floor plan.

    Ready to Build

    Whitney

    From$549,990
    4 Beds4 Baths3 Car garage3,216+ sq ft

    The Whitney floor plan is a beautifully designed two-story home that offers four spacious bedrooms and four bathrooms, perfectly blending comfort and functionality. The open-concept main living area provides an inviting space for gathering, while the chef-inspired kitchen features ample counter space and a walk-in pantry. A generous primary suite with a spa-like ensuite bath creates a relaxing retreat, and additional bedrooms are well-suited for family members or guests. The second level boasts additional living space, ideal for a game room or home office. A three-car garage provides plenty of storage, completing this thoughtfully crafted home.

    View floor plan
  • Single-family

    Carousel — use arrows to browse images for this design, or tap the photo to open the floor plan.

    Ready to Build

    Caddo Mills

    From$559,990
    4 Beds4 Baths3 Car garage3,407+ sq ft

    The Caddo Mills floor plan offers a well-designed two-story home that perfectly balances function and sophistication. With four bedrooms and four bathrooms, this spacious layout provides ample room for both relaxation and entertainment. The open-concept living area seamlessly connects to a thoughtfully designed kitchen, making it ideal for hosting family and friends. The primary suite serves as a private retreat, complete with a generously sized en-suite bath. Upstairs, additional bedrooms and a versatile loft space enhance the home’s flexibility. A three-car garage adds extra convenience, ensuring plenty of space for storage and vehicles. If you’re searching for a home that blends contemporary features with timeless comfort, the Caddo Mills floor plan is an exceptional choice.

    View floor plan
  • Single-family

    Carousel — use arrows to browse images for this design, or tap the photo to open the floor plan.

    Quick Move-In

    Giddings

    From$559,990
    4–5 Beds4.5 Baths3 Car garage3,432+ sq ft

    Single-family at Jubilee. 1 Quick Move-In home in this plan — ask the sales team about finishes and closing timelines.

    View floor plan
  • Single-family

    Carousel — use arrows to browse images for this design, or tap the photo to open the floor plan.

    Ready to Build

    Lumberton

    From$565,990
    4 Beds3.5–4.5 Baths3 Car garage3,428+ sq ft

    The Lumberton floor plan is a thoughtfully designed two-story home offering four spacious bedrooms and three and a half bathrooms. Ideal for those who need extra room to spread out, this layout provides a seamless blend of open-concept living and private retreats. The main level is anchored by a generous great room that flows into the dining area and kitchen, creating an inviting space for entertaining. The primary suite is tucked away on the first floor for added privacy, featuring a well-appointed en-suite bath and ample closet space. Upstairs, additional bedrooms and a versatile loft provide plenty of space for family, guests, or work-from-home setups. A three-car garage completes the home, offering abundant storage and convenience. The Lumberton is designed for modern living while maintaining a sense of warmth and comfort.

    View floor plan

Media

Project photo gallery

Click the large photo or a thumbnail to open the gallery viewer.

Is this your project?

Take control of your project page, add direct contact details, keep information updated, unlock performance insights, and increase visibility with agents and buyers actively looking for new construction homes.

Grocery Stores

No nearby places found in this category.

Coffee Shops

No nearby places found in this category.

Restaurants

No nearby places found in this category.

Shopping

No nearby places found in this category.

Prices and features may vary and are subject to change. Photos are for illustrative purposes only. Legal disclaimers.