

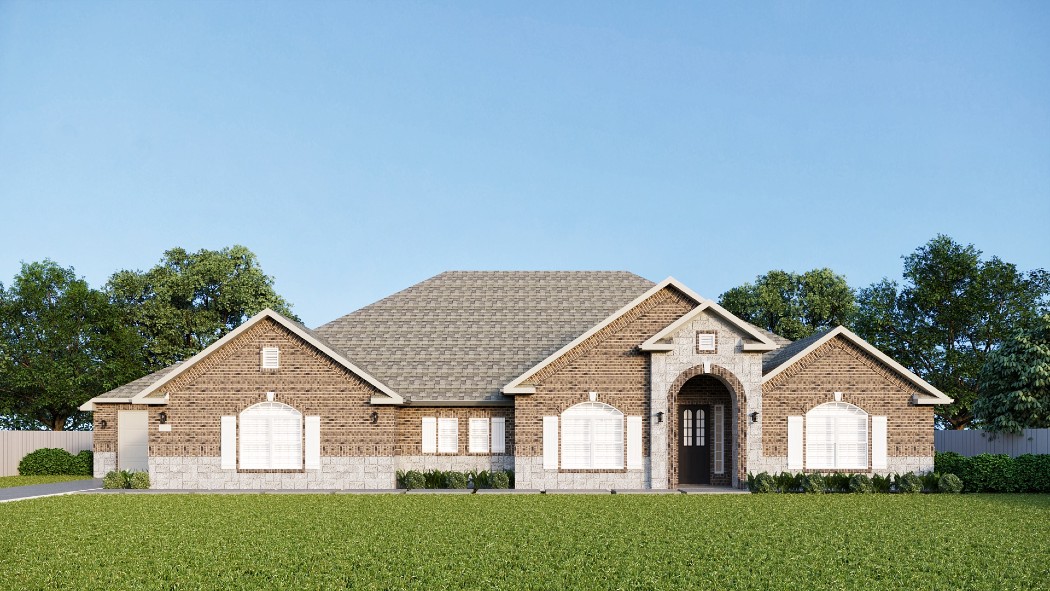
Silver Creek Ranch

Discover the charm of Silver Creek Ranch in Montgomery, brought to life by DH Homes, featuring delightful amenities like a park and convenient parking.
Overview
Amenities
Quick Move-In (10)
No Quick Move-In lots in these results; each plan's pill reflects primary availability from listings.
Carousel — use arrows to browse images for this design, or tap the photo to open the floor plan.
Ready to Build1513 Silver Creek
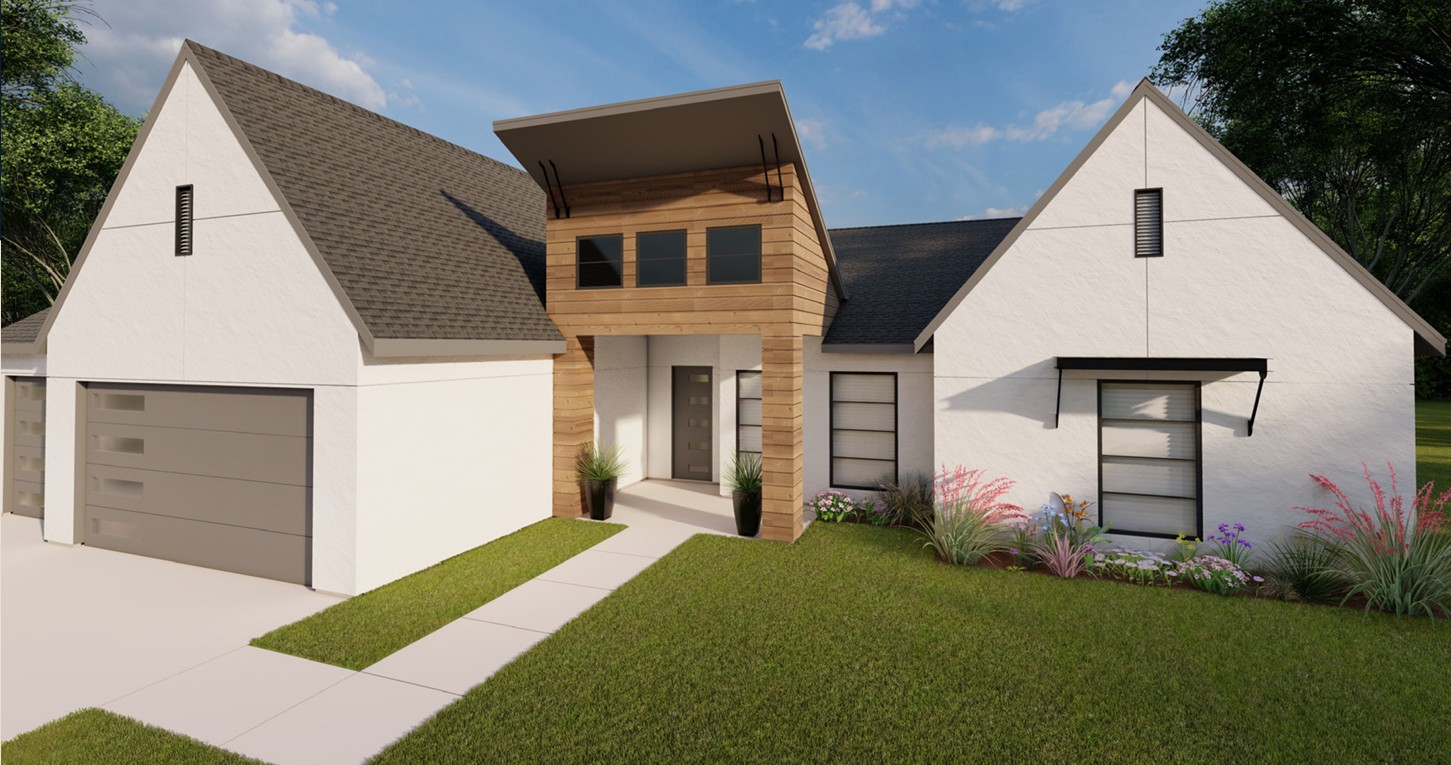
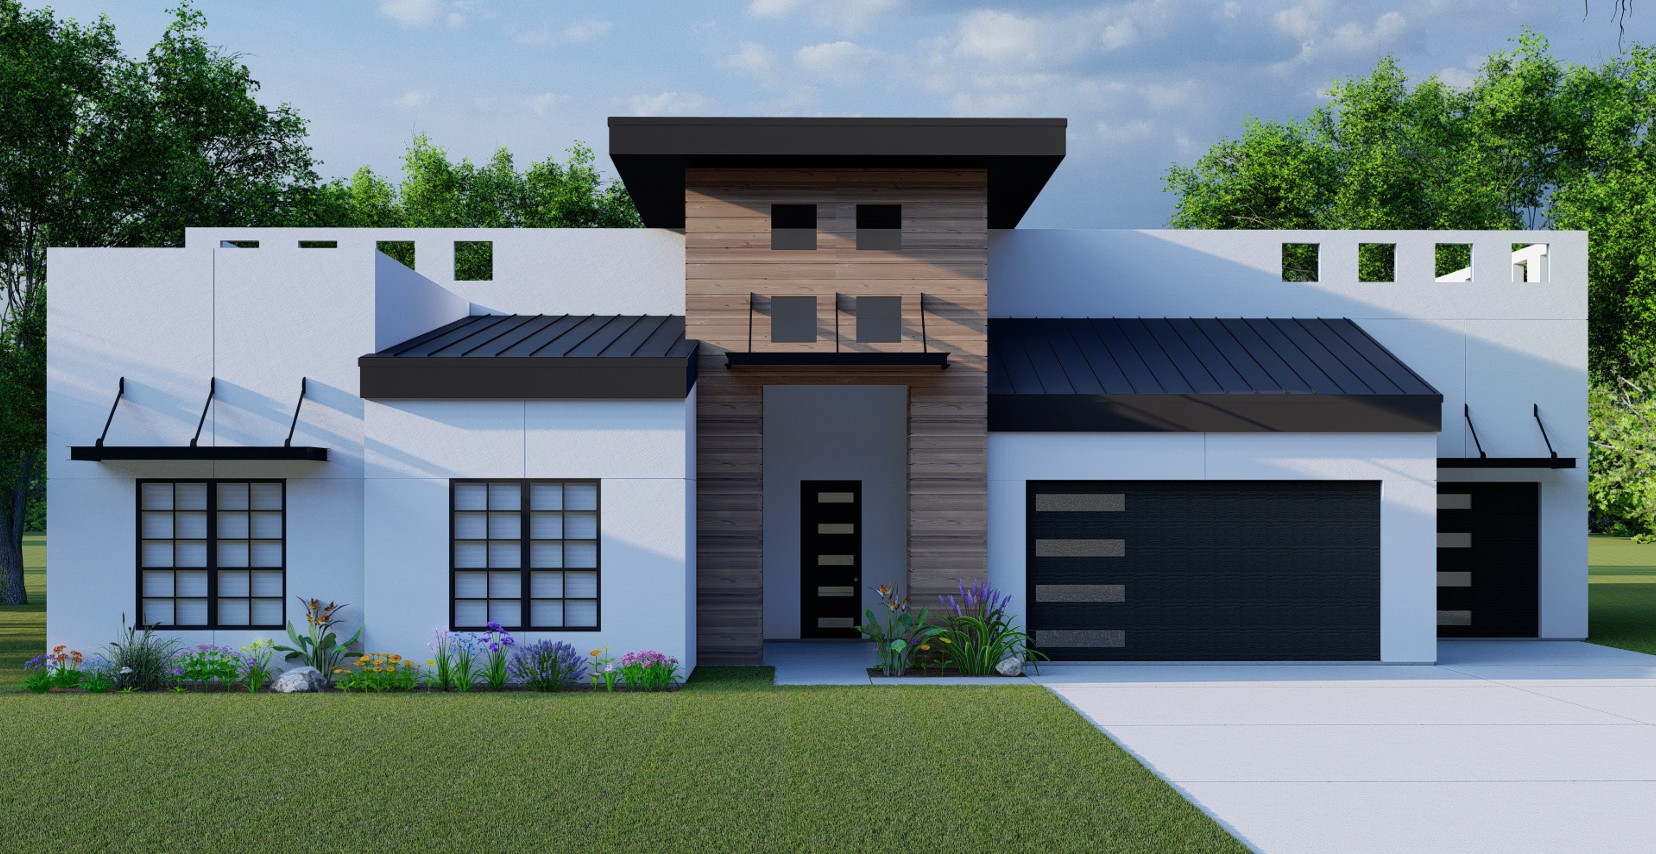
From$770,0003 Beds3 Baths3 Car garage2,849+ sq ftLocated at 1513 Silvercreek, this stunning home features a full stucco exterior with modern wood accents near the front covered porch, blending contemporary style with natural beauty. The property is situated on 4 acres of wooded land, offering exceptional privacy and a peaceful, serene setting. Inside, the home presents an open-concept design where the kitchen seamlessly connects to the dining room and family room, creating a spacious and welcoming environment. Large windows allow abundant natural light to fill the space. The kitchen boasts upgraded, modern Monogram appliances, providing both functionality and style for the home chef. The home also features a 3-car garage with direct access to a mudroom, which conveniently leads into the kitchen. A generously sized laundry room adds to the home’s overall convenience and practicality. The master suite includes a modern primary bathroom with a freestanding tub, offering a luxurious retreat. Two additional bedrooms, each with a private bathroom, ensure privacy and comfort for family or guests. Nestled on a large wooded lot, this home combines modern amenities with the tranquility of nature, making it the perfect place to call home.
Carousel — use arrows to browse images for this design, or tap the photo to open the floor plan.
Ready to Build1531 Silver Creek
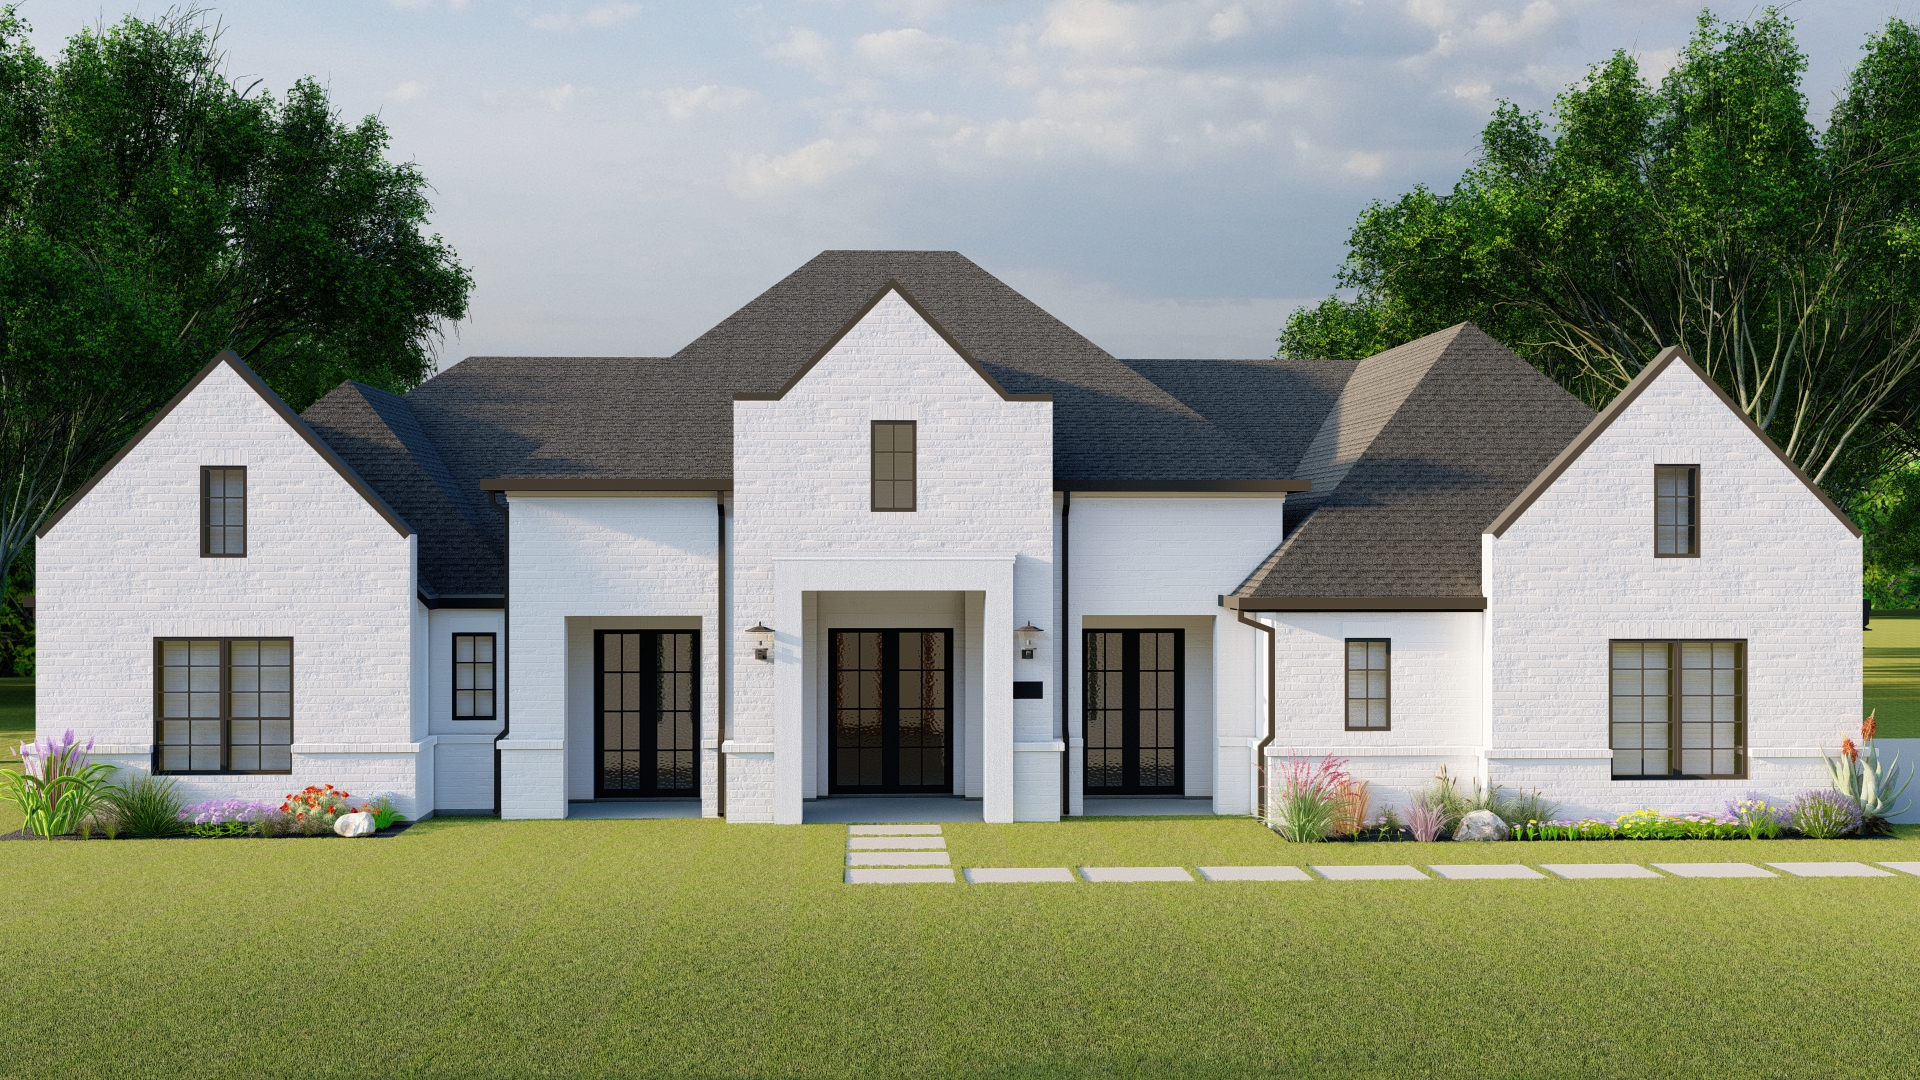
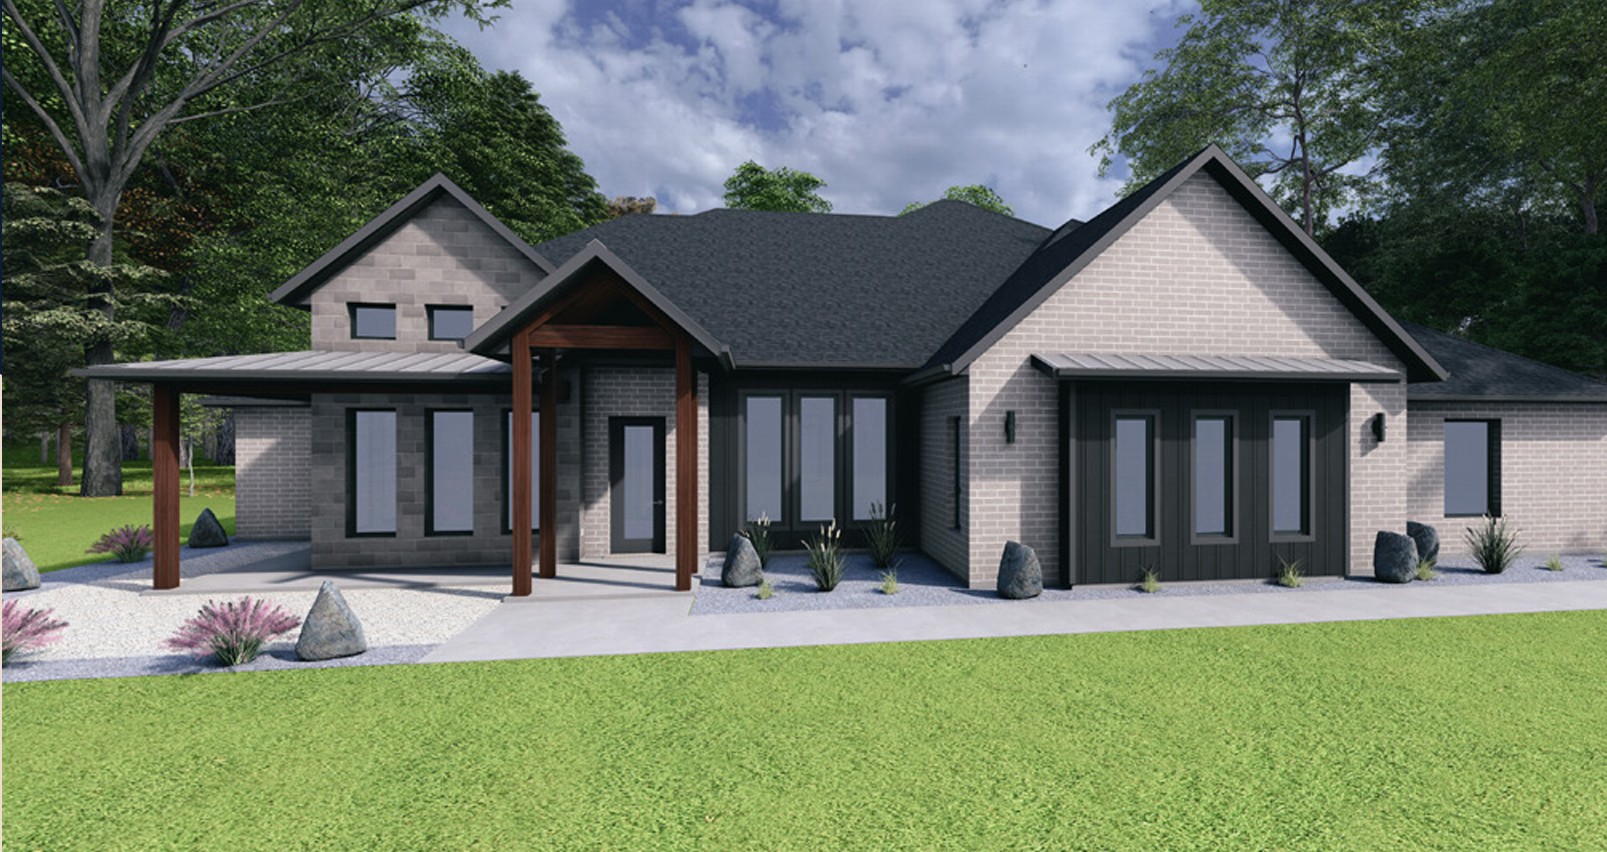
From$795,0003 Beds3.5 Baths3 Car garage2,949+ sq ftLocated at 1531 Silvercreek, this brand new home features a fully brick exterior and sits on a large, wooded lot, offering plenty of privacy and natural surroundings. The property includes a large, covered back patio, perfect for outdoor entertaining and relaxation. Inside, the home boasts an open-concept layout with the kitchen seamlessly flowing into the dining room and family room. Large windows allow for abundant natural light throughout the space. The kitchen is designed for efficiency and ease, ideal for daily use and entertaining.The home also features a 3-car garage with direct access to a mudroom, which conveniently connects to the kitchen. A spacious laundry room adds to the home’s functional design.The master suite includes a well-appointed primary bathroom with a modern freestanding tub. There are two additional bedrooms, each with a private bathroom, ensuring privacy and comfort for all residents.
Carousel — use arrows to browse images for this design, or tap the photo to open the floor plan.
Ready to Build1560 Silver Creek
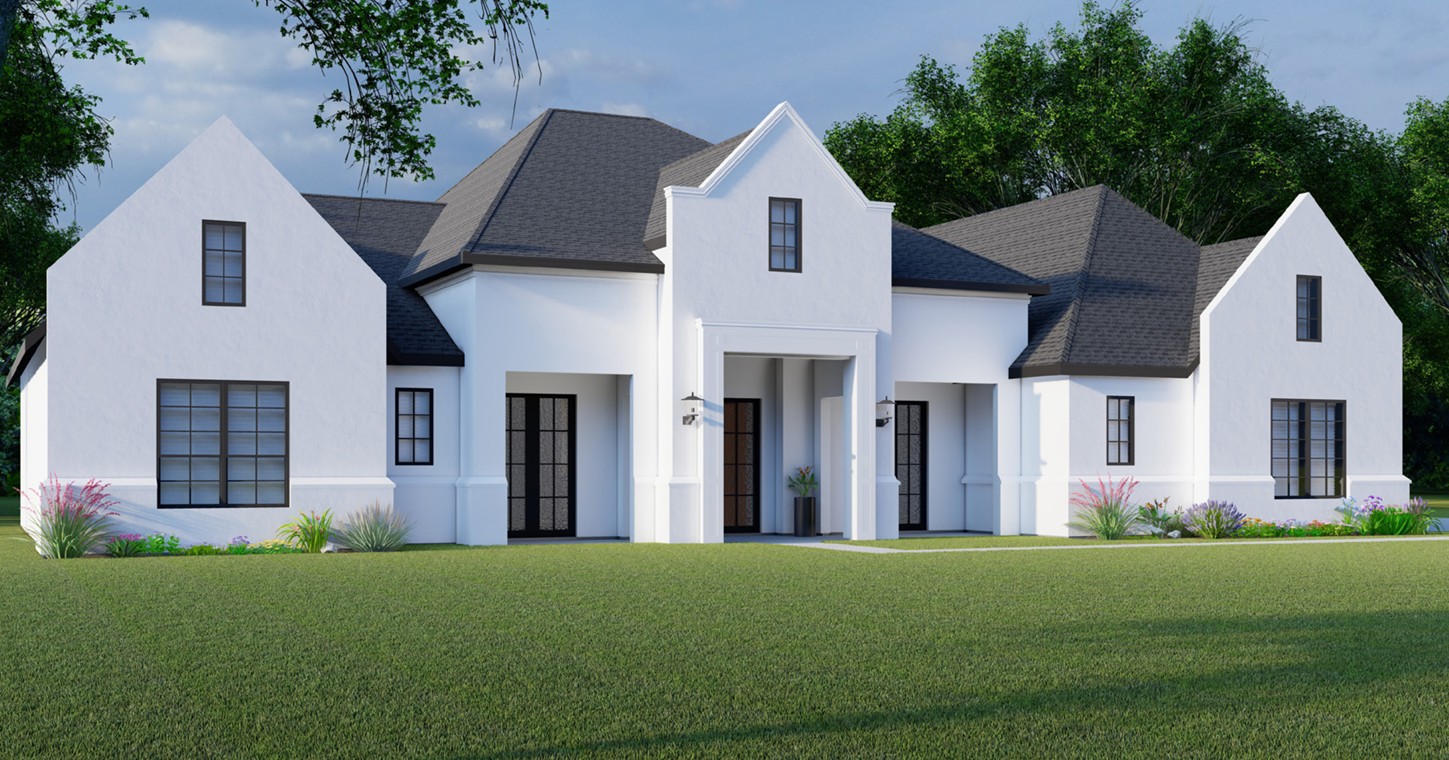
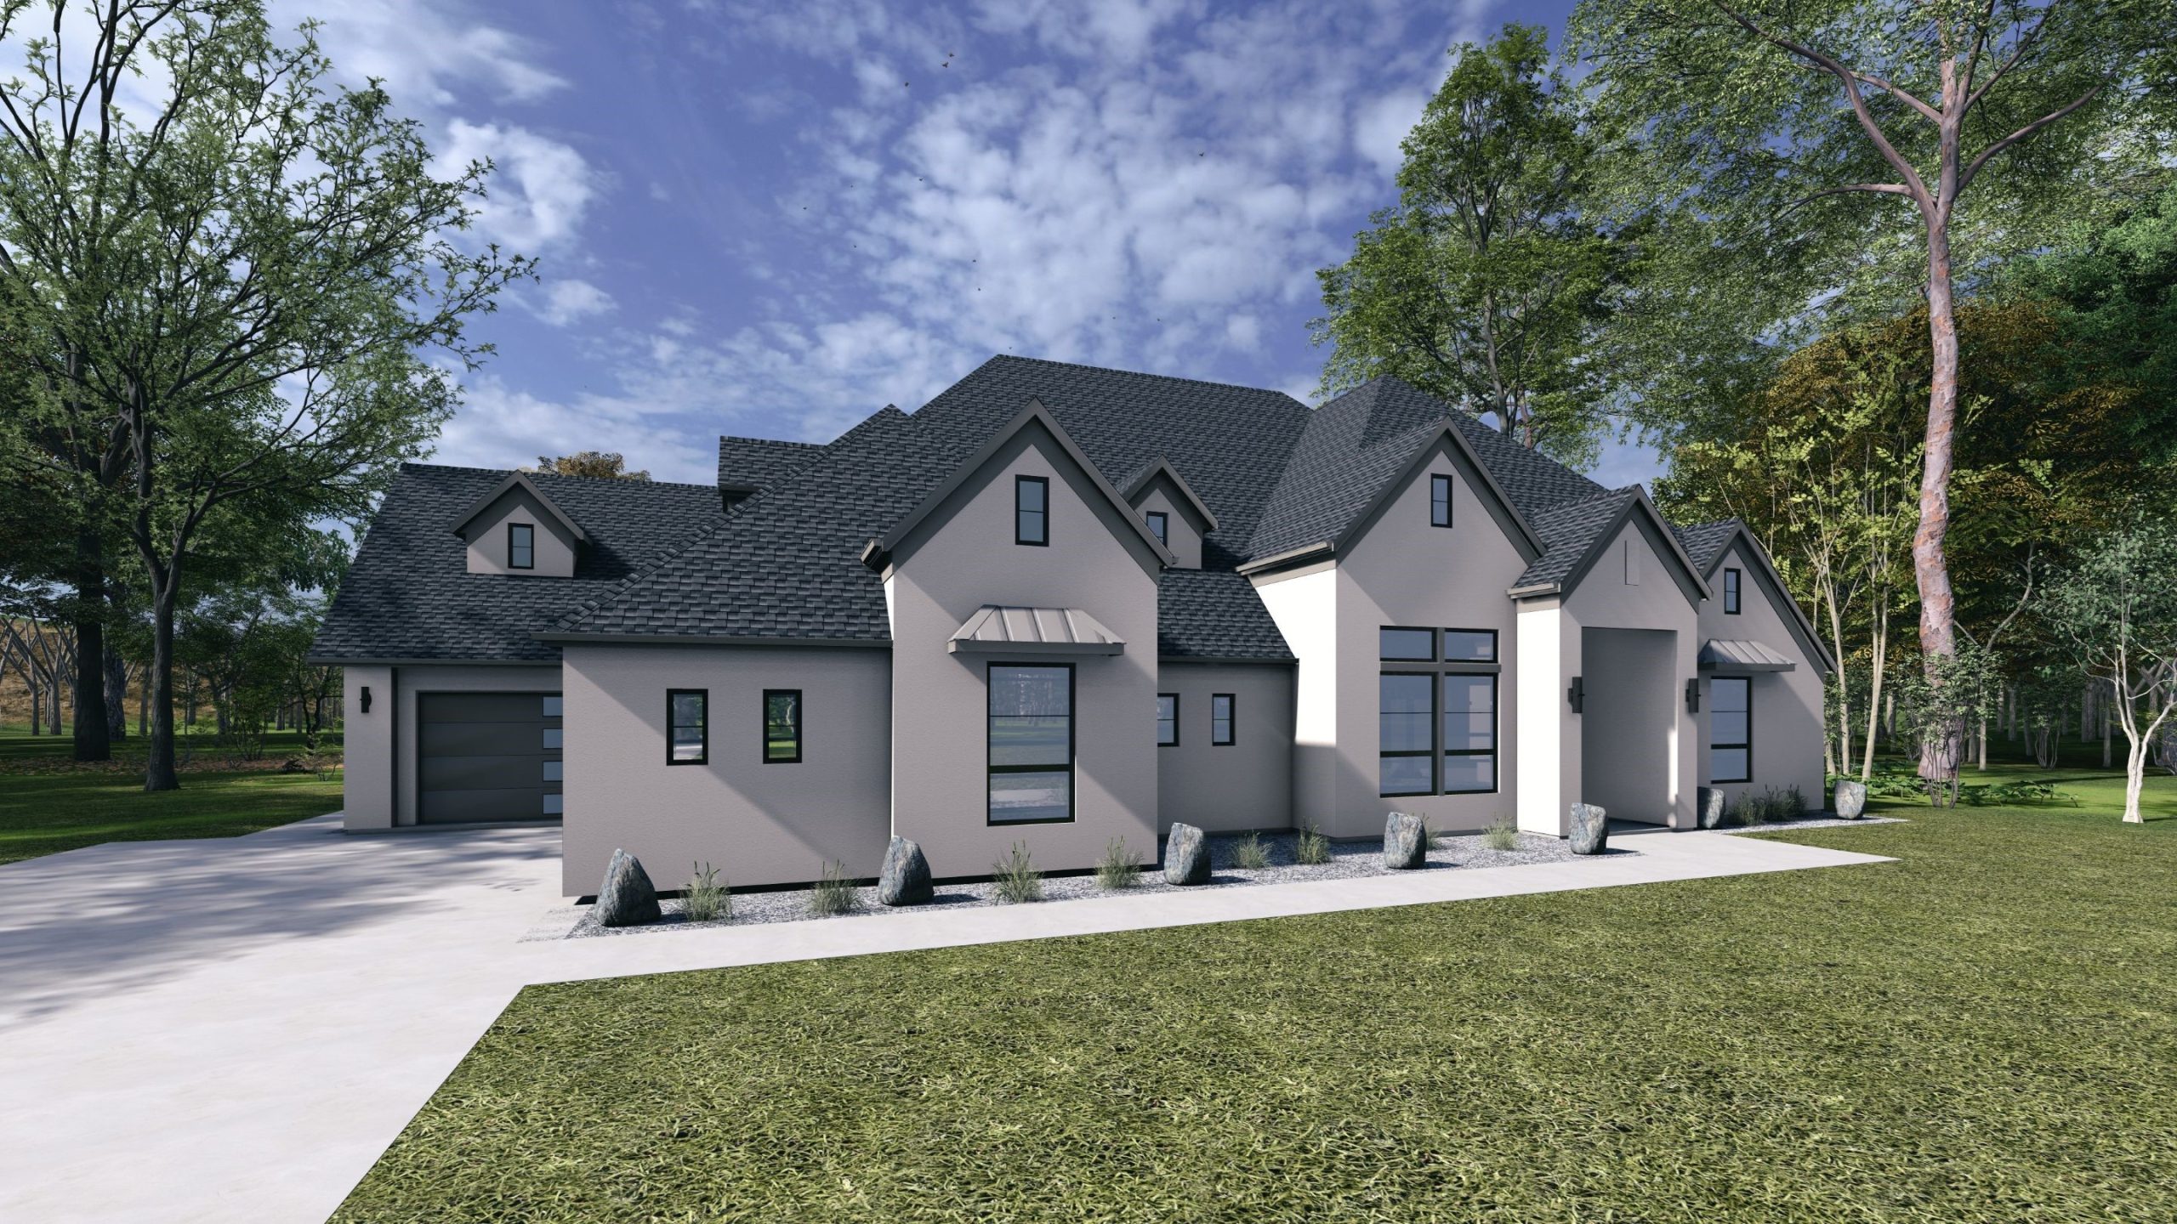
From$804,1004 Beds3.5 Baths3 Car garage2,924+ sq ftNestled on 1.61 acres of wooded beauty, this brand-new, 4,423 square-foot home boasts a clean, timeless stucco exterior that effortlessly blends modern design with classic charm. Offering both luxury and functionality, this residence is ideal for those who appreciate quality craftsmanship and an open, spacious layout. As you approach the home, a large covered porch welcomes you, leading into a grand foyer that sets the tone for the rest of the home. Just off the foyer, you’ll find a private study with French doors, providing a peaceful retreat with views of the front courtyard. The heart of the home is a chef’s dream kitchen, featuring upgraded Monogram appliances, an abundance of cabinetry, and a generous island with seating space, perfect for casual dining or entertaining. The open-concept layout seamlessly connects the kitchen to a large dining room and a spacious living room with a cozy fireplace, making this an ideal space for both intimate family gatherings and larger celebrations. High ceilings throughout enhance the feeling of grandeur, while large windows fill the home with natural light. Step outside onto the expansive covered porch, which offers a fantastic space for entertaining guests or simply relaxing while taking in the serene, landscaped surroundings. The three-car garage provides ample space for vehicles and leads to a convenient mudroom and large laundry room, making daily tasks easier and more organized. The expansive primary suite is a true retreat, featuring a luxurious bathroom and an oversized closet. Three additional spacious bedrooms, each with their own en-suite bathroom, ensure comfort and privacy for all.This home offers the perfect balance of privacy, luxury, and style. Make 1560 Silver Creek your forever home, where every detail has been designed with your lifestyle in mind.
Carousel — use arrows to browse images for this design, or tap the photo to open the floor plan.
Ready to Build1519 Silver Creek
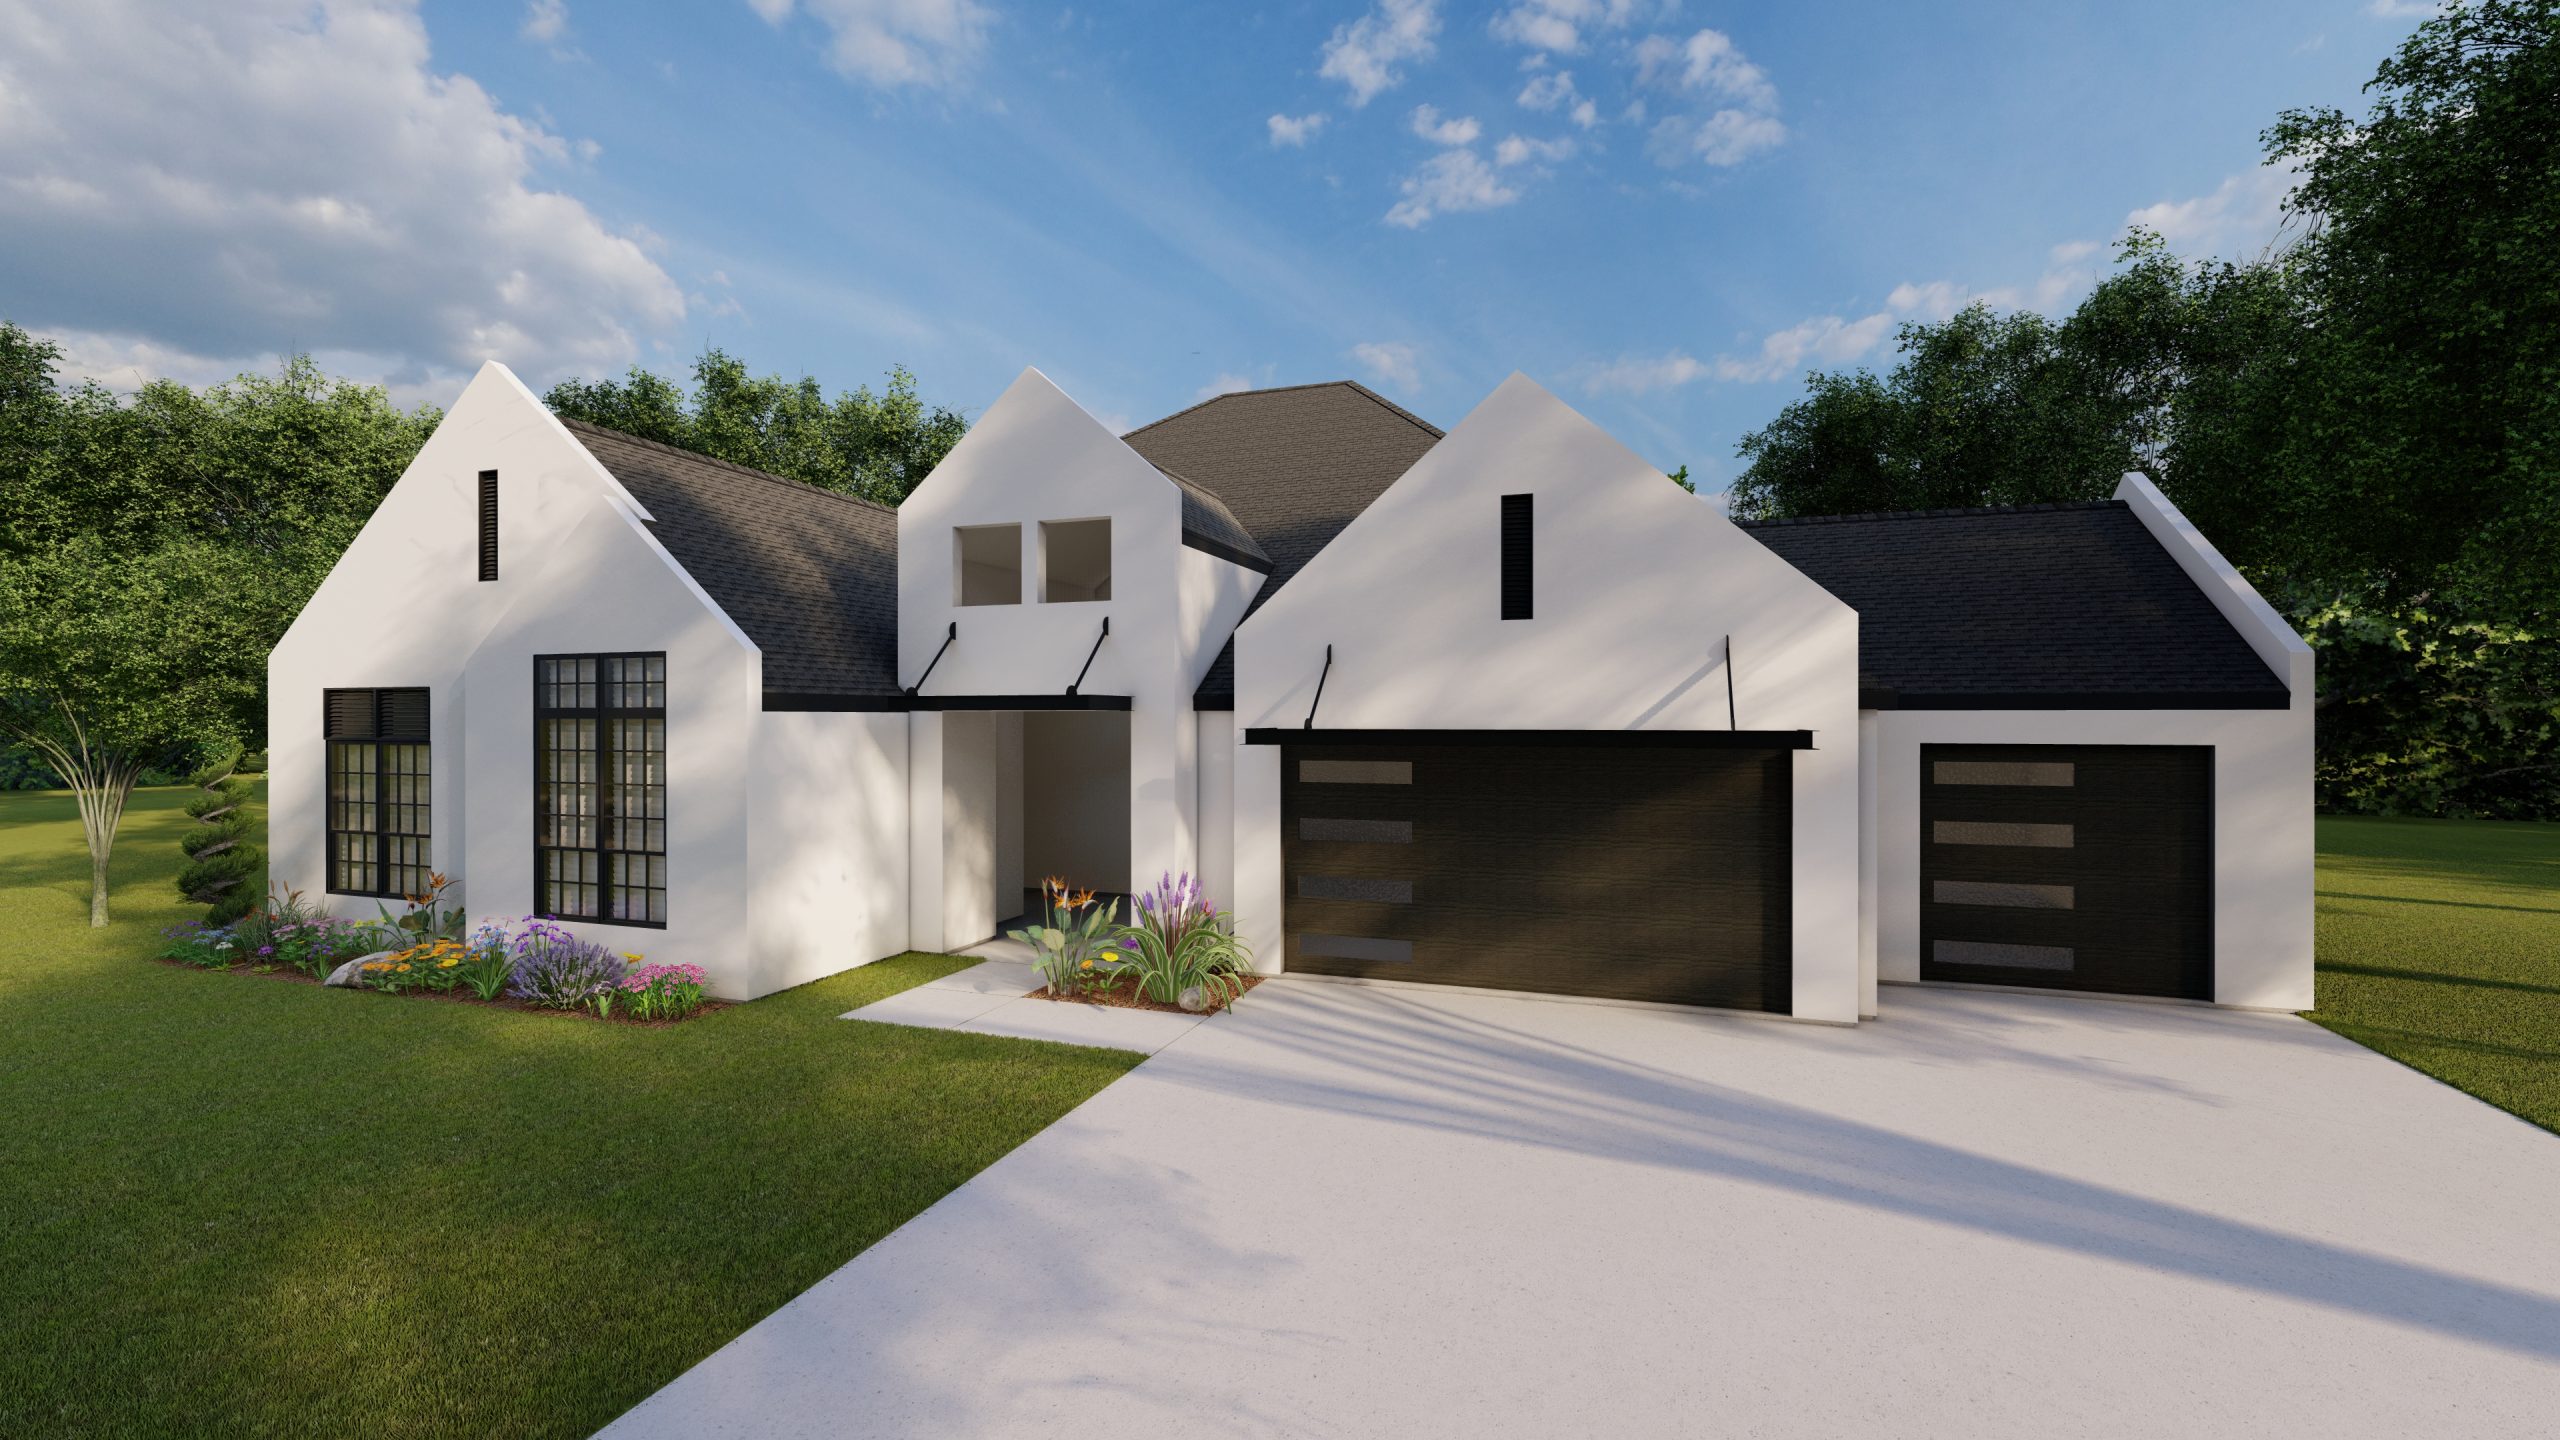
From$830,0004 Beds3.5 Baths3 Car garage3,080+ sq ftWelcome to 1519 Silvercreek, a stunning 3,050 square foot home nestled on a private 4-acre lot in a serene wooded setting. This exceptional property features a full stucco exterior with a modern wood-accented covered porch, creating a striking and welcoming entryway. Step inside to discover an expansive open-concept design, where the kitchen, dining, and family rooms flow seamlessly together. Large windows throughout fill the home with natural light, highlighting the spacious and airy feel. The living area opens directly to the large, covered porch, making it easy to enjoy the outdoors in style—perfect for both relaxation and entertaining. For added privacy and comfort, the home features a private guest suite with a separate entrance from the front courtyard. This unique layout ensures your guests can enjoy their own space while maintaining their privacy. The home also includes a study/office off the entry, offering a quiet space for work or relaxation. A 3-car garage provides ample storage and convenience. Tucked away in a peaceful wooded area, 1519 Silvercreek combines modern design, comfort, and tranquility, offering the ideal setting for both everyday living and entertaining. This beautiful property is truly a place to call home.
Carousel — use arrows to browse images for this design, or tap the photo to open the floor plan.
Ready to Build1625 Last Chisos
From$838,7504 Beds4 Baths3 Car garage3,050+ sq ftBeautifully upgraded 4-bedroom, 4-bath home offering 3,050 square feet of refined living space in the desirable Silver Creek community in Montgomery, TX. Designed with both comfort and style in mind, this home features a spacious 3-car garage, a private study, and a guest casita—perfect for visitors or multigenerational living. The heart of the home is the extra-large kitchen, ideal for entertaining and everyday living, showcasing upgraded countertops, a designer backsplash, and enhanced plumbing fixtures. Throughout the home, you’ll find thoughtfully selected upgrades including premium flooring, modern door and bath hardware, and an impressive upgraded front door that makes a lasting first impression. The open layout provides seamless flow between living, dining, and kitchen spaces, while each bedroom offers privacy and comfort with access to full bathrooms. Conveniently located near Lake Conroe and shopping at The Woodlands Mall, this home offers the perfect balance of tranquility and accessibility. Experience upgraded living in a prime Montgomery location—this exceptional property is ready to welcome you home.
Carousel — use arrows to browse images for this design, or tap the photo to open the floor plan.
Ready to Build1626 Last Chisos
From$871,7504 Beds4 Baths3 Car garage3,170+ sq ftWelcome to this stunning 4-bedroom, 4-bathroom home in the highly sought-after Silver Creek Ranch subdivision in Montgomery, TX. Boasting 3,170 square feet of thoughtfully designed living space, this home offers the perfect blend of comfort, functionality, and style. The elegant stucco exterior creates beautiful curb appeal, while inside you’ll find a spacious and versatile layout ideal for both everyday living and entertaining. The home features a dedicated study—perfect for working from home or a quiet retreat—as well as a large game room that provides endless possibilities for recreation and relaxation. Each bedroom is generously sized, with four full bathrooms ensuring convenience and privacy for family and guests alike. The open-concept living areas flow seamlessly, offering plenty of natural light and room to gather. A three-car garage provides ample storage and parking space, adding to the home’s practicality. Located in the desirable Silver Creek Ranch community, this home combines upscale living with a peaceful neighborhood setting—making it an exceptional opportunity you won’t want to miss.
Carousel — use arrows to browse images for this design, or tap the photo to open the floor plan.
Ready to Build1507 Silver Creek
From$922,6254 Beds3.5 Baths3 Car garage3,355+ sq ftGorgeous 4-bedroom, 3-bathroom home offering 3,355 square feet of spacious, single-story living. Designed for both comfort and style, this home features a highly functional layout with a dedicated study and a generous 3-car garage. Step inside to find an open and inviting floor plan filled with natural light from upgraded windows. The heart of the home is the well-appointed kitchen, showcasing upgraded appliances, custom cabinetry with upgraded hardware, premium countertops, and a stylish backsplash—perfect for both everyday living and entertaining. Thoughtful upgrades are found throughout, including enhanced flooring, modern light fixtures, designer plumbing fixtures, upgraded wall tile, and an impressive upgraded front door that adds to the home’s curb appeal. Every detail has been carefully selected to create a cohesive and elevated living experience. The spacious bedrooms provide comfort and flexibility, while the three full bathrooms are beautifully finished with quality materials and fixtures.
Carousel — use arrows to browse images for this design, or tap the photo to open the floor plan.
Ready to Build1561 Silver Creek
From$948,0004 Beds3.5 Baths3 Car garage3,508+ sq ftWelcome to 1561 Silver Creek, a stunning 3,339 square-foot home nestled on a large, peaceful wooded lot in a picturesque, serene setting. The exterior combines classic brick and stone with wood accents, creating a timeless and inviting curb appeal. A spacious, covered front porch offers the perfect spot to relax and enjoy the tranquility of the surroundings. As you step inside, the entryway leads you to a breathtaking “great room,” featuring a cozy fireplace at the center, making it the perfect space for gathering and relaxation. The open-concept design seamlessly connects the great room to both the dining room and kitchen, creating a spacious, free-flowing area that’s ideal for entertaining. The expansive kitchen is a chef’s dream, with a sunlit breakfast area providing the perfect spot for morning coffee or casual dining. The luxurious master suite is a true retreat, offering a private coffee/beverage bar and a grand walk-in closet that caters to all your storage needs. Recessed 12-inch ceilings add a touch of sophistication and grandeur to this spacious sanctuary. The master bath features a double vanity, a huge walk-in shower with a large bench, and a grand freestanding tub, offering a spa-like experience right at home. This thoughtfully designed home also offers three additional spacious bedrooms, each providing ample closet space and comfort. A large game room located off the bedrooms offers endless possibilities for family fun, movie nights, or a play area for children. With every detail carefully considered, this home combines luxury and functionality, offering an idyllic setting that makes it the perfect place to call home. Experience the peaceful charm of 1561 Silver Creek and make it your sanctuary today.
Carousel — use arrows to browse images for this design, or tap the photo to open the floor plan.
Ready to Build1525 Silver Creek
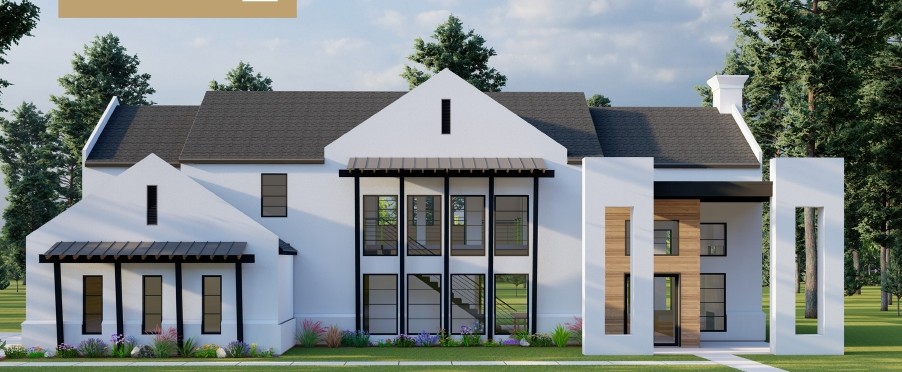
From$1,138,0004 Beds3–4 Baths3 Car garage4,487+ sq ftWelcome to 1525 Silver Creek, a stunning home set on 3.8 acres of wooded land. Combining stucco and stone, this modern yet transitional home is filled with natural light from expansive windows that offer beautiful views of the surrounding landscape.The open-concept layout features a grand two-story entry and family room, creating a spacious, airy atmosphere. The chef’s kitchen is equipped with top-of-the-line Monogram appliances, perfect for both cooking and entertaining. The family room, complete with a cozy fireplace, opens to a large covered patio that is accessible from the kitchen, dining room, and family room—ideal for outdoor living and entertaining.The first floor also includes a luxurious master suite with a modern freestanding tub in the primary bath, an additional bedroom with a private bathroom and walk-in closet, and a beautifully appointed study with French doors.Upstairs, a modern staircase leads to an expansive game room, as well as a separate room with a kitchenette, perfect for hosting guests or entertaining. Two additional bedrooms and two bathrooms complete the second floor.With luxurious finishes and a layout designed for both relaxation and entertainment, 1525 Silver Creek offers the perfect blend of privacy, sophistication, and comfort.
Carousel — use arrows to browse images for this design, or tap the photo to open the floor plan.
Ready to Build1501 Silver Creek
From$1,181,6354 Beds4–5 Baths3 Car garage4,459+ sq ftExceptional 4-bedroom, 4-bathroom home offering 4,459 square feet of beautifully designed living space in the highly sought-after Silver Creek Ranch community in Montgomery, TX. This impressive two-story residence combines spaciousness, functionality, and high-end upgrades throughout.
Media
Project photo gallery
Click the large photo or a thumbnail to open the gallery viewer.
Is this your project?
Take control of your project page, add direct contact details, keep information updated, unlock performance insights, and increase visibility with agents and buyers actively looking for new construction homes.
Prices and features may vary and are subject to change. Photos are for illustrative purposes only. Legal disclaimers.