

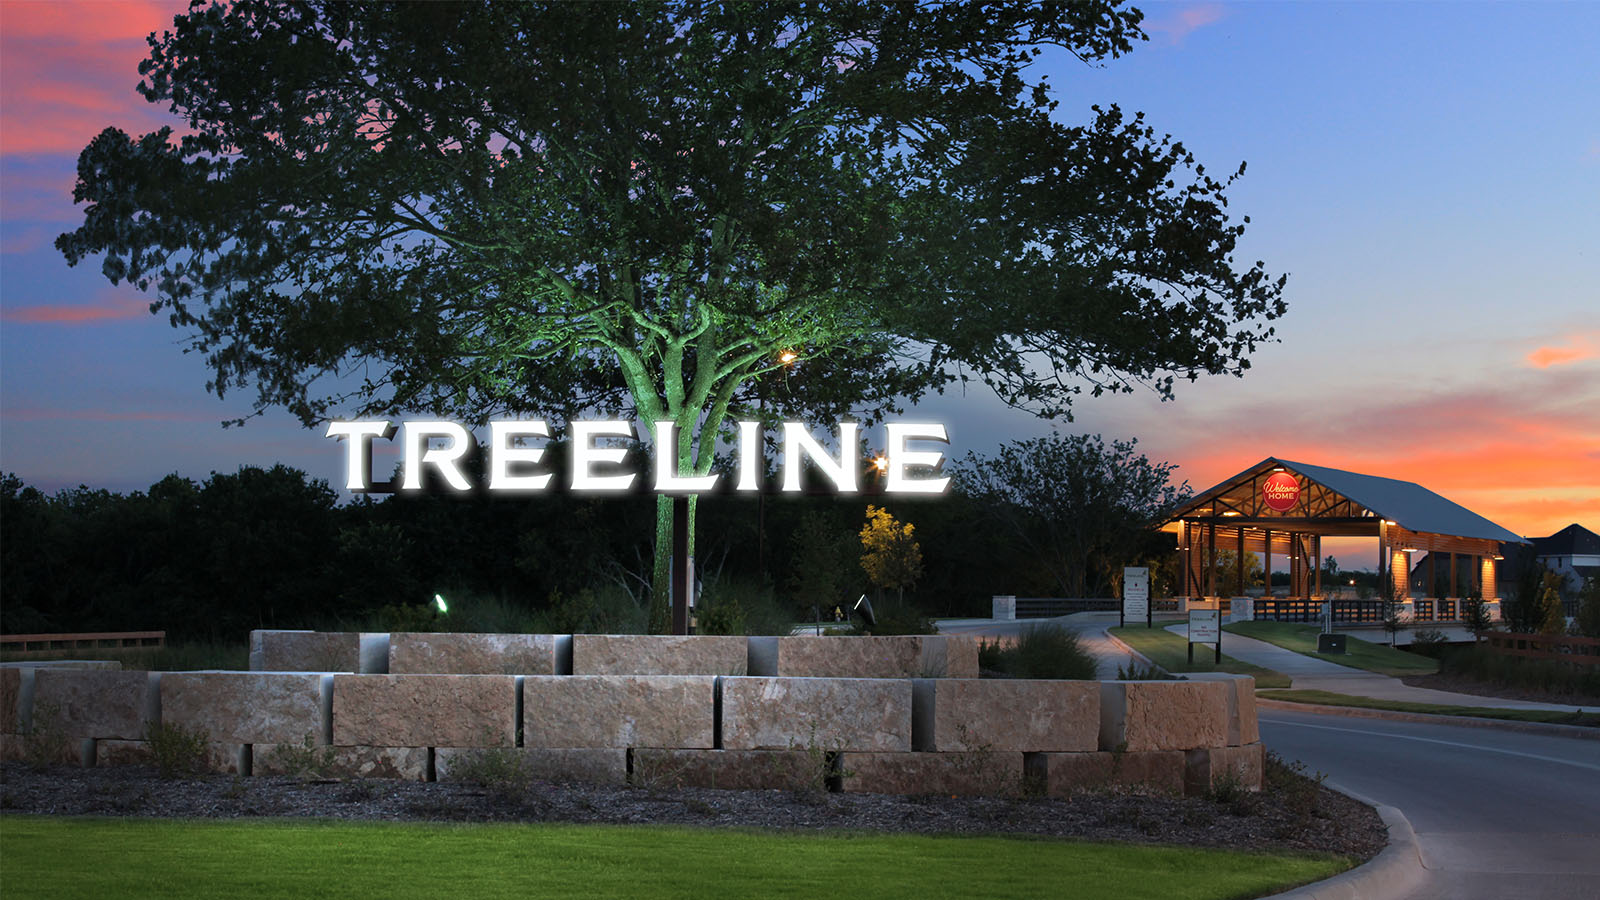
Treeline

Total Units
211
Discover the charm of Treeline in Justin, brought to life by D.R. Horton, where you can enjoy amenities including playground, pickleball, clubhouse, park.
About our community
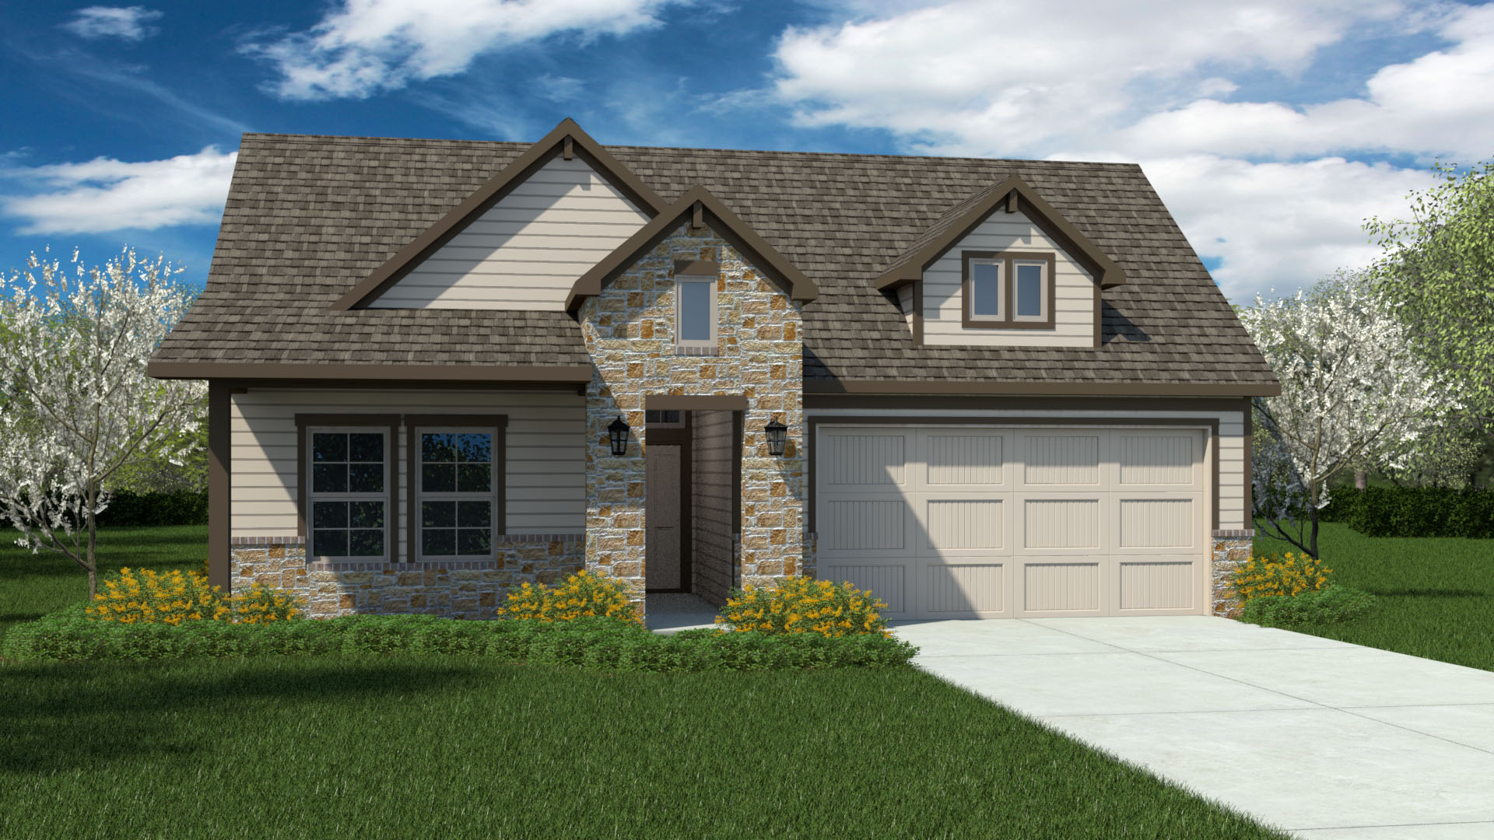
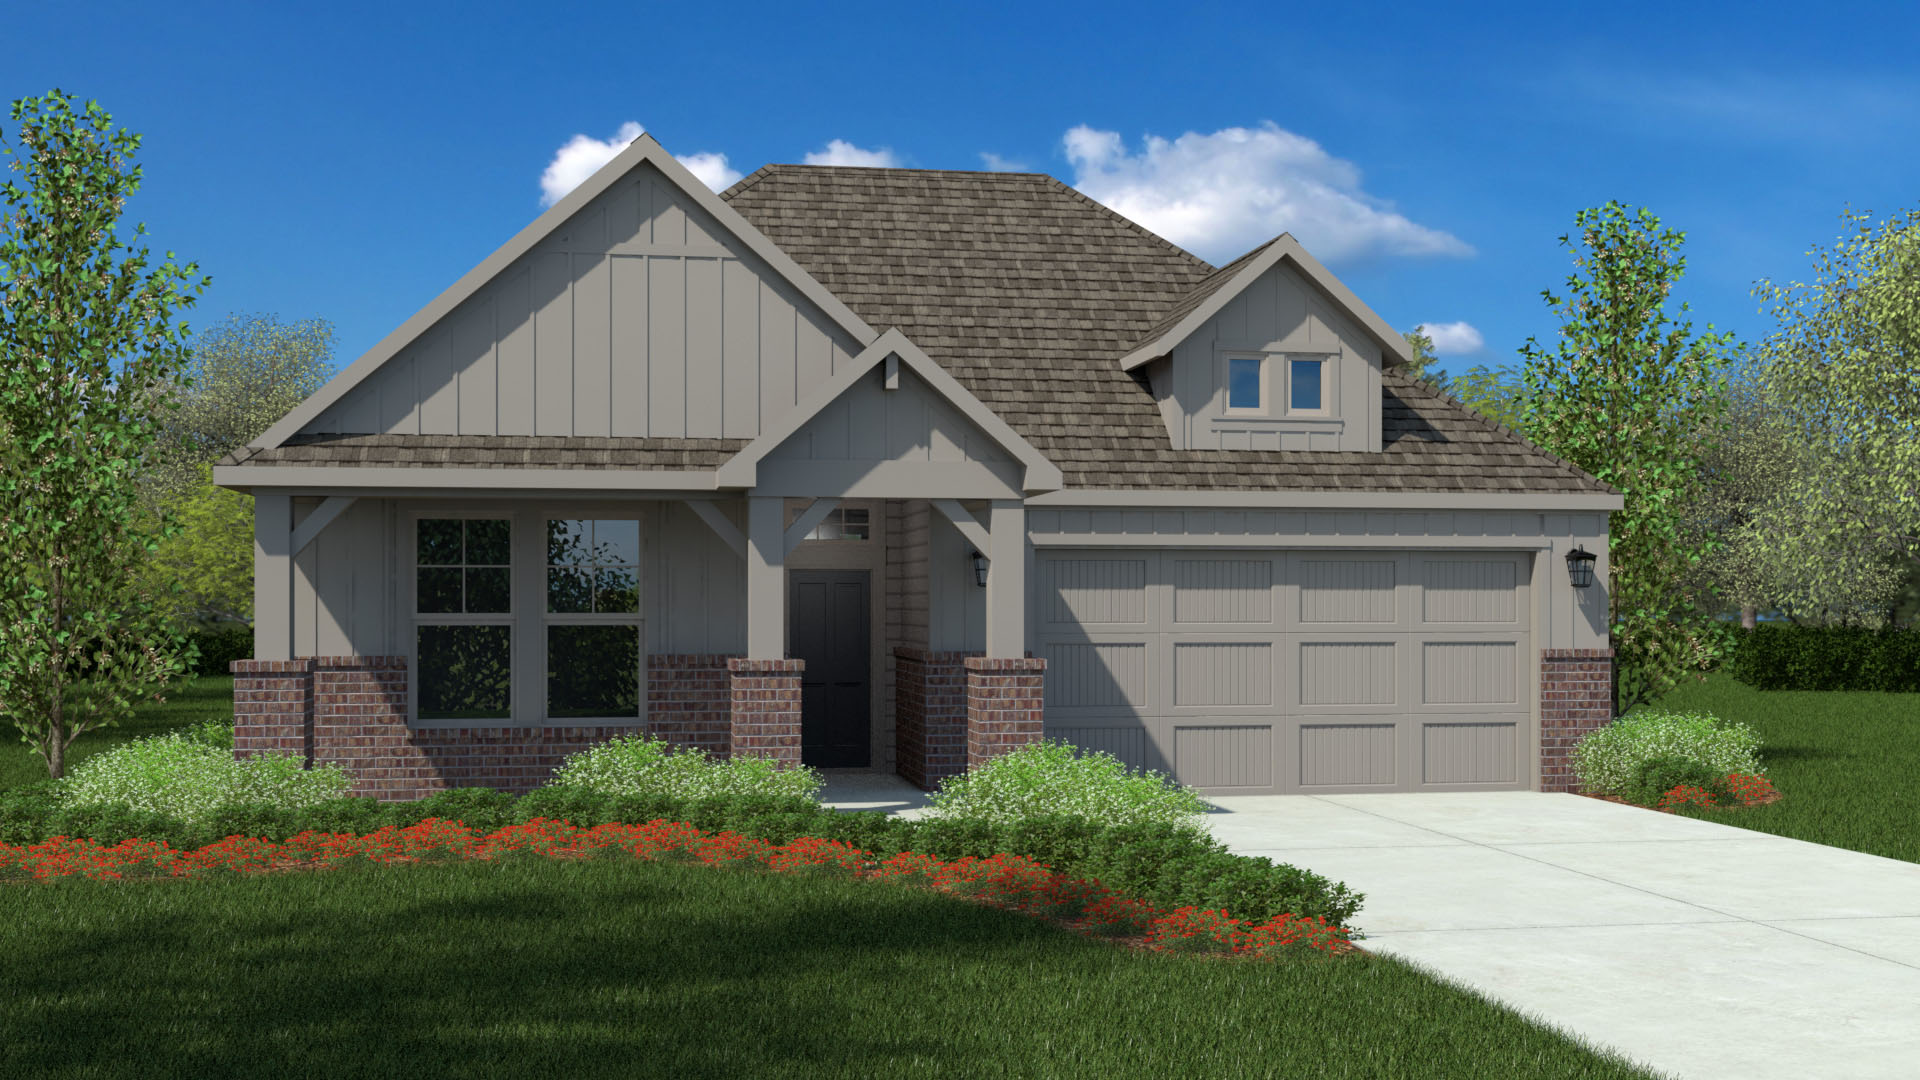
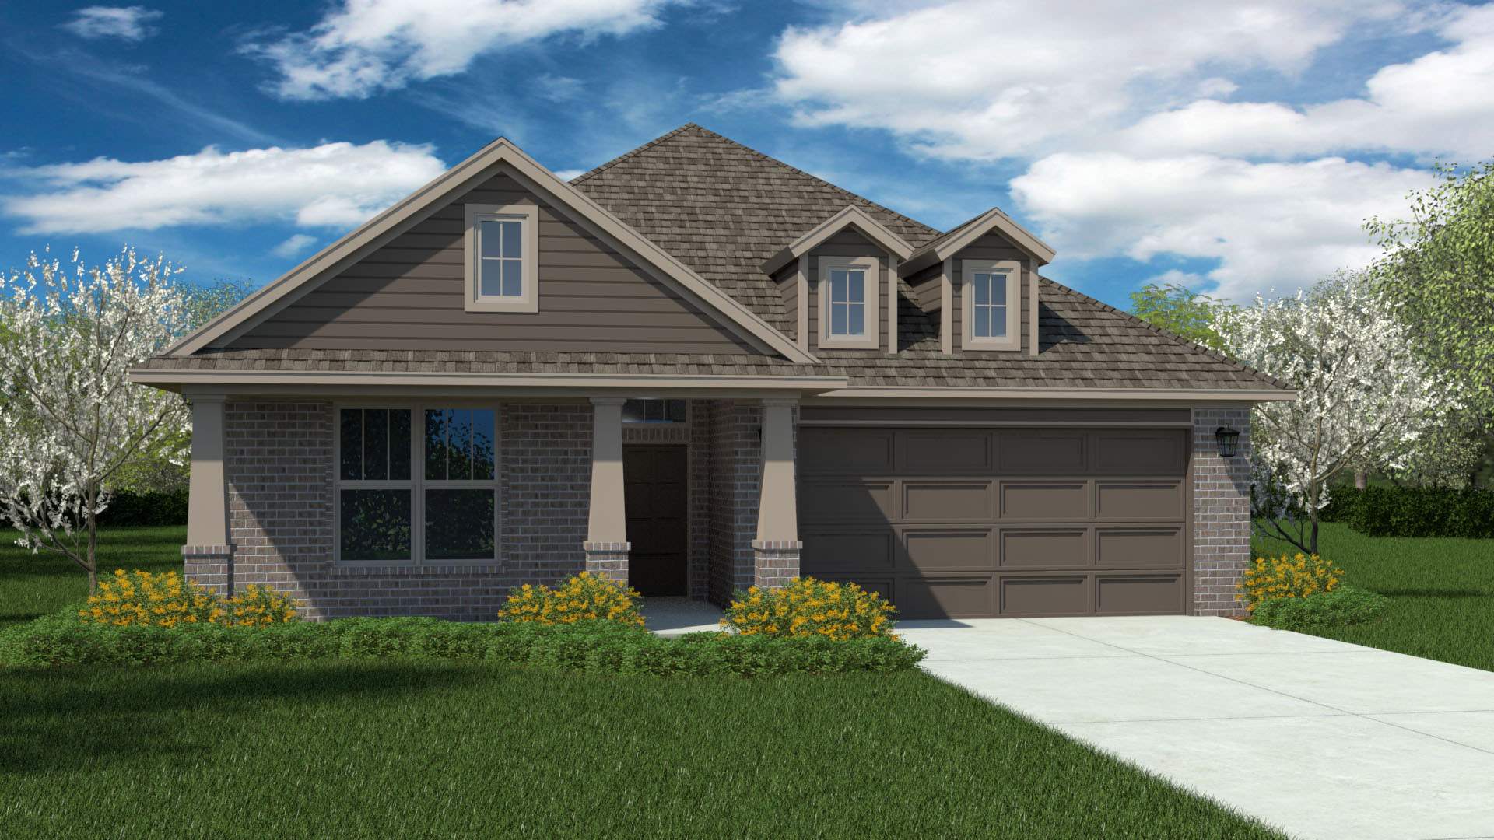
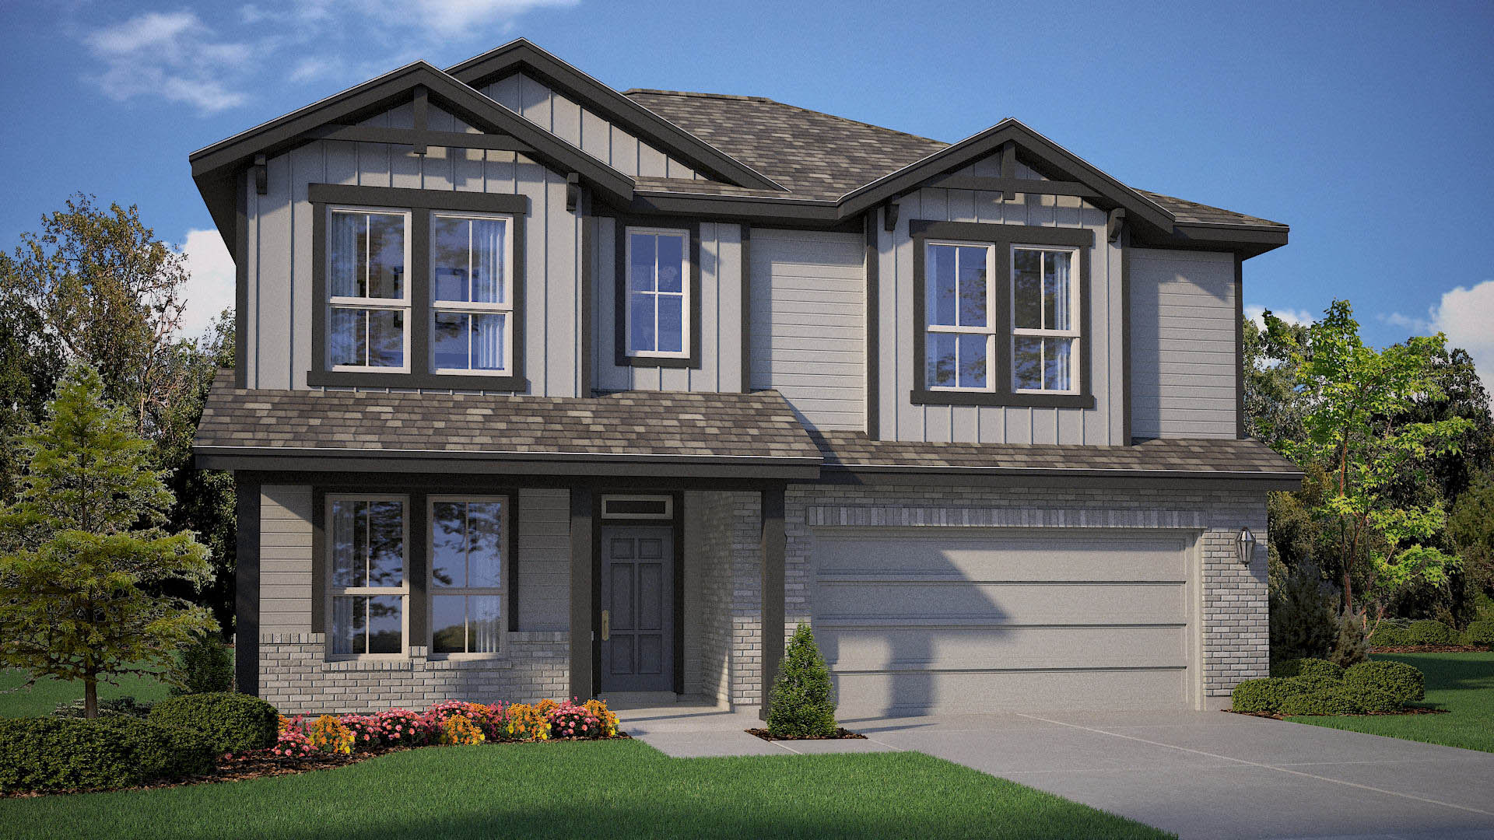
Welcome to Treeline, a premier master-planned community by Hillwood located in the heart of Denton County, offering a perfect blend of natural beauty, modern living, and unmatched convenience. Treeline boasts eight distinctive floorplans designed to suit various lifestyles, making it easy to find the perfect home for your family. Homesites in the community typically span 6,000 square feet, providing ample space for outdoor enjoyment.
Amenities
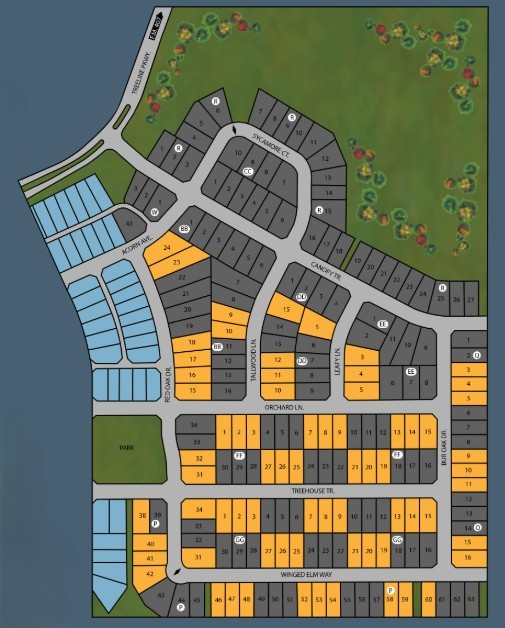
Site Plan
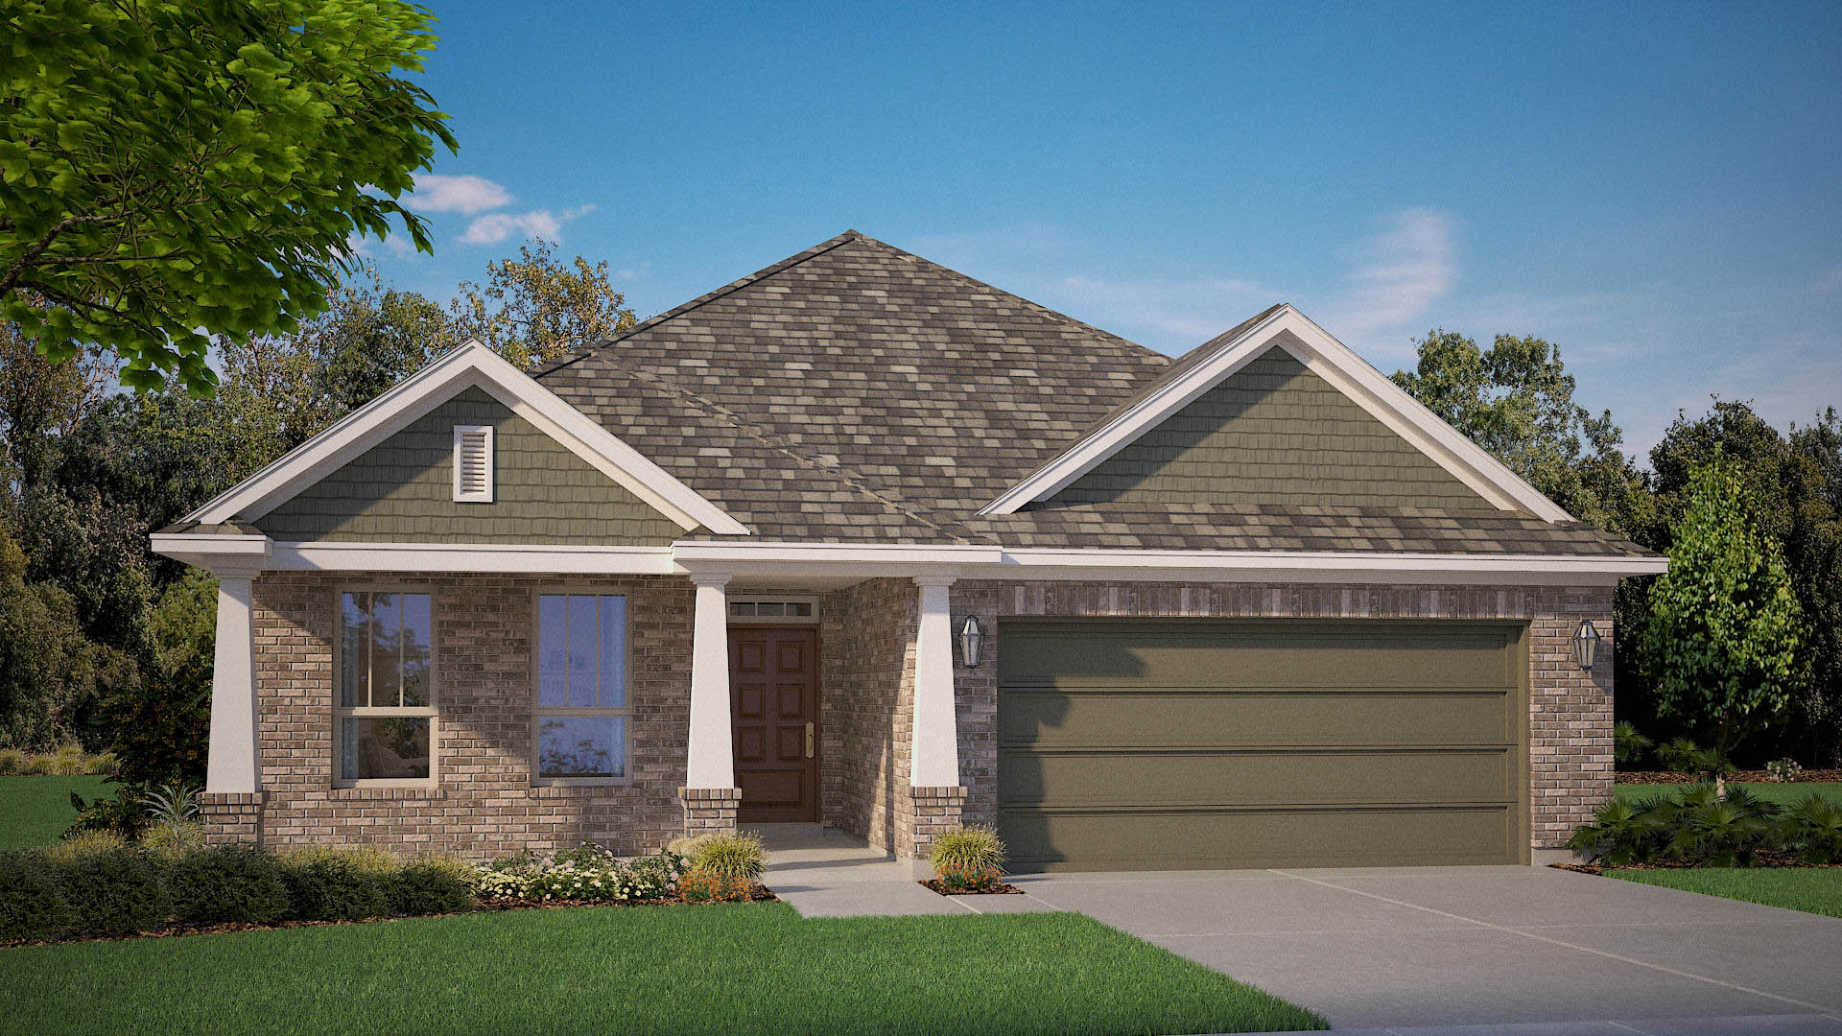
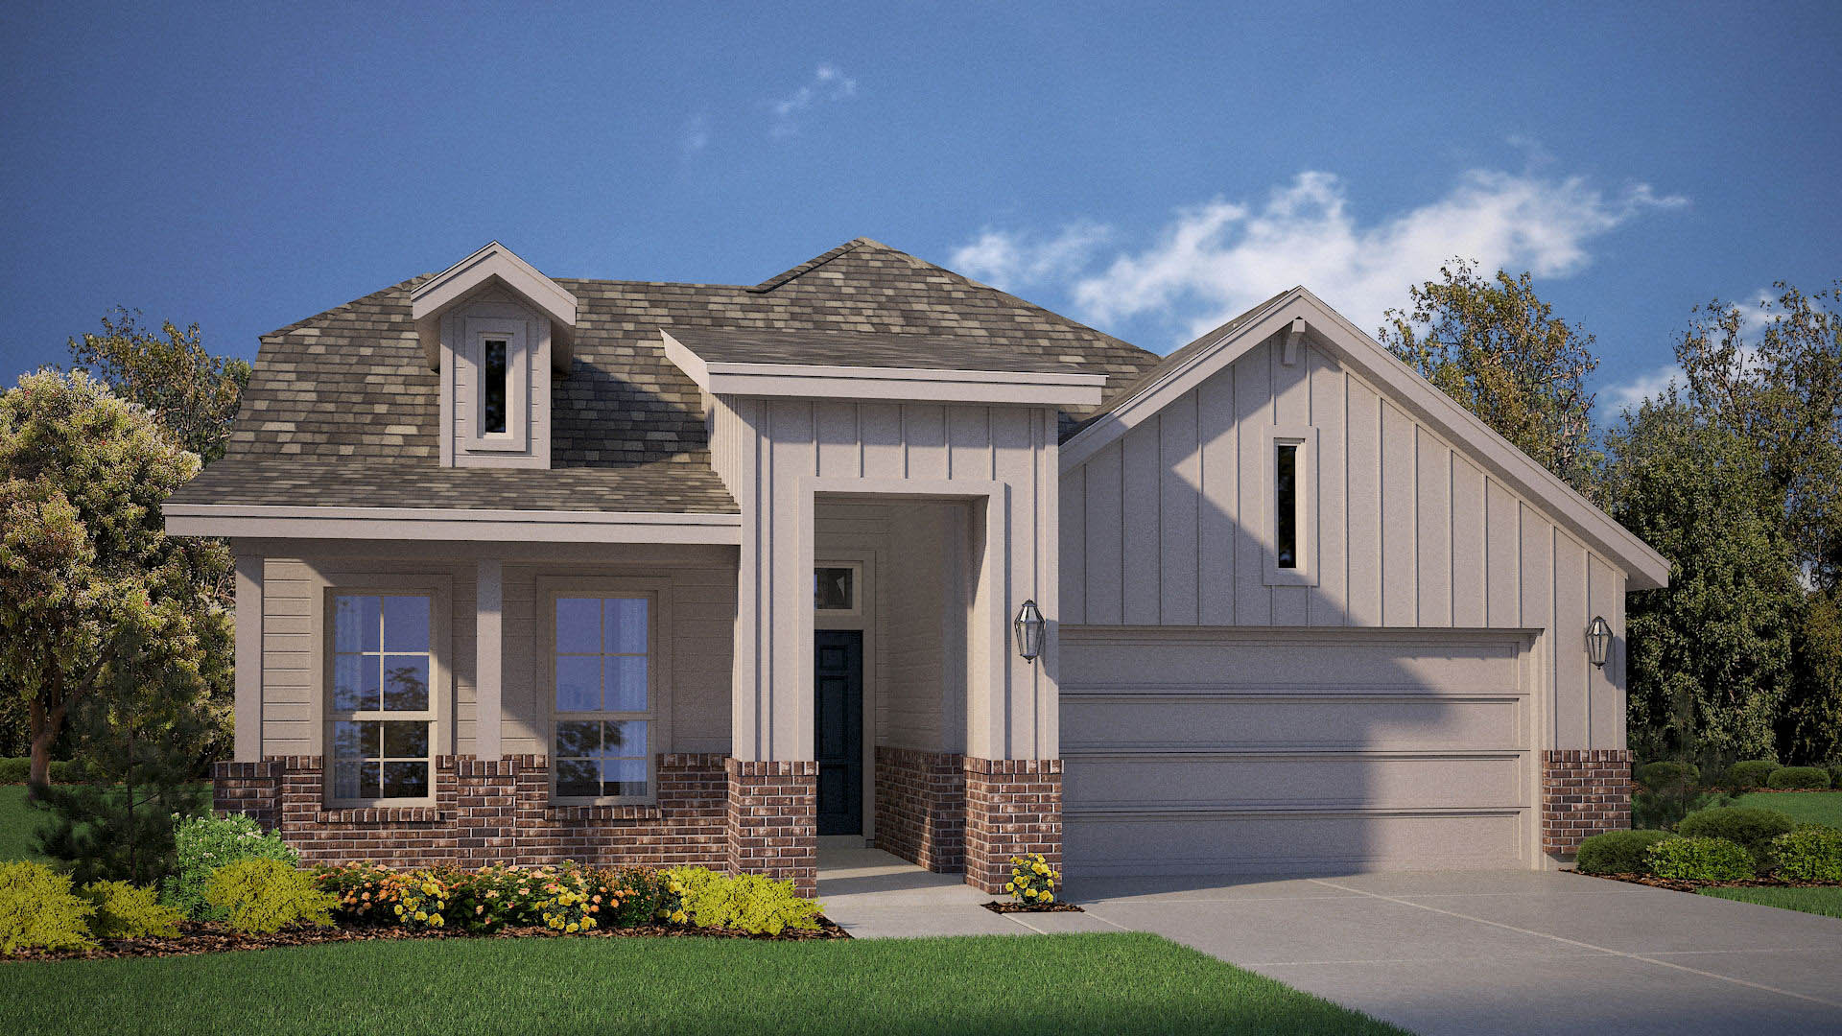
Home designs (8)
12 Quick Move-In lots across 7 plans — open Quick Move-In.
Carousel — use arrows to browse images for this design, or tap the photo to open the floor plan.
Quick Move-InBasswood
From$408,9904 Beds2 Baths2 Car garage1,931+ sq ftSingle-family at Treeline. 1 Quick Move-In home in this plan — ask the sales team about finishes and closing timelines.
Carousel — use arrows to browse images for this design, or tap the photo to open the floor plan.
Quick Move-InCottonwood
From$419,9904 Beds2 Baths2 Car garage1,990+ sq ftSingle-family at Treeline. 1 Quick Move-In home in this plan — ask the sales team about finishes and closing timelines.
Carousel — use arrows to browse images for this design, or tap the photo to open the floor plan.
Quick Move-InDesert Willow
From$420,9904 Beds2.5 Baths2 Car garage2,054+ sq ftSingle-family at Treeline. 2 Quick Move-In homes in this plan — ask the sales team about finishes and closing timelines.
Carousel — use arrows to browse images for this design, or tap the photo to open the floor plan.
Ready to BuildElm
From$425,9904 Beds3 Baths2 Car garage2,093+ sq ftAbout this floorplan The Elm floorplan offers approx 2,118 square feet of living space spread across 5 bedrooms and 3 full bathrooms. As you enter the spacious foyer you'll see two bedrooms and second full bath at the front of the home. Passing through the foyer, you'll find yourself in the combination dining room, kitchen, & living room. The Elm kitchen offers granite or quartz countertops, built-in stainless steel appliances with gas cooktop, a corner walk-in pantry and a large kitchen island that faces the living room. The living room is wide open and perfect for entertainment. Located privately off the dining room are the remaining secondary bedrooms and a third full bath. The main bedroom is located at the back of the home and features a spacious ensuite bathroom, complete with dual vanity sinks, walk-in closet, garden tub and spacious walk-in shower. Additional features include: tankless water heater; Ceramic tile flooring at Entry, Hallways (per plan), Kitchen/Breakfast, Living Room, Utility and Bathrooms; and, full yard sod, landscaping and irrigation. This home includes our HOME IS CONNECTED base package. Using one central hub that talks to all the devices in your home, you can control the lights, thermostat and locks, all from your cellular device. Photos shown here may not depict the specified home and features and are included for illustration purposes only. Elevations, exterior/ interior colors, options, available upgrades, and standard features will vary in each community and may change without notice. May include options, elevations, and upgrades (such as patio covers, front porches, stone options, and lot premiums) that require an additional charge. Landscaping and furnishings are décor items and are not included in purchase price.
Carousel — use arrows to browse images for this design, or tap the photo to open the floor plan.
Quick Move-InHackberry
From$426,9904 Beds2 Baths2 Car garage2,184+ sq ftSingle-family at Treeline. 2 Quick Move-In homes in this plan — ask the sales team about finishes and closing timelines.
Carousel — use arrows to browse images for this design, or tap the photo to open the floor plan.
Quick Move-InTallow
From$467,9905 Beds4 Baths2 Car garage2,865+ sq ftSingle-family at Treeline. 2 Quick Move-In homes in this plan — ask the sales team about finishes and closing timelines.
Carousel — use arrows to browse images for this design, or tap the photo to open the floor plan.
Quick Move-InMulberry
From$467,9904 Beds3 Baths2 Car garage2,618+ sq ftSingle-family at Treeline. 1 Quick Move-In home in this plan — ask the sales team about finishes and closing timelines.
Carousel — use arrows to browse images for this design, or tap the photo to open the floor plan.
Quick Move-InPecan
From$475,9904 Beds3 Baths2 Car garage2,849+ sq ftSingle-family at Treeline. 3 Quick Move-In homes in this plan — ask the sales team about finishes and closing timelines.
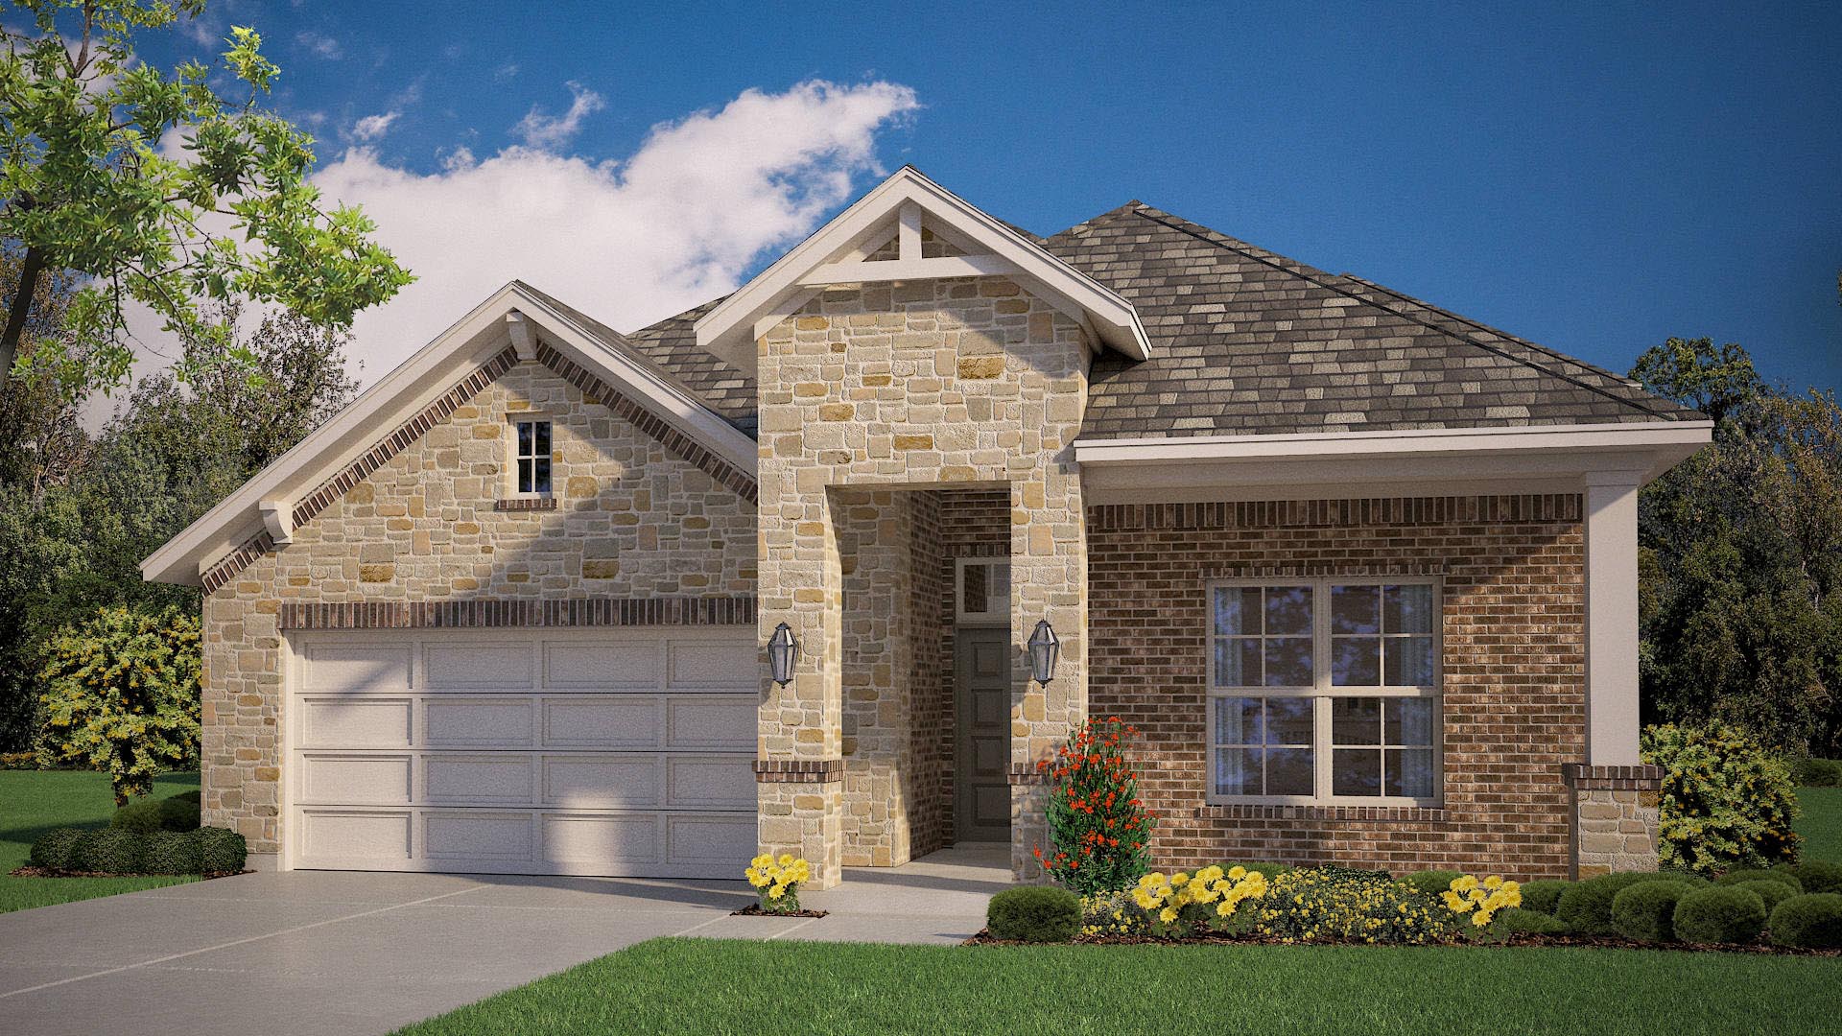
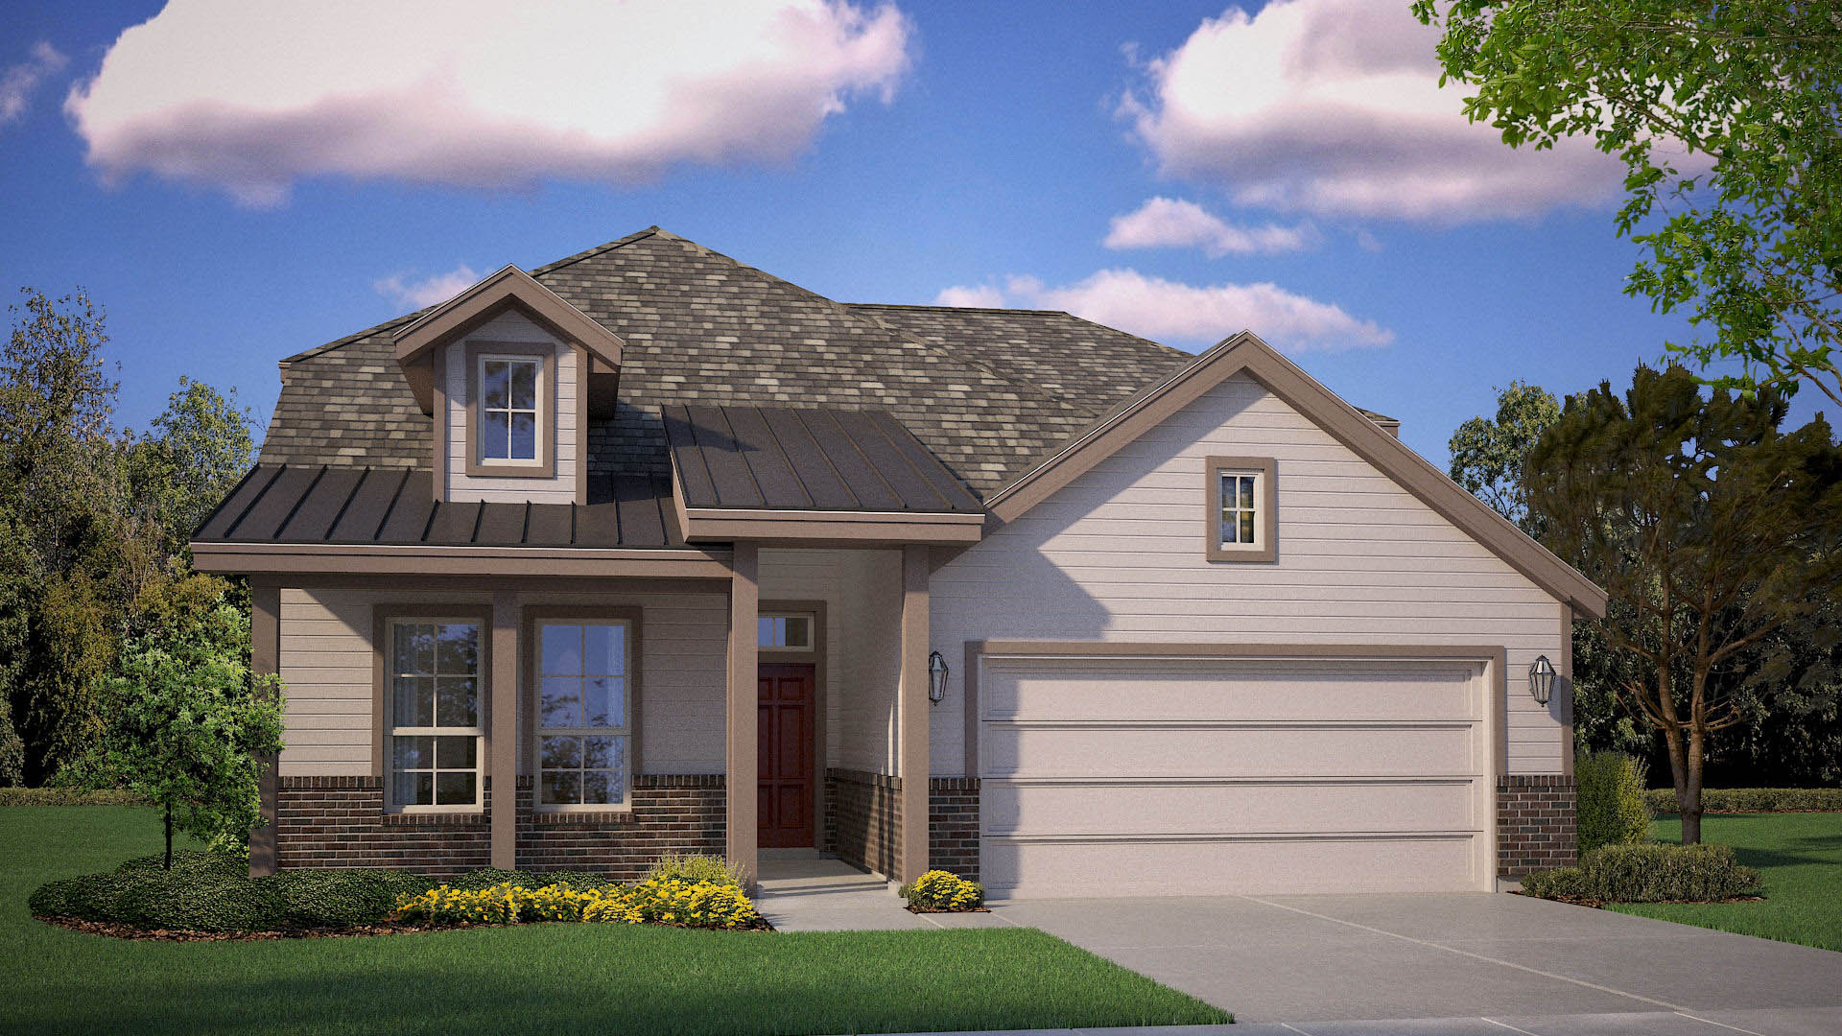
Media
Project photo gallery
Click the large photo or a thumbnail to open the gallery viewer.
Prices and features may vary and are subject to change. Photos are for illustrative purposes only. Legal disclaimers.