

Treeline

Total Units
2,700
In the vibrant city of Justin, Hillwood Communities proudly presents the Treeline project, featuring an array of amenities including a park, parking, walking/biking trails, a swimming pool, and pickleball courts for ultimate leisure and enjoyment.
New Homes From High $300s-$600s
Nestled on 800+ acres in the charming city of Justin, Treeline is a community that celebrates the natural beauty of its surroundings, leaning into the mature oak trees and meandering creek that are native to our land. Here, residents can deepen their connection with both the outdoors and their neighbors through nature-centric amenities, beautiful new construction homes and a vibrant lifestyle program.
We turn neighbors into lifelong friends
With our signature Lifestyle by Hillwoodsm placemaking approach, residents can enjoy hundreds of events throughout the year from festivals and holiday celebrations to clubs and fitness classes. These gatherings not only activate our exceptional amenities in creative ways, but also provide opportunities for homeowners to connect and build lasting relationships with their neighbors.
Rooted in community
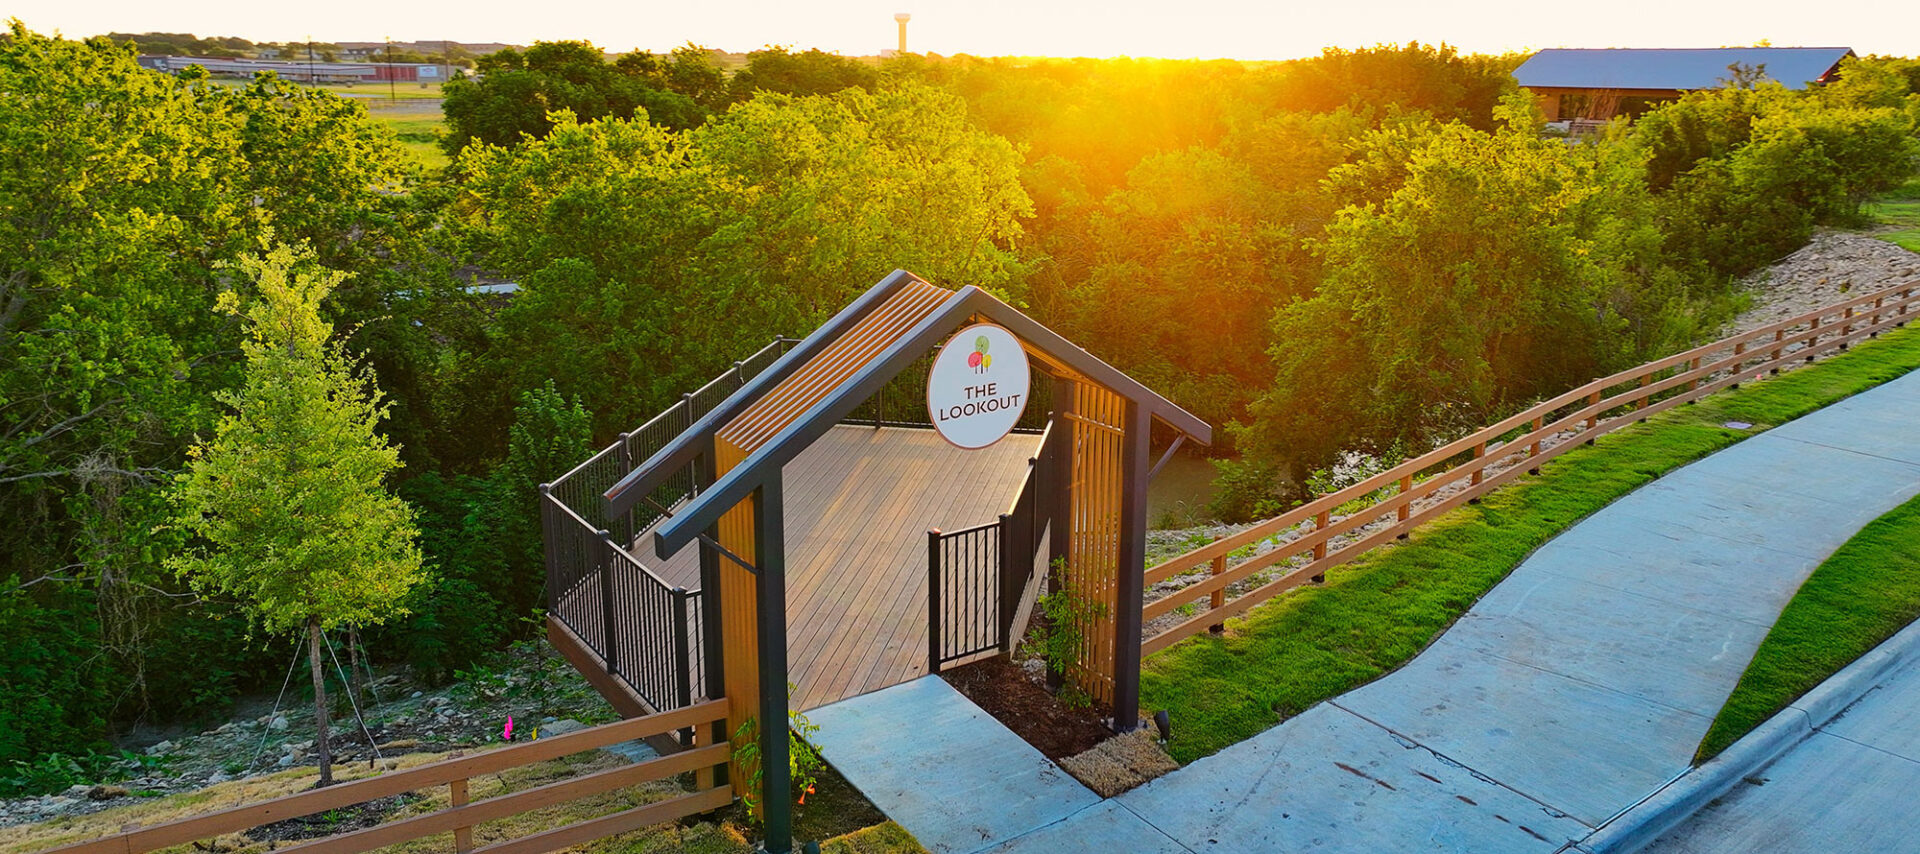
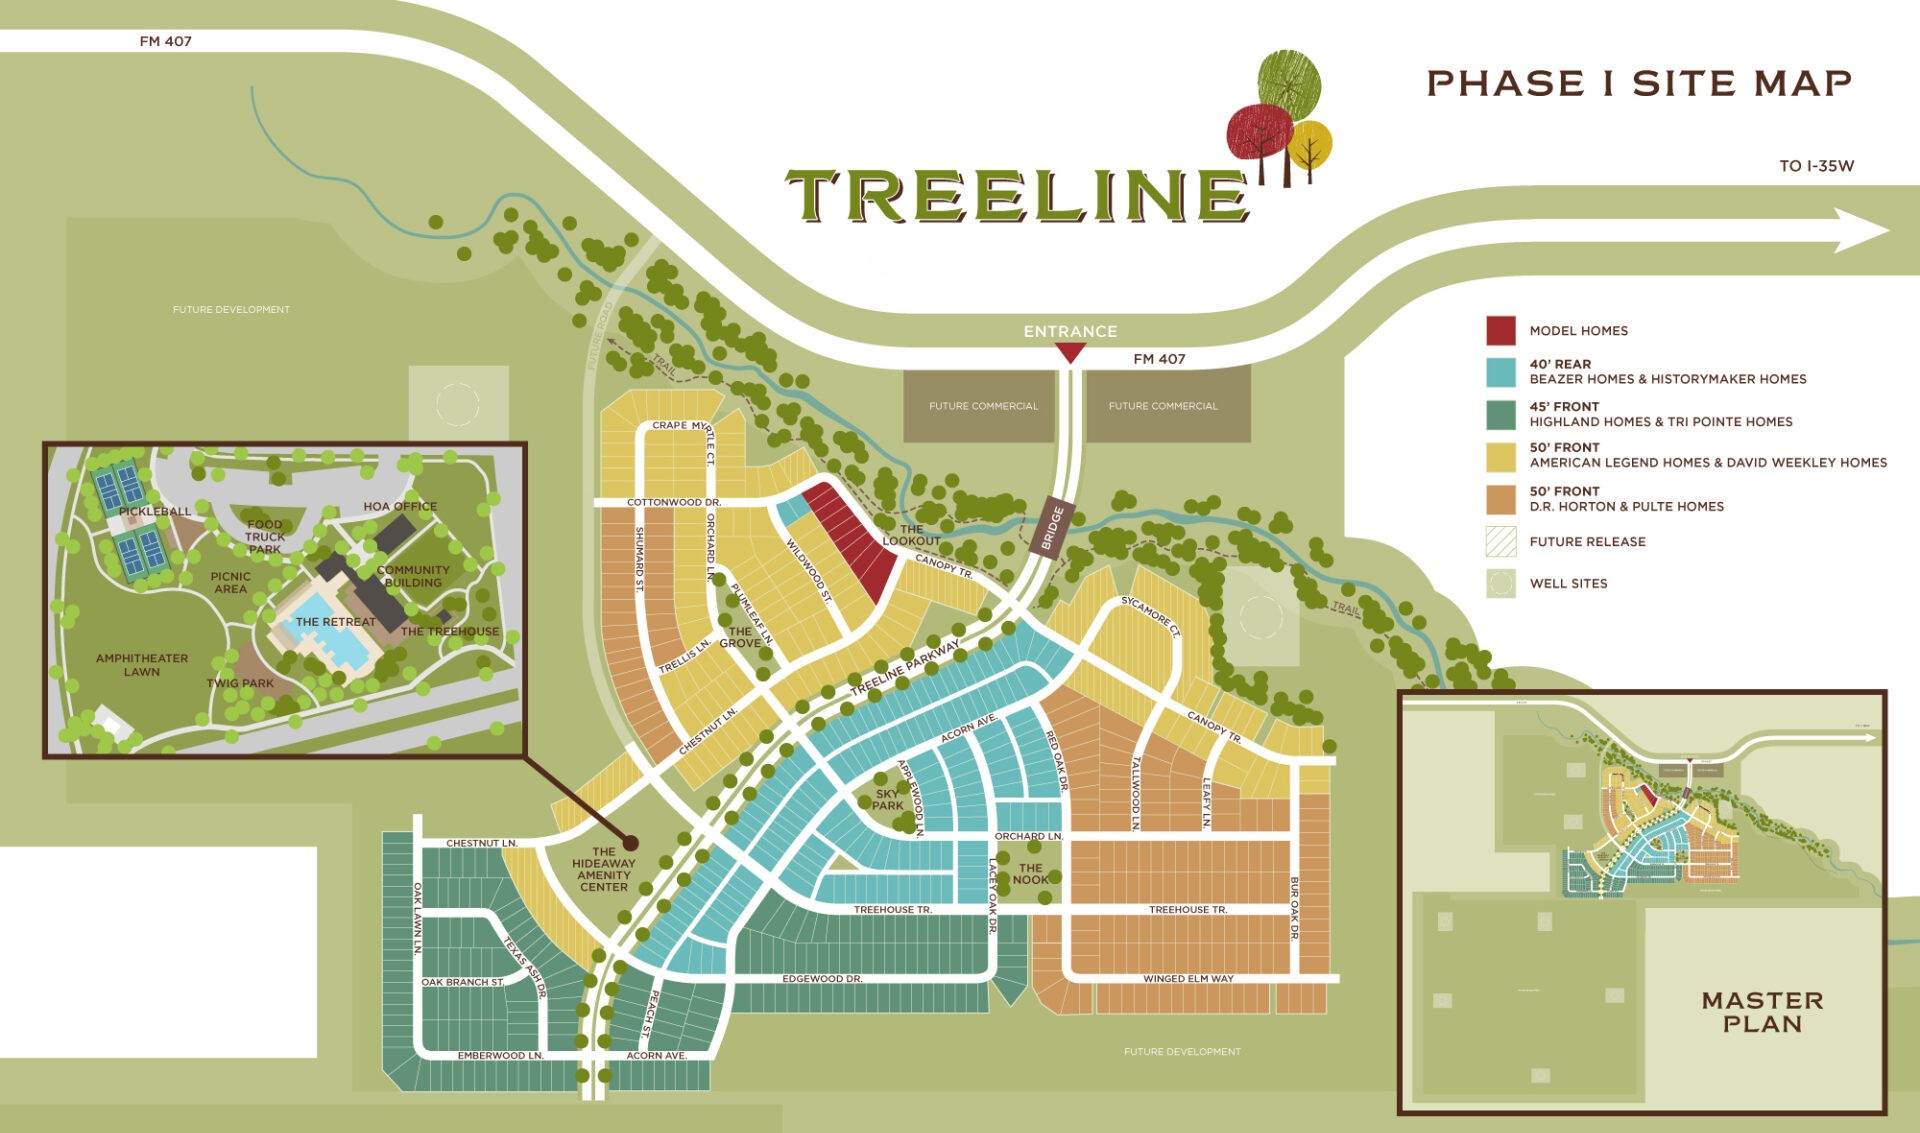
Treeline was designed to encourage residents to unplug and connect with nature. Our phase 1 amenities include The Hideaway amenity center (opening Spring 2026!), The Nook library treehouse, Sky Park for cloud spotting and star gazing, The Grove orchard park, and The Lookout observation deck. The Hideaway amenity site will soon be home to The Retreat community hall and resort-style pool, HOA offices, an amphitheater lawn, pickleball courts, a food truck park and picnic area, The Treehouse, and Twig Park.
Let's build a beautiful life together
Whether you’re buying your first home, moving up for your growing family, or downsizing for an empty nest, you’re sure to find exactly what you need at Treeline. With 8 reputable builders and 3 product sizes ranging from the high $300s – $600s, there are plenty of new construction options for all home buyers.
You've arrived
From the moment you enter our community and journey across Trail Creek under our covered bridge, you’ll feel it – this is no ordinary place. There’s a tranquility here and a sense of belonging. Come and discover the enchanting Treeline by Hillwood, where good land and good people make a good place.
A life in the trees
Spanning hundreds of acres and located in the City of Justin, Treeline’s theme draws inspiration from its natural surroundings which include multiple treelines of mature oaks and a flowing creek. Residents forge a profound connection with nature and their neighbors through a lifestyle program that activates the unique amenities and park spaces.
The community’s entrance and welcome experience inspires visitors to enjoy life in the trees. As people cross over Trail Creek, they proceed under a covered bridge and through the marquee treeline that immediately evokes a feeling of serenity. Experience the magic of Treeline by Hillwood, where good land and good people make a good place.
A family lifestyle community
With our signature Lifestyle by Hillwoodsm placemaking approach, residents can enjoy hundreds of events and activities throughout the year. From small resident groups that meet once a month to community-wide holiday celebrations, there’s always something going on at Treeline. These gatherings not only showcase our one-of-a-kind amenities but also provide opportunities for homeowners to connect and build lasting relationships.
Community Amenities
The ethos of Treeline is all about exploring the outdoors, and our amenities are built to do just that. From The Lookout that provides a scenic overlook of Trail Creek to Sky Park that was made for cloud spotting and star gazing to Twig Park at The Hideaway amenity center that inspires littles to explore and play, there are many ways to make magical memories in the fresh air. Plus, spread throughout the community are walking and biking trails that weave through our iconic tree lines. Here, we want to provide residents with countless opportunities to engage with nature.
Texas Home Styles
Exploring Popular Designs

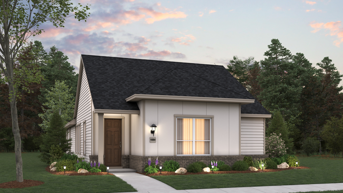
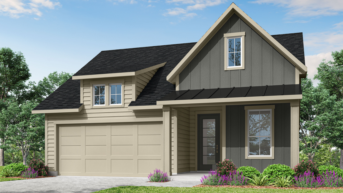
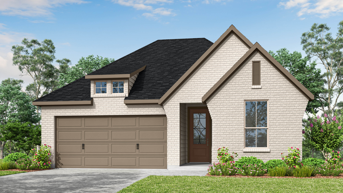
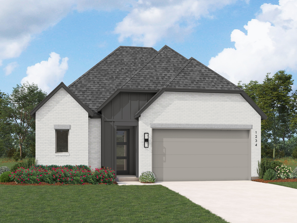
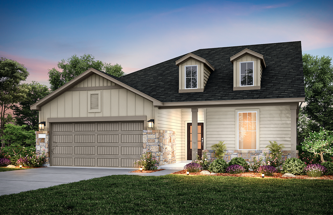
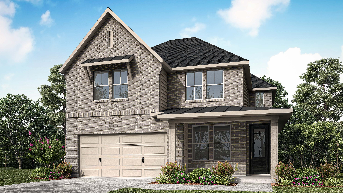
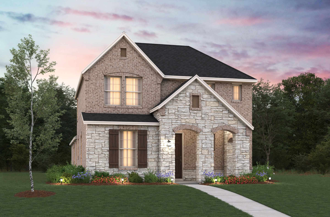
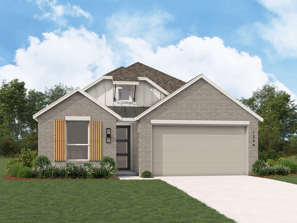

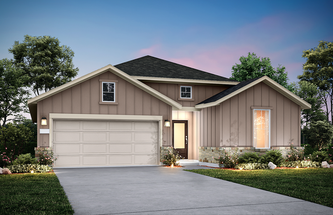
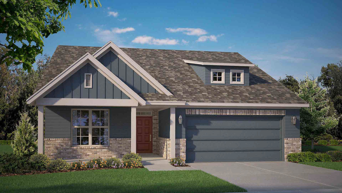
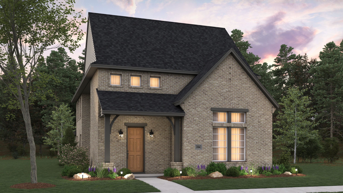
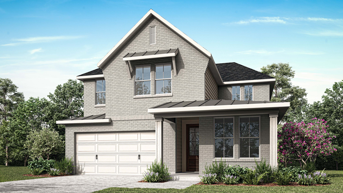
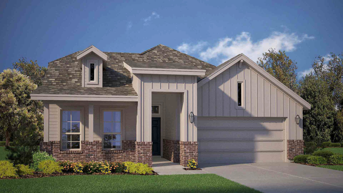
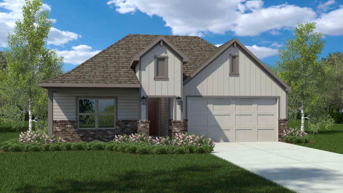
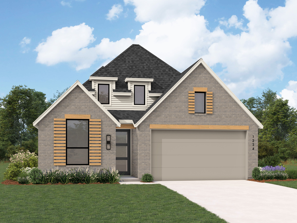
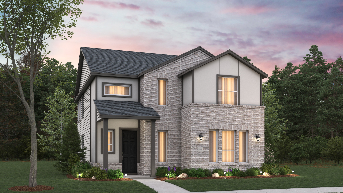
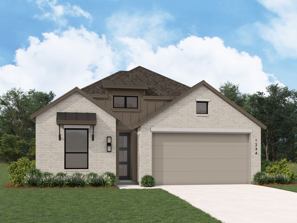
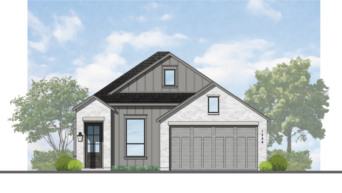
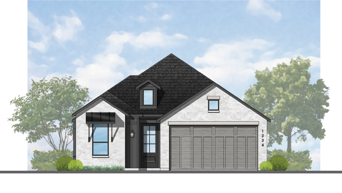
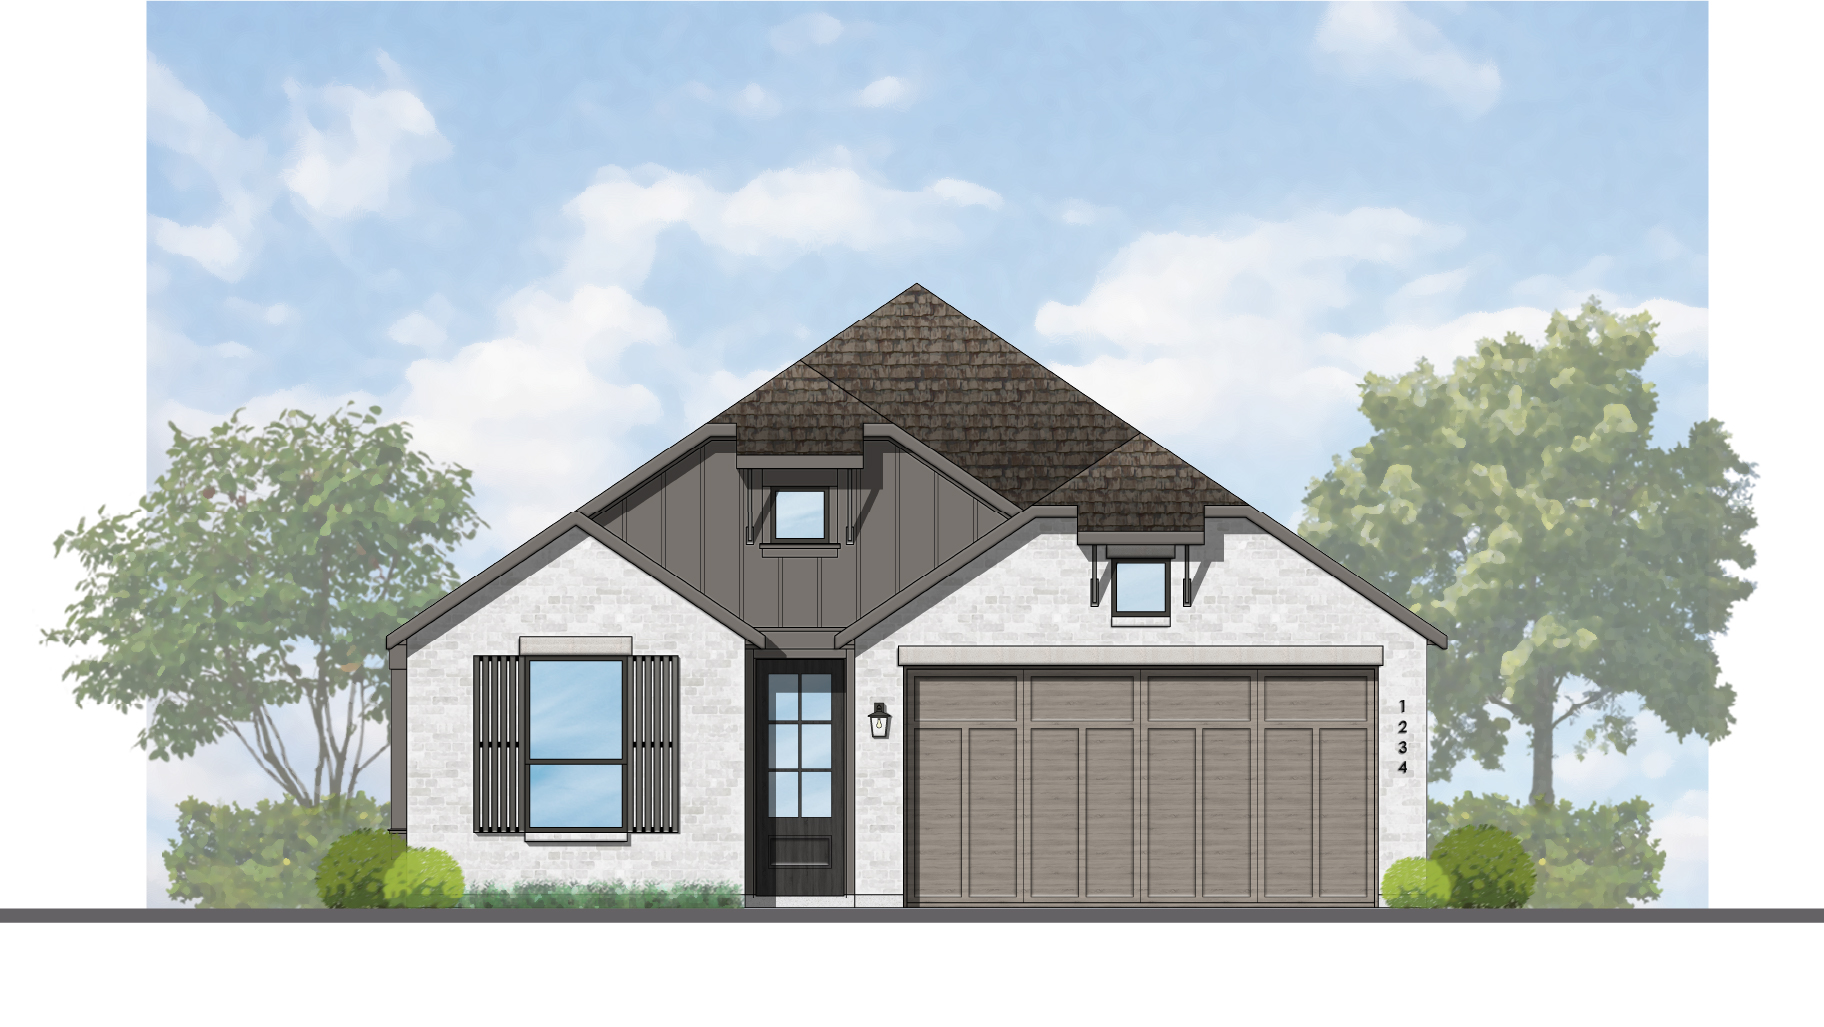
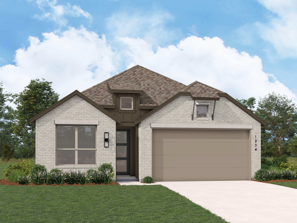
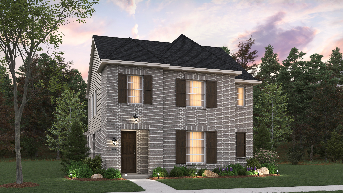
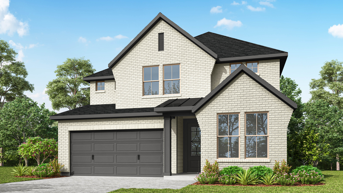
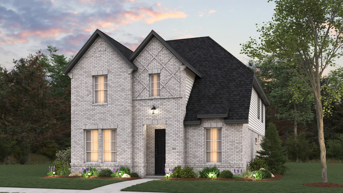
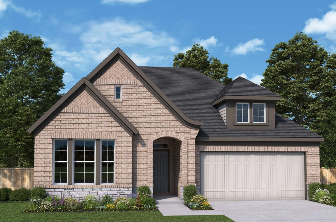
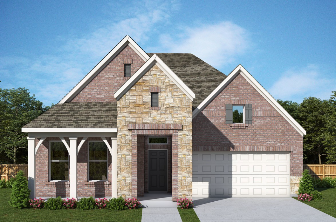
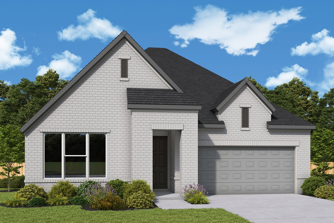
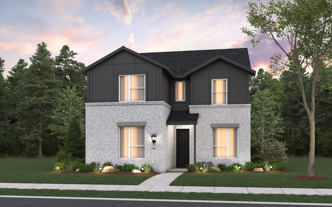
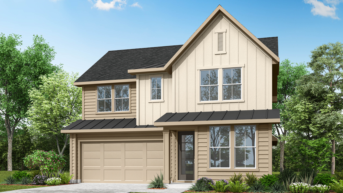
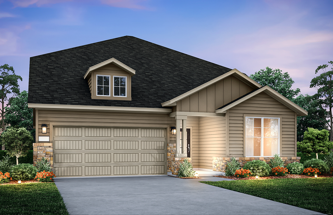
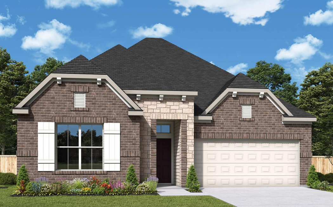
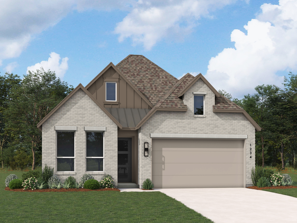
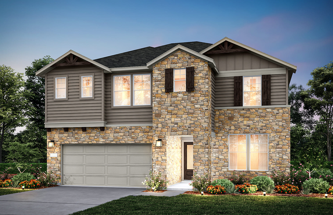
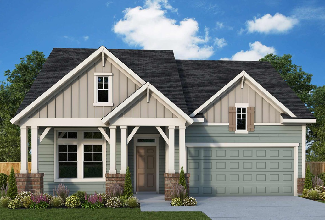
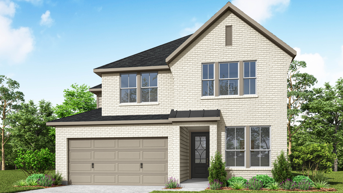
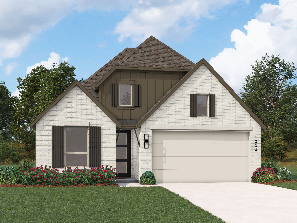
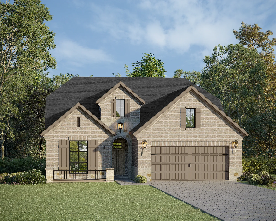
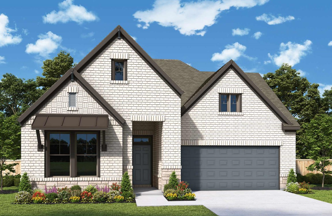
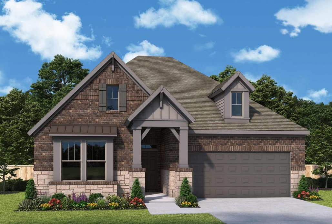
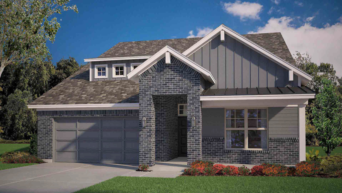
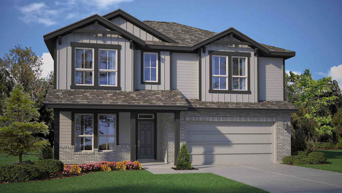
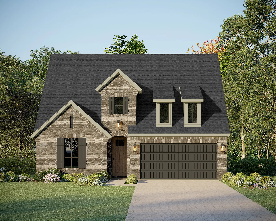
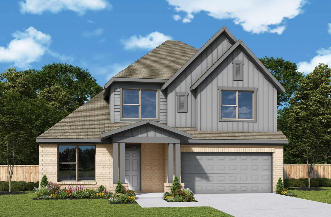
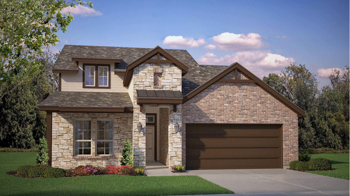
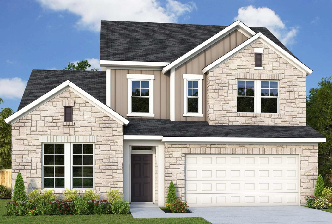
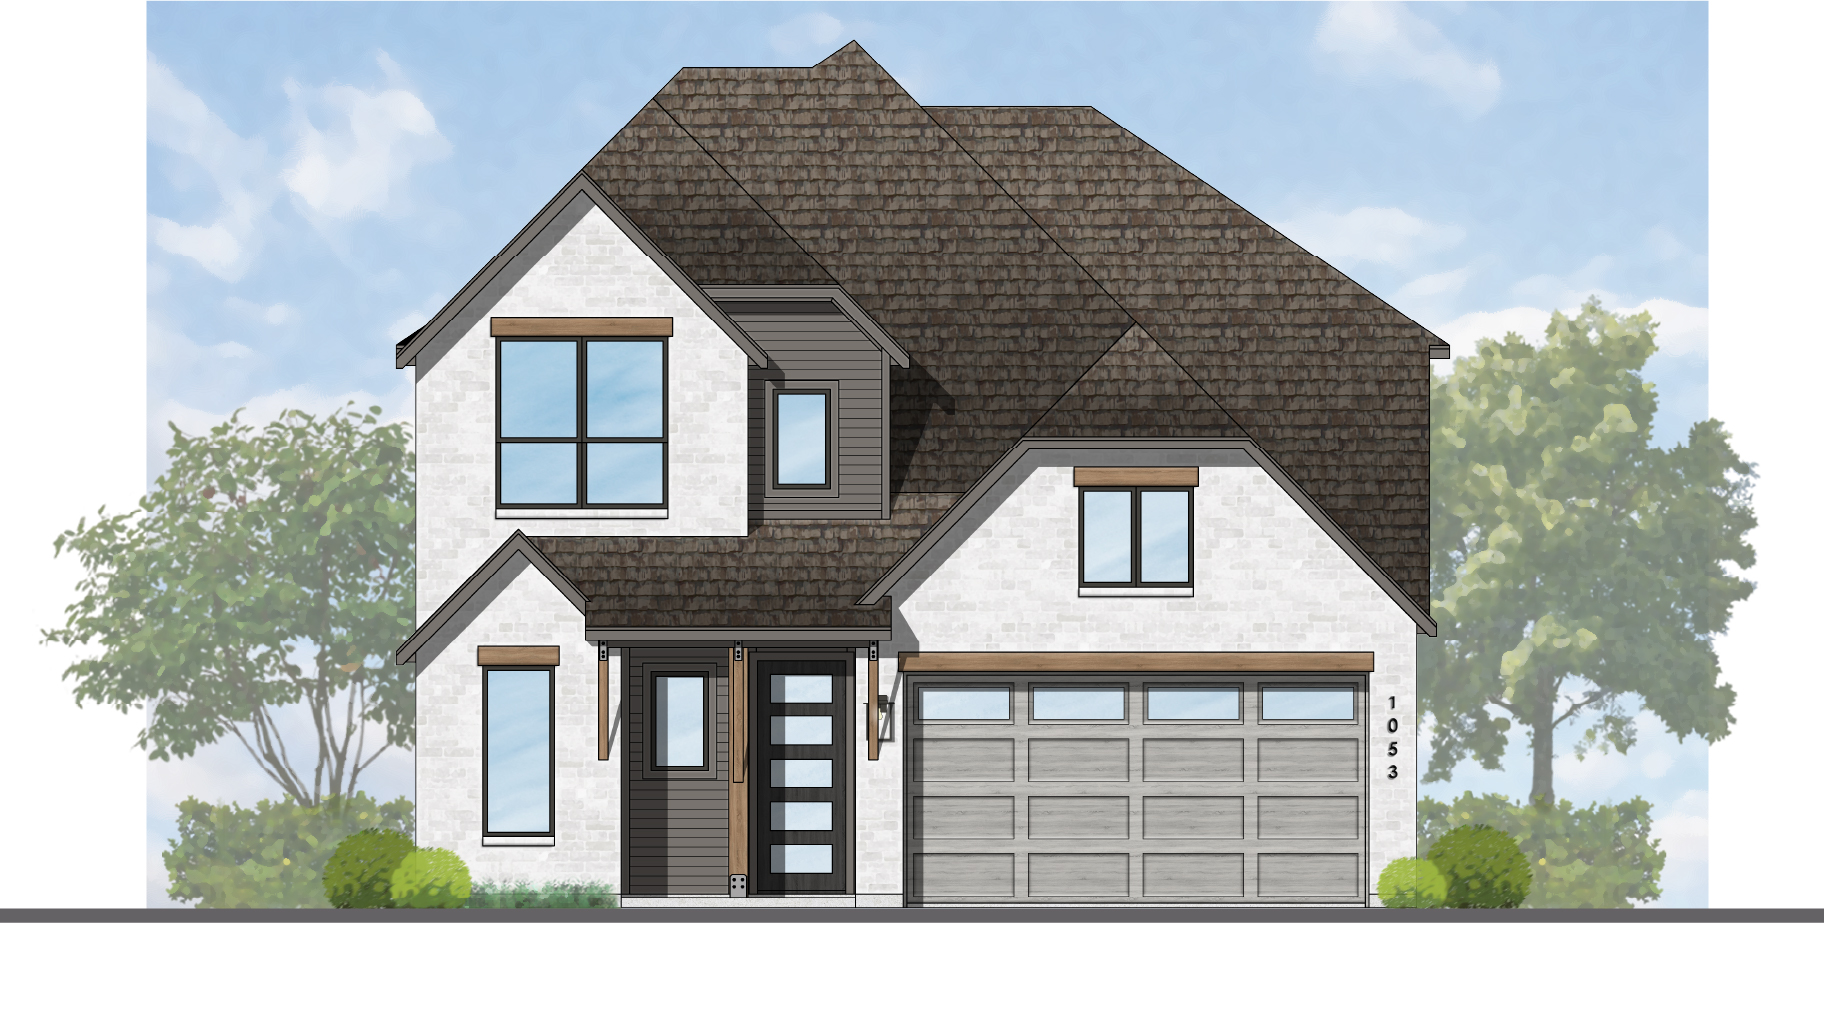
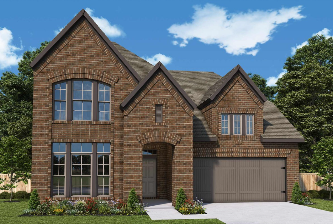
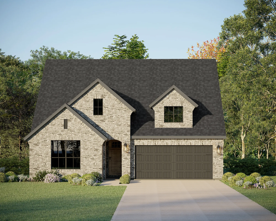
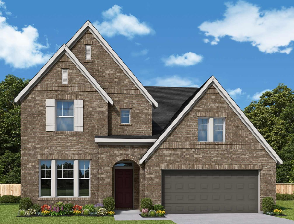
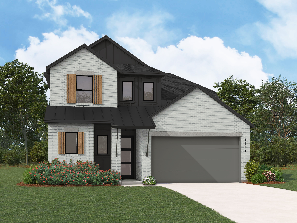
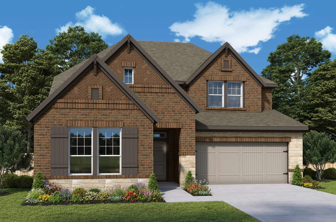
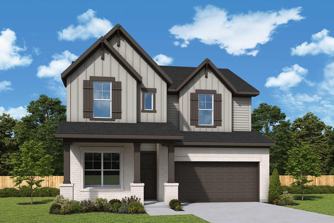
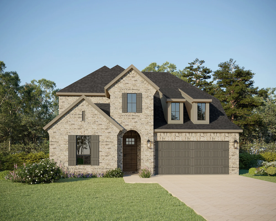
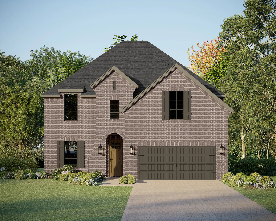
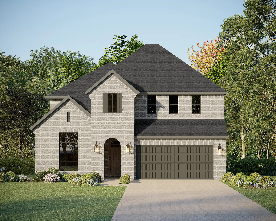
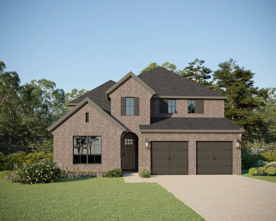
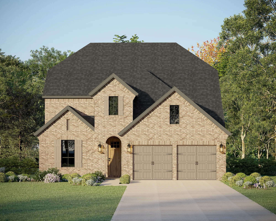
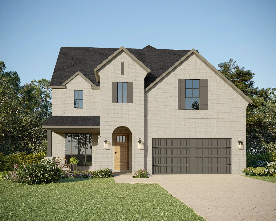
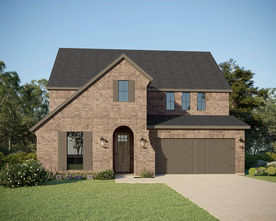
Treeline by Hillwood in Justin, Texas offers a diverse range of new home styles crafted by DFW’s most esteemed builders including American Legend Homes, Beazer Homes, David Weekley Homes, D.R. Horton, Highland Homes, HistoryMaker Homes, Pulte Homes, and Tri Pointe Homes. The first phase of our planned community includes a variety of popular Texas home styles, from classic Craftsman, Modern Farmhouse and Hill Country to Modern Transitional and Contemporary European.
Let’s explore what types of houses you can find at Treeline and what makes each of these Texas home styles distinctive.
Craftsman Homes
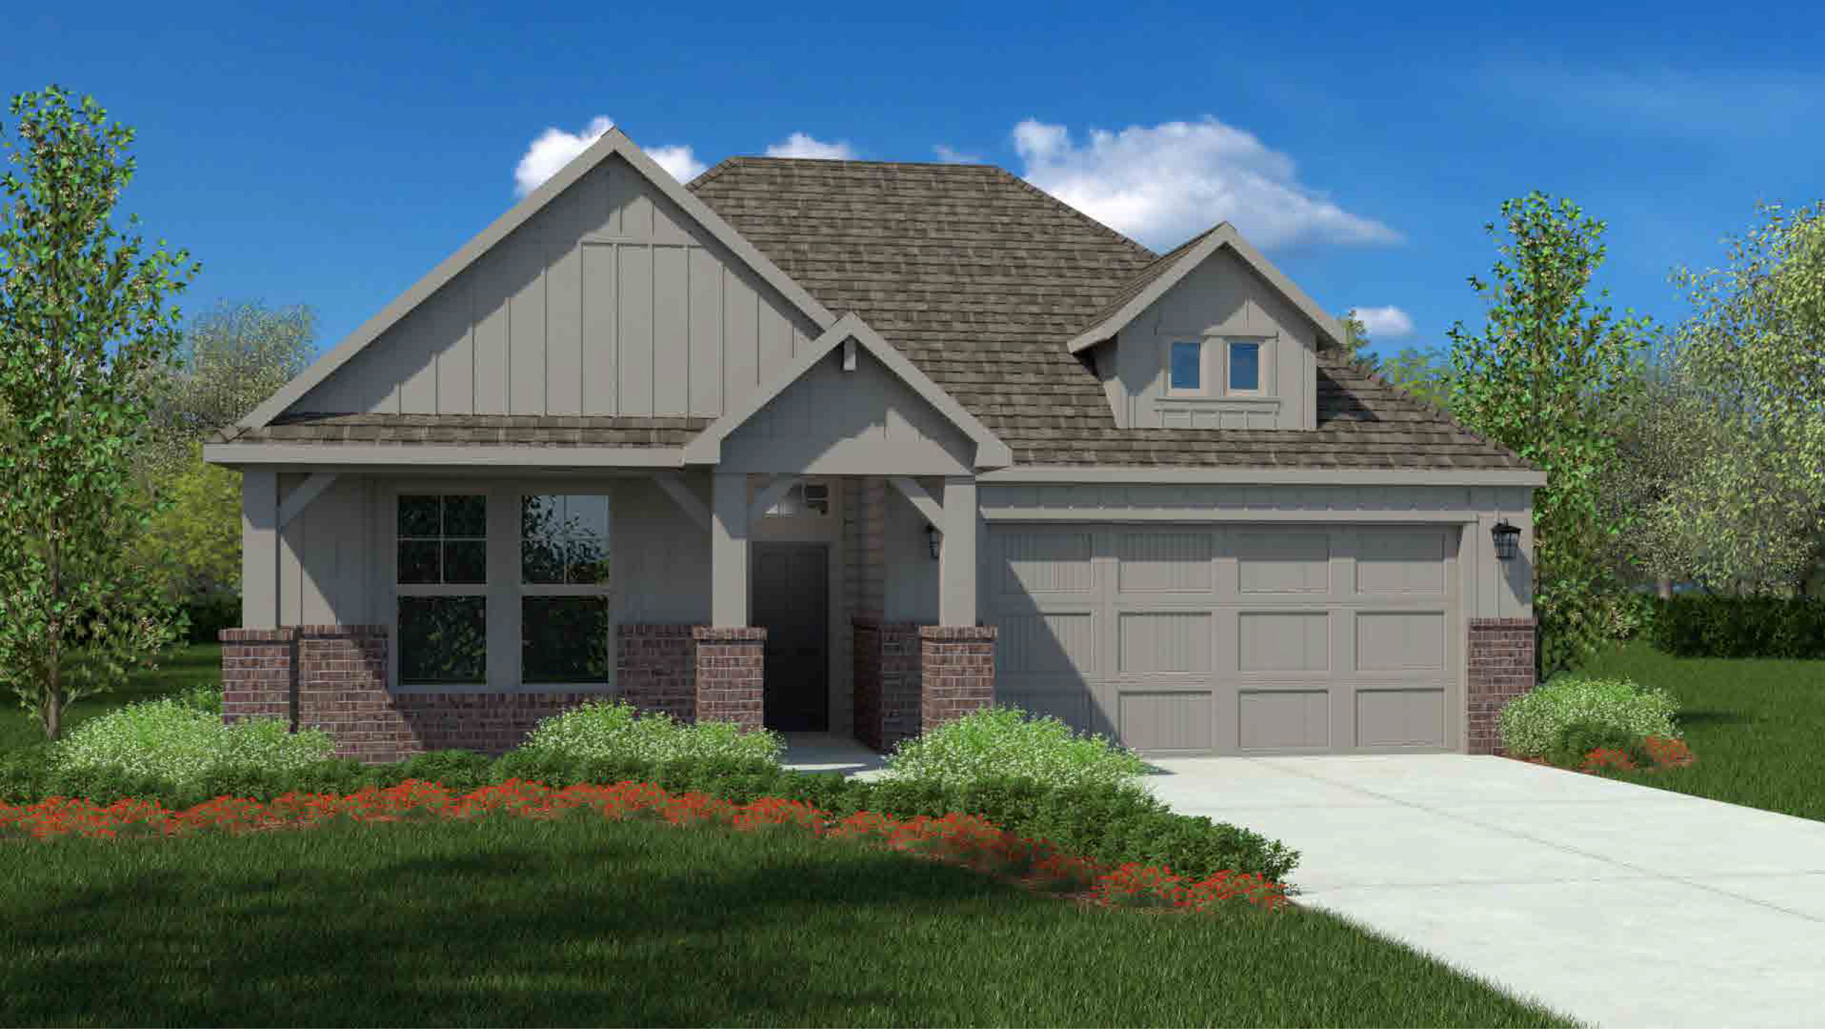
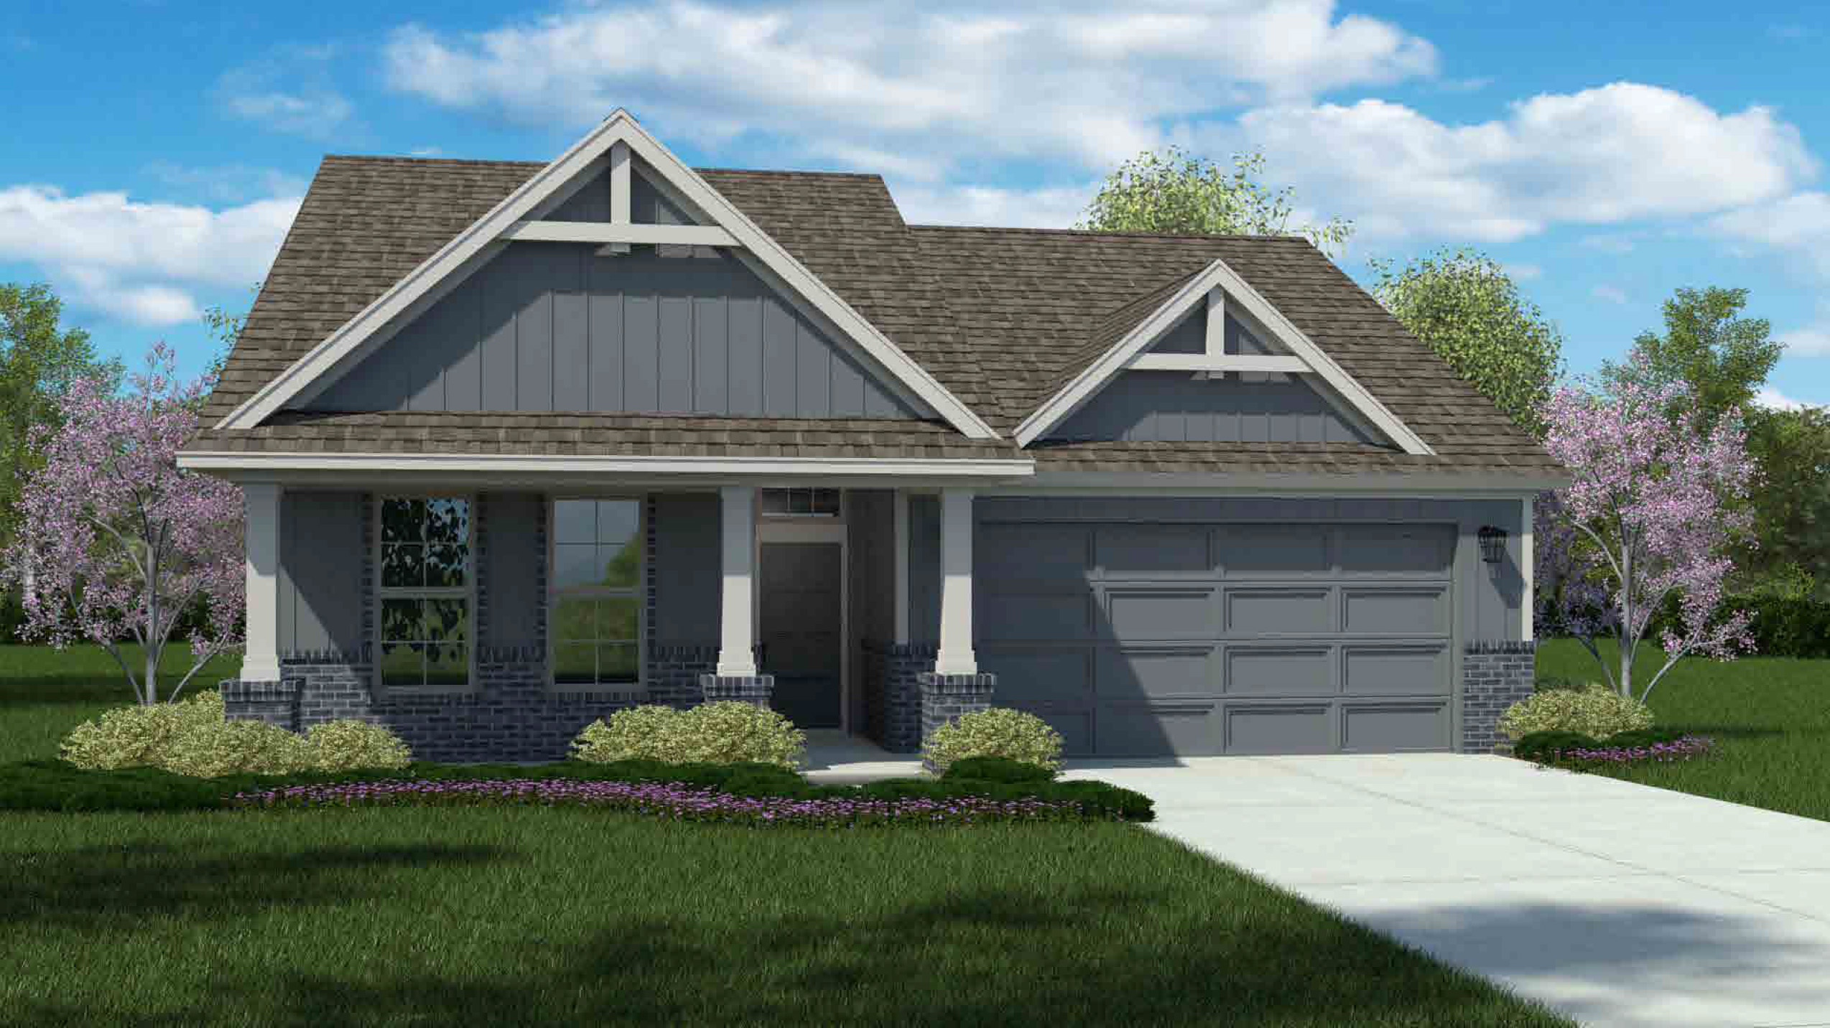
Craftsman homes are a hallmark of American architecture. This time-tested house style fell out of favor with builders in the mid twentieth century but is now experiencing a resurgence in popularity throughout Texas. Craftsman homes blend natural materials like wood and stone with intricate details.
Characterized by inviting porches, overhanging eaves, and handcrafted elements, these homes evoke a sense of nostalgia. Their open floor plans and seamless indoor-outdoor living spaces make them ideal for modern families seeking warmth and character. The interiors, often bathed in natural light, feature rich woodwork, built-in cabinetry, and handcrafted details that enhance both functionality and beauty.
Modern Farmhouse Homes
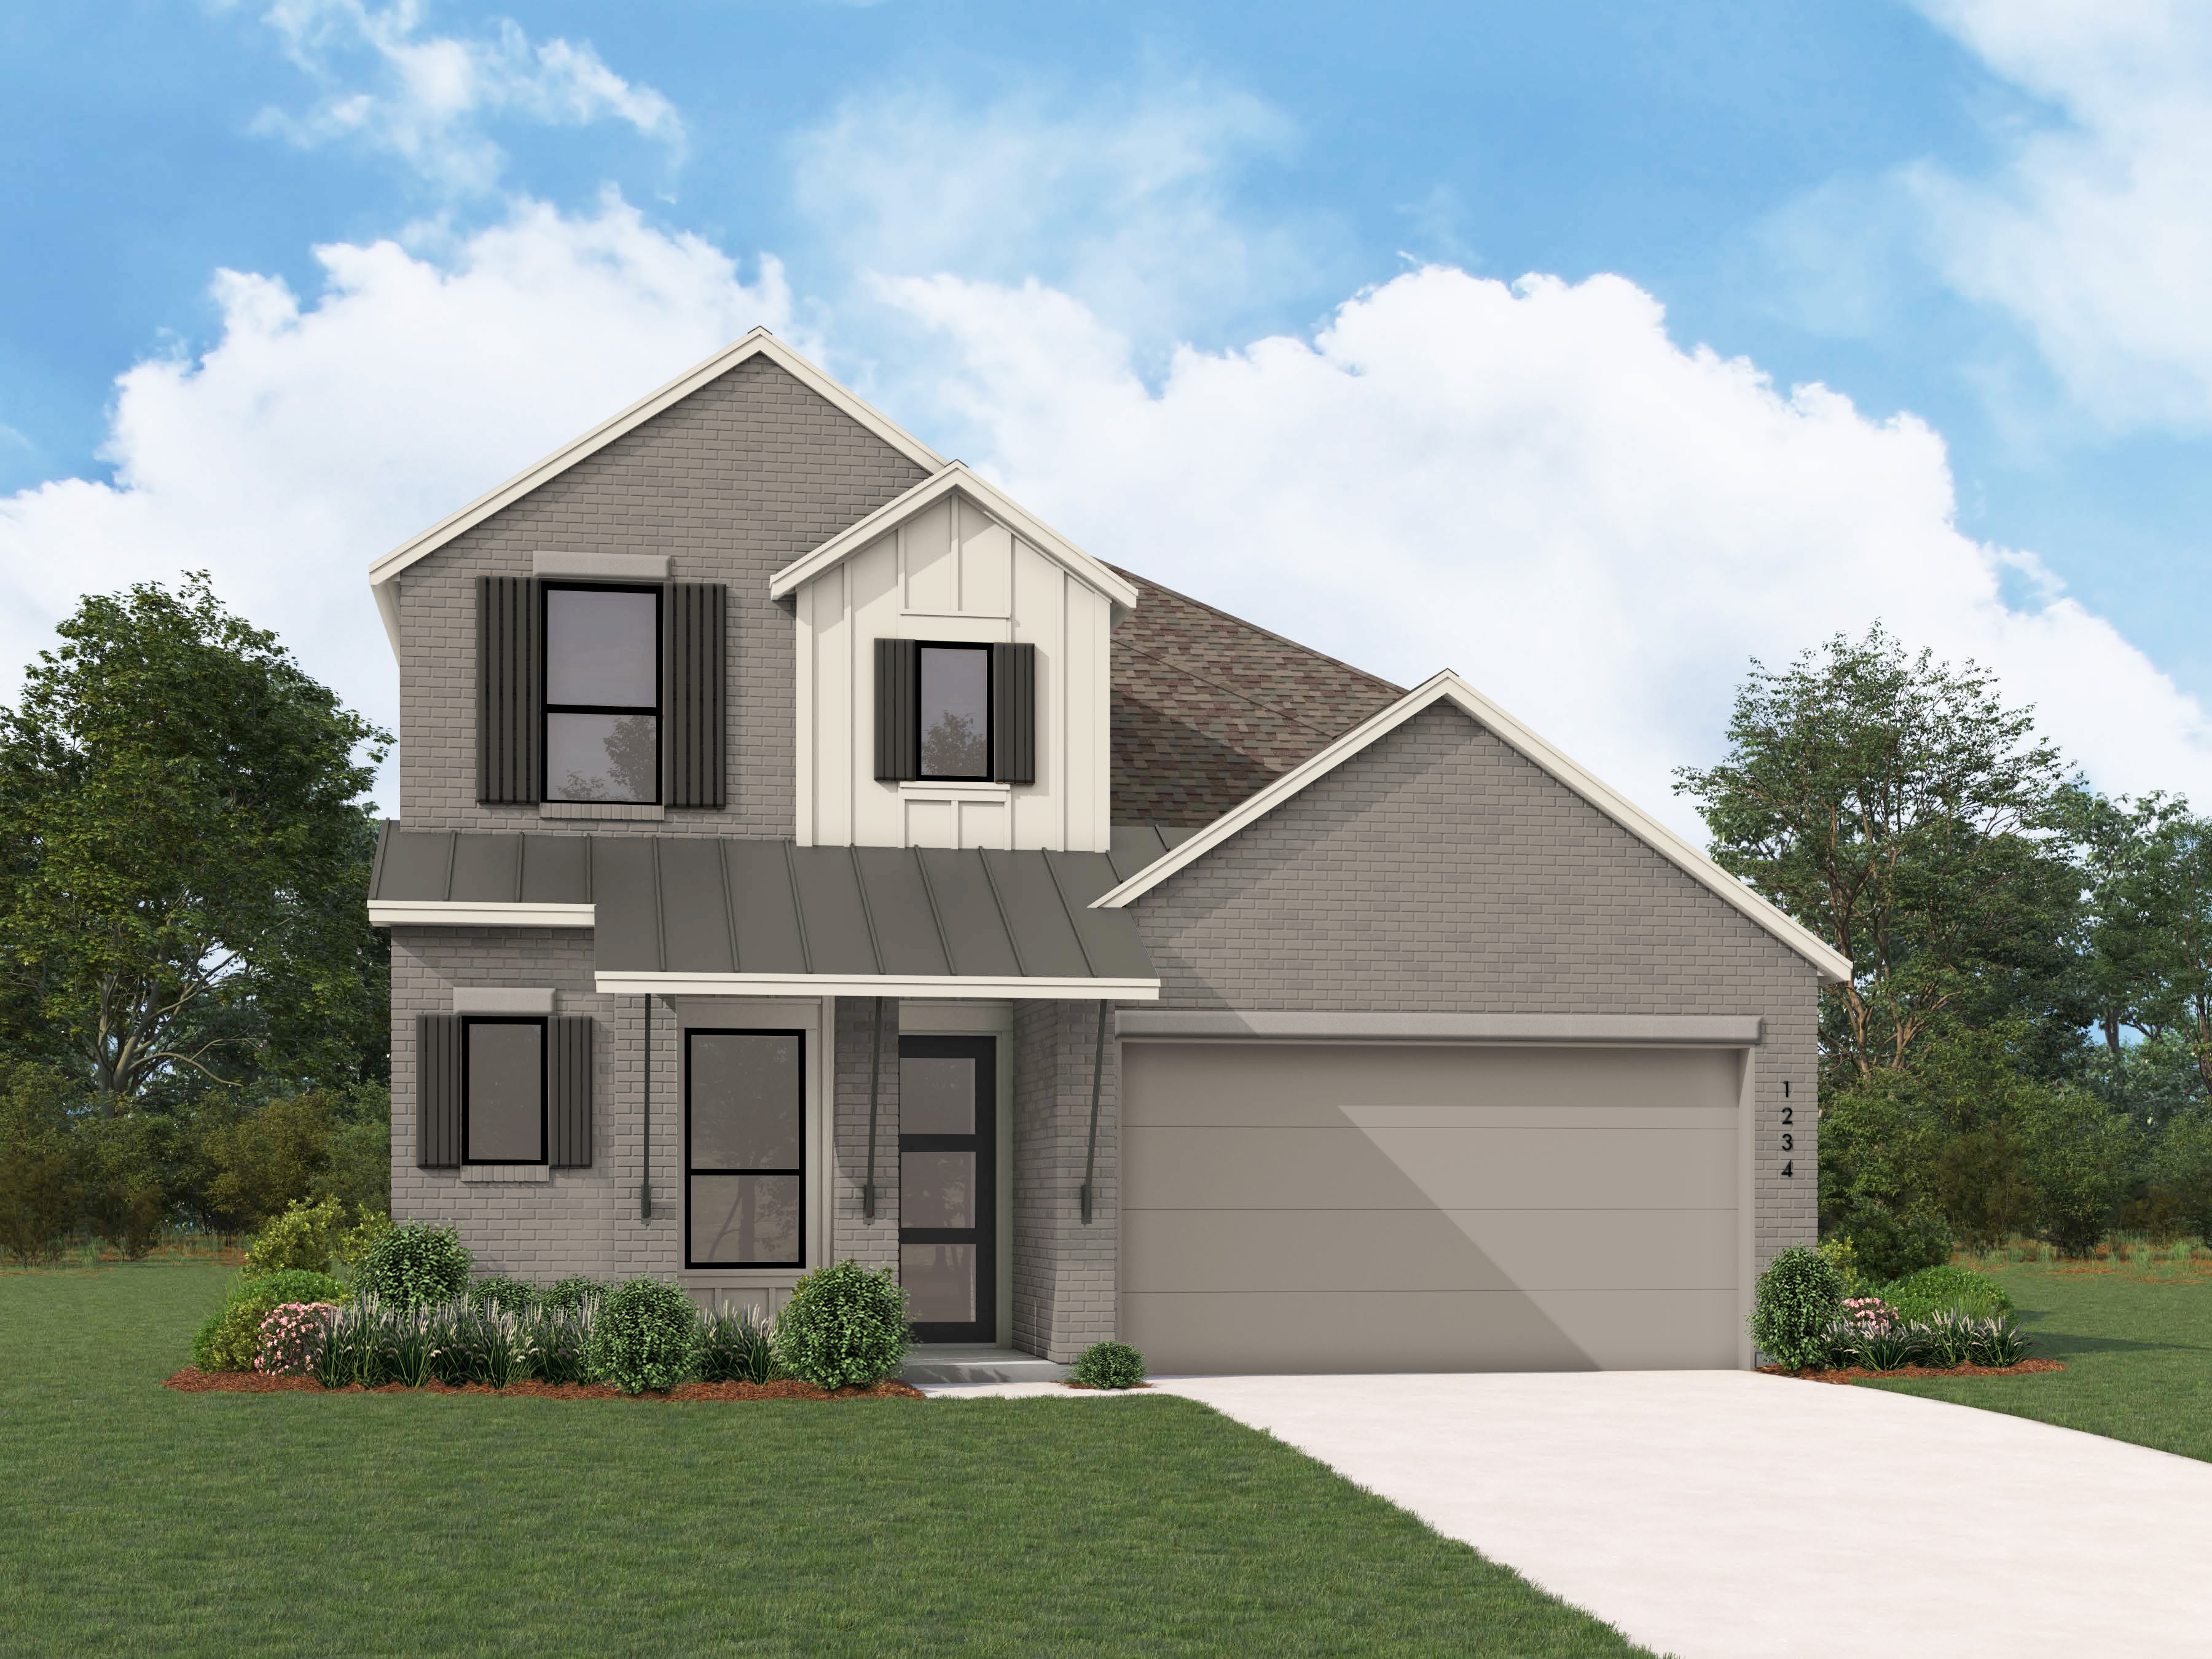
Modern Farmhouse style homes have captured the hearts of homeowners in recent years, and for good reason. It strikes a perfect balance between the relaxed charm of traditional farmhouse design and the clean lines of contemporary style. By incorporating rustic elements like exposed wood beams with modern touches such as sleek appliances and minimalist furnishings, Modern Farmhouse creates a timeless and inviting aesthetic.
Open floor plans, large windows, and stone or brick fireplaces characterize the architecture, while interiors feature a mix of rustic and modern elements, such as weathered wood, matte black or oil-rubbed bronze fixtures, apron-front sinks, and contemporary art. This style promotes a relaxed and comfortable lifestyle, encouraging homeowners to blend their personal history with modern design.
Hill Country Homes
Hill Country style homes seamlessly blend rustic elegance with modern sophistication. This popular Texas home style, born from the ingenuity of 19th-century German settlers, utilizes natural materials like limestone and wood to complement the state’s landscapes.
Characterized by expansive porches, large windows, and open floor plans, Hill Country homes invite the outdoors in. Interiors often feature earth tones, wood beams, stone fireplaces, and a mix of rustic and refined finishes. This style embodies the spirit of the Texas Hill Country, offering a harmonious balance of nature and luxury.
Contemporary European Homes
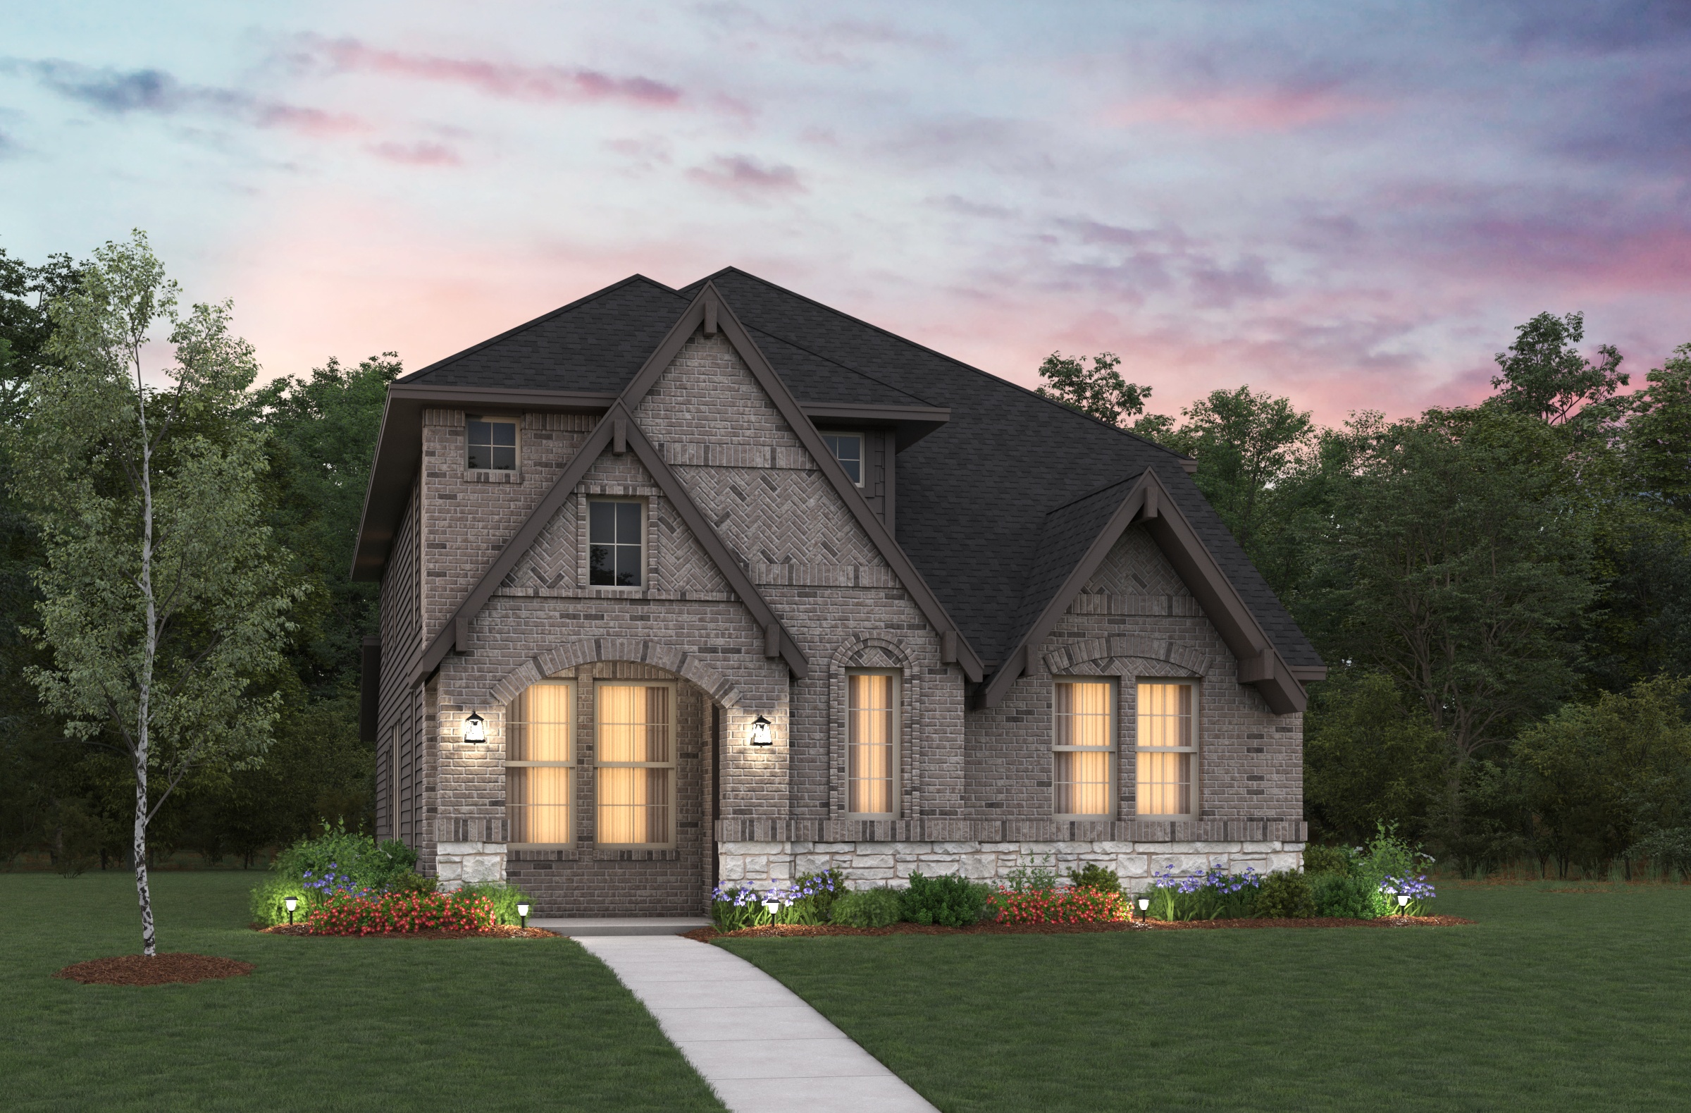
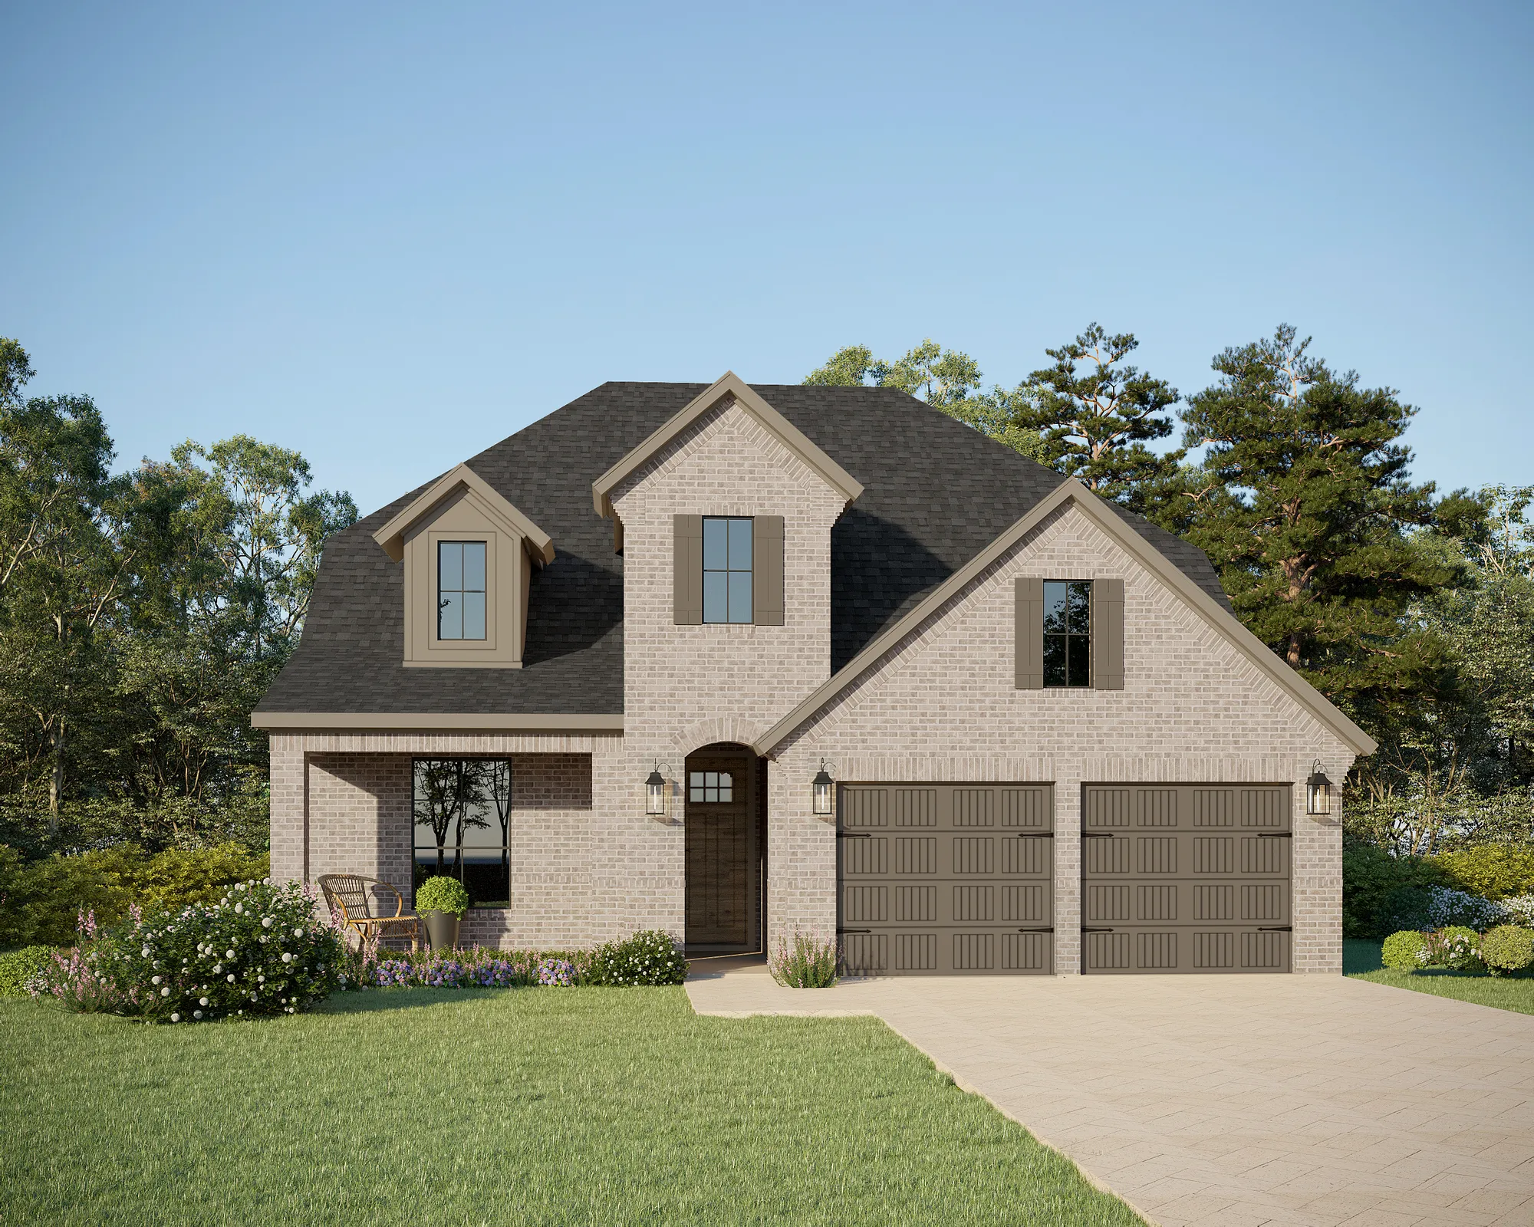
Another very popular Texas house style, Contemporary European homes seamlessly blend the classic charm of European architecture with the modern conveniences of today’s living. They often feature exteriors of stucco, stone, or brick, accented by pitched roofs and large windows that invite natural light. Inside, open floor plans create a spacious and airy feel, while high ceilings and modern light fixtures add a touch of contemporary elegance.
The interior design of a Contemporary European home emphasizes a balance of form and function. Neutral color palettes provide a clean and timeless backdrop, while pops of color or rich traditional hues add warmth and personality. Natural materials, such as wood, stone, and tile, are used extensively to create a sense of authenticity and connection to the outdoors.
Modern Transitional Homes
The Modern Transitional Texas house style strikes a harmonious balance between contemporary and traditional aesthetics, resulting in a timeless and inviting allure. This approach combines clean lines, neutral color palettes, and natural materials with classic elements like crown molding, wainscoting, and fireplaces. The result is a sophisticated yet comfortable atmosphere that appeals to a wide range of tastes.
Modern Transitional design often incorporates open floor plans that seamlessly connect living, dining, and kitchen areas. Large windows and skylights flood the interior with natural light, while neutral color palettes, such as earthy tones, soft grays, and crisp whites, create a serene backdrop. Textured surfaces, like wood, stone, and fabric, add visual interest, and modern light fixtures, like chandeliers and pendant lights, elevate the space. Classic details, such as crown molding and wainscoting, add warmth and character, while well-designed cabinetry with clean lines and functional storage solutions complete the look.
Find Your Favorit
Texas Home Style at Treeline
Whether you prefer the charm of traditional architecture or the sleek lines of modern design, you’ll find your perfect home at Treeline by Hillwood.
Amenities
Site Plan
Home designs (71)
75 Quick Move-In lots across 40 plans — open Quick Move-In.
Carousel — use arrows to browse images for this design, or tap the photo to open the floor plan.
Quick Move-InSalado
From$345,9903 Beds2 Baths2 Car garage1,526+ sq ftSingle-family at Treeline. 1 Quick Move-In home in this plan — ask the sales team about finishes and closing timelines.
Carousel — use arrows to browse images for this design, or tap the photo to open the floor plan.
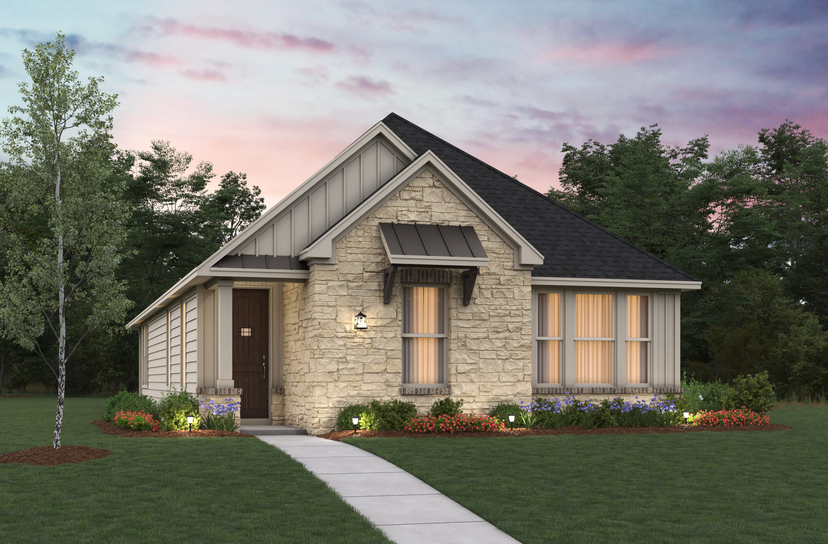
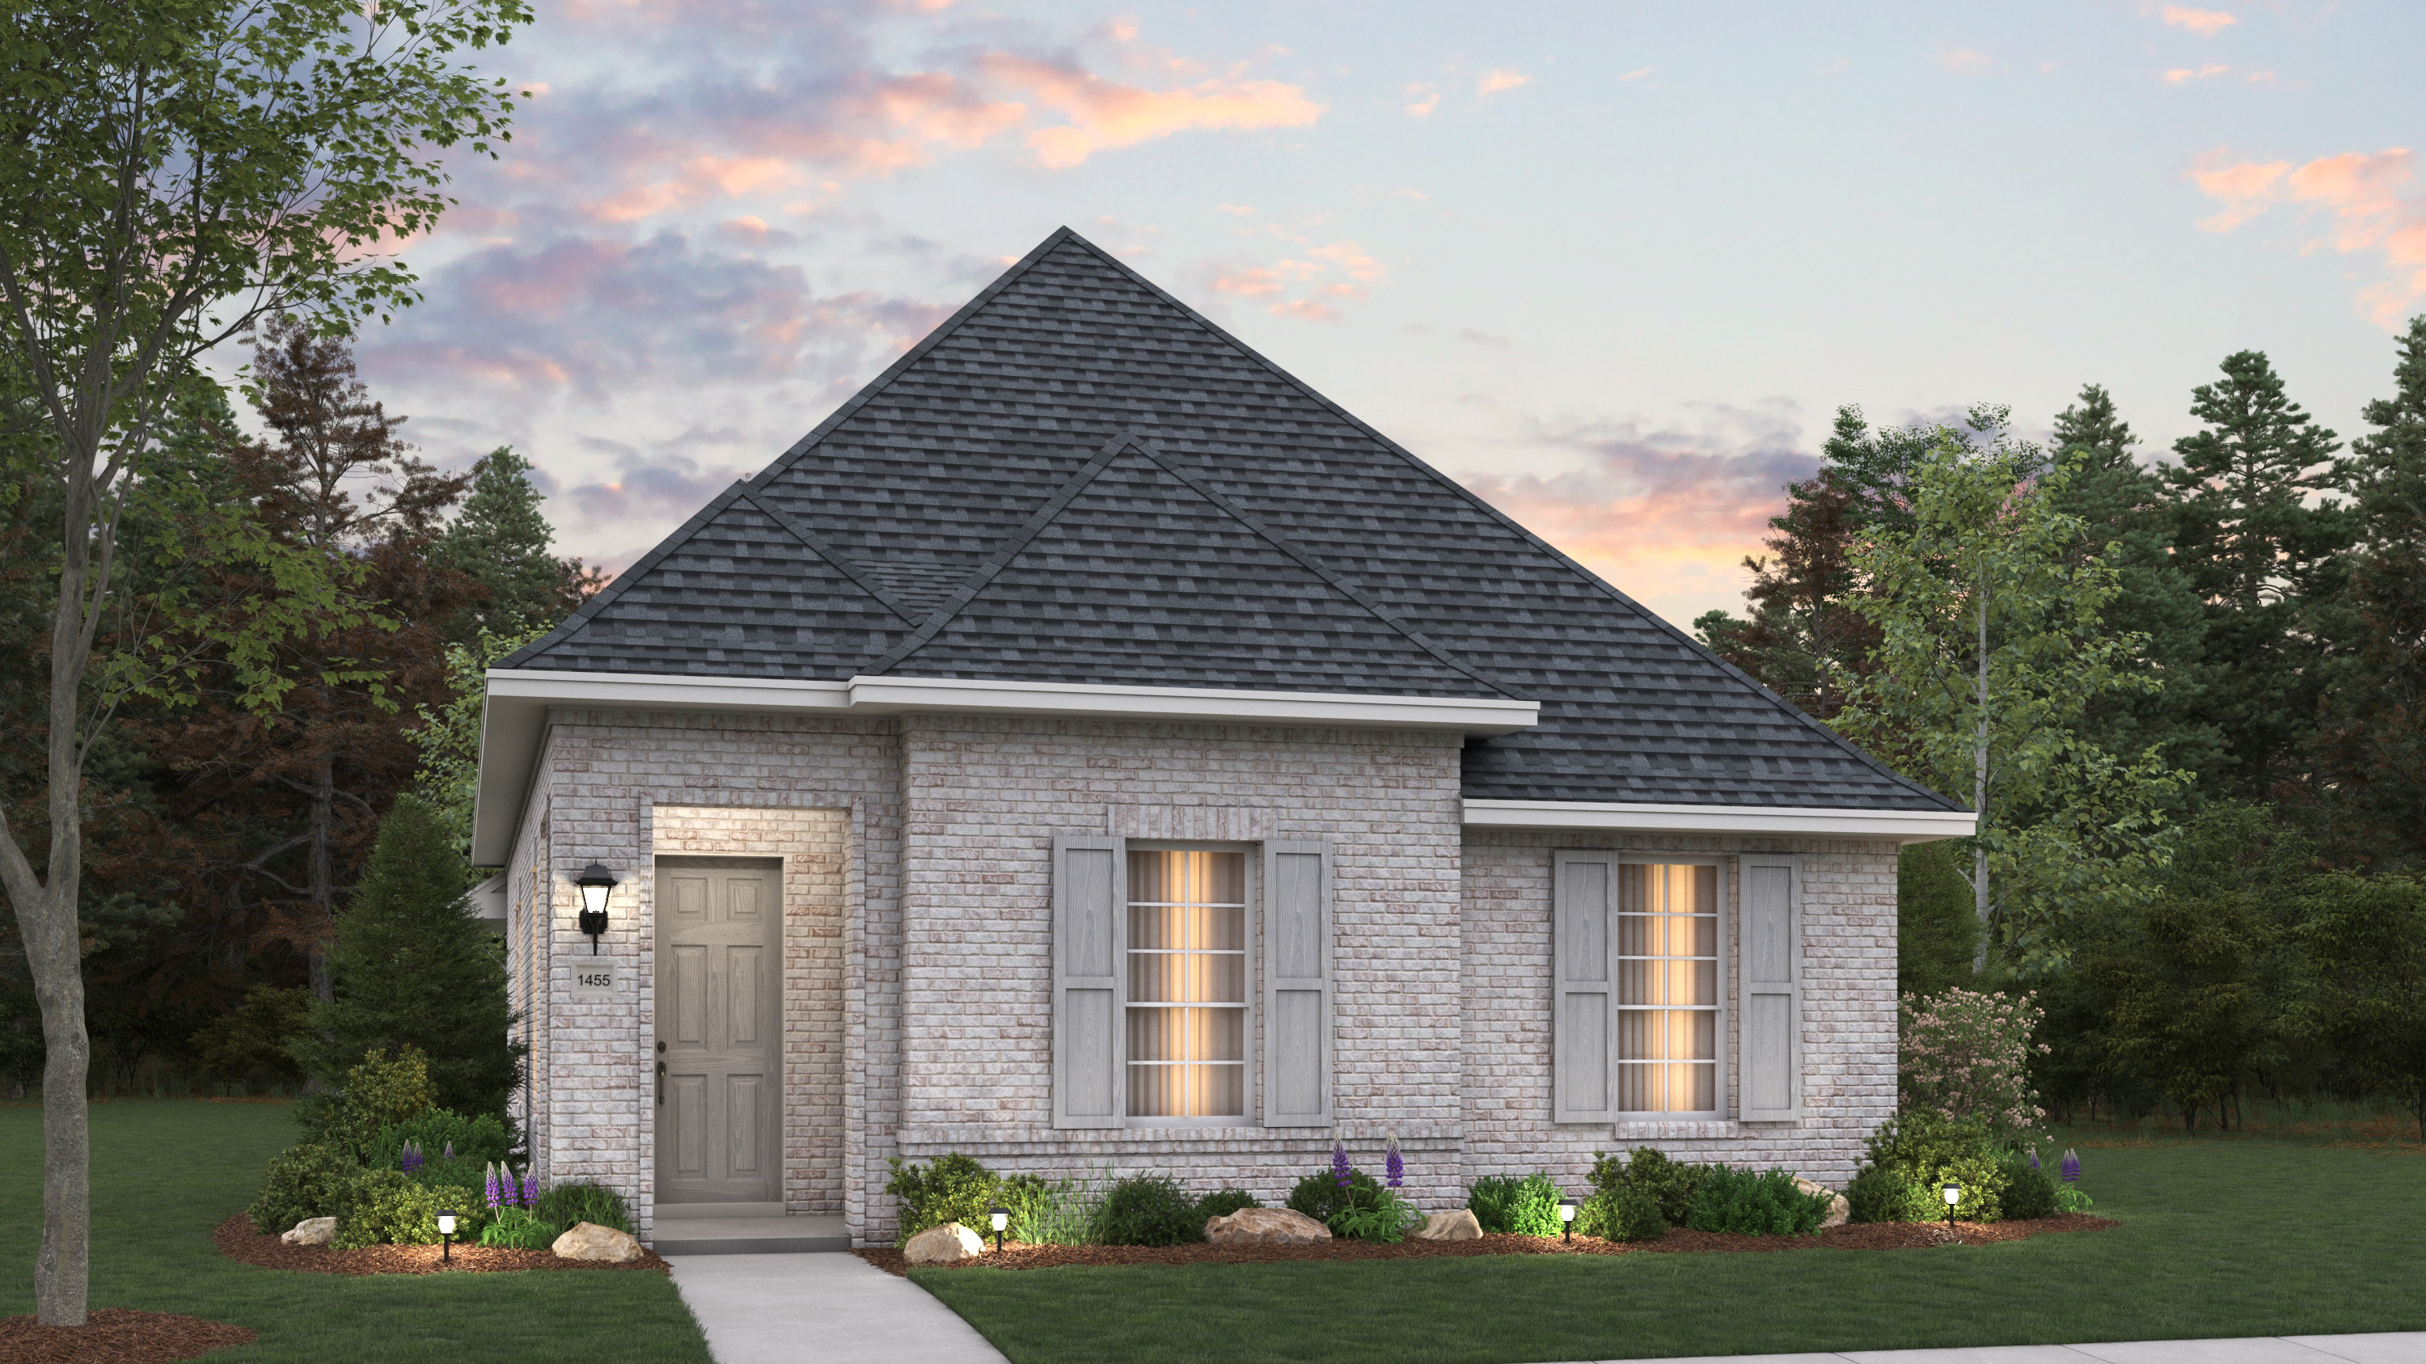
Quick Move-InFulton
From$360,9903 Beds2 Baths2 Car garage1,455+ sq ftSingle-family at Treeline. 1 Quick Move-In home in this plan — ask the sales team about finishes and closing timelines.
Carousel — use arrows to browse images for this design, or tap the photo to open the floor plan.
Quick Move-InMeridian
From$365,9903 Beds2 Baths2 Car garage1,810+ sq ftSingle-family at Treeline. 3 Quick Move-In homes in this plan — ask the sales team about finishes and closing timelines.
Carousel — use arrows to browse images for this design, or tap the photo to open the floor plan.
Quick Move-InBassett
From$376,9903 Beds1–2 Baths2 Car garage1,566+ sq ftSingle-family at Treeline. 1 Quick Move-In home in this plan — ask the sales team about finishes and closing timelines.
Carousel — use arrows to browse images for this design, or tap the photo to open the floor plan.
Ready to BuildAspen
From$380,9903 Beds2 Baths2 Car garage1,789+ sq ftSingle-family layout at Treeline. Explore elevations, included features, and personalization options with our sales team.
Carousel — use arrows to browse images for this design, or tap the photo to open the floor plan.
Quick Move-InHazel
From$390,9903 Beds2 Baths2 Car garage1,990+ sq ftSingle-family at Treeline. 2 Quick Move-In homes in this plan — ask the sales team about finishes and closing timelines.
Carousel — use arrows to browse images for this design, or tap the photo to open the floor plan.
Quick Move-InAlpina
From$399,9903 Beds2 Baths2 Car garage1,590+ sq ftSingle-family at Treeline. 1 Quick Move-In home in this plan — ask the sales team about finishes and closing timelines.
Carousel — use arrows to browse images for this design, or tap the photo to open the floor plan.
Quick Move-InEmory
From$399,9903–4 Beds2–3 Baths1–3 Car garage1,949+ sq ftSingle-family at Treeline. 3 Quick Move-In homes in this plan — ask the sales team about finishes and closing timelines.
Carousel — use arrows to browse images for this design, or tap the photo to open the floor plan.
Quick Move-InHolly
From$400,9903 Beds2.5 Baths2 Car garage2,137+ sq ftSingle-family at Treeline. 2 Quick Move-In homes in this plan — ask the sales team about finishes and closing timelines.
Carousel — use arrows to browse images for this design, or tap the photo to open the floor plan.
Quick Move-InConroe
From$401,9903 Beds2.5 Baths2 Car garage2,209+ sq ftSingle-family at Treeline. 2 Quick Move-In homes in this plan — ask the sales team about finishes and closing timelines.
Carousel — use arrows to browse images for this design, or tap the photo to open the floor plan.
Ready to BuildMorgan
From$401,9903 Beds2 Baths2 Car garage1,608+ sq ftSingle-family layout at Treeline. Explore elevations, included features, and personalization options with our sales team.
Carousel — use arrows to browse images for this design, or tap the photo to open the floor plan.
Quick Move-InAlpine
From$403,9903–4 Beds2.5–3 Baths2 Car garage2,206+ sq ftSingle-family at Treeline. 4 Quick Move-In homes in this plan — ask the sales team about finishes and closing timelines.
Carousel — use arrows to browse images for this design, or tap the photo to open the floor plan.
Ready to BuildOrchard
From$405,9903–4 Beds2 Baths2 Car garage2,001+ sq ftSingle-family layout at Treeline. Explore elevations, included features, and personalization options with our sales team.
Carousel — use arrows to browse images for this design, or tap the photo to open the floor plan.
Quick Move-InBasswood
From$408,9903–4 Beds1–2 Baths2 Car garage1,931+ sq ftSingle-family at Treeline. 2 Quick Move-In homes in this plan — ask the sales team about finishes and closing timelines.
Carousel — use arrows to browse images for this design, or tap the photo to open the floor plan.
Quick Move-InAlton
From$413,9903 Beds2.5 Baths2 Car garage2,140+ sq ftSingle-family at Treeline. 2 Quick Move-In homes in this plan — ask the sales team about finishes and closing timelines.
Carousel — use arrows to browse images for this design, or tap the photo to open the floor plan.
Quick Move-InLaurel
From$415,9903–4 Beds2.5–3 Baths2–3 Car garage2,378+ sq ftSingle-family at Treeline. 2 Quick Move-In homes in this plan — ask the sales team about finishes and closing timelines.
Carousel — use arrows to browse images for this design, or tap the photo to open the floor plan.
Quick Move-InCottonwood
From$419,9904 Beds2 Baths2 Car garage1,990+ sq ftSingle-family at Treeline. 1 Quick Move-In home in this plan — ask the sales team about finishes and closing timelines.
Carousel — use arrows to browse images for this design, or tap the photo to open the floor plan.
Quick Move-InDesert Willow
From$420,9904 Beds2.5 Baths2 Car garage2,054+ sq ftSingle-family at Treeline. 3 Quick Move-In homes in this plan — ask the sales team about finishes and closing timelines.
Carousel — use arrows to browse images for this design, or tap the photo to open the floor plan.
Ready to BuildBentley
From$420,9904 Beds2 Baths2 Car garage1,941+ sq ftSingle-family layout at Treeline. Explore elevations, included features, and personalization options with our sales team.
Carousel — use arrows to browse images for this design, or tap the photo to open the floor plan.
Ready to BuildDerby
From$421,9903 Beds2.5 Baths2 Car garage2,213+ sq ftSingle-family layout at Treeline. Explore elevations, included features, and personalization options with our sales team.
Carousel — use arrows to browse images for this design, or tap the photo to open the floor plan.
Ready to BuildMaybach
From$422,9904 Beds2 Baths2 Car garage1,782+ sq ftSingle-family layout at Treeline. Explore elevations, included features, and personalization options with our sales team.
Carousel — use arrows to browse images for this design, or tap the photo to open the floor plan.
Ready to BuildAston
From$423,9903 Beds2 Baths2 Car garage1,942+ sq ftSingle-family layout at Treeline. Explore elevations, included features, and personalization options with our sales team.
Carousel — use arrows to browse images for this design, or tap the photo to open the floor plan.
Ready to BuildRoyce
From$423,9904 Beds2 Baths2 Car garage1,916+ sq ftSingle-family layout at Treeline. Explore elevations, included features, and personalization options with our sales team.
Carousel — use arrows to browse images for this design, or tap the photo to open the floor plan.
Ready to BuildJensen
From$423,9904 Beds2 Baths2 Car garage1,789+ sq ftSingle-family layout at Treeline. Explore elevations, included features, and personalization options with our sales team.
Carousel — use arrows to browse images for this design, or tap the photo to open the floor plan.
Ready to BuildElm
From$425,9904 Beds3 Baths2 Car garage2,093+ sq ftSingle-family layout at Treeline. Explore elevations, included features, and personalization options with our sales team.
Carousel — use arrows to browse images for this design, or tap the photo to open the floor plan.
Quick Move-InBrazos
From$426,9903–4 Beds2.5–3.5 Baths2 Car garage2,470+ sq ftSingle-family at Treeline. 3 Quick Move-In homes in this plan — ask the sales team about finishes and closing timelines.
Carousel — use arrows to browse images for this design, or tap the photo to open the floor plan.
Quick Move-InHackberry
From$426,9904 Beds2–3 Baths2 Car garage2,184+ sq ftSingle-family at Treeline. 2 Quick Move-In homes in this plan — ask the sales team about finishes and closing timelines.
Carousel — use arrows to browse images for this design, or tap the photo to open the floor plan.
Ready to BuildRover
From$426,9904 Beds2 Baths2 Car garage1,949+ sq ftSingle-family layout at Treeline. Explore elevations, included features, and personalization options with our sales team.
Carousel — use arrows to browse images for this design, or tap the photo to open the floor plan.
Quick Move-InCrofton
From$429,9903–4 Beds2.5–3 Baths1–2 Car garage2,774+ sq ftSingle-family at Treeline. 1 Quick Move-In home in this plan — ask the sales team about finishes and closing timelines.
Carousel — use arrows to browse images for this design, or tap the photo to open the floor plan.
Quick Move-InMagnolia
From$435,9904–5 Beds2.5 Baths2 Car garage2,644+ sq ftSingle-family at Treeline. 2 Quick Move-In homes in this plan — ask the sales team about finishes and closing timelines.
Carousel — use arrows to browse images for this design, or tap the photo to open the floor plan.
Quick Move-InHemingway
From$436,9904 Beds3.5 Baths2 Car garage2,830+ sq ftSingle-family at Treeline. 1 Quick Move-In home in this plan — ask the sales team about finishes and closing timelines.
Carousel — use arrows to browse images for this design, or tap the photo to open the floor plan.
Ready to BuildPaseo
From$437,9903 Beds2 Baths2 Car garage2,043+ sq ftSingle-family layout at Treeline. Explore elevations, included features, and personalization options with our sales team.
Carousel — use arrows to browse images for this design, or tap the photo to open the floor plan.
Ready to BuildLongspur
From$439,9903 Beds2 Baths3 Car garage2,024+ sq ftSingle-family layout at Treeline. Explore elevations, included features, and personalization options with our sales team.
Carousel — use arrows to browse images for this design, or tap the photo to open the floor plan.
Ready to BuildCypress
From$439,9903 Beds2 Baths2 Car garage1,725+ sq ftSingle-family layout at Treeline. Explore elevations, included features, and personalization options with our sales team.
Carousel — use arrows to browse images for this design, or tap the photo to open the floor plan.
Quick Move-InDavenport
From$440,9904 Beds2.5 Baths2 Car garage2,431+ sq ftSingle-family at Treeline. 1 Quick Move-In home in this plan — ask the sales team about finishes and closing timelines.
Carousel — use arrows to browse images for this design, or tap the photo to open the floor plan.
Quick Move-InWillow
From$440,9904 Beds2.5–3.5 Baths1–2 Car garage2,769+ sq ftSingle-family at Treeline. 2 Quick Move-In homes in this plan — ask the sales team about finishes and closing timelines.
Carousel — use arrows to browse images for this design, or tap the photo to open the floor plan.
Quick Move-InKeller
From$444,9903–5 Beds2.5–3 Baths2 Car garage2,536+ sq ftSingle-family at Treeline. 2 Quick Move-In homes in this plan — ask the sales team about finishes and closing timelines.
Carousel — use arrows to browse images for this design, or tap the photo to open the floor plan.
Ready to BuildBeachton
From$446,9904 Beds3 Baths2 Car garage2,092+ sq ftSingle-family layout at Treeline. Explore elevations, included features, and personalization options with our sales team.
Carousel — use arrows to browse images for this design, or tap the photo to open the floor plan.
Ready to BuildContinental
From$450,9904 Beds3 Baths2 Car garage2,310+ sq ftSingle-family layout at Treeline. Explore elevations, included features, and personalization options with our sales team.
Carousel — use arrows to browse images for this design, or tap the photo to open the floor plan.
Quick Move-InSweetwater
From$450,9904–5 Beds2.5–4 Baths2 Car garage2,758+ sq ftSingle-family at Treeline. 3 Quick Move-In homes in this plan — ask the sales team about finishes and closing timelines.
Carousel — use arrows to browse images for this design, or tap the photo to open the floor plan.
Quick Move-InBluebonnet
From$451,9903 Beds1–2 Baths2 Car garage2,158+ sq ftSingle-family at Treeline. 1 Quick Move-In home in this plan — ask the sales team about finishes and closing timelines.
Carousel — use arrows to browse images for this design, or tap the photo to open the floor plan.
Quick Move-InJuniper
From$451,9904–5 Beds2.5–3 Baths2 Car garage2,836+ sq ftSingle-family at Treeline. 2 Quick Move-In homes in this plan — ask the sales team about finishes and closing timelines.
Carousel — use arrows to browse images for this design, or tap the photo to open the floor plan.
Ready to BuildEscalade
From$456,9904 Beds3 Baths2 Car garage2,309+ sq ftSingle-family layout at Treeline. Explore elevations, included features, and personalization options with our sales team.
Carousel — use arrows to browse images for this design, or tap the photo to open the floor plan.
Quick Move-InAlbany
From$460,9905 Beds3–4 Baths2 Car garage2,765+ sq ftSingle-family at Treeline. 3 Quick Move-In homes in this plan — ask the sales team about finishes and closing timelines.
Carousel — use arrows to browse images for this design, or tap the photo to open the floor plan.
Ready to Build1544
From$464,9904 Beds3 Baths2 Car garage2,133+ sq ftSingle-family layout at Treeline. Explore elevations, included features, and personalization options with our sales team.
Carousel — use arrows to browse images for this design, or tap the photo to open the floor plan.
Quick Move-InRaddington
From$465,9904 Beds3 Baths3 Car garage2,346+ sq ftSingle-family at Treeline. 1 Quick Move-In home in this plan — ask the sales team about finishes and closing timelines.
Carousel — use arrows to browse images for this design, or tap the photo to open the floor plan.
Quick Move-InPemshore
From$466,9904 Beds3 Baths2 Car garage2,353+ sq ftSingle-family at Treeline. 3 Quick Move-In homes in this plan — ask the sales team about finishes and closing timelines.
Carousel — use arrows to browse images for this design, or tap the photo to open the floor plan.
Quick Move-InMulberry
From$467,9904 Beds3–4 Baths2 Car garage2,618+ sq ftSingle-family at Treeline. 1 Quick Move-In home in this plan — ask the sales team about finishes and closing timelines.
Carousel — use arrows to browse images for this design, or tap the photo to open the floor plan.
Quick Move-InTallow
From$467,9904–5 Beds3.5–4 Baths2 Car garage2,865+ sq ftSingle-family at Treeline. 4 Quick Move-In homes in this plan — ask the sales team about finishes and closing timelines.
Carousel — use arrows to browse images for this design, or tap the photo to open the floor plan.
Ready to Build1560
From$469,9903 Beds2 Baths2 Car garage2,140+ sq ftSingle-family layout at Treeline. Explore elevations, included features, and personalization options with our sales team.
Carousel — use arrows to browse images for this design, or tap the photo to open the floor plan.
Ready to BuildClairmont
From$475,9904–5 Beds2.5–3.5 Baths2 Car garage2,562+ sq ftSingle-family layout at Treeline. Explore elevations, included features, and personalization options with our sales team.
Carousel — use arrows to browse images for this design, or tap the photo to open the floor plan.
Quick Move-InPecan
From$475,9904 Beds2–3 Baths2 Car garage2,849+ sq ftSingle-family at Treeline. 3 Quick Move-In homes in this plan — ask the sales team about finishes and closing timelines.
Carousel — use arrows to browse images for this design, or tap the photo to open the floor plan.
Ready to BuildBrays
From$483,9904–5 Beds2.5–4.5 Baths2–3 Car garage2,755+ sq ftSingle-family layout at Treeline. Explore elevations, included features, and personalization options with our sales team.
Carousel — use arrows to browse images for this design, or tap the photo to open the floor plan.
Ready to BuildMcLaren
From$483,9904 Beds3 Baths2 Car garage2,486+ sq ftSingle-family layout at Treeline. Explore elevations, included features, and personalization options with our sales team.
Carousel — use arrows to browse images for this design, or tap the photo to open the floor plan.
Ready to BuildLotus
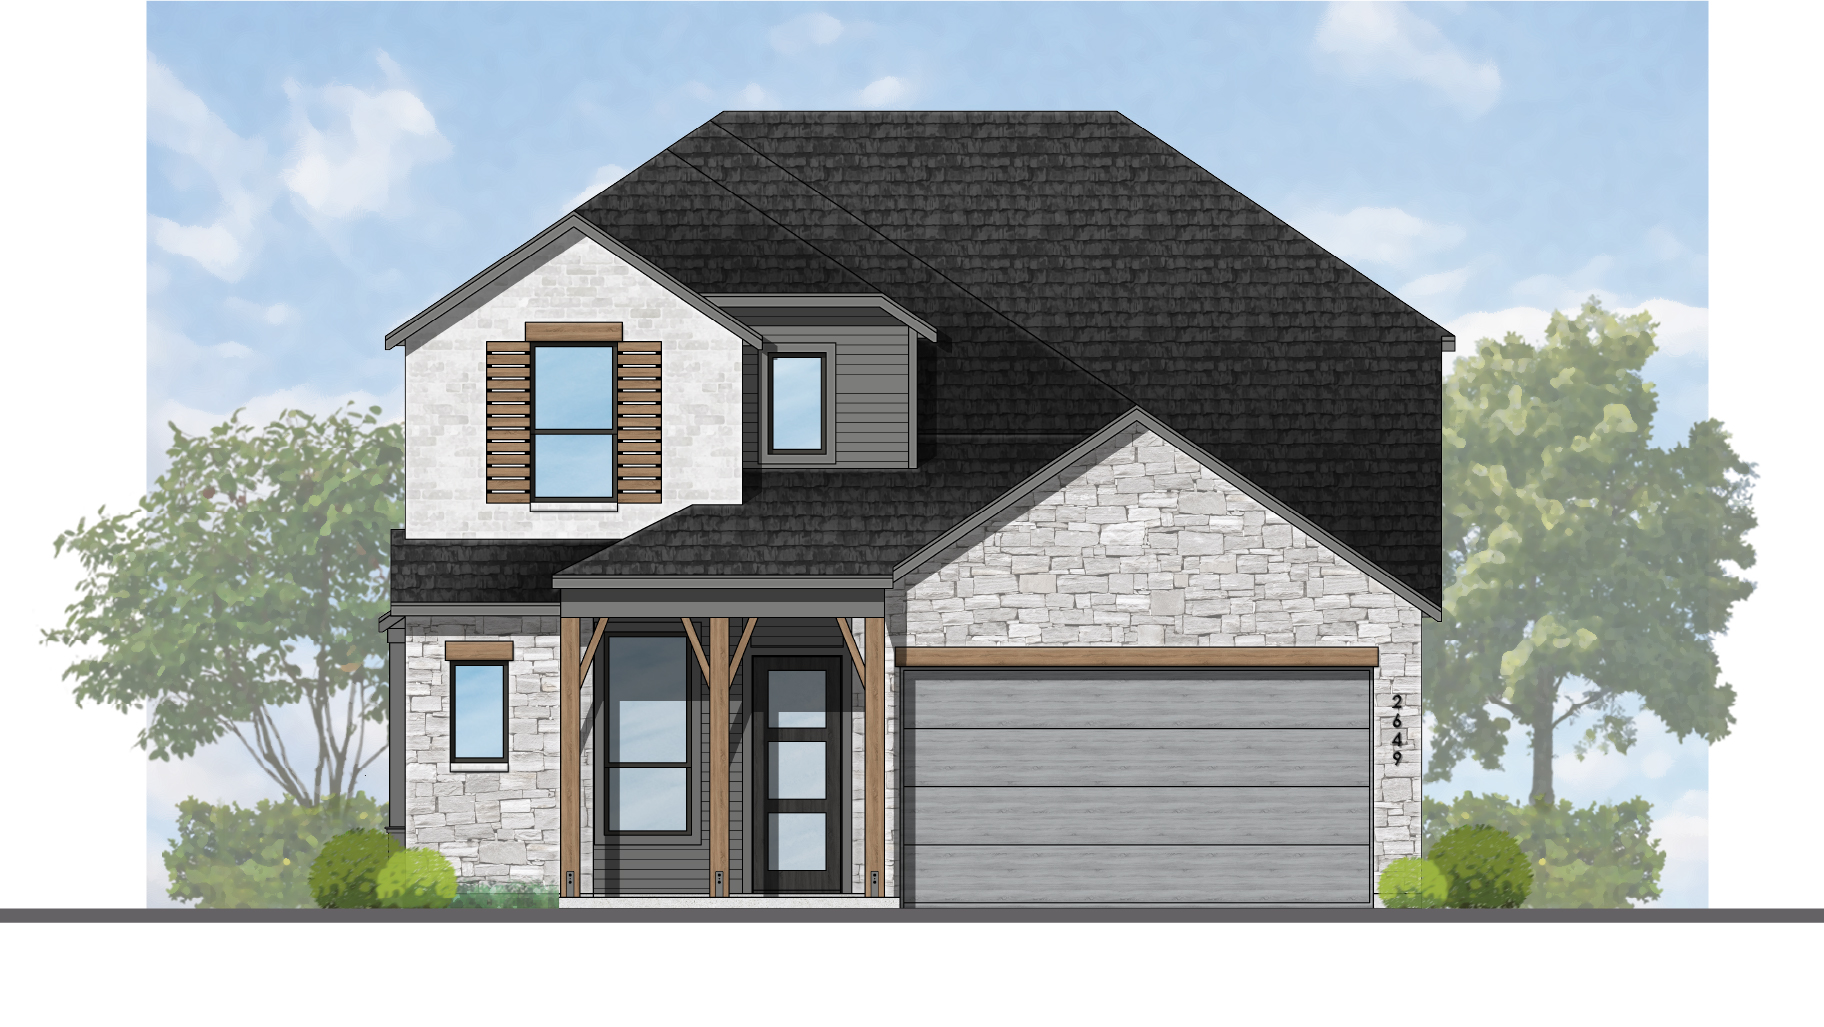
From$485,9904 Beds3.5 Baths2 Car garage2,649+ sq ftSingle-family layout at Treeline. Explore elevations, included features, and personalization options with our sales team.
Carousel — use arrows to browse images for this design, or tap the photo to open the floor plan.
Quick Move-In1561
From$489,9904 Beds3 Baths2 Car garage2,352+ sq ftSingle-family at Treeline. 1 Quick Move-In home in this plan — ask the sales team about finishes and closing timelines.
Carousel — use arrows to browse images for this design, or tap the photo to open the floor plan.
Quick Move-InGriffith
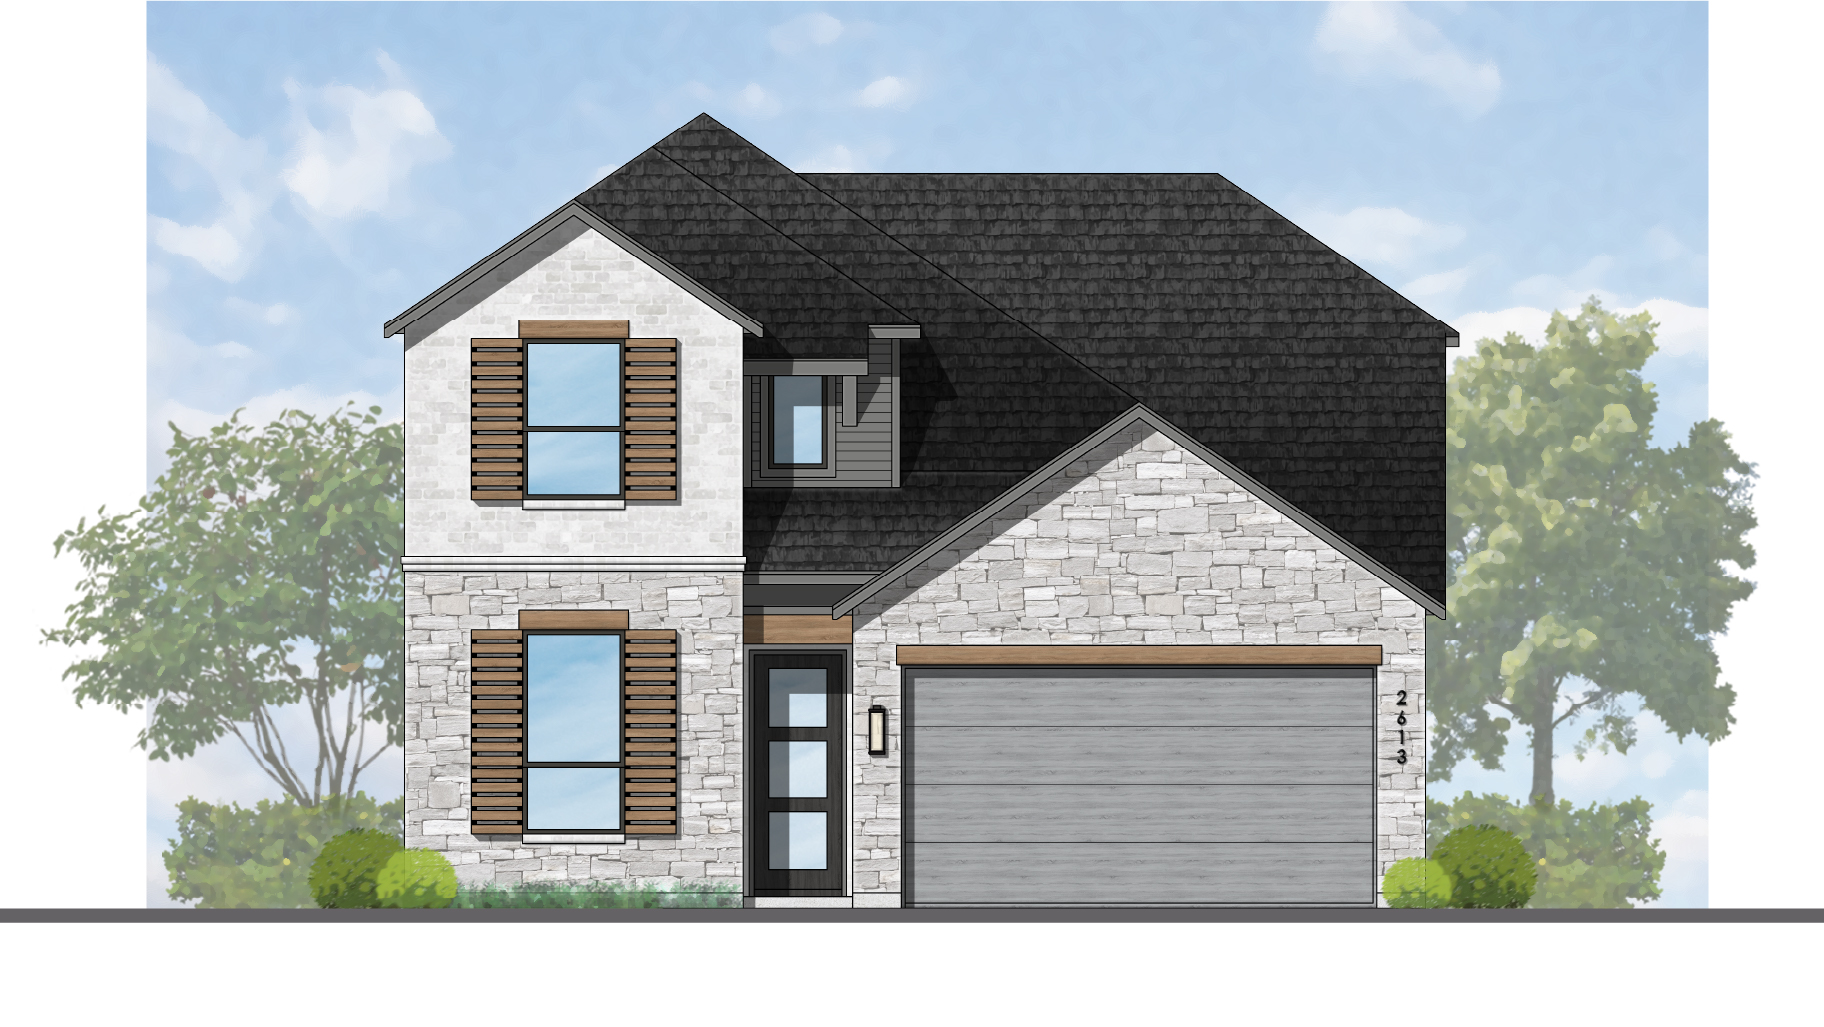
From$489,9904 Beds4 Baths2 Car garage2,613+ sq ftSingle-family at Treeline. 1 Quick Move-In home in this plan — ask the sales team about finishes and closing timelines.
Carousel — use arrows to browse images for this design, or tap the photo to open the floor plan.
Quick Move-InMartin
From$491,9903–4 Beds2–3.5 Baths2 Car garage2,680+ sq ftSingle-family at Treeline. 1 Quick Move-In home in this plan — ask the sales team about finishes and closing timelines.
Carousel — use arrows to browse images for this design, or tap the photo to open the floor plan.
Ready to BuildMalinda
From$493,9904 Beds3 Baths2 Car garage2,874+ sq ftSingle-family layout at Treeline. Explore elevations, included features, and personalization options with our sales team.
Carousel — use arrows to browse images for this design, or tap the photo to open the floor plan.
Quick Move-In1562
From$494,9904–5 Beds3–4 Baths2 Car garage2,374+ sq ftSingle-family at Treeline. 1 Quick Move-In home in this plan — ask the sales team about finishes and closing timelines.
Carousel — use arrows to browse images for this design, or tap the photo to open the floor plan.
Ready to BuildBlakeslee
From$503,9904 Beds3.5 Baths3 Car garage3,025+ sq ftSingle-family layout at Treeline. Explore elevations, included features, and personalization options with our sales team.
Carousel — use arrows to browse images for this design, or tap the photo to open the floor plan.
Ready to BuildPanamera
From$505,9904 Beds4 Baths2 Car garage2,670+ sq ftSingle-family layout at Treeline. Explore elevations, included features, and personalization options with our sales team.
Carousel — use arrows to browse images for this design, or tap the photo to open the floor plan.
Ready to BuildWalmsley
From$506,9905 Beds4 Baths2 Car garage3,172+ sq ftSingle-family layout at Treeline. Explore elevations, included features, and personalization options with our sales team.
Carousel — use arrows to browse images for this design, or tap the photo to open the floor plan.
Quick Move-InMansfield
From$517,9904 Beds2–3.5 Baths3 Car garage2,891+ sq ftSingle-family at Treeline. 1 Quick Move-In home in this plan — ask the sales team about finishes and closing timelines.
Carousel — use arrows to browse images for this design, or tap the photo to open the floor plan.
Ready to Build1563
From$525,9904–5 Beds3–5 Baths2 Car garage2,698+ sq ftSingle-family layout at Treeline. Explore elevations, included features, and personalization options with our sales team.
Carousel — use arrows to browse images for this design, or tap the photo to open the floor plan.
Quick Move-In1565
From$528,9903–5 Beds2.5–4.5 Baths2 Car garage2,871+ sq ftSingle-family at Treeline. 2 Quick Move-In homes in this plan — ask the sales team about finishes and closing timelines.
Carousel — use arrows to browse images for this design, or tap the photo to open the floor plan.
Quick Move-In1564
From$530,9904–5 Beds3–5 Baths2 Car garage2,945+ sq ftSingle-family at Treeline. 1 Quick Move-In home in this plan — ask the sales team about finishes and closing timelines.
Carousel — use arrows to browse images for this design, or tap the photo to open the floor plan.
Quick Move-In1566
From$537,9904–5 Beds3–5 Baths2 Car garage—Single-family at Treeline. 2 Quick Move-In homes in this plan — ask the sales team about finishes and closing timelines.
Carousel — use arrows to browse images for this design, or tap the photo to open the floor plan.
Ready to Build1567
From$544,9904–5 Beds4.5–5.5 Baths2 Car garage3,055+ sq ftSingle-family layout at Treeline. Explore elevations, included features, and personalization options with our sales team.
Carousel — use arrows to browse images for this design, or tap the photo to open the floor plan.
Ready to Build1568
From$559,9904–5 Beds4–5 Baths2 Car garage3,150+ sq ftSingle-family layout at Treeline. Explore elevations, included features, and personalization options with our sales team.
Carousel — use arrows to browse images for this design, or tap the photo to open the floor plan.
Ready to Build1569
From$564,9904–5 Beds3–5 Baths2 Car garage3,296+ sq ftSingle-family layout at Treeline. Explore elevations, included features, and personalization options with our sales team.
Panoramic Map
Media
Project photo gallery
Click the large photo or a thumbnail to open the gallery viewer.
Is this your project?
Take control of your project page, add direct contact details, keep information updated, unlock performance insights, and increase visibility with agents and buyers actively looking for new construction homes.
Prices and features may vary and are subject to change. Photos are for illustrative purposes only. Legal disclaimers.