

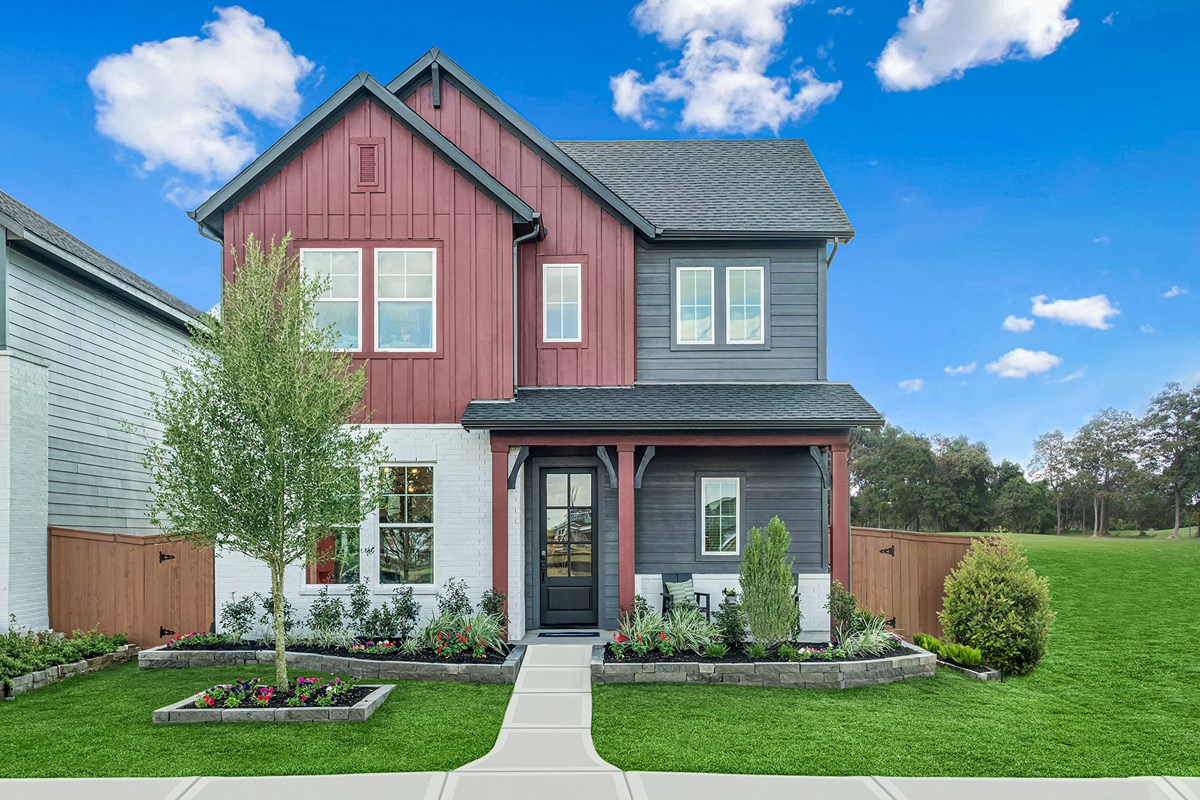
Elyson 40'

Discover the vibrant community of Elyson in Katy, brought to life by David Weekley Homes, where you can enjoy a wealth of amenities including a park, clubhouse, fitness center, and serene lake!
Overview
New award-winning homes from David Weekley Homes are now selling in Elyson 45’! Located in Katy, Texas, this family-friendly community features thoughtfully designed open-concept floor plans situated on 45-foot homesites. Here, you’ll enjoy the best in Design, Choice and Service from a trusted Houston home builder, as well as:
- Swimming pools, splash pads and fitness center
- Firepit, parks and playgrounds
- Sports field, trails and dog park
- Pickleball, basketball, tennis and bocce ball courts
- Compass Lake with kayaking, canoeing and paddleboarding
- Orchards and community garden
- Students attend highly regarded Cypress Fairbanks ISD schools
Community Details
Amenities
- Clubhouse
- Community Center
- Fitness Center
- Home Owners Association
- Lake
- Master Planned
- Pickleball
- Playground
- Pool
- Splash Pad
- Tennis
- Trails
Amenities
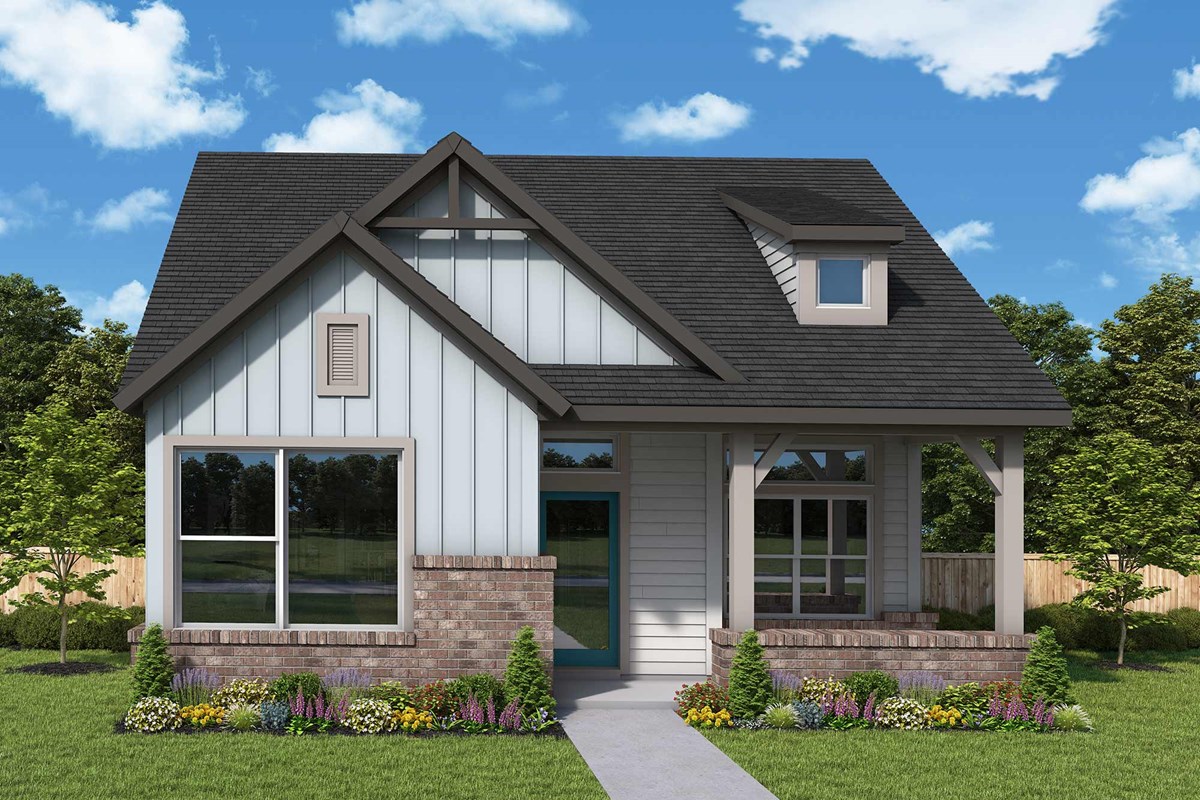
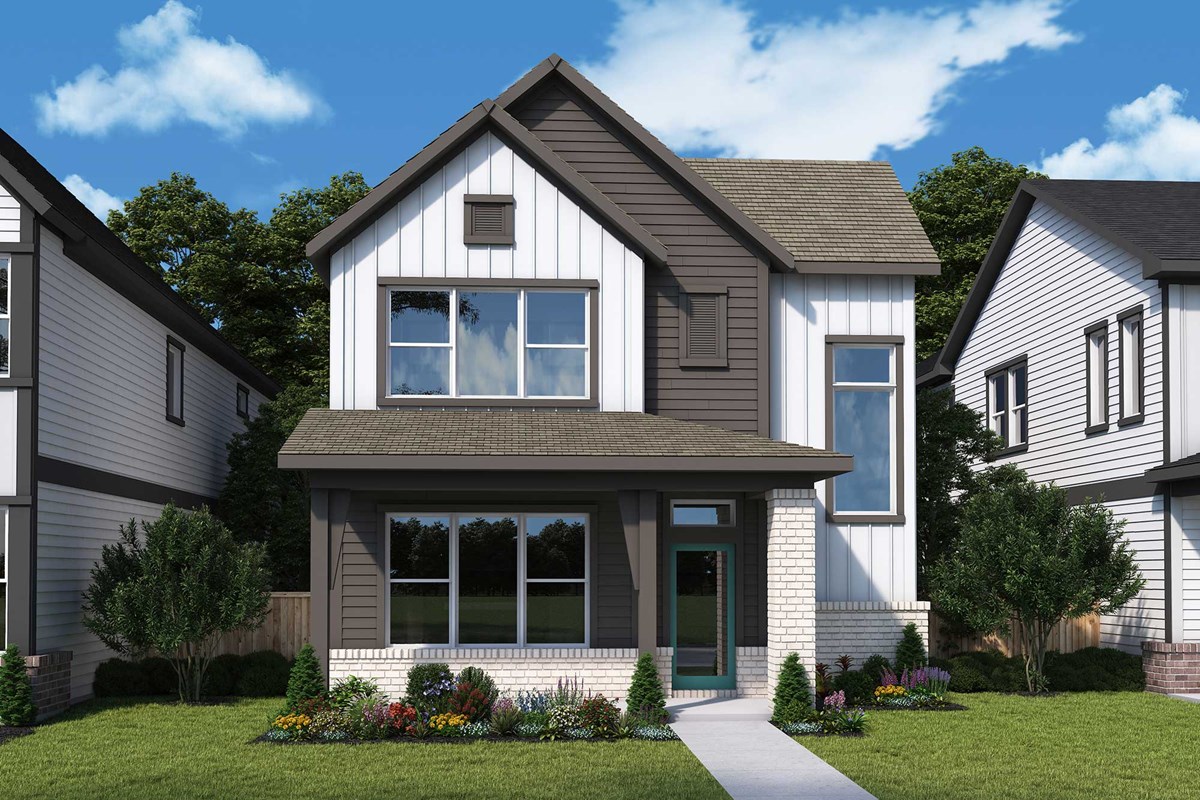
Home designs (8)
5 Quick Move-In lots across 5 plans — open Quick Move-In.
Carousel — use arrows to browse images for this design, or tap the photo to open the floor plan.
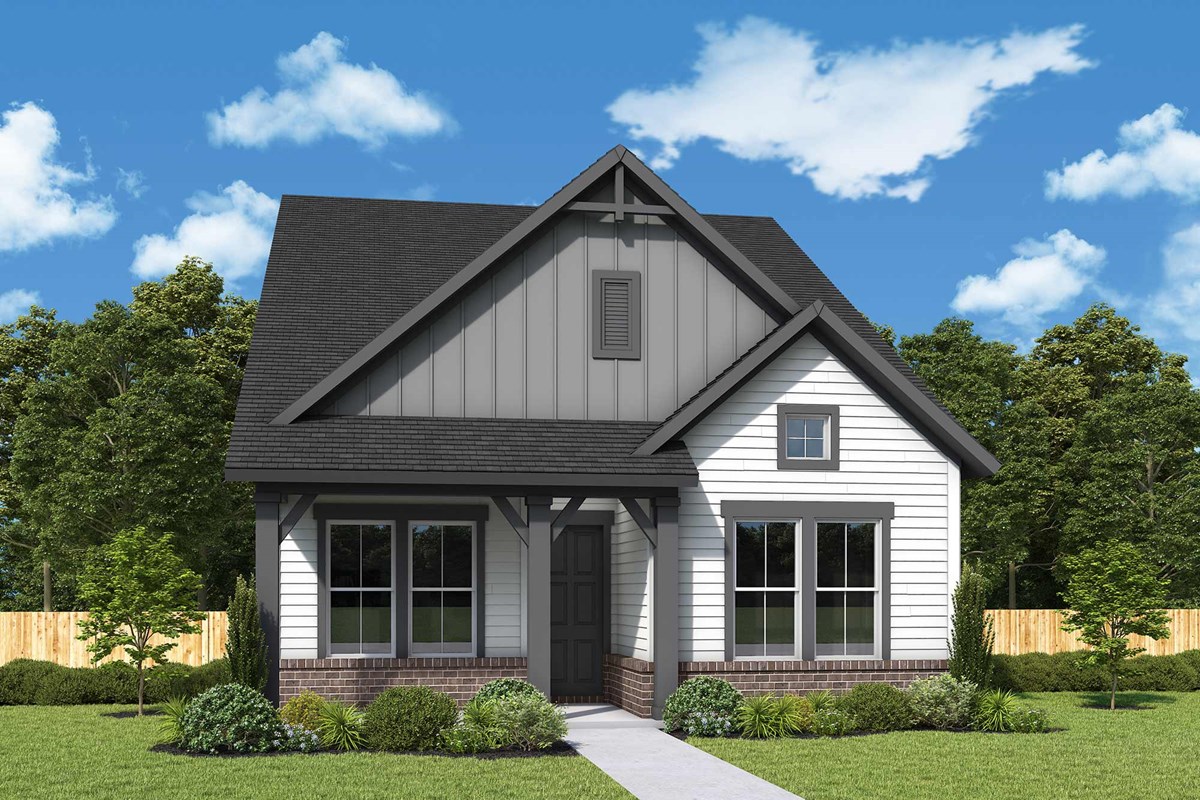
Ready to BuildThe Burton
From$334,9903 Beds2 Baths2 Car garage1,639+ sq ftOverview Artistry, expertise and dedication are at the heart of every design decision put into crafting The Burton floor plan by David Weekley Homes in Elyson. Your personal design and interior décor style will be right at home in the elegant family and dining spaces. A tasteful kitchen rests at the heart of this home, balancing impressive style with easy function, all while maintaining an open design. Leave the outside world behind and lavish in the Owner’s Retreat, featuring a superb Owner’s Bath and walk-in closet. Two spare bedrooms are nestled on either side of a shared full bathroom, helping everyone find a space they can make uniquely their own.
Carousel — use arrows to browse images for this design, or tap the photo to open the floor plan.
Quick Move-InThe Cornerstone
From$349,9903 Beds2.5 Baths2 Car garage1,906+ sq ftSingle-family at Elyson 40'. 1 Quick Move-In home in this plan — ask the sales team about finishes and closing timelines.
Carousel — use arrows to browse images for this design, or tap the photo to open the floor plan.
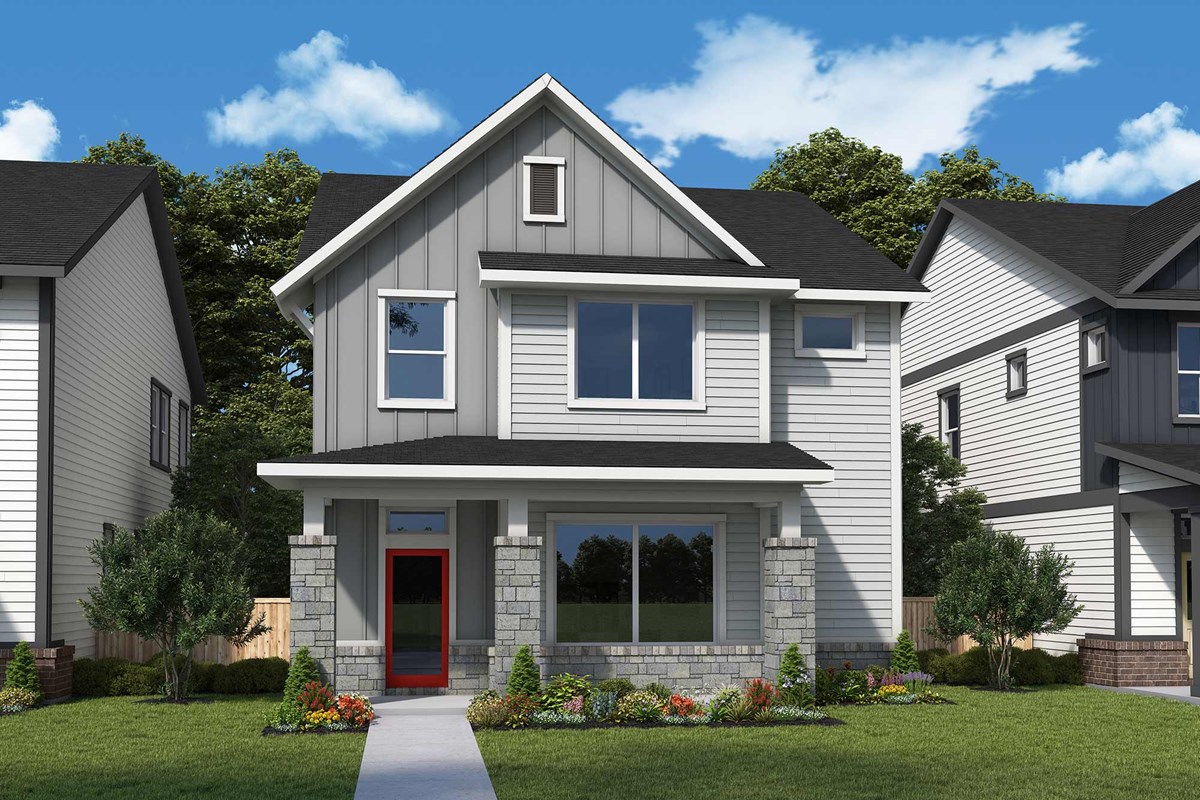
Ready to BuildThe Melford
From$378,9903–4 Beds2–3.5 Baths2 Car garage2,141+ sq ftOverview The Melford floor plan by David Weekley Homes in Elyson brings together the best of comfort, sophistication and top-quality craftsmanship. Show off your style and savor the livability in the expertly crafted family and dining spaces at the heart of this home. The open kitchen features a center island and an expansive view of the gathering spaces to enhance your culinary experience. The Owner’s Retreat showcases a lovely Owner’s Bath and walk-in closet. Two junior bedrooms and a retreat space on the second level make it easy for this home to accommodate a variety of unique personalities. Achieve your home office goals in the front study then celebrate the accomplishment in the shade of your covered back porch.
Carousel — use arrows to browse images for this design, or tap the photo to open the floor plan.
Quick Move-InThe Hewlett
From$379,9903 Beds2.5 Baths2 Car garage2,185+ sq ftSingle-family at Elyson 40'. 1 Quick Move-In home in this plan — ask the sales team about finishes and closing timelines.
Carousel — use arrows to browse images for this design, or tap the photo to open the floor plan.
Quick Move-InThe Cody
From$399,9903–4 Beds2.5 Baths2 Car garage2,201+ sq ftSingle-family at Elyson 40'. 1 Quick Move-In home in this plan — ask the sales team about finishes and closing timelines.
Carousel — use arrows to browse images for this design, or tap the photo to open the floor plan.
Quick Move-InThe Nicklaus
From$399,9903–4 Beds2.5 Baths2 Car garage2,428+ sq ftSingle-family at Elyson 40'. 1 Quick Move-In home in this plan — ask the sales team about finishes and closing timelines.
Carousel — use arrows to browse images for this design, or tap the photo to open the floor plan.
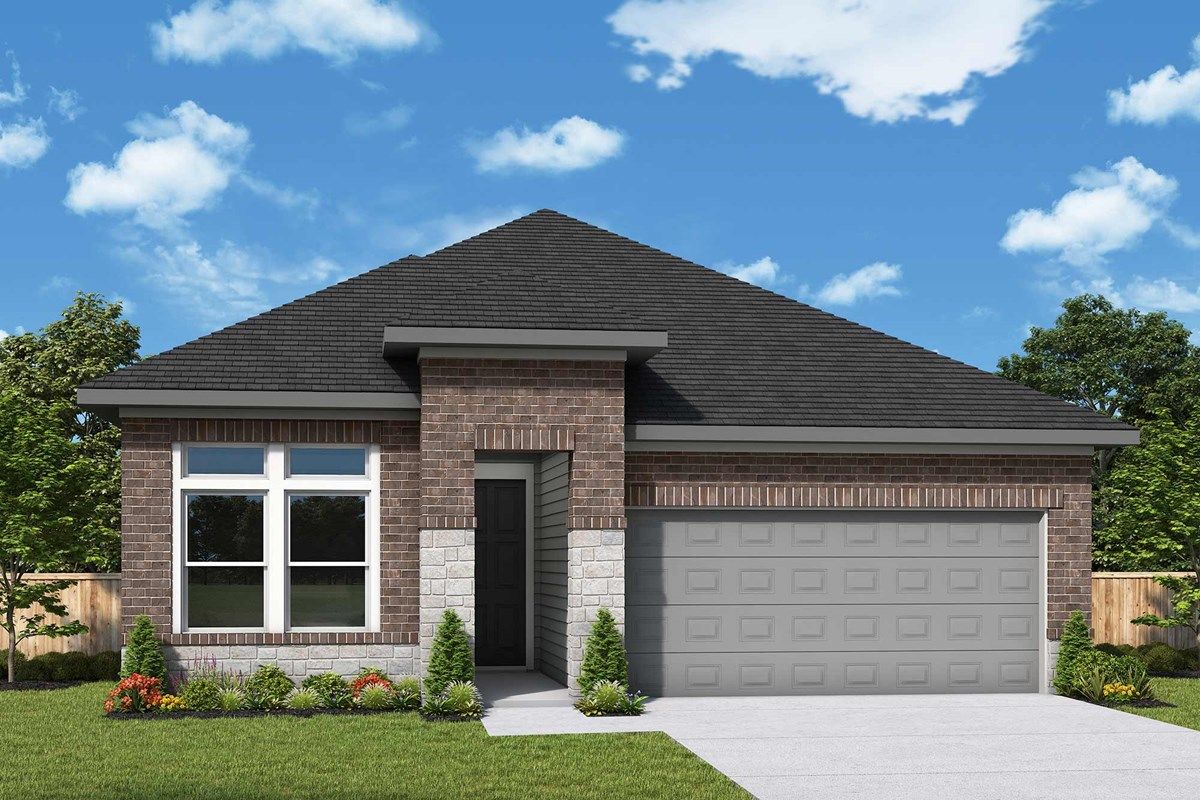
Ready to BuildThe Carrollton
From$404,9903 Beds2 Baths2 Car garage1,876+ sq ftSingle-family layout at Elyson 40'. Explore elevations, included features, and personalization options with our sales team.
Carousel — use arrows to browse images for this design, or tap the photo to open the floor plan.
Quick Move-InThe Schneider
From$409,9904–5 Beds3 Baths2 Car garage2,675+ sq ftSingle-family at Elyson 40'. 1 Quick Move-In home in this plan — ask the sales team about finishes and closing timelines.
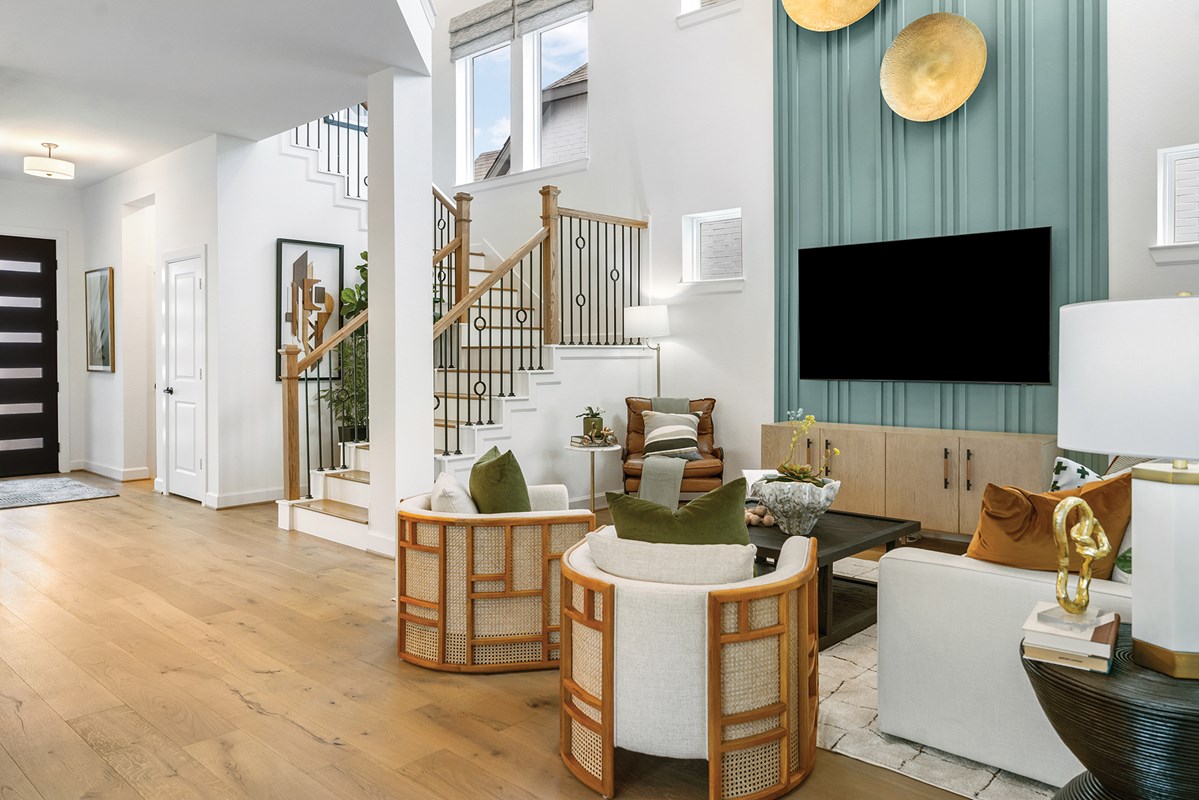
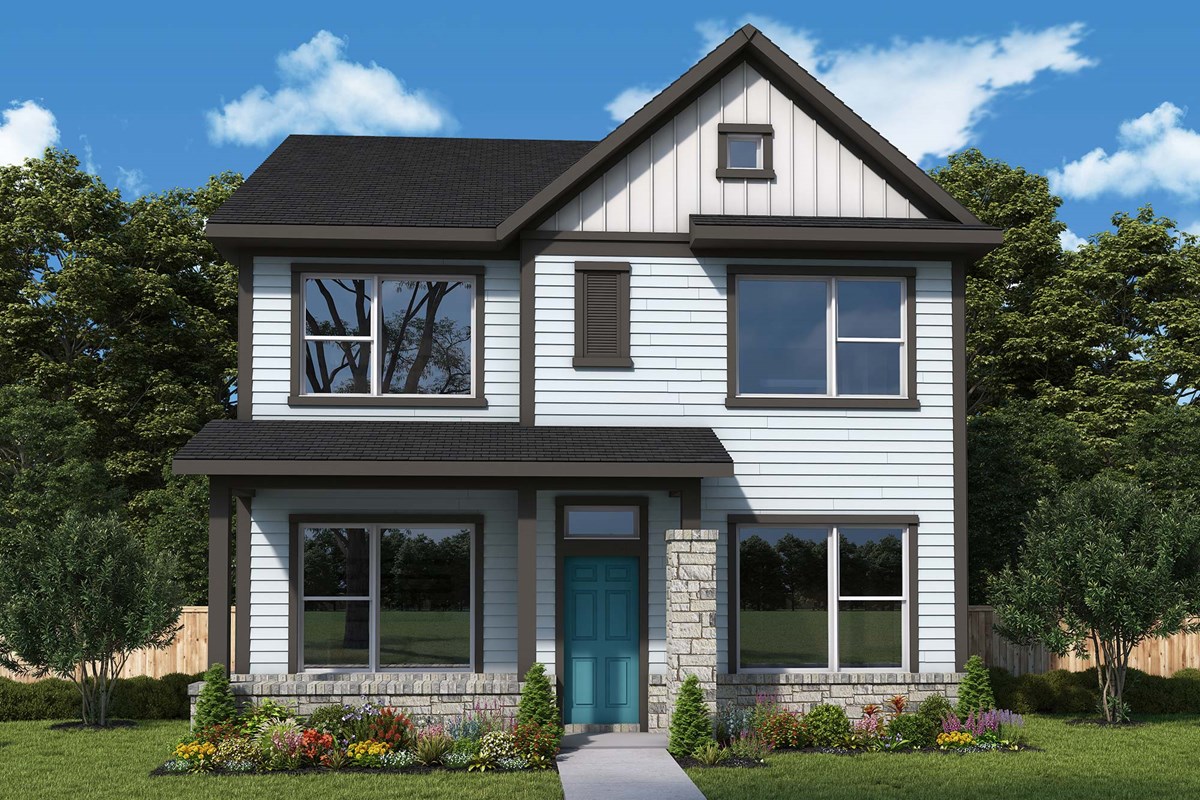
Media
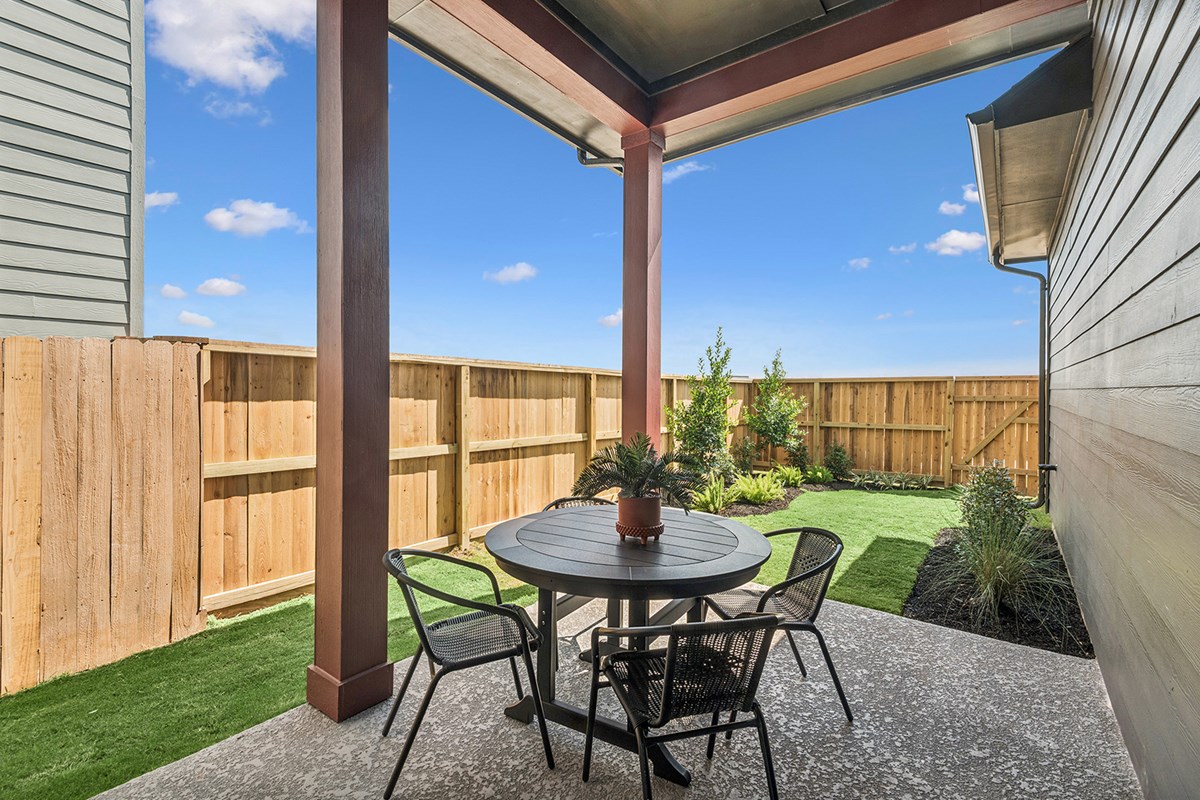
Project photo gallery
Click the large photo or a thumbnail to open the gallery viewer.
Is this your project?
Take control of your project page, add direct contact details, keep information updated, unlock performance insights, and increase visibility with agents and buyers actively looking for new construction homes.
Prices and features may vary and are subject to change. Photos are for illustrative purposes only. Legal disclaimers.