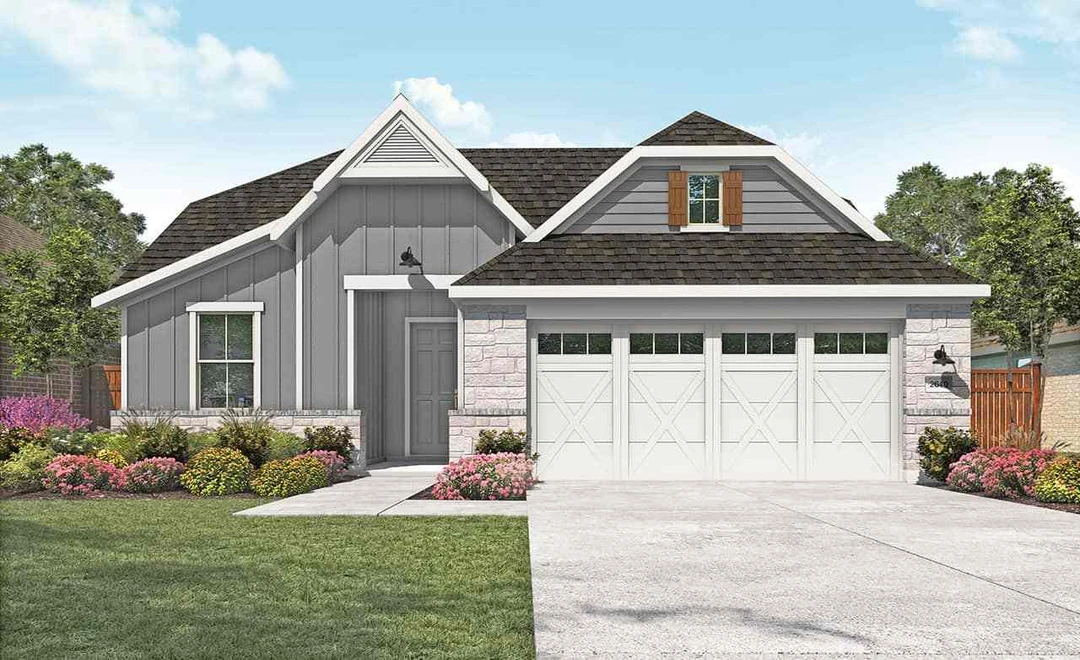
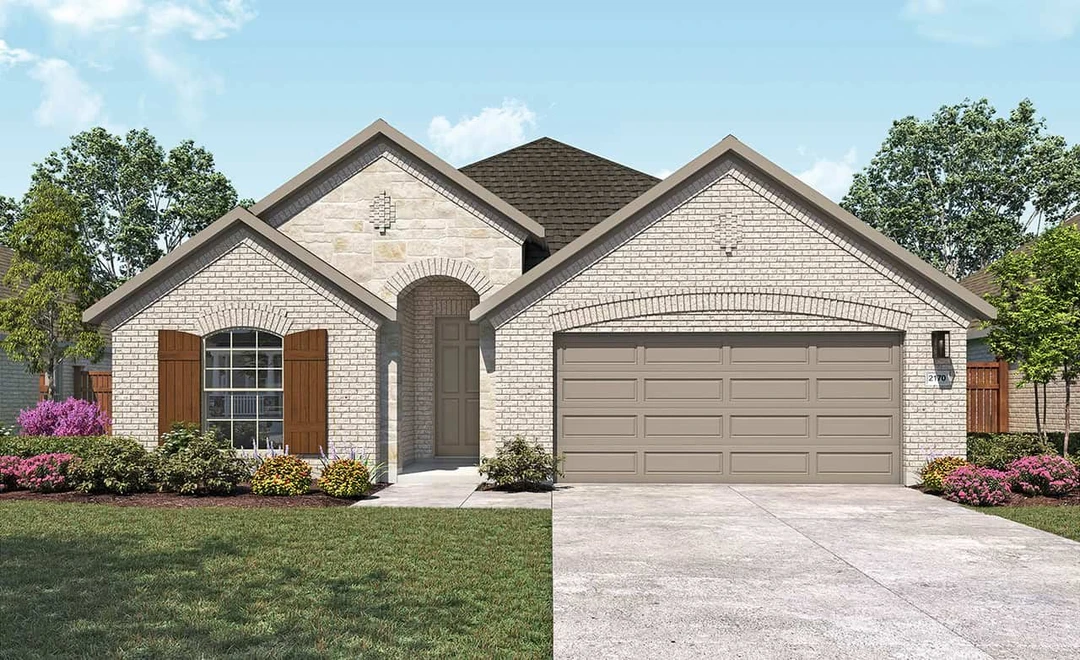
Under Construction

Total Units

324

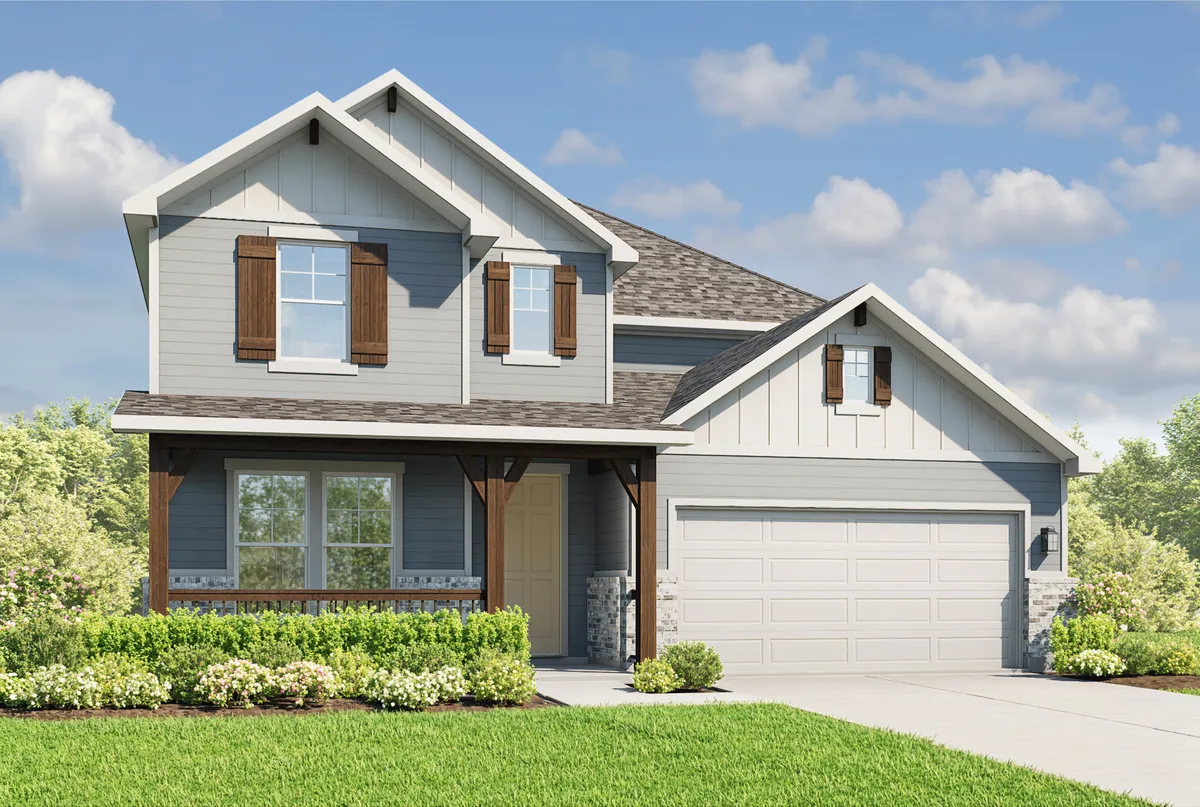
In the vibrant city of Kyle, Brightland Homes proudly presents the stunning Anthem project, a perfect blend of modern living and community spirit.

Community Overview

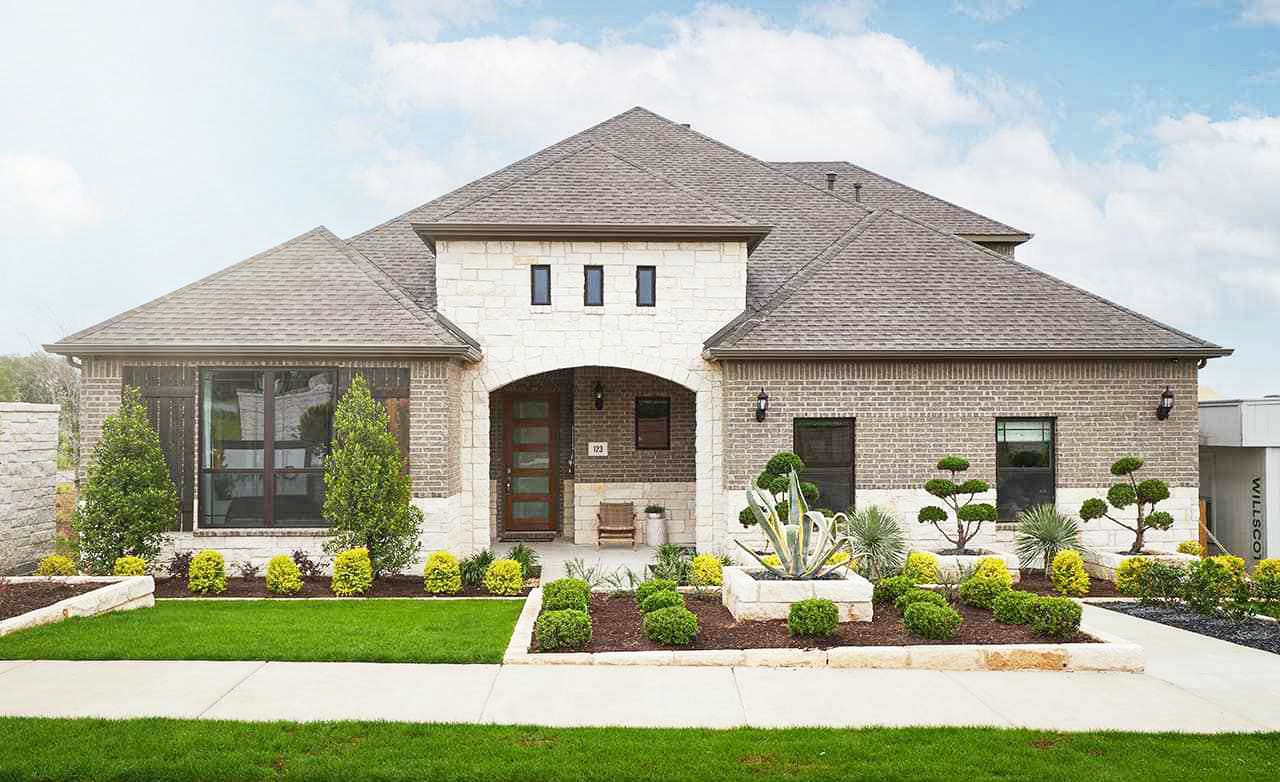
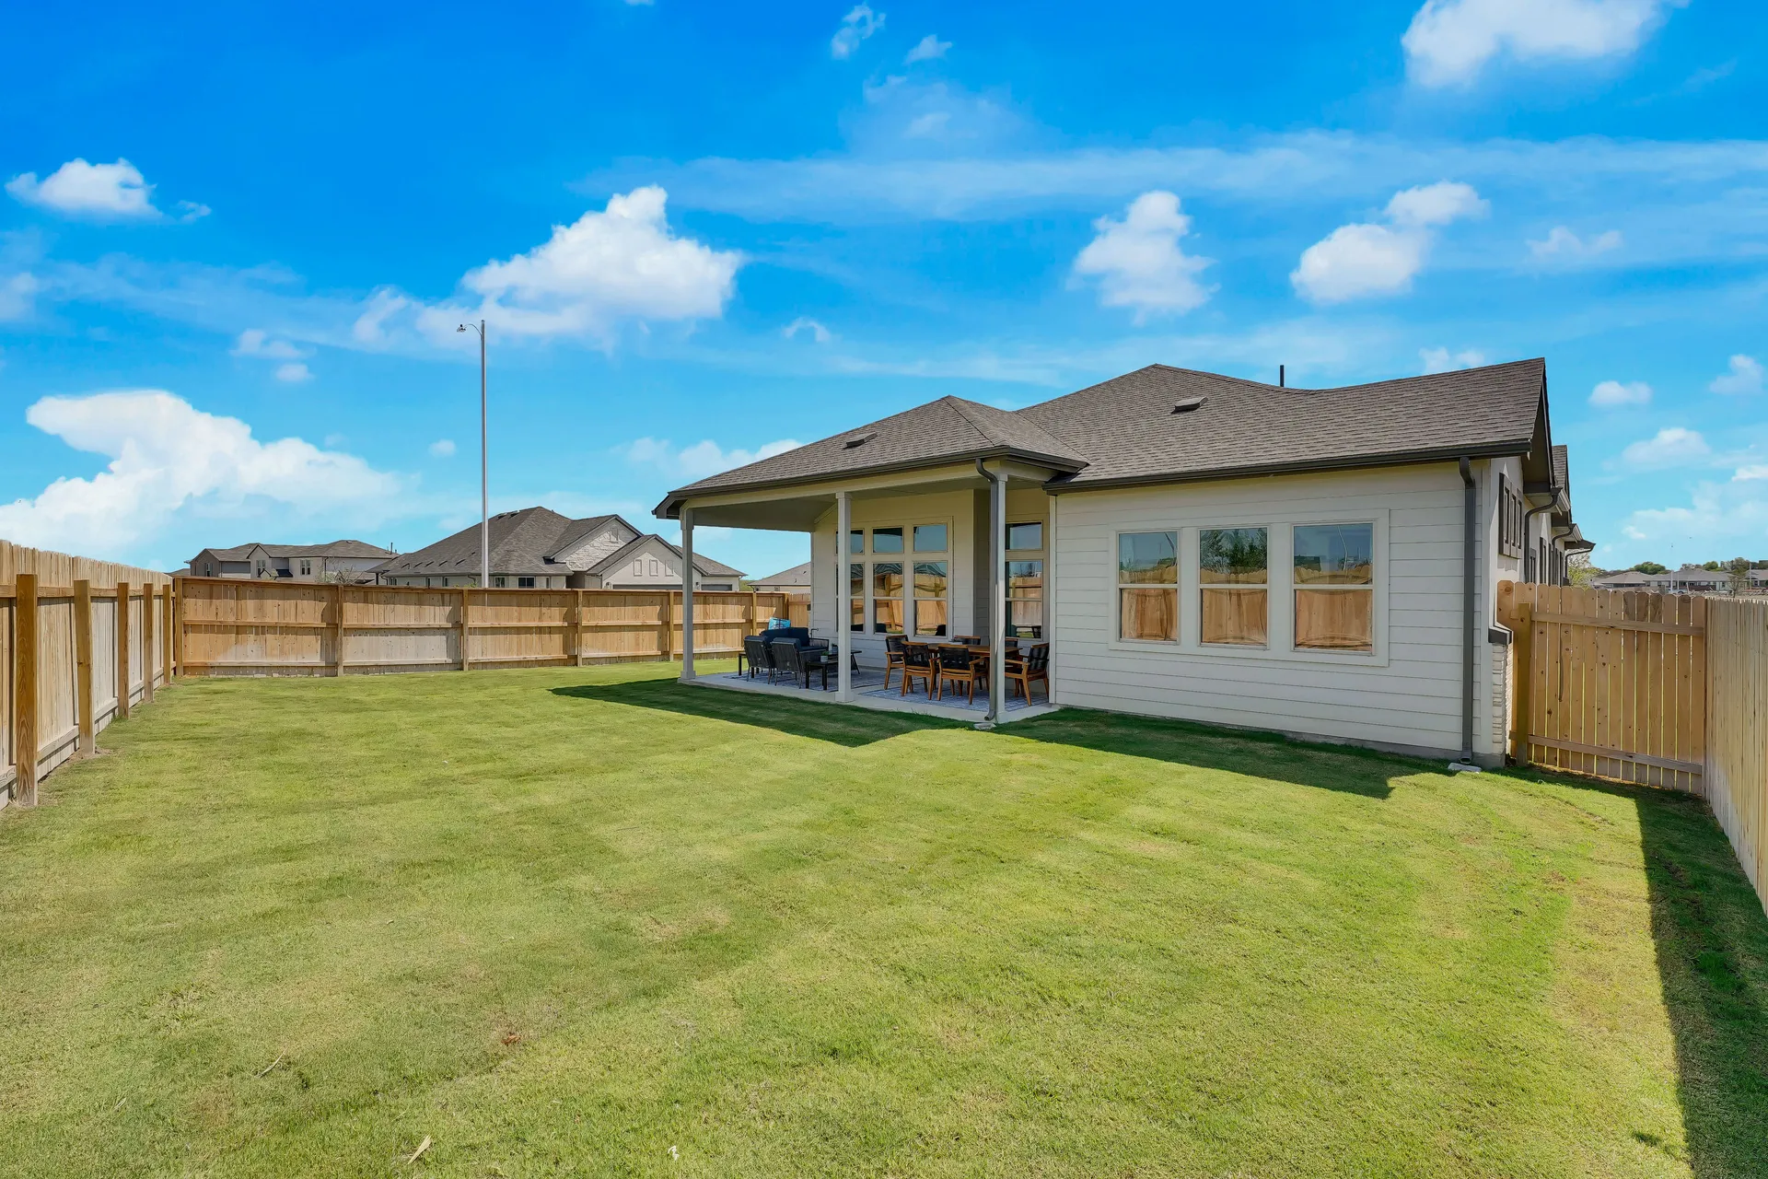
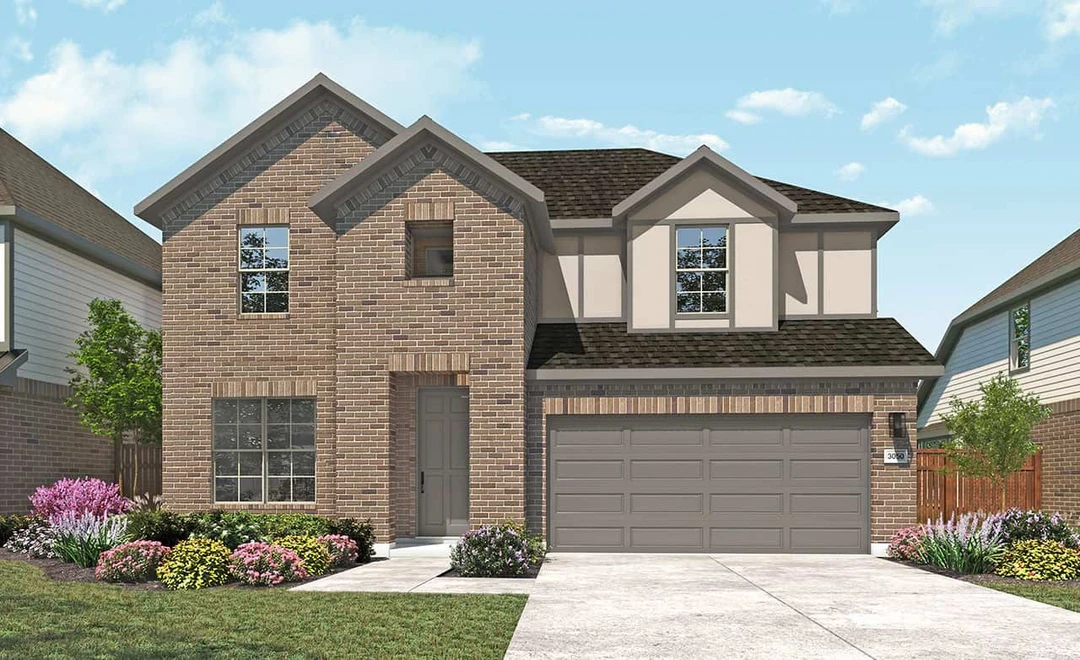
This master-planned community in Kyle, TX, features an on-site elementary school and is framed by interconnected green belts and parks along Mustang Branch. It combines convenient access to everyday needs with the natural beauty of the Texas Hill Country. Anthem offers new homes in Kyle, TX, with expertly crafted layouts and features that cater to a variety of lifestyles.

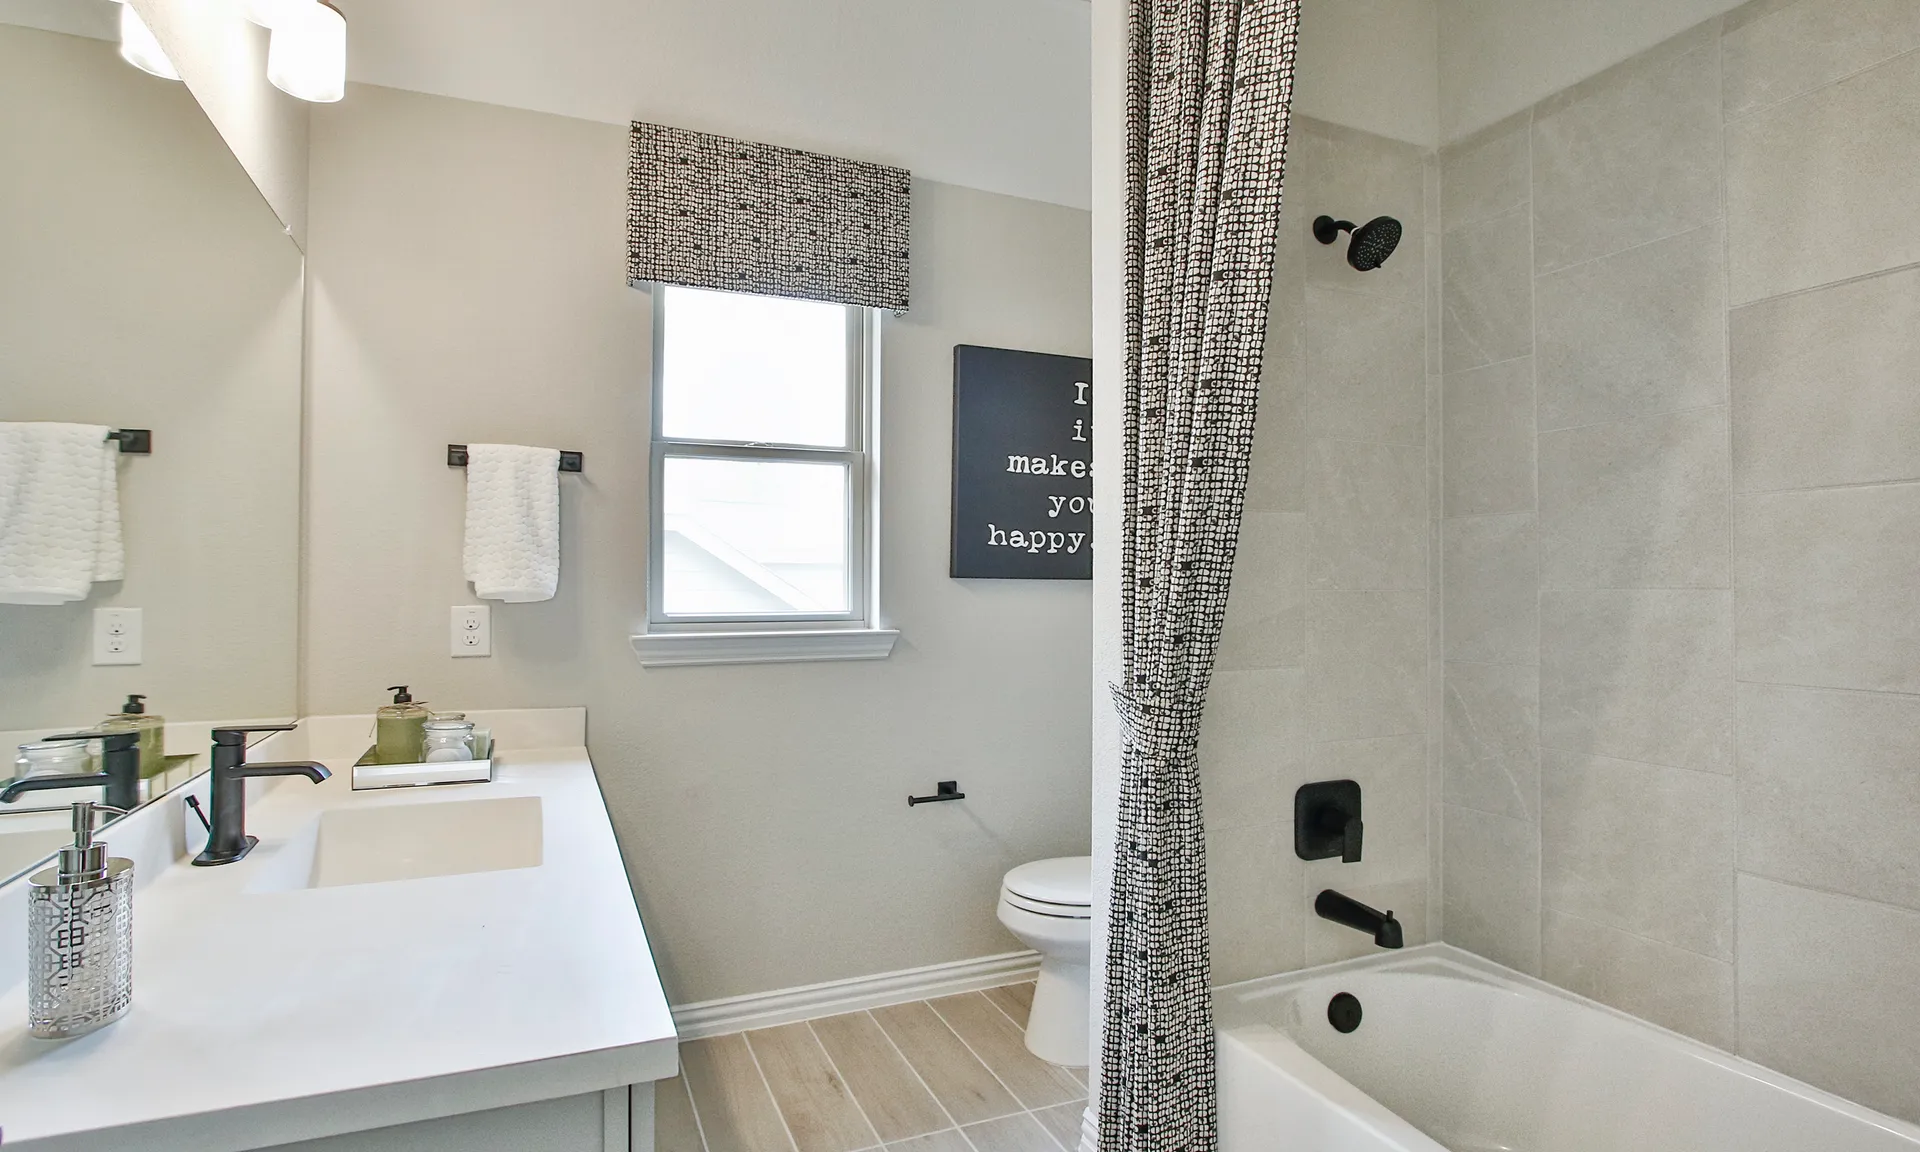
Homes in Anthem feature open layouts, roomy great rooms, large kitchen islands, and beautiful bathrooms, providing versatile spaces for daily life. Community amenities include a pool for recreation, a playground for active play, an open-air pavilion ideal for gatherings, sports courts for basketball, pickleball, and volleyball, community gardens that encourage residents to grow fresh produce, and a lifestyle director to support neighborhood programming and events.

Located off Interstate 35 between San Antonio and Austin along FM 150, Anthem provides easy access to Downtown Kyle, Texas Wine Country, Buda’s Farmers Market, Jacob’s Well Natural Area, Canyon Lake, Five Mile Dam Park, and Plum Creek Golf Course. These homes are also ideal for those seeking homes near Austin, TX, offering connectivity to city amenities while remaining nestled in the beauty of the Hill Country.


Amenities

Parking
Park
Swimming Pool
Playground

Site Plan

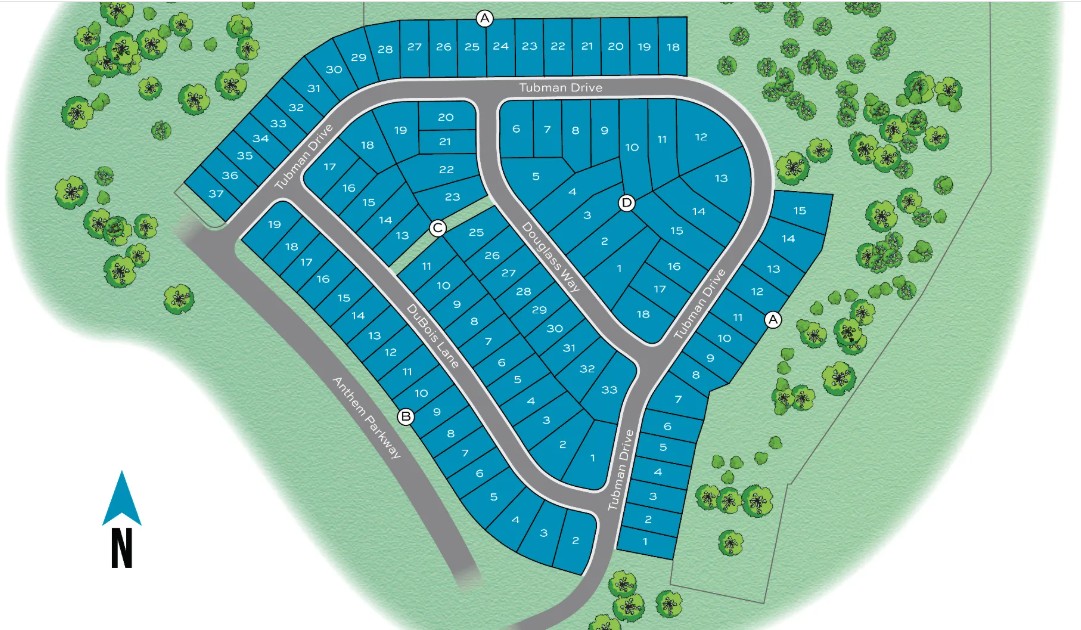
Anthem site plan

Collections (1)

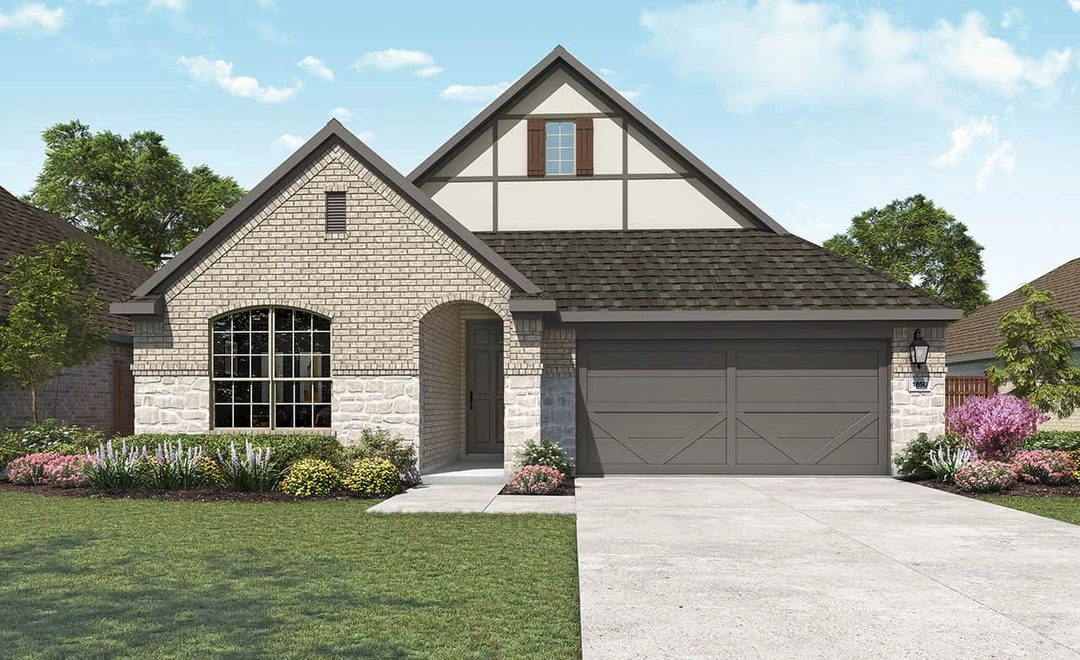
Premier Plans — collection image
$359,990+
1,850+ sq ft
Beds 3–4
Baths 2–3

Premier Plans

Live life connected at the master-planned Anthem community, the premier neighborhood featuring our new homes in Kyle, TX. Framed by interconnected green belts and parks along Mustang Branch, residents will enjoy a load of conveniences while living within the beauty of nature. The new home community is located off of Interstate 35 between San Antonio and Austin along scenic FM 150 at the gateway to the Texas Hill Country. Recreationalists enjoy the close proximity to Canyon Lake, Five Mile Dam Park, Plum Creek Golf

Home designs (11)

No Quick Move-In lots in these results; each plan's pill reflects primary availability from listings.

  • Single-family

    Carousel — use arrows to browse images for this design, or tap the photo to open the floor plan.

    Ready to Build

    Yale

    Inquire
    3 Beds2.5 Baths2 Car garage2,610+ sq ft

    Welcome to the Yale floor plan by Gehan Homes, a beautiful one-story home design with a large, open family room, oversized walk-in closets and a luxury kitchen you'll love to use.. The owner's suite features beautiful tray ceilings and double doors that lead to the spacious owner's bathroom, where you'll find dual vanities, a walk-in shower with a built-in seat and a gorgeous soaking tub, plus an oversized walk-in closet with plenty of room for two. There's a large kitchen island and tons of counter space in the kitchen, with the option to extend your cabinets from wall to wall so you'll always have room for more. Sunlight flows throughout the family, dining room and kitchen from the grand windows lining the back of the house, providing a full view of the private backyard with a covered patio. With the option to add an additional floor simply for entertaining, your home will be your loved ones' favorite place to enjoy game nights and movie nights.

    View floor plan
  • Single-family

    Carousel — use arrows to browse images for this design, or tap the photo to open the floor plan.

    Ready to Build

    Mahogany

    From$359,990
    3 Beds2 Baths2 Car garage1,850+ sq ft

    Options: Owner's Bay Window Enlarged Owner's Shower Kitchen Garage Options Extended Covered Patio Family Window

    View floor plan
  • Single-family

    Carousel — use arrows to browse images for this design, or tap the photo to open the floor plan.

    Ready to Build

    Palm

    From$369,990
    3 Beds2 Baths2 Car garage1,970+ sq ft

    Options: Owner's Bay Window Powder Baths Fireplace 2nd Floor Game Room 4th Bedroom 4th Bedroom with 3rd Bath Enlarged Owner's Shower Kitchen Garage Options Extended Covered Patio

    View floor plan
  • Single-family

    Carousel — use arrows to browse images for this design, or tap the photo to open the floor plan.

    Ready to Build

    Laurel

    From$374,990
    3 Beds2 Baths2 Car garage2,020+ sq ft

    Options: Study at Dining Enlarged Owner's Shower 4th Bedroom at Study Island Garage Options Kitchen Extended Owner's Suite Chef's Kitchens Fireplace Owner's Shower Seat Extended Covered Patios

    View floor plan
  • Single-family

    Carousel — use arrows to browse images for this design, or tap the photo to open the floor plan.

    Ready to Build

    Juniper

    From$389,990
    4 Beds3 Baths2 Car garage2,170+ sq ft

    Options: Study at 4th Bedroom Study at Flex Owner's Bay Window Owner's Bath Suite 5th Bedroom Kitchen Enlarged Shower at Owner's Bath Fireplace Outdoor Fireplace Garage Options Extended Covered Patio Extended 3rd Bedroom

    View floor plan
  • Single-family

    Carousel — use arrows to browse images for this design, or tap the photo to open the floor plan.

    Ready to Build

    Oleander

    From$394,990
    4 Beds3 Baths2 Car garage2,210+ sq ft

    Options: Island Kitchen Buffet Wet Bar Study Owner's Shower Seat Fireplace Enlarged 3rd Bedroom Enlarged 4th Bedroom Next Generation Suite Garage Options Extended Covered Patio Enlarged Owner's Shower

    View floor plan
  • Single-family

    Carousel — use arrows to browse images for this design, or tap the photo to open the floor plan.

    Ready to Build

    Willow

    From$419,990
    3 Beds2.5 Baths2 Car garage2,500+ sq ft

    Options: Kitchen Fireplace 5th Bedroom 4th Bedroom with 3rd Bath Owner's Box-Out Window Garage Options Extended Covered Patio

    View floor plan
  • Single-family

    Carousel — use arrows to browse images for this design, or tap the photo to open the floor plan.

    Ready to Build

    Magnolia

    From$429,990
    3 Beds2.5 Baths2 Car garage2,640+ sq ft

    Options: Fireplace Island 2-Story Family Room Kitchen Media Rooms Study Storage Super Game Room Owner's Bay Window 4th Bedroom with 4th Bath 5th Bedroom with 3rd Bath Garage Options Extended Covered Patio

    View floor plan
  • Single-family

    Carousel — use arrows to browse images for this design, or tap the photo to open the floor plan.

    Ready to Build

    Mimosa

    From$434,990
    4 Beds2.5 Baths2 Car garage2,730+ sq ft

    Options: Study Enlarged Owner's Shower Fireplace Garage Options Extended Covered Patio

    View floor plan
  • Single-family

    Carousel — use arrows to browse images for this design, or tap the photo to open the floor plan.

    Ready to Build

    Rosewood

    From$459,990
    4 Beds2.5 Baths2 Car garage3,050+ sq ft

    Options: Island 2-Story Family Room Media Room Owner's Bay Window Fireplace | Kitchen Study 5th Bedroom with 3rd Bath 4th Bath at 2nd Bedroom Desks Buffet Garage Options Extended Covered Patio

    View floor plan
  • Single-family

    Carousel — use arrows to browse images for this design, or tap the photo to open the floor plan.

    Ready to Build

    Elm

    From$494,990
    4–5 Beds2.5–4 Baths2–3 Car garage3,400+ sq ft

    The Elm delivers an impressive blend of scale and flexibility in a thoughtfully designed two-story layout. The first floor features a dramatic central living space with a gourmet kitchen, expansive 2-story family room, and dining area that overlooks the backyard. The private owner’s suite is located downstairs for convenience with a spa-like bath and extra-large closet, with the choice to add a convenient door to the laundry room. Upstairs, a spacious game room connects three additional bedrooms, providing the perfect place to unwind or entertain. Choose a fifth bedroom with an additional bath, a media room for movie nights, or an extended covered patio for outdoor gatherings. The Elm offers the space you need, the flow you want, and the design you’ve been waiting for.

    View floor plan

Media

Project photo gallery

Click the large photo or a thumbnail to open the gallery viewer.

Is this your project?

Take control of your project page, add direct contact details, keep information updated, unlock performance insights, and increase visibility with agents and buyers actively looking for new construction homes.

Grocery Stores

No nearby places found in this category.

Coffee Shops

No nearby places found in this category.

Restaurants

No nearby places found in this category.

Shopping

No nearby places found in this category.

Prices and features may vary and are subject to change. Photos are for illustrative purposes only. Legal disclaimers.