

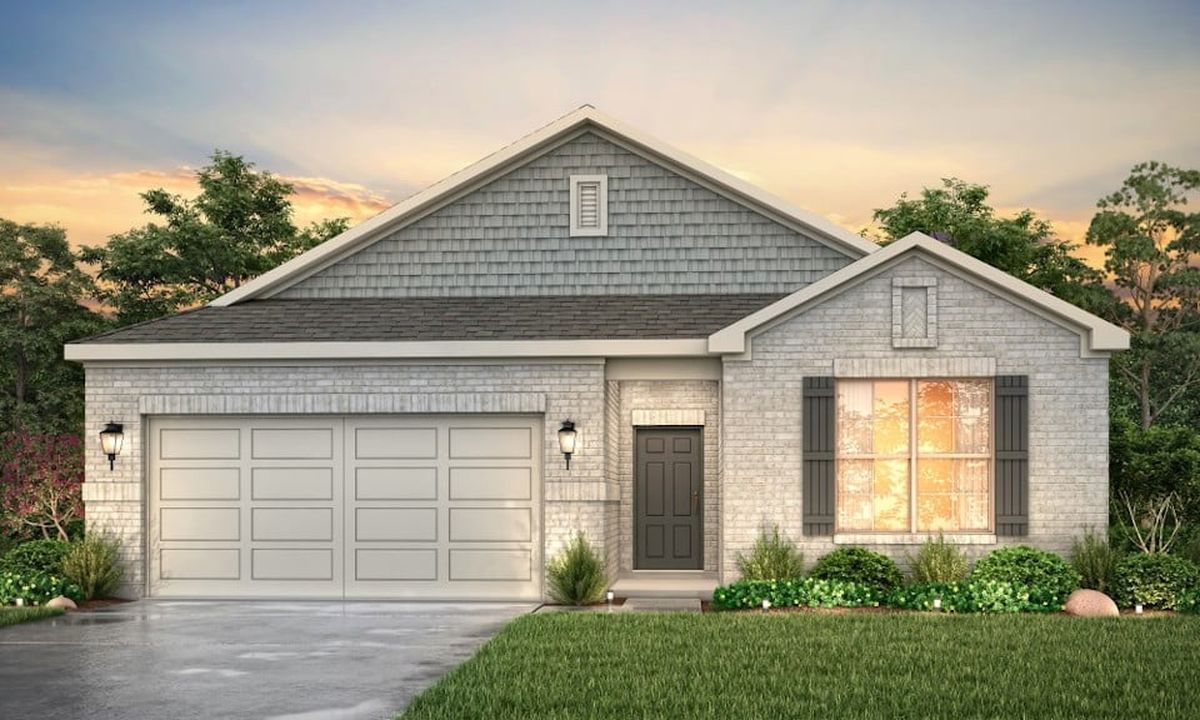
Trails at Woodhaven

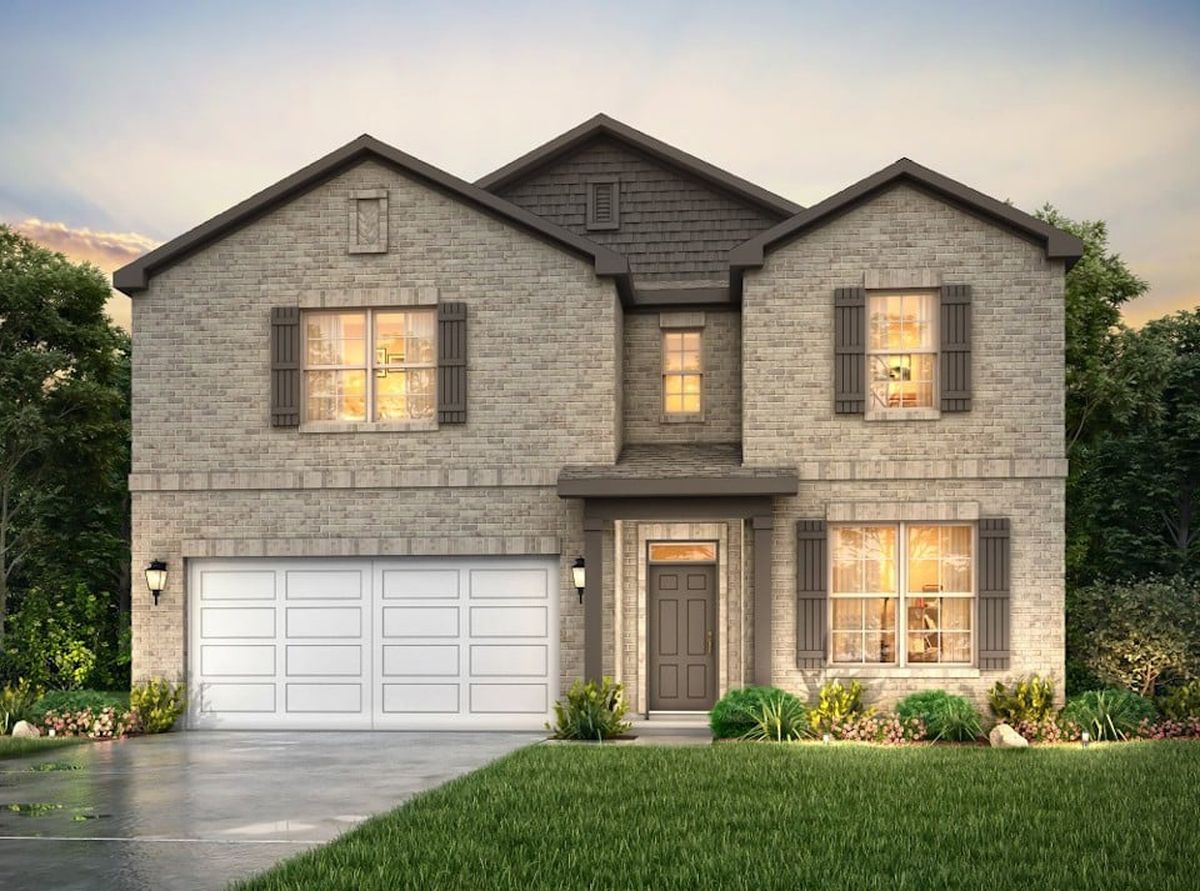
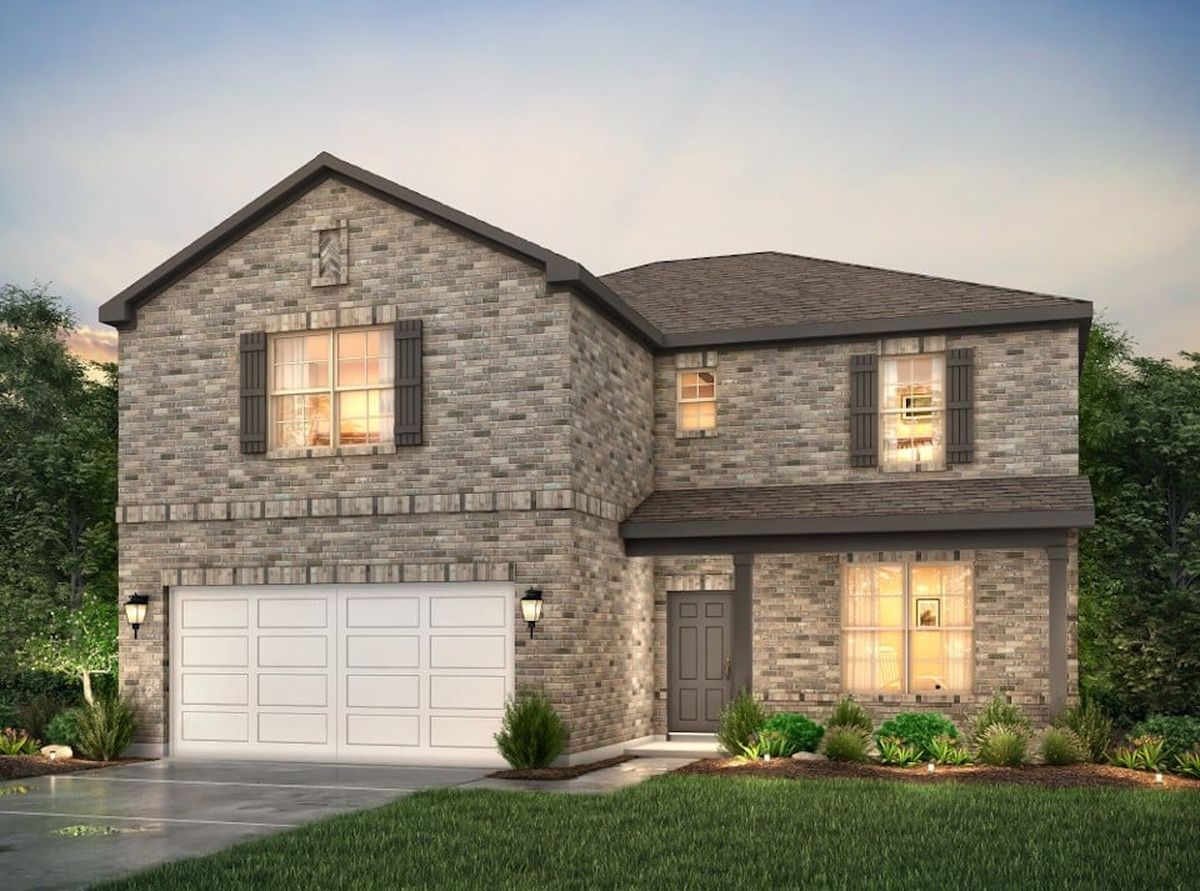
Discover the vibrant Trails at Woodhaven in La Marque, brought to life by Century Communities, featuring fantastic amenities like a park, playground, and swimming pool for your ultimate enjoyment!
Overview
Welcome to Trails at Woodhaven Lakes, new homes in La Marque nestled near Texas City, TX. Located with easy access to major thoroughfares such as I-45 and TX-6, commuting to work or exploring the vibrant city of Houston is a breeze. Plus, you'll find peace of mind knowing that the renowned Mainland Medical Center is just moments away for all your healthcare needs.
When you're ready for some fun in the sun, the beautiful beaches of Galveston are a short drive away. Whether it's a weekend getaway or a spontaneous day trip, the Gulf Coast's sandy shores are always within reach. Enjoy the convenience of city access, and the allure of coastal adventures in this Texas City gem!
Community Amenities
- Acres of Lakes
- Greenspace
- Walking Trails
- Parks & Playgrounds
- Pool
Amenities
Home designs (13)
3 Quick Move-In lots across 3 plans — open Quick Move-In.
Carousel — use arrows to browse images for this design, or tap the photo to open the floor plan.
Ready to BuildSUTHERLAND
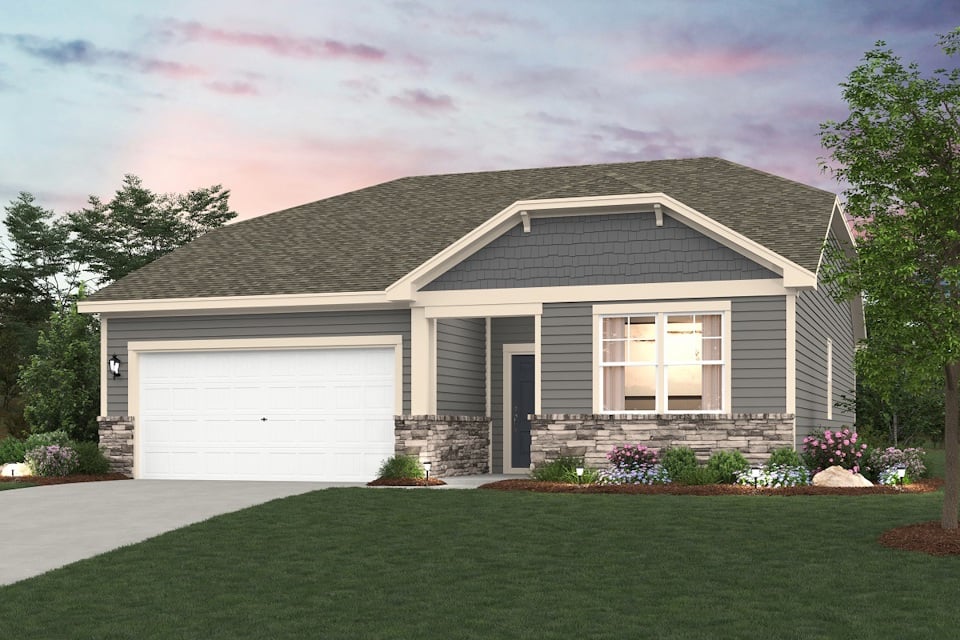
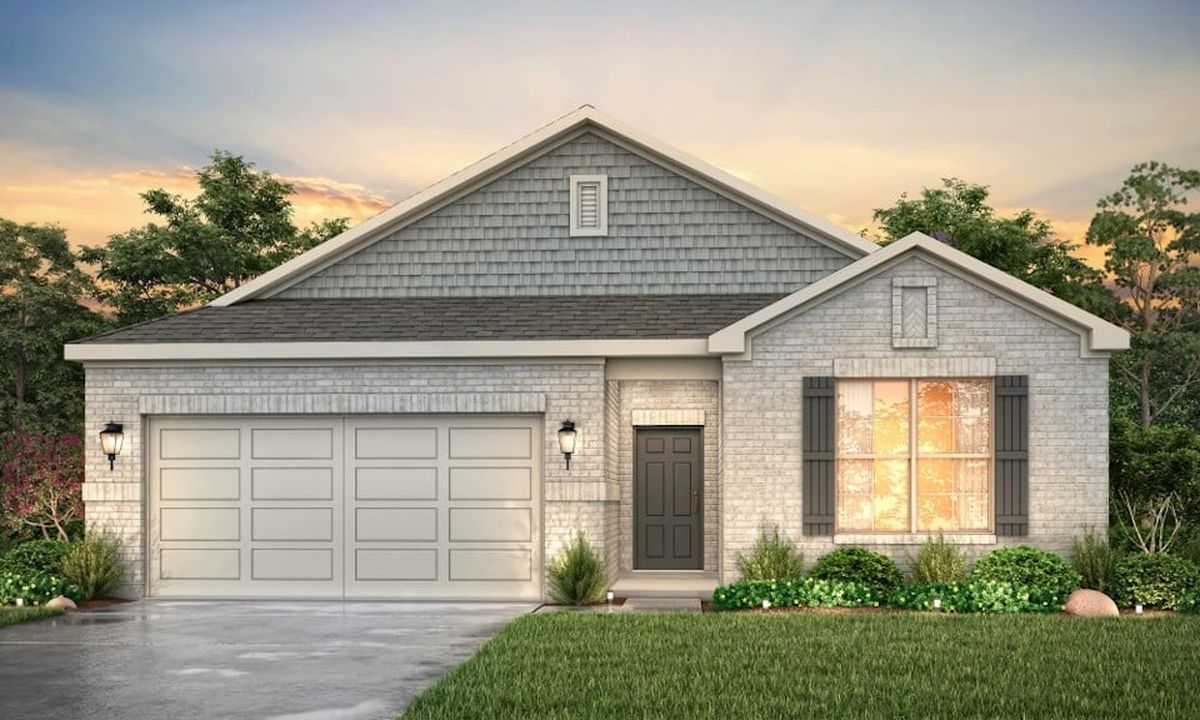
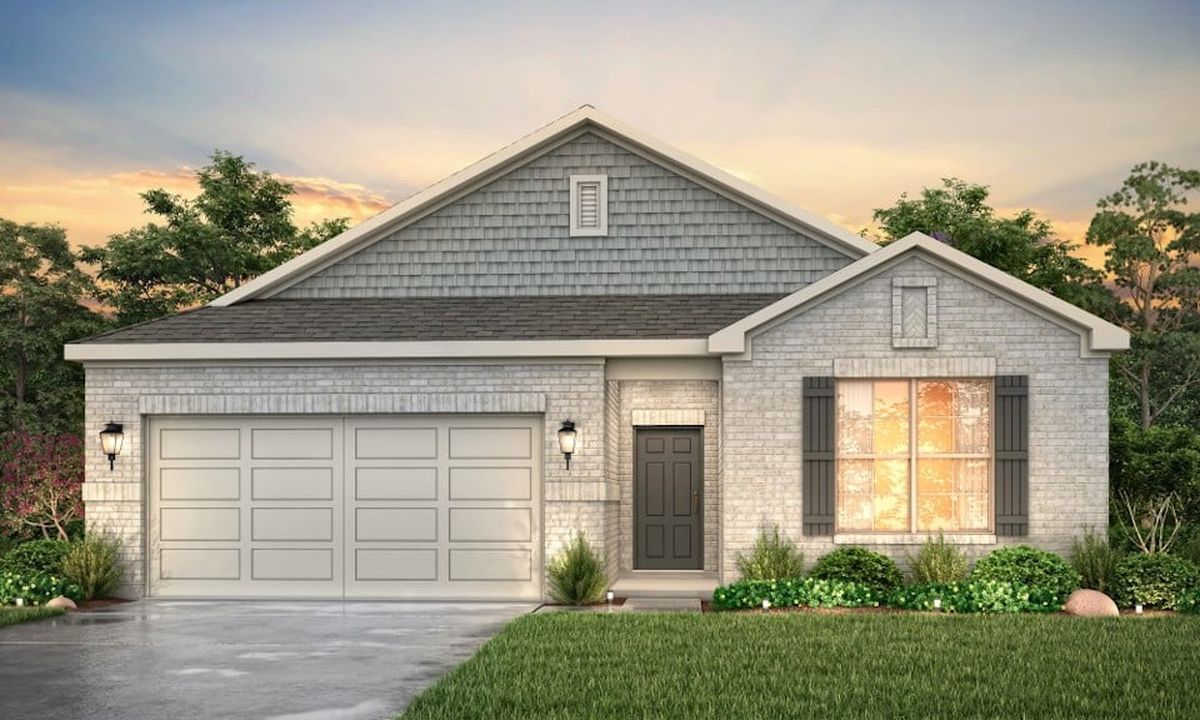
From$274,9903 Beds2 Baths2 Car garage1,508+ sq ftOverview Meet the Sutherland! This single-story plan boasts an open-concept layout on the main floor, with an airy great room overlooking a dining area and a kitchen with a wraparound counter. Whether you’re having guests over for a gathering or just kicking back and relaxing, it’s an ideal floor plan for comfortable everyday living. When you’re ready to rest, you’ll find the serene primary suite upstairs, featuring a walk-in closet and a luxurious private bath with a walk-in shower and dual vanities. Two additional bedrooms offer roomy, relaxing spaces, and a delightful covered patio provides a great place to relax in the fresh outdoor air.
Carousel — use arrows to browse images for this design, or tap the photo to open the floor plan.
Ready to BuildLEXINGTON
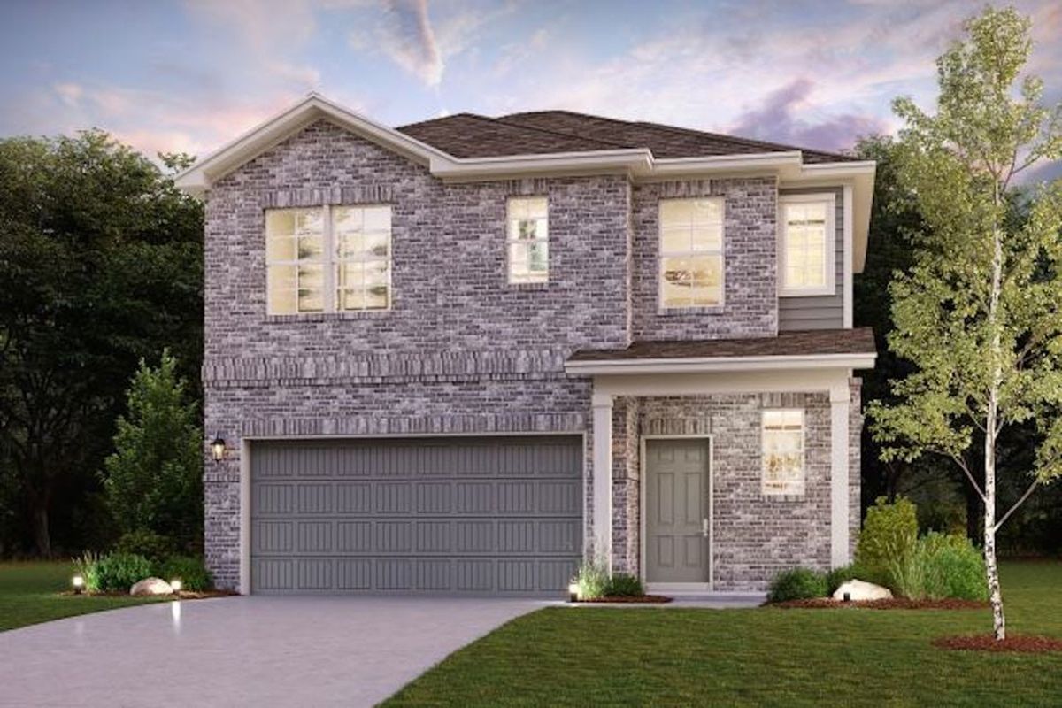
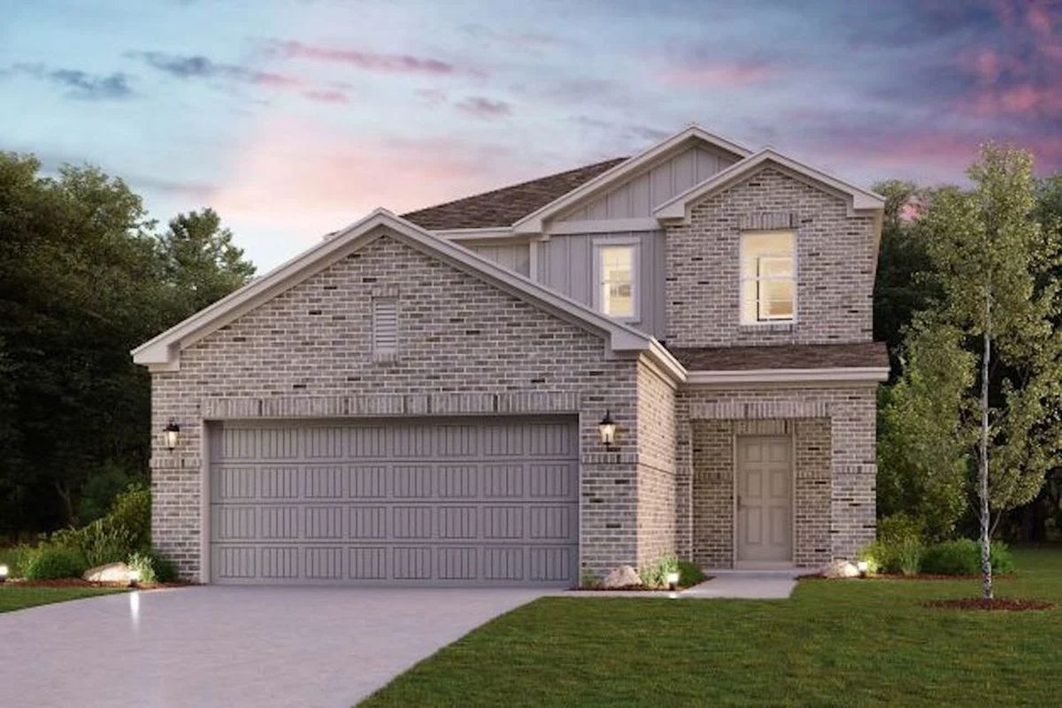
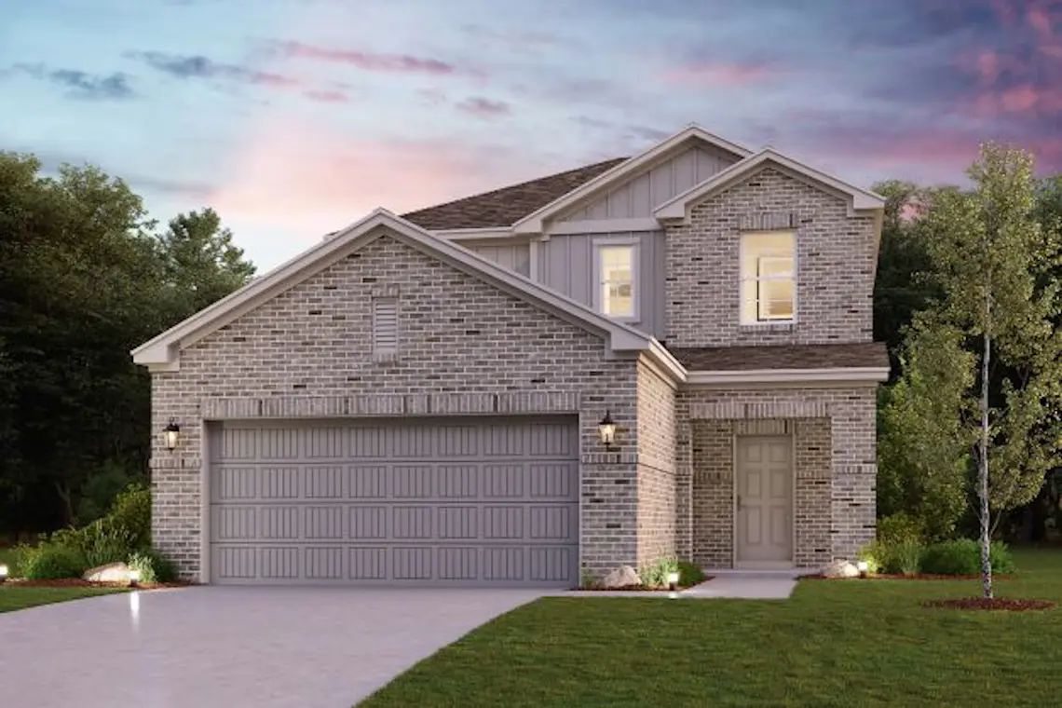
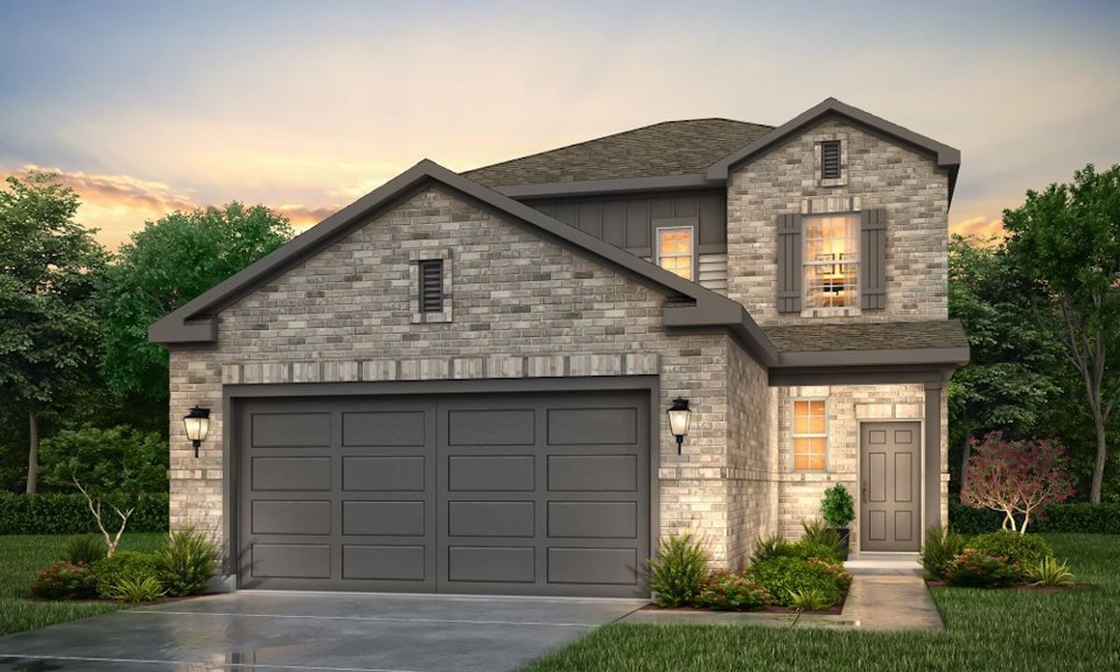
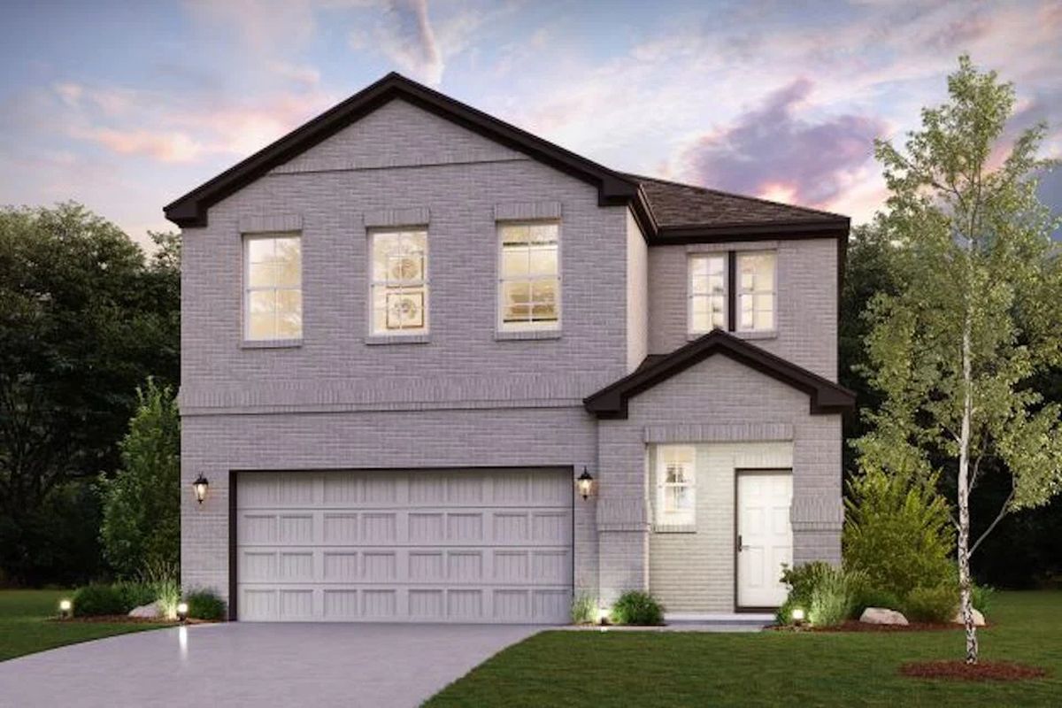
From$275,9904 Beds2.5 Baths2 Car garage1,785+ sq ftOverview The open-concept design of the two-story Lexington floor plan shows the huge island kitchen connected to the great room and dining room. The open-feel of the home is popular with today's sophisticated buyer, who is looking for a design that fosters togetherness in the home and makes entertaining fun. The use of space in the Lexington is well thought out, with the primary suite privately situated on the first floor, while the secondary bedrooms are on the second floor.
Carousel — use arrows to browse images for this design, or tap the photo to open the floor plan.
Ready to BuildCABOT - 50's
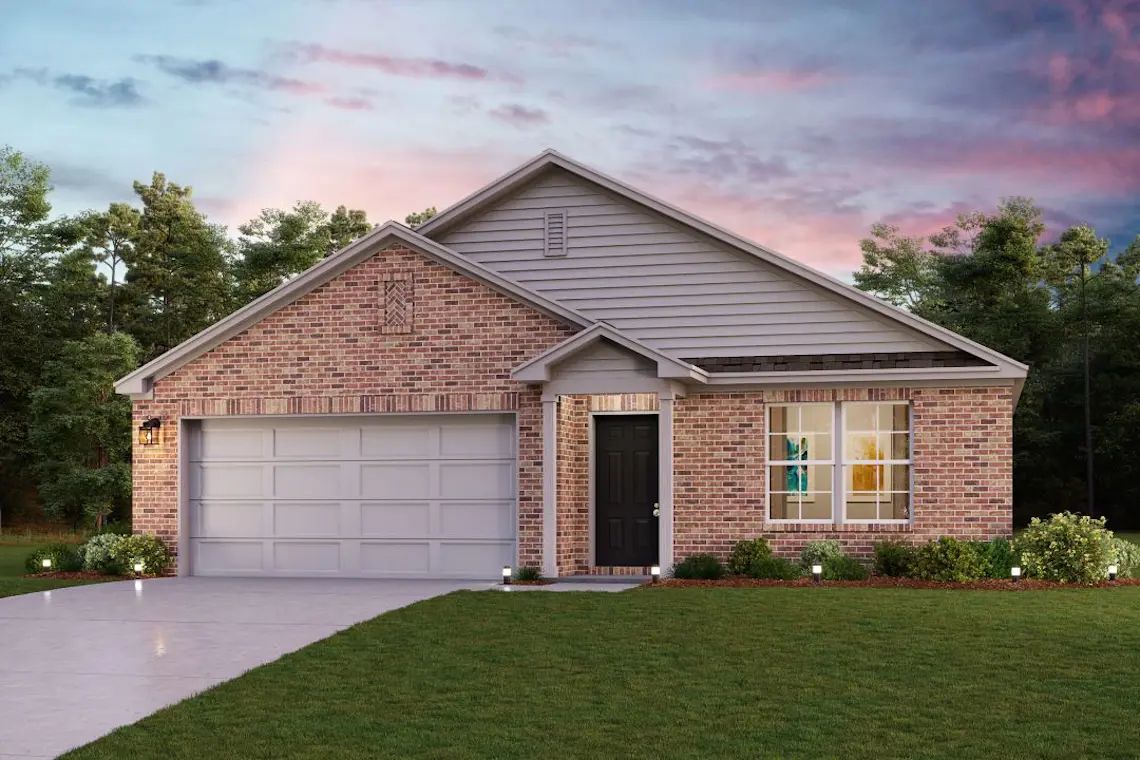
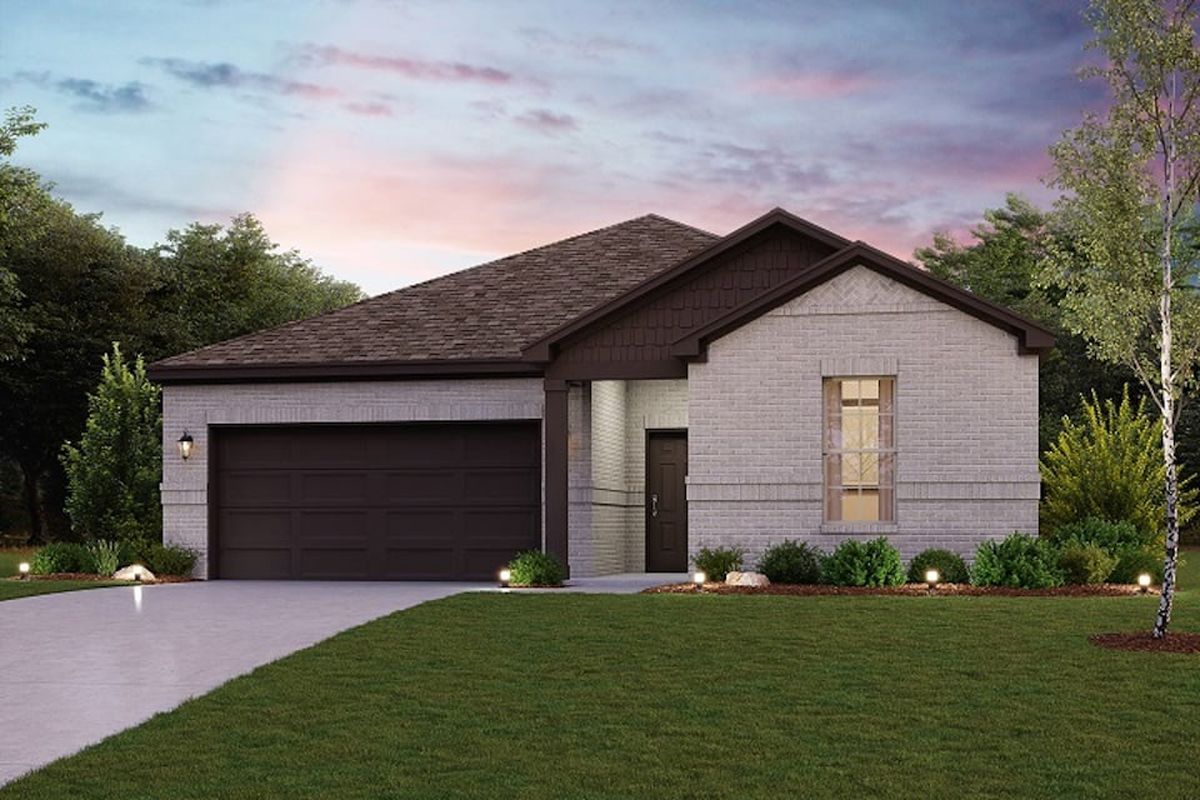
From$279,9904 Beds2 Baths2 Car garage1,684+ sq ftOverview With 1,684 square feet, the Cabot plan is a functional design with a modern touch. The functional use of space makes the Cabot easy to live in, but the modern open design makes it fun too! Combined formals and a peninsula kitchen create a central living area, promoting togetherness. Yet a private primary suite located in the back of the home, separate from the other secondary bedrooms, still offers the privacy everyone needs. Included covered patio, perfect for summer grilling.
Carousel — use arrows to browse images for this design, or tap the photo to open the floor plan.
Ready to BuildHAMPTON
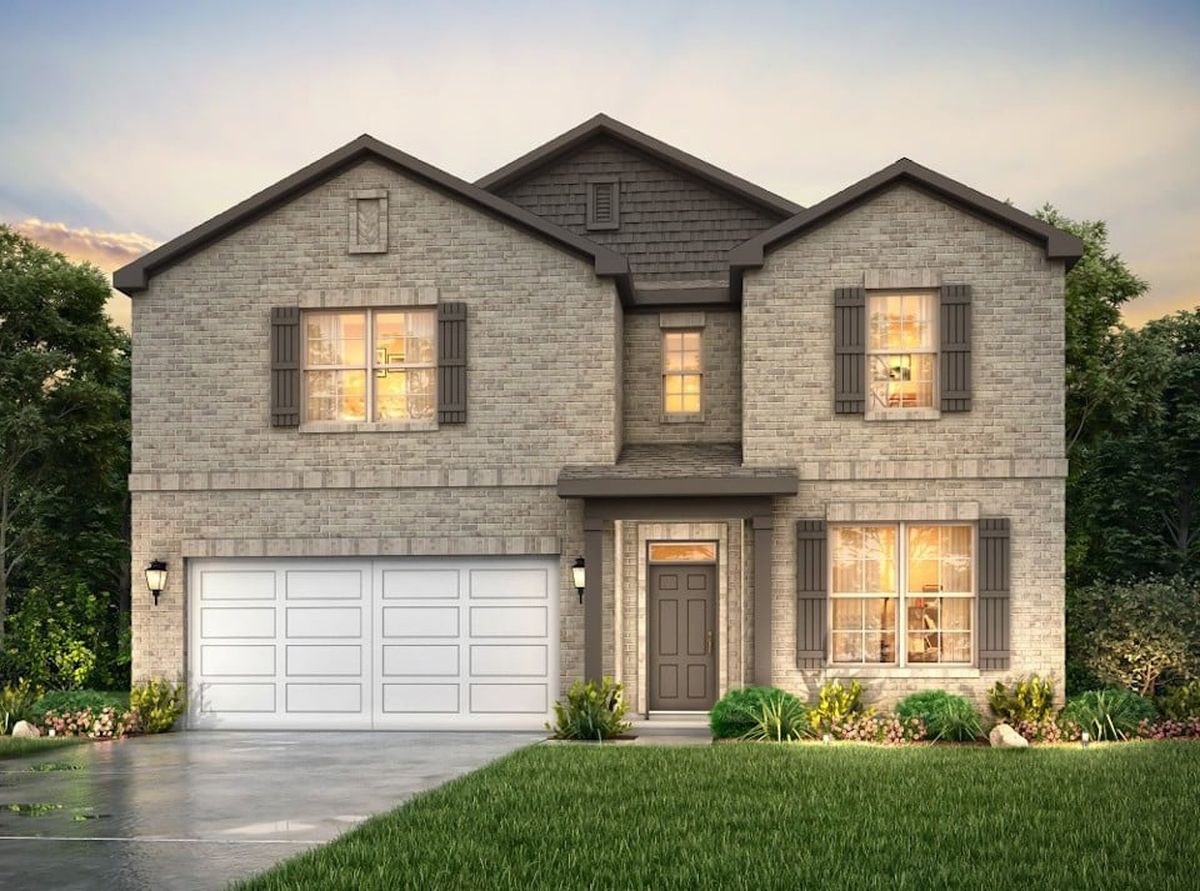
From$289,9904 Beds2.5 Baths2 Car garage2,003+ sq ftOverview The Hampton two-story home is an open-concept floor plan featuring the primary suite privately situated on the first floor, while the secondary bedrooms are on the second floor. The gourmet island kitchen overlooks the great room and the dining room, creating a spacious entertaining area. And the upstairs gameroom offers a secondary entertainment space for the home.
Carousel — use arrows to browse images for this design, or tap the photo to open the floor plan.
Ready to BuildHAMPTON 50's
From$289,9904 Beds2.5 Baths2 Car garage2,003+ sq ftOverview The Hampton two-story home is an open-concept floor plan featuring the primary suite privately situated on the first floor, while the secondary bedrooms are on the second floor. The gourmet island kitchen overlooks the great room and the dining room, creating a spacious entertaining area. And the upstairs gameroom offers a secondary entertainment space for the home.
Carousel — use arrows to browse images for this design, or tap the photo to open the floor plan.
Ready to BuildWHITNEY
From$294,9904 Beds2.5 Baths2 Car garage2,178+ sq ftOverview Designed with your comfort and convenience in mind, the Whitney is anchored by an inviting open-concept living space, featuring a spacious great room—that flows into a versatile dining area and an inviting kitchen with a center island and pantry. You’ll also love the convenient main-floor primary suite, featuring an attached bath and a roomy walk-in closet. Additional main-floor highlights include a laundry room and a valet entrance off the two-bay garage. Heading upstairs, you’ll find additional living and private space with a multipurpose game room, surrounded by three generous secondary bedrooms and a full hall bath. Options: Covered patio Separate tub and shower to the primary suite
Carousel — use arrows to browse images for this design, or tap the photo to open the floor plan.
Quick Move-InDAVIS
From$294,9903 Beds2 Baths2 Car garage1,932+ sq ftSingle-family at Trails at Woodhaven. 1 Quick Move-In home in this plan — ask the sales team about finishes and closing timelines.
Carousel — use arrows to browse images for this design, or tap the photo to open the floor plan.
Ready to BuildBRAZOS - 50's
From$304,9904 Beds3 Baths2 Car garage2,012+ sq ftOverview Boasting a beautiful and functional single-story layout, the Brazos plan welcomes you with a charming front porch entrance. Inside, the home is anchored by an open-concept living area, with a spacious great room that flows into a versatile dining area and a well-appointed kitchen with a center island. Toward the front of the home, the foyer leads to three secondary bedrooms—two that flank a full bath and one with an attached full bath and walk-in closet. Located on the other side of the home for added privacy, the primary suite features an attached bath and a generous walk-in closet. A laundry room is also accessible through the primary suite. Options Include: Study in lieu of a bedroom Separate tub and shower in primary Covered patio
Carousel — use arrows to browse images for this design, or tap the photo to open the floor plan.
Ready to BuildBRAZOS
From$304,9904 Beds3 Baths2 Car garage2,012+ sq ftOverview Boasting a beautiful and functional single-story layout, the Brazos plan welcomes you with a charming front porch entrance. Inside, the home is anchored by an open-concept living area, with a spacious great room that flows into a versatile dining area and a well-appointed kitchen with a center island. Toward the front of the home, the foyer leads to three secondary bedrooms—two that flank a full bath and one with an attached full bath and walk-in closet. Located on the other side of the home for added privacy, the primary suite features an attached bath and a generous walk-in closet. A laundry room is also accessible through the primary suite. Personalization options may include a study in lieu of a bedroom, a grand primary bath—featuring a separate tub and shower—and a covered patio off the great room.
Carousel — use arrows to browse images for this design, or tap the photo to open the floor plan.
Ready to BuildBRISTOL
From$314,9905 Beds2.5 Baths2 Car garage2,439+ sq ftOverview The two-story Bristol floor plan is the answer for the home buyer looking for a spacious home to meet their needs. The primary suite is privately situated on the first floor, separate from the secondary bedrooms in the home. The 5th bedroom is also located on the first floor, offering flexibility in how to use the space - if not an additional bedroom, a home office or nursery are some ideas that come to mind! Combined formals with an island kitchen make the Bristol a modern open-concept design that is so popular with today's home buyer. And the upstairs gameroom offers a secondary entertainment space for the home.
Carousel — use arrows to browse images for this design, or tap the photo to open the floor plan.
Quick Move-InMEDINA - 50's
From$323,9904 Beds2.5 Baths2 Car garage2,472+ sq ftSingle-family at Trails at Woodhaven. 1 Quick Move-In home in this plan — ask the sales team about finishes and closing timelines.
Carousel — use arrows to browse images for this design, or tap the photo to open the floor plan.
Quick Move-InMEDINA - 60's
From$323,9904 Beds2.5 Baths2–3 Car garage2,472+ sq ftSingle-family at Trails at Woodhaven. 1 Quick Move-In home in this plan — ask the sales team about finishes and closing timelines.
Carousel — use arrows to browse images for this design, or tap the photo to open the floor plan.
Ready to BuildSINCLAIR
From$349,9904 Beds3.5–4 Baths2 Car garage3,075+ sq ftOverview With over 3,000 square feet, the Sinclair boasts abundant space for private living and entertaining. This plan welcomes you with a charming columned front porch, leading you into a welcoming foyer. Directly off the foyer, a secluded study boasts a walk-in closet. Beyond the foyer, you'll love an open-concept living area that features an inviting kitchen—boasting a center island and corner pantry—an elegant dining area and a spacious great room. Anchoring the home, a convenient downstairs primary suite features its own attached bath and an expansive walk-in closet. Additional main-floor highlights include a valet entry off the 2-bay garage and a patio off the dining area. On the second floor, three secondary bedrooms—each with a walk-in closet—surround a versatile loft space. Personalization options may include a covered patio and two additional bedrooms.
Media
Project photo gallery
Click the large photo or a thumbnail to open the gallery viewer.
Is this your project?
Take control of your project page, add direct contact details, keep information updated, unlock performance insights, and increase visibility with agents and buyers actively looking for new construction homes.
Prices and features may vary and are subject to change. Photos are for illustrative purposes only. Legal disclaimers.