


Toll Brothers at Lakeside

Total Units
35
Discover the stunning Toll Brothers at Lakeside in Lago Vista, crafted by the renowned Toll Brothers, featuring an array of amenities including a Water Park, Swimming Pool, and scenic Walking/Biking Trails.
Amenities/Resort Community
Nestled on the north shore of Lake Travis, Lakeside at Tessera is a master-planned new home community with direct access to the lake offering thoughtfully designed homes and resort-style living in desirable Lago Vista, TX.
Master Plan Community Including 1 Collection
- Incredible location between Lake Travis and the Balcones Canyonlands National Wildlife Preserve
- Resort-caliber amenities include an infinity-edge pool with splash pad, private boat launch, miles of hike and bike trails, and one mile of shoreline with beach access
- Beautiful home designs with classic, transitional, traditional, high plains, and modern architecture
- Top-rated Lago Vista School District
- Minutes from entertainment, shopping, and dining in Cedar Park
Situated on the cliffs of Lake Travis, Lakeside at Tessera offers luxury living with stunning views of the lake. Toll Brothers brings an array of flexible, spacious homes designs with sophisticated finishes to this spectacular location.
Lakeside at Tessera was named “2019 Best Master-Planned Community” by the Austin Business Journal. Residents will enjoy exceptional amenities including an infinity-edge pool with splash pad, private boat launch, one mile of shoreline with beach access, playground, sand volleyball court, and open-air event pavilion. Miles of hike and bike trails complement the dramatic landscape, offering residents unmatched opportunities to relax and connect with nature.
Discover Texas Hill Country living at its best and enjoy endless adventures just steps from your home.
Amenities
Site Plan
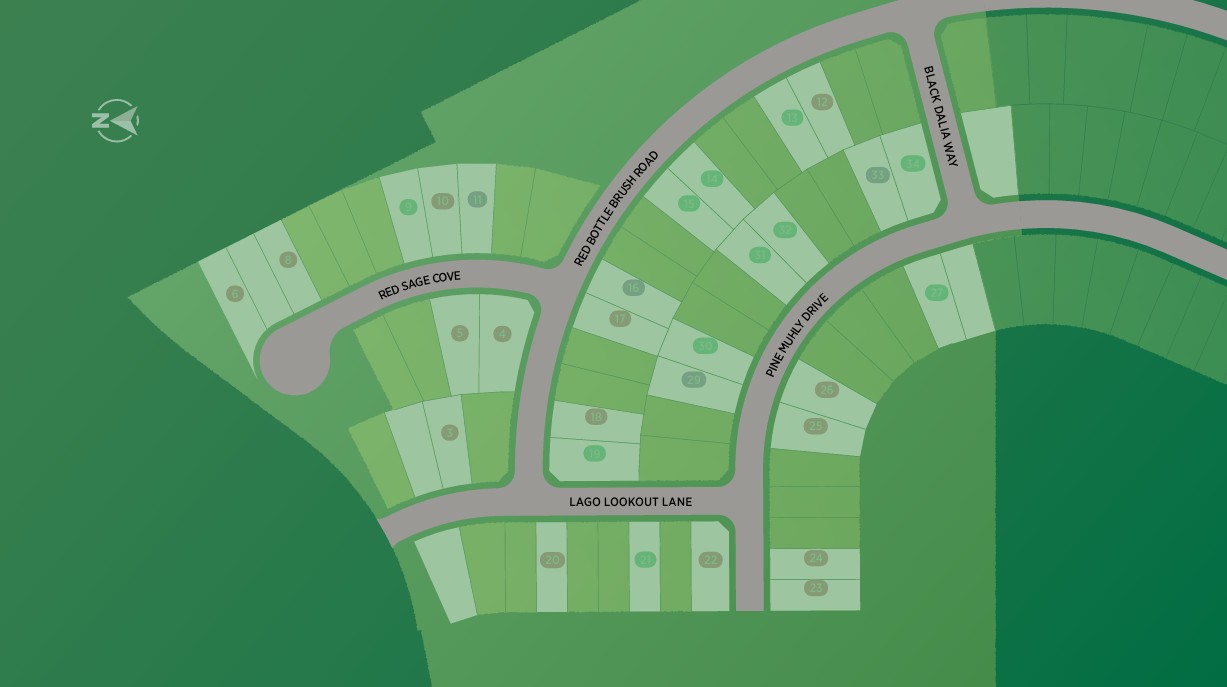
Home designs (6)
No Quick Move-In lots in these results; each plan's pill reflects primary availability from listings.
Carousel — use arrows to browse images for this design, or tap the photo to open the floor plan.
Ready to BuildBaines
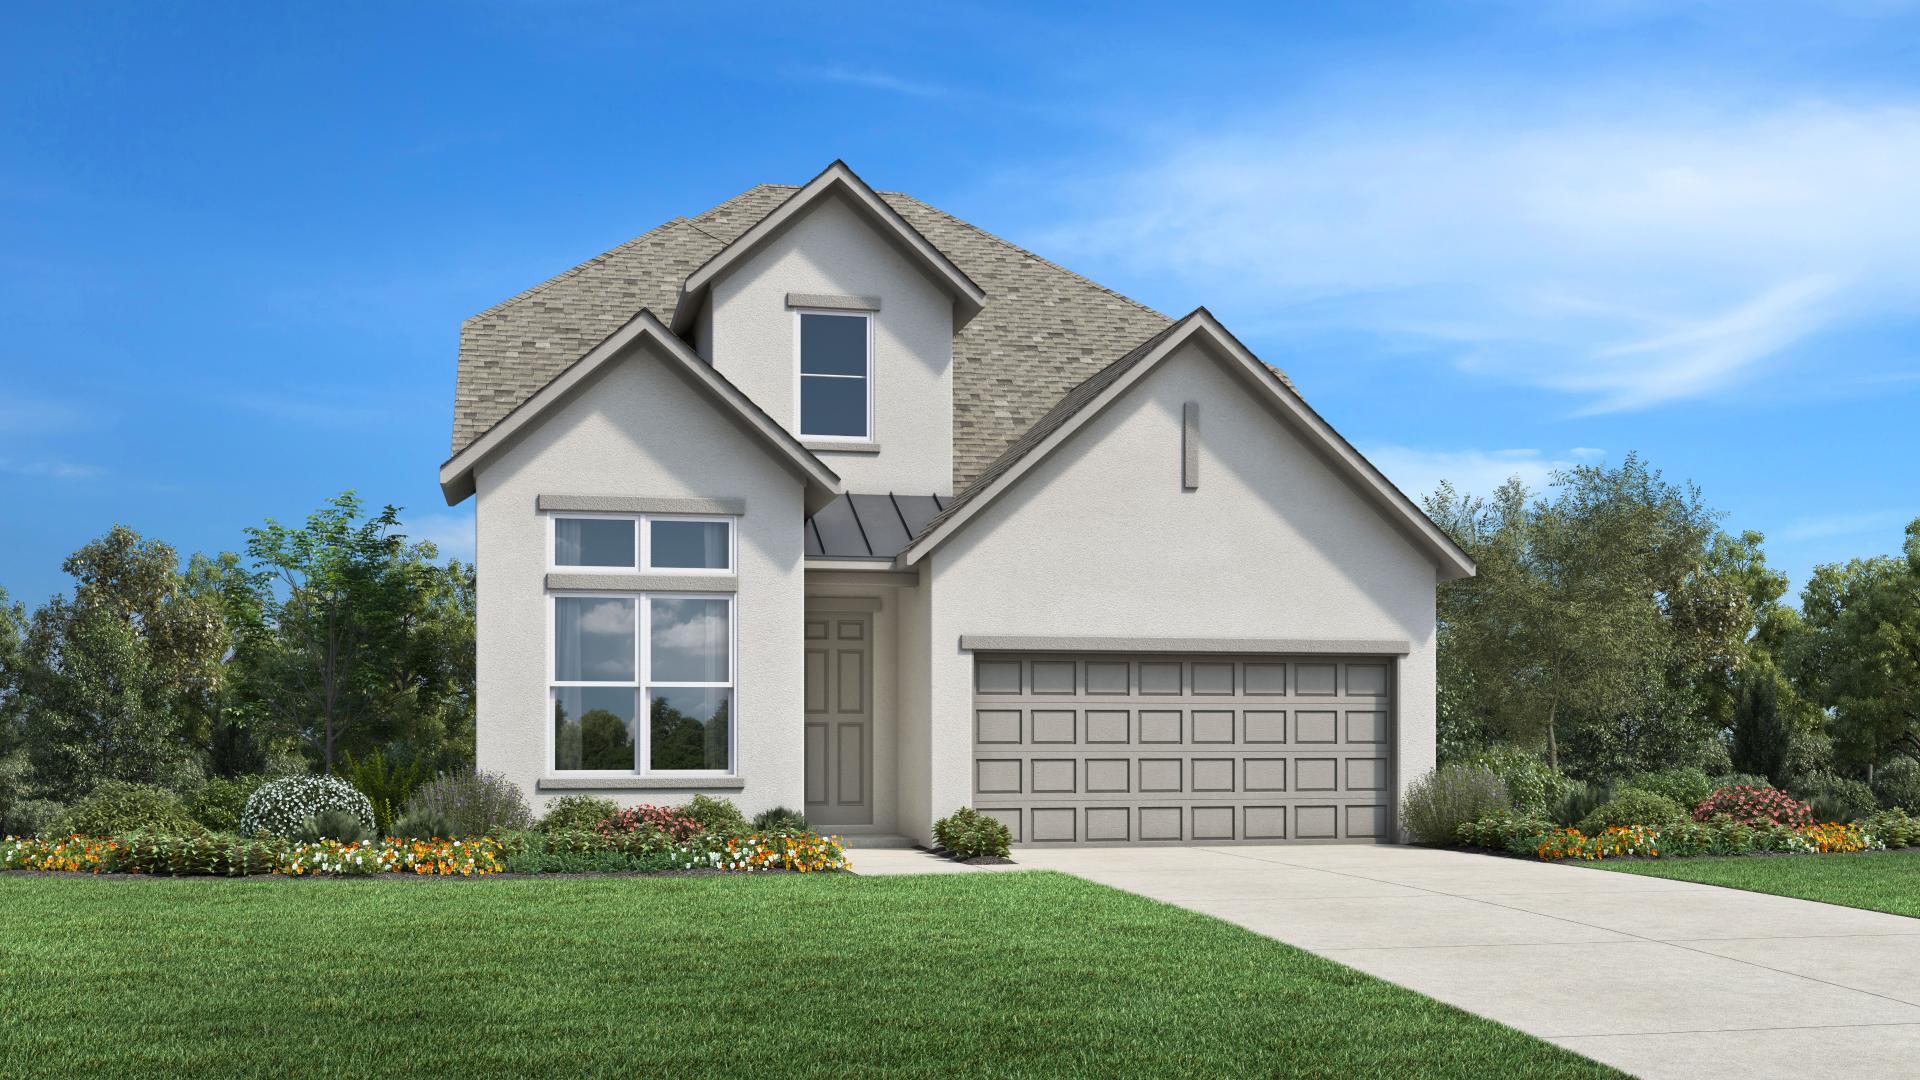
From$388,9953–4 Beds2–3 Baths2 Car garage1,813+ sq ftThe Baines is the epitome of luxury with elegant features found throughout its open-concept floor plan. A charming foyer hallway with tray ceilings reveals the impressive great room and spacious covered patio, both with soaring cathedral ceilings. Overlooking a casual dining area is the well-designed kitchen, highlighted by a large center island with breakfast bar, wraparound counter and cabinet space, as well as a sizable walk-in pantry. Majestic tray ceilings define the primary bedroom suite, enhanced by an exxpansive walk-in closet and a beautiful primary bath with dual-sink vanity, a large soaking tub, a luxe shower with seat, linen storage, and a private water closet. Secondary bedrooms are secluded off the foyer, featuring sizable closets and a shared hall bath. Additional highlights include easily-accessible laundry off the everyday entry and additional storage throughout. Home Design Highlights Kitchen is accessible to the great room, casual dining area, and covered patio, ideal for entertaining Gorgeous primary bedroom suite features a tray ceiling, an ample walk-in closet, and a beautiful primary bath Ample secondary bedrooms provide versatile living and entertaining options
Carousel — use arrows to browse images for this design, or tap the photo to open the floor plan.
Ready to BuildHensel
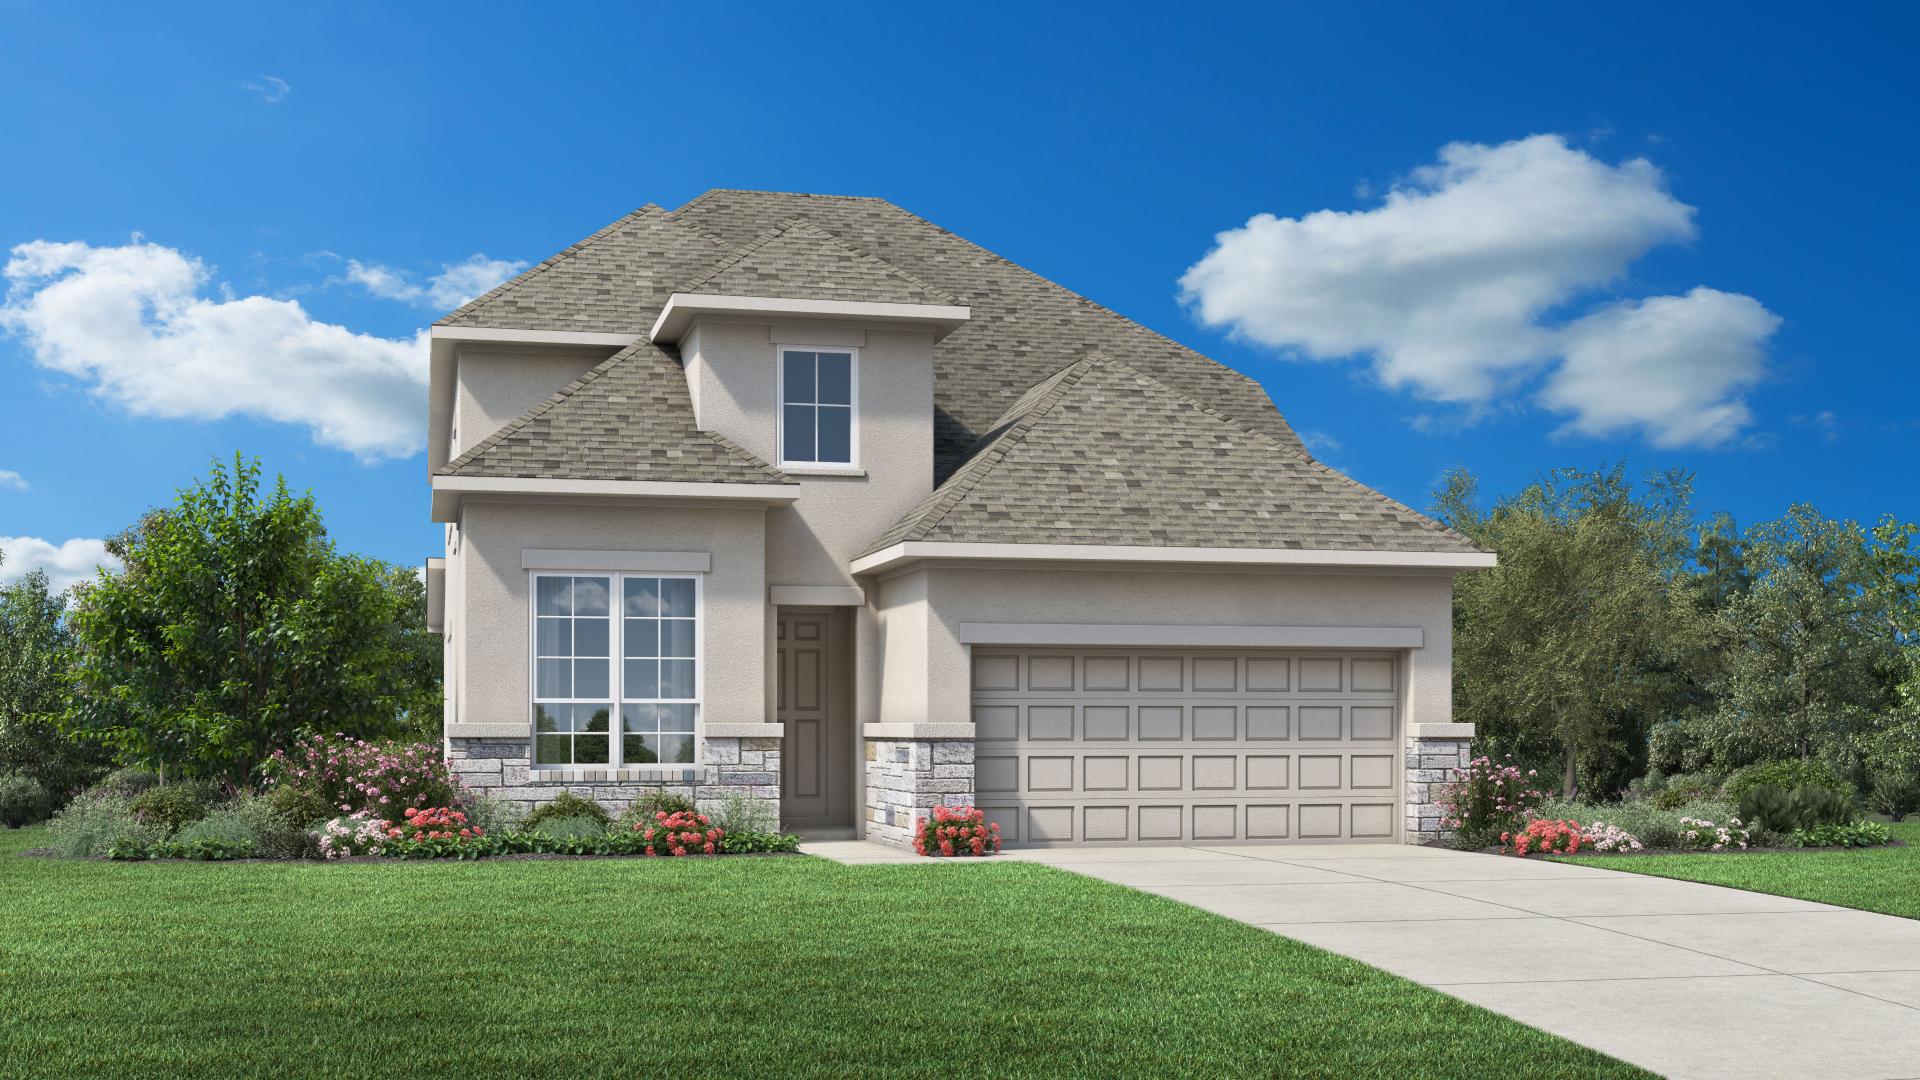
From$395,9953 Beds2.5 Baths2 Car garage1,933+ sq ftFeaturing a charming blend of luxury and style, the Hensel is the perfect complement to every lifestyle. An extended foyer with a tray ceiling flows past a sizable front flex room, presenting views of the stunning great room and covered outdoor patio complete with soaring cathedral ceilings. A casual dining area can be found adjacent to the well-appointed kitchen that offers an oversized center island with breakfast bar, plenty of counter and cabinet space, as well as a walk-in pantry. Highlighting the serene primary bedroom suite is a generous walk-in closet and a superb primary bath with dual-sink vanity, a large soaking tub, a luxe shower with seat, and a private water closet. Secluded off the kitchen, secondary bedrooms feature roomy closets and share a hall bath. A convenient powder room, easily accessible laundry, an everyday entry, and ample additional storage are also highlighted in the Hensel. Home Design Highlights Kitchen is convenient to the great room, casual dining area, and covered patio, great for entertaining Splendid primary bedroom suite features a generous walk-in closet and a superb primary bath Large flex room offers versatile living and entertaining options
Carousel — use arrows to browse images for this design, or tap the photo to open the floor plan.
Ready to BuildLohman
From$413,9954 Beds3 Baths2 Car garage2,068+ sq ftThe Lohman leaves a lasting impression with its desirable blend of entertaining spaces and secluded retreats. A beautiful foyer and hallway with tray ceilings flow into the Lohman's main living area, showcasing the impressive great room with a tray ceiling and views of the covered patio beyond. Featuring wraparound counter and cabinet space as well as a walk-in pantry, the well-designed kitchen is complemented by a sizable casual dining area that overlooks the large center island with a breakfast bar. An alluring tray ceiling enhances the superb primary bedroom suite that features a spacious walk-in closet and a spa-like primary bath with a dual-sink vanity, a large soaking tub, luxe shower with seat, linen storage, and a private water closet. Secondary bedrooms, one with a private bath and two with shared hall bath feature sizable closets and can be found adjacent to the foyer. Additional highlights include easily accessible laundry off the everyday entry and plenty of additional storage. Home Design Highlights Kitchen is central to the great room, casual dining area, and covered patio, perfect for entertaining Superb primary bedroom suite features a tray ceiling, an ample walk-in closet, and a splendid primary bath Sizable secondary bedrooms provide versatile living and entertaining options
Carousel — use arrows to browse images for this design, or tap the photo to open the floor plan.
Ready to BuildPickett
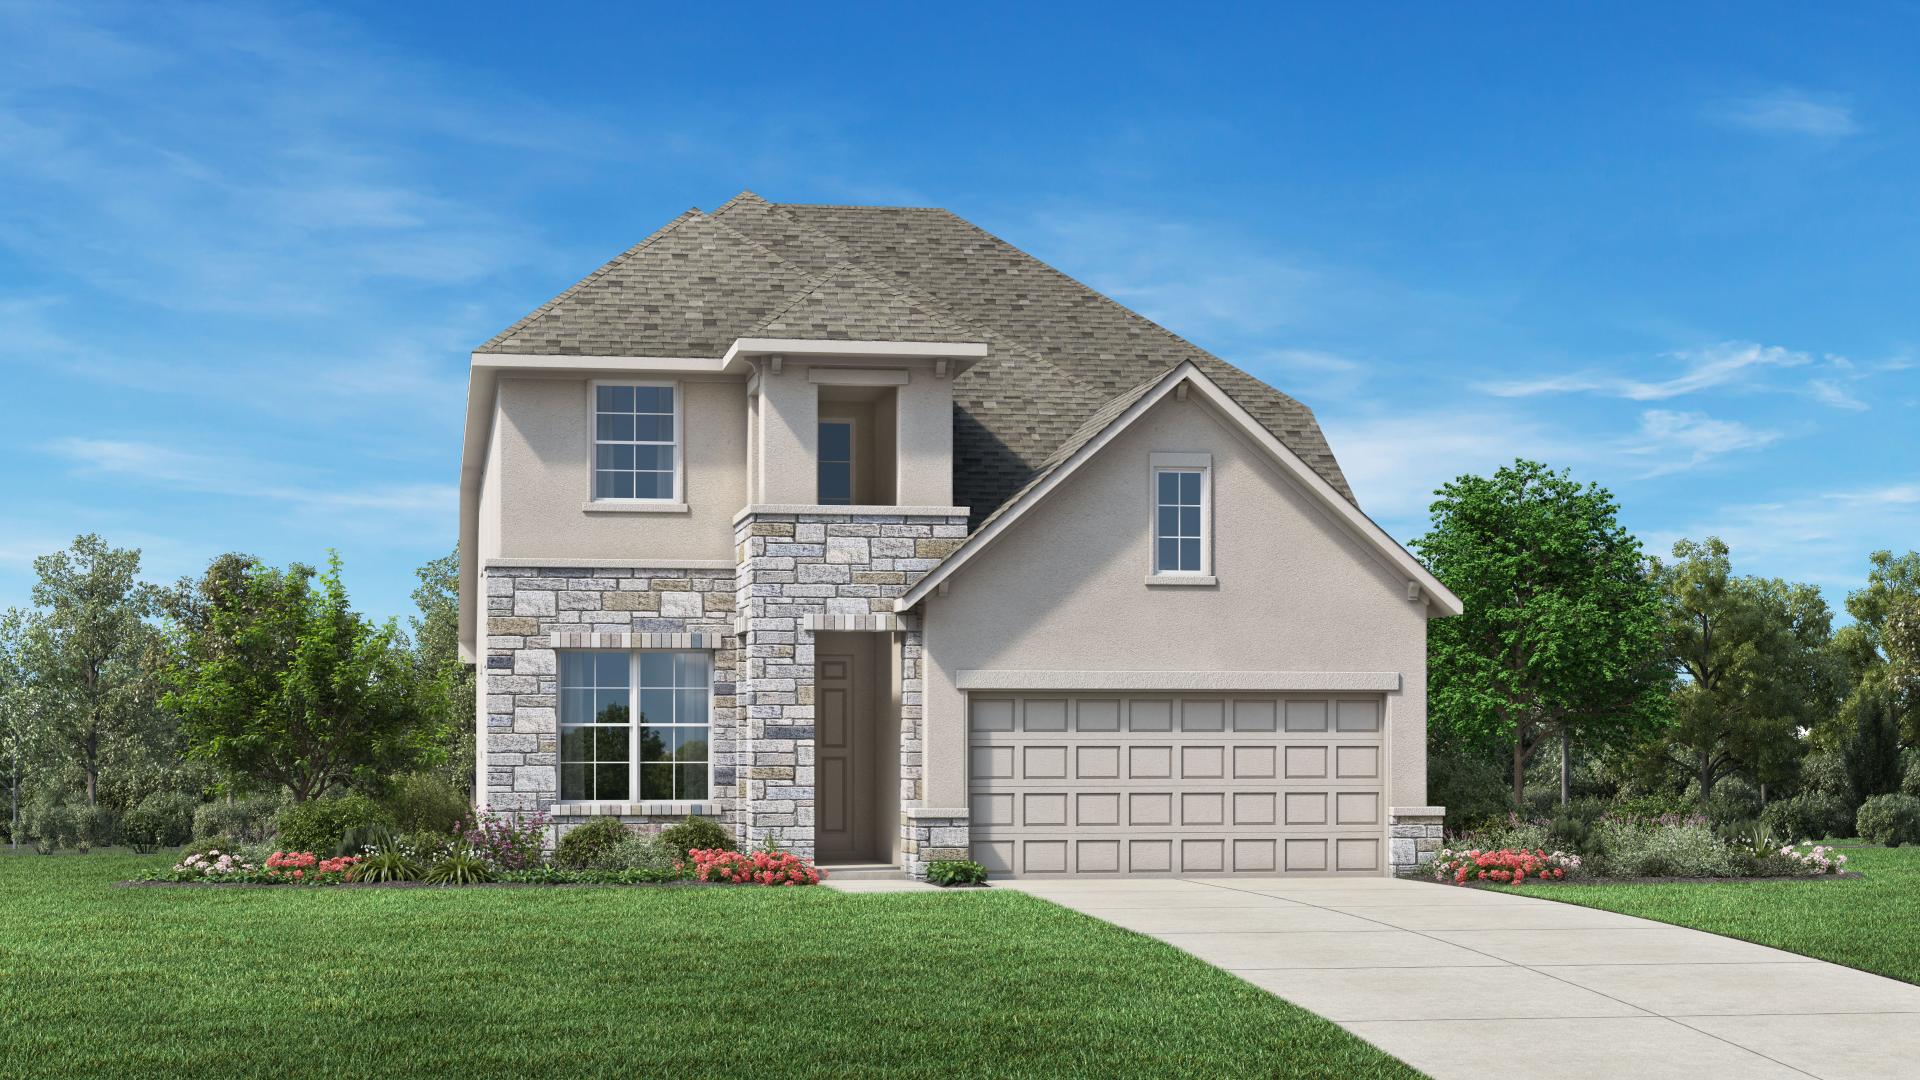
From$459,9953–4 Beds3–4 Baths3 Car garage2,347+ sq ftFeaturing a desirable blend of modern architecture and luxury appointments, the Pickett exudes elegance. A charming foyer hallway flows past a bright flex room revealing views of the expansive great room and large covered patio. Overlooking a sizable casual dining area is the expertly crafted kitchen, complemented by an oversized center island with breakfast bar, wraparound counter and cabinet space, as well as a walk-in pantry. The serene primary bedroom suite is defined by an appealing tray ceiling, a spacious walk-in closet, and a deluxe primary bath complete with dual-sink vanity, a large soaking tub, luxe shower, linen storage, and a private water closet. A secondary bedroom can be found off the foyer, featuring a walk-in closet and a shared hall bath. Secluded on the second floor is an additional bedroom with walk-in closet and a shared hall bath, central to a generous loft. Additional highlights include centrally located laundry off the everyday entry, and additional storage throughout. Home Design Highlights Kitchen overlooks the great room, casual dining area, and covered patio, excellent for entertaining Serene primary bedroom suite features a tray ceiling, a spacious walk-in closet, and a deluxe primary bath Generous loft and sizable flex room offer versatile living and entertaining options
Carousel — use arrows to browse images for this design, or tap the photo to open the floor plan.
Ready to BuildSmithwick
From$483,9953–4 Beds2.5–3.5 Baths3 Car garage2,602+ sq ftThe Smithwick immediately impresses with a soaring two-story foyer and two-story great room that presents alluring views of a lovely covered patio and a casual dining area. The kitchen is exquisitely designed, highlighted by a large center island with breakfast bar, wraparound counter and cabinet space, as well as a walk-in pantry. A beautiful tray ceiling complements the secluded primary bedroom suite that offers an expansive walk-in closet and a serene primary bath with dual-sink vanity, a large soaking tub, a luxe shower, linen storage, and a private water closet. Secondary bedrooms, one with a walk-in closet, share a hall bath with a separate dual-sink vanity area and overlook a versatile loft space. A spacious office is conveniently located off the foyer with additional features including a powder room, easily accessible laundry off the everyday entry, and ample additional storage. Home Design Highlights Kitchen is adjacent to the great room, casual dining area, and covered patio, the ideal layout for entertaining Private primary bedroom suite features a tray ceiling, an ample walk-in closet, and a charming primary bath A spacious office and a generous loft provide versatile living and entertaining options
Carousel — use arrows to browse images for this design, or tap the photo to open the floor plan.
Ready to BuildStarke
From$492,9954–5 Beds3–4 Baths2 Car garage2,873+ sq ftThe Starke beautifully blends luxury and style within a desirable open-concept floor plan. An impressive two-story foyer flows past a beautiful formal dining room, revealing the expansive great room and rear covered patio, both with elegant cathedral ceilings. Enhancing the well-appointed kitchen is a sizable casual dining area that overlooks an oversized center island with breakfast bar, plenty of counter and cabinet space, and a walk-in pantry. The alluring primary bedroom suite is complete with an elegant tray ceiling and offers a generous walk-in closet as well as an appealing primary bath with dual-sink vanity, a large soaking tub, luxe shower with seat, and a private water closet. Central to a spacious loft with an adjacent media room, secondary bedrooms feature walk-in closets and share a hall bath with separate dual-sink vanity area. A versatile first-floor bedroom with a closet and shared hall bath can be found off the foyer with additional highlights of the Starke including conveniently located laundry and plenty of additional storage. Home Design Highlights Kitchen is accessible to the great room, dining room, casual dining area, and covered patio, the perfect layout for entertaining Alluring primary bedroom suite features a tray ceiling, a generous walk-in closet, and an appealing primary bath An ample loft and sizable media room offer versatile living and entertaining options
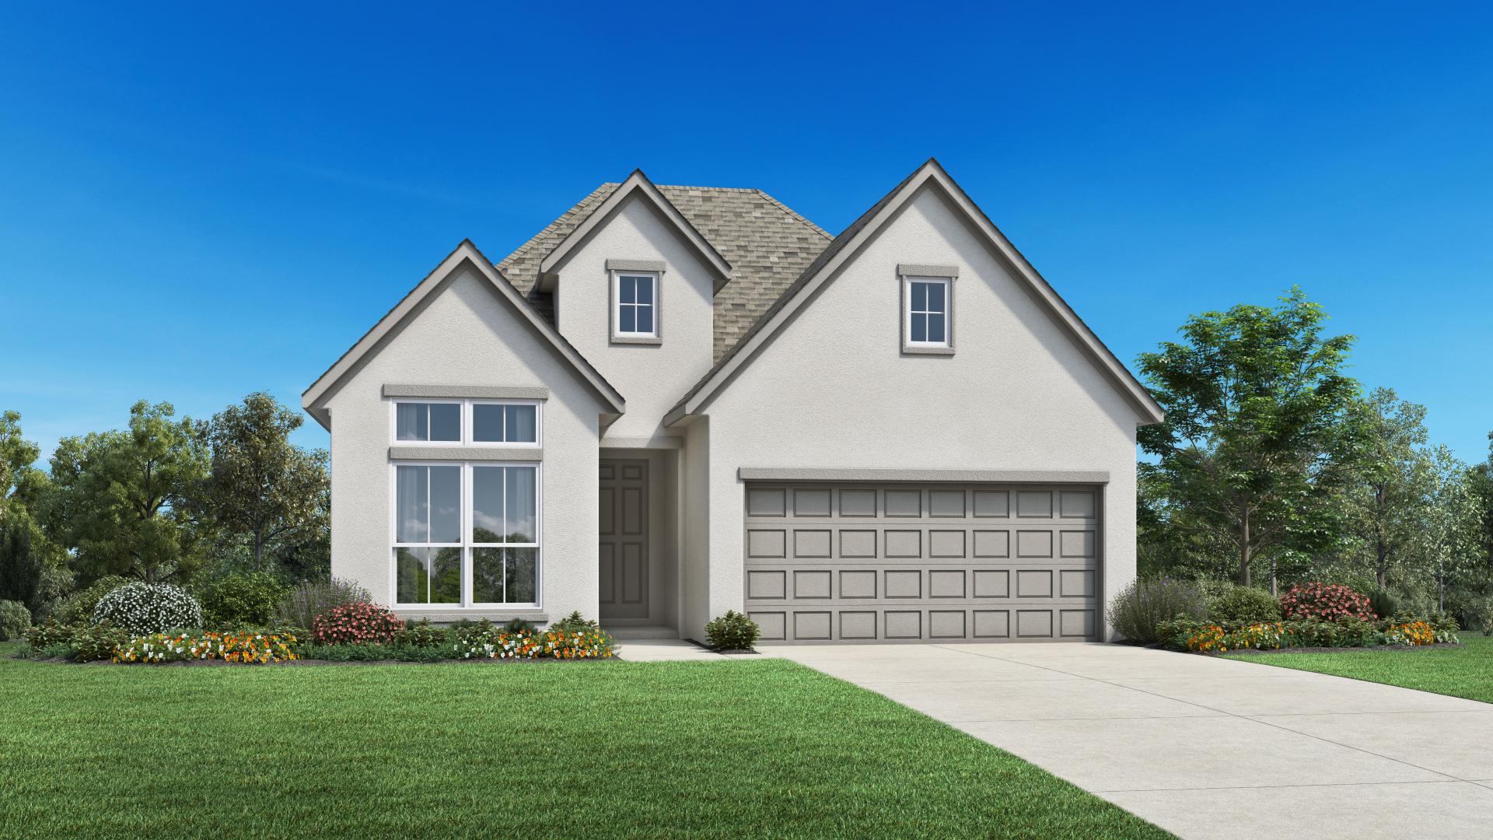
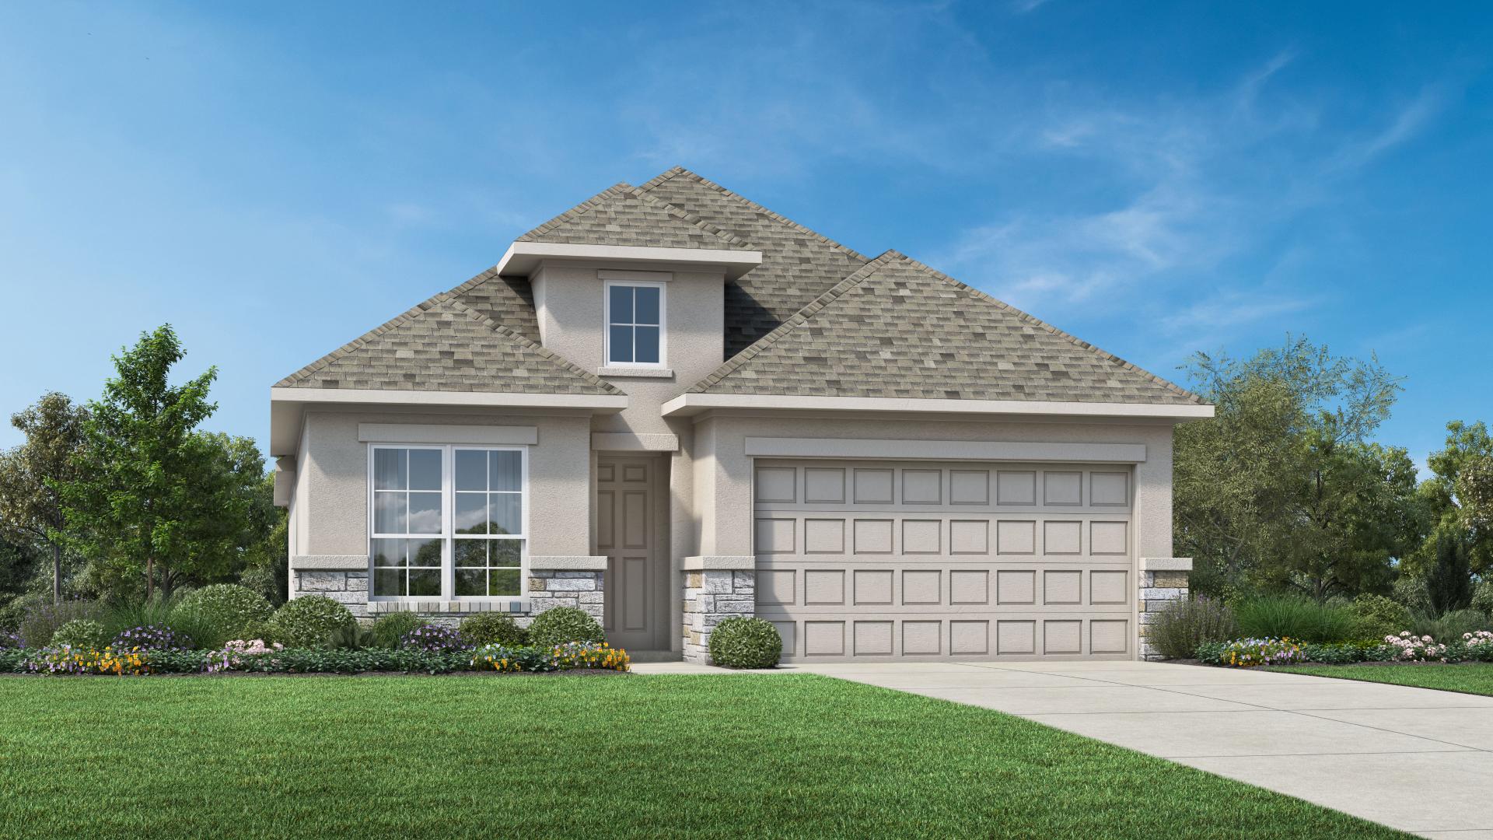
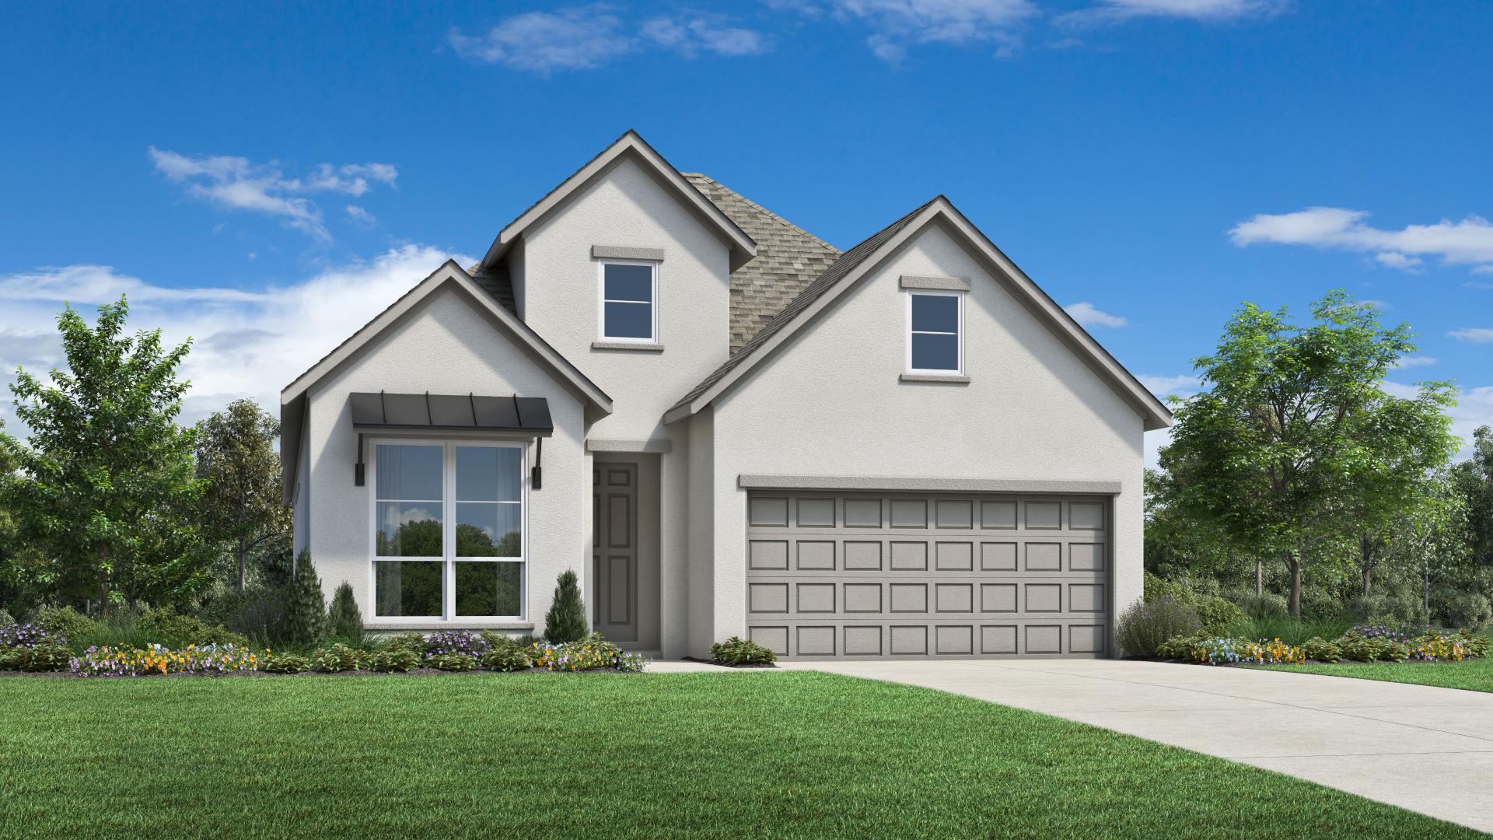
Media
Project photo gallery
Click the large photo or a thumbnail to open the gallery viewer.
Is this your project?
Take control of your project page, add direct contact details, keep information updated, unlock performance insights, and increase visibility with agents and buyers actively looking for new construction homes.
Prices and features may vary and are subject to change. Photos are for illustrative purposes only. Legal disclaimers.