

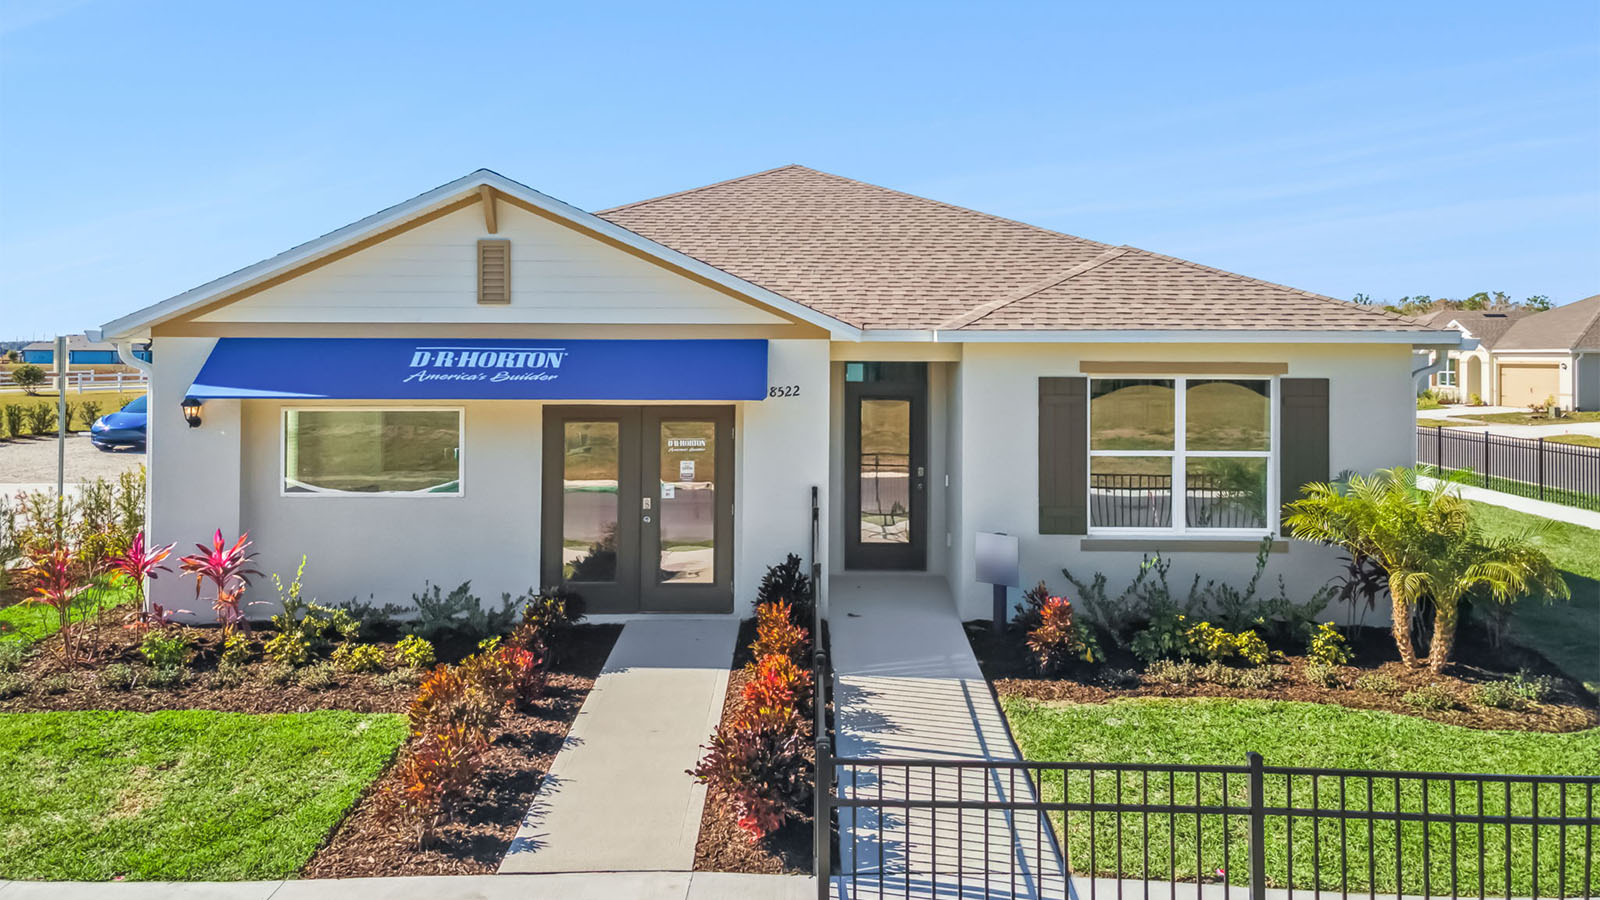
Fox Branch

Total Units
85
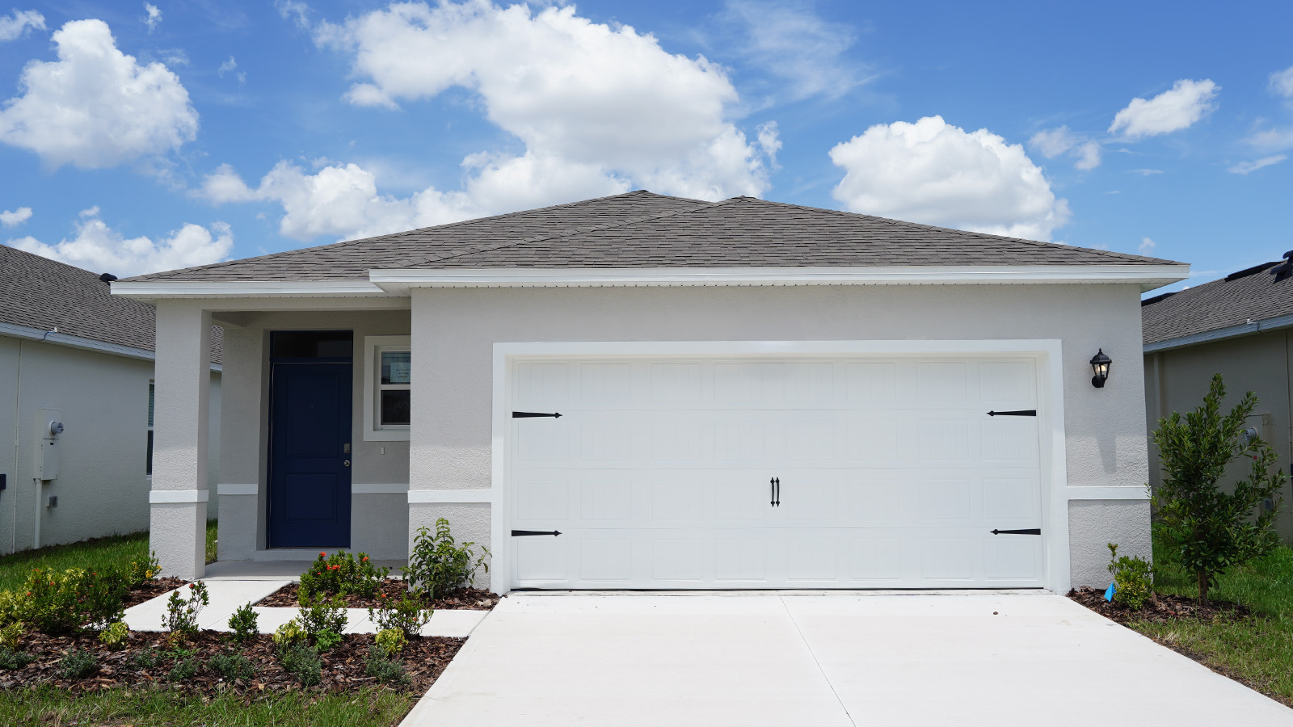
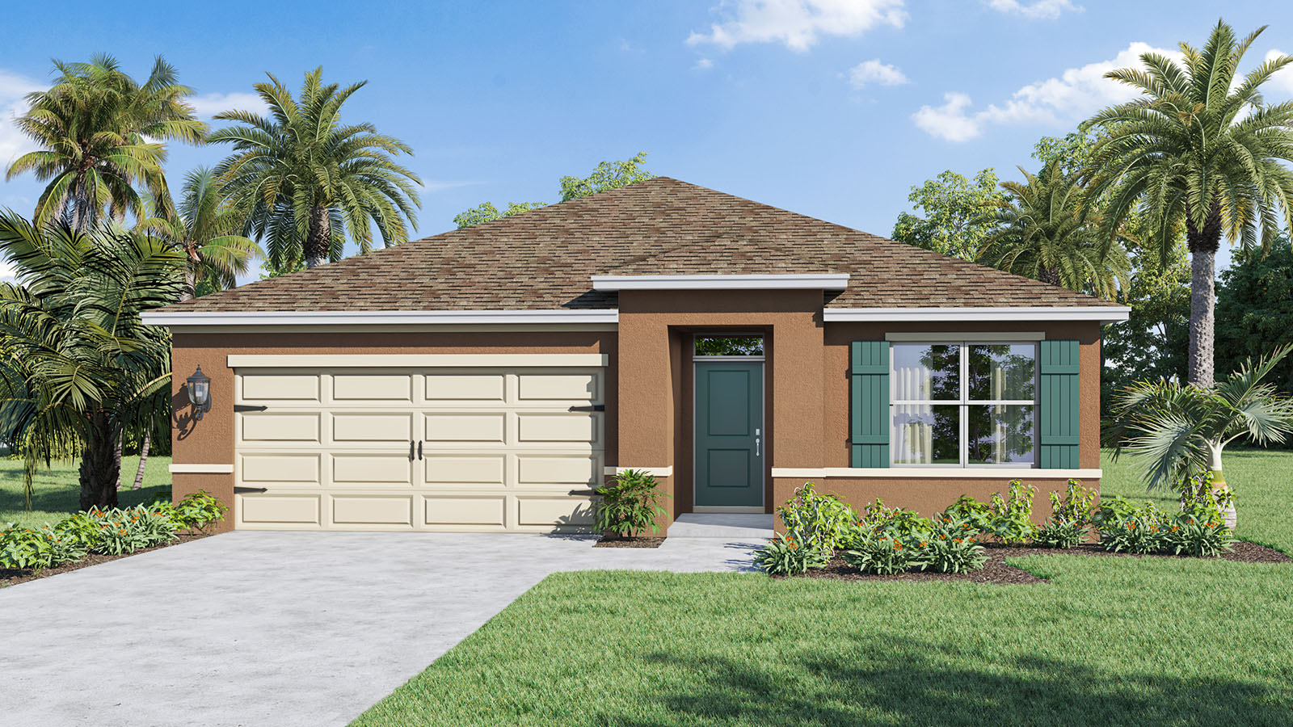
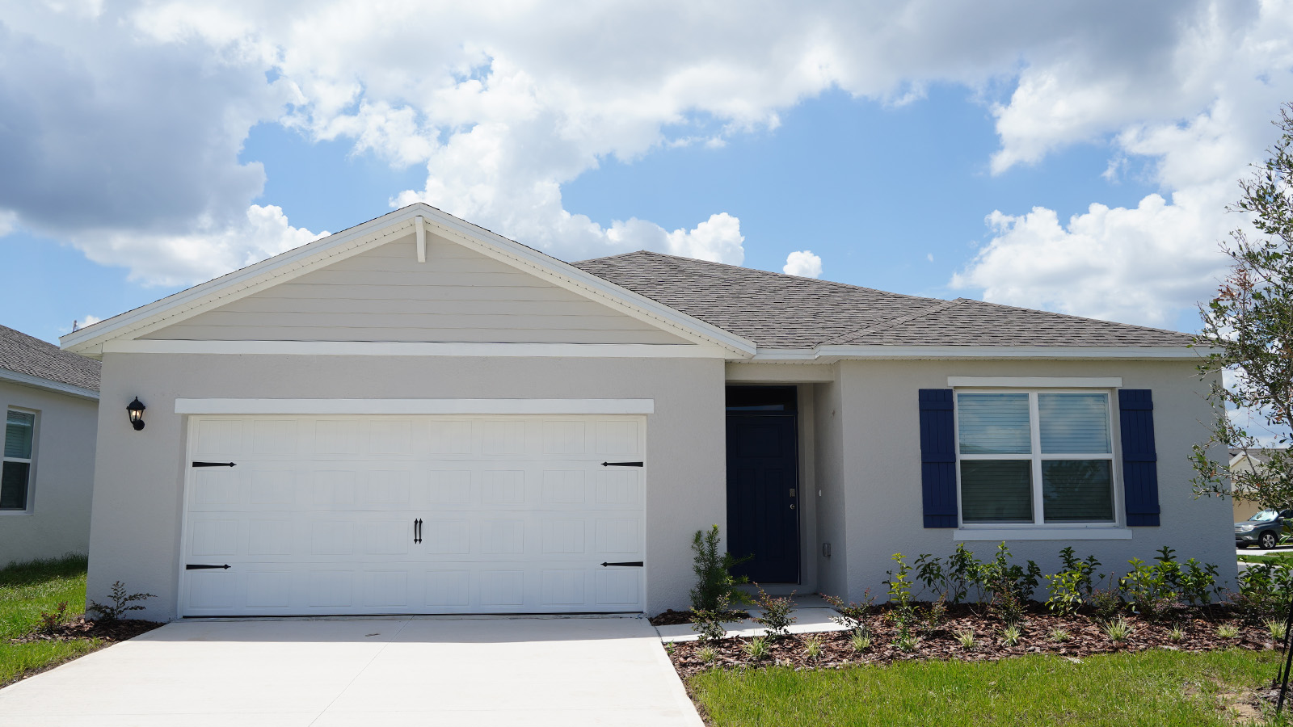
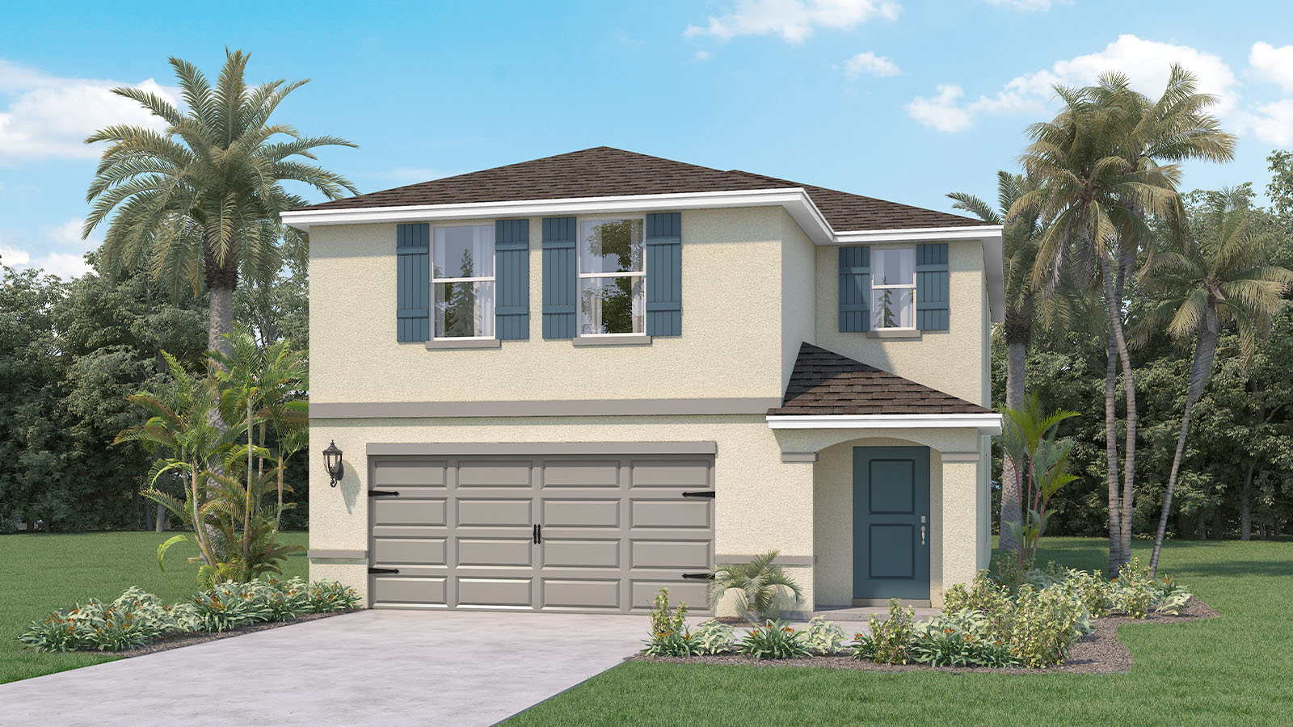
Discover the charm of Fox Branch in Lakeland, brought to life by the renowned builder DR Horton, featuring delightful amenities like a park and convenient parking.
About our community
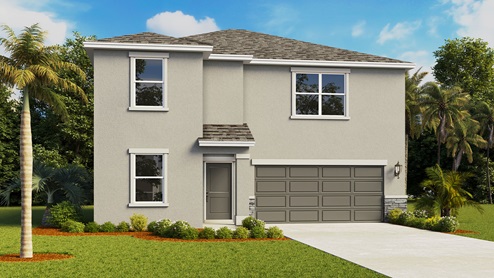
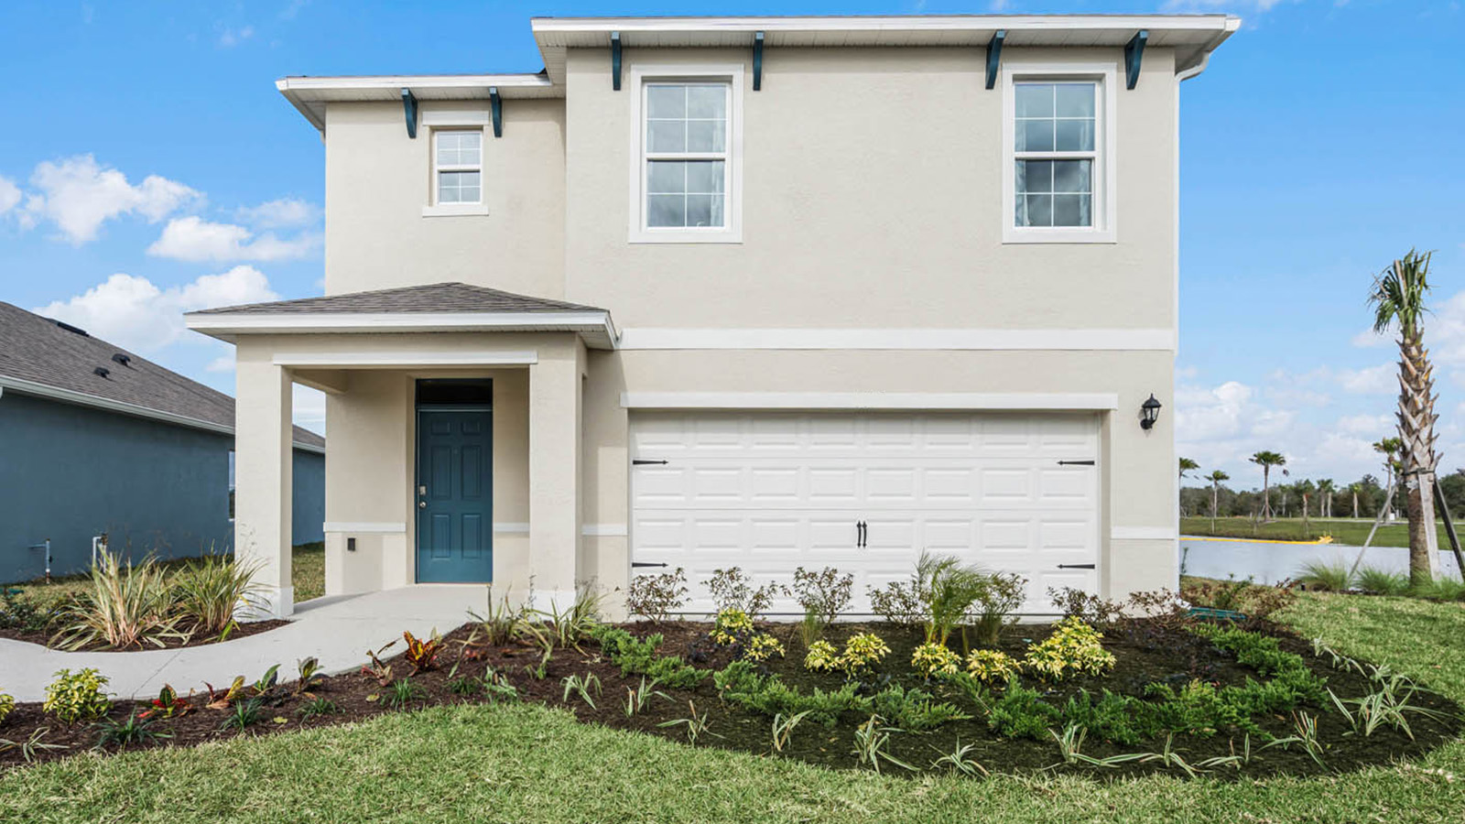
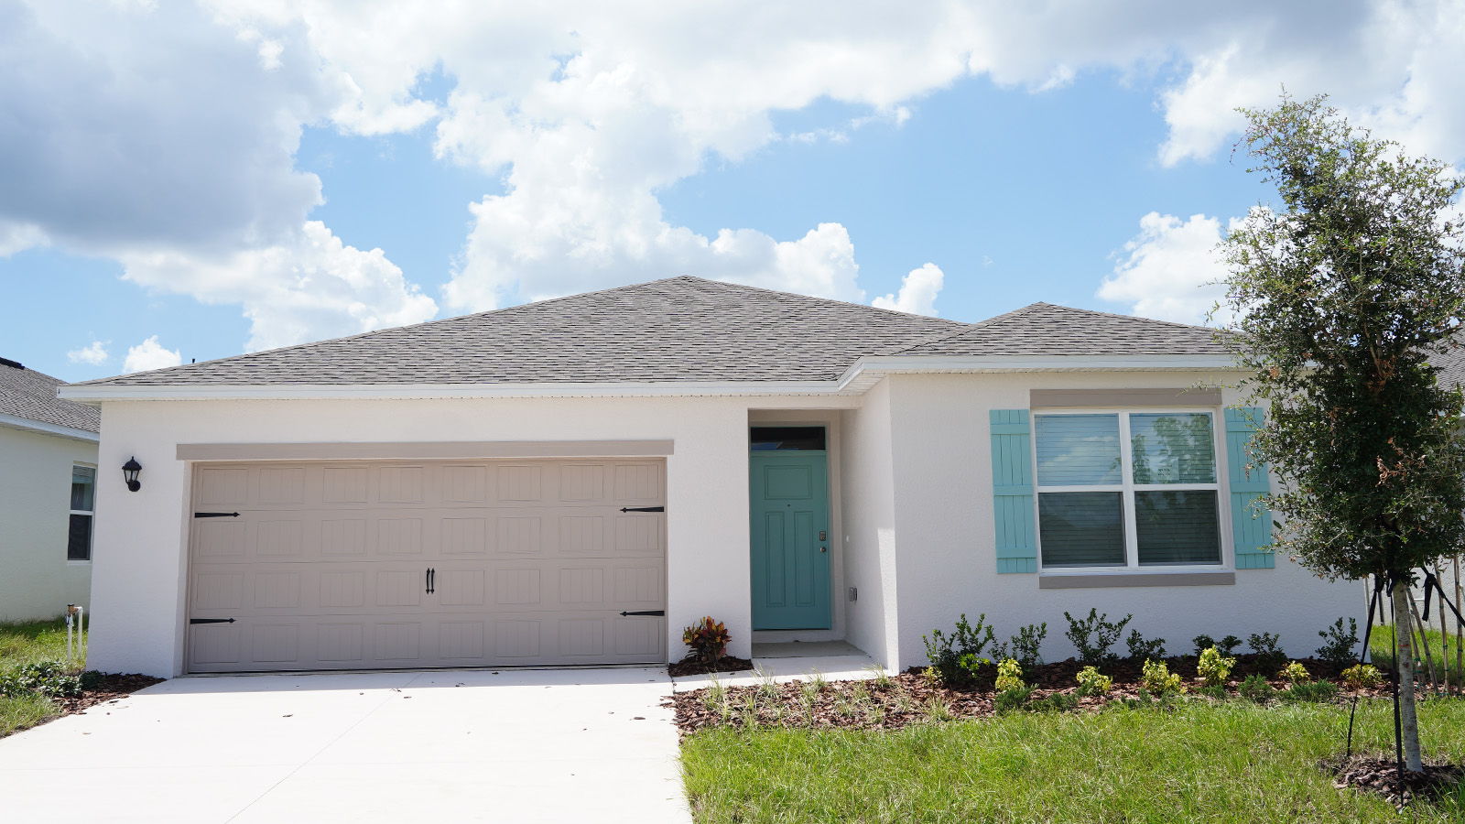
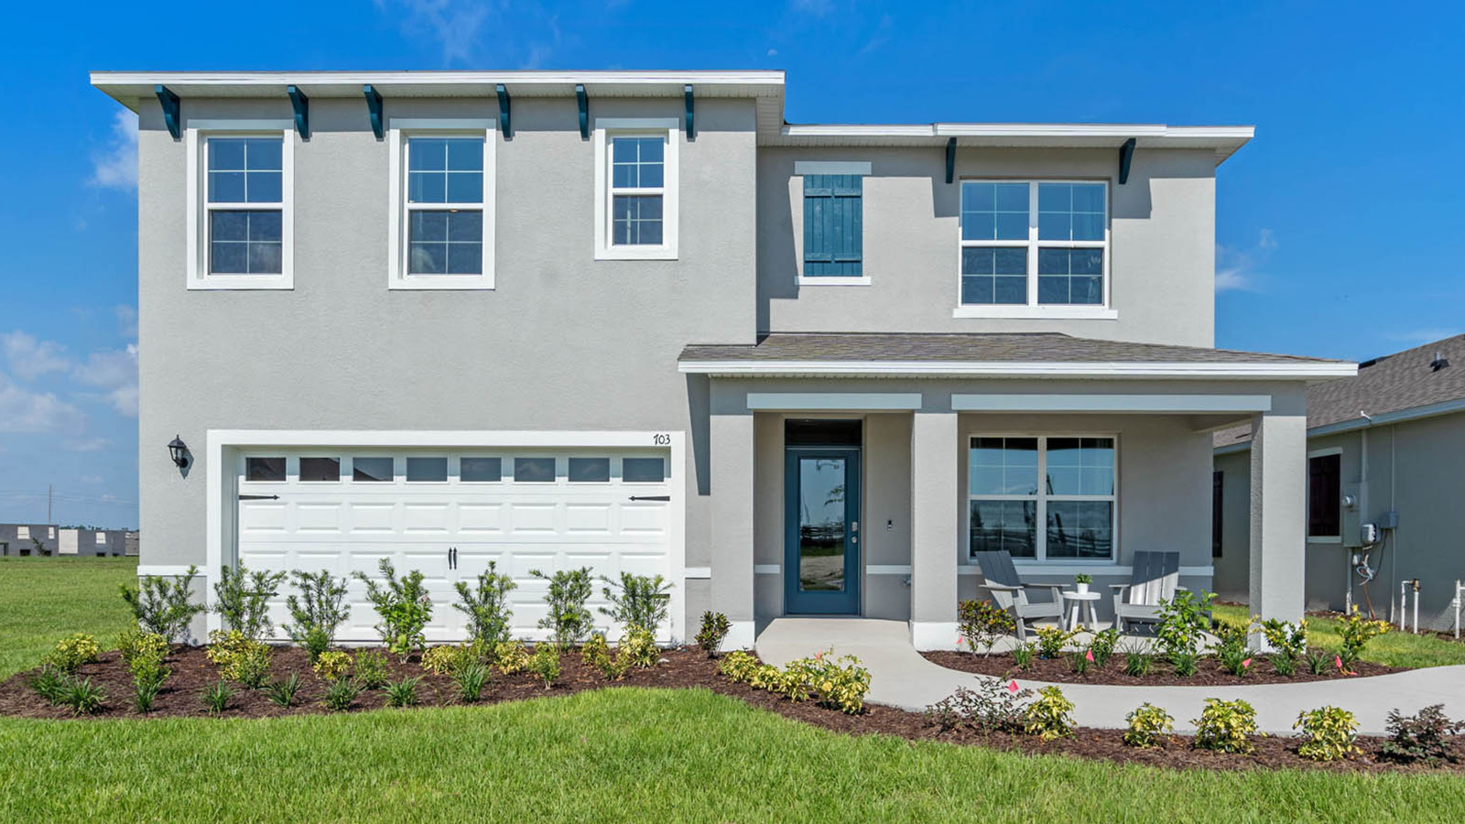
Welcome home to Fox Branch, a beautiful new home community nestled in Lakeland, FL. Discover seven thoughtfully designed floorplans offering 3–5 bedrooms, 2–3 bathrooms, and spacious 2-car garages perfect for families of all sizes. With convenient access to I-4, commuting to Tampa or Orlando has never been easier.
Amenities
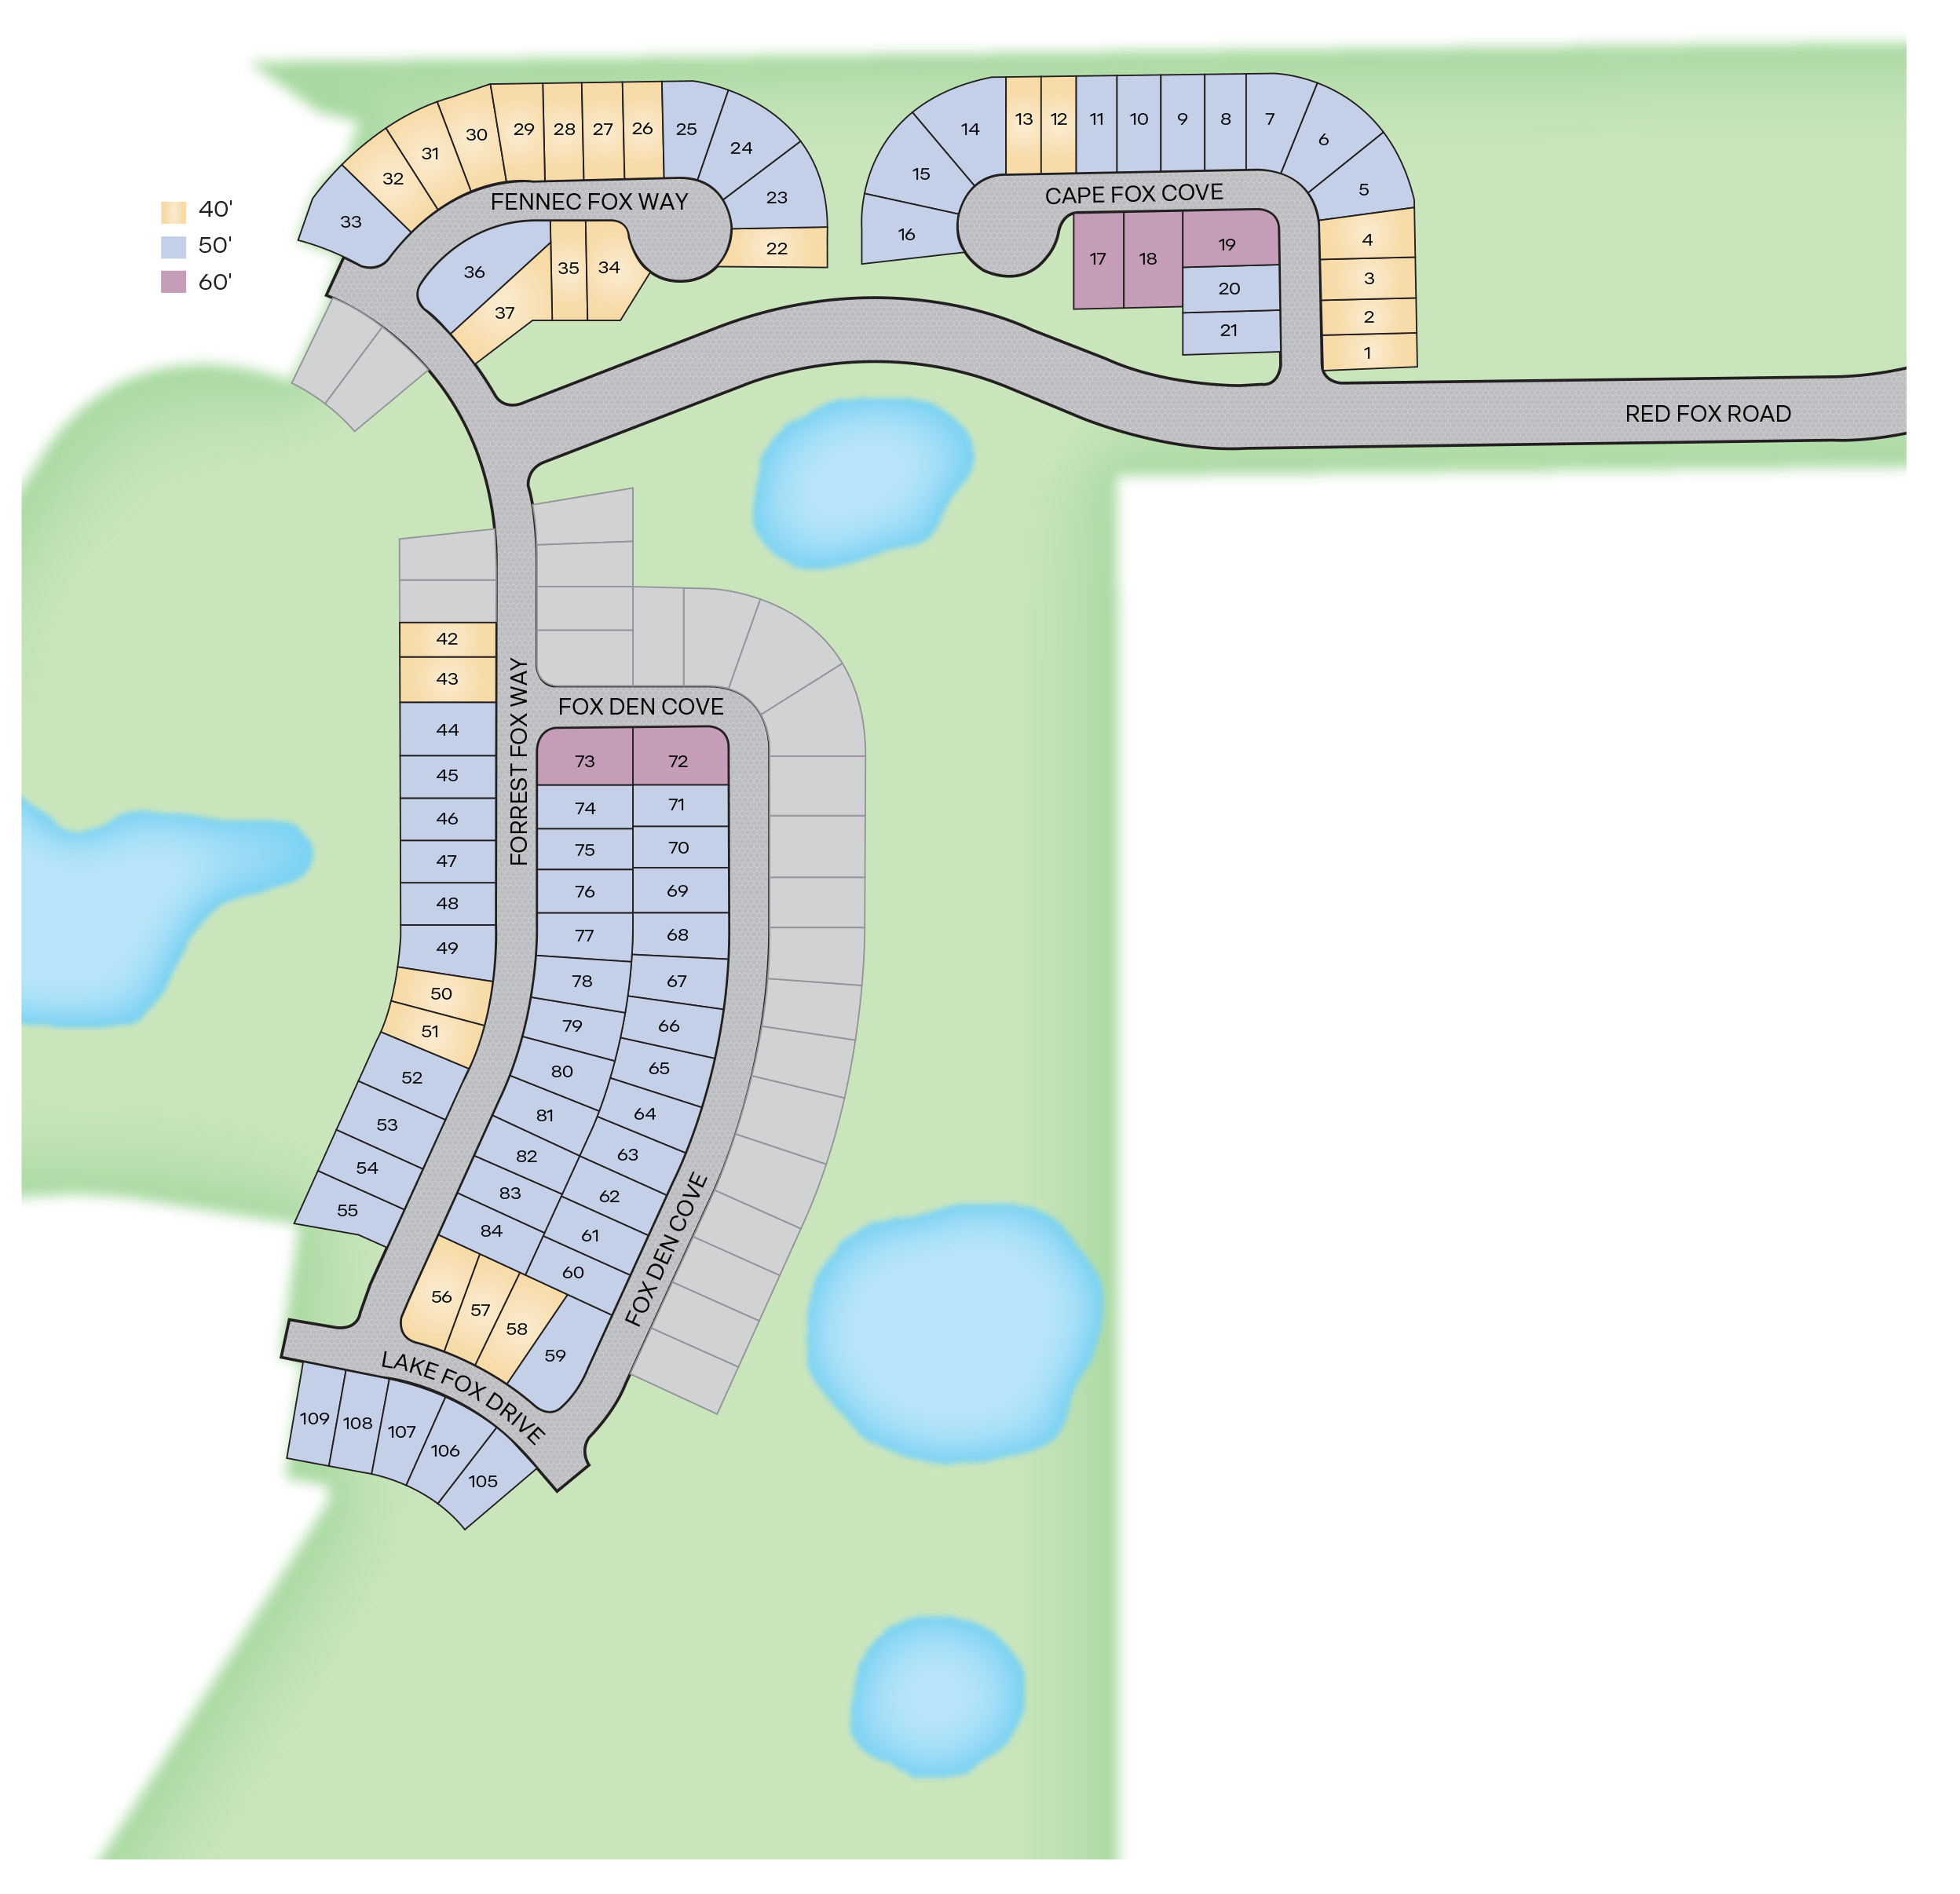
Site Plan
Home designs (10)
11 Quick Move-In lots across 6 plans — open Quick Move-In.
Carousel — use arrows to browse images for this design, or tap the photo to open the floor plan.
Ready to BuildCrestview
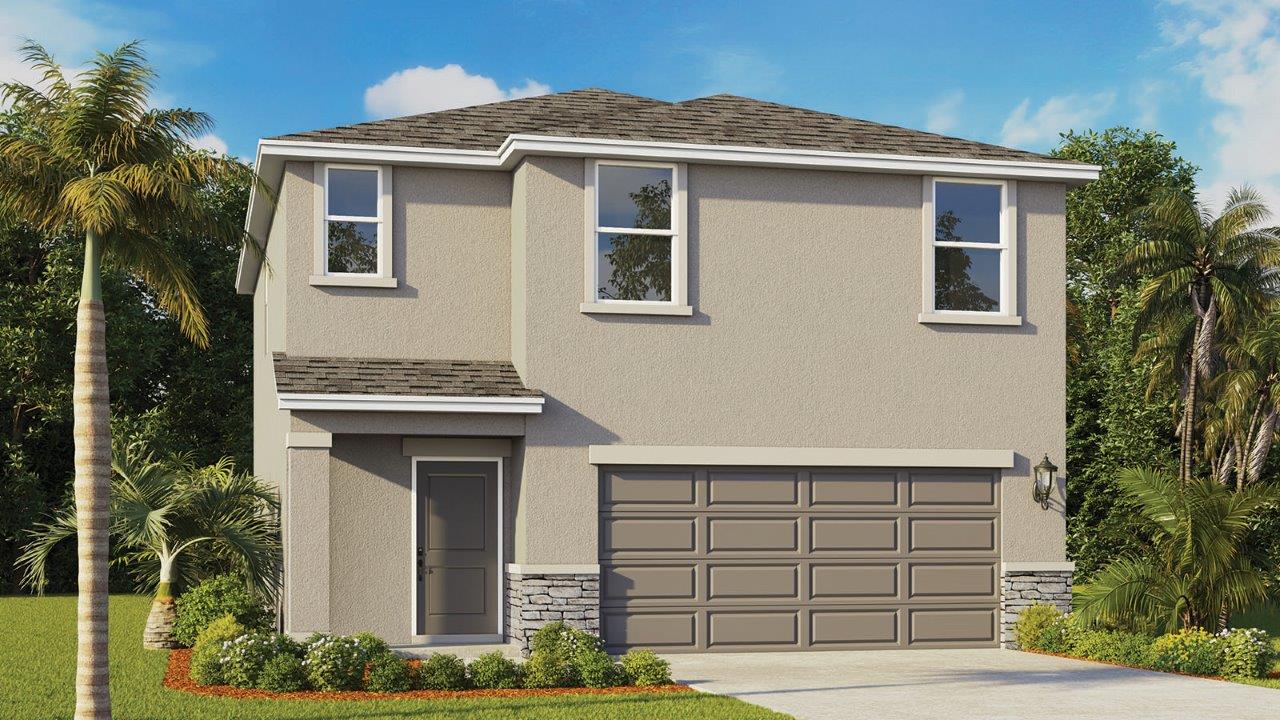
Inquire4 Beds2.5 Baths2 Car garage1,866+ sq ftAbout this floor plan Introducing the Crestview floorplan, a unique two-story all block construction home available in Fox Branch Ranch, one of our communities in Lakeland, Florida. Inside this 4 bedroom, 3-bathroom home you will find 1,866 square feet of desirable living. As you step through the foyer you are greeted with a well-appointed kitchen that features an island with bar seating, cabinets for storage, quartz countertops and stainless-steel appliances. The kitchen overlooks the dining room, living room and outdoor patio making entertaining guests or enjoying time with family easy. The first floor also features a powder room. Perfect for keeping your privacy during guest visits. The second floor is complete with the primary bedroom, three additional bedrooms, a loft, and the laundry room. The primary bedroom includes its own bathroom with a dual vanity sink, separate shower and spacious walk-in closet. Like all homes in Fox Branch Ranch, the Crestview includes smart home technology, which allows you to control your home anytime with your smart device while near or away.
Carousel — use arrows to browse images for this design, or tap the photo to open the floor plan.
Quick Move-InAllex
From$298,9903 Beds2 Baths2 Car garage1,504+ sq ftSingle-family at Fox Branch. 2 Quick Move-In homes in this plan — ask the sales team about finishes and closing timelines.
Carousel — use arrows to browse images for this design, or tap the photo to open the floor plan.
Quick Move-InHarper
From$310,9904 Beds2 Baths2 Car garage1,665+ sq ftSingle-family at Fox Branch. 1 Quick Move-In home in this plan — ask the sales team about finishes and closing timelines.
Carousel — use arrows to browse images for this design, or tap the photo to open the floor plan.
Quick Move-InAria
From$326,9903 Beds2 Baths2 Car garage1,672+ sq ftSingle-family at Fox Branch. 2 Quick Move-In homes in this plan — ask the sales team about finishes and closing timelines.
Carousel — use arrows to browse images for this design, or tap the photo to open the floor plan.
Quick Move-InCali
From$336,9904 Beds2 Baths2 Car garage1,828+ sq ftSingle-family at Fox Branch. 2 Quick Move-In homes in this plan — ask the sales team about finishes and closing timelines.
Carousel — use arrows to browse images for this design, or tap the photo to open the floor plan.
Ready to BuildElston II
From$344,9904 Beds2.5 Baths2 Car garage2,305+ sq ftAbout this floor plan Find all the space you need in our two-story Elston II floorplan in Fox Branch, one of our communities in Lakeland, Florida. Inside this 4 bedroom, 2 and half bathroom home, you’ll find 2,260 square feet of comfortable living. The living area is an open concept, where your kitchen blends seamlessly into a spacious great room perfect for everyday living and entertaining. The kitchen features a center island with seating, plentiful cabinetry, quartz countertops, stainless steel appliances and a walk-in pantry which are sure to both turn heads and make meal prep easy. As we head upstairs, you are greeted with a loft area. The primary bedroom is located just off the loft space and includes a spacious walk-in closet as well as ensuite bathroom with double vanity. Three additional bedrooms share a second upstairs bathroom and linen closet for extra storage. Your laundry room is located on the second floor as well. In every bedroom you’ll have carpeted floors and a closet. Whether these rooms become bedrooms, office spaces, or other bonus rooms, there is sure to be comfort. Like all homes in Fox Branch, the Elston II includes all concrete block and also smart home technology, which allows you to control your home anytime with your smart device while near or away.
Carousel — use arrows to browse images for this design, or tap the photo to open the floor plan.
Ready to BuildRiviera
From$349,9904 Beds3 Baths2 Car garage2,215+ sq ftAbout this floor plan Welcome home to Fox Branch, a beautiful new home community nestled in Lakeland, FL. Discover seven thoughtfully designed floorplans offering 3–5 bedrooms, 2–3 bathrooms, and spacious 2-car garages perfect for families of all sizes. With convenient access to I-4, commuting to Tampa or Orlando has never been easier. Step inside and discover the exceptional design that makes every Fox Branch home stand out. Experience the warmth of luxury vinyl plank flooring that flows effortlessly through the living spaces. The chef-inspired kitchen serves as the heart of the home, showcasing elegant quartz countertops, sleek stainless steel appliances, and an open-concept layout perfect for cooking, entertaining, and spending quality time with family and friends. Each home comes equipped with smart home technology, giving you complete control whether it’s adjusting the thermostat, turning on the lights, or managing security from anywhere, anytime. Perfectly located just minutes from I-4, Fox Branch offers quick access to shopping, dining, and everyday conveniences. Plus, nearby nature parks invite you to enjoy the best of outdoor living right in your backyard.
Carousel — use arrows to browse images for this design, or tap the photo to open the floor plan.
Ready to BuildRobie
From$355,9905 Beds3 Baths2 Car garage2,447+ sq ftAbout this floorplan The Robie is a two-story floorplan featured at Fox Branch, in Davenport, Florida. With 2 exteriors to choose from, the Robie is sure to turn heads. Inside this inviting 5-bedroom, 3-bathroom home, you’ll find 2,447 square feet of comfortable living. This impressive two-story concrete block construction plan features a versatile floorplan to fit your needs. A spacious open-concept first floor which includes a well-appointed kitchen with sleek stainless-steel appliances overlooking the living and dining area. Just off the living room you will find the singular downstairs bedroom and full bathroom. As you move upstairs you are greeted with a spacious living and foyer space to utilize for work or play. The primary bedroom is located just off the loft space and features a spacious walk-in closet as well as ensuite bathroom with double vanity and all the space you need to get ready in the morning. Three additional bedrooms share a second upstairs bathroom and linen closet for extra storage. Your laundry room is located on the second floor as well as extra storage closets. Like all homes in Fox Branch, the Robie includes smart home technology, which allows you to control your home anytime with your smart device while near or away.
Carousel — use arrows to browse images for this design, or tap the photo to open the floor plan.
Quick Move-InLakeside
From$356,9905 Beds3 Baths2 Car garage2,077+ sq ftSingle-family at Fox Branch. 3 Quick Move-In homes in this plan — ask the sales team about finishes and closing timelines.
Carousel — use arrows to browse images for this design, or tap the photo to open the floor plan.
Quick Move-InHayden
From$386,9905 Beds3 Baths2 Car garage2,605+ sq ftSingle-family at Fox Branch. 1 Quick Move-In home in this plan — ask the sales team about finishes and closing timelines.
Media
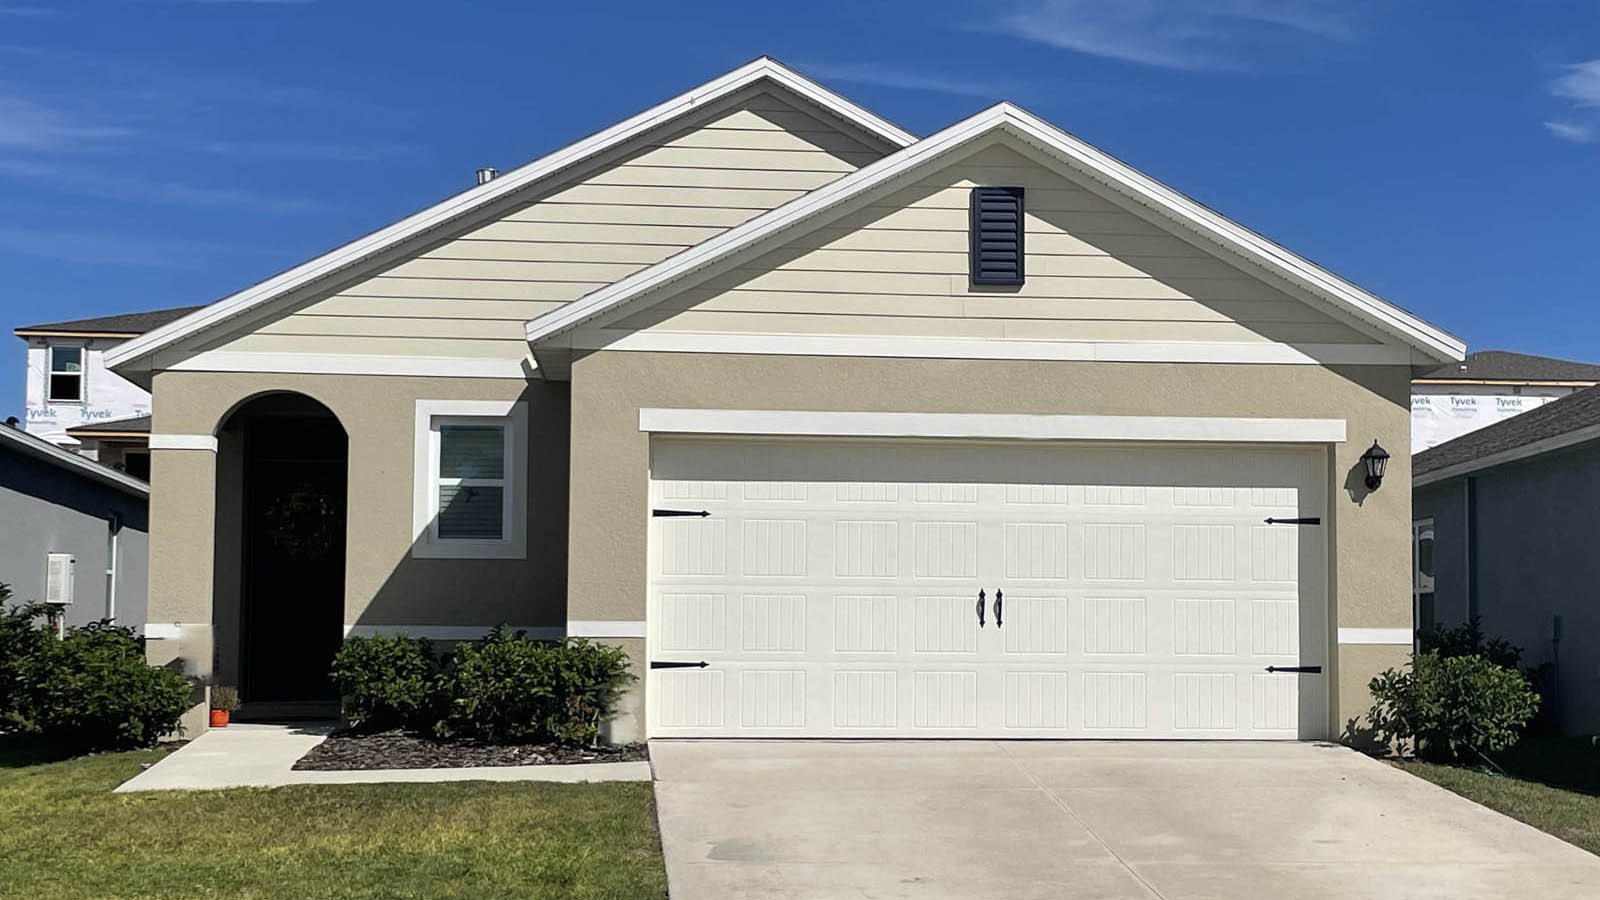
Project photo gallery
Click the large photo or a thumbnail to open the gallery viewer.
Prices and features may vary and are subject to change. Photos are for illustrative purposes only. Legal disclaimers.