

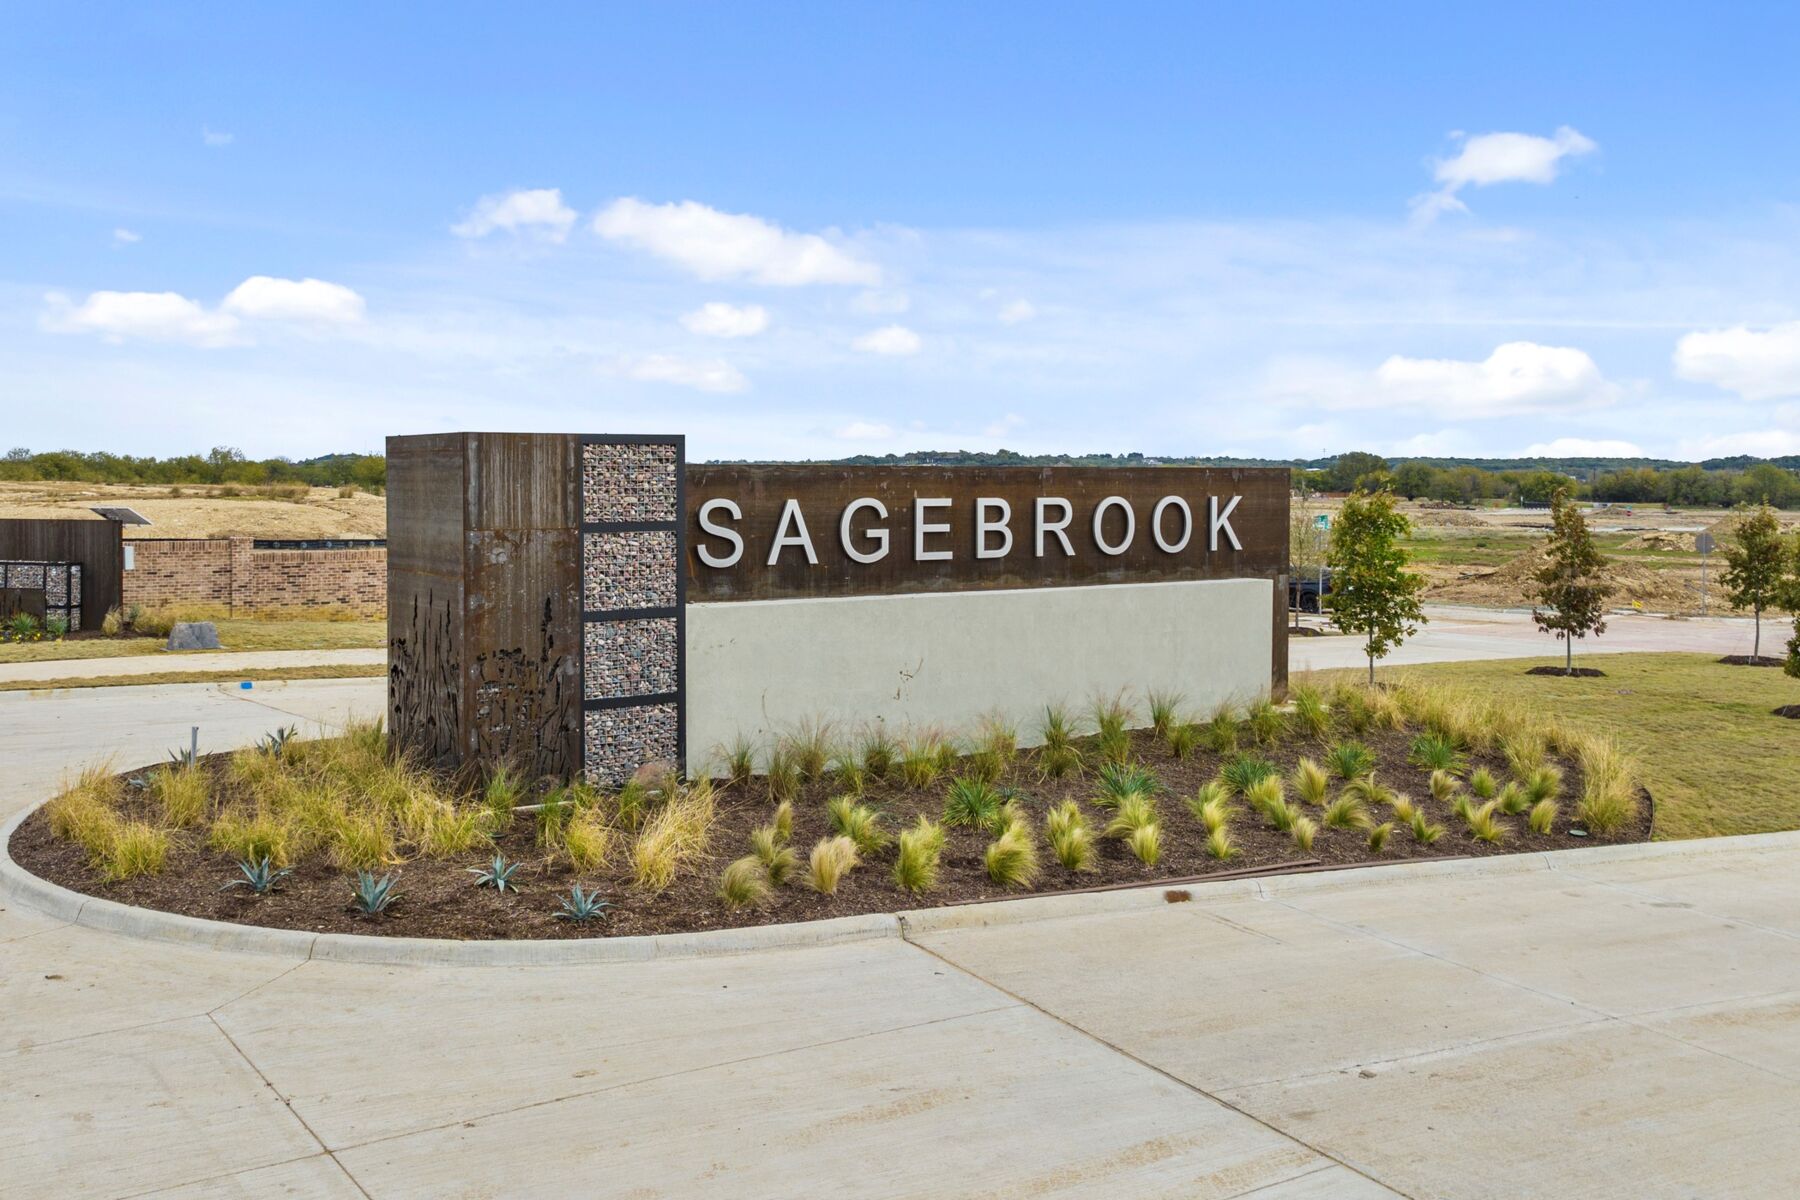
Sagebrook

Total Units
34
Discover the charm of Sagebrook in Lantana, brought to life by M/I Homes, featuring fantastic amenities like a swimming pool, park, and walking/biking trails for your ultimate enjoyment!
New Homes in Argyle, TX
Location is everything, and our quality-built Argyle new construction homes in Sagebrook put you in proximity to dozens of major employers, nearby amenities, top-tier shopping, and affordable suburban living. Sagebrook's easy access to Hwy 377 and I-35W ensures everything you want and need in Denton and Argyle are within reach.
With 2 distinct series of home designs and over a dozen flexible floorplans, you’re sure to find the perfect fit at Sagebrook. Best of all, our newest phase of homesites is now selling, providing even more opportunities to build your personalized dream home!
What You Need to Know About Our New Homes for Sale in Argyle
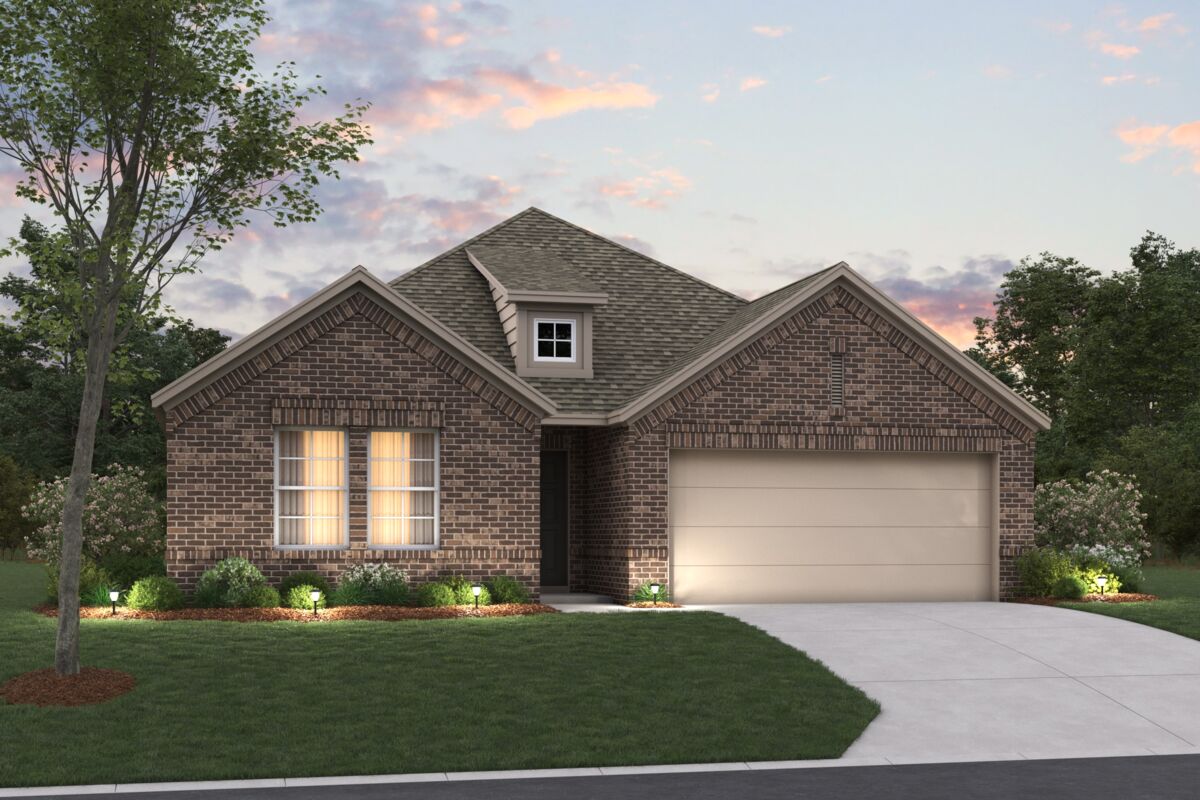
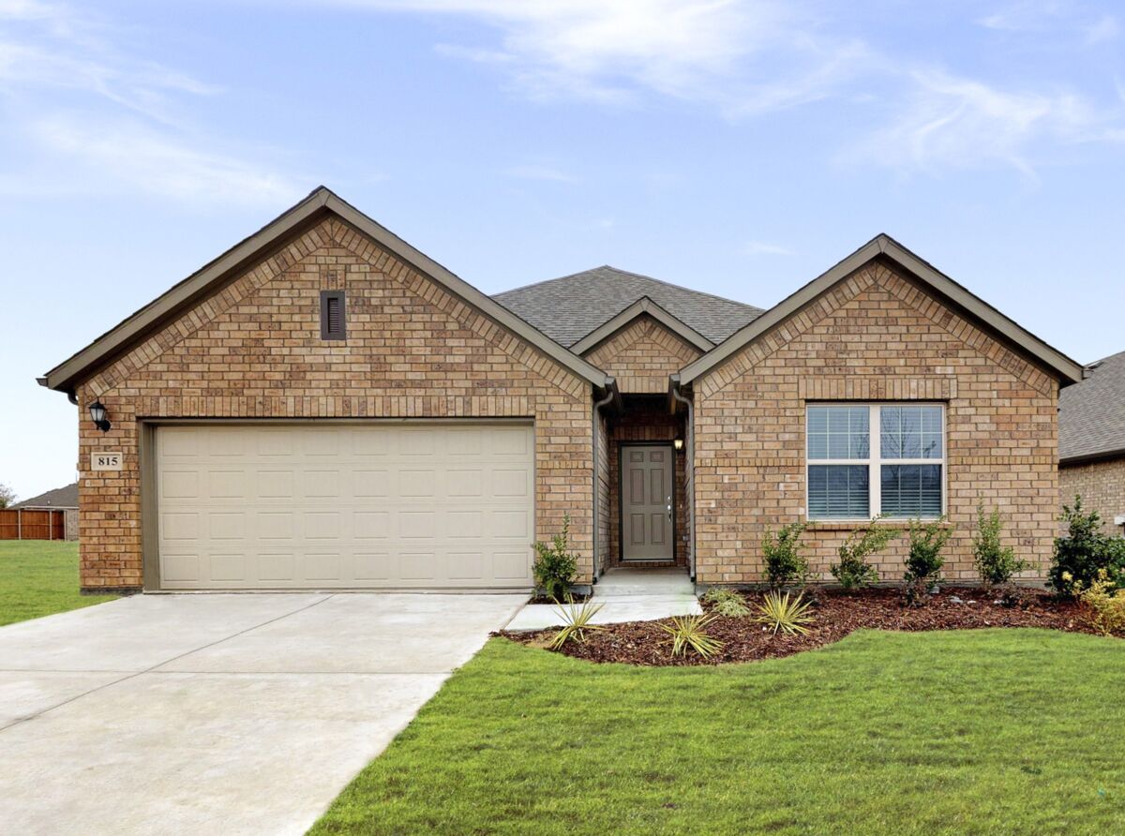
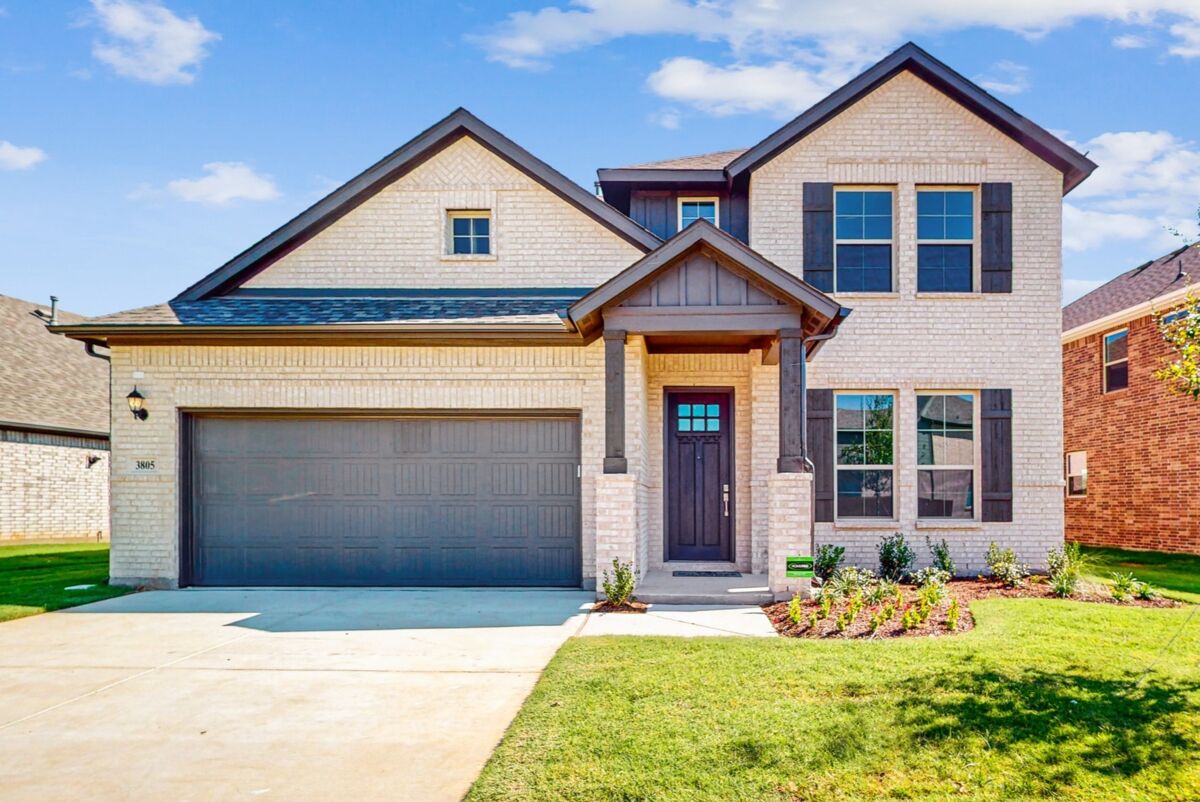
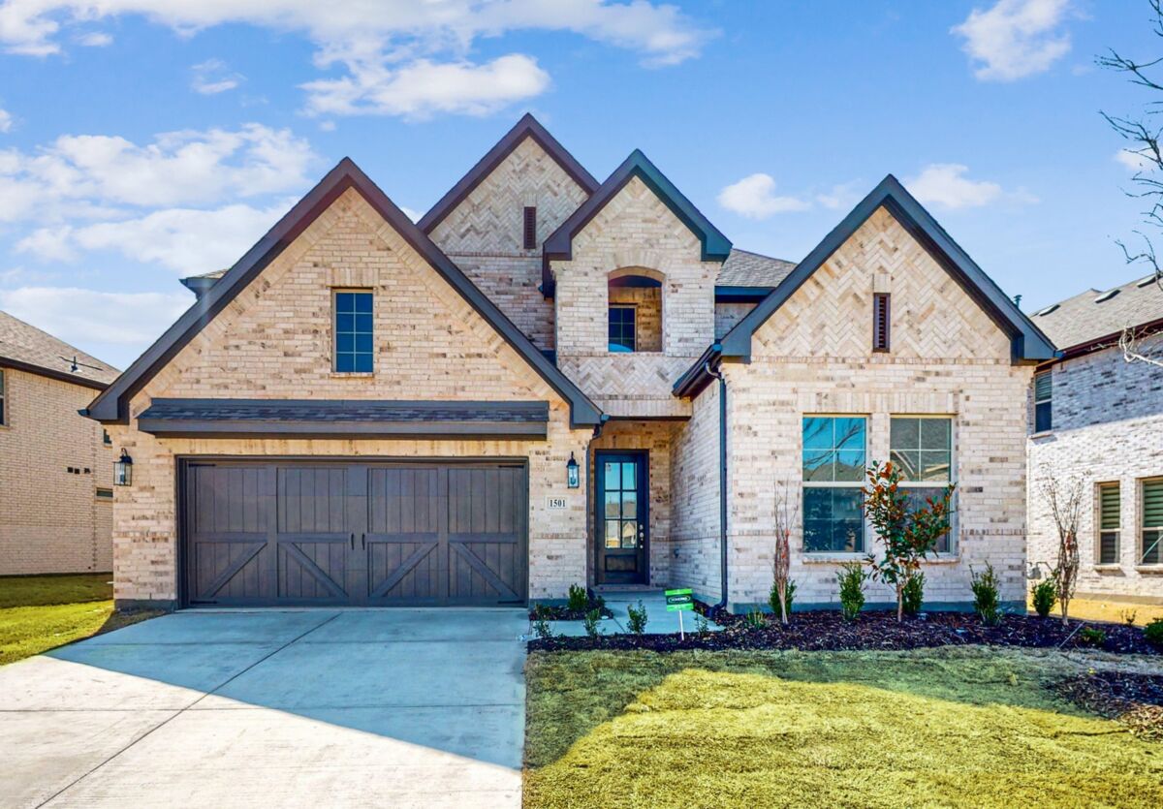
Sagebrook features homes in our best-selling Smart Series and Reserve Series. These value-engineered layouts boast open-concept designs, providing a variety of options and popular styles to accommodate a range of preferences and living arrangements.
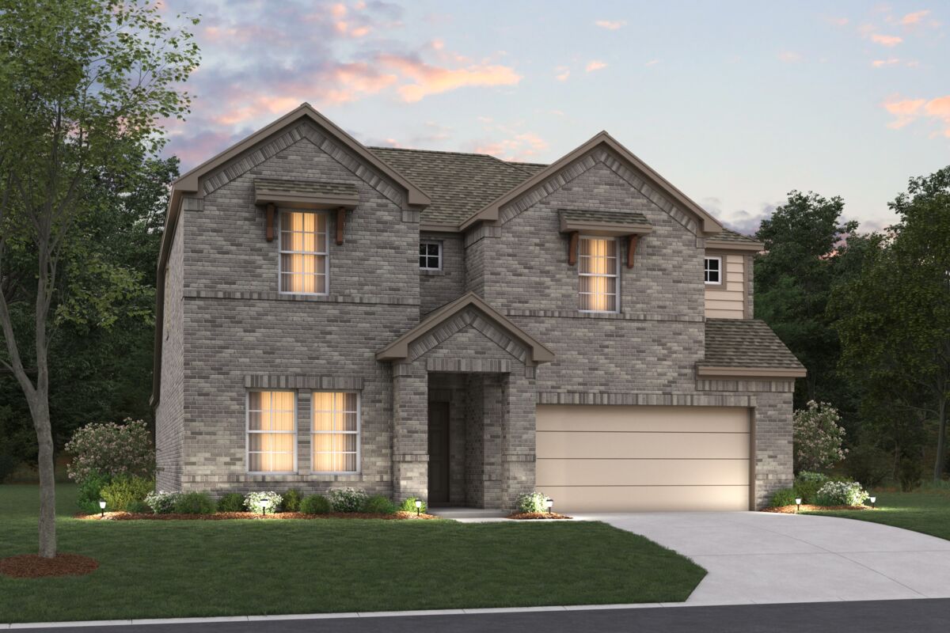
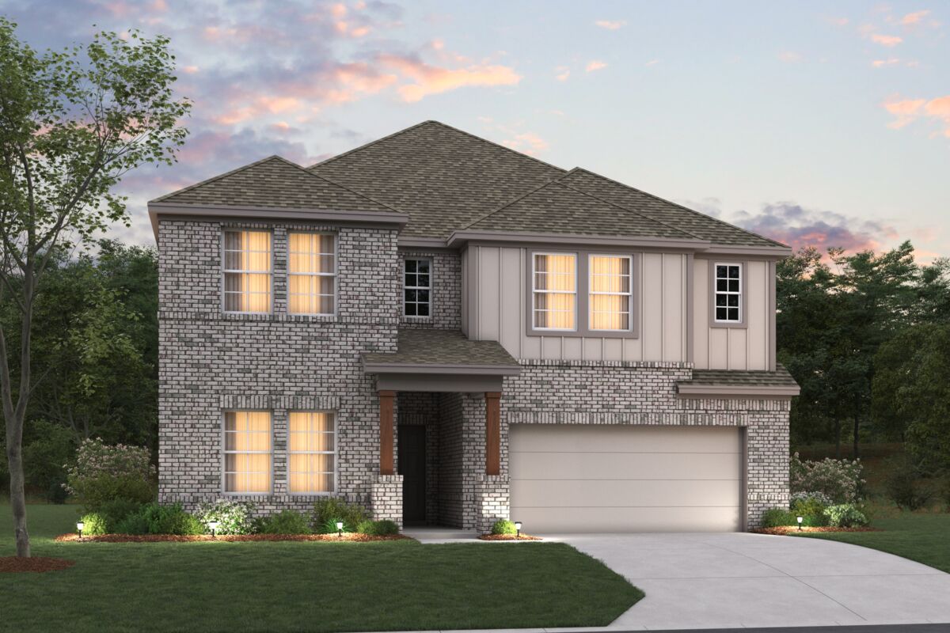
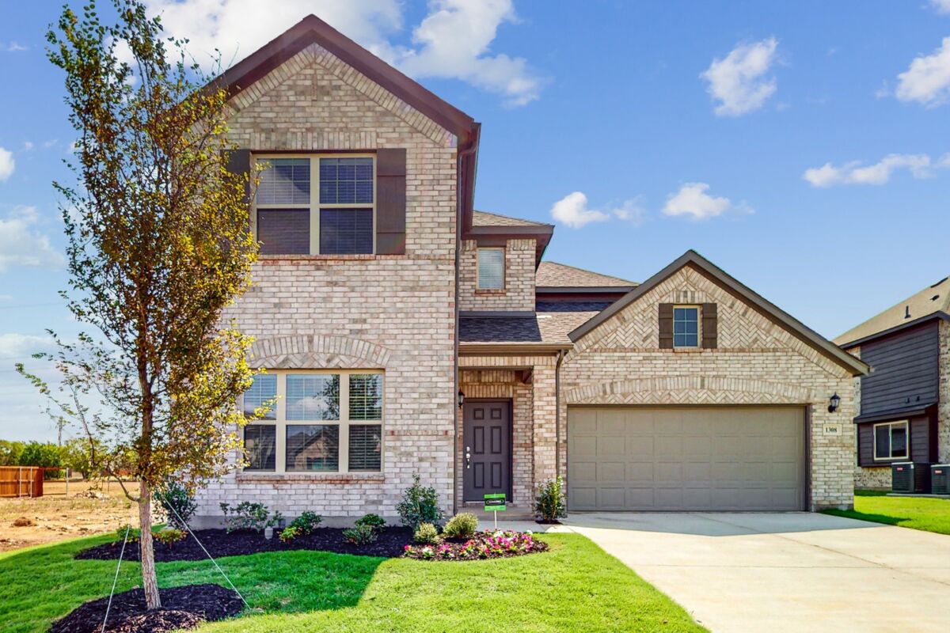
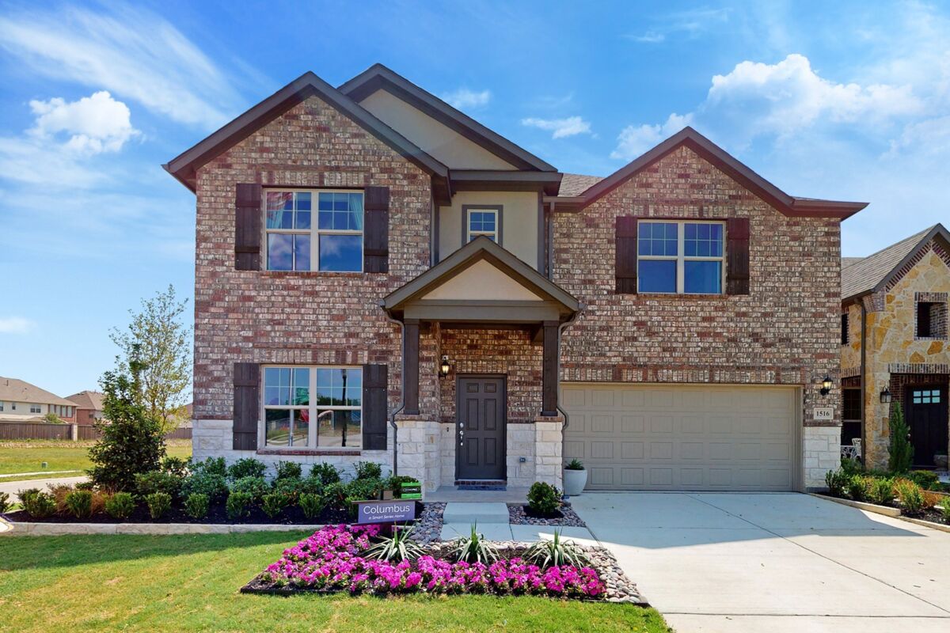
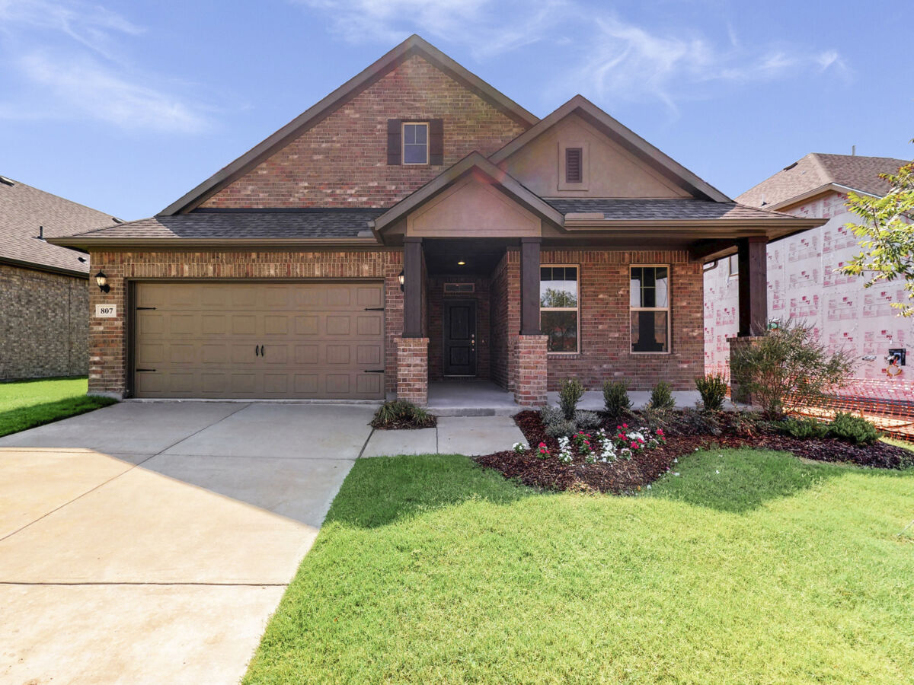
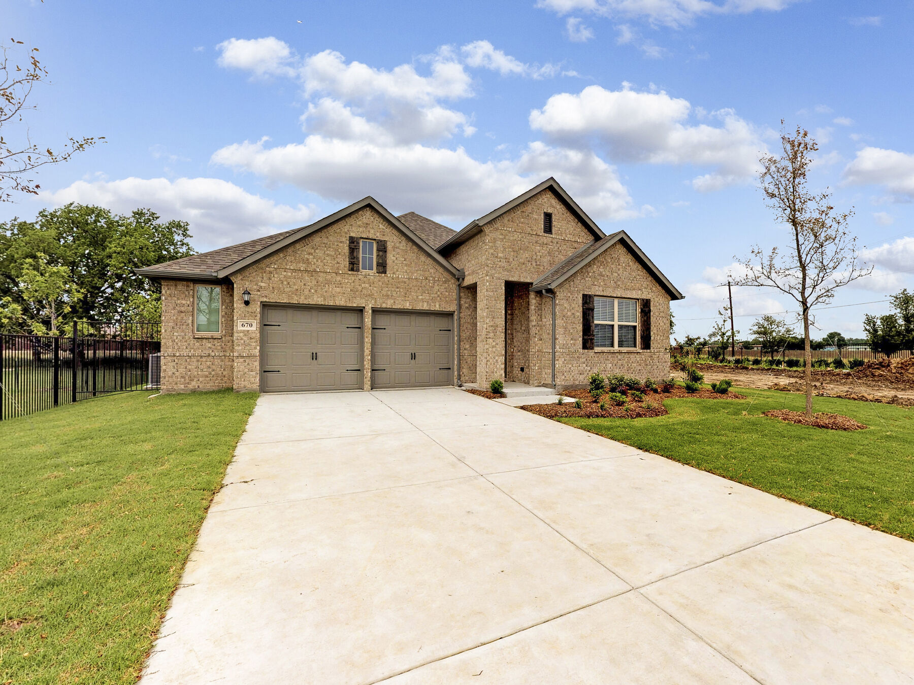
- Smart Series: Designer-curated selections include granite countertops, flooring, cabinetry, and more. Brick-clad exterior options with coordinating paint and trim provide opportunities to enhance your curb appeal. From exterior to interior, allow our talented team of designers to take the hard work off your hands so you can enjoy a simplified homebuilding process.
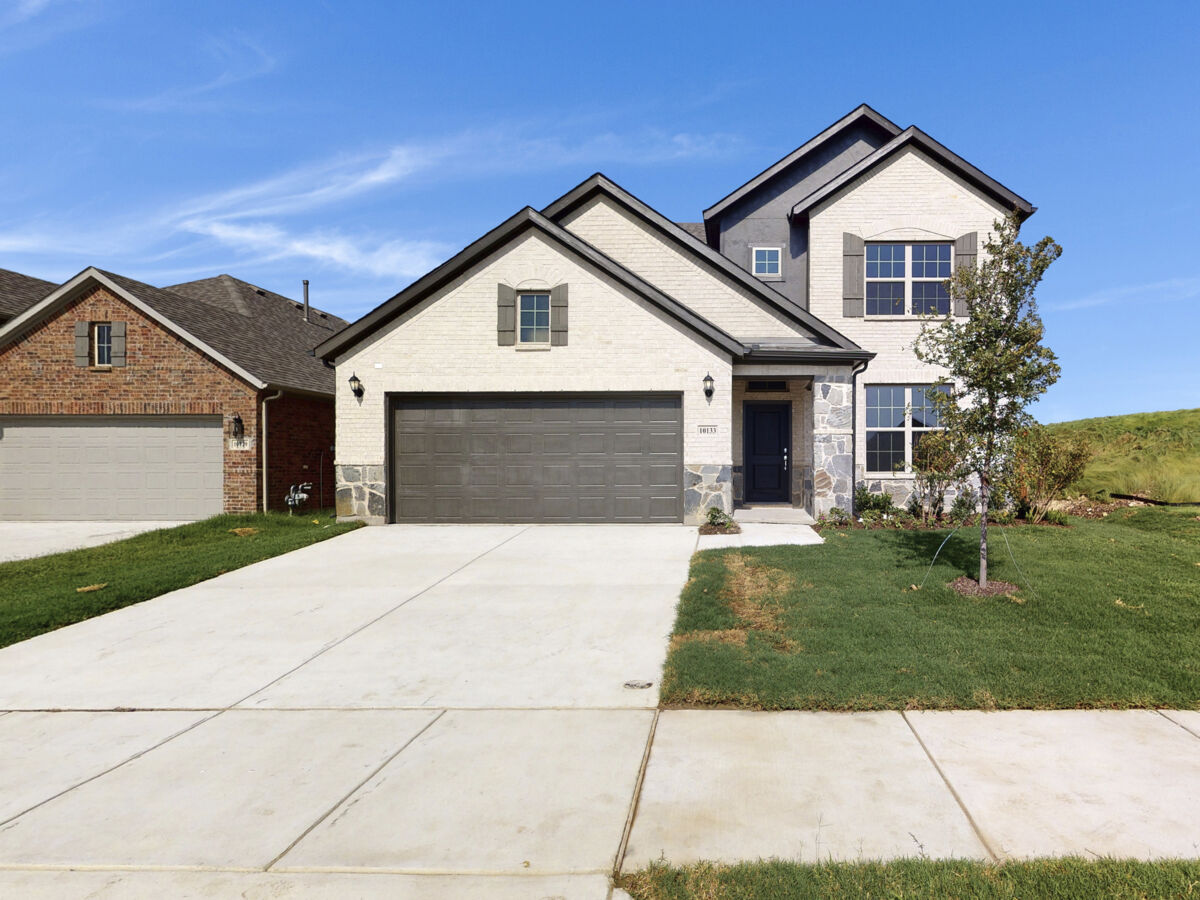
- Reserve Series: Select your interior finishes and preview available design options. This personalized approach allows you to pair the colors and finishes you've been dreaming of with a little help from our talented team of designers. These 1- and 2-story home plans prioritize attention to detail, upgraded features, and popular structural options.
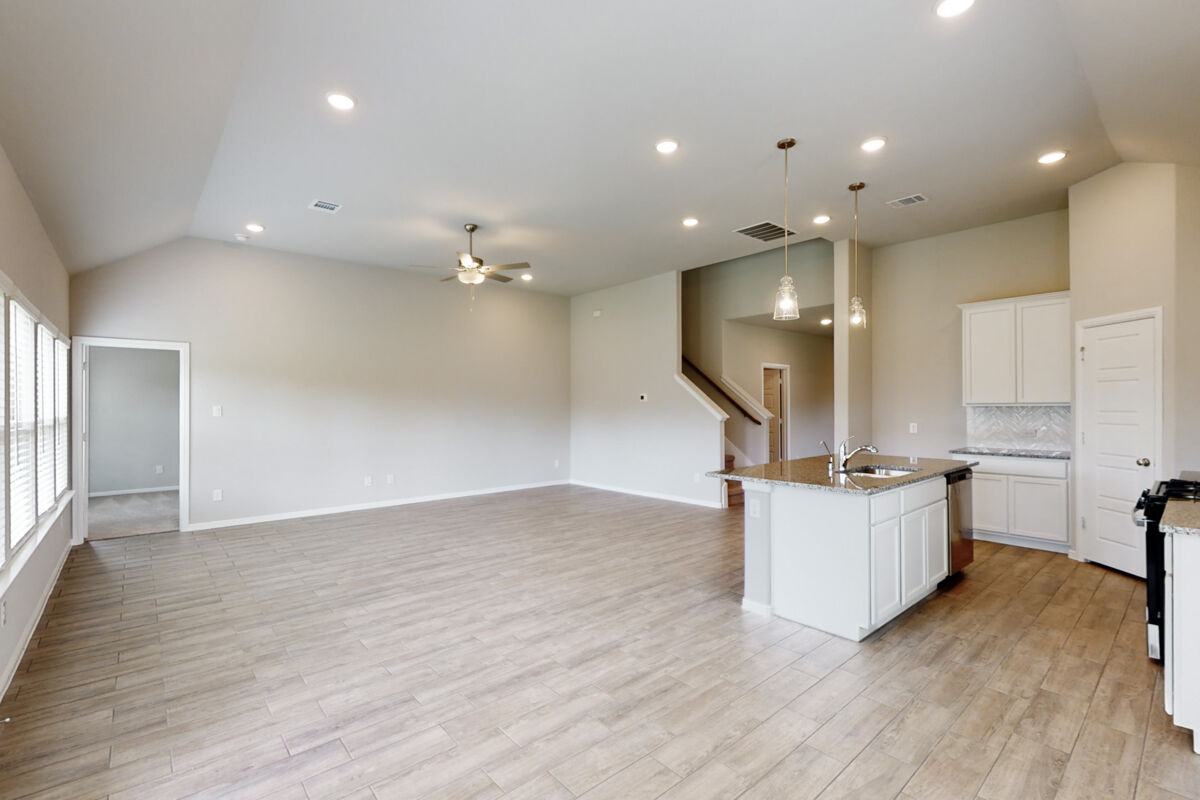
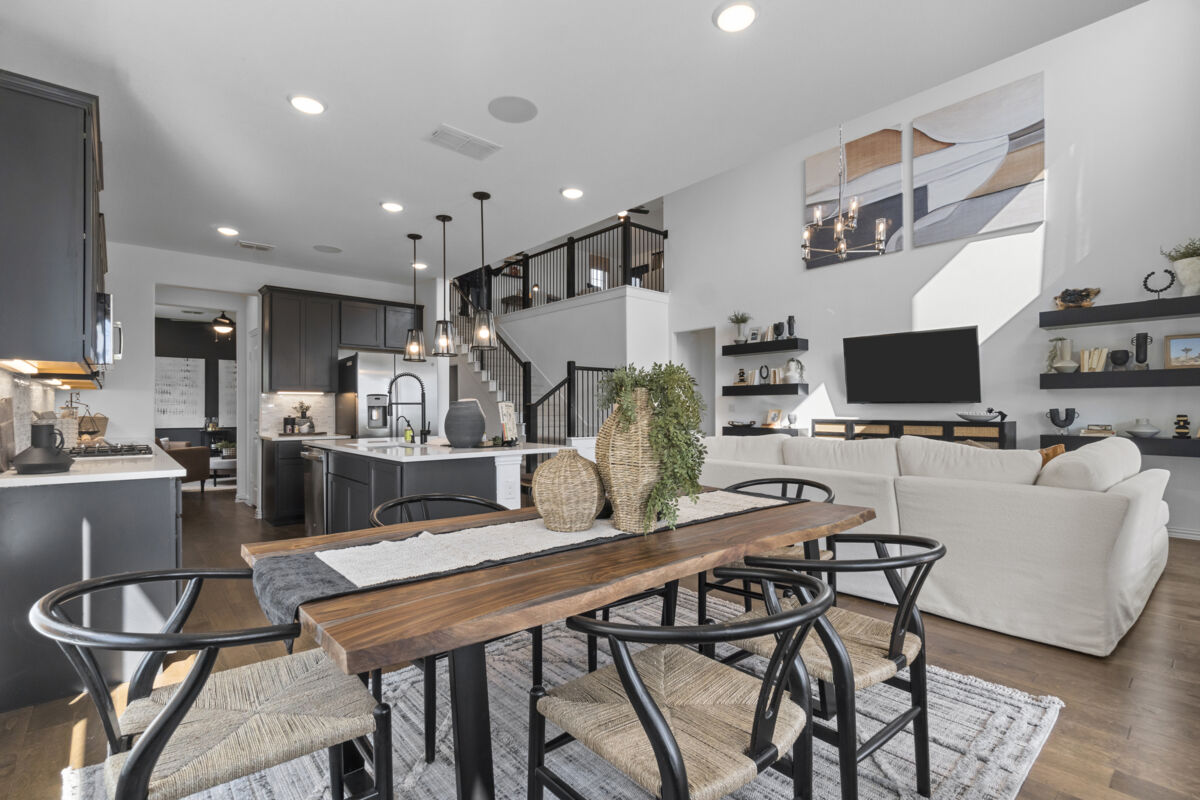
Kitchens with large center islands, family rooms filled natural light, versatile flex spaces for unmatched versatility, and spacious owner's suites serving as a relaxing haven at the end of a long day all offer meaningful spaces for life's moments to savor life's moments.
Enjoy the best in solid, sound, energy-efficient living, thanks to our Whole Home Building Standards and the confidence added by our 10-Year Transferable Warranty that's unlike any other offered on the home building market.
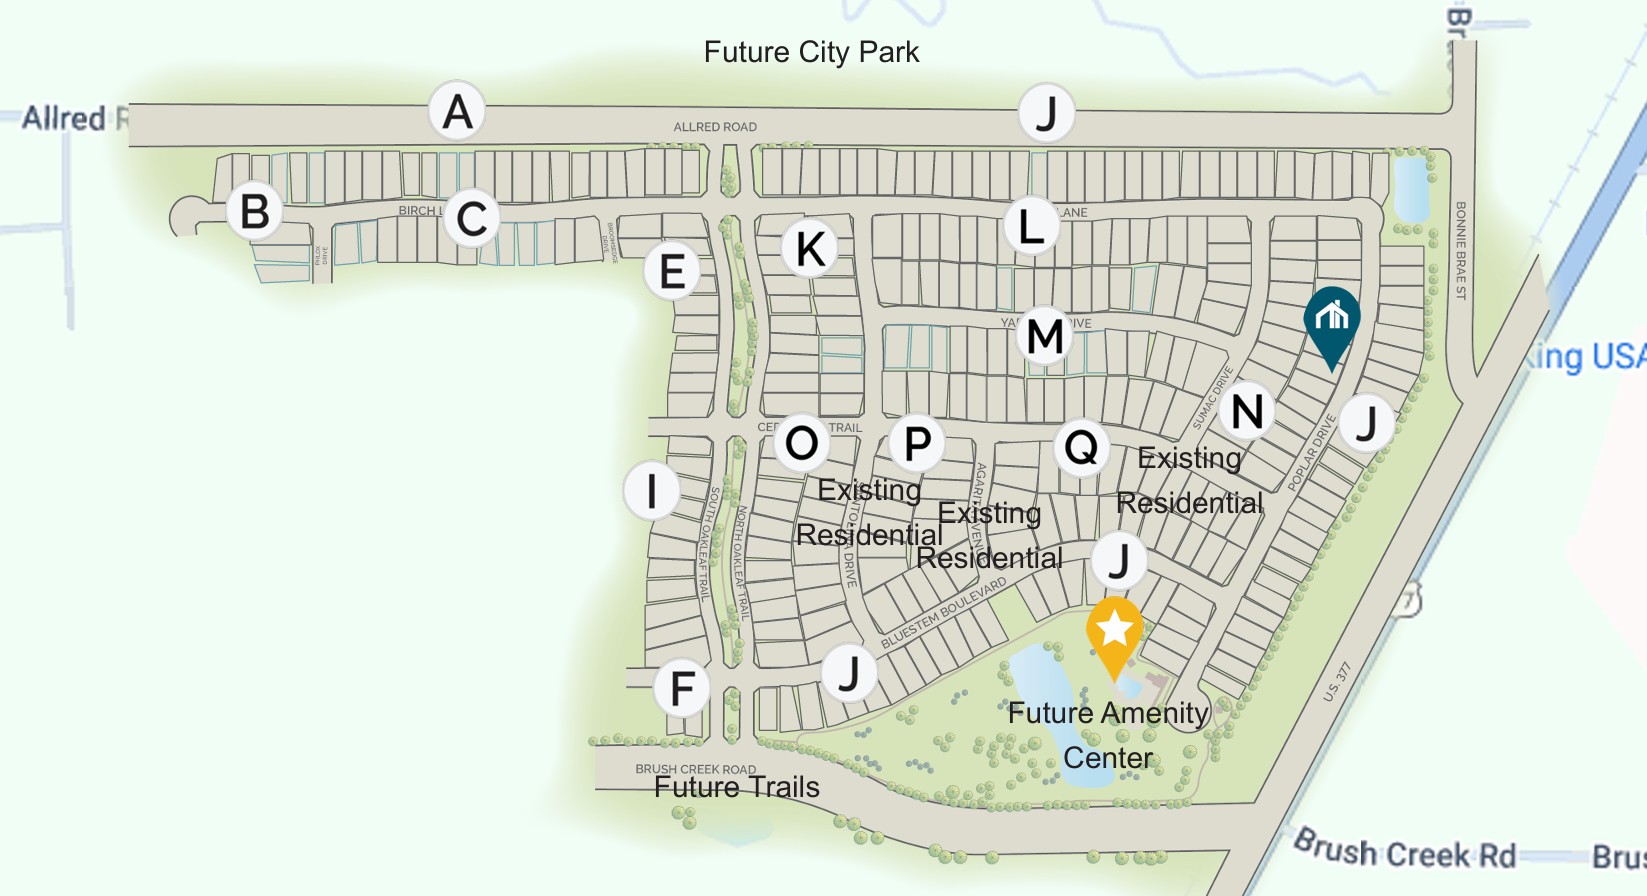
Planned amenities for this new home community include an amenity center with sparkling pools, scenic walking trails, and a playscape. There’s no better place to watch your kids grow up!
Top Rated Eduacation Expereinces
School-aged children at Sagebrook will attend the highly rated Denton ISD, scoring notably high in categories such as Best School Districts for Athletes in Texas, Most Diverse School Districts in Texas, and Best School Districts in Texas.
Residents will be zoned for Borman Elementary School, McMath Middle School, and Denton High School. Both Borman Elementary and Denton High School are authorized International Baccalaureate (IB) schools providing students with world-class preparation for university and life beyond.
Plus, nearby Founders Classical Academies are located in both Denton and Corinth providing an open-enrollment, charter school option close to home.
The University of North Texas and Texas Women's University are both within 15 minutes, and both schools provide valuable opportunities for both employment and continued education.
Explore Everything Denton Has to Offer
A top selection of national retailers can be found at Golden Triangle Mall, only 10 minutes from home. Peruse the book selection at Barnes & Noble or refresh your wardrobe at H&M, Dillard's, or JCPenney. Grab a bite to eat at the food court before rounding out a day of shopping at Landmark Theaters.
Less than 7 miles away, Denton Country Club offers the opportunity to play a game of golf or tennis surrounded by picturesque rolling hills in Argyle.
Lake Lewisville abounds with recreational opportunities to fish, swim, ski, or boat. 27 trails, 28 playgrounds, and 38 parks ensure there is no storage of adventure in the great Denton outdoors.
Spend a weekend with live music, all-natural steaks, smoked BBQ, and a rooftop bar at Marty B's, or venture over to Texas Motor Speedway for action-packed events at one of the largest sports and entertainment facilities in America.
Move Into the Home of Your Dreams at Sagebrook
If you've been dreaming of a new home in Argyle, TX in a master-planned community that keeps you close to daily conveniences, major roadways, top employers, and good schools, you won't want to miss out on Sagebrook.
Amenities
Site Plan
Home designs (19)
10 Quick Move-In lots across 4 plans — open Quick Move-In.
Carousel — use arrows to browse images for this design, or tap the photo to open the floor plan.
Ready to BuildDesoto
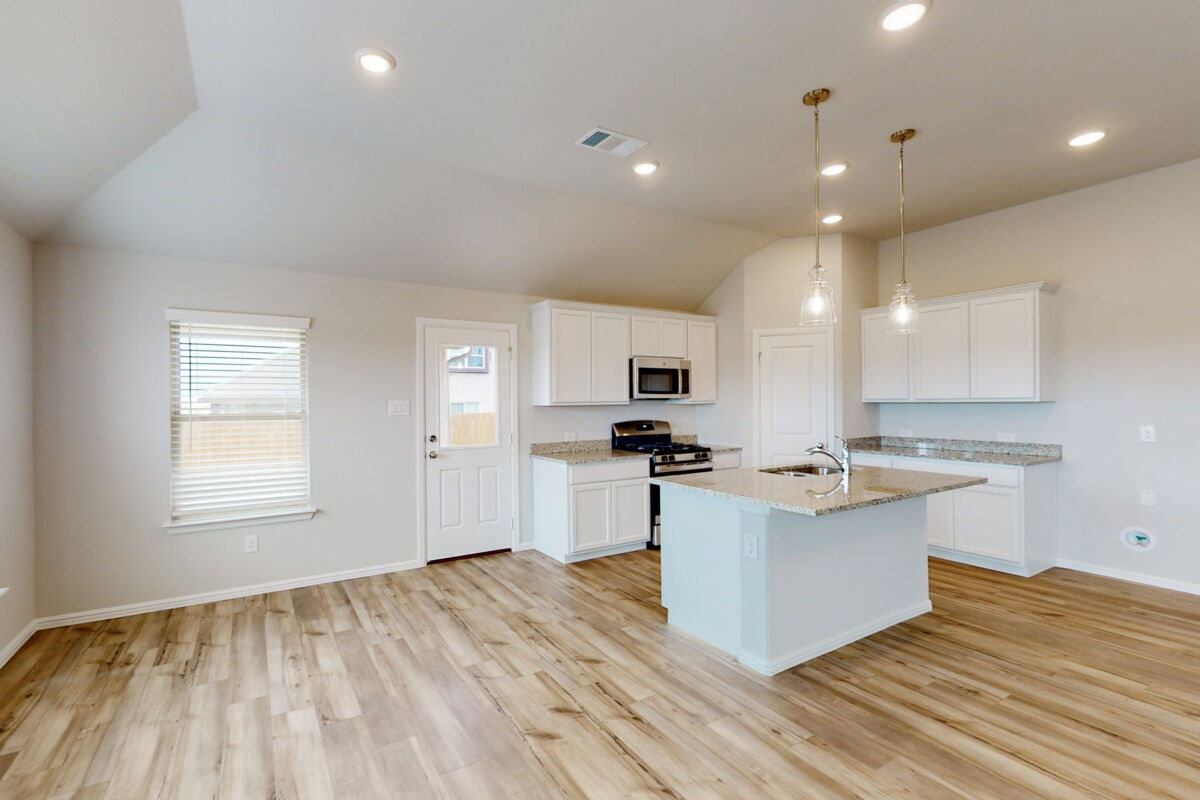
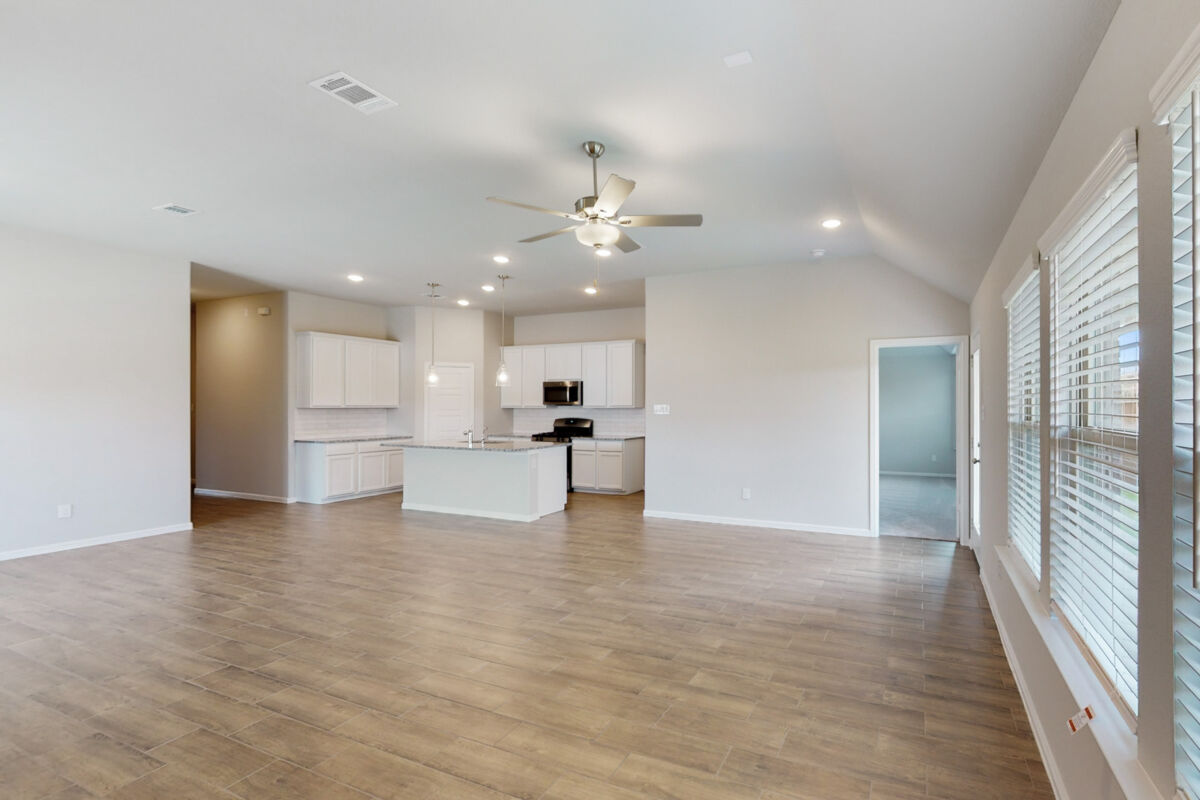
From$358,9903 Beds2 Baths2 Car garage1,763+ sq ftWhy You’ll Love It Welcome to the Desoto floorplan. Searching for the best in both function and form? Look no further than this single-story, Smart Series design. This floorplan features 3 bedrooms, 2 bathrooms, and 1,763–1,799 square feet of functional living space. As you enter the spacious foyer, immediately experience the open concept layout. Adjoined to the entry is a bright and spacious flex room. Here you may select to convert the flex space into an optional study with double door entry to fit your family’s unique needs. The foyer flows into the open-concept family room, kitchen, and dining area. Enjoy impressive included features throughout the kitchen such as granite countertops, a spacious kitchen island, and upper and lower cabinets. Choose deluxe upgrade options in the kitchen to give this space your personal finishing touch. Tucked in a private hallway off the dining room are two secondary bedrooms mirroring each other across a shared full bathroom. Enter your beautiful owner’s suite through a private entry off the family room, boasting an optional extended bay window for extra space and plenty of natural light. Through optional double doors, enter the owner’s bath retreat, complete with a walk-in closet, double vanities, and a large walk-in shower contributing to your daily convenience. Want to enjoy a Texas sunset right outside of your back door? Head out to your sizable back patio with easy access from the family room. Add some shade by converting this space to a covered patio, a fantastic option the Desoto floorplan offers.
Carousel — use arrows to browse images for this design, or tap the photo to open the floor plan.
Quick Move-InShipton
From$363,9904 Beds2 Baths2 Car garage1,877+ sq ftSingle-family at Sagebrook. 1 Quick Move-In home in this plan — ask the sales team about finishes and closing timelines.
Carousel — use arrows to browse images for this design, or tap the photo to open the floor plan.
Ready to BuildEllsworth
From$368,9903–4 Beds2 Baths2 Car garage1,958+ sq ftWhy You’ll Love It Looking for a spacious, free-flowing, single-story floorplan that blends the best of function and form? Look no further than the Ellsworth floorplan! This 1,958-2,004 square foot home features 3 bedrooms, 2 bathrooms. The quaint covered porch makes for an inviting first impression. As you step inside, you'll be greeted by an expansive foyer anchoring the front of the home. Just off of the foyer, you'll discover a full bathroom and two large secondary bedrooms. Perfect for a nursery, play room, or hobby room, utilize this space for whatever best fits your family's wants and needs. A separate hallway on the other side of the foyer connects a large laundry room with a generously sized flex room. Are you looking for a fourth bedroom or a private home office? The option for either is yours! The foyer empties into the open-concept heart of the home that is just begging to host gatherings with friends or family and create a comfortable back-drop to your everyday living. A bank of windows lines the wall of the family room, scattering the soft glow of natural light across the beautiful sloped ceilings. Want even more sunlight and extra views of the outdoors? Not only do you have the option to add two additional windows in the family room, but an optional boxed bay window extension in the dining room further enhances the bright and airy magic of this stunning space. Bring your culinary creations to life in the well-equipped kitchen, complete with upper and lower cabinetry, ample counter space, a large island, and a spacious corner pantry. The entertainment doesn't have to stop inside. An optional covered patio creates a breezy outdoor space to fire up the grill for backyard barbecues, or relax and savor a Texas sunset. Private entry off of the kitchen connects to your spacious owner's suite. You'll love this quiet retreat to escape to each day. Two large windows draw in natural light, however, if you're really looking to showcase the space and maximize your square footage, an optional extended bay window will fit the bill. Step into the en-suite owner's bathroom to find an oversized walk-in shower and a large vanity. An enormous walk-in closet makes storage a problem of the past and gives you the space you deserve.
Carousel — use arrows to browse images for this design, or tap the photo to open the floor plan.
Now BuildingBoone
From$373,9903–4 Beds2 Baths2 Car garage2,010+ sq ftSingle-family at Sagebrook. 3 homes are now building — ask the sales team for timelines and personalization options.
Carousel — use arrows to browse images for this design, or tap the photo to open the floor plan.
Now BuildingHerrera
From$383,9904 Beds2 Baths2 Car garage2,029+ sq ftSingle-family at Sagebrook. 1 home is now building — ask the sales team for timelines and personalization options.
Carousel — use arrows to browse images for this design, or tap the photo to open the floor plan.
Quick Move-InPizarro
From$387,9904 Beds2–3 Baths2 Car garage2,106+ sq ftSingle-family at Sagebrook. 5 Quick Move-In homes in this plan — ask the sales team about finishes and closing timelines.
Carousel — use arrows to browse images for this design, or tap the photo to open the floor plan.
Now BuildingBarbosa
From$399,9903–6 Beds2.5–4.5 Baths2 Car garage2,411+ sq ftSingle-family at Sagebrook. 4 homes are now building — ask the sales team for timelines and personalization options.
Carousel — use arrows to browse images for this design, or tap the photo to open the floor plan.
Quick Move-InRios
From$404,9904–5 Beds2.5–3 Baths2 Car garage2,654+ sq ftSingle-family at Sagebrook. 1 Quick Move-In home in this plan — ask the sales team about finishes and closing timelines.
Carousel — use arrows to browse images for this design, or tap the photo to open the floor plan.
Ready to BuildMarquette
From$410,9904 Beds2.5 Baths2 Car garage2,861+ sq ftThe Marquette Plan – Spacious, Flexible, and Designed for Living The Marquette is a versatile two story floorplan designed to offer generous space and flexible living options. With approximately 2,859 to 2,895 square feet, this home features four to five bedrooms, two and a half to three bathrooms, and a two car garage, giving you room to live, work, and relax comfortably. The main level is thoughtfully arranged with open living areas supported by two flex spaces that can be tailored to fit your needs. These flex areas provide the opportunity to create a study, home office, or even add an additional bedroom and bathroom, allowing the Marquette to adapt to changing lifestyles. Upstairs, a spacious game room serves as a central gathering space surrounded by secondary bedrooms, offering separation and privacy from the main living areas below. The owner’s suite is privately positioned and offers options to enhance both comfort and style. Additional design choices throughout the home allow you to personalize both indoor and outdoor living, making the plan your own. Available options include: Media room or home office in place of Flex Space 2 Fifth bedroom with third bathroom or study in place of Flex Space 1 Owner’s bedroom bay window Deluxe primary bath Fireplace Dining box window Additional windows at the family area Covered patio or extended covered patio With its flexible layout and wide range of options, the Marquette is designed to grow and change with you while delivering comfort and functionality across both levels.
Carousel — use arrows to browse images for this design, or tap the photo to open the floor plan.
Ready to BuildLivingston
From$412,9903–6 Beds2.5–4.5 Baths2 Car garage2,680+ sq ftWhy You’ll Love It Picture yourself in this charming Livingston floorplan. Bring your new home dreams to life inside of this spacious two-story home design, part of our popular Smart Series line up. Featuring 3—6 bedrooms, 2.5—4.5 bathrooms, and 2,645-3,023 square feet, from the functional flex rooms, to the upstairs game room, everyone will have a space to call his or her own in this beautiful layout. Our Smart Series floorplans take all the guesswork out of the design selections and simplify the process. Our team of expert designers have pre-selected all of today's latest trends and incorporated them into designer selected packages with coordinating colors, finishes, and fixtures. Smart Series is a smarter process, smarter design, and ultimately gives you a smarter value. Step from the charming covered porch into the wide foyer. A well-lit flex room, sizable storage closet, and conveniently located powder bathroom are tucked right off the entrance. Would a productive home office or additional bedroom better fit your needs? Reconfigure the square footage to an optional study or large bedroom and full bathroom layout. This floorplan gives you the flexibility to create an innovative and versatile space for today and tomorrow. Create the space you've always wanted thanks to a large flex room tucked further down the foyer. From reading lounge, to play room, or extra hobby space, the opportunities are endless. Looking to maximize your bedroom spaces? The sixth bedroom and fifth bathroom option transforms that square footage to include a full bathroom and two sizable bedrooms right off the foyer instead. The foyer empties into the open-concept living space creating the ideal open backdrop for entertaining and peaceful living. The well-equipped kitchen boasts a sizable island with granite countertops and plenty of storage space. Sloped ceilings elevate the adjacent dining room and family room. Select an optional box window at the dining room or optional rear-facing windows in the family room to draw in even more dazzling sunlight and offer a glimpse at your breezy outdoor oasis. If you love enjoying a breath of fresh air or savoring a vibrant sunset, the optional covered patio will create your perfect sanctuary to enjoy the outdoors. Looking for a little extra entertainment space? The extended covered patio option is sure to bring those dreams to life. At the end of the day, unwind in your expansive owner's suite tucked privately off of the family room. An optional bay window maximizes square footage while artfully creating a cozy reading nook. A grand double door entrance opens up to your owner's bathroom retreat complete with an oversized walk-in shower and enormous walk-in closet. Head upstairs to find even more functional living space. A staircase leads to the second floor where you will find a spacious game room making the perfect play space for the kids to let their creativity and imagination run wild. Utilize it as a movie room or homework station, whatever best fits your dynamic lifestyle. A full bathroom and two sizable secondary bedrooms complete the second floor.
Carousel — use arrows to browse images for this design, or tap the photo to open the floor plan.
Ready to BuildColumbus
From$424,9904–5 Beds2.5 Baths2 Car garage2,869+ sq ftWhy You’ll Love It Make yourself at home in the Columbus floorplan. This spacious two-story floorplan is a real fan favorite and features 4—5 bedrooms, 2.5—2.5 bathrooms, and 2,869-2,959 square feet of functional living space. Keep reading to see what set this plan apart. Upon entering this home through the covered porch, a spacious flex room and powder bath can be found immediately off the entry. Add your personal decorative touch to the flex room to create the home office, library, music room, or play space you've been looking for. This space could be converted into an optional bedroom and full bath to accommodate your growing family. Enter into the open living space and notice a spacious dining room that seamlessly adjoins the naturally bright family room and well-equipped kitchen. Enjoy impressive included features throughout the kitchen, such as an oversized island, granite countertops, and upper and lower cabinets. The private entry into your owner’s suite is situated off the kitchen. An optional extended bay window may be added for extra space and plenty of natural light. Your owner’s bath retreat is just steps. It is finished with an over-sized walk-in closet and a walk-in shower. Head up to the second floor to enjoy a massive game room! Your family and friends will love gathering in this great area for game nights or movie marathons. This impressive space is matched with a full bathroom and three spacious secondary bedrooms, each with its own walk-in closet.
Carousel — use arrows to browse images for this design, or tap the photo to open the floor plan.
Ready to BuildSanders
From$435,9903–4 Beds2 Baths2 Car garage1,834+ sq ftWhy You’ll Love It Welcome to the Sanders floorplan. This floorplan features 3 bedrooms, 2 bathrooms, and 1,834-1,876 square feet of functional living space. The highly efficient flow of this M/I Home is sure to accommodate the lifestyle of your young family or multi-generational household alike. Upon entering this home, two private secondary bedrooms and a full bathroom are situated directly off of the entry. Further down the opposite side of the foyer you will find a large laundry room and spacious den tucked in a private hallway. Looking for an additional bedroom? You may select to convert the den into an optional 4th bedroom, perfect for a growing family or to utilize as a guest retreat, home office, or even a hobby room. The open-concept living space includes the family room, dining area, and kitchen, all featuring tall sloped ceilings that elevate the space to make it feel even larger and lighter. Enjoy an impressive kitchen finished with granite countertops of your choice, stainless steel appliances, a large kitchen island, and spacious upper and lower cabinets. Enter your owner’s suite through a private entry off the family room. The owner’s bedroom is fit for royalty and features beautiful sloped ceilings and three large windows. If you value natural light and want to maximize your square footage, the optional bay window will create an elegant and eye-catching asset to your space. Your deluxe en-suite owner’s bath retreat awaits, making spa days possible from the comfort of home. Complete with double vanities, a walk-in shower, and a large walk-in closet, you will enjoy all of the daily conveniences this space has to offer. Further personalize the space with the addition of the upgraded deluxe owner's bath providing both a tub and shower. The entertaining doesn’t have to stop inside. This floorplan gives you the option to add a covered patio, conveniently accessible from your kitchen and dining areas.
Carousel — use arrows to browse images for this design, or tap the photo to open the floor plan.
Ready to BuildClary
From$445,9903–4 Beds2.5–3.5 Baths2 Car garage2,087+ sq ftWhy You’ll Love It Make yourself at home in the Clary floorplan. This open 1-story floorplan features 3—4 bedrooms, 2.5—3.5 bathrooms, and 2,087-2,129 square feet of functional living space. The memories are just waiting to be made inside. Upon entering the home, discover two spacious secondary bedrooms and a full bathroom directly off the foyer. As the entry flows into the kitchen, notice a conveniently located powder bathroom sharing a private hallway with a spacious flex room. From a productive office space to a private home gym, create the space you’ve always wanted. Here you also have the opportunity to convert the flex room into an optional additional bedroom. With a beautiful open-concept kitchen, dining area, and family room, the Clary plan effortlessly accommodates the flow of your everyday life and entertainment. Find impressive included features throughout the kitchen, including granite countertops, stainless steel appliances, a large kitchen island, and upper and lower cabinets. Add your personal touch to this seamless living space with optional extended buffet cabinets and an optional fireplace. Enter a private hall tucked off the dining area to find a spacious laundry room situated across from your bright owner’s bedroom suite. The large owner’s bedroom features beautiful sloped ceilings and an optional extended bay window for maximized square footage and the brilliant glow of natural light. Spa days can happen from the comfort of home thanks to your deluxe en-suite owner’s bath retreat, complete with an impressive walk-in closet, double vanities, and a walk-in shower to top it all off. Upgrade to the optional deluxe owner's bath layout to indulge in both a tub and a shower. For your added convenience, you may select an optional door connecting the owner’s bathroom to the laundry room. Washing clothes has never been easier! This floorplan also gives you the option to add a covered back patio that is easily accessed from your family room – perfect for outdoor entertaining!
Carousel — use arrows to browse images for this design, or tap the photo to open the floor plan.
Ready to BuildBryant
From$475,9904–5 Beds2–3.5 Baths2–3 Car garage2,529+ sq ftWhy You’ll Love It Welcome to the Bryant floorplan. Searching for the best in both function and form? Look no further than this 2-story, eco-friendly design. This floorplan features 4—5 bedrooms, 2—3.5 bathrooms, and 2,529-2,571 square feet of functional living space. As you enter the spacious foyer, notice the high ceilings open to the second floor! Immediately off the entry you will find a bright and spacious flex room and powder bath; you can choose to convert the flex space into an optional study or optional bedroom and full bath. Whether you’re working from home and need a productive work space or are on the hunt for a quiet reading lounge, guest suite, or second bedroom on the first floor, this layout has the options to accommodate a variety of lifestyles. Continue into the open-concept family room, kitchen, and breakfast area. Enjoy impressive included features throughout the kitchen, such as granite countertops, stainless steel appliances, a large kitchen island, and spacious upper and lower cabinets. Add a cozy fireplace option to customize this open living space. From a private entry off the dining room, enter your beautiful owner’s bedroom, boasting a sloped ceiling and an optional extended bay window for extra space and plenty of dazzling natural light. Step into the en-suite owner’s bath retreat, complete with a sizable walk-in closet, a walk-in shower with elegant tile surround, double vanities, and a private water closet. Upgrade to the deluxe owner's bath option to savor the convenience and relaxation you deserve. Want to enjoy a Texas sunset right outside of your back door? Add a covered back patio with easy access from the dining area—a fantastic option the Bryant floorplan offers. Upstairs you will find a large game room and three spacious secondary bedrooms, each featuring grand sloped ceilings. A second full bath completes the functional second floor.
Carousel — use arrows to browse images for this design, or tap the photo to open the floor plan.
Quick Move-InWhitley
From$505,9904–5 Beds3.5 Baths2 Car garage2,768+ sq ftSingle-family at Sagebrook. 1 Quick Move-In home in this plan — ask the sales team about finishes and closing timelines.
Carousel — use arrows to browse images for this design, or tap the photo to open the floor plan.
Ready to BuildAddison
From$515,9904–5 Beds3–4.5 Baths2–3 Car garage2,880+ sq ftWhy You’ll Love It Step into this brand new Addison floorplan. This layout delivers all of the must-haves you're looking for in a spacious 2 story home design such as tall ceilings, exceptional natural light, plenty of storage space, a large upstairs game room, and dozens of options to personalize your new home. Continue inside to explore everything this Addison plan has to offer. The wide foyer greets you the moment you step inside. The first floor includes the following: 2 bedrooms downstairs An open flex room Optional second bedroom suite Optional private study Volume ceilings in the family room Optional butler's pantry Optional boxed-out window in the dining room Optional fireplace in the family room Luxurious owner's suite From top to bottom, you'll enjoy the benefit of ample cabinetry and counter space in the well-equipped kitchen. Stainless steel appliances are a valuable addition and the large entertaining island provides the perfect spot to meal prep while staying engaged with guests in the adjacent family room. Windows line the entire back wall of the home, drawing in the soft glow of natural light and providing a glimpse of your outdoor patio. For the outdoor enthusiast or entertainer extraordinaire, upgrade to the optional covered patio or extended covered patio to further enhance your backyard. A vestibule just off the family room whisks you away to the impressive owner's suite. 3 large windows accentuate the space along with 11' sloped ceilings. Opt for the extended bay window to maximize your square footage and draw in even more natural light. The owner's bathroom awaits, where you can indulge in the daily convenience of double sinks, a relaxing tub / shower, plus 2 walk-in closets. Upgrade to the deluxe owner's bath layout to reconfigure the space to include both a walk-in shower and a soaking tub. A grand staircase off the family room guides you to the second level where you will be met by a generously sized game room, a full bathroom, and 2 large bedrooms. Upstairs you have the option to personalize your layout by adding a media room to create your own home theater or by adding a fifth bedroom and fourth bathroom to complete the second story.
Carousel — use arrows to browse images for this design, or tap the photo to open the floor plan.
Ready to BuildBalcones
From$525,9904–5 Beds3–4 Baths2–3 Car garage2,868+ sq ftWhy You’ll Love It Welcome to the 2-story home you have been dreaming of – the Balcones! This 4—5 bedroom, 3—4 bathroom home boasts 2,886 square feet of functional living space, an open-concept layout you'll love, stunning windows, tall ceilings, and a spacious game room. Step from the charming covered porch into the wide foyer with tall, soaring ceilings, making a breathtaking first impression. A sizable secondary bedroom with its own walk-in closet and a private full bathroom just across the hall, is tucked right off the entrance. Continue down the foyer to discover a bright flex space you can utilize as a formal dining space or productive home office. Want a bit more privacy? An optional study creates an ideal area to work from home. Need a second owner's suite or looking for a private space for the in-laws to call their own? An optional second suite reconfigures this square footage into a generously sized bedroom with an en-suite bathroom and enormous walk-in closet. Bring your entertainment dreams to life as you continue into the open-concept heart of the home. The easy and efficient flow between the expansive family room, well-equipped kitchen, and dining room makes this area ideal for hosting guests and everyday living. A spacious pantry, oversized island, and ample counter space make this kitchen something to marvel at. Rear-facing windows dot the back wall of the home, bringing soft natural light dancing across the beautifully finished space with incredibly tall ceilings. Arrange a few lounge chairs or crack open the grill for an evening outdoors on your optional patio. Want a little extra shade? The covered patio or extended covered patio options offer even more functional space to relax outdoors while keeping an eye on your furry, four-legged family member. You'll love retreating to your spacious owner's suite, comfortably tucked at the rear of the home. A bank of three large windows and sloped ceilings exude excellence. If you're looking for an extra note of architectural flair or want to maximize your square footage, add an optional bay window. Your spa-inspired owner's bathroom awaits, where you'll enjoy the convenience of a double-bowl vanity, walk-in shower, private water closet, and not one, but two walk-in closets, providing you the storage space you deserve. Upgrade to the deluxe owner's bath to enjoy a tub and shower layout. But that's just the first floor. Head upstairs to find a generously sized game room, which would make the perfect teen hang out or space to entertain. A full bathroom and two sizable secondary bedrooms offer a space for everyone to call his or her own. On the hunt for even more square footage? Add an optional media room with half bath, or a fifth bedroom and fourth bathroom to complete your second story.
Carousel — use arrows to browse images for this design, or tap the photo to open the floor plan.
Ready to BuildPresidio
From$530,9904–5 Beds3–4.5 Baths2 Car garage2,986+ sq ftThe Presidio floorplan is an impressive two-story home designed for comfort, flexibility, and modern living. With its open-concept layout, thoughtful storage solutions, and stylish design features, this home perfectly balances everyday function with inviting charm. Plan Highlights: 2,986–4,443 square feet 4–5 bedrooms 3–4.5 bathrooms Open-concept living space First-floor owner's suite with an oversized bathroom Second floor game room From the moment you step through the front door, the Presidio welcomes you with a spacious foyer and an easy flow into the heart of the home—past a bedroom, full bathroom, flex room, and laundry room. The large family room with a volume ceiling connects seamlessly to the dining area and kitchen, creating an ideal space for both casual mornings and lively evening gatherings. The oversized kitchen island is a true focal point as an anchor, meal prep space, and casual dining area within the heart of this home. You'll also find the spacious owner's bedroom in the back corner of the first floor, featuring 11' sloped ceilings and a spacious en-suite bathroom. The bathroom comes with 2 linen closets, a dual-sink vanity, a shower / tub duo, and a walk-in closet. First Floor Options : Tailor the first floor with a variety of upgrades to suit your lifestyle, including a gourmet kitchen , deluxe owner’s bath with a soaking tub , or owner’s bay window . Transform the flex space into a private study or add a covered patio to enjoy indoor-outdoor living year-round. Prefer more room for guests? Opt for the Bedroom #2 Suite for added convenience. Upstairs, you’ll find a thoughtfully designed layout that offers privacy and versatility. The generously sized secondary bedrooms are centered around a large game room, perfect for movie nights, gaming marathons, or weekend hangouts. Second Floor Options : Need more room? Choose the Bedroom #5 with Bath #4 to comfortably accommodate a growing household or guests. You can even add a media room with a half bath for the ultimate entertainment zone.
Carousel — use arrows to browse images for this design, or tap the photo to open the floor plan.
Ready to BuildFrontier
From$535,9905 Beds3.5 Baths2 Car garage3,347+ sq ftWhy You’ll Love It Welcome to the Frontier floorplan. This spacious M/I Home features 5 bedrooms, 3.5 bathrooms, and 3,347-3,822 square feet of functional living space for your family to enjoy. If you’re on the hunt for an open-concept layout, beautiful window views, and tall, open ceilings in the family room, look no further! Enter this stately home and prepare to be wowed by the soaring 2-story foyer, which opens to a formal dining room. Here you have the option to convert the dining room into a bright study – the perfect productive work space! Continue through the foyer, past a powder bath, into your open-concept living area. The kitchen and dining area flow seamlessly into the family room with a volume ceiling and optional fireplace. Enjoy a beautiful kitchen that offers impressive included features, such as granite countertops, stainless steel appliances, a large kitchen island, and upper and lower cabinets. Continue into the spacious owner’s suite tucked privately off the family room. The owner’s bedroom features a sloped ceiling and an optional extended bay window for extra space and plenty of natural light. Your spa-inspired, deluxe en-suite owner’s bath awaits, complete with double vanities, a large walk-in closet, and a walk-in shower. The optional deluxe owner's bath option transforms this space to include a tub and a shower layout, making a serene space to unwind in after a long day at the office or cheering at your little one's sporting event. Head upstairs to be welcomed into a spacious and versatile game room! Find four secondary bedrooms, three of which include their own walk-in closets, and two full bathrooms. Here you have the opportunity to convert one of the bedrooms into an optional media room, or simply add more space for entertainment with an optional oversized media room connected to the game room! From football watch parties to game nights or movie marathons, you'll have plenty of space to host.
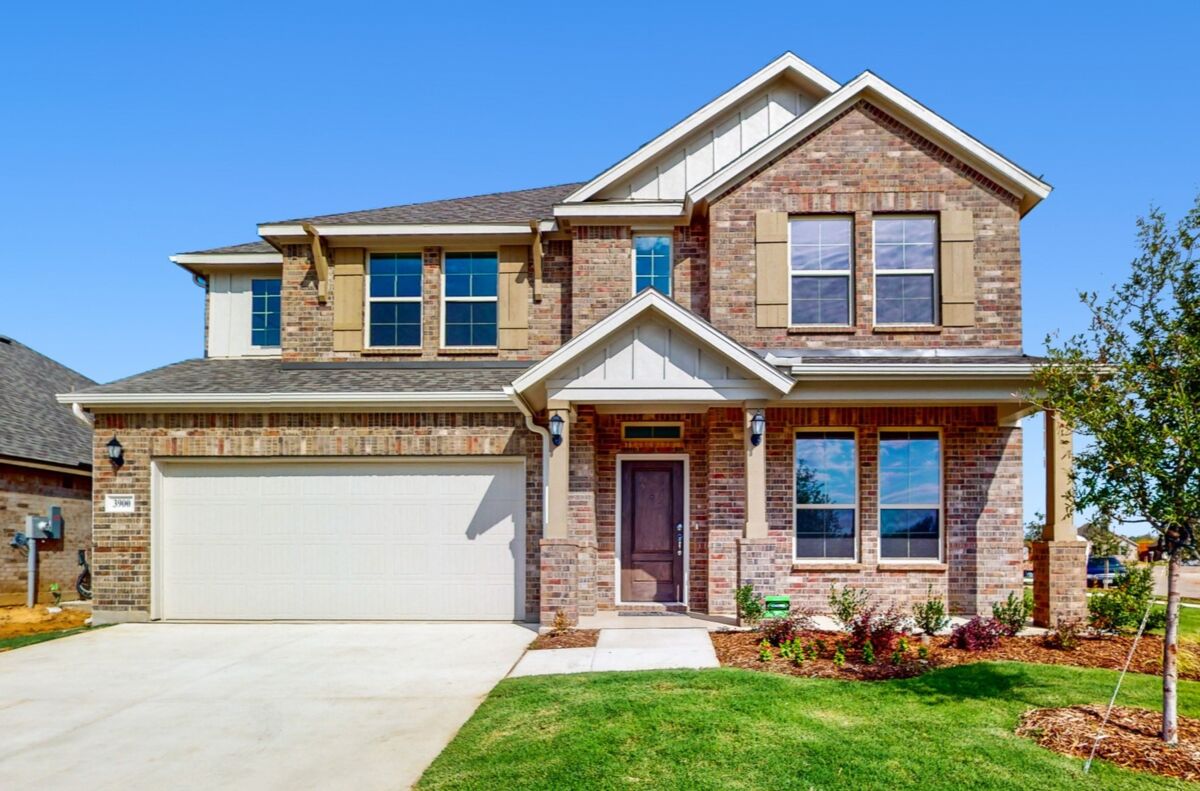
Media
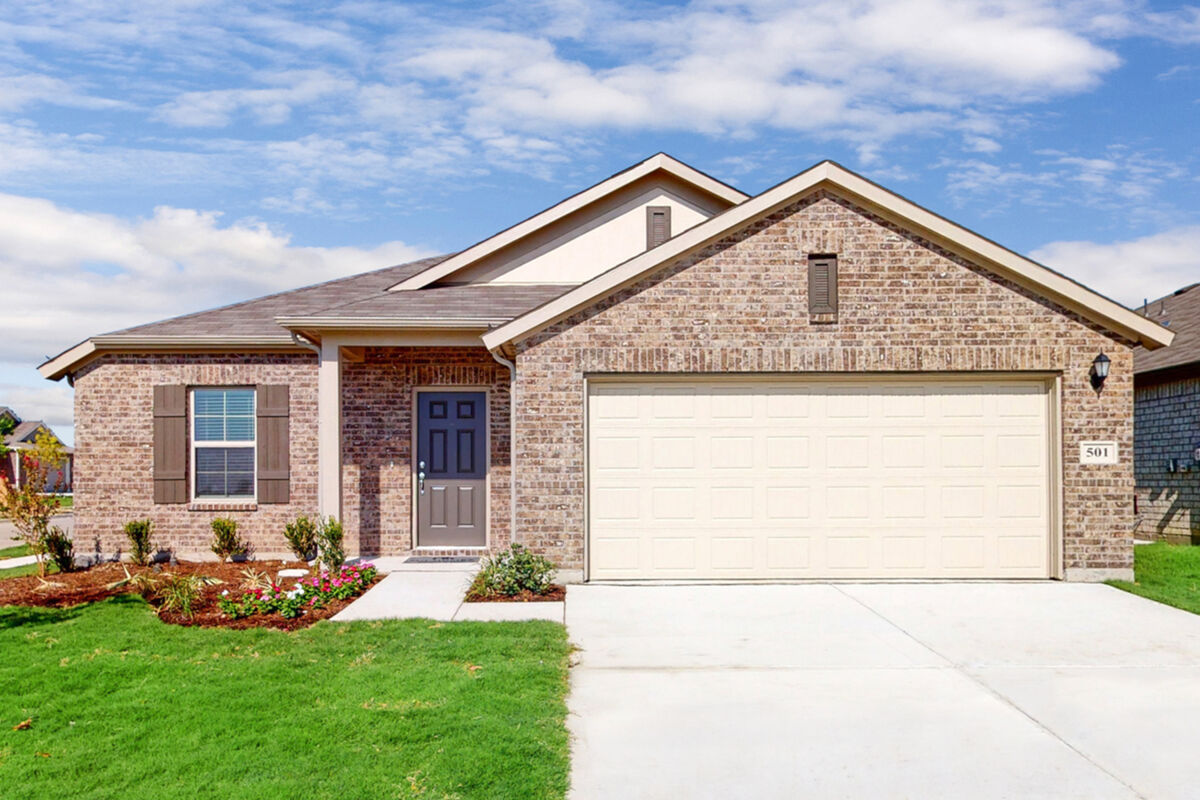
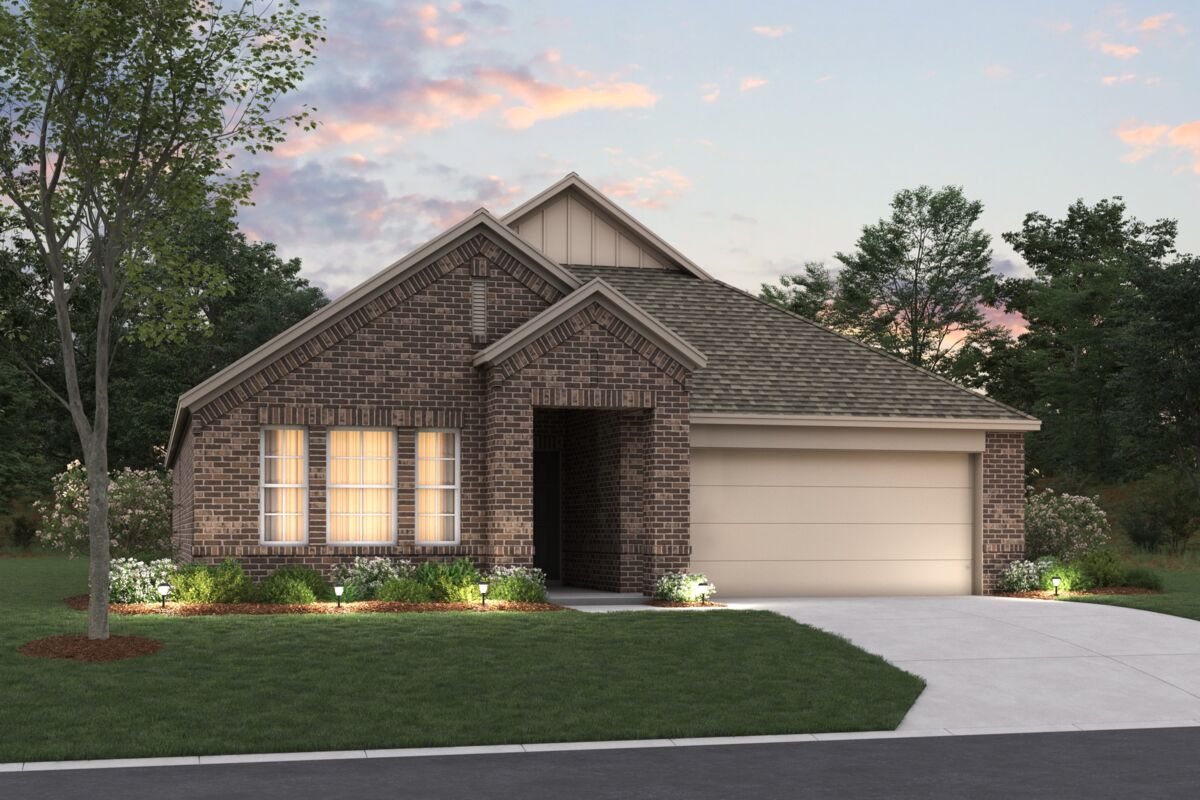
Project photo gallery
Click the large photo or a thumbnail to open the gallery viewer.
Prices and features may vary and are subject to change. Photos are for illustrative purposes only. Legal disclaimers.