

ELEVON

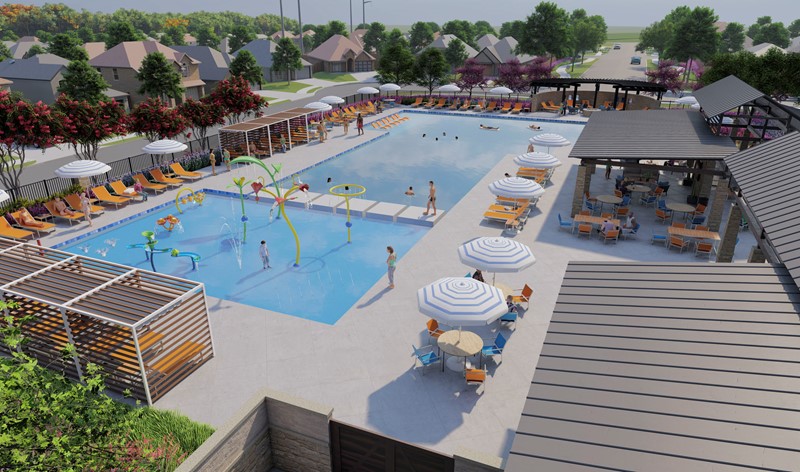
Discover the vibrant ELEVON project by KHovnanian Homes in the charming city of Lavon, featuring fantastic amenities like a park, water playground, swimming pool, and BBQ area for the ultimate lifestyle experience!
Elevon: Master-Planned Community of New Homes for Sale in Lavon, TX
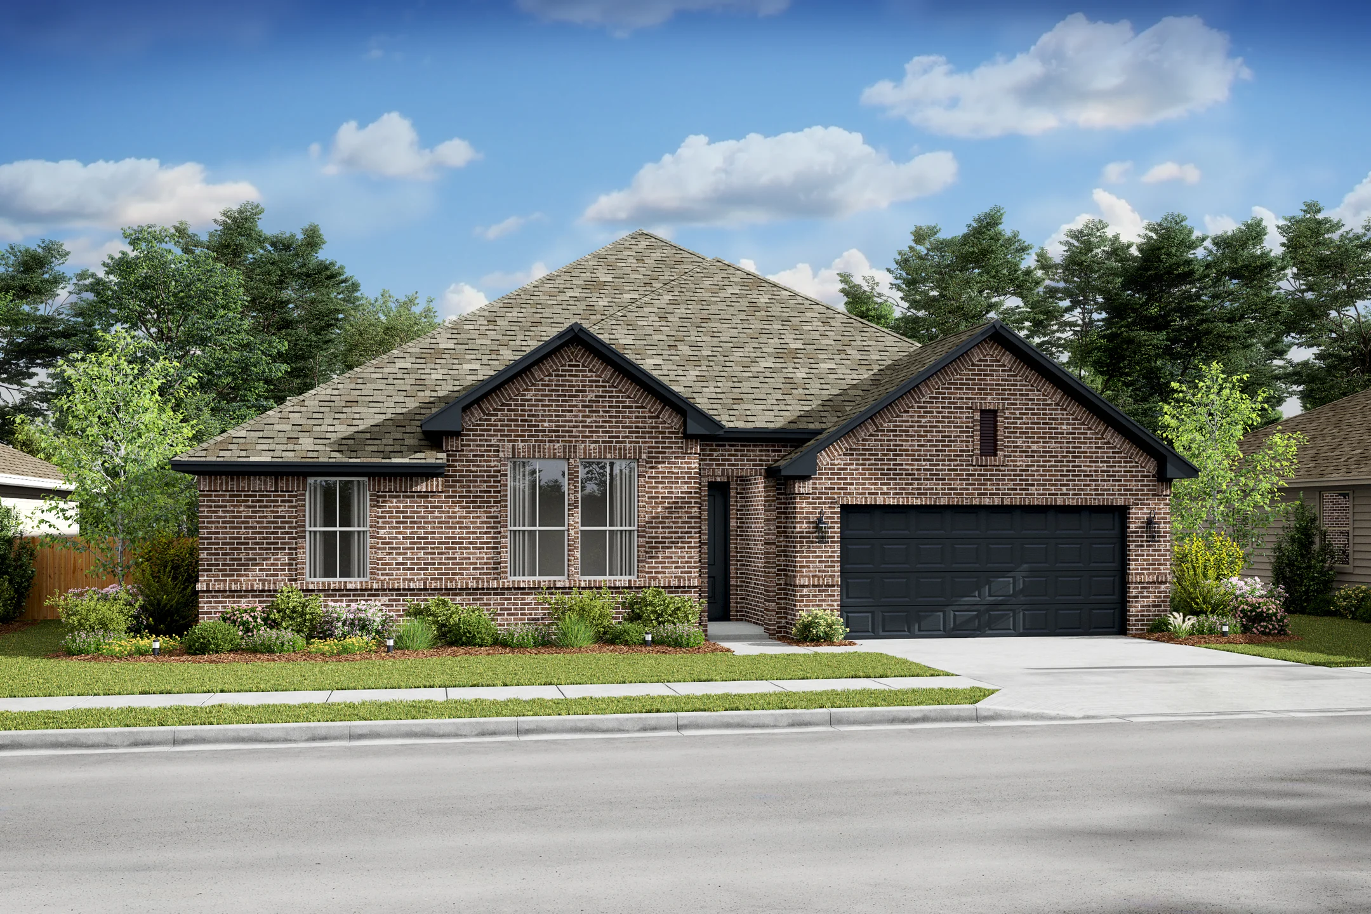
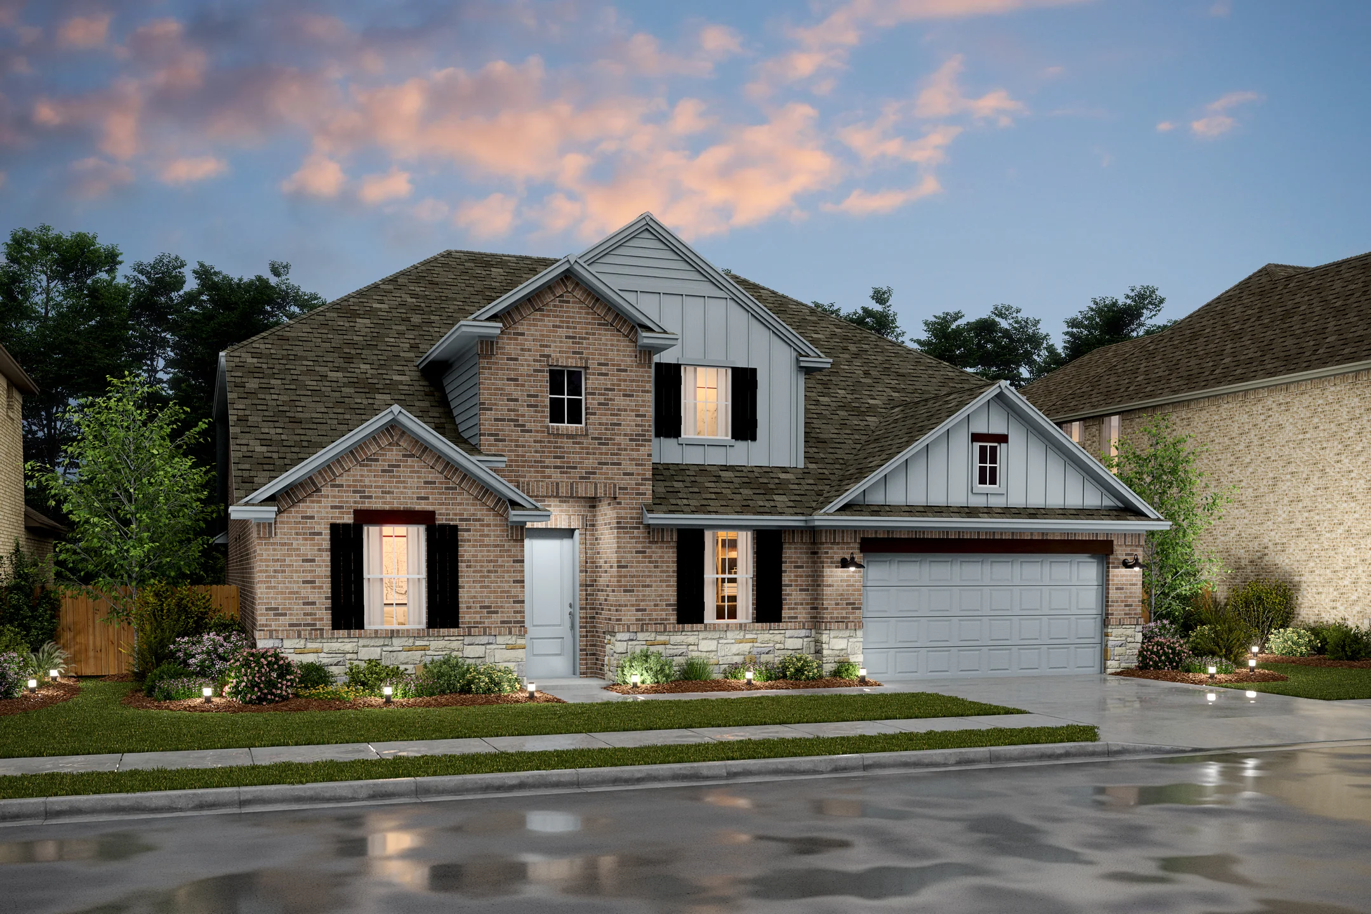
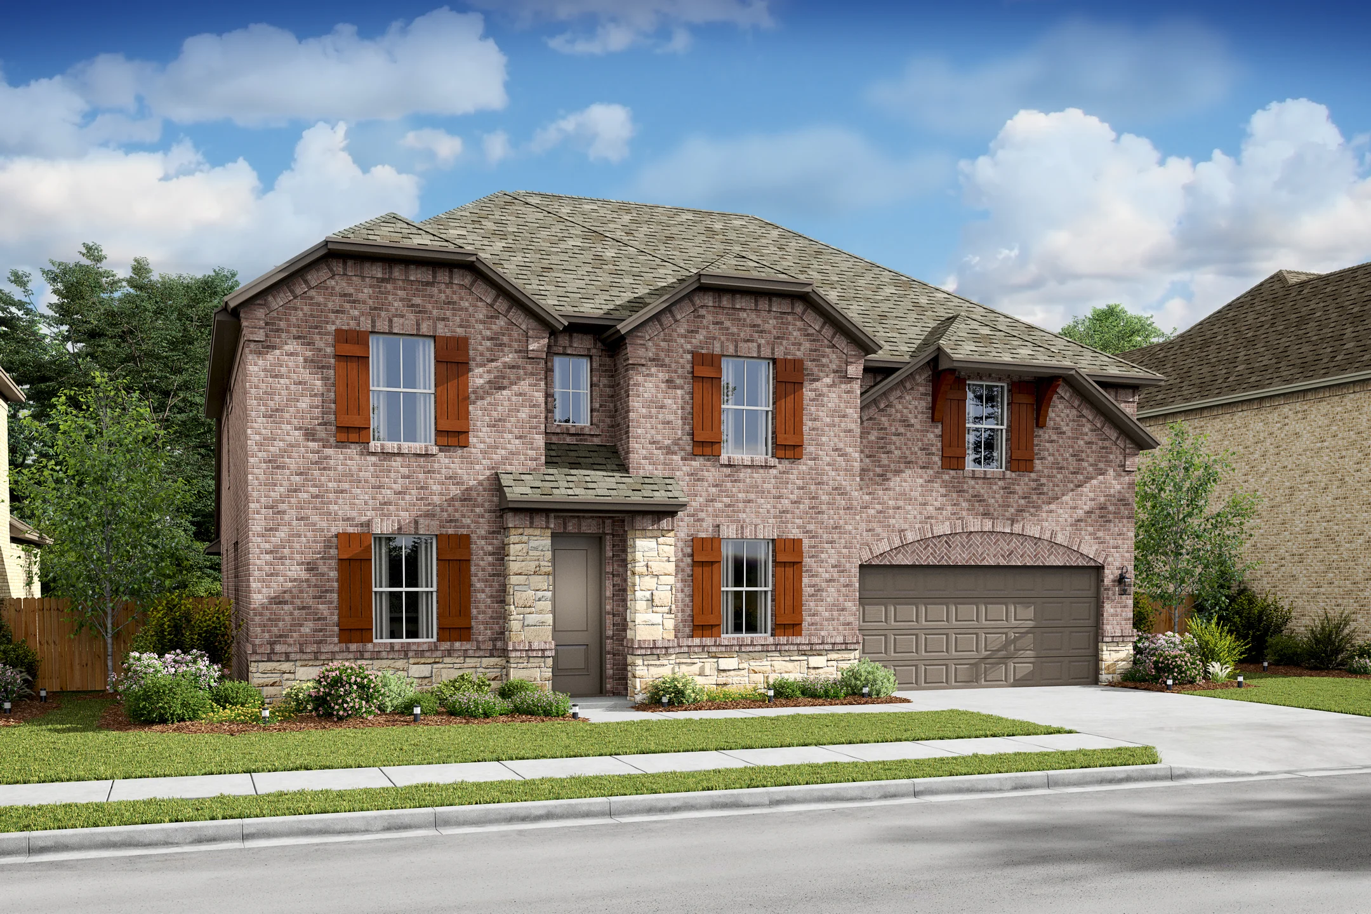
Experience the ultimate lifestyle with resort-style amenities and gorgeous new homes at Elevon. This vibrant master-planned community offers beautiful single-family homes for sale in Lavon, situated on expansive homesites. Explore Looks, a unique collection of interior styles curated by professionals.
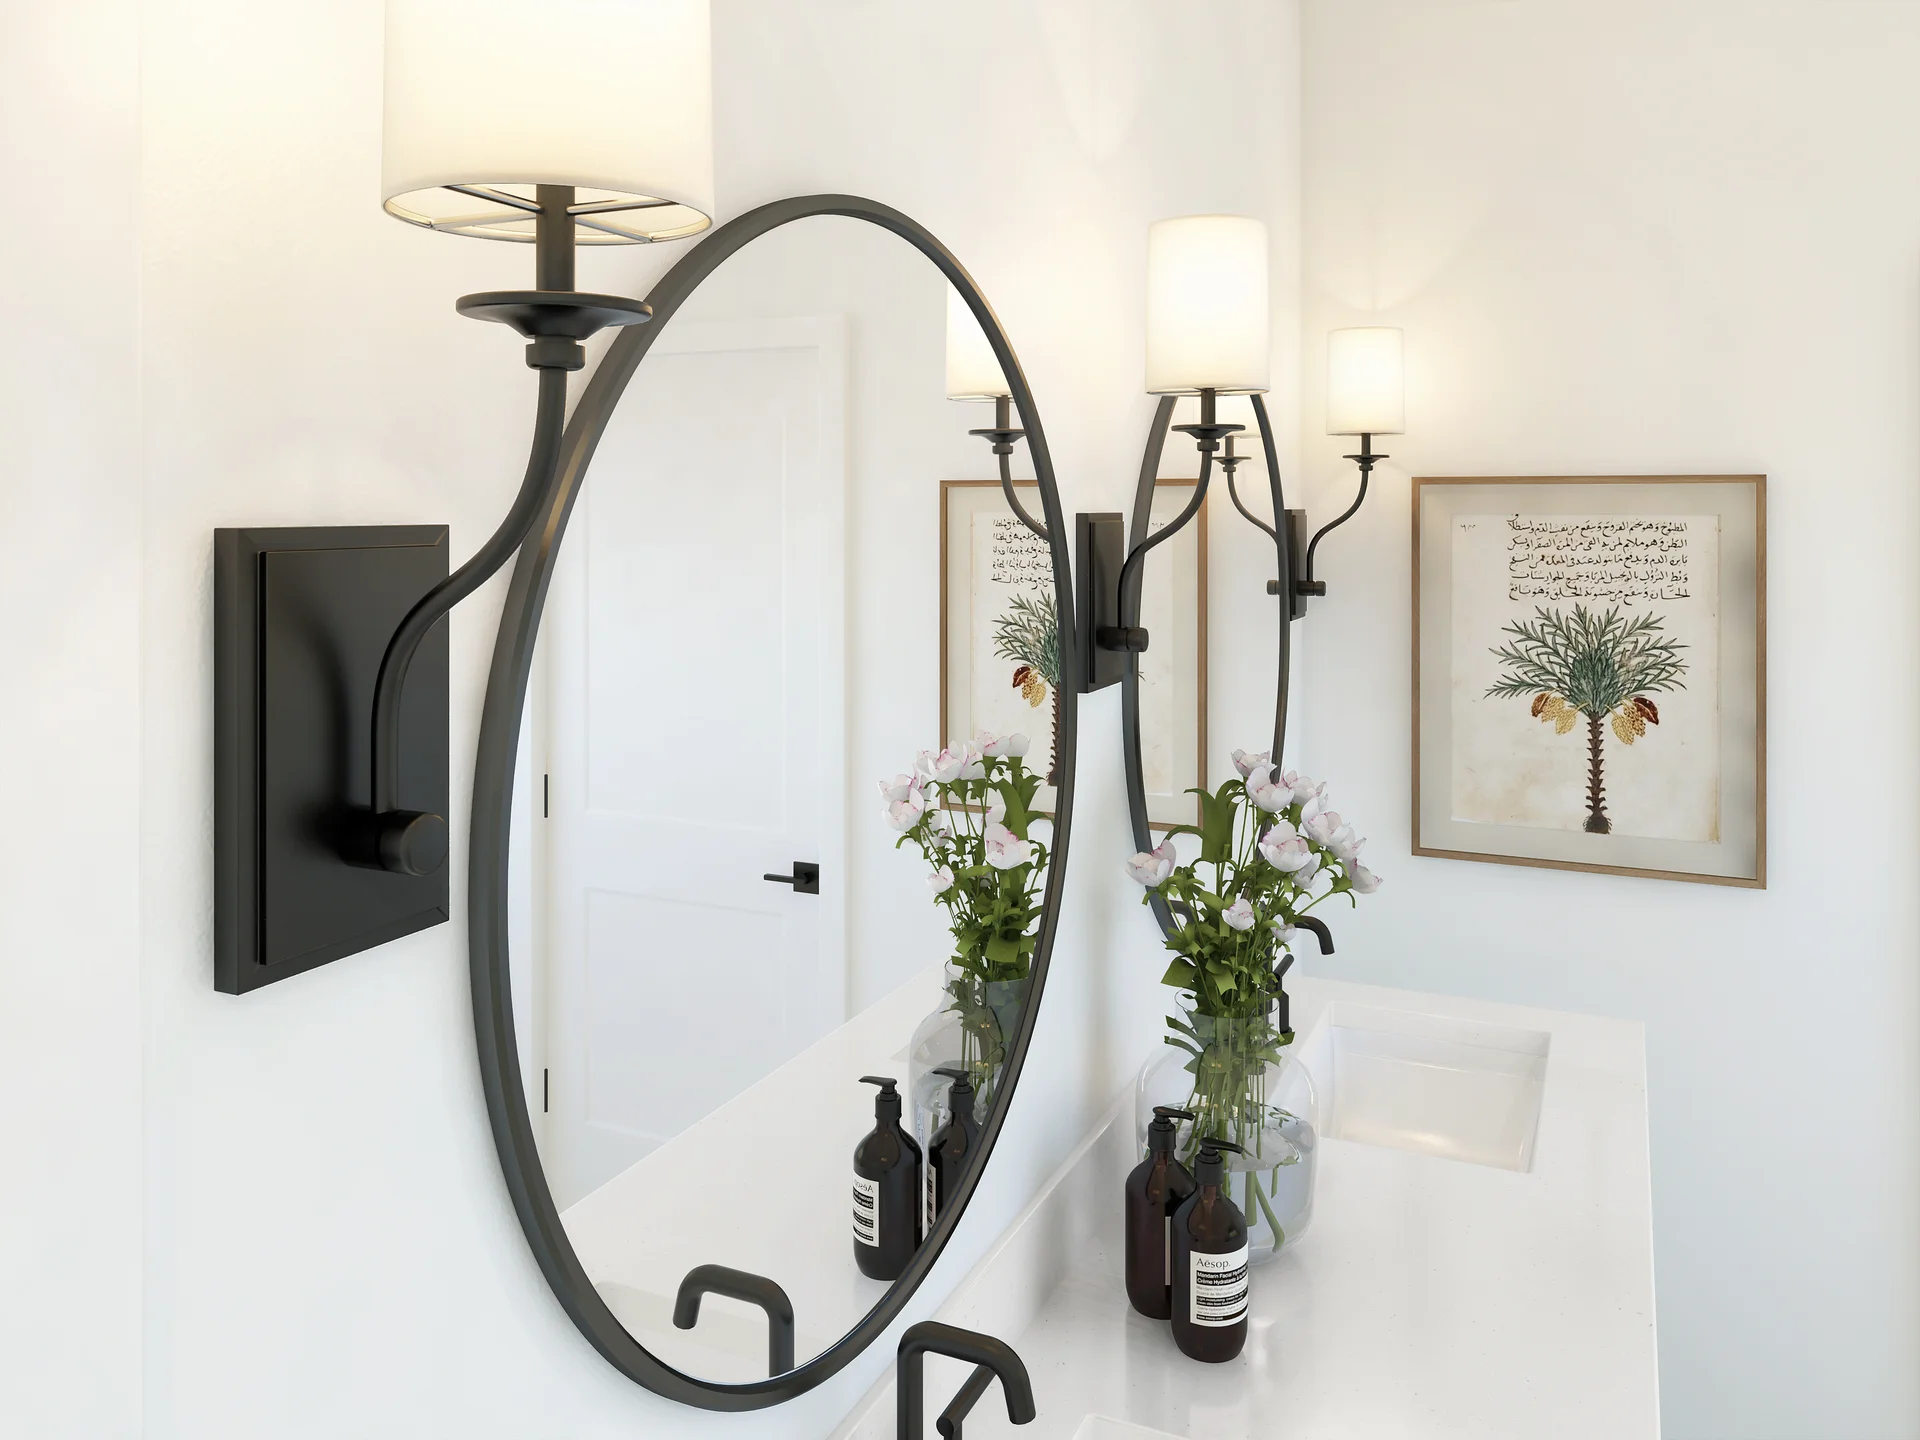
Each home is offered in one of four unique interiors: Loft, Farmhouse, Classic, or Elements. Step inside and experience the impeccable craftsmanship. From elegant finishes to innovative design elements, every detail has been carefully chosen to create a space that exudes sophistication and style.
Nearly Paradise
• Cool off in the Texas heat at the community pool and splash pad
• Fire up the grill and host an outdoor party with friends and neighbors
• Take in the beauty of nature on the community walking trails
• Practice that three pointer shot on the basketball court
• Let the kids burn off some energy at the playground
• Take in the views at the community pond
Recreational Choices
• Hike, bike and relax at Lake Ray Hubbard, for hours of fun in the sun
• Take in the lake views while dining out at The Harbor Rockwall
• View Lavon from above at the Dallas Skydive Center
• Work on your backswing or play 18 holes at Stone River Golf Club
• Feeling the need for speed? Watch some races at Red Line Raceway
• Want to feel the fresh air in your lungs? Enjoy countless local parks
Desirable Location
• Fantastic location just off of Highway 78, making traveling a breeze
• Spend the day shopping at The Shops at Legacy Village in Rockwall
• Keep up with the latest fashions at Firewheel Town Center in Wylie
• Quick access to Highway 205 and Interstate 30
• Approximately 1 mile from downtown Lavon
• Minutes away from lakeside fun at Lake Lavon and Lake Ray Hubbard
Community pool
Spend countless days relaxing by the resort-style swimming pool and splash zone. Gather with friends and neighbors for some fun in the sun or grab a best-seller and relax poolside. There's endless fun close to your new home.
Amenity Center
Spend countless days at the amenity center, within your community. Bask away on a cabana around the gorgeous pool. Invite friends and neighbors to partake in a barbecue. Meet up in the amenity center for a friendly game of cards.
Amenities
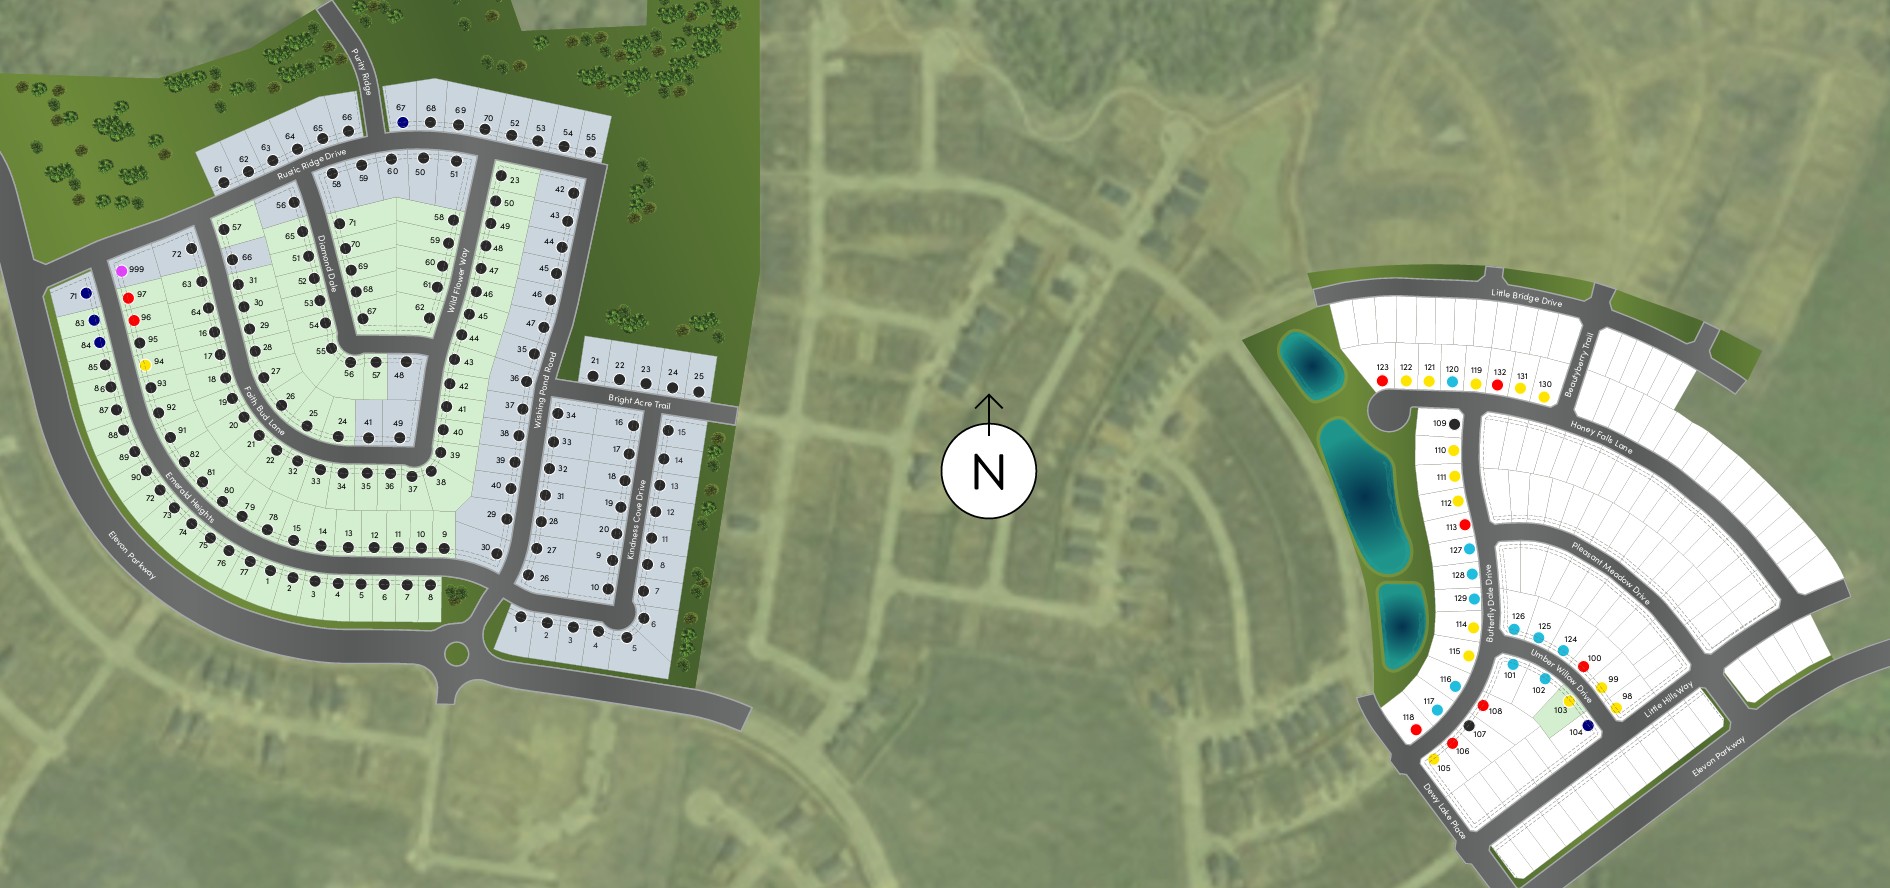
Site Plan
Home designs (8)
8 Quick Move-In lots across 2 plans — open Quick Move-In.
Carousel — use arrows to browse images for this design, or tap the photo to open the floor plan.
Ready to BuildBelfast
From$444,9004 Beds3 Baths2 Car garage2,499+ sq ftThe Belfast offers: Expansive foyer leading to spacious living area Convenient Extra Suite Plus for multigenerational living Great room with wall of windows adjacent from dining area Kitchen with beautiful cabinets and spacious island Large covered patio spanning back of home Private primary suite with relaxing primary bath and walk-in closet
Carousel — use arrows to browse images for this design, or tap the photo to open the floor plan.
Quick Move-InFrankfurt
From$466,9004 Beds2.5 Baths3 Car garage2,825+ sq ftSingle-family at ELEVON. 5 Quick Move-In homes in this plan — ask the sales team about finishes and closing timelines.
Carousel — use arrows to browse images for this design, or tap the photo to open the floor plan.
Ready to BuildGlasgow
From$469,9004 Beds3.5 Baths3 Car garage2,853+ sq ftThe Glasgow offers: Natural light in great room and dining area with access to covered patio Stunning kitchen with expansive island and spacious pantry Private home office with barn doors located off extended foyer Primary suite with primary bath featuring dual vanities and walk-in closet Wonderful HovHub, ideal for creating a centralized work space Stuff of Life Room and storage space connected to laundry room
Carousel — use arrows to browse images for this design, or tap the photo to open the floor plan.
Ready to BuildGeneva
From$470,9004 Beds3.5 Baths3 Car garage2,855+ sq ftThe Geneva offers: Beautiful single-story home with space for all Convenient home office off foyer with double barn doors Cozy media room with double barn doors for movie nights Stylish kitchen overlooking spacious great room and dining area Room for storage or work space in 3-car tandem garage Designated activity room with option to convert to fifth bedroom
Carousel — use arrows to browse images for this design, or tap the photo to open the floor plan.
Ready to BuildMalmo
From$480,9004 Beds3.5 Baths2 Car garage3,209+ sq ftThe Malmo offers: Inviting 2-story home with perfect floorplan for hosting Convenient home office with double barn doors located off foyer 2 dining spaces, dining room and dining area for family gatherings Secluded First-floor primary suite with large walk-in closet and linen closet Second-floor loft located near secondary bedrooms
Carousel — use arrows to browse images for this design, or tap the photo to open the floor plan.
Quick Move-InMykonos
From$504,9004 Beds3.5 Baths3 Car garage3,591+ sq ftSingle-family at ELEVON. 1 Quick Move-In home in this plan — ask the sales team about finishes and closing timelines.
Carousel — use arrows to browse images for this design, or tap the photo to open the floor plan.
Ready to BuildMunich ESP
From$512,9004 Beds3.5 Baths2 Car garage3,704+ sq ftThe Munich offers: Welcoming entry leads to beautiful great room and kitchen Kitchen with spacious island and corner pantry plus pantry cabinet Lovely home office with double barn doors at front of home Large loft area on second-floor for hours of fun Primary suite with primary bath featuring dual vanities and walk-in closet Convenient Extra Suite Plus with option to add kitchenette
Carousel — use arrows to browse images for this design, or tap the photo to open the floor plan.
Ready to BuildStirling
From$522,9005 Beds4.5 Baths3 Car garage3,711+ sq ftThe Stirling offers: Stunning 2-story home with 3-car tandem garage Convenient home office with double barn doors Beautiful open layout framed by ample natural light Kitchen with spacious island and dual pantries Private primary suite with dual closets and private bath Spacious second-floor loft near secondary bedrooms Ideal Extra Suite for multigenerational living
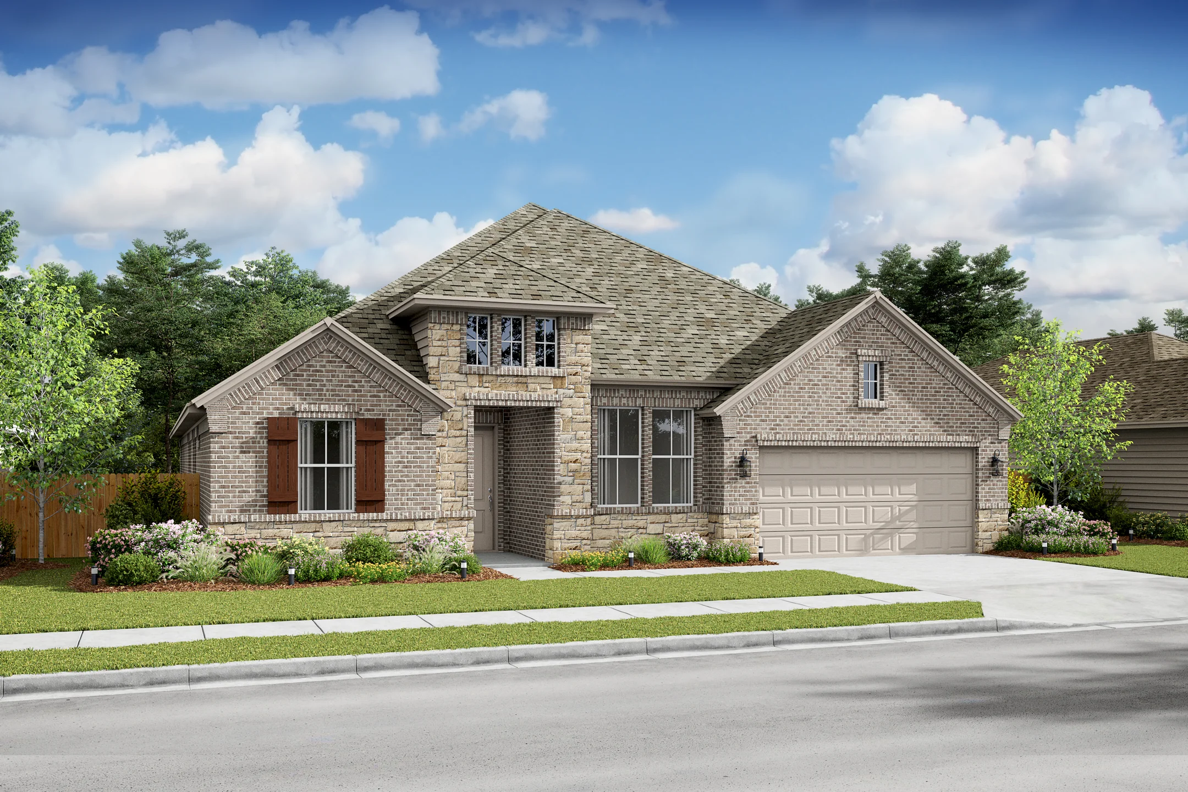
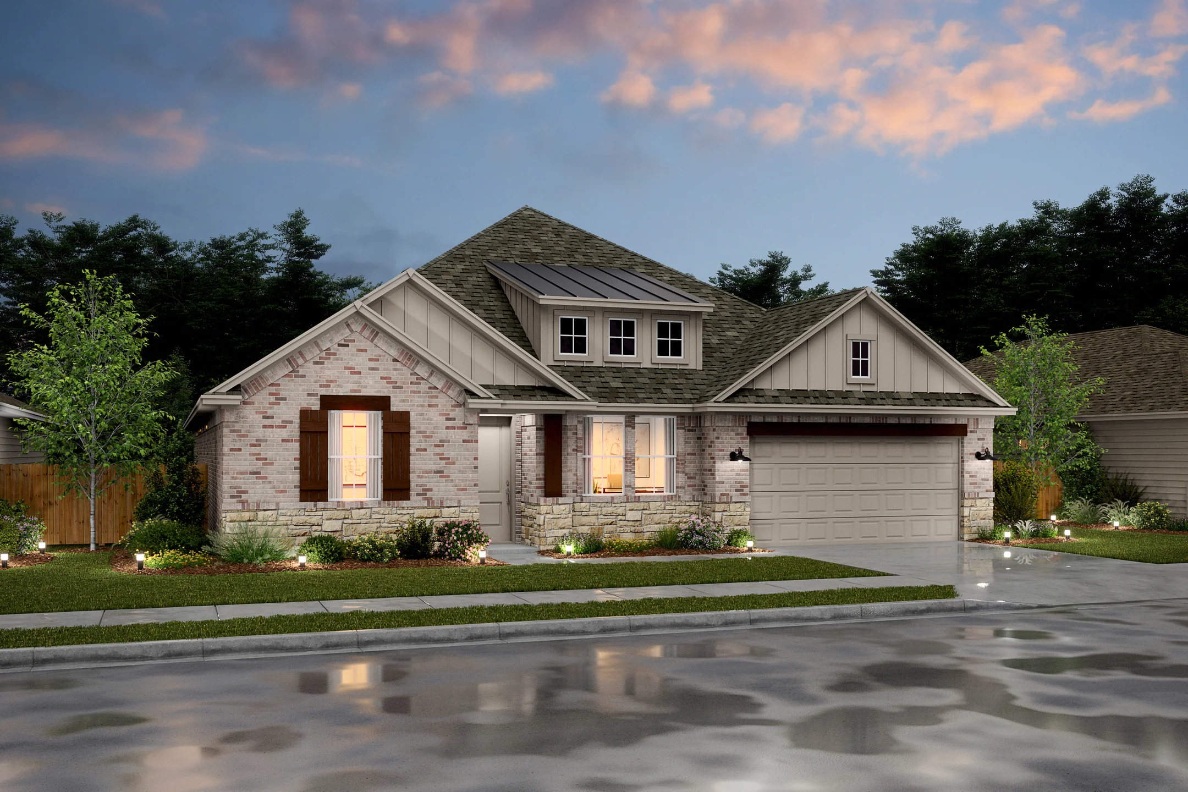
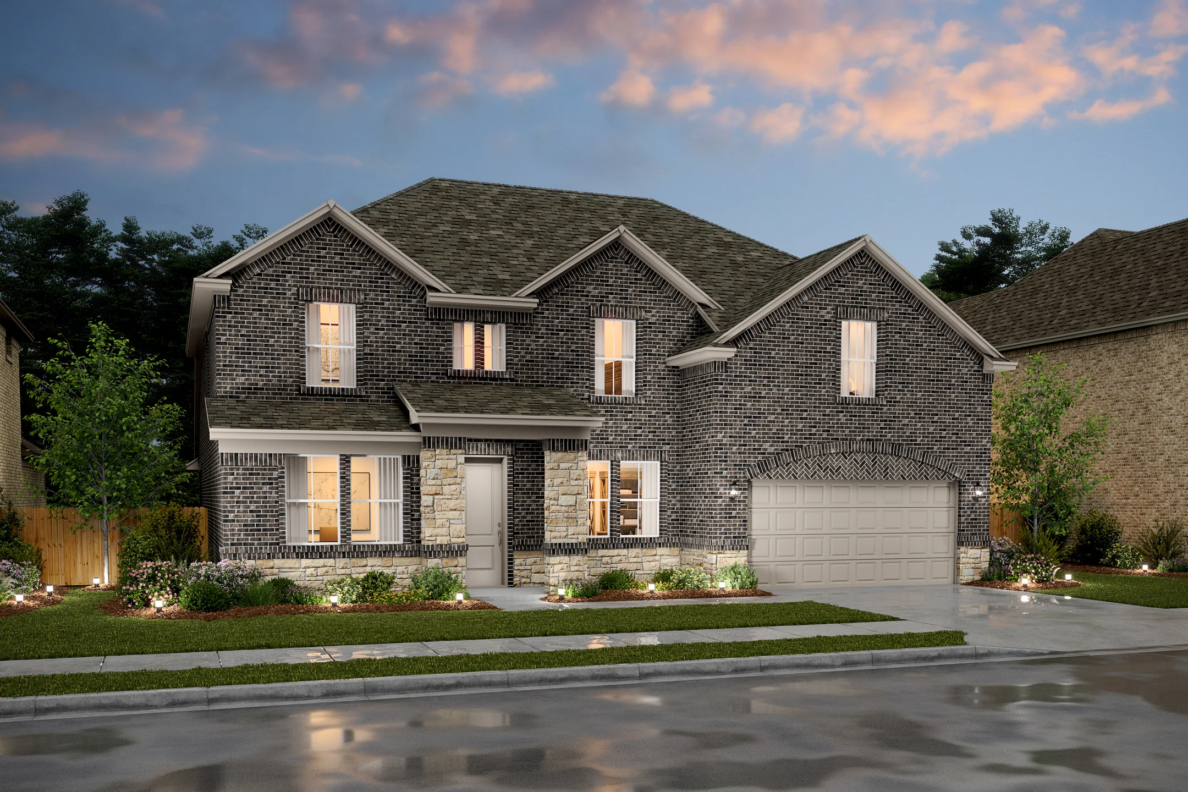
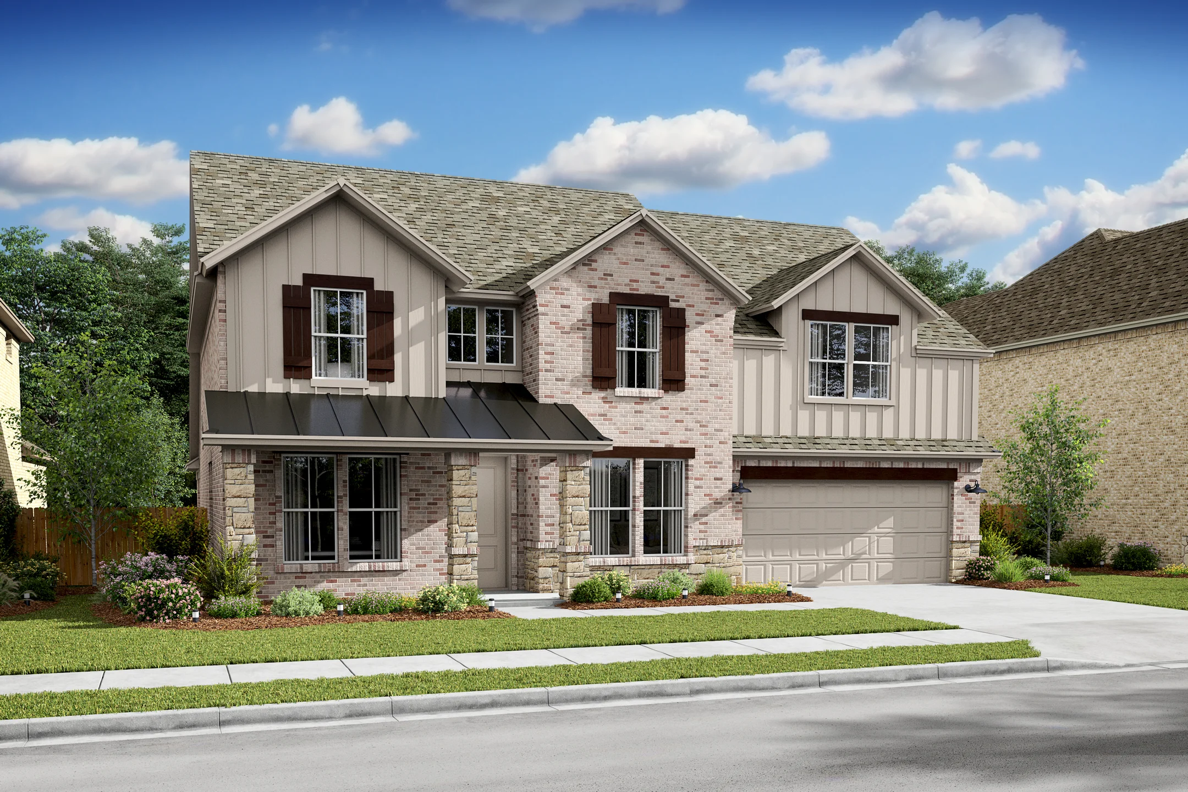
Media
Project photo gallery
Click the large photo or a thumbnail to open the gallery viewer.
Is this your project?
Take control of your project page, add direct contact details, keep information updated, unlock performance insights, and increase visibility with agents and buyers actively looking for new construction homes.
Prices and features may vary and are subject to change. Photos are for illustrative purposes only. Legal disclaimers.