


Westland Ranch 50' Homesites

Discover the charm of League City with DR Horton's Westland Ranch 50' Homesites, where you can enjoy a vibrant community featuring a park, playground, ample parking, walking and biking trails, and even pickleball courts!
About our community
Amenities
Site Plan
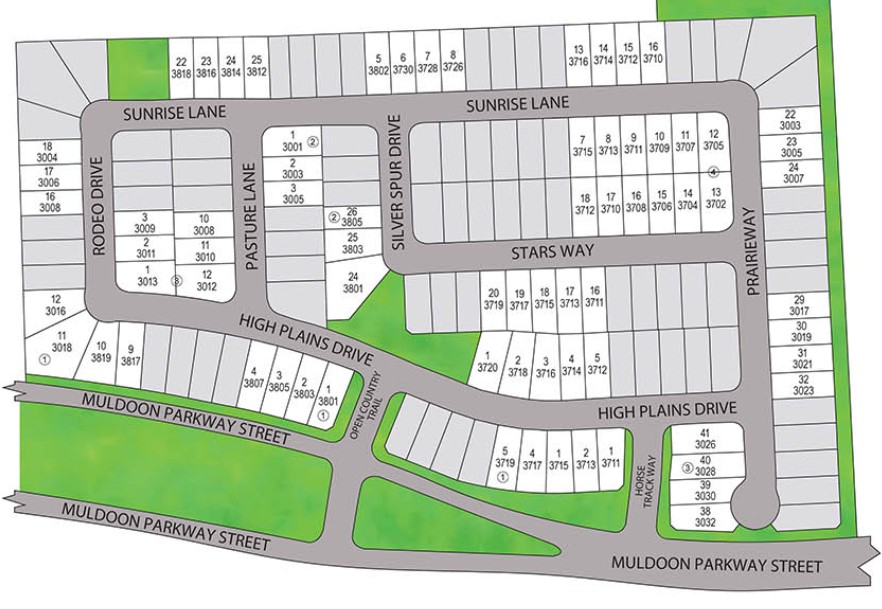
Home designs (10)
11 Quick Move-In lots across 6 plans — open Quick Move-In.
Carousel — use arrows to browse images for this design, or tap the photo to open the floor plan.
Quick Move-InHuntsville Plan
From$373,9904 Beds2 Baths2 Car garage1,738+ sq ftSingle-family at Westland Ranch 50' Homesites. 1 Quick Move-In home in this plan — ask the sales team about finishes and closing timelines.
Carousel — use arrows to browse images for this design, or tap the photo to open the floor plan.
Ready to BuildKingston Plan
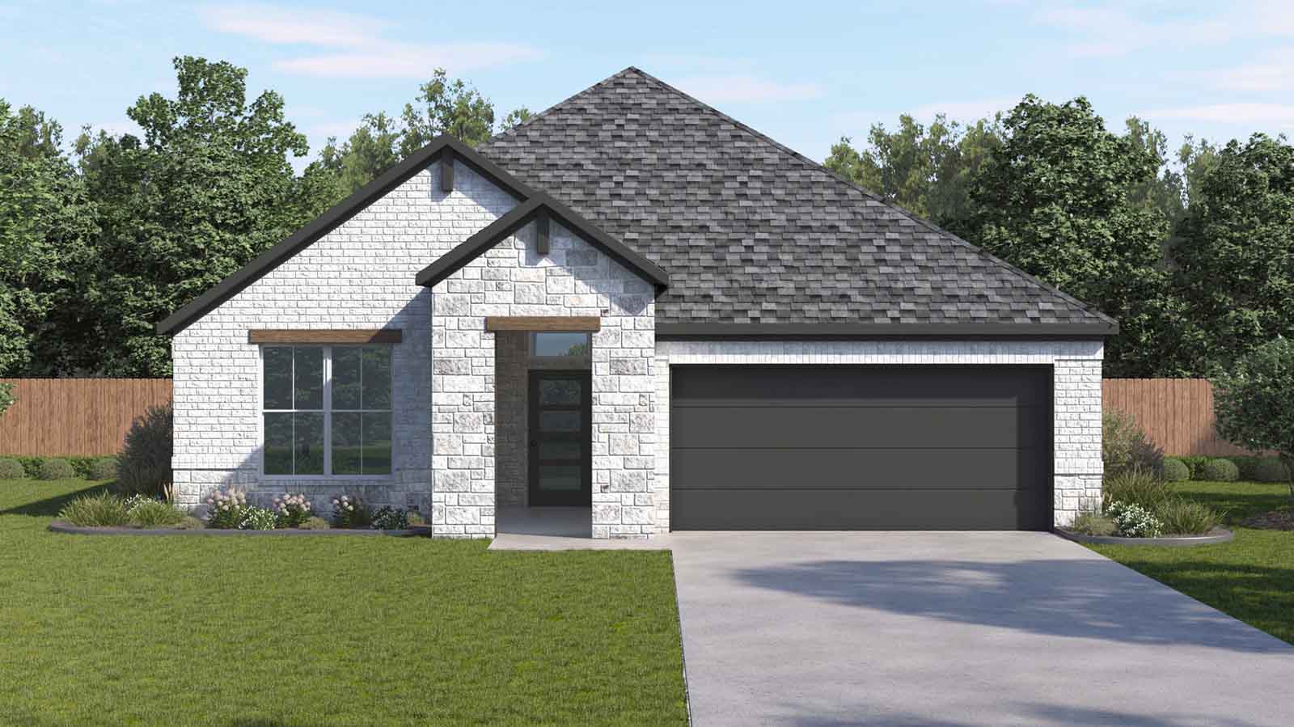
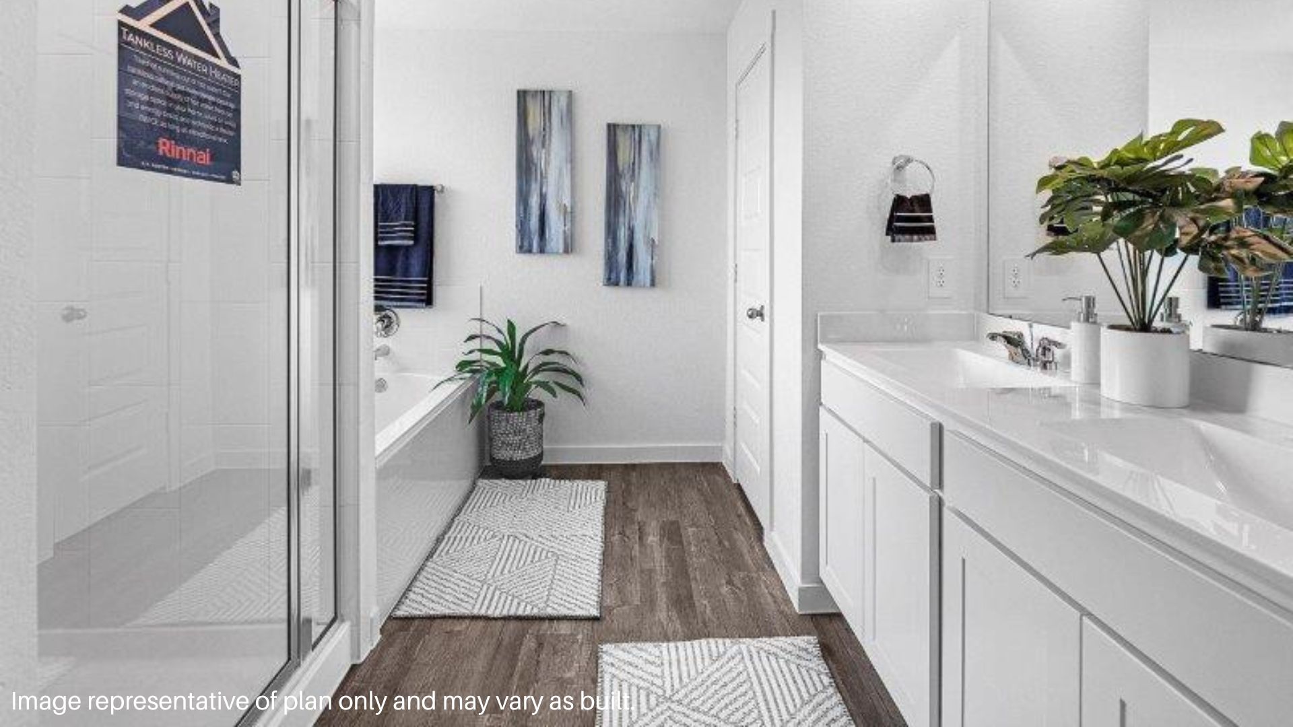
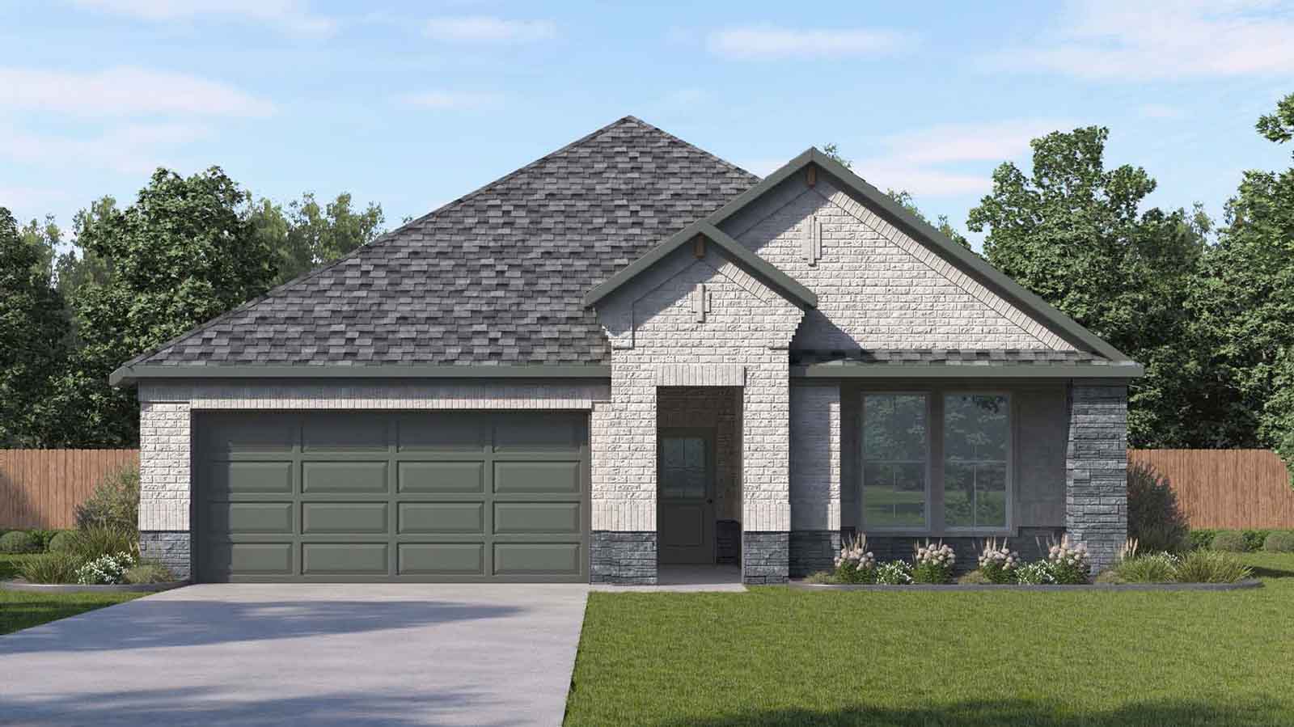
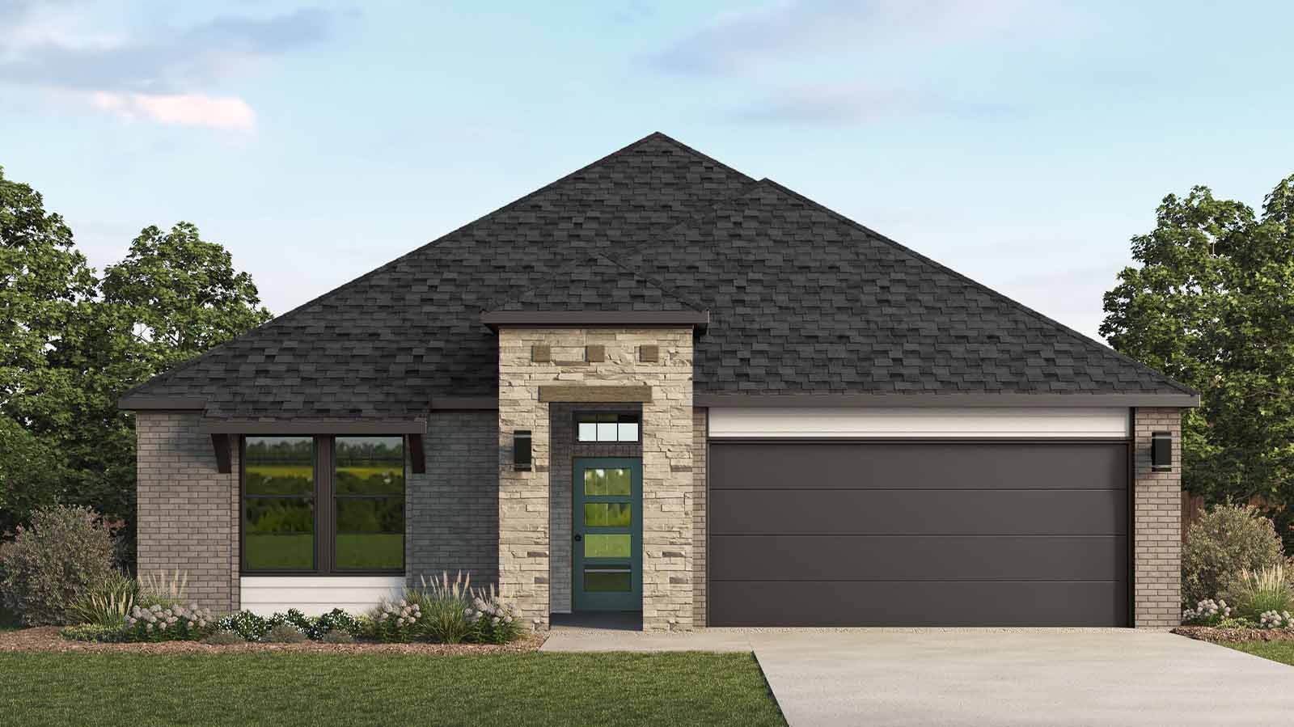
From$390,4904 Beds2 Baths2 Car garage2,031+ sq ftAbout this floorplan Welcome to the Kingston/X40K floor plan located in the Westland Ranch community! This is a single-story house that includes four bedrooms, two bathrooms, and a two-car garage. This house spans 2,031 square feet and will be a lovely home for you and your family! As you enter the home, you will notice the two secondary bedrooms and the secondary bathroom next to the foyer. Each of the secondary bedrooms has a bright window and a tall closet, while the secondary bathroom in between the two rooms is finished with vinyl flooring, a linen nook, and a tub/shower combo. At the end of the foyer sits the family room, dining room, and L-shaped kitchen. This open concept living and dining space makes this house perfect for hosting parties or dinners for family or friends. The kitchen is equipped with extra counter space, a kitchen island, a tall pantry, and stainless-steel appliances. The utility room sits behind the kitchen and has room for a washer, dryer, and some storage space. The last secondary bedroom in the home is opposite the kitchen. It has a tall closet and a bright window that opens to the side of the home. The primary bedroom can be accessed via the family room. This bedroom has two bright windows that open to the back of the house and carpet flooring. The primary bedroom opens to the primary bathroom, complete with a double sink, vinyl flooring, a linen nook, and a separate toilet room. The bathroom leads to the walk-in closet, which has carpet flooring and provides more than enough space for clothing and storage. Exiting the home through the back patio, which is equipped with overhead lights and a place to relax, you can enjoy the great outdoors from the comfort of your backyard!
Carousel — use arrows to browse images for this design, or tap the photo to open the floor plan.
Quick Move-InLakeway Plan
From$395,4904 Beds3 Baths2 Car garage2,034+ sq ftSingle-family at Westland Ranch 50' Homesites. 1 Quick Move-In home in this plan — ask the sales team about finishes and closing timelines.
Carousel — use arrows to browse images for this design, or tap the photo to open the floor plan.
Quick Move-InFannin
From$399,9904 Beds2.5 Baths2 Car garage1,907+ sq ftSingle-family at Westland Ranch 50' Homesites. 1 Quick Move-In home in this plan — ask the sales team about finishes and closing timelines.
Carousel — use arrows to browse images for this design, or tap the photo to open the floor plan.
Quick Move-InBurnet Plan
From$402,4904 Beds3 Baths2 Car garage2,184+ sq ftSingle-family at Westland Ranch 50' Homesites. 2 Quick Move-In homes in this plan — ask the sales team about finishes and closing timelines.
Carousel — use arrows to browse images for this design, or tap the photo to open the floor plan.
Ready to BuildLorenzo
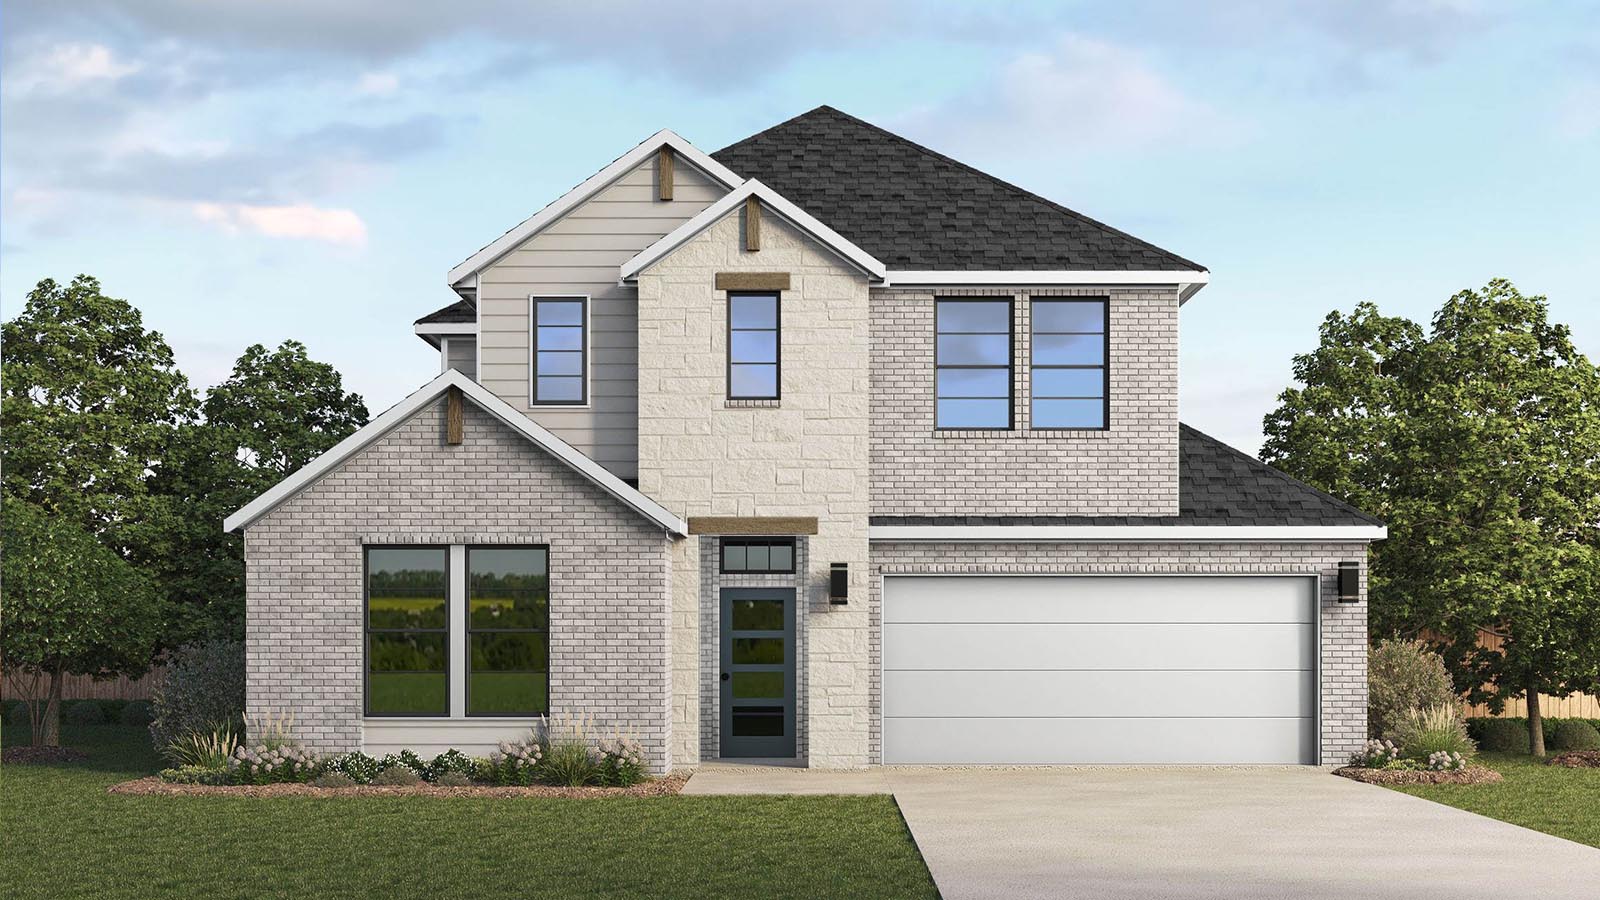
From$410,9904 Beds3 Baths2 Car garage2,068+ sq ftAbout this floor plan The Lorenzo floor plan offers a spacious, well-designed layout that seamlessly blends functionality with modern living. As you step onto the inviting front porch and enter the foyer, you’re welcomed by a bright and open space. To your left, two secondary bedrooms share a full bath, creating a private retreat for family members or guests. Moving forward, the home opens up into a beautifully designed kitchen, complete with a central island, a walk-in pantry, and ample counter space—perfect for meal preparation and entertaining. The kitchen flows effortlessly into the dining and family room, creating an open-concept design that enhances connectivity and comfort. Beyond the family room, a covered patio extends the living space outdoors, offering a perfect spot for relaxing or hosting gatherings. Tucked at the back of the home, the spacious primary bedroom provides a private retreat, featuring a large walk-in closet and an en-suite bath with dual vanities, a soaking tub, and a walk-in shower. A fourth bedroom near the utility room and an additional full bath adds versatility to the floor plan—ideal for a home office, guest room, or playroom. The two-car garage includes options for additional storage or a third-car bay, catering to various needs. An optional built-in kitchen layout is available for those seeking an elevated kitchen experience. The Lorenzo plan is designed to provide a perfect balance of comfort, convenience, and modern style, making it a fantastic home for any family.
Carousel — use arrows to browse images for this design, or tap the photo to open the floor plan.
Quick Move-InColby Plan
From$419,4904 Beds3 Baths2 Car garage2,446+ sq ftSingle-family at Westland Ranch 50' Homesites. 1 Quick Move-In home in this plan — ask the sales team about finishes and closing timelines.
Carousel — use arrows to browse images for this design, or tap the photo to open the floor plan.
Quick Move-InQuinn Plan
From$440,4904 Beds3 Baths2 Car garage2,645+ sq ftSingle-family at Westland Ranch 50' Homesites. 5 Quick Move-In homes in this plan — ask the sales team about finishes and closing timelines.
Carousel — use arrows to browse images for this design, or tap the photo to open the floor plan.
Ready to BuildRockdale Plan
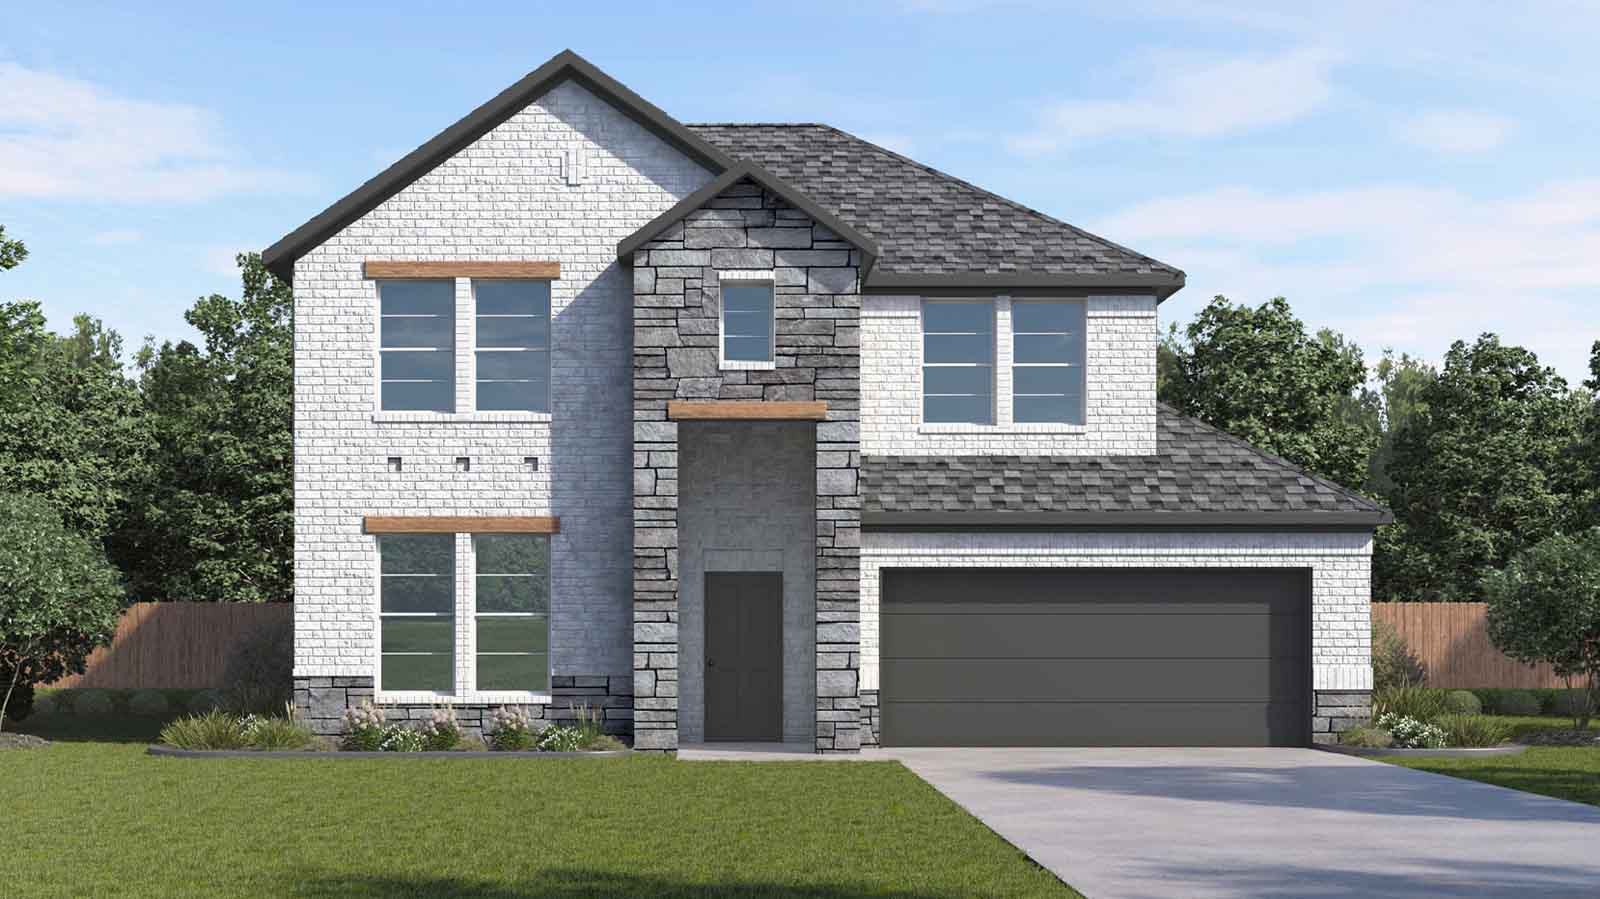
From$454,4904 Beds3.5 Baths2 Car garage2,951+ sq ftAbout this floorplan Step into the welcoming charm of the Rockdale floorplan, a thoughtfully designed two-story home offering comfort, flexibility, and over 2,900 square feet of beautifully planned living space. From the covered front porch, you're welcomed into a spacious entryway that opens to a dedicated study—ideal for working from home, creative hobbies, or simply enjoying a little quiet time. Just beyond, a private guest suite with its own full bathroom makes overnight stays feel extra special. The heart of the home lies just ahead. A bright and open family room flows effortlessly into the casual dining area and spacious kitchen, creating the perfect space for everyday living and easy entertaining. A large island anchors the kitchen, offering ample room for gathering, meal prep, or morning coffee. A walk-in pantry keeps everything organized, while options like built-in appliances, or a cozy fireplace let you tailor the space to your lifestyle. Tucked at the back of the home for extra privacy, the primary suite is a true retreat. You'll love the generous bedroom space, spa-inspired bathroom with dual vanities, soaking tub, and separate shower, plus a large walk-in closet to keep everything in its place. Upstairs, a spacious game room offers endless possibilities—media space, playroom, or teen hangout. Two additional bedrooms, each with a walk-in closet, share a full bath, and there's even an optional built-in desk for homework or creative projects. Step outside to enjoy the covered back patio, perfect for backyard gatherings or winding down after a long day. The 2-car garage includes an optional third bay for storage, tools, or outdoor gear. The Rockdale plan is where comfort meets functionality—designed to grow with your family and your lifestyle.
Carousel — use arrows to browse images for this design, or tap the photo to open the floor plan.
Ready to BuildAvery
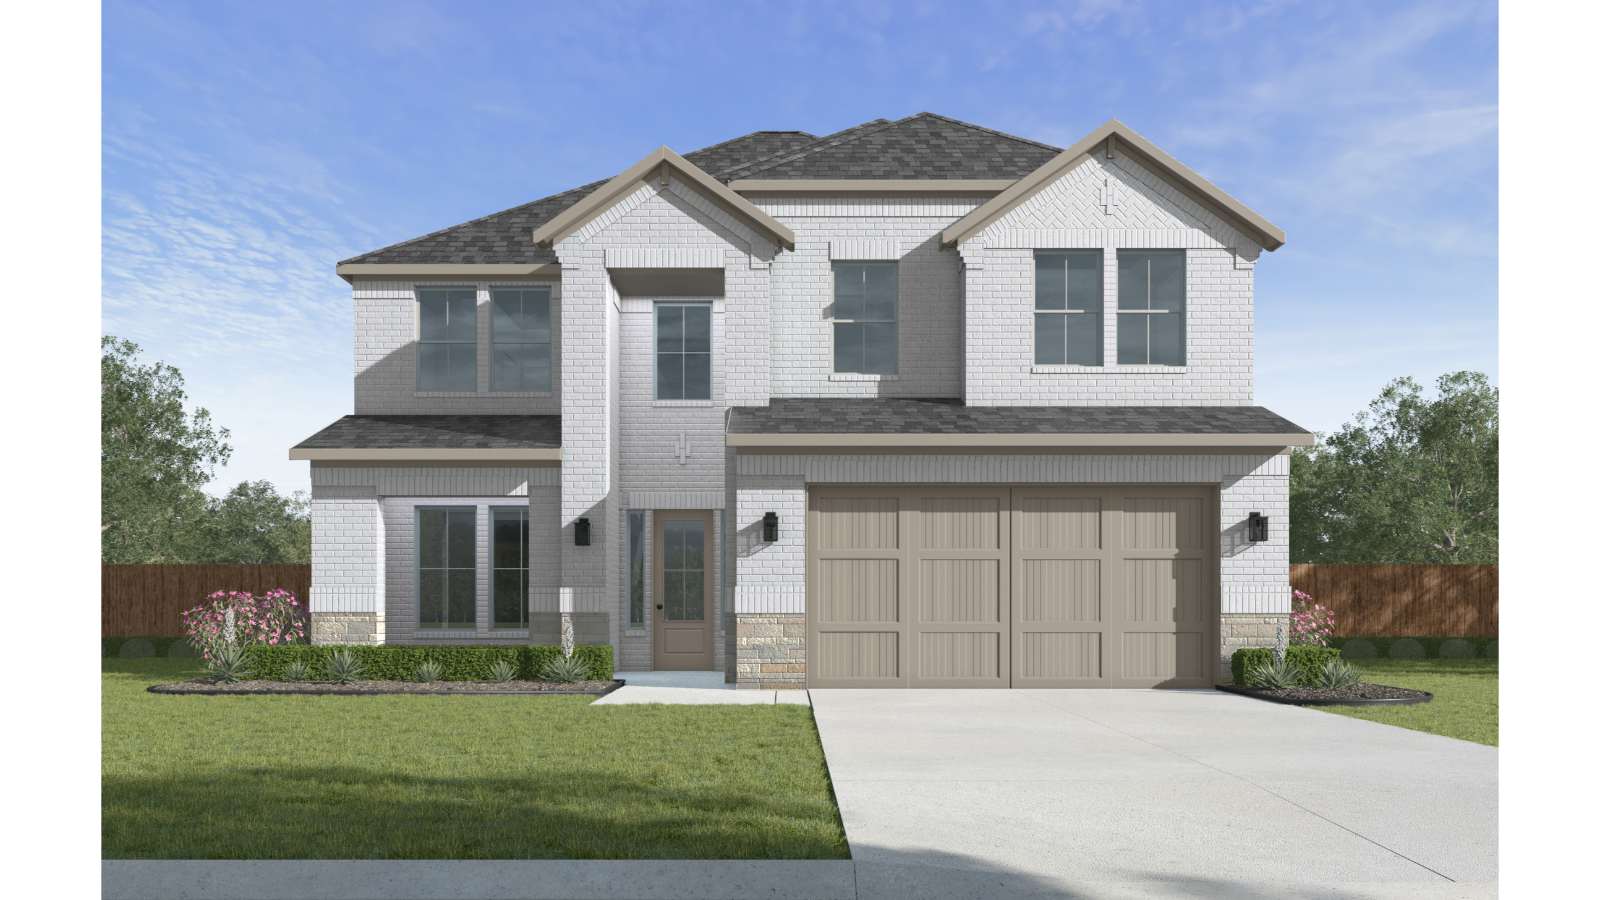
From$505,9904 Beds3.5 Baths2 Car garage3,198+ sq ftAbout this floor plan Welcome to the Avery floor plan, a breathtaking 2-story new construction home design engineered for modern luxury and effortless entertaining. Spanning an impressive 3,198 square feet of open-concept living space, this meticulously crafted layout features 4 spacious bedrooms, 3.5 premium bathrooms, and a functional 2-car garage with ample storage. From the moment you step through the front door, a grand foyer welcomes you into the home, flanked by an elegant formal dining room that sets the stage for memorable holiday dinners and family gatherings. The heart of this single-family home centers around a spectacular, sun-drenched great room that flows seamlessly into a gourmet kitchen and casual breakfast nook. Perfect for indoor-outdoor living, the main floor living spaces feature expansive windows that overlook the backyard, creating a bright and airy atmosphere. Tucked away at the rear of the main level for ultimate privacy, the luxury primary suite serves as a quiet sanctuary, complete with a spa-like en-suite bathroom and a massive walk-in closet. Upstairs, this flexible floor plan transforms into the ultimate entertainment hub, ideal for growing families. The second story boasts a dedicated media room for cinematic movie nights and a massive game room for recreation and hobbies. A dramatic upstairs balcony overlooks the family room below, highlighting the home’s stunning architectural volume. Three additional large secondary bedrooms and two full baths round out the upper level, offering privacy and comfort for children or overnight guests alike.
Media
Project photo gallery
Click the large photo or a thumbnail to open the gallery viewer.
Prices and features may vary and are subject to change. Photos are for illustrative purposes only. Legal disclaimers.