

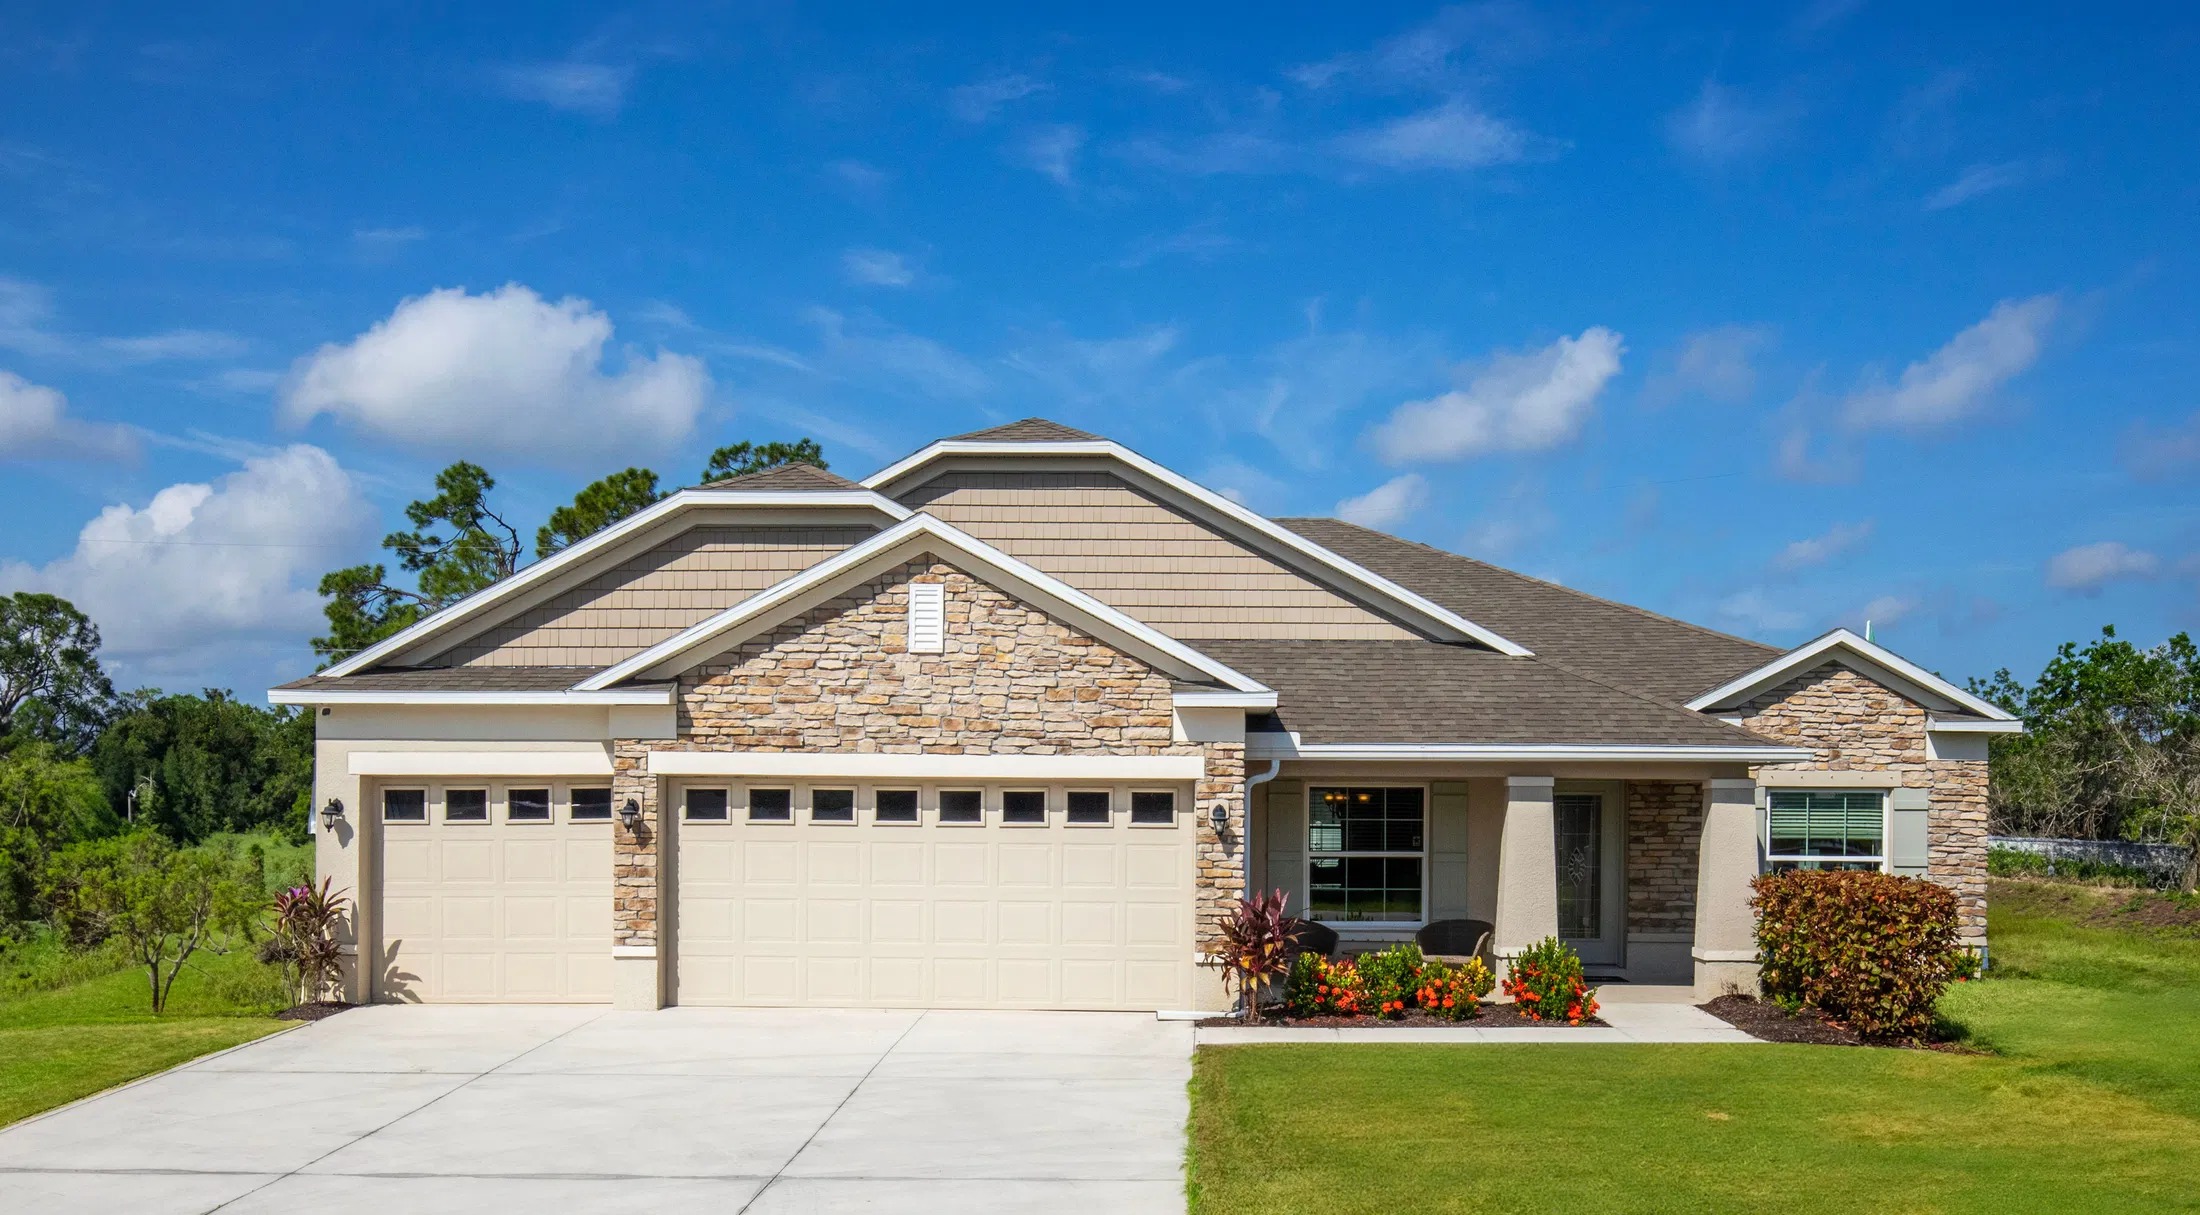
Labelle

Discover the charm of Labelle in Lehigh Acres, brought to you by Maronda Homes, featuring convenient parking amenities for your comfort!
Community Details
Welcome Home to Labelle
LaBelle’s only builder offering complete flexibility to build on your land or ours, or let us secure the perfect homesite for you.
At Labelle, you can enjoy an active lifestyle surrounded by natural landscapes and the small-town charm of your new community that makes everyday feel like a serene retreat. Rest easy at night knowing you secured a home at the best value that will provide lasting satisfaction for years to come.
- Complete building flexibility - on your homesite or ours
- Added privacy provided by your scattered homesite
- No HOA or CDD fees
Home Designs in Labelle
Choose your perfect home design with square footage ranging from 1,273 to 2,435. Have up to 5 bedrooms and 3 bathrooms for extra space when family and friends come to experience your new, laid-back lifestyle.
Open-concept floor plans and built-in flex space are included in your new home, providing an open, airy atmosphere and dedicated space for a home office, hobby room, or extra bedroom - at Labelle, the choice is yours!
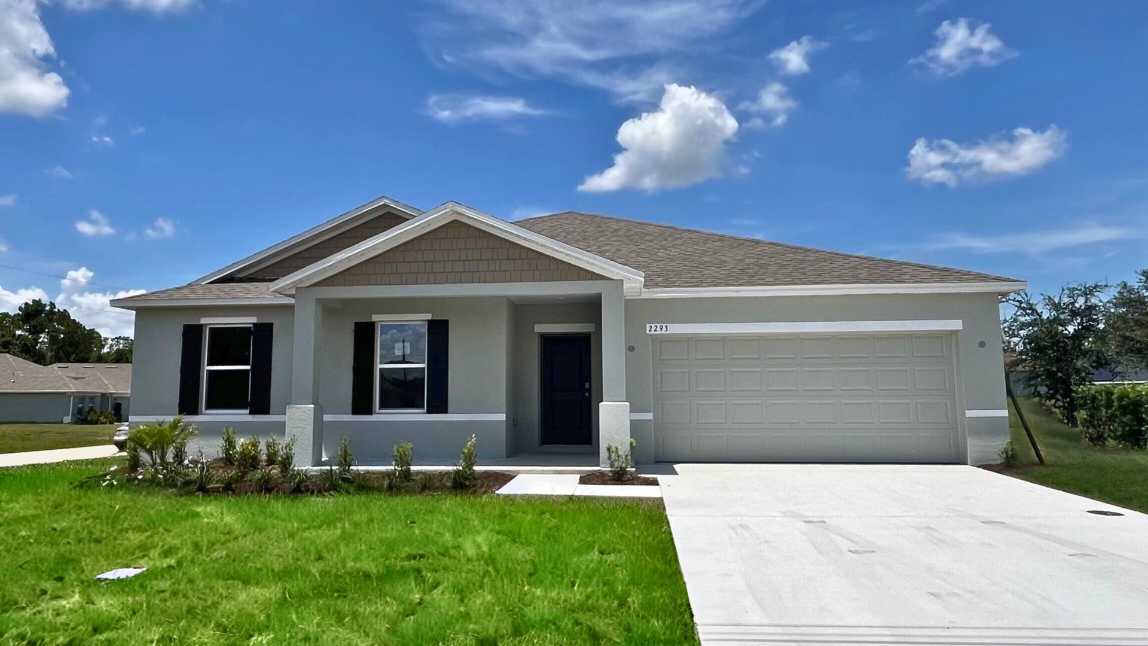
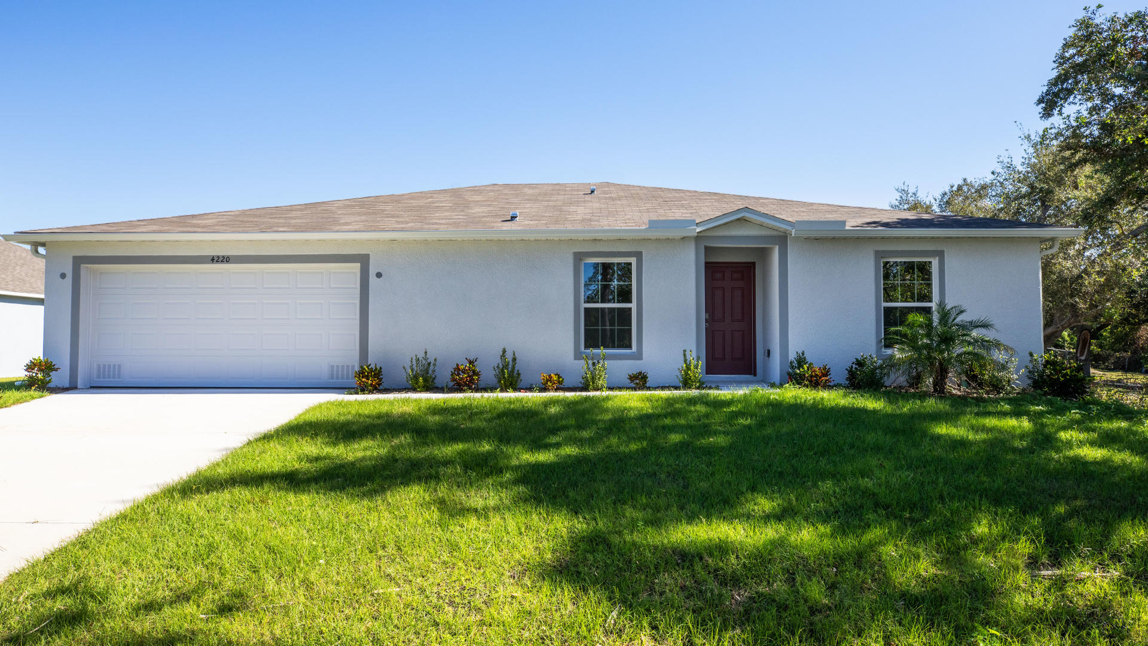
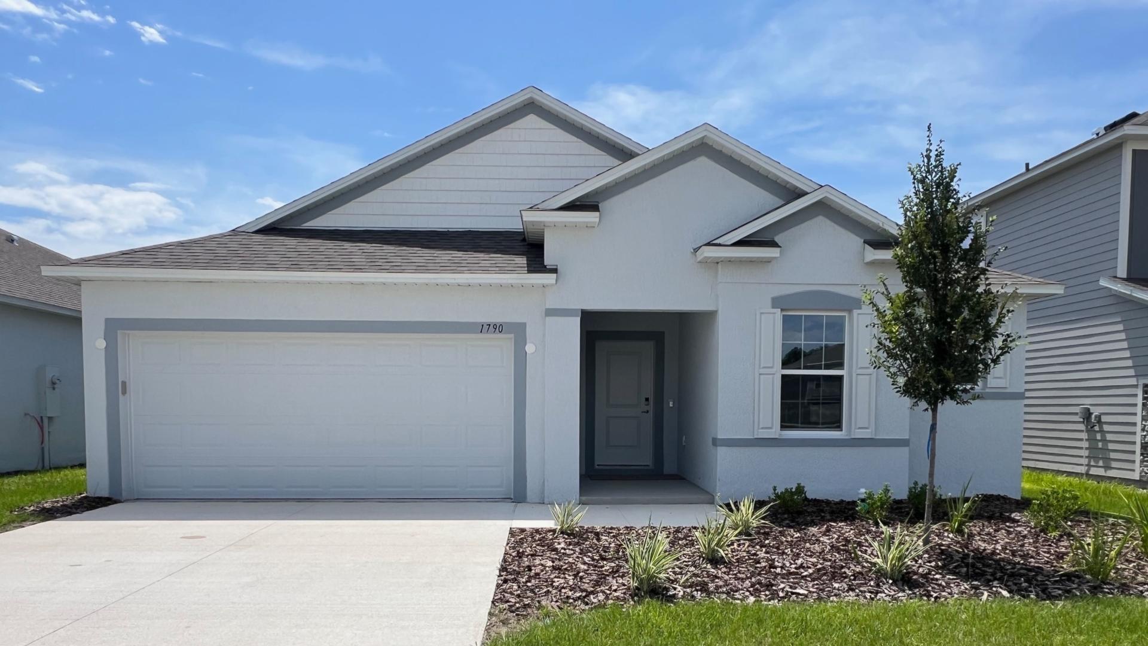
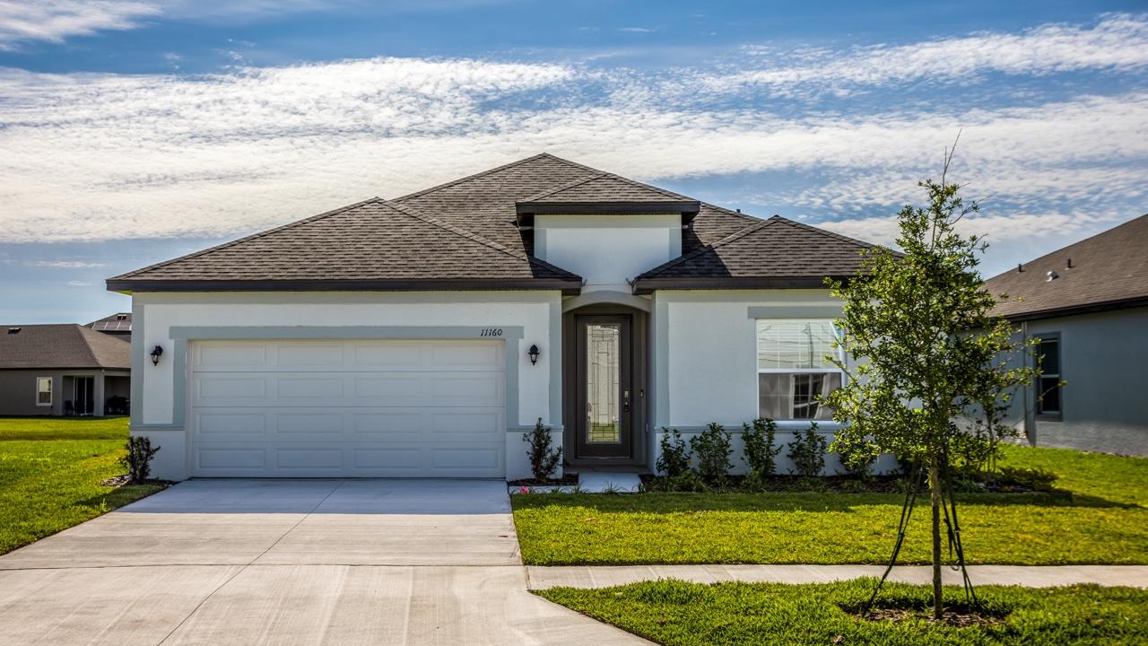
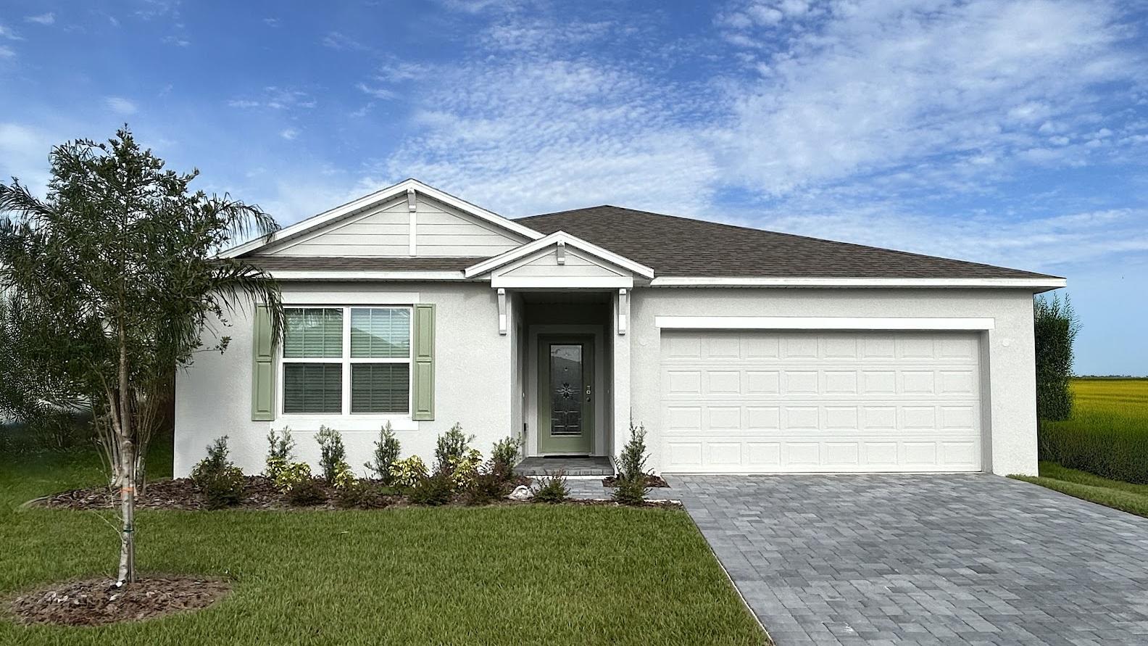
Have the luxury finishes you’d expect already included inside, and revel in the curb appeal of your new home, sure to last for years to come.
- Square footage ranging from 1,273 to 2,435
- Up to 5 bedrooms & 3 bathrooms
- 3-car garages available for extra space to store boating equipment, tools, or outdoor gear
- Luxury interior finishes & timeless exteriors
What’s Nearby
Everyday Amenities:
- Labelle Medical Center
- Walmart
- Ace Hardware
- DG Market Local
Favorite Restaurants:
- The Launch
- Cactus Mex
- The Log Cabin BBQ
Roadways & Travel:
- SR 80 & SR 29
- RSW Airport
- Fort Myers
- Naples
Outdoor Recreation:
- Eucalyptus Village Sports Park & Pool
- Hendry LaBelle Sports Park
- Barron Park
Points of Interest:
- LaBelle Heritage Museum, Inc.
Home designs (8)
No Quick Move-In lots in these results; each plan's pill reflects primary availability from listings.
Carousel — use arrows to browse images for this design, or tap the photo to open the floor plan.
Ready to BuildPoinsettia
From$249,9003 Beds2 Baths2 Car garage1,273+ sq ftWelcome to The Poinsettia – Cozy, Smart Living Designed for You Discover The Poinsettia, a charming 3-bedroom home with a thoughtfully designed layout that feels spacious and inviting from the moment you step through the front porch and into the foyer. Two bedrooms are situated at the front of the home, while the owner’s suite is tucked away at the back, offering privacy along with a walk-in closet and a private bathroom retreat. The open kitchen flows seamlessly into the dining nook and great room, maximizing every inch of this efficient 1,273-square-foot floor plan. Perfect for downsizers or those just starting their family, The Poinsettia offers all the comforts of home without any wasted space. Additional features include a 2-car garage designed to comfortably fit two vehicles—or one car plus a workspace or storage area to suit your needs. Make your new home truly yours by selecting a color package that matches your personal style. Schedule a tour with one of our dedicated representatives today and visit our model home to see why Maronda Homes is the builder for you!
Carousel — use arrows to browse images for this design, or tap the photo to open the floor plan.
Now BuildingViolet
From$284,9003–4 Beds2 Baths2 Car garage1,443+ sq ftSingle-family at Labelle. 1 home is now building — ask the sales team for timelines and personalization options.
Carousel — use arrows to browse images for this design, or tap the photo to open the floor plan.
Ready to BuildOrchid
From$294,9004 Beds2 Baths2 Car garage1,867+ sq ftWelcome to The Orchid – Spacious, Stylish Living Step inside The Orchid through a cozy foyer that leads into a bright, open floor plan filled with endless possibilities. The spacious great room flows seamlessly into the dining area and large kitchen—complete with a generous island perfect for meal prep and entertaining. Featuring four bedrooms and two bathrooms, this home is thoughtfully designed for large or growing families. The private owner’s suite is tucked away at the back of the house and includes a large walk-in closet and a relaxing bathroom retreat. With 1,867 finished square feet, there’s plenty of room for everyone to live, work, and play comfortably. The kitchen opens to a patio area, extending your living space outdoors for gatherings or quiet relaxation. The laundry room is conveniently located near the three additional bedrooms, all positioned at the front of the home for privacy and easy access. The Orchid also includes a 2-car garage, perfectly sized for two vehicles—or one vehicle plus a workspace or storage area to fit your lifestyle. Personalize your new home by choosing from a variety of color packages that match your style. Schedule a tour with one of our representatives today and visit our model home to discover why Maronda Homes is the right builder for you!
Carousel — use arrows to browse images for this design, or tap the photo to open the floor plan.
Now BuildingMesquite
From$304,9004 Beds2 Baths2 Car garage1,867+ sq ftSingle-family at Labelle. 2 homes are now building — ask the sales team for timelines and personalization options.
Carousel — use arrows to browse images for this design, or tap the photo to open the floor plan.
Now BuildingIris
From$304,9004 Beds2 Baths2 Car garage2,052+ sq ftSingle-family at Labelle. 1 home is now building — ask the sales team for timelines and personalization options.
Carousel — use arrows to browse images for this design, or tap the photo to open the floor plan.
Ready to BuildDrexel
From$314,9003 Beds2 Baths2 Car garage1,988+ sq ftMeet the Drexel – Your Ideal 3 to 4 Bedroom Family Home The charming three- to four-bedroom Drexel features a decorative masonry finish with an optional stone front, blending classic curb appeal with modern comfort. Step inside the foyer and follow the hallway past the second and third bathrooms to the open living area—designed for effortless family living. The island kitchen includes a convenient eating bar, perfect for casual meals and gatherings. Nearby, the breakfast nook offers a sunny spot to start your day. The great room welcomes you with an open, inviting layout, complemented by a flexible space that can serve as an office, playroom, or whatever fits your lifestyle. The master suite is a true retreat, boasting a luxurious spa bath and spacious walk-in closet—making this home functional and comfortable for families of any size.
Carousel — use arrows to browse images for this design, or tap the photo to open the floor plan.
Ready to BuildMiramar
From$329,9004 Beds2 Baths2 Car garage2,151+ sq ftWelcome home to the MiramarElegant Style Meets Smart Design This beautifully designed Floridian-style home offers timeless charm with optional shuttered accents and a stone front exterior that adds subtle elegance and curb appeal. Step inside to discover a thoughtfully laid out open floor plan that combines spaciousness with privacy. The great room and kitchen serve as the heart of the home—an ideal space for entertaining, gathering, or simply relaxing in style. Toward the front of the home, three generously sized secondary bedrooms offer flexible living options for guests, children, or a home office—each with plenty of space and natural light. The master suite, tucked privately at the rear, offers a peaceful retreat complete with a spa-inspired bathroom, dual vanity, separate soaking tub and shower, and a perfectly placed linen closet for added convenience. Whether you're raising a family, hosting guests, or simply looking for a home that balances openness with comfort, this plan delivers. It’s well-suited for families of all sizes—and perfect for yours. Schedule a tour today and discover the perfect blend of style, space, and function in the Miramar!
Carousel — use arrows to browse images for this design, or tap the photo to open the floor plan.
Ready to BuildSheffield
From$334,9004 Beds3 Baths2 Car garage2,198+ sq ftWelcome to the Sheffield Discover the perfect blend of space and comfort in the Sheffield—a thoughtfully designed 4-bedroom, 3-bathroom home offering over 2,100 square feet of single-story living. Step inside to find a spacious open-concept floor plan, where the living, dining, and kitchen areas connect seamlessly—ideal for both everyday living and entertaining. The 2-car garage provides ample space for vehicles, storage, or a home workshop. Make the Sheffield your own with customizable options, including a deluxe bath, gourmet kitchen, extended great room, or even a cozy den in place of the third bedroom. Whether you're growing your family or downsizing without compromise, the Sheffield has the flexibility and features to fit your lifestyle. Come explore why the Sheffield is more than just a house—it's home.
Media
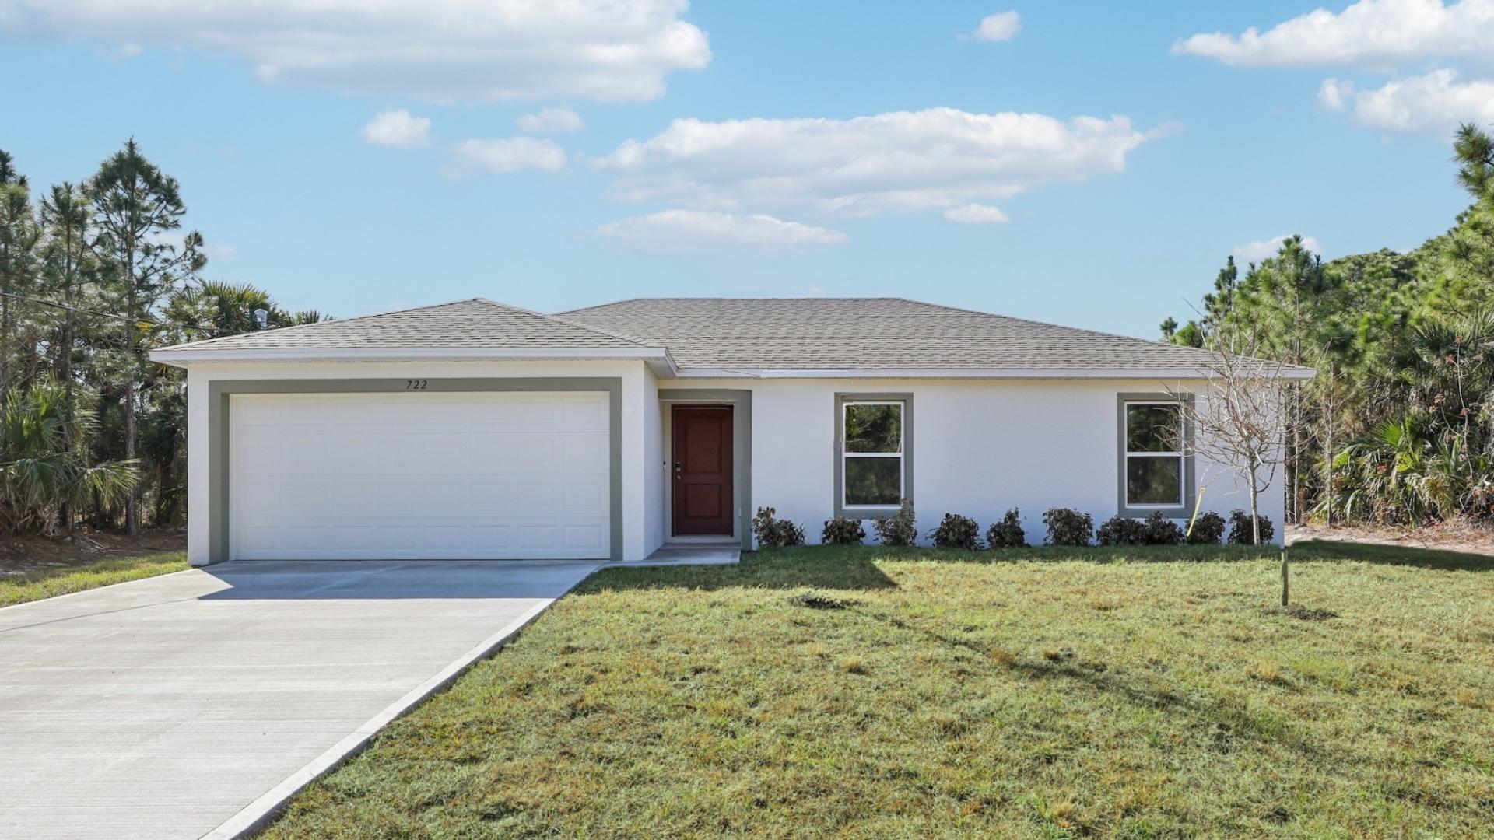
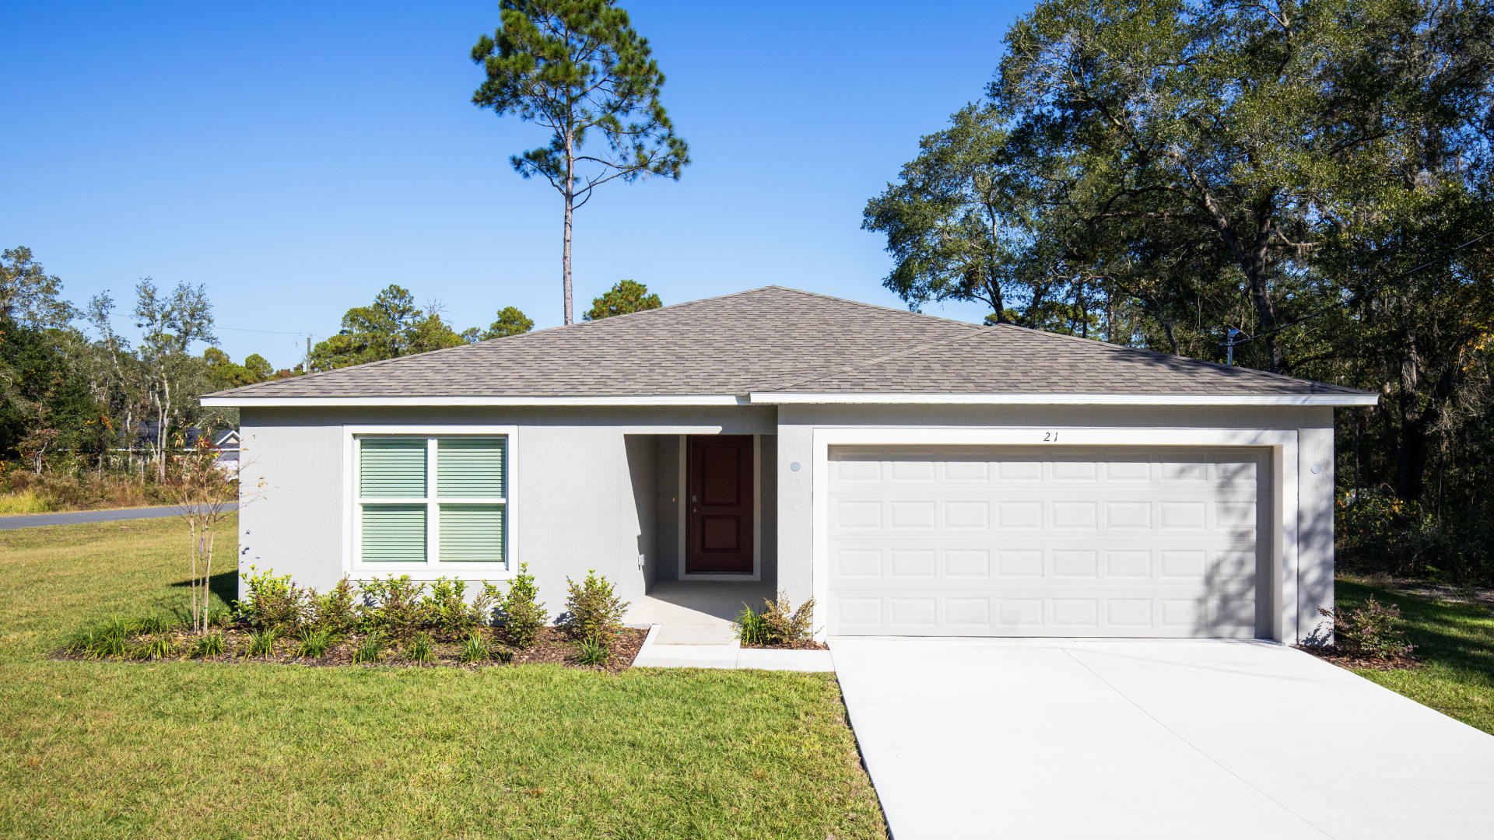
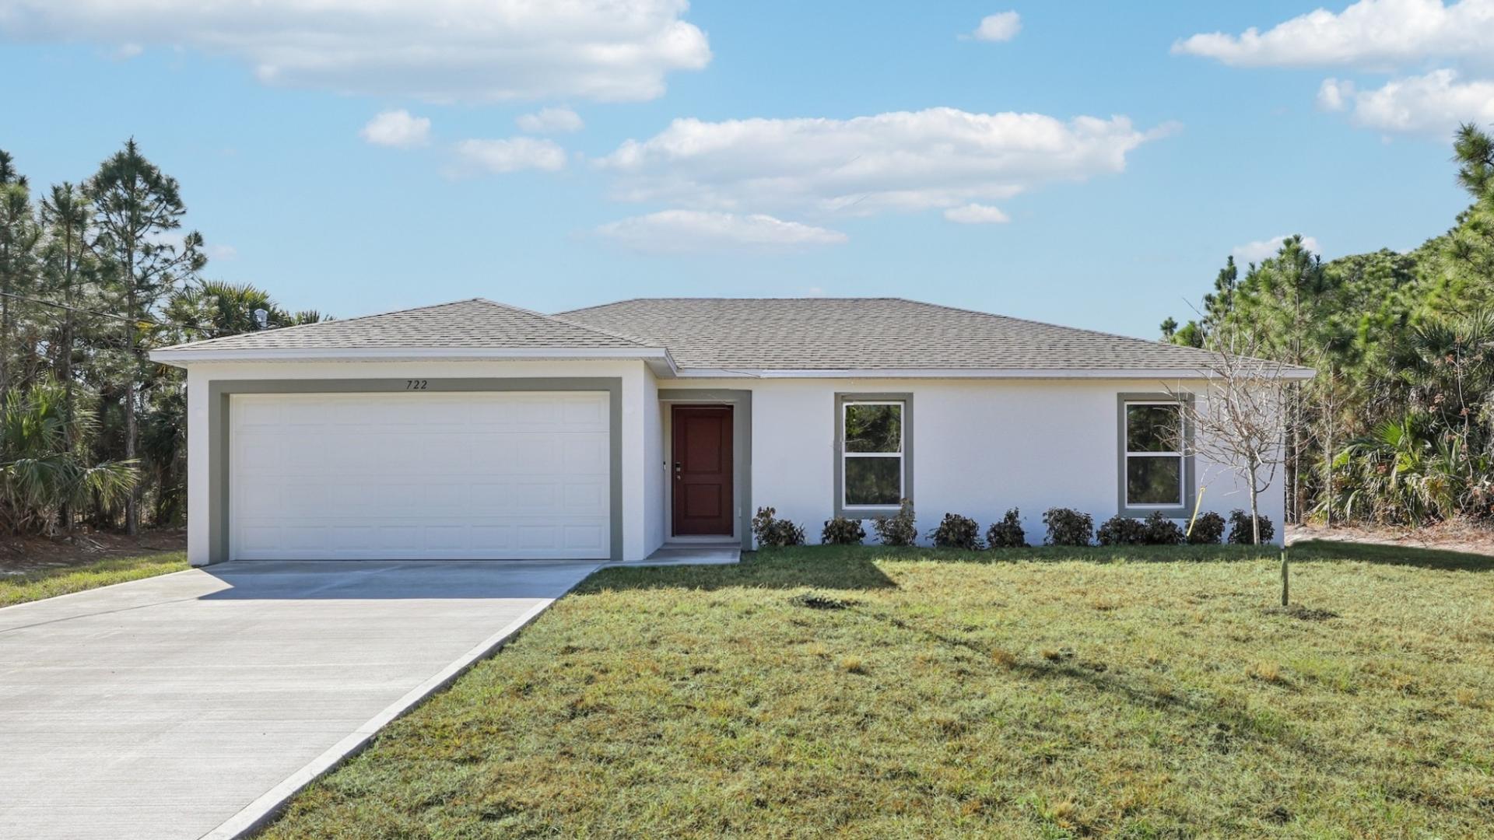
Project photo gallery
Click the large photo or a thumbnail to open the gallery viewer.
Prices and features may vary and are subject to change. Photos are for illustrative purposes only. Legal disclaimers.