
Under Construction

Total Units

67

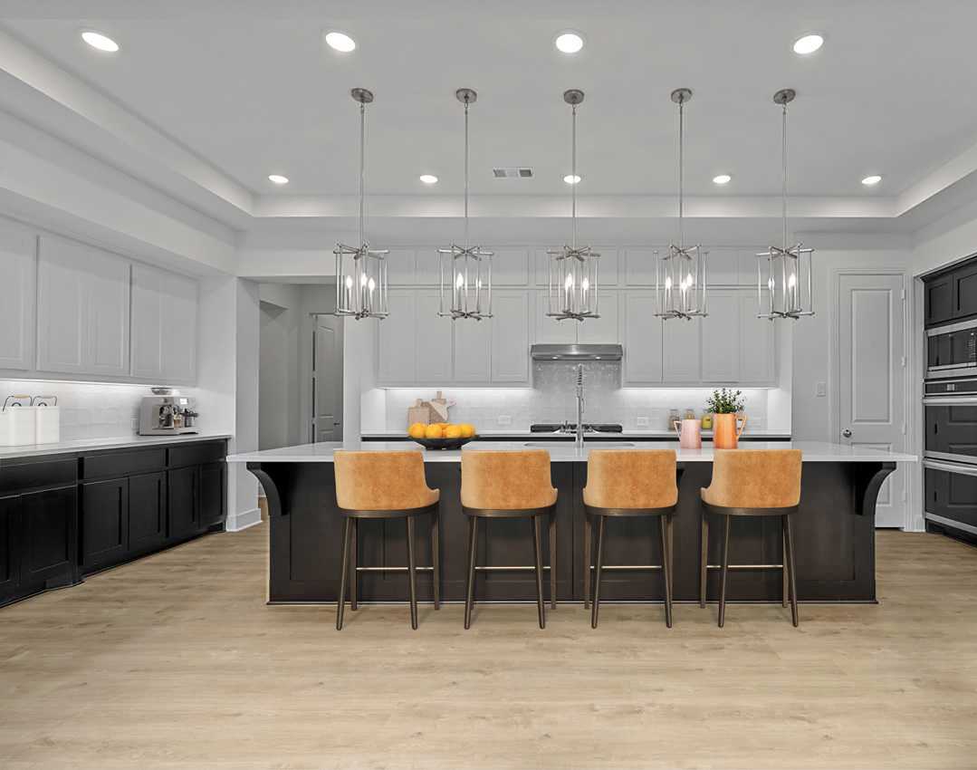
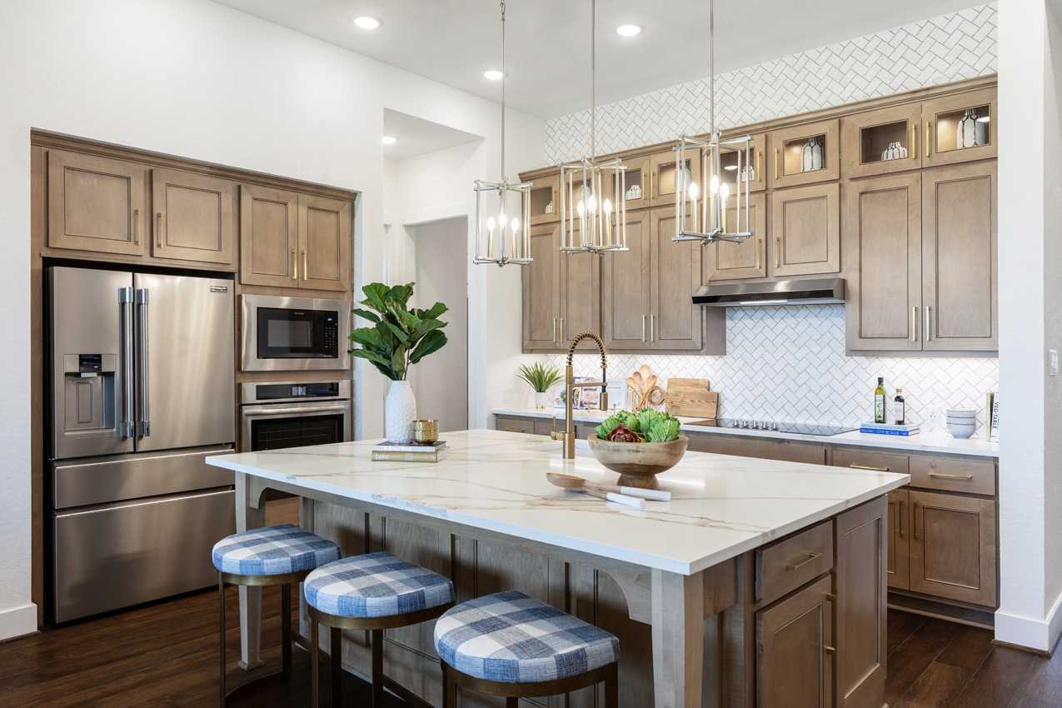
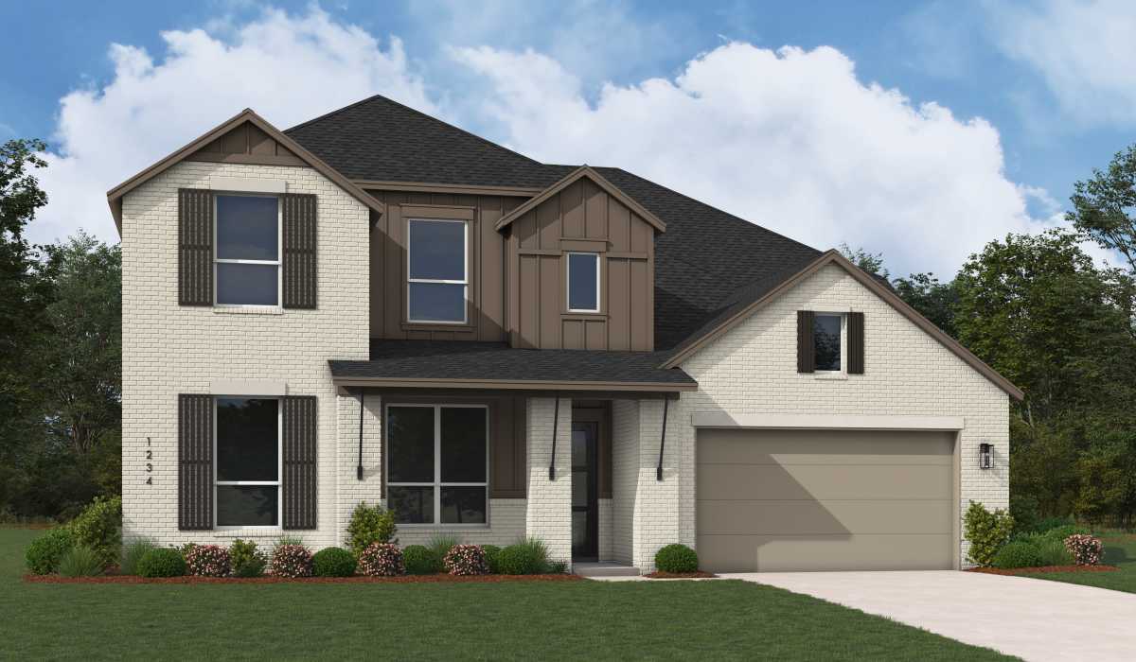
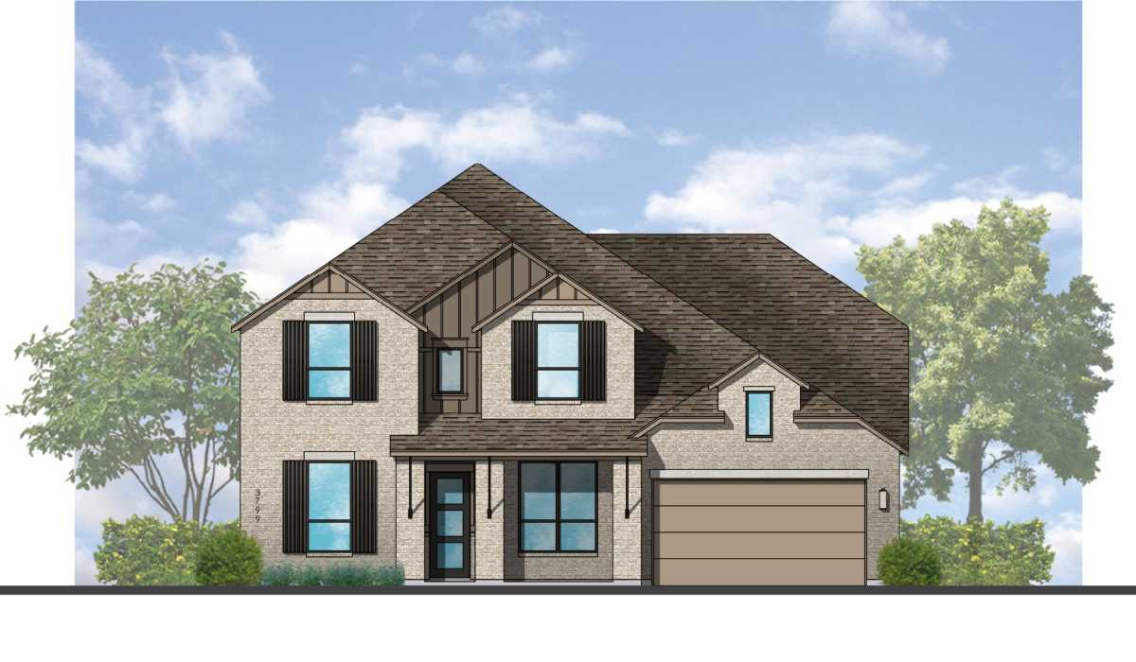
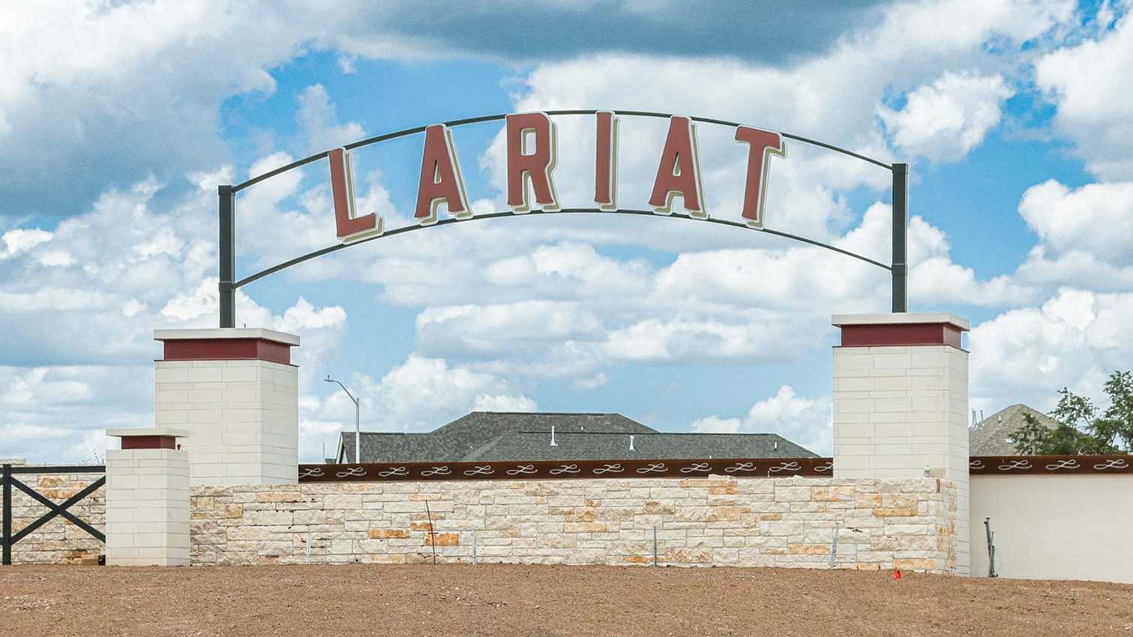
Discover the charm of Liberty Hill with Highland Homes' stunning Lariat project, featuring an array of amenities including a park, dog park, and serene lake for your enjoyment!

Lariat offers small town charm with plenty of amenities for everyone. Conveniently located off of Highway 29, west of 183, in Liberty Hill, Lariat is planning to treat residents to amenities including a fishing dock & pond, pool & splash pad, trail system, parks, a dog park and more! Kids in Lariat attend acclaimed Liberty Hill ISD schools.
Amenities

  • Catch and Release Fishing
  • Community Pool and Playground
  • Dog Park
  • Exercise Equipment in the Park
  • Fire Pit
  • Fireplace
  • Future On-Site Elementary School
  • Miles of Hike and Bike Trails
  • Pocket Parks
  • Pond with fishing pier
  • Splash Pad
  • Sports Courts
  • Stocked Fishing Pond

Amenities

Park
Parking
Dog Park
Event / Meeting Spaces
Lake
Swimming Pool
Marina
Playground
Water Playground
Sports Fields
Walking Trails

Collections (3)

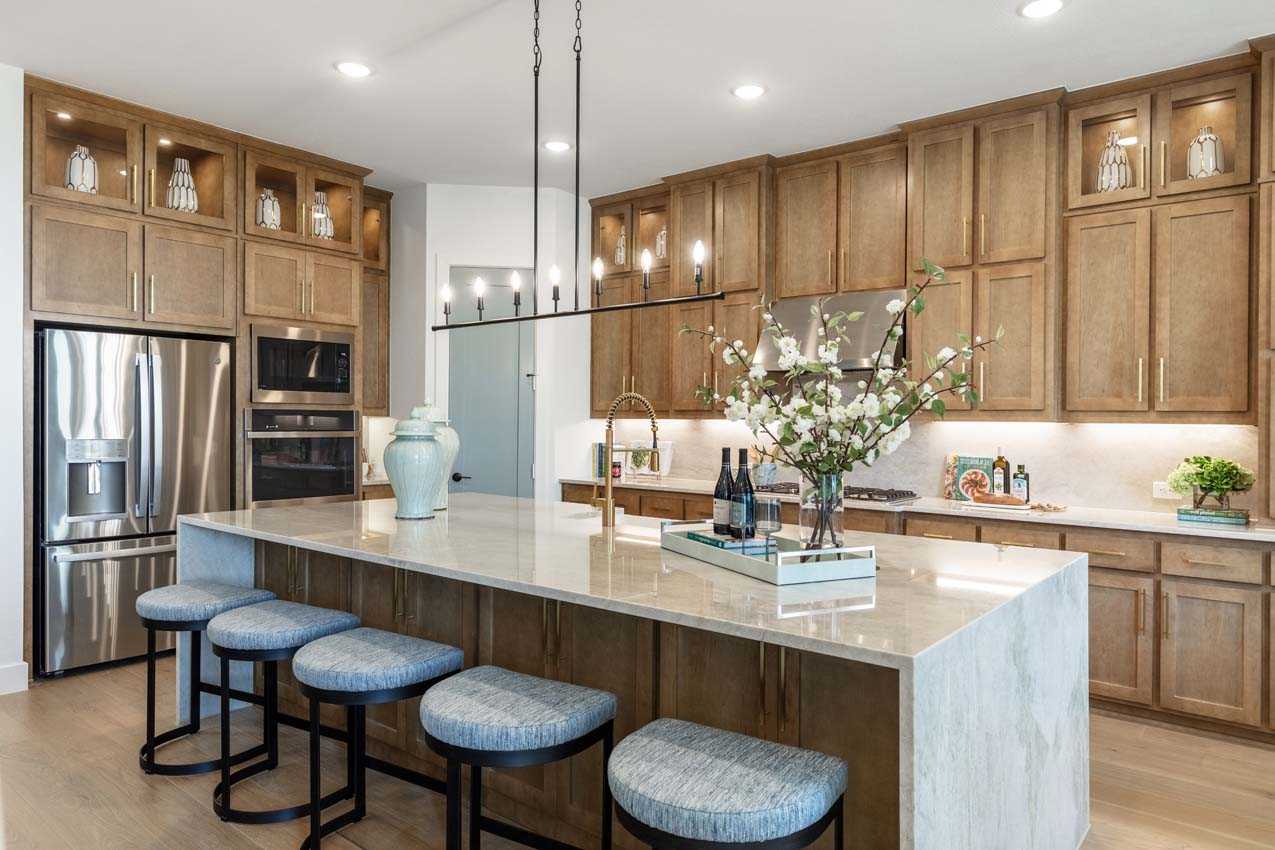
70ft. Lots — collection image
$589,990+
2,625+ sq ft
Beds 3–5
Baths 3–4.5

70ft. Lots

Lariat offers small town charm with plenty of amenities for everyone. Conveniently located off of Highway 29, west of 183, in Liberty Hill, Lariat is planning to treat residents to amenities including a fishing dock & pond, pool & splash pad, trail system, parks, a dog park and more! Kids in Lariat attend acclaimed Liberty Hill ISD schools.
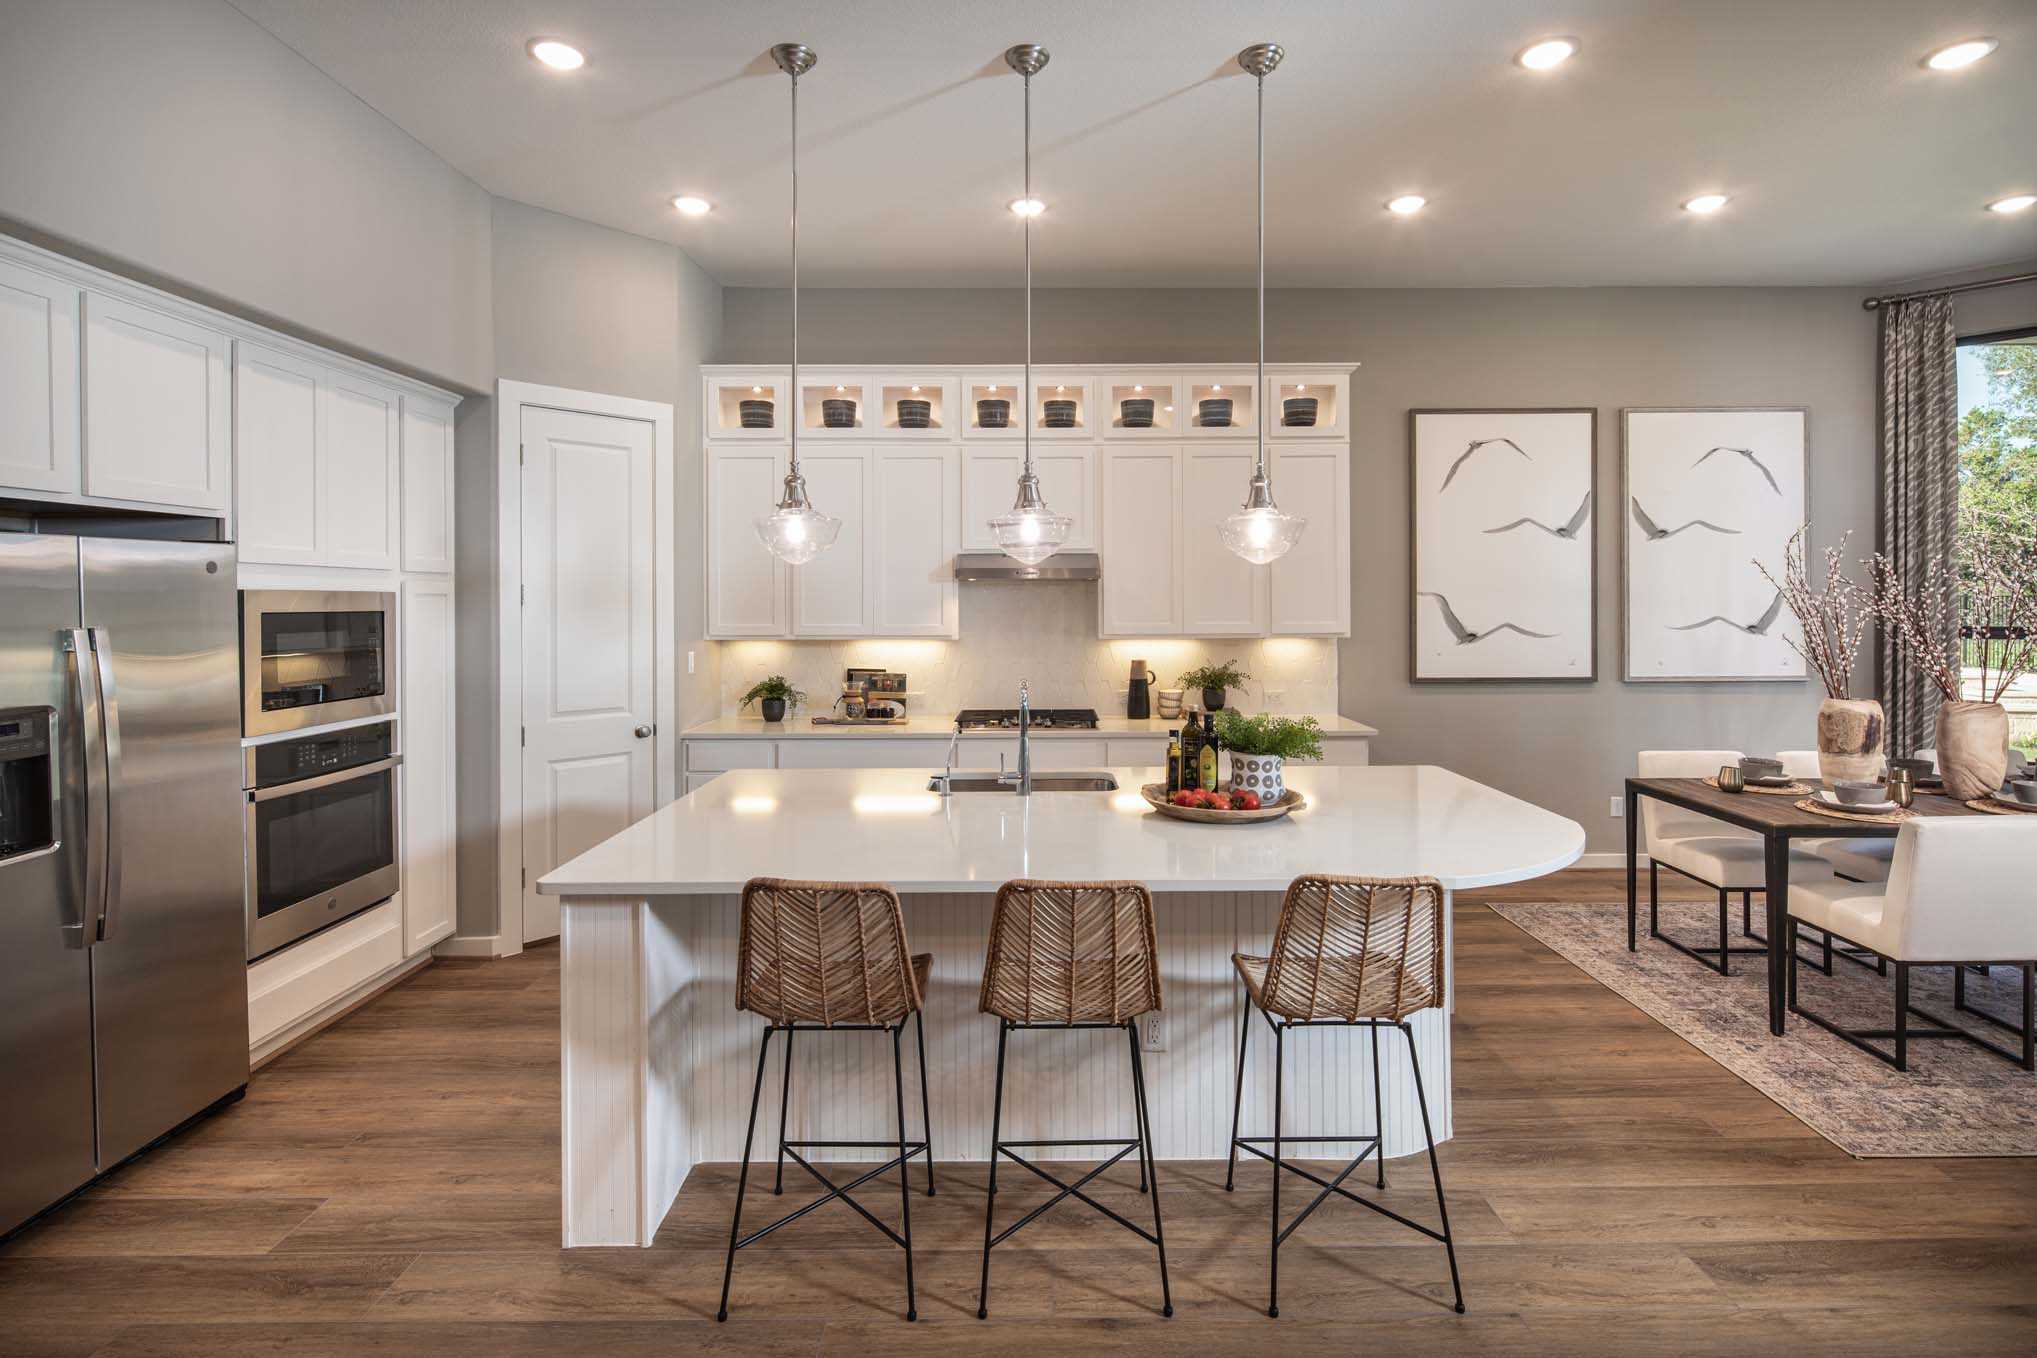
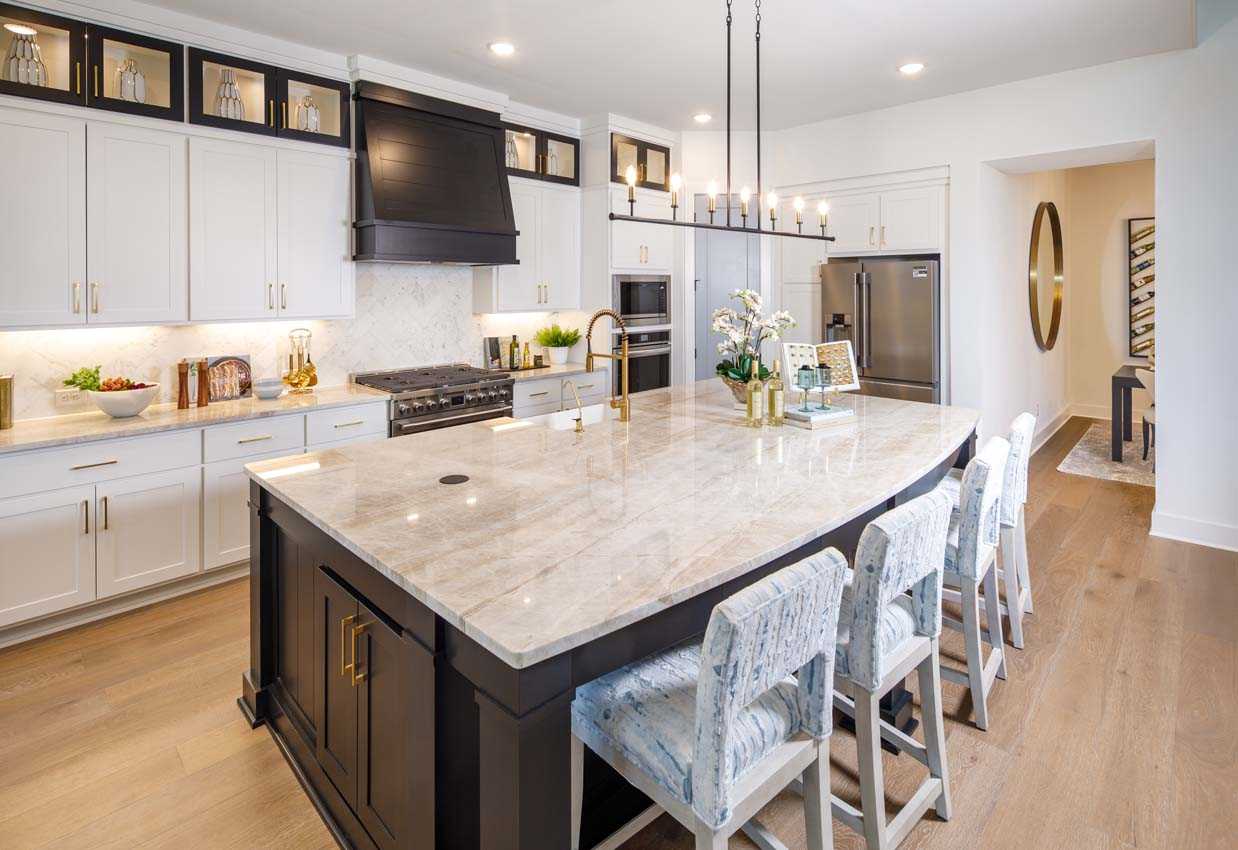
80ft. Lots — collection image
$684,990+
3,096+ sq ft
Beds 4
Baths 3–4.5

80ft. Lots

Lariat offers small town charm with plenty of amenities for everyone. Conveniently located off of Highway 29, west of 183, in Liberty Hill, Lariat is planning to treat residents to amenities including a fishing dock & pond, pool & splash pad, trail system, parks, a dog park and more! Kids in Lariat attend acclaimed Liberty Hill ISD schools.
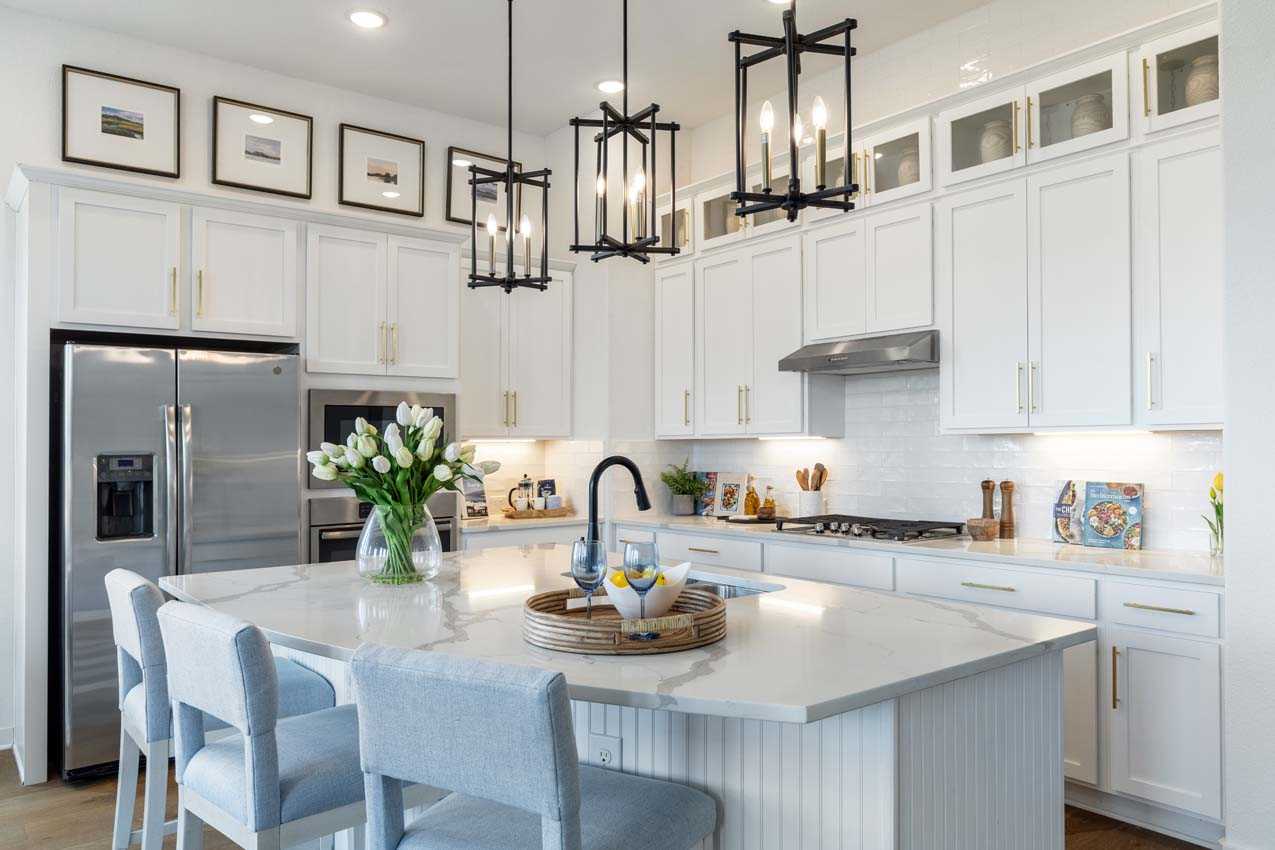
50ft. Lots — collection image
$422,990+
1,842+ sq ft
Beds 2–4
Baths 2–4

50ft. Lots

Explore this collection for available plans and elevations.
1 / 2

Home designs (43)

3 Quick Move-In lots across 3 plans — open Quick Move-In.
  • Single-family

    Carousel — use arrows to browse images for this design, or tap the photo to open the floor plan.

    Ready to Build

    Glenhurst

    From$422,990
    3 Beds2 Baths2 Car garage1,842+ sq ft

    Single-family layout at Lariat. Explore elevations, included features, and personalization options with our sales team.

    View floor plan
  • Single-family

    Carousel — use arrows to browse images for this design, or tap the photo to open the floor plan.

    Ready to Build

    Amberley

    From$437,990
    3–4 Beds2–3.5 Baths2 Car garage2,055+ sq ft

    Single-family layout at Lariat. Explore elevations, included features, and personalization options with our sales team.

    View floor plan
  • Single-family

    Carousel — use arrows to browse images for this design, or tap the photo to open the floor plan.

    Ready to Build

    Davenport

    From$438,990
    3–4 Beds2–3.5 Baths2 Car garage2,279+ sq ft

    Single-family layout at Lariat. Explore elevations, included features, and personalization options with our sales team.

    View floor plan
  • Single-family

    Carousel — use arrows to browse images for this design, or tap the photo to open the floor plan.

    Ready to Build

    Ashwood

    From$451,990
    2–4 Beds2–3.5 Baths2 Car garage2,105+ sq ft

    Single-family layout at Lariat. Explore elevations, included features, and personalization options with our sales team.

    View floor plan
  • Single-family

    Carousel — use arrows to browse images for this design, or tap the photo to open the floor plan.

    Ready to Build

    Dorchester

    From$456,990
    2–4 Beds2–3.5 Baths2 Car garage2,218+ sq ft

    Single-family layout at Lariat. Explore elevations, included features, and personalization options with our sales team.

    View floor plan
  • Single-family

    Carousel — use arrows to browse images for this design, or tap the photo to open the floor plan.

    Ready to Build

    Denton

    From$462,990
    3–4 Beds2–3.5 Baths2 Car garage2,241+ sq ft

    Single-family layout at Lariat. Explore elevations, included features, and personalization options with our sales team.

    View floor plan
  • Single-family

    Carousel — use arrows to browse images for this design, or tap the photo to open the floor plan.

    Ready to Build

    Kingston

    From$477,990
    3–4 Beds3 Baths2 Car garage2,460+ sq ft

    Single-family layout at Lariat. Explore elevations, included features, and personalization options with our sales team.

    View floor plan
  • Single-family

    Carousel — use arrows to browse images for this design, or tap the photo to open the floor plan.

    Ready to Build

    Grantham

    From$484,990
    4 Beds3–4 Baths2 Car garage2,547+ sq ft

    Single-family layout at Lariat. Explore elevations, included features, and personalization options with our sales team.

    View floor plan
  • Single-family

    Carousel — use arrows to browse images for this design, or tap the photo to open the floor plan.

    Ready to Build

    Ferryhill

    From$487,990
    3–4 Beds3–3.5 Baths2 Car garage2,518+ sq ft

    Single-family layout at Lariat. Explore elevations, included features, and personalization options with our sales team.

    View floor plan
  • Single-family

    Carousel — use arrows to browse images for this design, or tap the photo to open the floor plan.

    Ready to Build

    Westbury

    From$494,990
    4–5 Beds3–4 Baths2 Car garage2,490+ sq ft

    Single-family layout at Lariat. Explore elevations, included features, and personalization options with our sales team.

    View floor plan
  • Single-family

    Carousel — use arrows to browse images for this design, or tap the photo to open the floor plan.

    Ready to Build

    Newport

    From$494,990
    4 Beds3–4.5 Baths2 Car garage2,465+ sq ft

    Single-family layout at Lariat. Explore elevations, included features, and personalization options with our sales team.

    View floor plan
  • Single-family

    Carousel — use arrows to browse images for this design, or tap the photo to open the floor plan.

    Ready to Build

    Richmond

    From$495,990
    3–5 Beds3–4 Baths2 Car garage2,593+ sq ft

    Single-family layout at Lariat. Explore elevations, included features, and personalization options with our sales team.

    View floor plan
  • Single-family

    Carousel — use arrows to browse images for this design, or tap the photo to open the floor plan.

    Ready to Build

    Surrey

    From$505,990
    4 Beds4–4.5 Baths2 Car garage2,573+ sq ft

    Single-family layout at Lariat. Explore elevations, included features, and personalization options with our sales team.

    View floor plan
  • Single-family

    Carousel — use arrows to browse images for this design, or tap the photo to open the floor plan.

    Ready to Build

    Redford

    From$509,990
    4 Beds4 Baths2 Car garage2,679+ sq ft

    Single-family layout at Lariat. Explore elevations, included features, and personalization options with our sales team.

    View floor plan
  • Single-family

    Carousel — use arrows to browse images for this design, or tap the photo to open the floor plan.

    Ready to Build

    Middleton

    From$514,990
    4–5 Beds3–4 Baths2 Car garage2,788+ sq ft

    Single-family layout at Lariat. Explore elevations, included features, and personalization options with our sales team.

    View floor plan
  • Single-family

    Carousel — use arrows to browse images for this design, or tap the photo to open the floor plan.

    Ready to Build

    Waverley

    From$515,990
    4–5 Beds3–4.5 Baths2 Car garage2,965+ sq ft

    Single-family layout at Lariat. Explore elevations, included features, and personalization options with our sales team.

    View floor plan
  • Single-family

    Carousel — use arrows to browse images for this design, or tap the photo to open the floor plan.

    Ready to Build

    Cambridge

    From$527,990
    4–5 Beds4–5.5 Baths2 Car garage2,982+ sq ft

    Single-family layout at Lariat. Explore elevations, included features, and personalization options with our sales team.

    View floor plan
  • Single-family

    Carousel — use arrows to browse images for this design, or tap the photo to open the floor plan.

    Ready to Build

    Kent

    From$557,990
    4–5 Beds4–5.5 Baths2 Car garage3,207+ sq ft

    Single-family layout at Lariat. Explore elevations, included features, and personalization options with our sales team.

    View floor plan
  • Single-family

    Carousel — use arrows to browse images for this design, or tap the photo to open the floor plan.

    Ready to Build

    Fordham

    From$562,990
    4–5 Beds4–5 Baths2 Car garage2,761+ sq ft

    Single-family layout at Lariat. Explore elevations, included features, and personalization options with our sales team.

    View floor plan
  • Single-family

    Carousel — use arrows to browse images for this design, or tap the photo to open the floor plan.

    Ready to Build

    Canterbury

    From$589,990
    3–4 Beds3–3.5 Baths4 Car garage2,775+ sq ft

    Single-family layout at Lariat. Explore elevations, included features, and personalization options with our sales team.

    View floor plan
  • Single-family

    Carousel — use arrows to browse images for this design, or tap the photo to open the floor plan.

    Quick Move-In

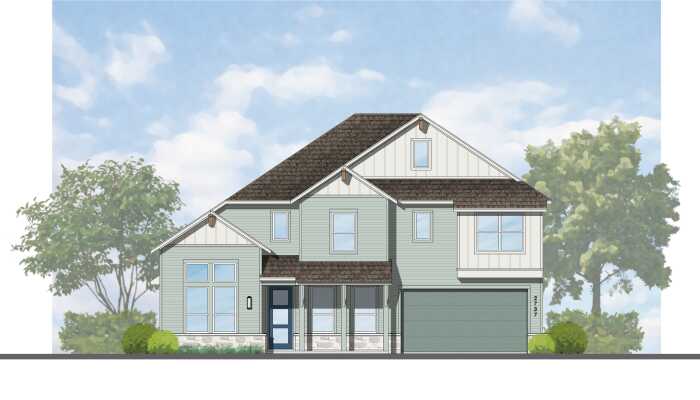
    Nelson Plan

    From$596,990
    4 Beds3–4.5 Baths2 Car garage2,747+ sq ft

    Single-family at Lariat. 1 Quick Move-In home in this plan — ask the sales team about finishes and closing timelines.

    View floor plan
  • Single-family

    Carousel — use arrows to browse images for this design, or tap the photo to open the floor plan.

    Ready to Build

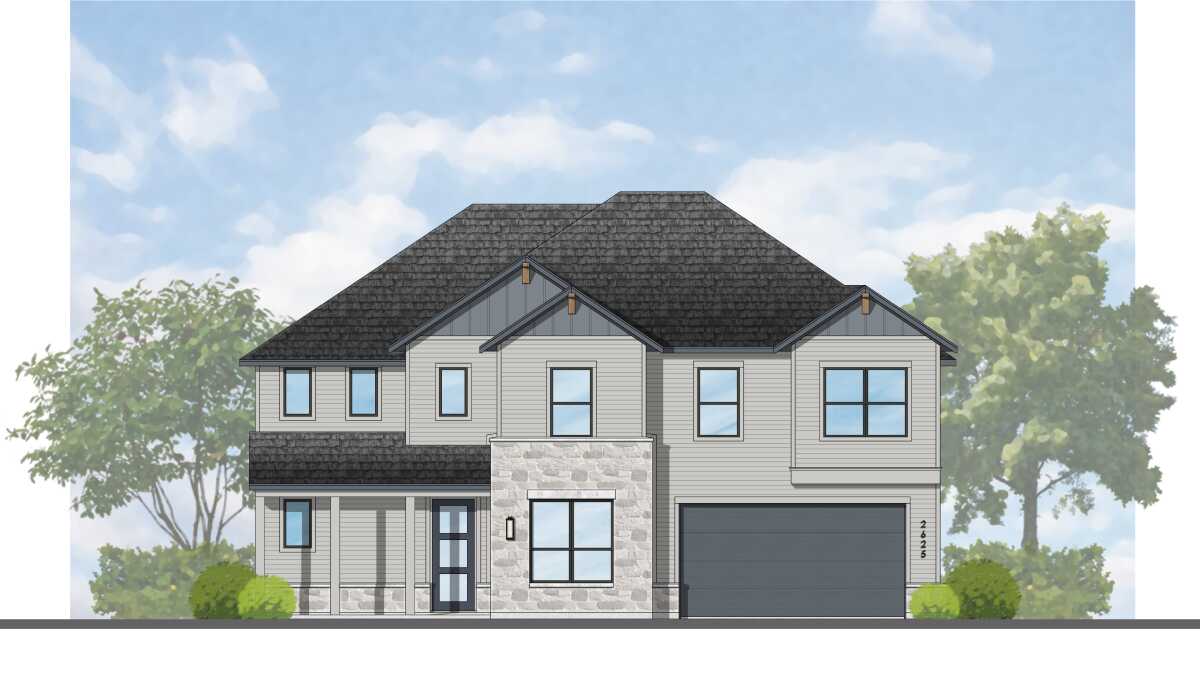
    Vaughan

    From$596,990
    4 Beds3–4 Baths2 Car garage2,625+ sq ft

    Single-family layout at Lariat. Explore elevations, included features, and personalization options with our sales team.

    View floor plan
  • Single-family

    Carousel — use arrows to browse images for this design, or tap the photo to open the floor plan.

    Ready to Build

    Yorkshire

    From$597,990
    4–5 Beds3–4 Baths4 Car garage2,921+ sq ft

    Single-family layout at Lariat. Explore elevations, included features, and personalization options with our sales team.

    View floor plan
  • Single-family

    Carousel — use arrows to browse images for this design, or tap the photo to open the floor plan.

    Ready to Build

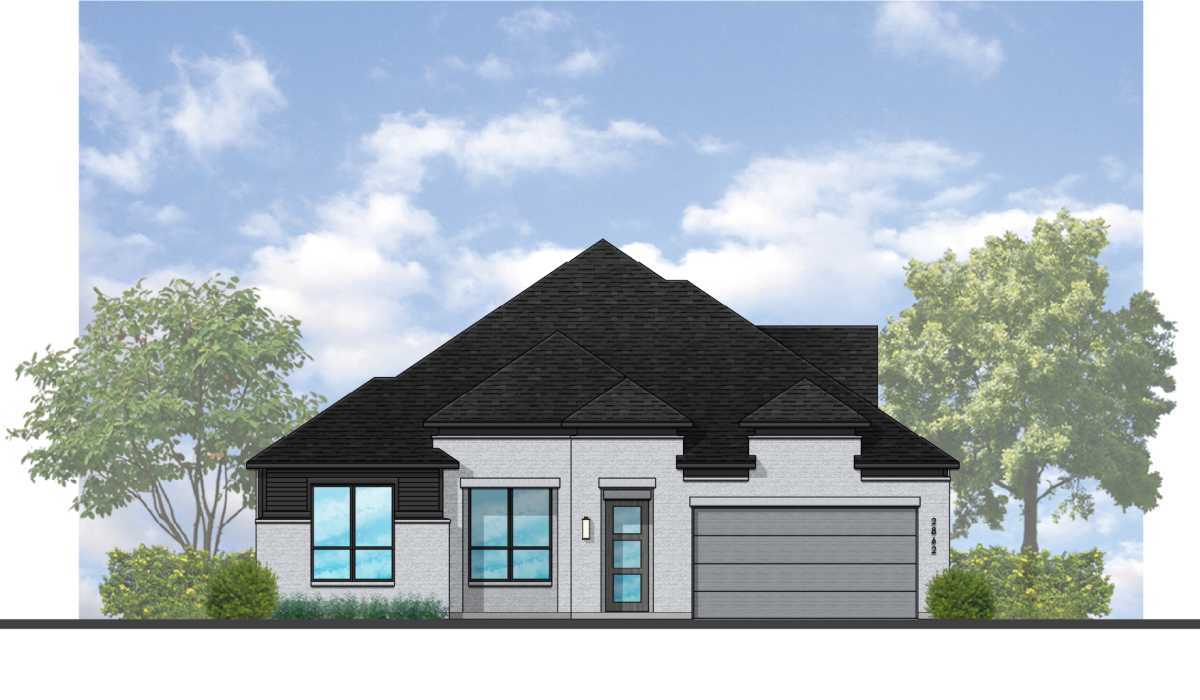
    Ramsey

    From$598,990
    4 Beds3.5–4.5 Baths4 Car garage2,862+ sq ft

    Single-family layout at Lariat. Explore elevations, included features, and personalization options with our sales team.

    View floor plan
  • Single-family

    Carousel — use arrows to browse images for this design, or tap the photo to open the floor plan.

    Ready to Build

    Rogers Plan

    From$604,990
    4 Beds4.5 Baths2 Car garage2,997+ sq ft

    Single-family layout at Lariat. Explore elevations, included features, and personalization options with our sales team.

    View floor plan
  • Single-family

    Carousel — use arrows to browse images for this design, or tap the photo to open the floor plan.

    Quick Move-In

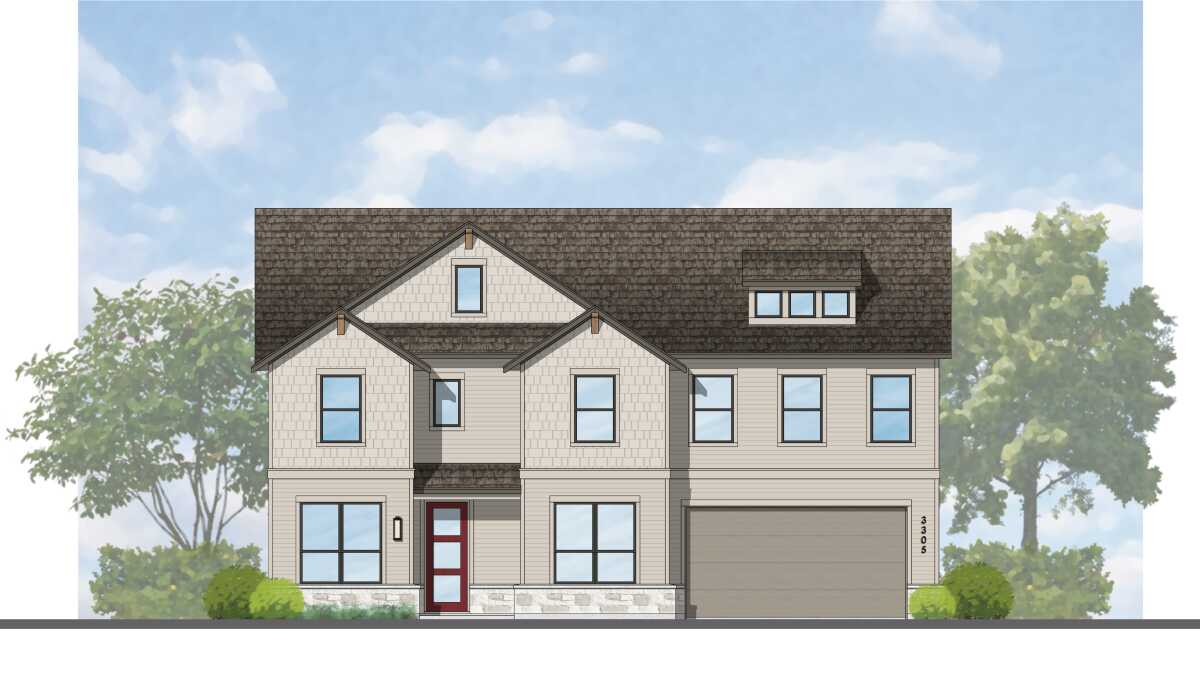
    Tucker Plan

    From$616,990
    5 Beds4–5 Baths2 Car garage3,305+ sq ft

    Single-family at Lariat. 1 Quick Move-In home in this plan — ask the sales team about finishes and closing timelines.

    View floor plan
  • Single-family

    Carousel — use arrows to browse images for this design, or tap the photo to open the floor plan.

    Quick Move-In

    Strait Plan

    From$618,990
    5 Beds4–5.5 Baths2 Car garage3,215+ sq ft

    Single-family at Lariat. 1 Quick Move-In home in this plan — ask the sales team about finishes and closing timelines.

    View floor plan
  • Single-family

    Carousel — use arrows to browse images for this design, or tap the photo to open the floor plan.

    Ready to Build

    Leyland

    From$620,990
    4–5 Beds3–5.5 Baths4 Car garage3,323+ sq ft

    Single-family layout at Lariat. Explore elevations, included features, and personalization options with our sales team.

    View floor plan
  • Single-family

    Carousel — use arrows to browse images for this design, or tap the photo to open the floor plan.

    Ready to Build

    Regis

    From$623,990
    4–5 Beds3–4.5 Baths4 Car garage3,438+ sq ft

    Single-family layout at Lariat. Explore elevations, included features, and personalization options with our sales team.

    View floor plan
  • Single-family

    Carousel — use arrows to browse images for this design, or tap the photo to open the floor plan.

    Ready to Build

    Birchwood

    From$625,990
    4 Beds3.5–4.5 Baths4 Car garage2,822+ sq ft

    Single-family layout at Lariat. Explore elevations, included features, and personalization options with our sales team.

    View floor plan
  • Single-family

    Carousel — use arrows to browse images for this design, or tap the photo to open the floor plan.

    Ready to Build

    Millbeck

    From$634,990
    4–5 Beds3.5–4.5 Baths4 Car garage3,255+ sq ft

    Single-family layout at Lariat. Explore elevations, included features, and personalization options with our sales team.

    View floor plan
  • Single-family

    Carousel — use arrows to browse images for this design, or tap the photo to open the floor plan.

    Ready to Build

    Royston

    From$675,990
    5 Beds4.5–5.5 Baths4 Car garage3,799+ sq ft

    Single-family layout at Lariat. Explore elevations, included features, and personalization options with our sales team.

    View floor plan
  • Single-family

    Carousel — use arrows to browse images for this design, or tap the photo to open the floor plan.

    Ready to Build

    Foxleigh

    From$678,990
    4–5 Beds3.5–4.5 Baths4 Car garage3,492+ sq ft

    Single-family layout at Lariat. Explore elevations, included features, and personalization options with our sales team.

    View floor plan
  • Single-family

    Carousel — use arrows to browse images for this design, or tap the photo to open the floor plan.

    Ready to Build

    Sheffield

    From$687,990
    4–5 Beds3–4.5 Baths4 Car garage3,630+ sq ft

    Single-family layout at Lariat. Explore elevations, included features, and personalization options with our sales team.

    View floor plan
  • Single-family

    Carousel — use arrows to browse images for this design, or tap the photo to open the floor plan.

    Ready to Build

    Stanley

    From$688,990
    4–5 Beds3.5–4.5 Baths4 Car garage3,470+ sq ft

    Single-family layout at Lariat. Explore elevations, included features, and personalization options with our sales team.

    View floor plan
  • Single-family

    Carousel — use arrows to browse images for this design, or tap the photo to open the floor plan.

    Ready to Build

    Telford

    From$691,990
    4–5 Beds3.5–4.5 Baths4 Car garage3,560+ sq ft

    Single-family layout at Lariat. Explore elevations, included features, and personalization options with our sales team.

    View floor plan
  • Single-family

    Carousel — use arrows to browse images for this design, or tap the photo to open the floor plan.

    Ready to Build

    272

    From$684,990
    4 Beds3–4.5 Baths4 Car garage3,096+ sq ft

    Single-family layout at Lariat. Explore elevations, included features, and personalization options with our sales team.

    View floor plan
  • Single-family

    Carousel — use arrows to browse images for this design, or tap the photo to open the floor plan.

    Ready to Build

    274

    From$721,990
    4 Beds3–4.5 Baths4 Car garage3,618+ sq ft

    Single-family layout at Lariat. Explore elevations, included features, and personalization options with our sales team.

    View floor plan
  • Single-family

    Carousel — use arrows to browse images for this design, or tap the photo to open the floor plan.

    Ready to Build

    229

    From$725,990
    4–5 Beds3.5–4.5 Baths4 Car garage3,635+ sq ft

    Single-family layout at Lariat. Explore elevations, included features, and personalization options with our sales team.

    View floor plan
  • Single-family

    Carousel — use arrows to browse images for this design, or tap the photo to open the floor plan.

    Ready to Build

    222

    From$731,990
    4–5 Beds3–4.5 Baths4 Car garage3,610+ sq ft

    Single-family layout at Lariat. Explore elevations, included features, and personalization options with our sales team.

    View floor plan
  • Single-family

    Carousel — use arrows to browse images for this design, or tap the photo to open the floor plan.

    Ready to Build

    Verona

    From$743,990
    4 Beds4.5 Baths4 Car garage3,346+ sq ft

    Single-family layout at Lariat. Explore elevations, included features, and personalization options with our sales team.

    View floor plan
  • Single-family

    Carousel — use arrows to browse images for this design, or tap the photo to open the floor plan.

    Ready to Build

    289

    From$762,990
    4–5 Beds4.5–5.5 Baths4 Car garage3,928+ sq ft

    Single-family layout at Lariat. Explore elevations, included features, and personalization options with our sales team.

    View floor plan
  • Single-family

    Carousel — use arrows to browse images for this design, or tap the photo to open the floor plan.

    Ready to Build

    Palermo

    From$814,990
    4–5 Beds4.5–5.5 Baths4 Car garage4,136+ sq ft

    Single-family layout at Lariat. Explore elevations, included features, and personalization options with our sales team.

    View floor plan

Media

Project photo gallery

Click the large photo or a thumbnail to open the gallery viewer.

Is this your project?

Take control of your project page, add direct contact details, keep information updated, unlock performance insights, and increase visibility with agents and buyers actively looking for new construction homes.

Grocery Stores

No nearby places found in this category.

Coffee Shops

No nearby places found in this category.

Restaurants

No nearby places found in this category.

Shopping

No nearby places found in this category.

Prices and features may vary and are subject to change. Photos are for illustrative purposes only. Legal disclaimers.