


Lariat 70' & 80' Estates

Discover the stunning Lariat 70' & 80' Estates in Liberty Hill, crafted by Coventry Homes, where you can enjoy a vibrant community featuring a park, parking, a refreshing swimming pool, a fun water playground, and exciting sports fields!
Community Insights
As part of the 600+ acre master-planned Lariat community, homebuyers will discover new homes for sale in Liberty Hill that feature thoughtful design and versatile floor plans. The homes here by Coventry Homes span from approximately 2,600 to 4,644 square feet, delivering strong flexibility for families of various sizes and lifestyles.
Living in the Lariat Liberty Hill neighborhood means choosing a residence in a setting rich with amenities designed to enhance daily living: a resort-style swimming pool complete with splash pad, a stocked pond with fishing deck, an extensive trail network, dog park and outdoor fitness spaces lend a balanced blend of activity and relaxation.
Residents also benefit from connectivity: easy access to Highway 183 and proximity to major Austin employers make commuting feasible, while local schools within the Liberty Hill ISD system add to the appeal of this community for families.
Whether you are looking for a move-in-ready home or a design-forward new build, the homes available in this development underscore the vibrant potential of this area. Exploring options in Lariat means engaging with a neighborhood that combines lifestyle amenities, strong architectural quality, and a location that continues to attract interest among those seeking homes for sale in Liberty Hill.
Community Highlights
- The Junction gathering space and pavilion with event lawn hosting farmers markets, craft shows, and lawn games
- Stocked pond with fishing deck
- Resort style swimming pool with splash pad
- Outdoor fitness stations and playgrounds
- Extensive trail system with green spaces and pocket parks
- Dog Park for furry friends
- Planned outdoor fitness stations, basketball half court, and pickleball court
Amenities
Site Plan
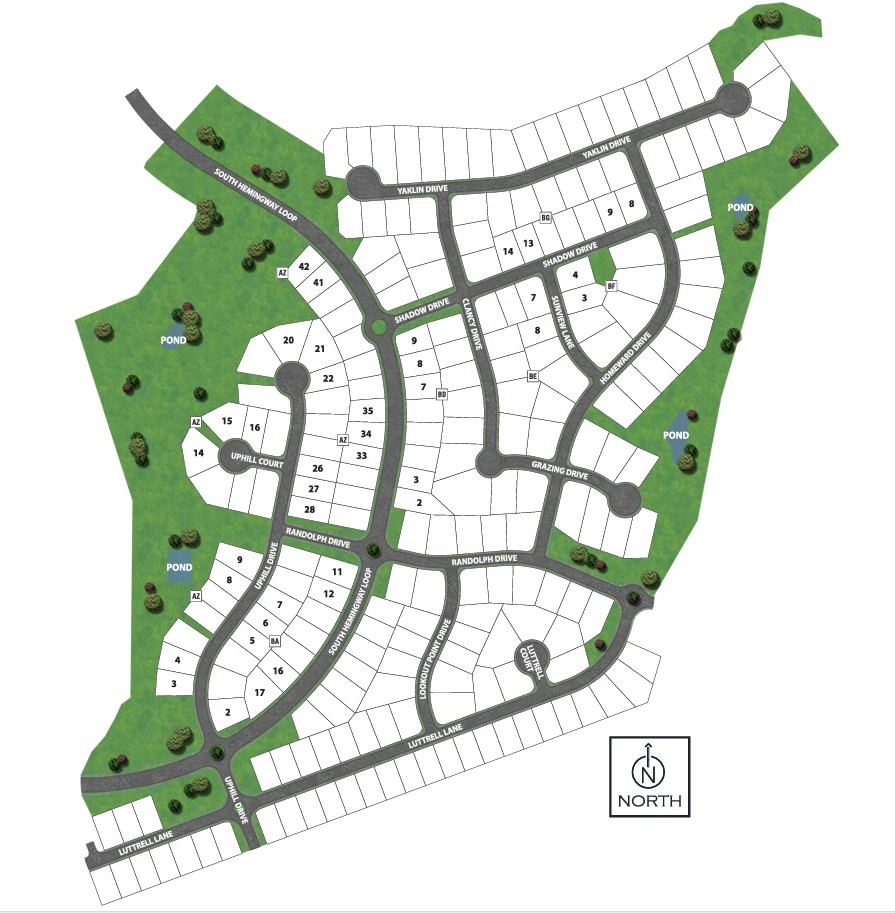
Home designs (8)
2 Quick Move-In lots across 2 plans — open Quick Move-In.
Carousel — use arrows to browse images for this design, or tap the photo to open the floor plan.
Ready to BuildGroveton
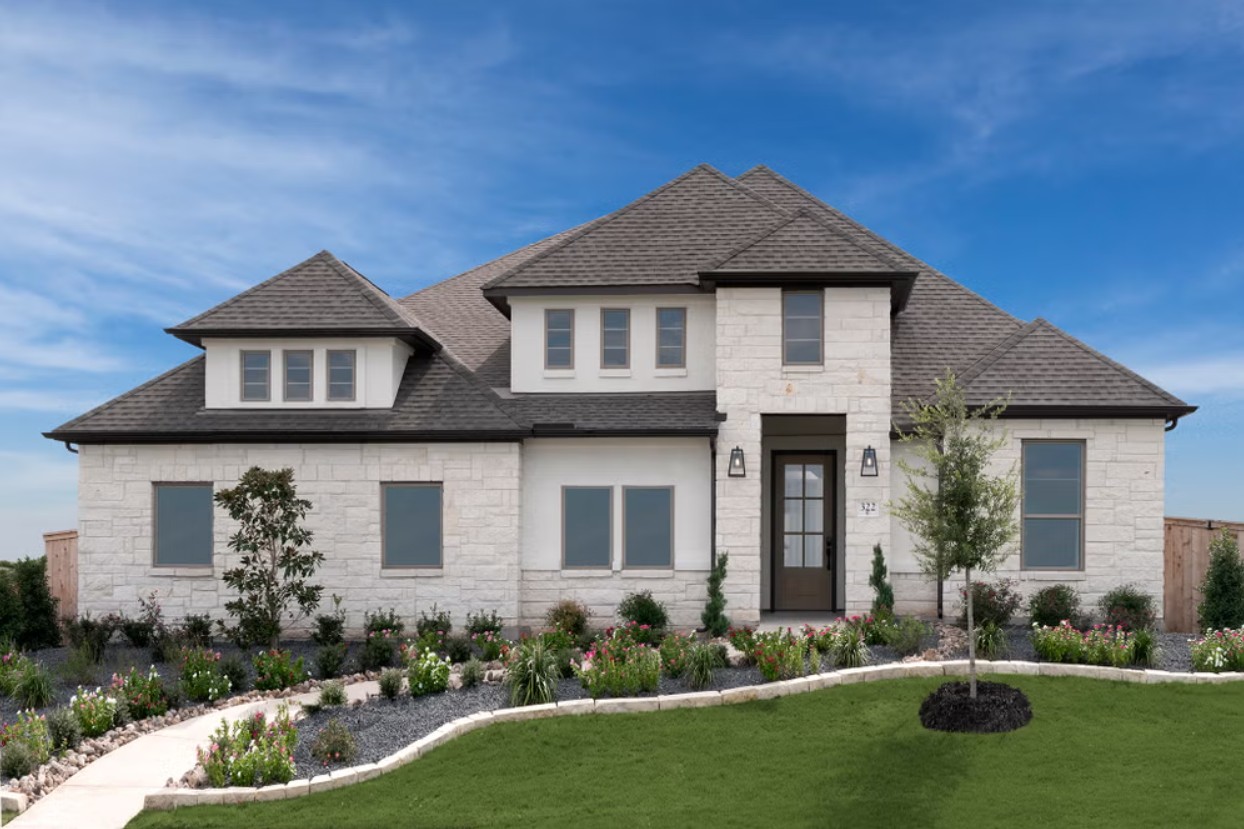
From$584,9904 Beds3 Baths3 Car garage2,756+ sq ftThe Groveton floor plan brings together thoughtful design and modern living in a spacious one-story layout. Featuring four bedrooms and three bathrooms, this home provides the perfect balance of privacy and shared spaces for families of all sizes. The open-concept main living area is ideal for hosting gatherings or enjoying quiet evenings, with a kitchen that seamlessly connects to the dining and family rooms. The primary suite offers a relaxing retreat with a well-appointed en-suite bathroom and generous closet space. A three-car garage ensures ample room for vehicles, storage, or hobbies. The Groveton is the epitome of single-level living, offering style, functionality, and comfort in equal measure.
Carousel — use arrows to browse images for this design, or tap the photo to open the floor plan.
Ready to BuildHideaway
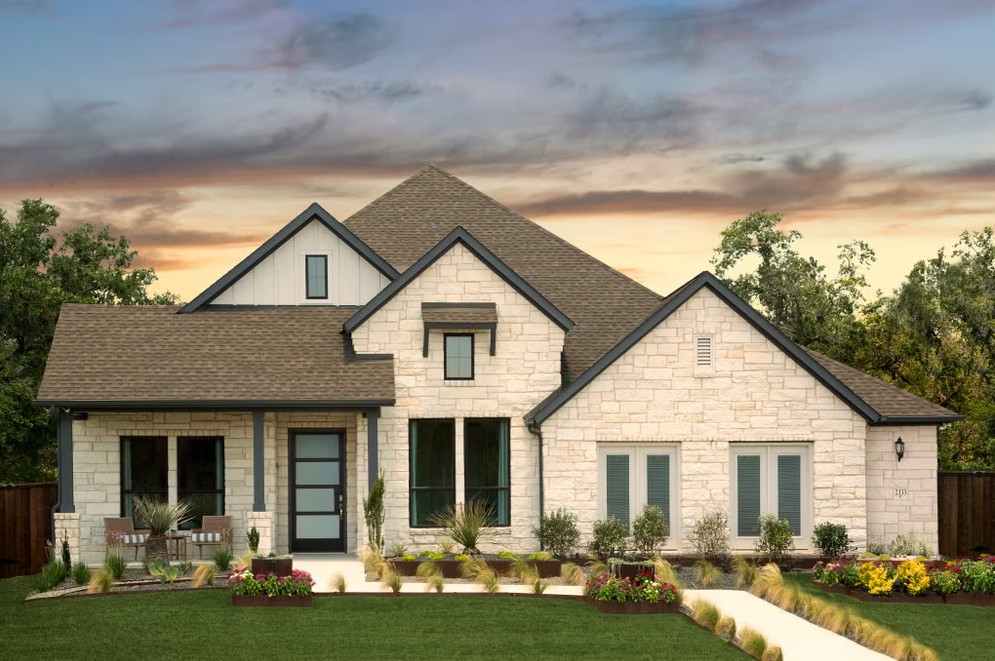
From$585,9904 Beds4 Baths3 Car garage2,879+ sq ftThe Hideaway floor plan offers an exceptional one-story design that combines style, comfort, and functionality. Featuring 4 spacious bedrooms and 4 bathrooms, this home is perfect for families or those who enjoy entertaining. The open-concept layout creates a welcoming atmosphere, with a spacious living area that seamlessly connects to the gourmet kitchen and dining space. Each bedroom offers plenty of privacy, with the master suite providing a luxurious retreat complete with a spa-inspired bathroom and walk-in closet. In addition to the generous living space, the Hideaway includes a three-car garage, providing ample room for parking, storage, or even a workshop. This thoughtfully designed floor plan allows for easy living and is perfect for those seeking a blend of convenience and elegance all on one level.
Carousel — use arrows to browse images for this design, or tap the photo to open the floor plan.
Quick Move-InHamilton
From$614,9904 Beds3.5 Baths2–3 Car garage2,845+ sq ftSingle-family at Lariat 70' & 80' Estates. 1 Quick Move-In home in this plan — ask the sales team about finishes and closing timelines.
Carousel — use arrows to browse images for this design, or tap the photo to open the floor plan.
Now BuildingZavalla
From$635,9904 Beds3–3.5 Baths2–3 Car garage3,252+ sq ftSingle-family at Lariat 70' & 80' Estates. 1 home is now building — ask the sales team for timelines and personalization options.
Carousel — use arrows to browse images for this design, or tap the photo to open the floor plan.
Quick Move-InMotley
From$644,9904 Beds4.5 Baths3 Car garage3,552+ sq ftSingle-family at Lariat 70' & 80' Estates. 1 Quick Move-In home in this plan — ask the sales team about finishes and closing timelines.
Carousel — use arrows to browse images for this design, or tap the photo to open the floor plan.
Ready to BuildHaskell
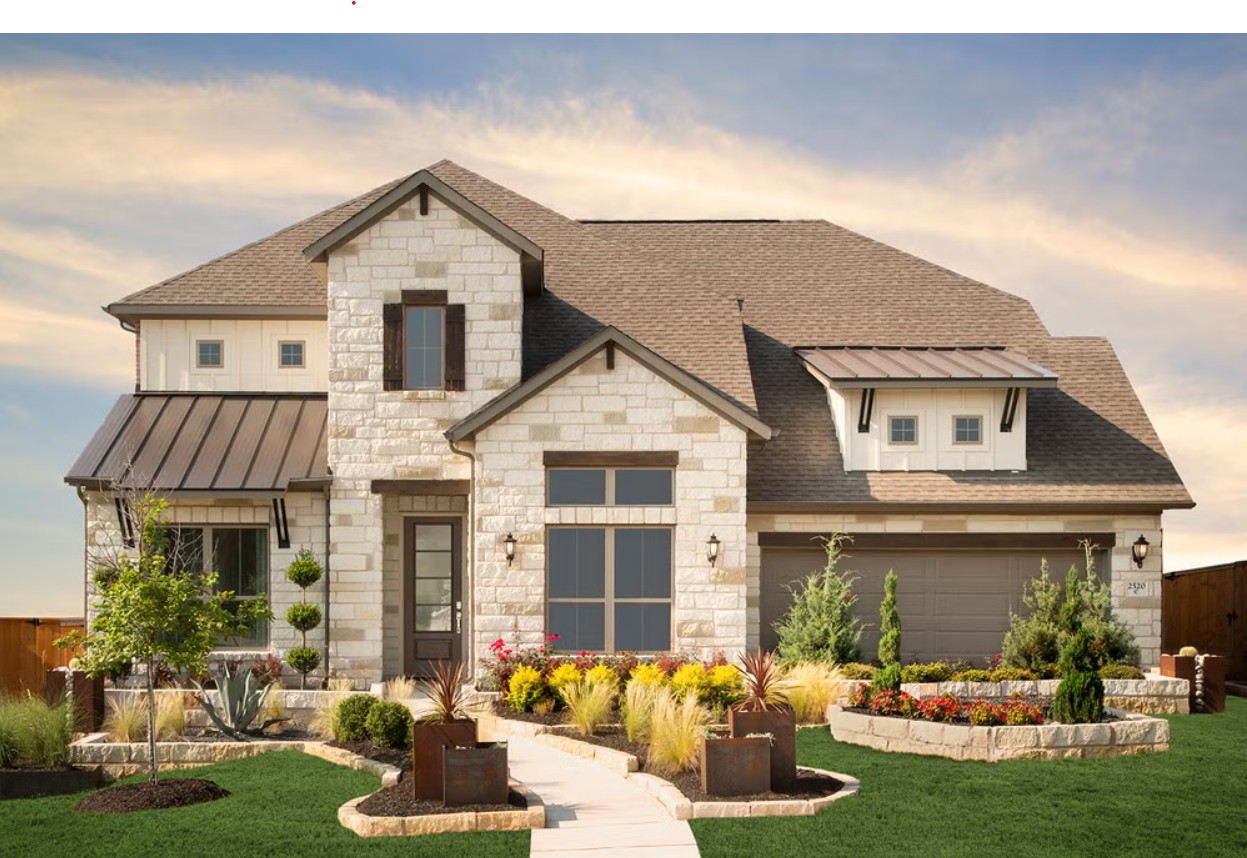
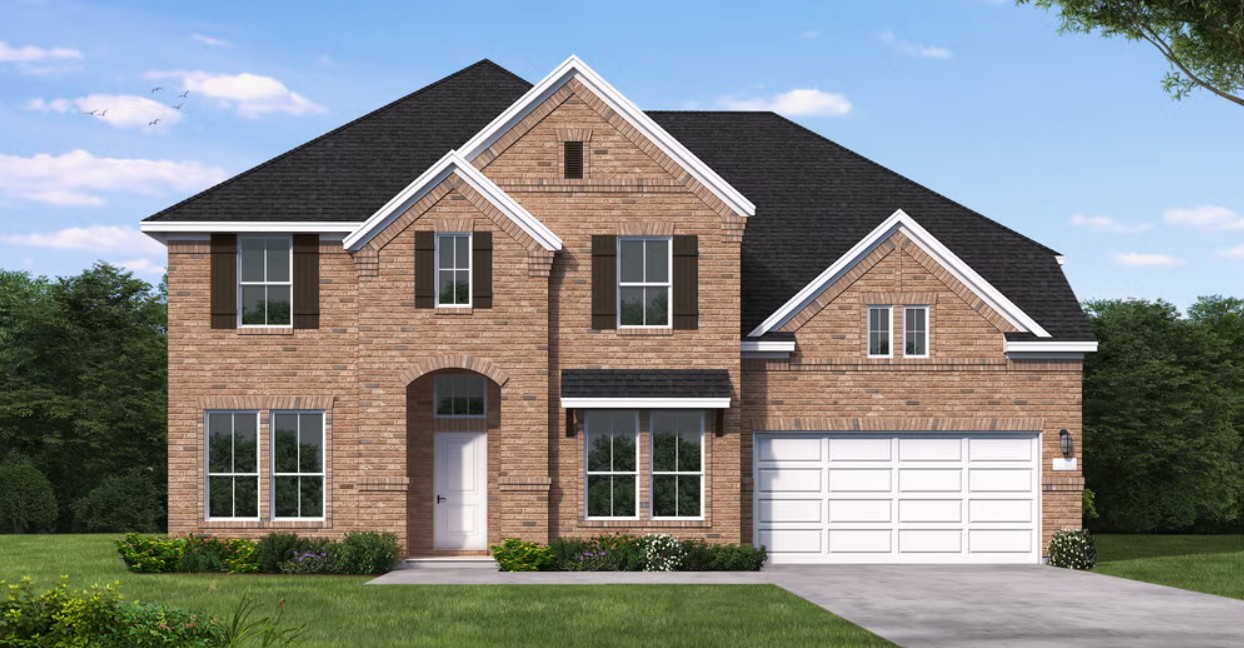
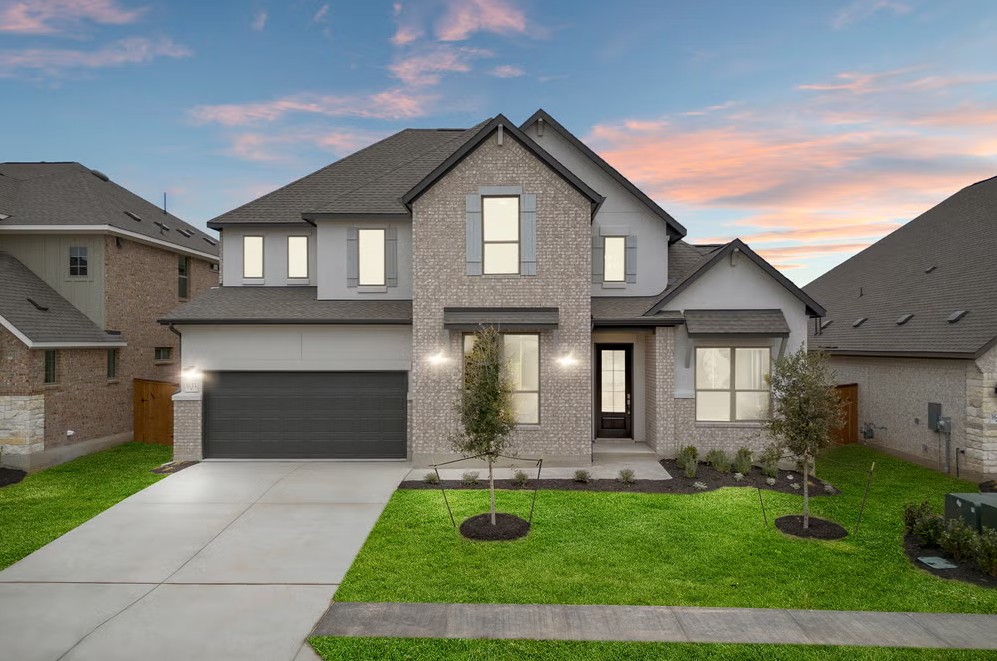
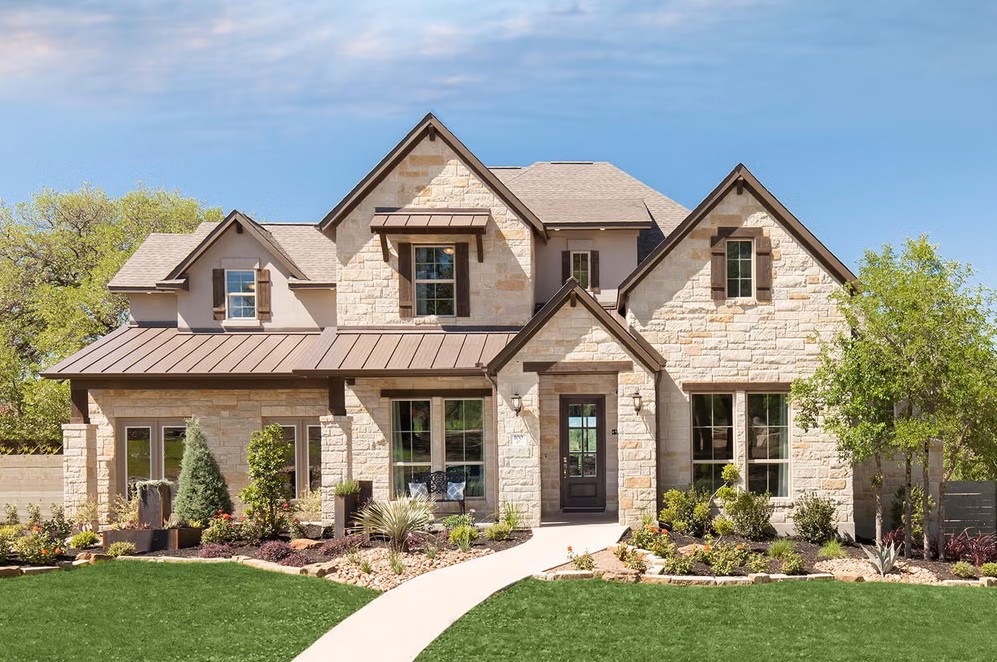
From$662,9904 Beds4.5 Baths3 Car garage3,580+ sq ftThe Haskell floor plan offers a beautifully designed two-story home featuring four spacious bedrooms and four and a half bathrooms. This layout emphasizes luxury and functionality, complete with a three-car garage that provides ample storage and parking space. The expansive first floor seamlessly connects the kitchen, dining, and living areas, creating an ideal setting for entertaining or family gatherings. Upstairs, you’ll find thoughtfully arranged bedrooms, including a private suite and additional spaces that ensure both comfort and privacy. The Haskell combines modern design with practical living, making it a standout choice for those seeking a harmonious blend of style and convenience.
Carousel — use arrows to browse images for this design, or tap the photo to open the floor plan.
Ready to BuildWeston
From$673,9904 Beds3.5 Baths3 Car garage3,622+ sq ftThe Weston floor plan is a refined two-story design offering a spacious layout with four bedrooms and three and a half bathrooms. Thoughtfully crafted, the home includes an inviting three-car garage and delivers both functionality and elegance. The first floor seamlessly integrates a luxurious master suite with an en-suite bathroom and generous closet space, as well as a versatile kitchen designed to accommodate cooking and entertaining needs. A grand family room opens up to a casual dining area, creating a central space for gathering. Upstairs, you'll find additional bedrooms, perfectly designed to provide privacy, alongside a multi-use teen retreat that can function as a game room, study area, or entertainment hub. The Weston floor plan emphasizes architectural sophistication with an open-to-below feature that connects both floors, enhancing the feeling of openness and natural light throughout the home. With its carefully balanced layout, the Weston offers a harmonious blend of space, practicality, and style, making it an ideal choice for families who value comfort and design excellence.
Carousel — use arrows to browse images for this design, or tap the photo to open the floor plan.
Ready to BuildHuxley
From$697,9904 Beds4.5 Baths3 Car garage3,792+ sq ftThe Huxley floor plan is a perfect blend of functionality and sophistication. This impressive two-story home boasts four spacious bedrooms and four and a half well-appointed bathrooms, making it ideal for families of all sizes. The first floor offers a thoughtfully designed living space, including a gourmet kitchen with premium appliances, a large island, and ample cabinetry, seamlessly flowing into an inviting family room perfect for gatherings. A private primary suite on the main level provides a luxurious retreat, complete with a spa-inspired ensuite bathroom and a generous walk-in closet. Upstairs, the layout continues to impress with additional bedrooms, each featuring its own convenient access to a bathroom, ensuring comfort and privacy for all family members or guests. A versatile loft area adds extra flexibility, whether for a game room, study space, or an additional lounge. The three-car garage offers abundant space for vehicles, storage, or even a workshop, catering to diverse needs. With its elegant design and modern conveniences, the Huxley floor plan creates an unparalleled living experience tailored for those who appreciate thoughtful details and functional luxury.
Media
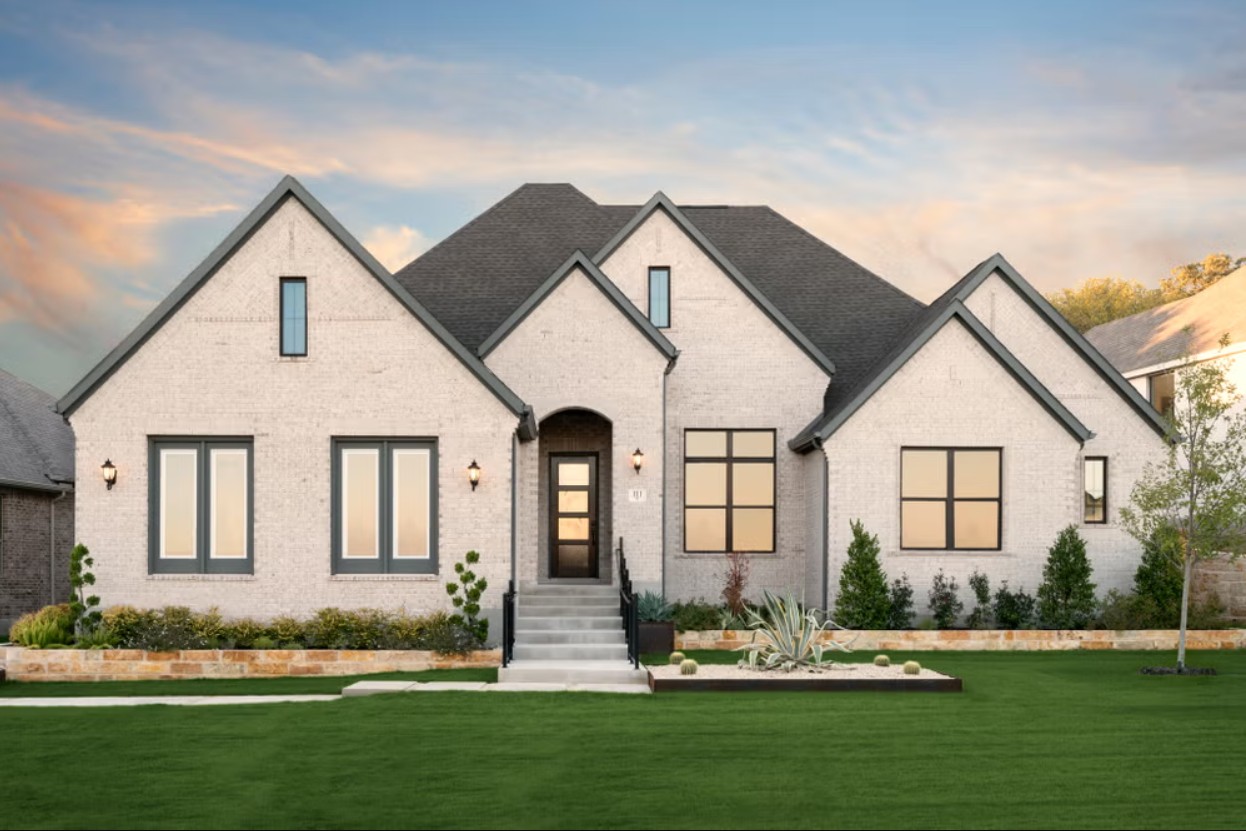
Project photo gallery
Click the large photo or a thumbnail to open the gallery viewer.
Is this your project?
Take control of your project page, add direct contact details, keep information updated, unlock performance insights, and increase visibility with agents and buyers actively looking for new construction homes.
Prices and features may vary and are subject to change. Photos are for illustrative purposes only. Legal disclaimers.