Under Construction

Discover the vibrant community of Arden in Loxahatchee, brought to life by Lennar, where you can enjoy fantastic amenities like a playground, swimming pool, and tennis courts!

Welcome to Arden, a master-planned community with resort-style amenities and a community barn with organic produce to encourage a balanced lifestyle in the heart of Palm Beach County.

Find the home that’s right for you

Exclusive amenities at Arden

At Arden, resort-inspired amenities and scenic lakeside living promise a refreshing blend of wellness, recreation and community designed for those seeking an active and fulfilling lifestyle.

Rustic charm meets wellness-inspired living

The Barn at Arden is a community center featuring rustic flair, alongside a communal garden where homeowners can become one with nature while harvesting their own produce with tokens available through the HOA.

Dive into luxury

Resort-inspired relaxation awaits at the expansive sparkling swimming pool, featuring a splash pad for kids and an adult-only section where you can relax and soak up some rays in peaceful meditation bathed in the Florida sun.

Unparalleled lakeside serenity

Head out to the fishing dock near the clubhouse to fish, or take the time to explore the lake on a kayak or paddle board while taking in picturesque views. Enjoy the ultimate lakeside getaway right within your community.

See what life at Arden has to offer

Homeowners can enjoy amazing amenities, such as a 9,000-square-foot clubhouse with a fitness center, swimming pool and more.

  • Swimming Pool

The resort-style swimming pool is the place to be on a warm summer day and features lush palm trees, stunning water features, lounge chairs and scenic lake views

  • Clubhouse

The clubhouse is the ultimate place for residents to socialize, watch movies, make new friends or easily host gatherings thanks to the communal kitchen

  • Fitness Center

The modern fitness center provides a variety of workout equipment so you can embrace a wellness focused lifestyle

  • Community Center

The Barn is a state-of-the-art yet charming community center featuring a rustic flair, complete with a convenient general store and gathering space.

  • Lake/Pond

The community dock features a covered pavilion ideal for fishing or simply enjoying picturesque views of the lake

  • Community Garden

The communal garden is a fun reason to get outdoors and lets residents harvest their own produce

  • Picnic Area

Gather with friends, family and neighbors in the comfortable picnic area

  • Tennis Court

The community tennis courts make it easy to stay active and have fun

  • Pickleball Court

Pick up a paddle and play America’s fastest growing game on the onsite pickleball courts

Located near the beautiful city of Wellington, FL

This 1,200-acre community centers around gorgeous Lake Arden and the Agrihood. Homeowners can discover the best of both worlds with tons of top golf courses, restaurants, shopping malls, sandy beaches and top-rated schools readily available in Palm Beach County.

Prices and features may vary and are subject to change. Photos are for illustrative purposes only.


Amenities

Playground
Parking
Park
Swimming Pool
Tennis Courts
Fitness
Clubhouse
Lake
Pickleball
Gated Community
Soccer Field
Volleyball Court

Interactive Site Plan

Collections (2)

The Twin Homes Collection — collection image
$507,990+
1,758+ sq ft
Beds 3–4
Baths 2–3.5

The Twin Homes Collection

Twin Homes is a collection of new duplex homes for sale at the Arden masterplan in Loxahatchee, FL. It offers resort-style amenities including a pool with upper and lower decks, a tennis court, 20 miles of walking trails and several lakes. Nearby are a wildlife preserve, an equestrian center and waterways for kayaking. Palm Beach International Airport is 12 miles away.

The Providence Collection — collection image
$693,990+
2,324+ sq ft
Beds 4
Baths 3

The Providence Collection

Providence is a collection of new single-family homes for sale at the Arden masterplan in Loxahatchee, FL. It offers resort-style amenities including a pool with upper and lower decks, a tennis court, 20 miles of walking trails and several lakes. Nearby are a wildlife preserve, an equestrian center and waterways for kayaking. Palm Beach International Airport is 12 miles away.

Home designs (14)

2 Quick Move-In lots across 1 plan — open Quick Move-In.

  • Single-family

    Carousel — use arrows to browse images for this design, or tap the photo to open the floor plan.

    Ready to Build

    Caraway

    From$693,990
    4 Beds3 Baths3 Car garage2,324+ sq ft

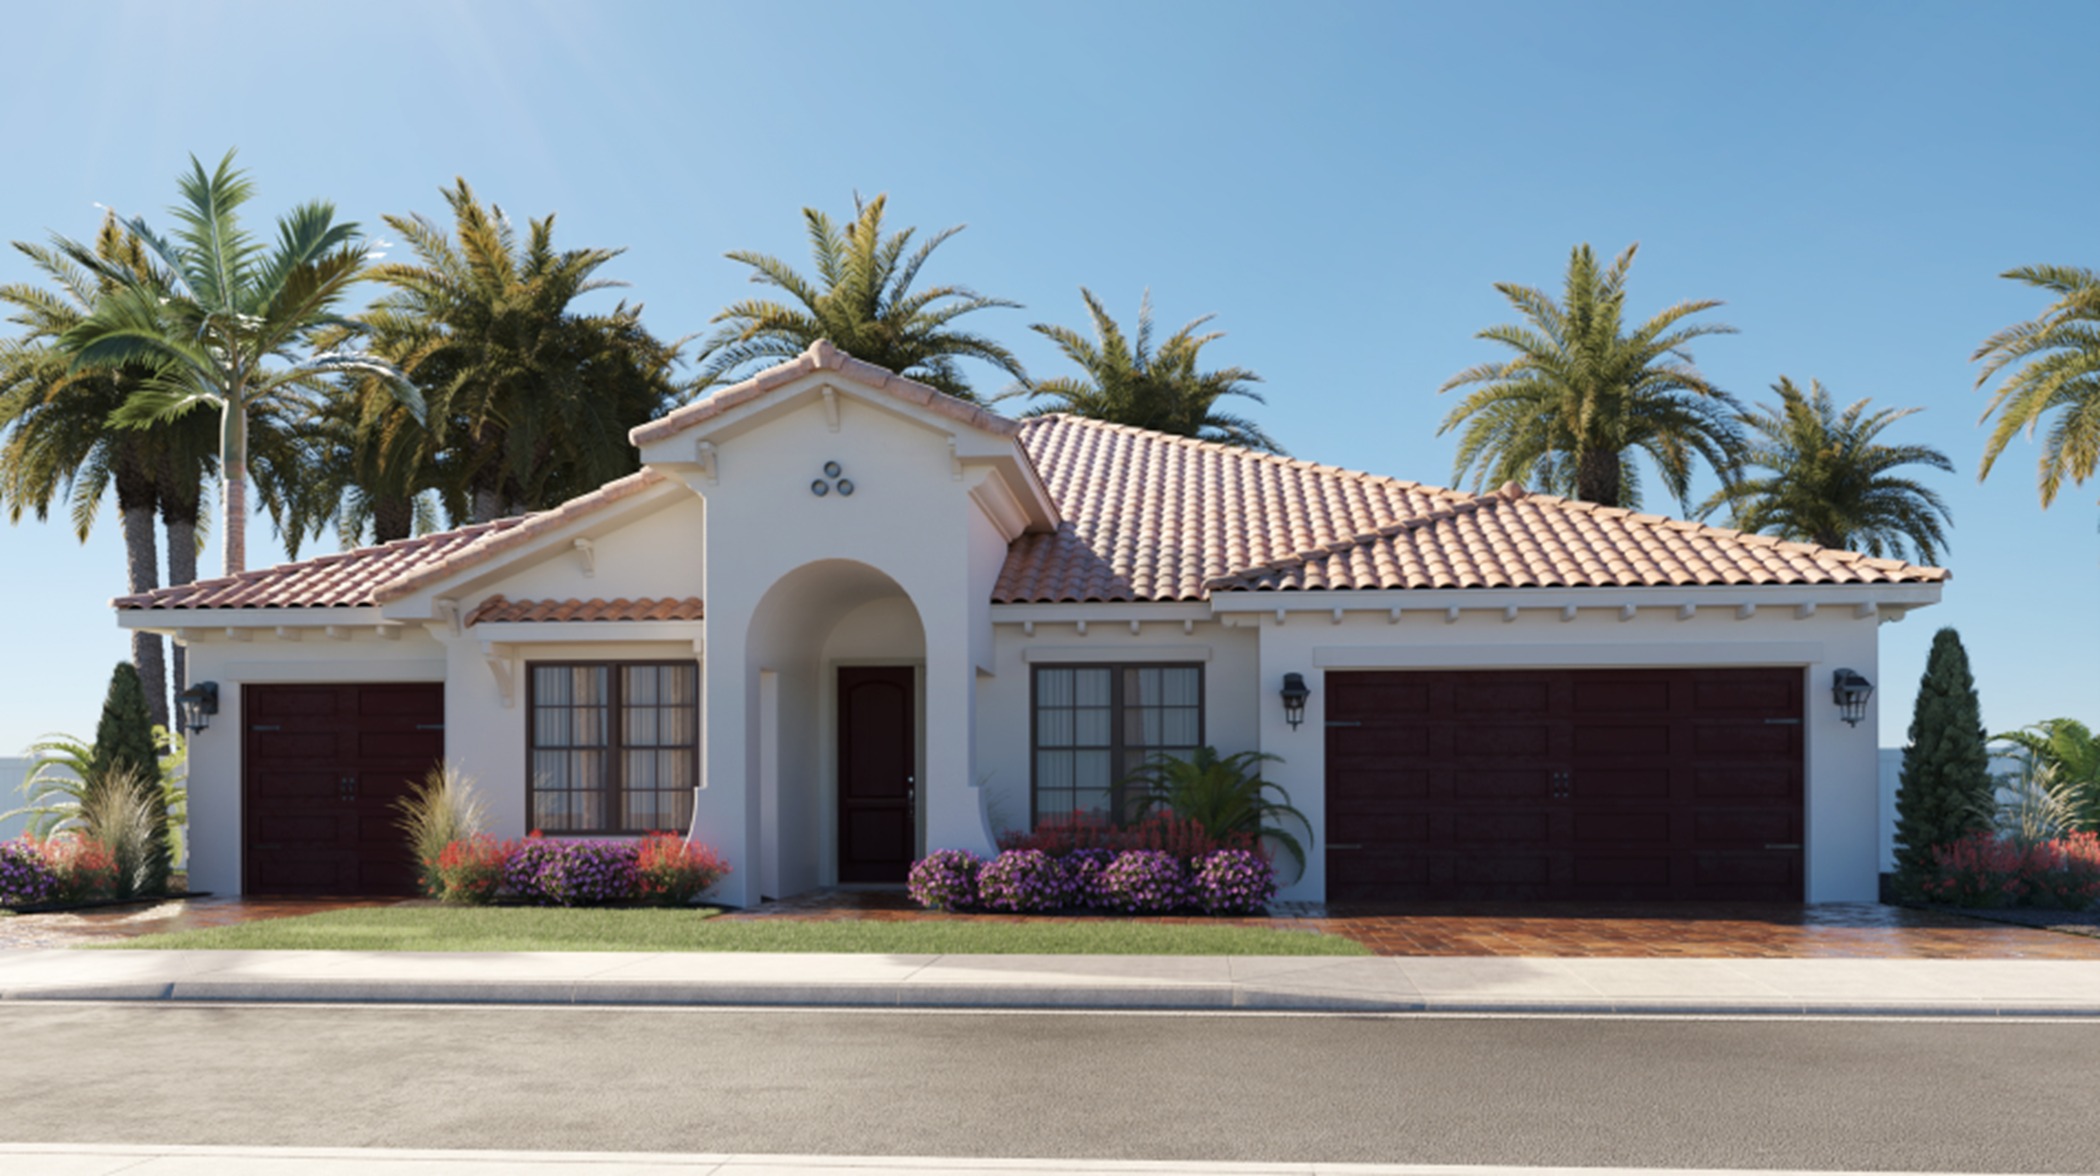
    This new single-level home boasts a modern and low-maintenance design. Three bedrooms can be found off the entry, leading to an inviting open-concept layout that combines the kitchen, living and dining areas, and a nearby lanai offers seamless outdoor entertaining. The luxurious owner’s suite is nestled into a private rear corner, complete with an en-suite bathroom and roomy walk-in closet. Prices and features may vary and are subject to change. Photos are for illustrative purposes only.

    View floor plan
  • Multi Family Home

    Carousel — use arrows to browse images for this design, or tap the photo to open the floor plan.

    Quick Move-In

    AZALEA

    From$507,990
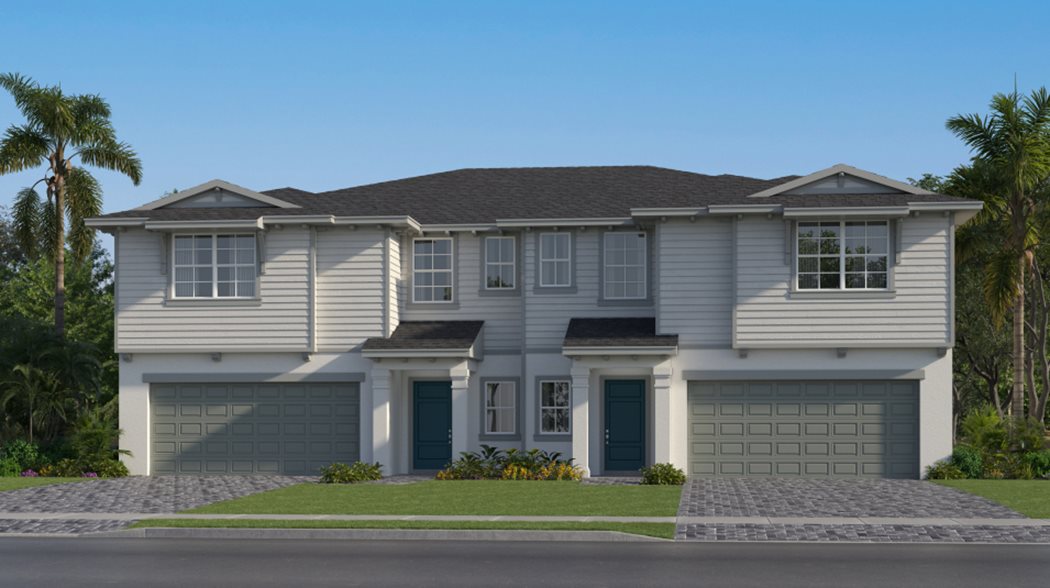
    3 Beds2 Baths2 Car garage1,758+ sq ft

    Multi Family Home at Arden. 1 Quick Move-In home in this plan — ask the sales team about finishes and closing timelines.

    View floor plan
  • Multi Family Home

    Carousel — use arrows to browse images for this design, or tap the photo to open the floor plan.

    Now Building

    HYDRANGEA

    From$574,990
    4 Beds3–3.5 Baths2 Car garage2,311+ sq ft

    Multi Family Home at Arden. 2 homes are now building — ask the sales team for timelines and personalization options.

    View floor plan
  • Multi Family Home

    Carousel — use arrows to browse images for this design, or tap the photo to open the floor plan.

    Ready to Build

    OAKLEAF

    From$488,990
    2 Beds2 Baths2 Car garage1,816+ sq ft

    This single-story home has a smart layout that maximizes space and makes modern living a breeze. An open-plan layout connects the kitchen, dining room and living room, which features glass sliders extending to the covered terrace. Nearby is the spacious owner’s suite with an attached bathroom and large walk-in closet, while a cozy bedroom and versatile den are located down the hall. A two-car garage completes the home. Prices and features may vary and are subject to change. Photos are for illustrative purposes only.
    View floor plan
  • Single-family

    Carousel — use arrows to browse images for this design, or tap the photo to open the floor plan.

    Ready to Build

    DAHLIA

    From$608,990
    3 Beds2 Baths2 Car garage1,826+ sq ft

    This single-story home features a versatile open-concept floorplan that includes the kitchen, family and dining rooms with a connected terrace. Two bedrooms are conveniently situated off the foyer, and a large owner’s suite is situated at the end of the home for added privacy. Prices and features may vary and are subject to change. Photos are for illustrative purposes only.
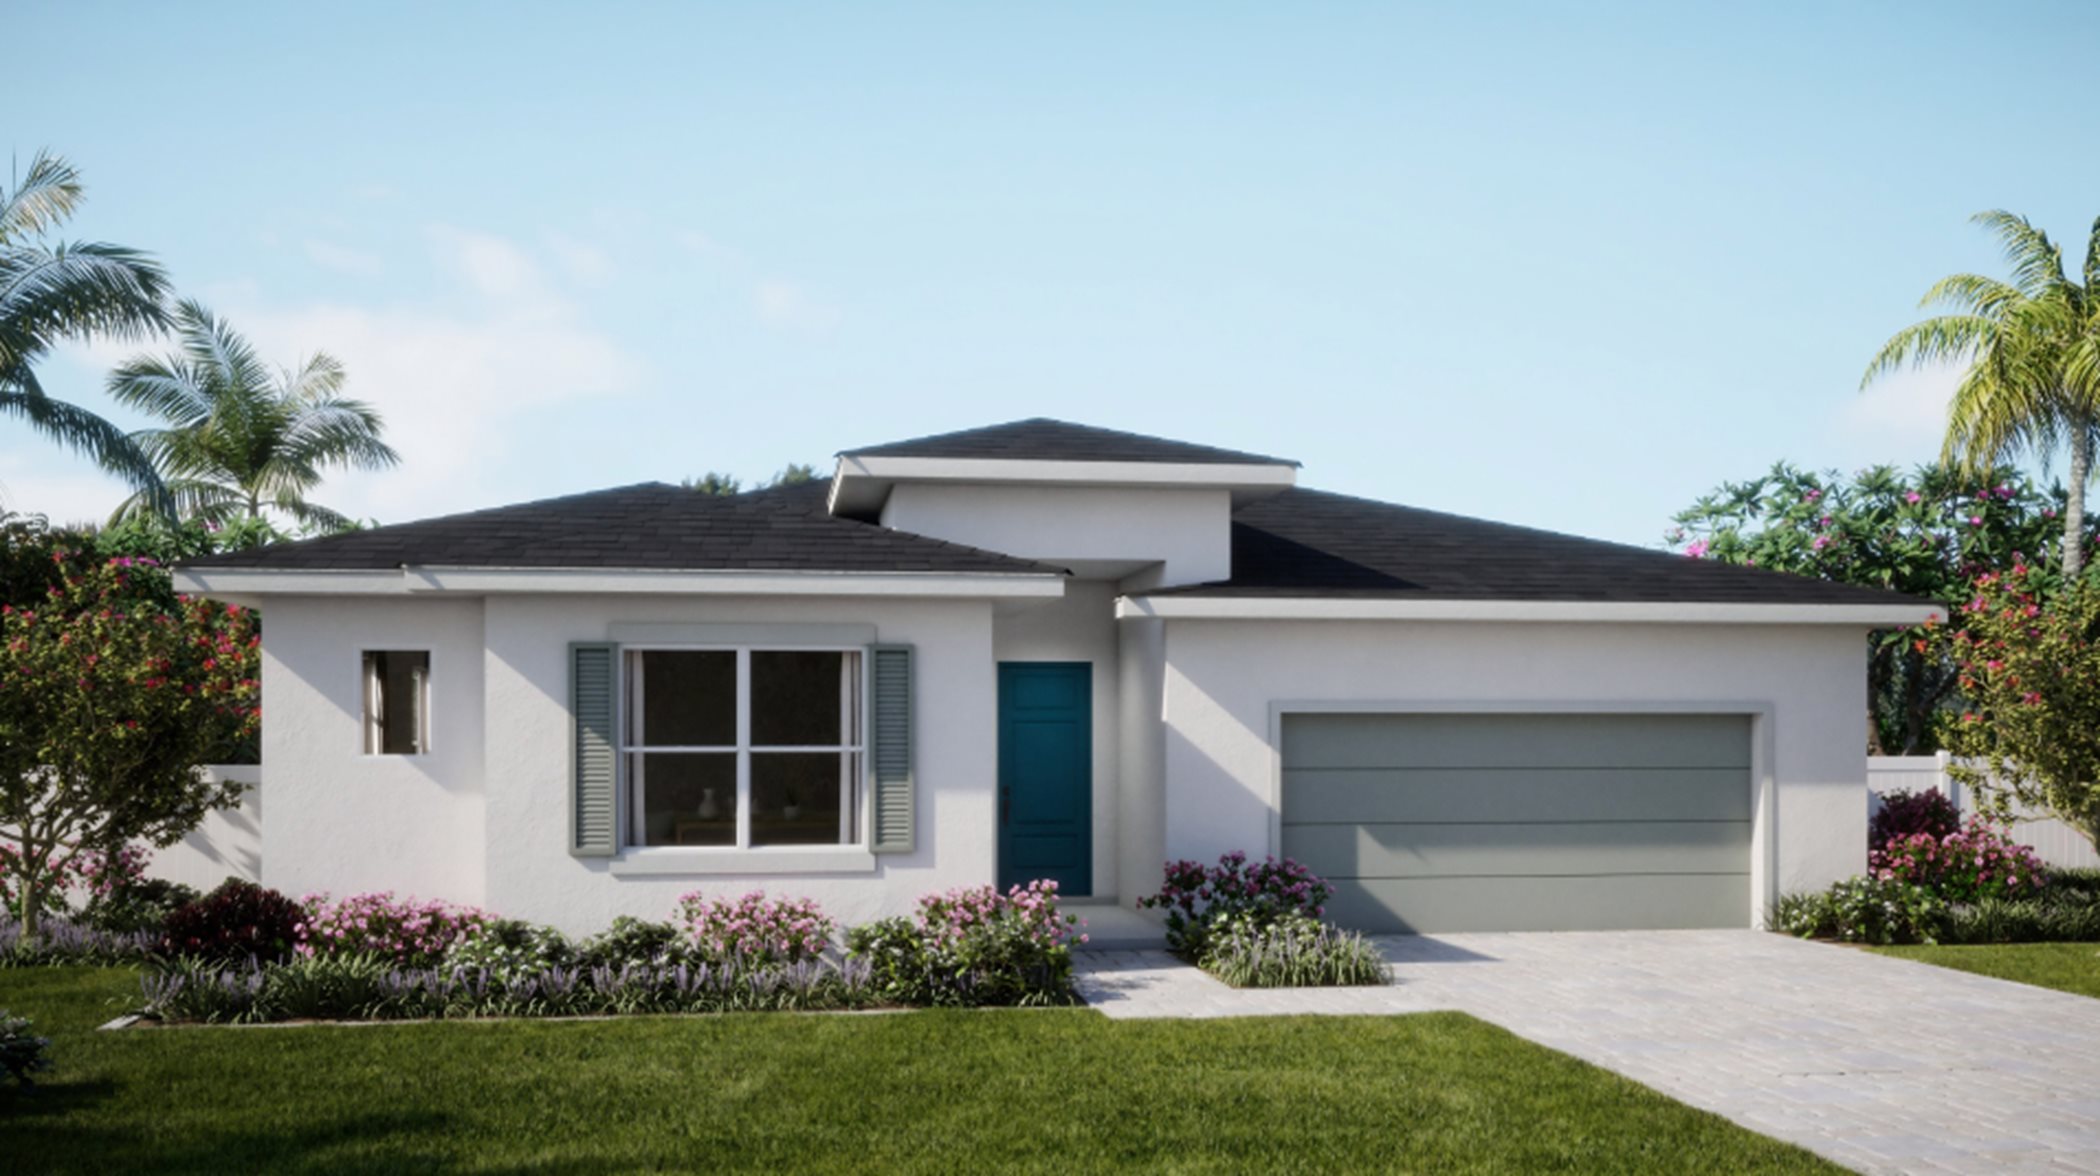
    View floor plan
  • Single-family

    Carousel — use arrows to browse images for this design, or tap the photo to open the floor plan.

    Ready to Build

    IRIS

    From$621,990
    3 Beds2.5 Baths2 Car garage2,138+ sq ft

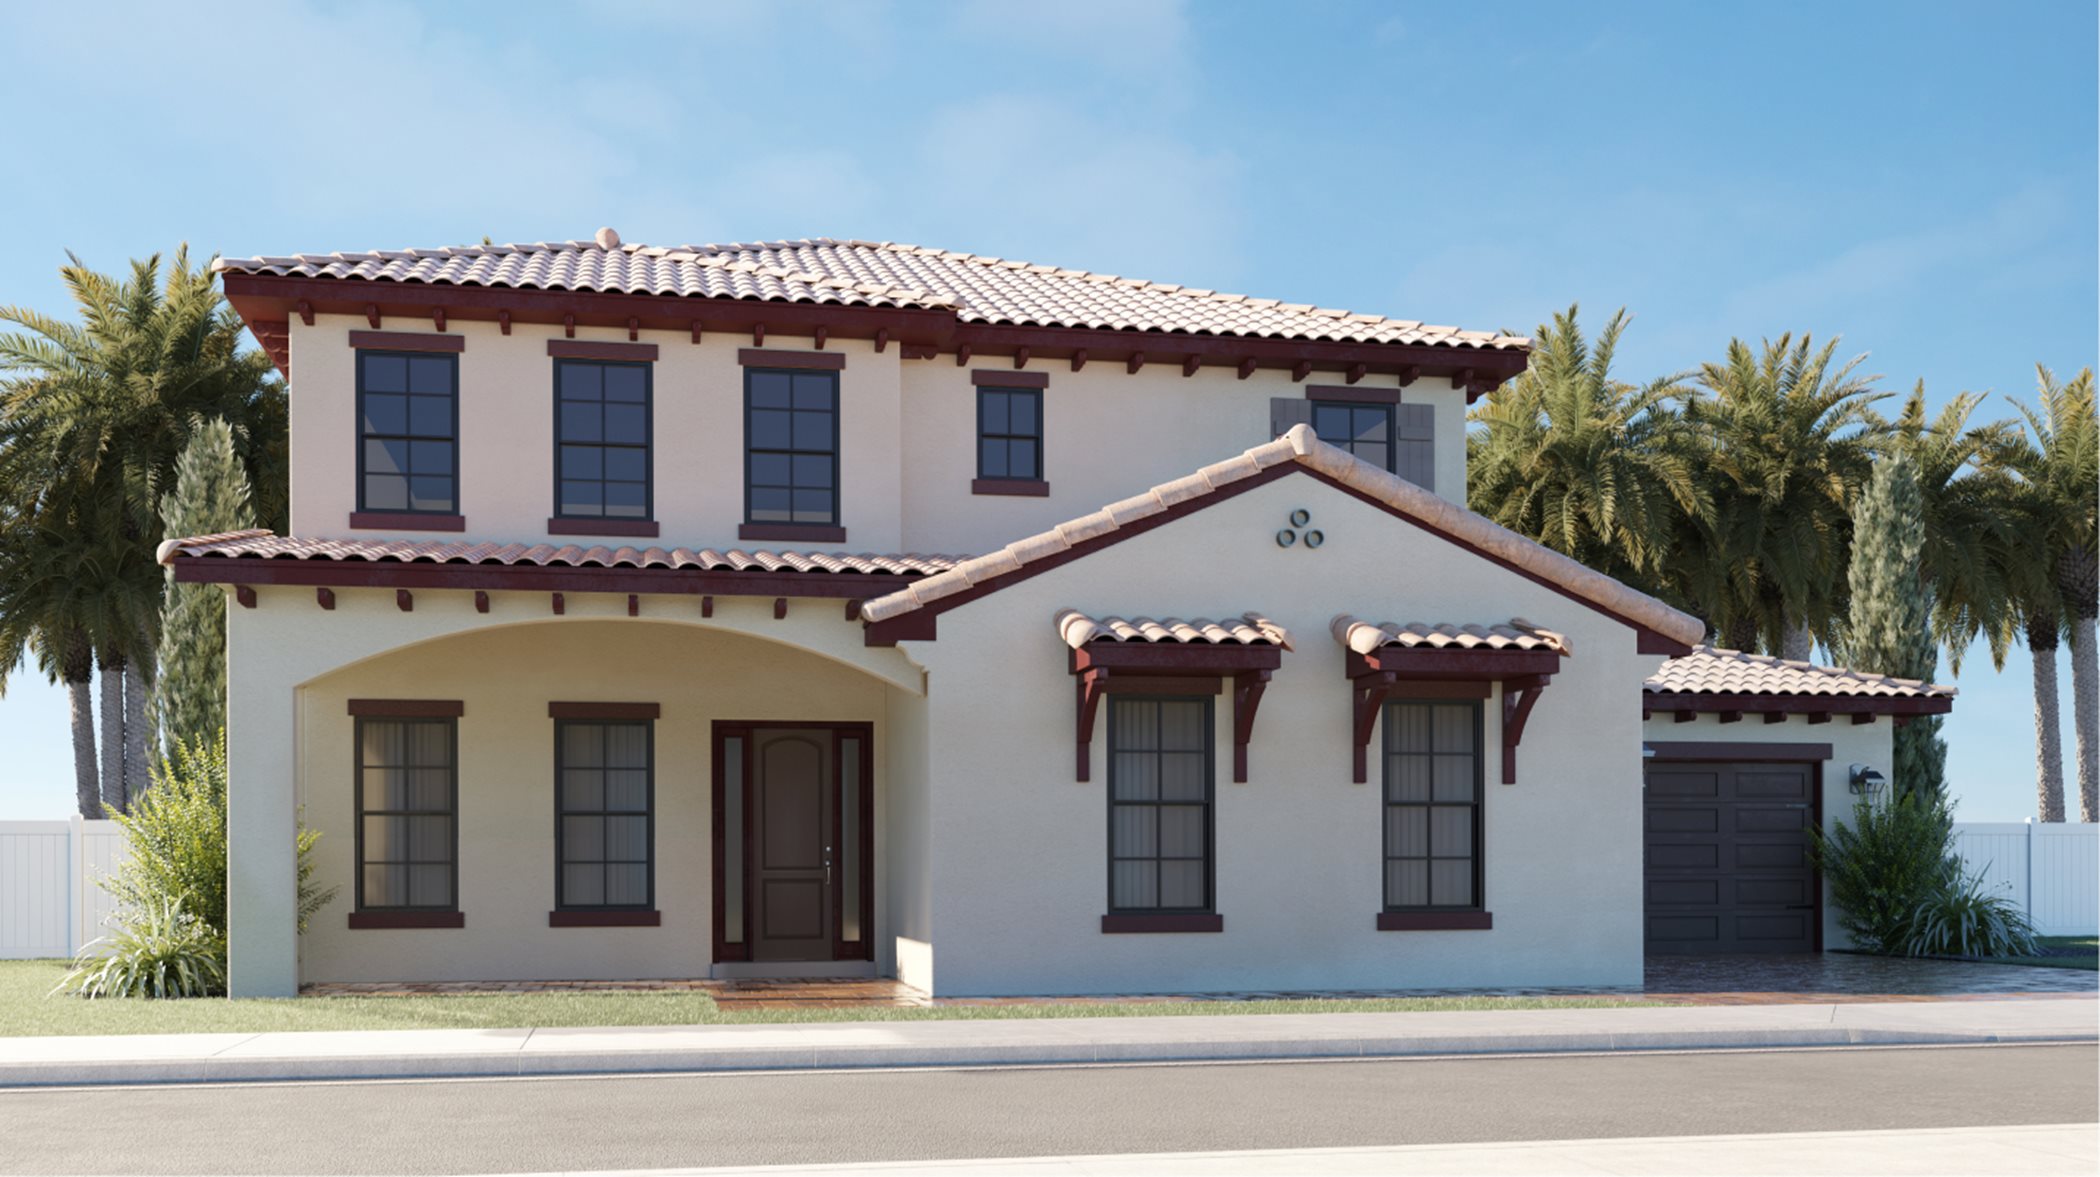
    This modern two-story home offers an open design for ease of living. The first floor features a versatile flex space, as well as the cohesive living and dining spaces, which open to an expansive covered patio for outdoor entertaining. On the same level is the private owner’s suite, while upstairs reveals two secondary bedrooms and a full bathroom with convenient dual sinks. Prices and features may vary and are subject to change. Photos are for illustrative purposes only.
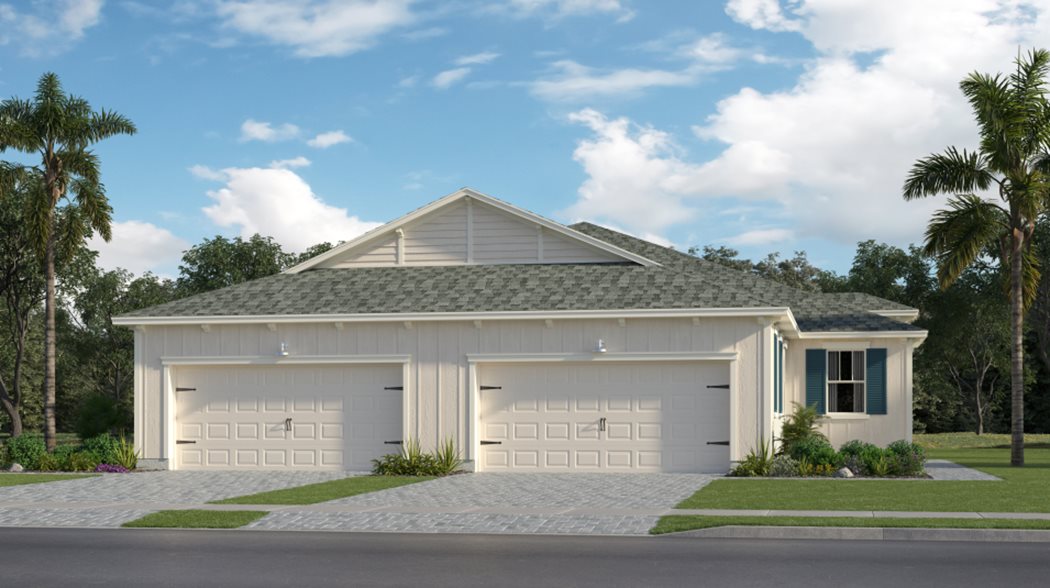
    View floor plan
  • Single-family

    Carousel — use arrows to browse images for this design, or tap the photo to open the floor plan.

    Ready to Build

    Coriander

    From$639,990
    3 Beds2.5 Baths2 Car garage2,200+ sq ft

    This spacious single-story home includes a versatile den and an open design for flexible living. Through the foyer, an open Great Room flows to the dining area and kitchen, while an attached terrace provides indoor-outdoor opportunities. The lavish owner’s suite is tucked away for privacy with an en-suite bathroom. Prices and features may vary and are subject to change. Photos are for illustrative purposes only.
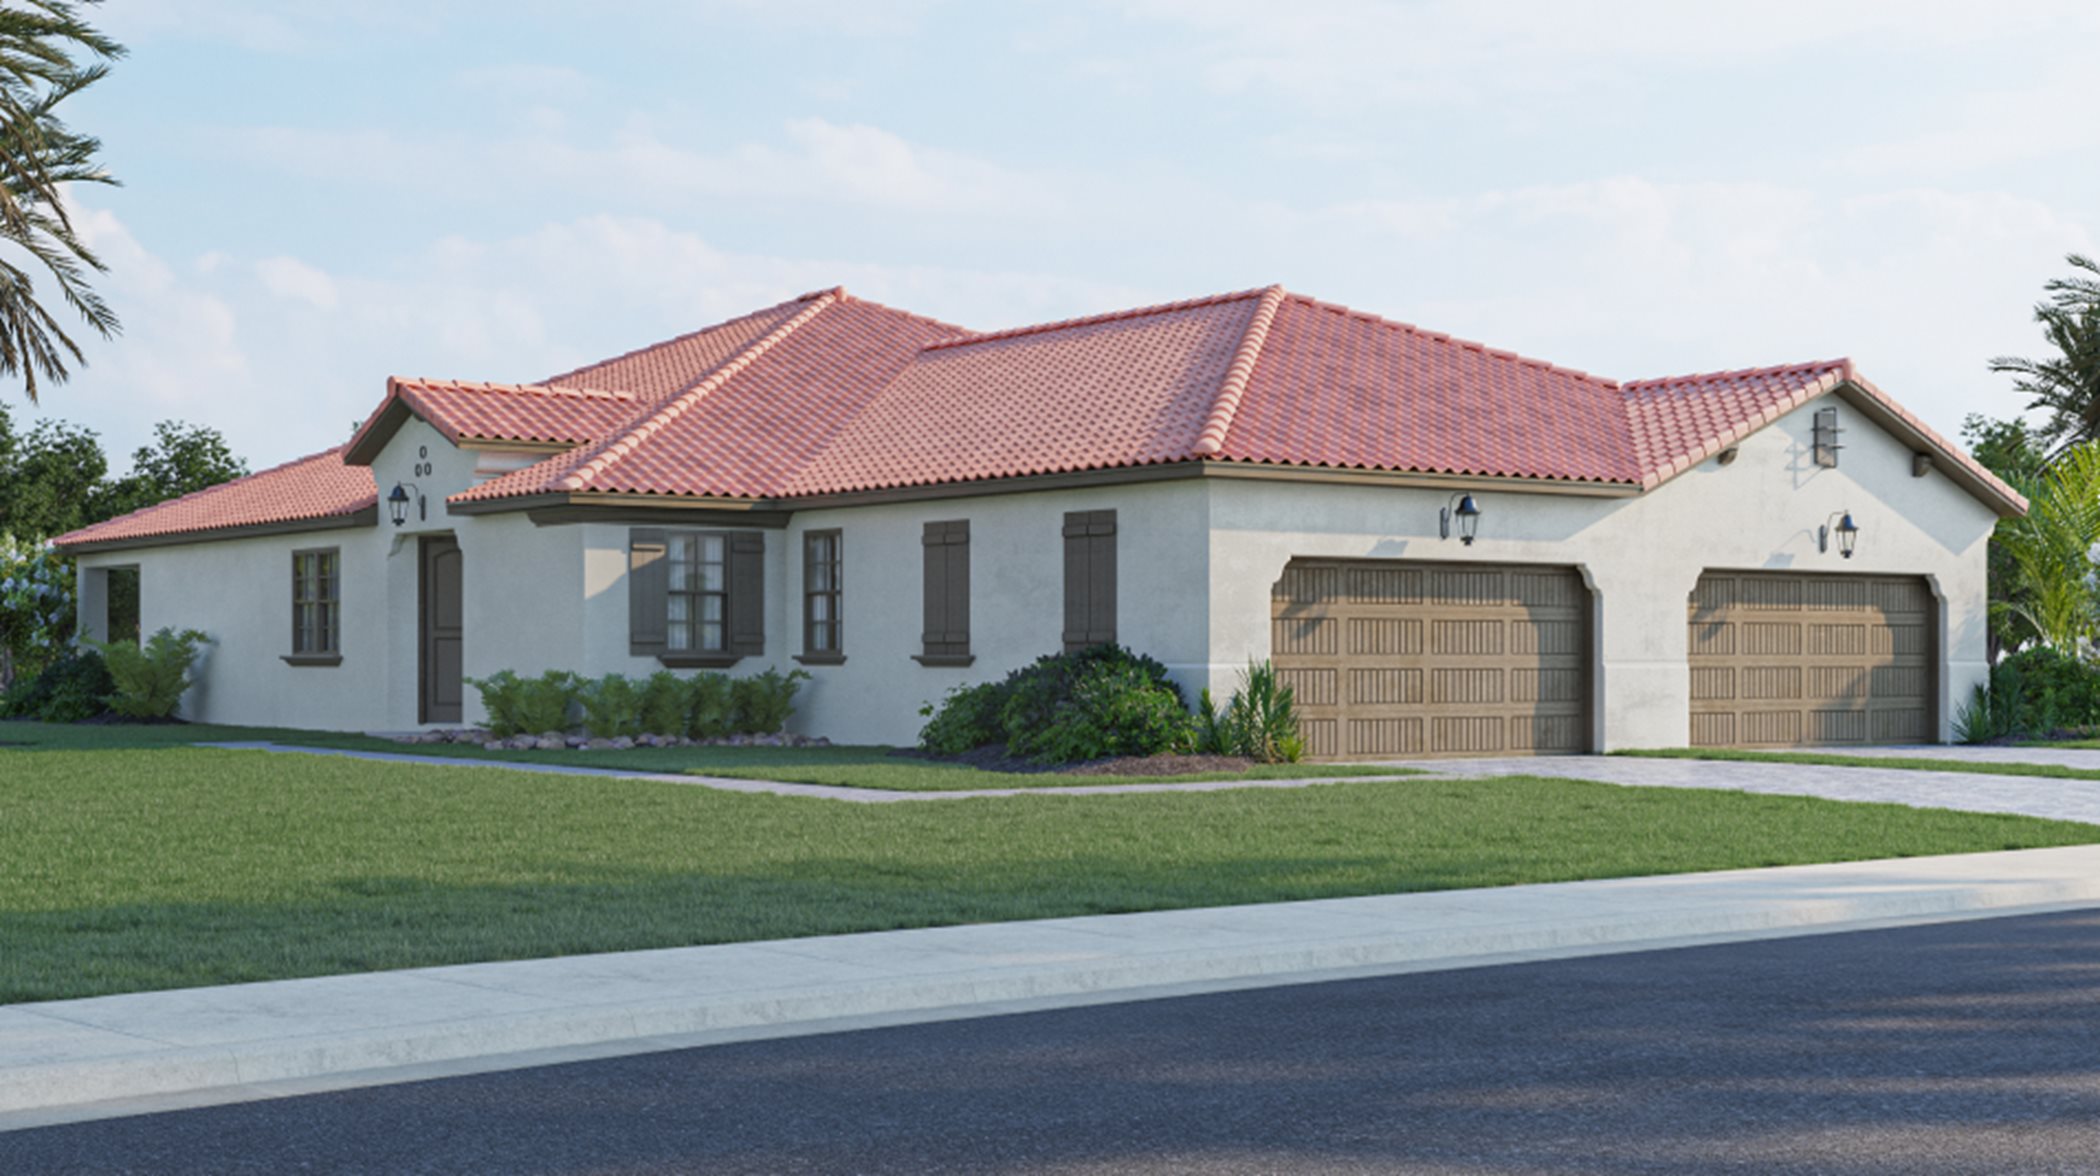
    View floor plan
  • Single-family

    Carousel — use arrows to browse images for this design, or tap the photo to open the floor plan.

    Ready to Build

    DAISY

    From$648,990
    4 Beds3 Baths2 Car garage2,256+ sq ft

    This new single-story home provides ease-of-living with ample room to grow. Down the foyer is a shared open-concept layout situated between the kitchen, dining room and family room, with glass-sliders leading out to the covered lanai. On the opposite side of the home are three secondary bedrooms and a privately situated owner’s suite with an adjoining bathroom. A versatile two-car garage provides storage room. Prices and features may vary and are subject to change. Photos are for illustrative purposes only.
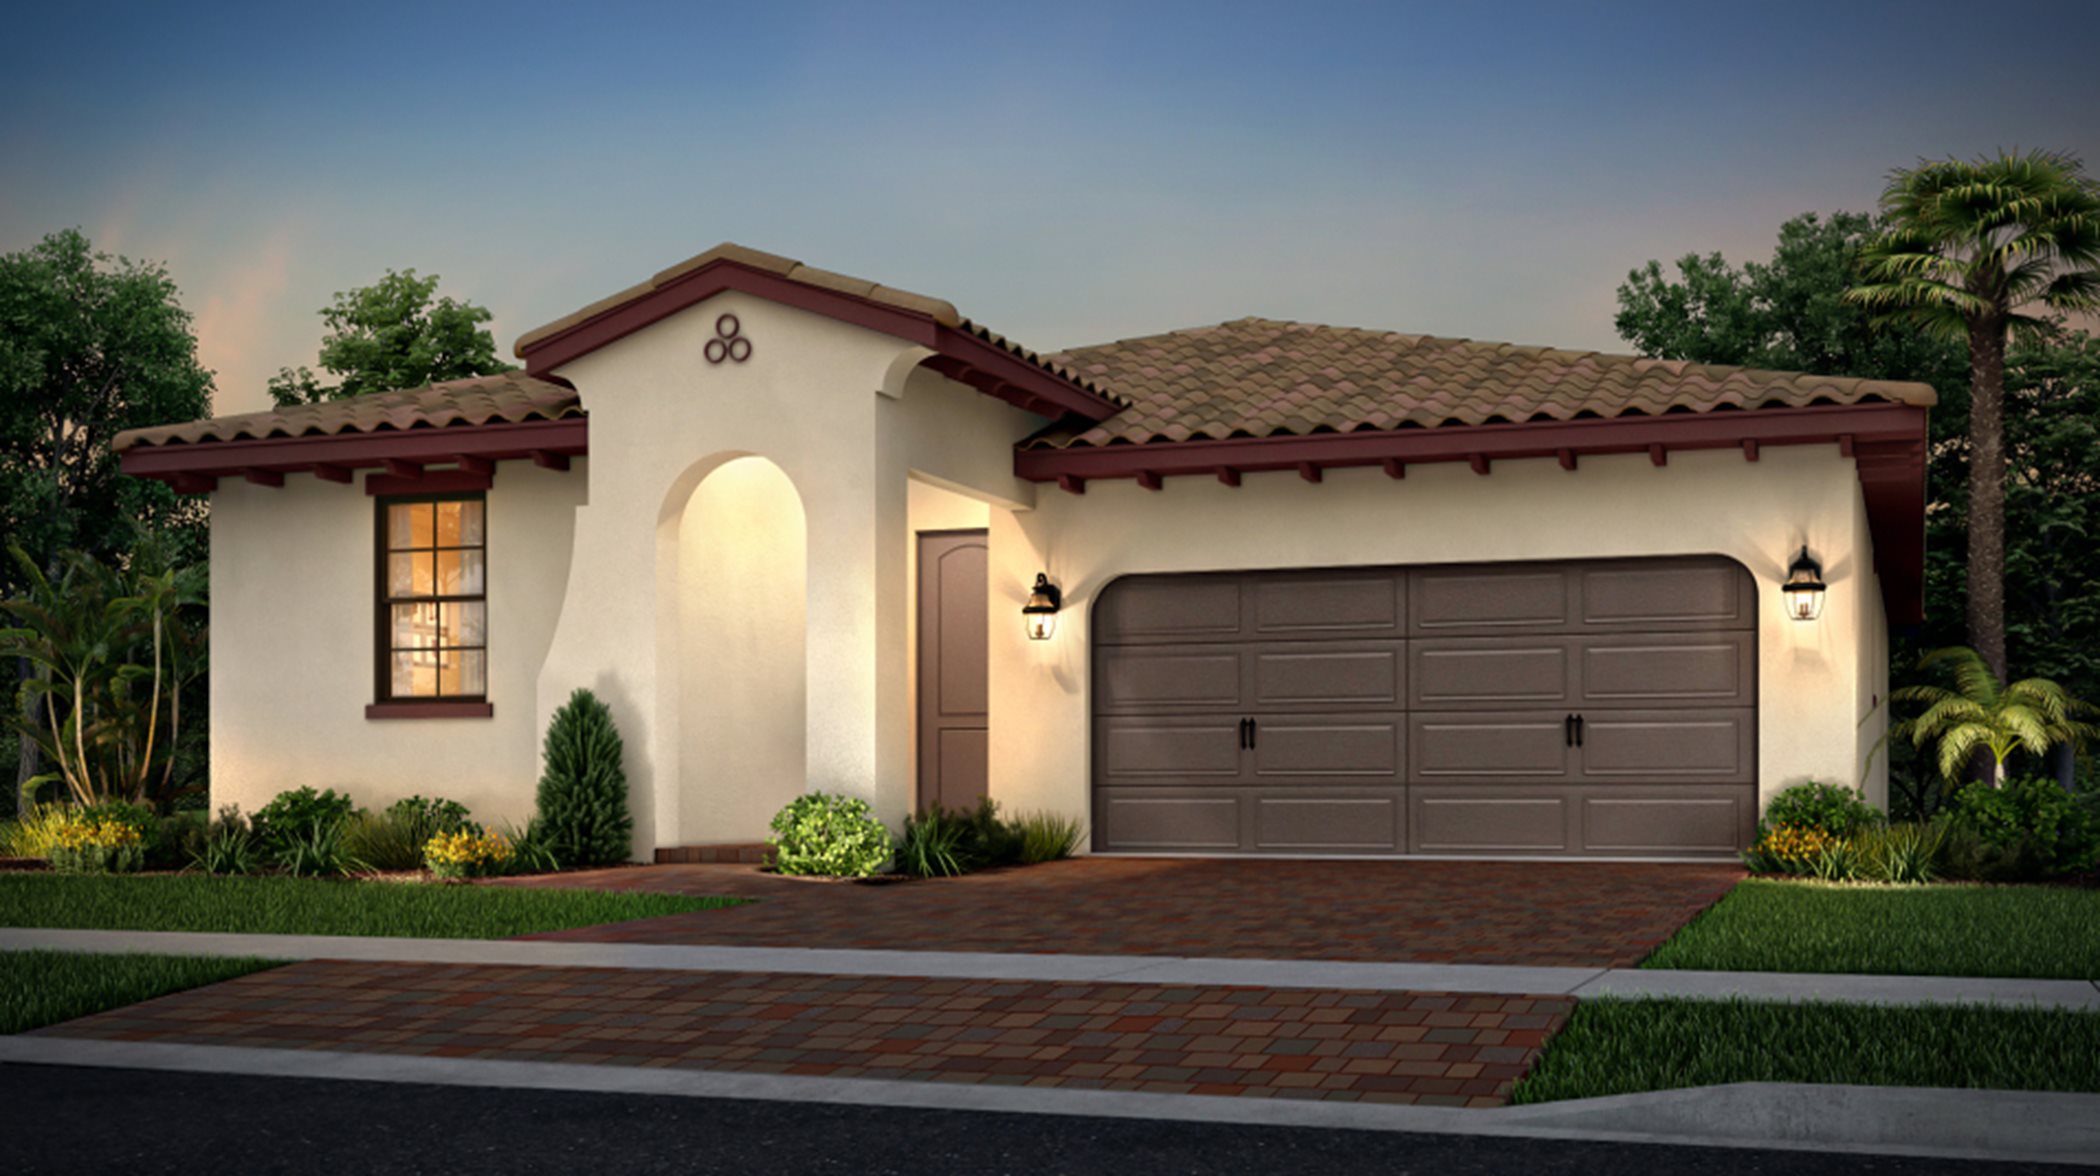
    View floor plan
  • Single-family

    Carousel — use arrows to browse images for this design, or tap the photo to open the floor plan.

    Ready to Build

    Tulip

    From$678,990
    4 Beds3.5 Baths2 Car garage2,571+ sq ft

    The first floor of this new two-story home is host to an inviting open-concept floorplan with access to a covered lanai for effortless entertaining, and a study is easily accessible off the foyer. Upstairs, four bedrooms surround a versatile loft, including the luxe owner’s suite with a spa-inspired bathroom and walk-in closet. Prices and features may vary and are subject to change. Photos are for illustrative purposes only.
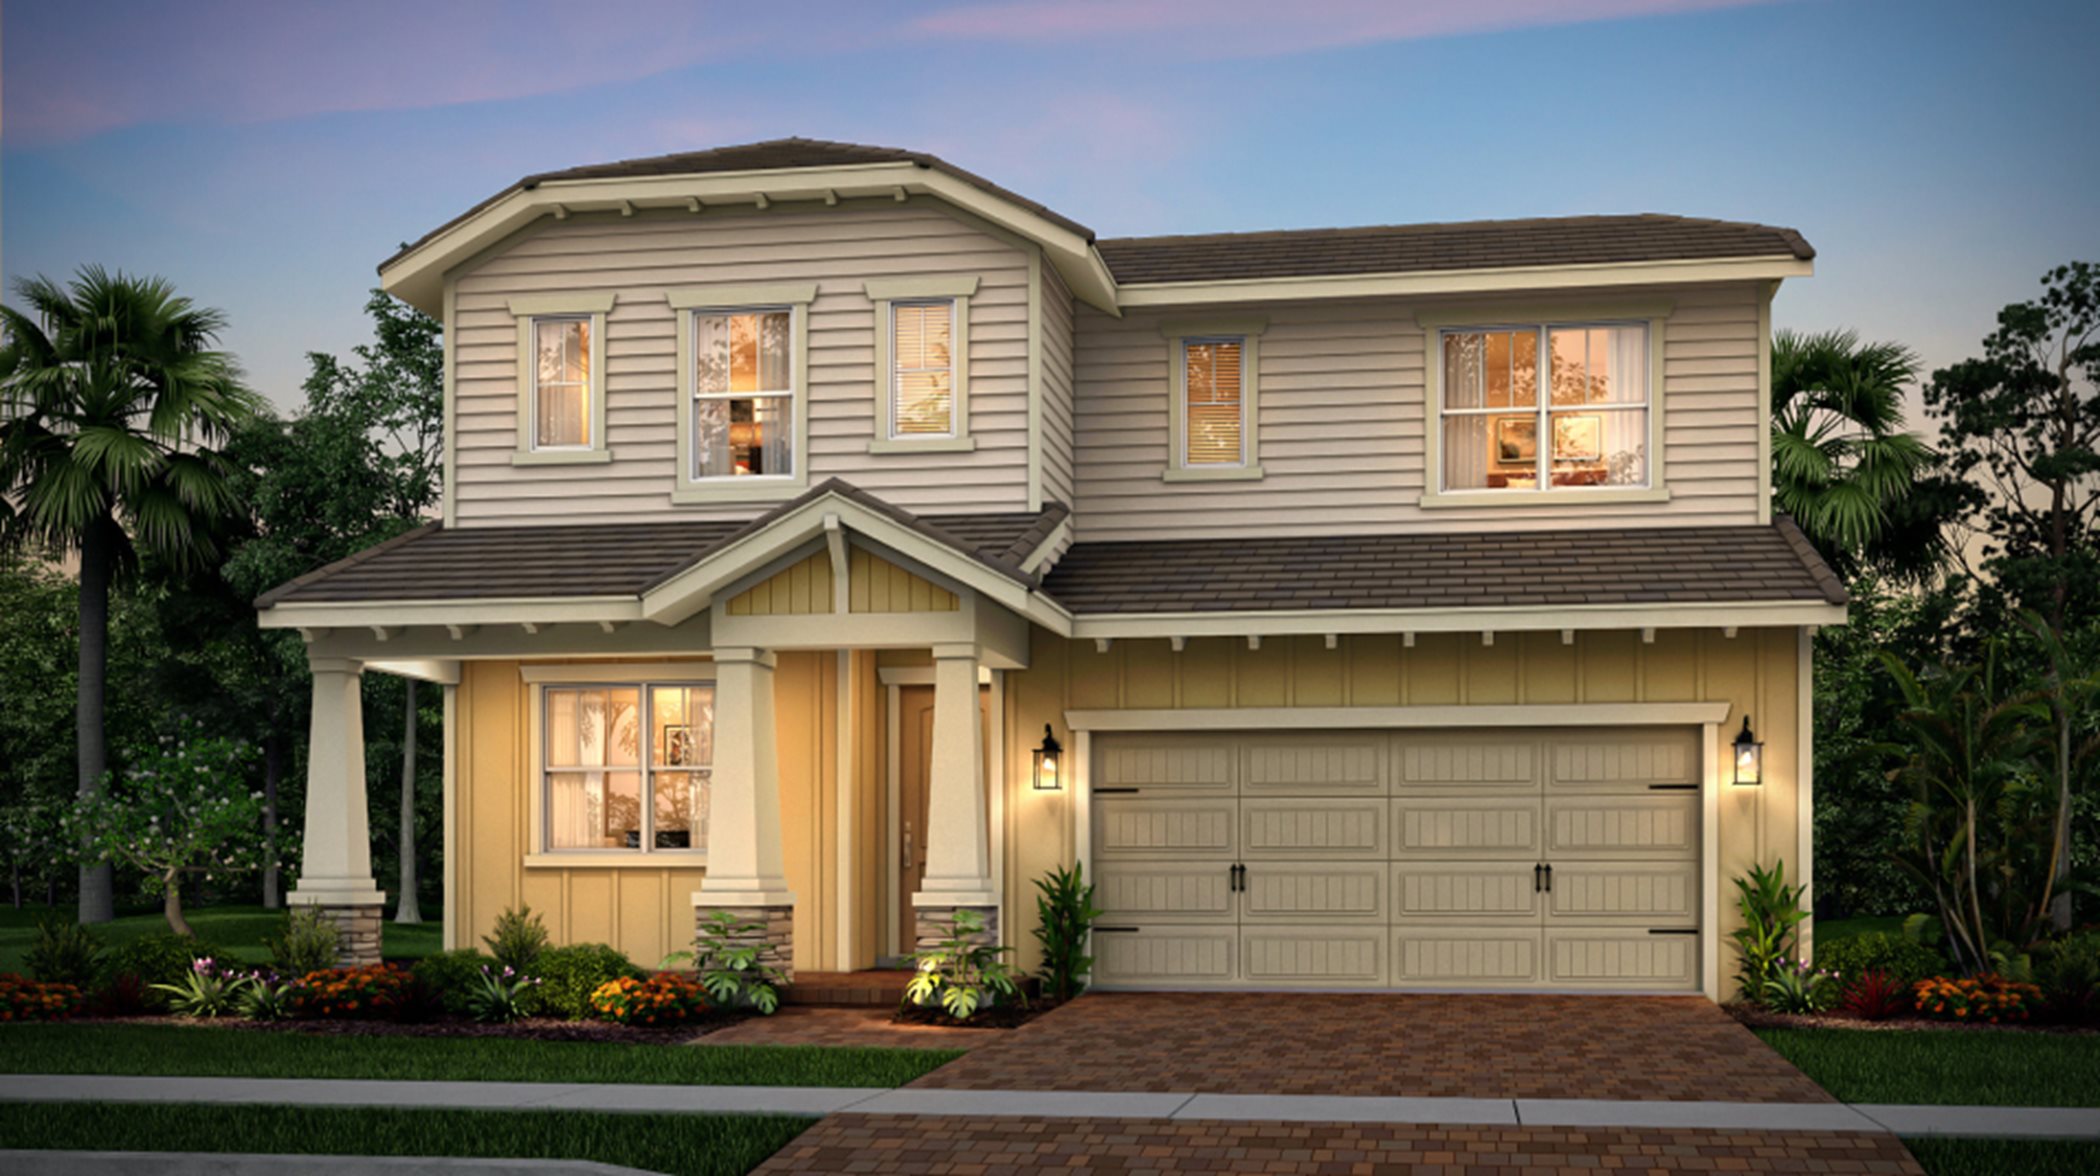
    View floor plan
  • Single-family

    Carousel — use arrows to browse images for this design, or tap the photo to open the floor plan.

    Ready to Build

    PERIWINKLE

    From$693,990
    4 Beds3.5 Baths2 Car garage2,676+ sq ft

    This new two-story home showcases a gracious open design among the first-floor kitchen, Great Room and dining room, which has direct access to the large covered lanai. On the same level is a private study and the tranquil owner’s suite with an attached bathroom. Upstairs caters to all three secondary bedrooms and a loft for additional shared living space. Prices and features may vary and are subject to change. Photos are for illustrative purposes only.
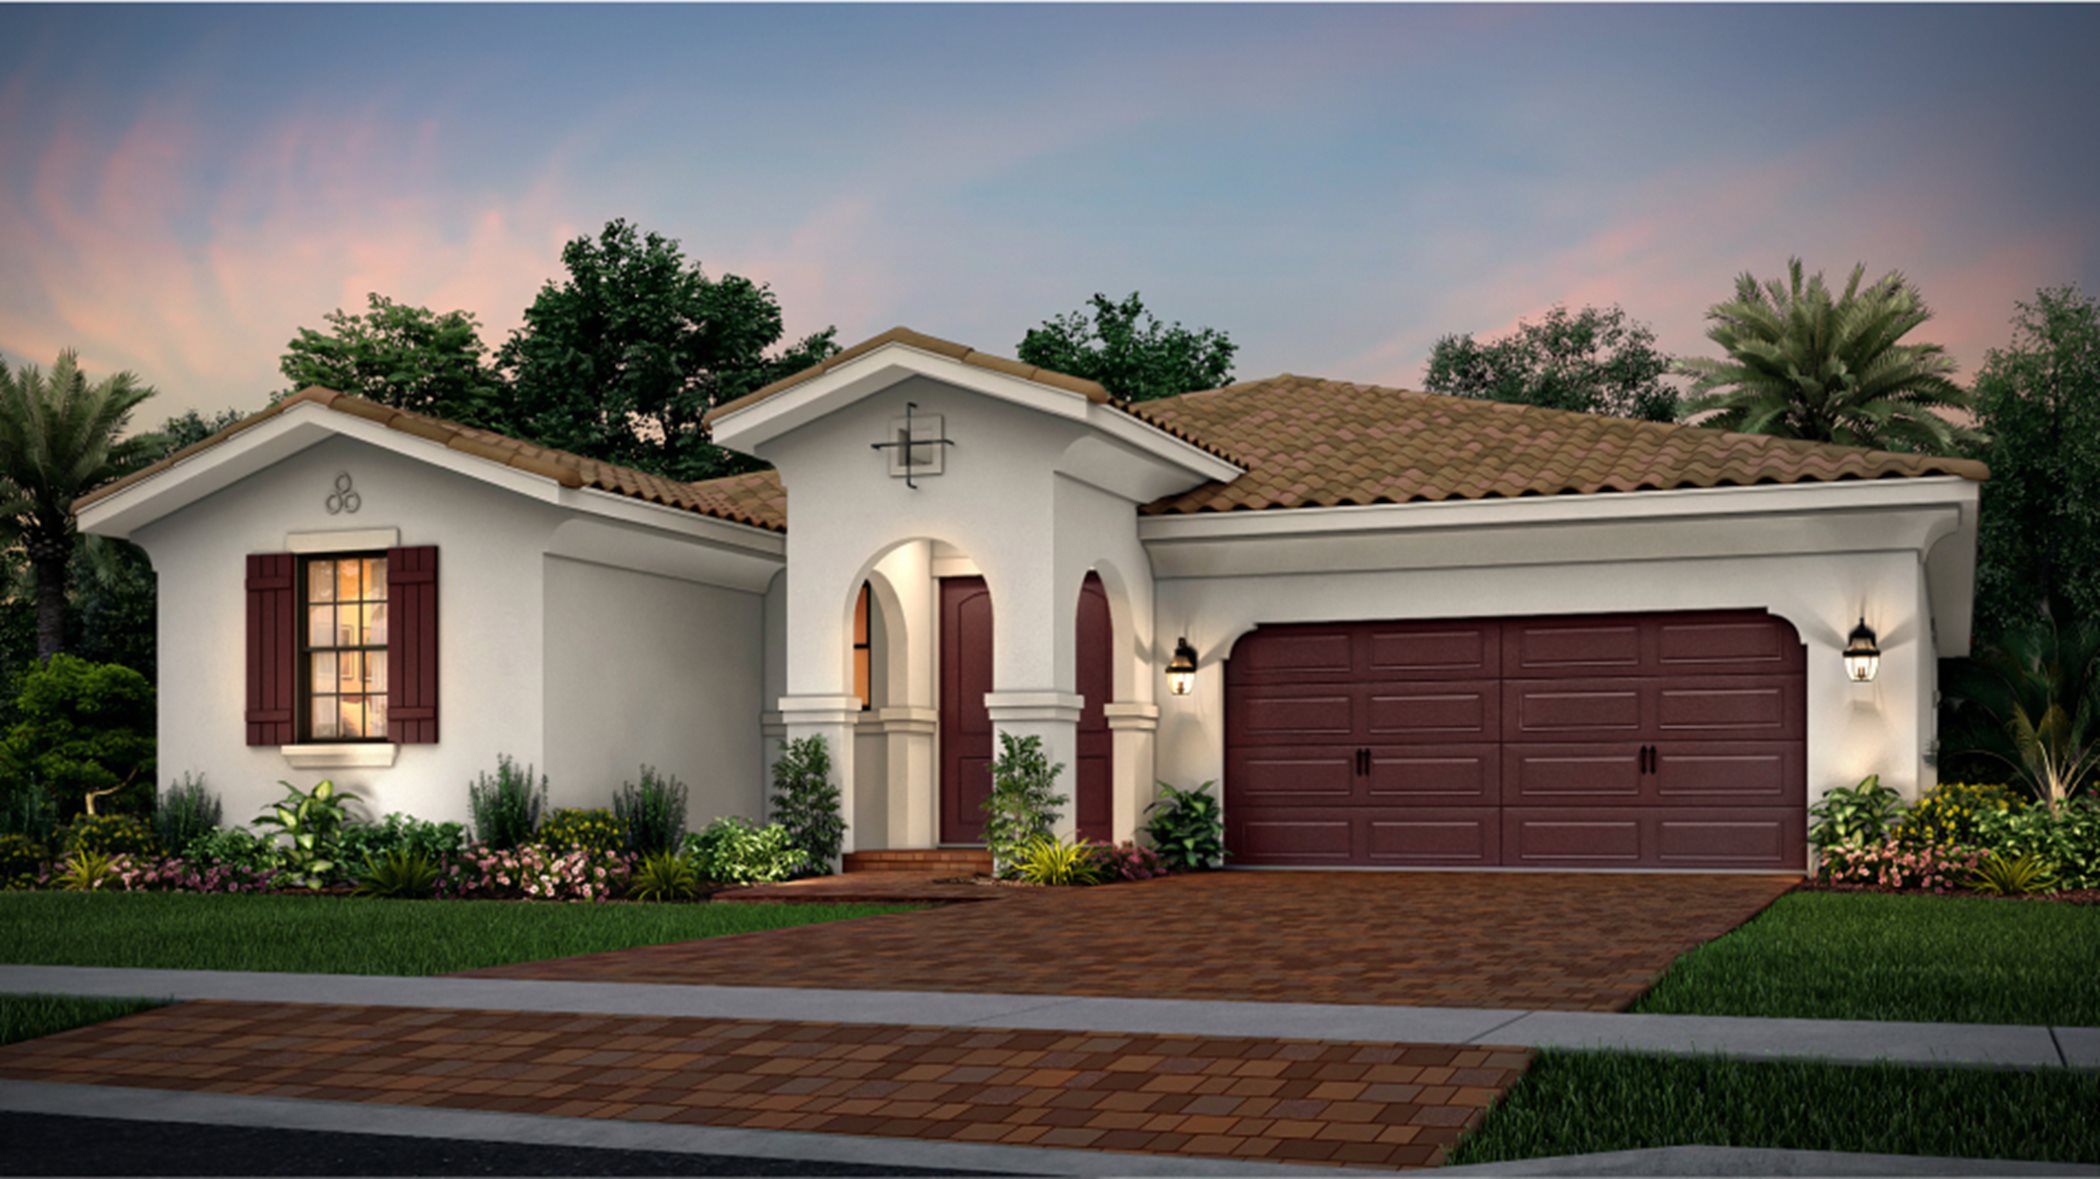
    View floor plan
  • Single-family

    Carousel — use arrows to browse images for this design, or tap the photo to open the floor plan.

    Ready to Build

    Sage

    From$764,990
    4 Beds3 Baths3 Car garage2,648+ sq ft

    This two-story home offers comfort and convenience. The first floor showcases a contemporary design with an open Great Room, dining area and kitchen with ample counter space and a center island with additional seating. The terrace brings in natural light. Upstairs, the blissful owner’s suite includes a spa-like private bathroom. Prices and features may vary and are subject to change. Photos are for illustrative purposes only.
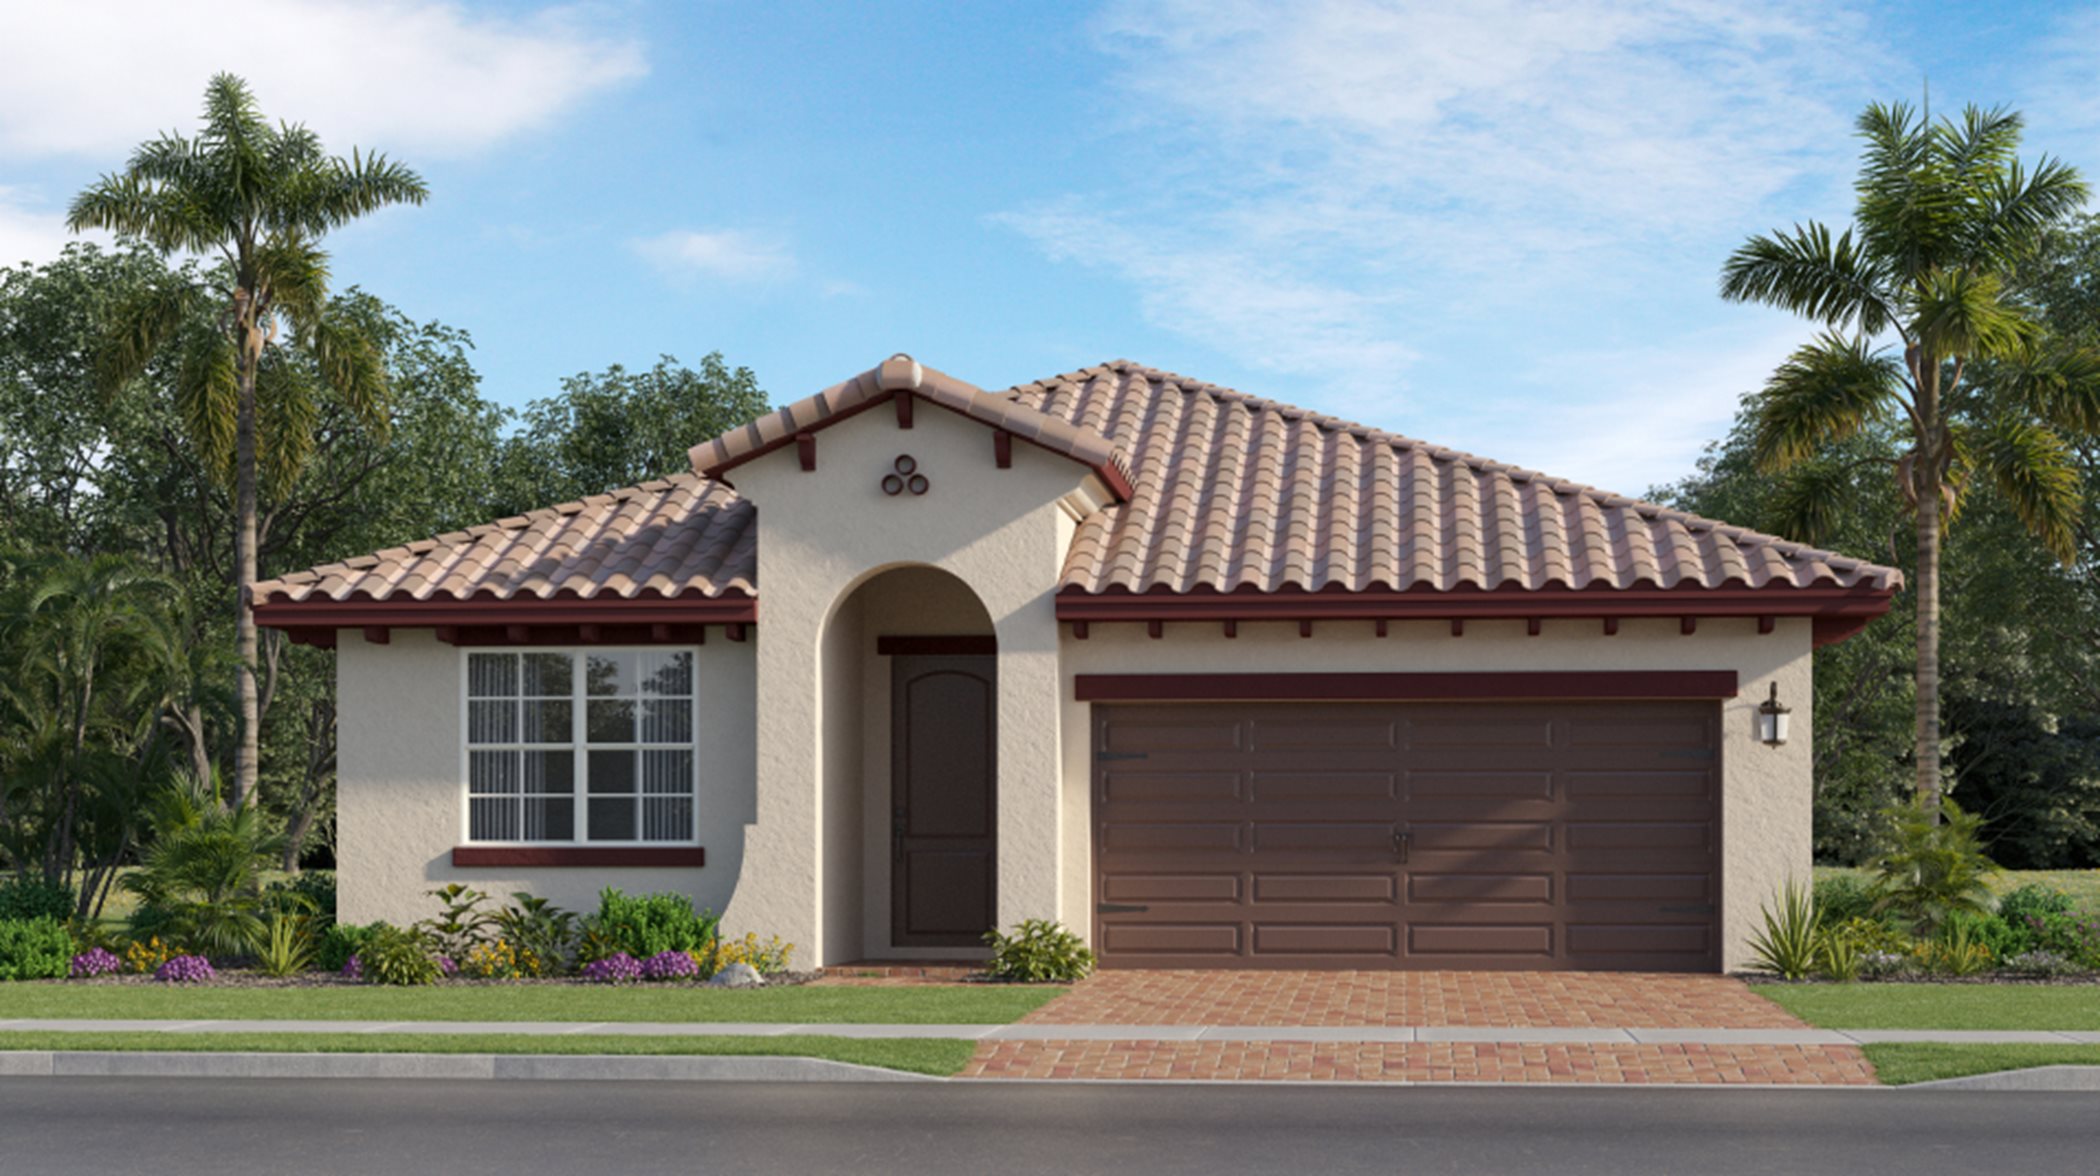
    View floor plan
  • Single-family

    Carousel — use arrows to browse images for this design, or tap the photo to open the floor plan.

    Ready to Build

    Broadleaf

    From$886,990
    4 Beds3.5 Baths3 Car garage3,112+ sq ft

    Designed to offer comfort and ample space, this single-story home features a convenient study, formal dining room and an open-concept Great Room with a large covered patio, perfect for hosting gatherings. In addition to the luxurious owner’s suite, there is a total of three secondary bedrooms, each with direct access to a full bathroom. At the front of the home is a two-bay garage plus an extra one-bay garage. Prices and features may vary and are subject to change. Photos are for illustrative purposes only.
    View floor plan
  • Single-family

    Carousel — use arrows to browse images for this design, or tap the photo to open the floor plan.

    Ready to Build

    Hart

    From$1,014,990
    5 Beds4.5 Baths3 Car garage3,730+ sq ft

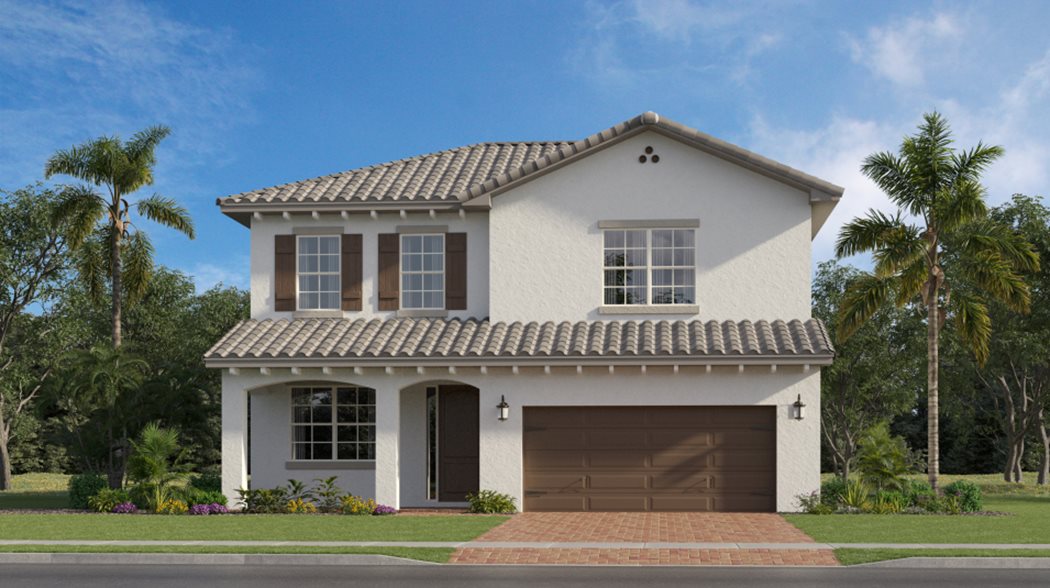
    This expansive two-story home features a quiet study off the foyer, while a formal dining room leads down to an open-concept kitchen that blends together with the breakfast area, Great Room and covered patio. Also on the first floor is the luxurious owner’s suite, while upstairs is large loft surrounded by four bedrooms, each with direct access to a full bathroom. Plus, a two-car garage and extra one-car garage. Prices and features may vary and are subject to change. Photos are for illustrative purposes only.
    View floor plan
  • Single-family

    Carousel — use arrows to browse images for this design, or tap the photo to open the floor plan.

    Ready to Build

    Lotus

    From$1,037,990
    5 Beds4.5 Baths3 Car garage4,003+ sq ft

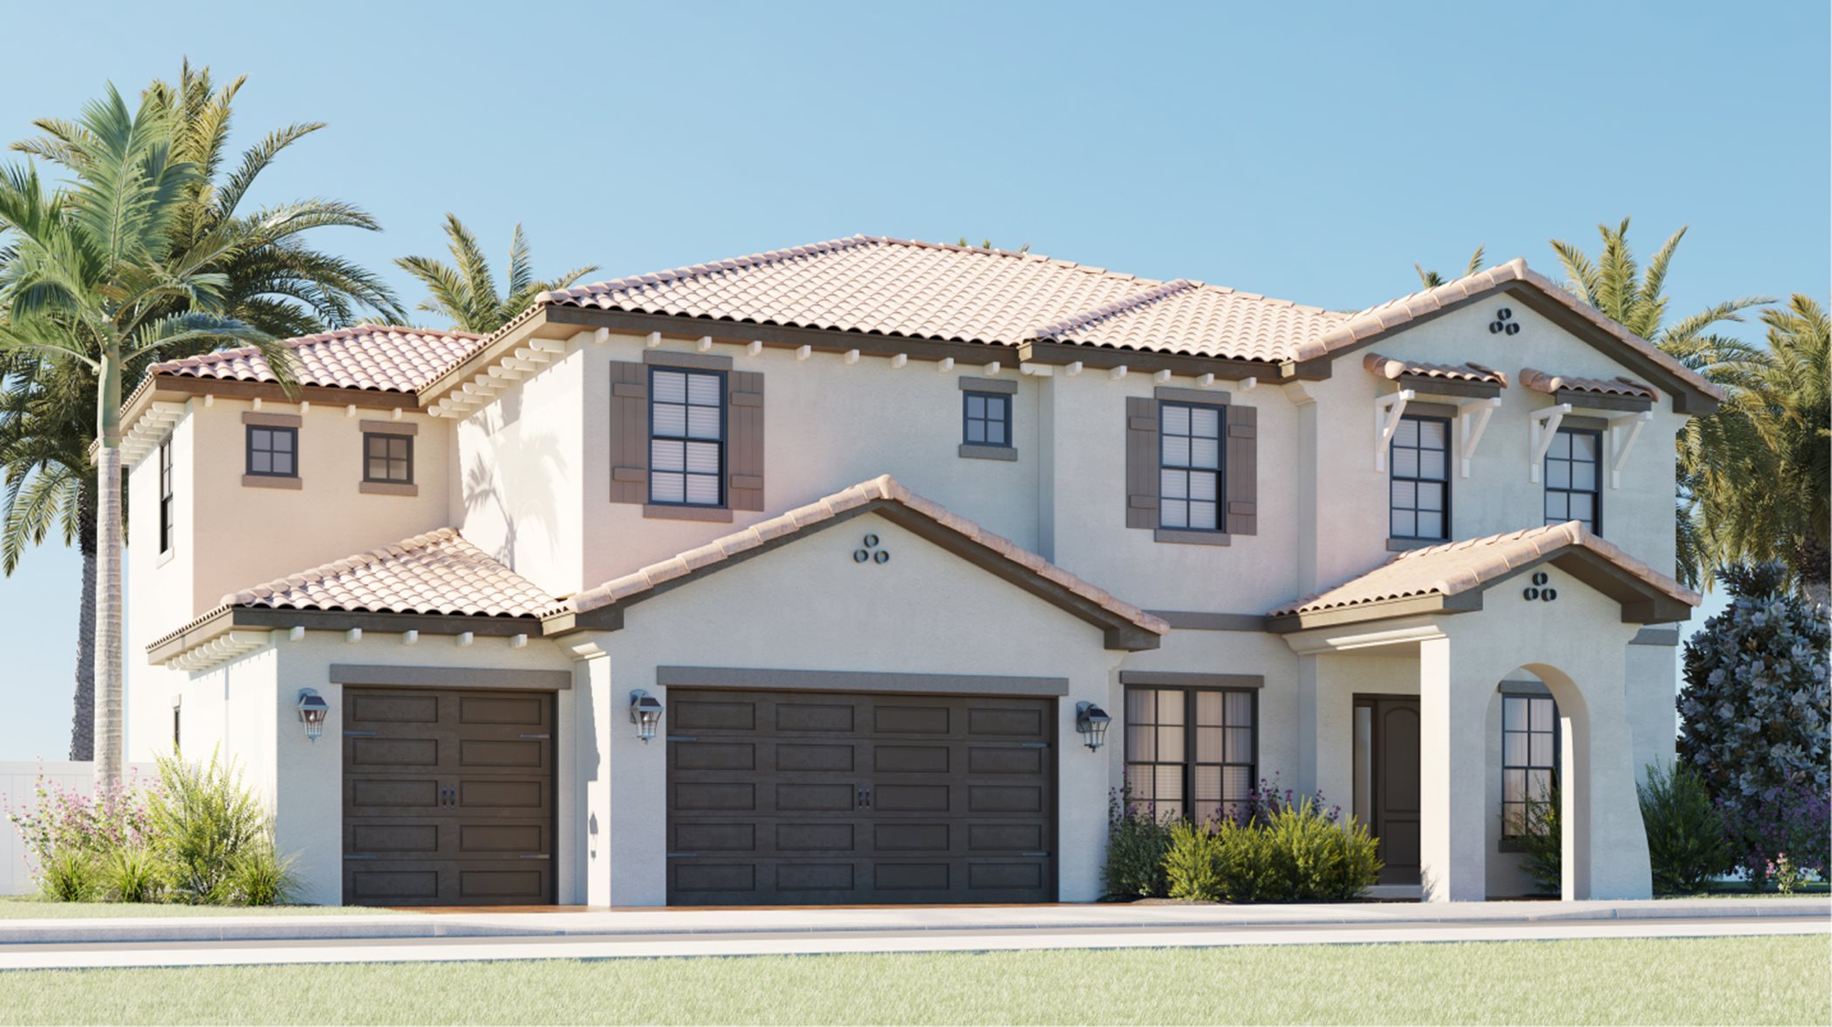
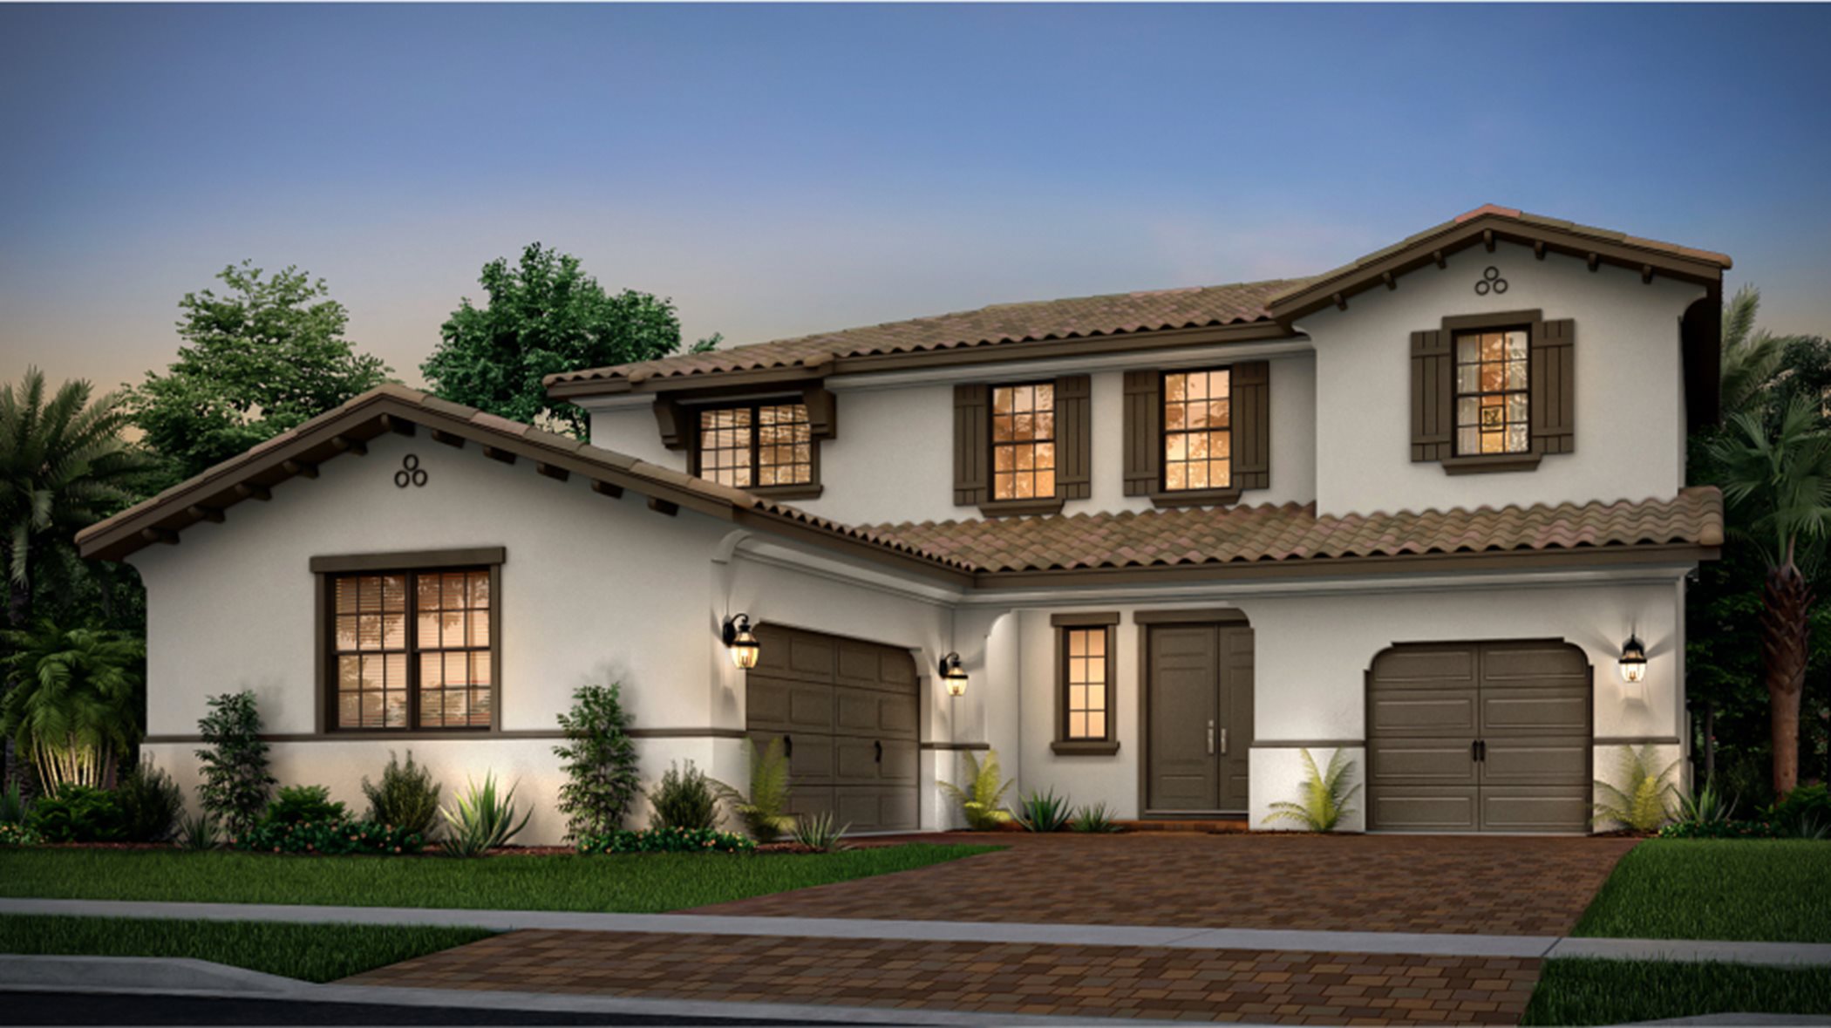
    The largest floorplan available in the collection, this two-story home features a spacious open-concept design shared between the kitchen, nook and Great Room with covered patio, while a convenient study and formal dining room provide additional living space. In addition to the luxurious owner’s suite with a resort-style bathroom, there are four secondary bedrooms and a three-car garage for versatile needs. Prices and features may vary and are subject to change. Photos are for illustrative purposes only.
    View floor plan

Media

Project photo gallery

Click the large photo or a thumbnail to open the gallery viewer.

Grocery Stores

No nearby places found in this category.

Coffee Shops

No nearby places found in this category.

Restaurants

No nearby places found in this category.

Shopping

No nearby places found in this category.

Prices and features may vary and are subject to change. Photos are for illustrative purposes only. Legal disclaimers.