

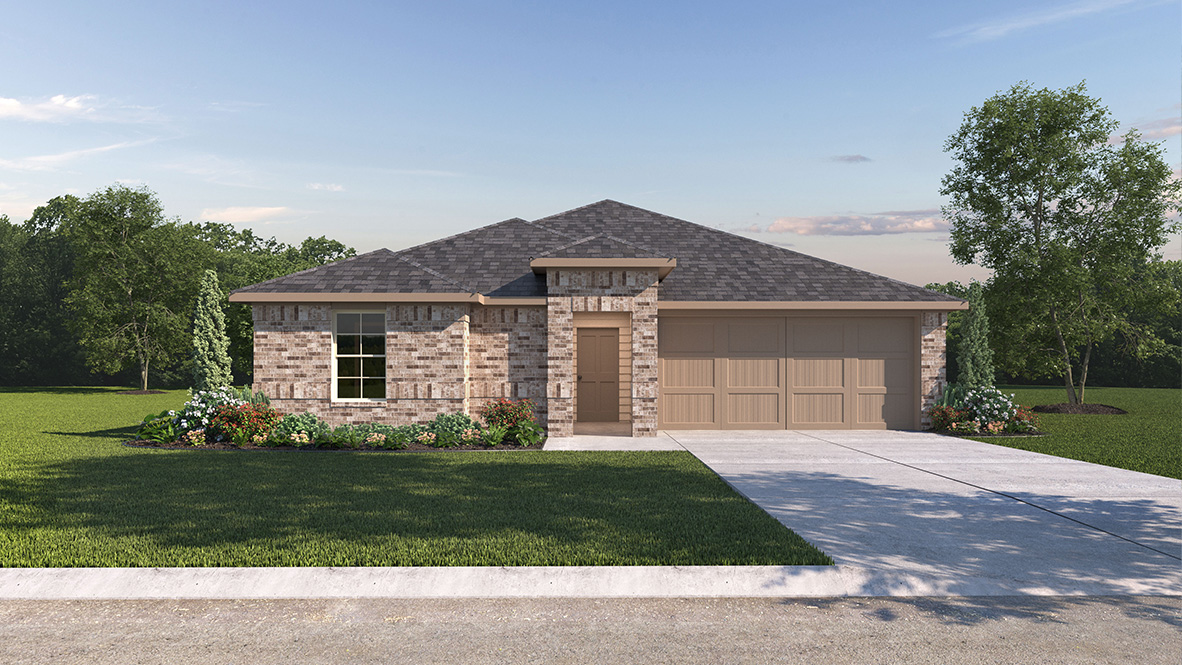
Allen Farms

Discover the charm of Allen Farms in Lubbock, brought to life by DR Horton, featuring delightful amenities like a park, parking, and a playground for the perfect community experience!
About our community
Find your home at Allen Farms, now selling in Lubbock, Texas! Stop by and see the quality construction that makes D.R. Horton America’s #1 Builder. These open-concept floor plans create the perfect ambiance for any occasion and “a home for every stage in life.” Allen Farms offers nine single and two-story floor plans with three to five bedrooms, up to three and a half bathrooms, and two-car garages.
Amenities
Home designs (11)
6 Quick Move-In lots across 4 plans — open Quick Move-In.
Carousel — use arrows to browse images for this design, or tap the photo to open the floor plan.
Quick Move-InThe Ashburn
From$236,9903 Beds2 Baths2 Car garage1,293+ sq ftSingle-family at Allen Farms. 1 Quick Move-In home in this plan — ask the sales team about finishes and closing timelines.
Carousel — use arrows to browse images for this design, or tap the photo to open the floor plan.
Quick Move-InThe Tupelo
From$246,9903 Beds2 Baths2 Car garage1,469+ sq ftSingle-family at Allen Farms. 2 Quick Move-In homes in this plan — ask the sales team about finishes and closing timelines.
Carousel — use arrows to browse images for this design, or tap the photo to open the floor plan.
Ready to BuildThe Camden
From$251,9903 Beds2 Baths2 Car garage1,532+ sq ftThe Camden is a beautifully designed one-story home, offering comfort and convenience in approximately 1,501 square feet. This plan features 3 bedrooms, 2 bathrooms, and a 2-car garage, making it perfect for families or those seeking spacious single-level living. At the heart of the Camden, you'll find a great kitchen that seamlessly flows into the dining area and family room. This open-concept layout creates an inviting space, ideal for entertaining friends and family gatherings. Beyond the thoughtfully designed interior, the Camden also comes with practical features that enhance your everyday life. Enjoy a fully irrigated yard with sod, ensuring a vibrant exterior with minimal effort. Plus, this home includes our HOME IS CONNECTED base package, giving you smart home capabilities like Alexa Voice control, a front doorbell, a front door deadbolt lock, a home hub, a smart light switch, and a smart thermostat.
Carousel — use arrows to browse images for this design, or tap the photo to open the floor plan.
Quick Move-InThe Denton
From$251,9903 Beds2 Baths2 Car garage1,615+ sq ftSingle-family at Allen Farms. 2 Quick Move-In homes in this plan — ask the sales team about finishes and closing timelines.
Carousel — use arrows to browse images for this design, or tap the photo to open the floor plan.
Ready to BuildThe Elgin
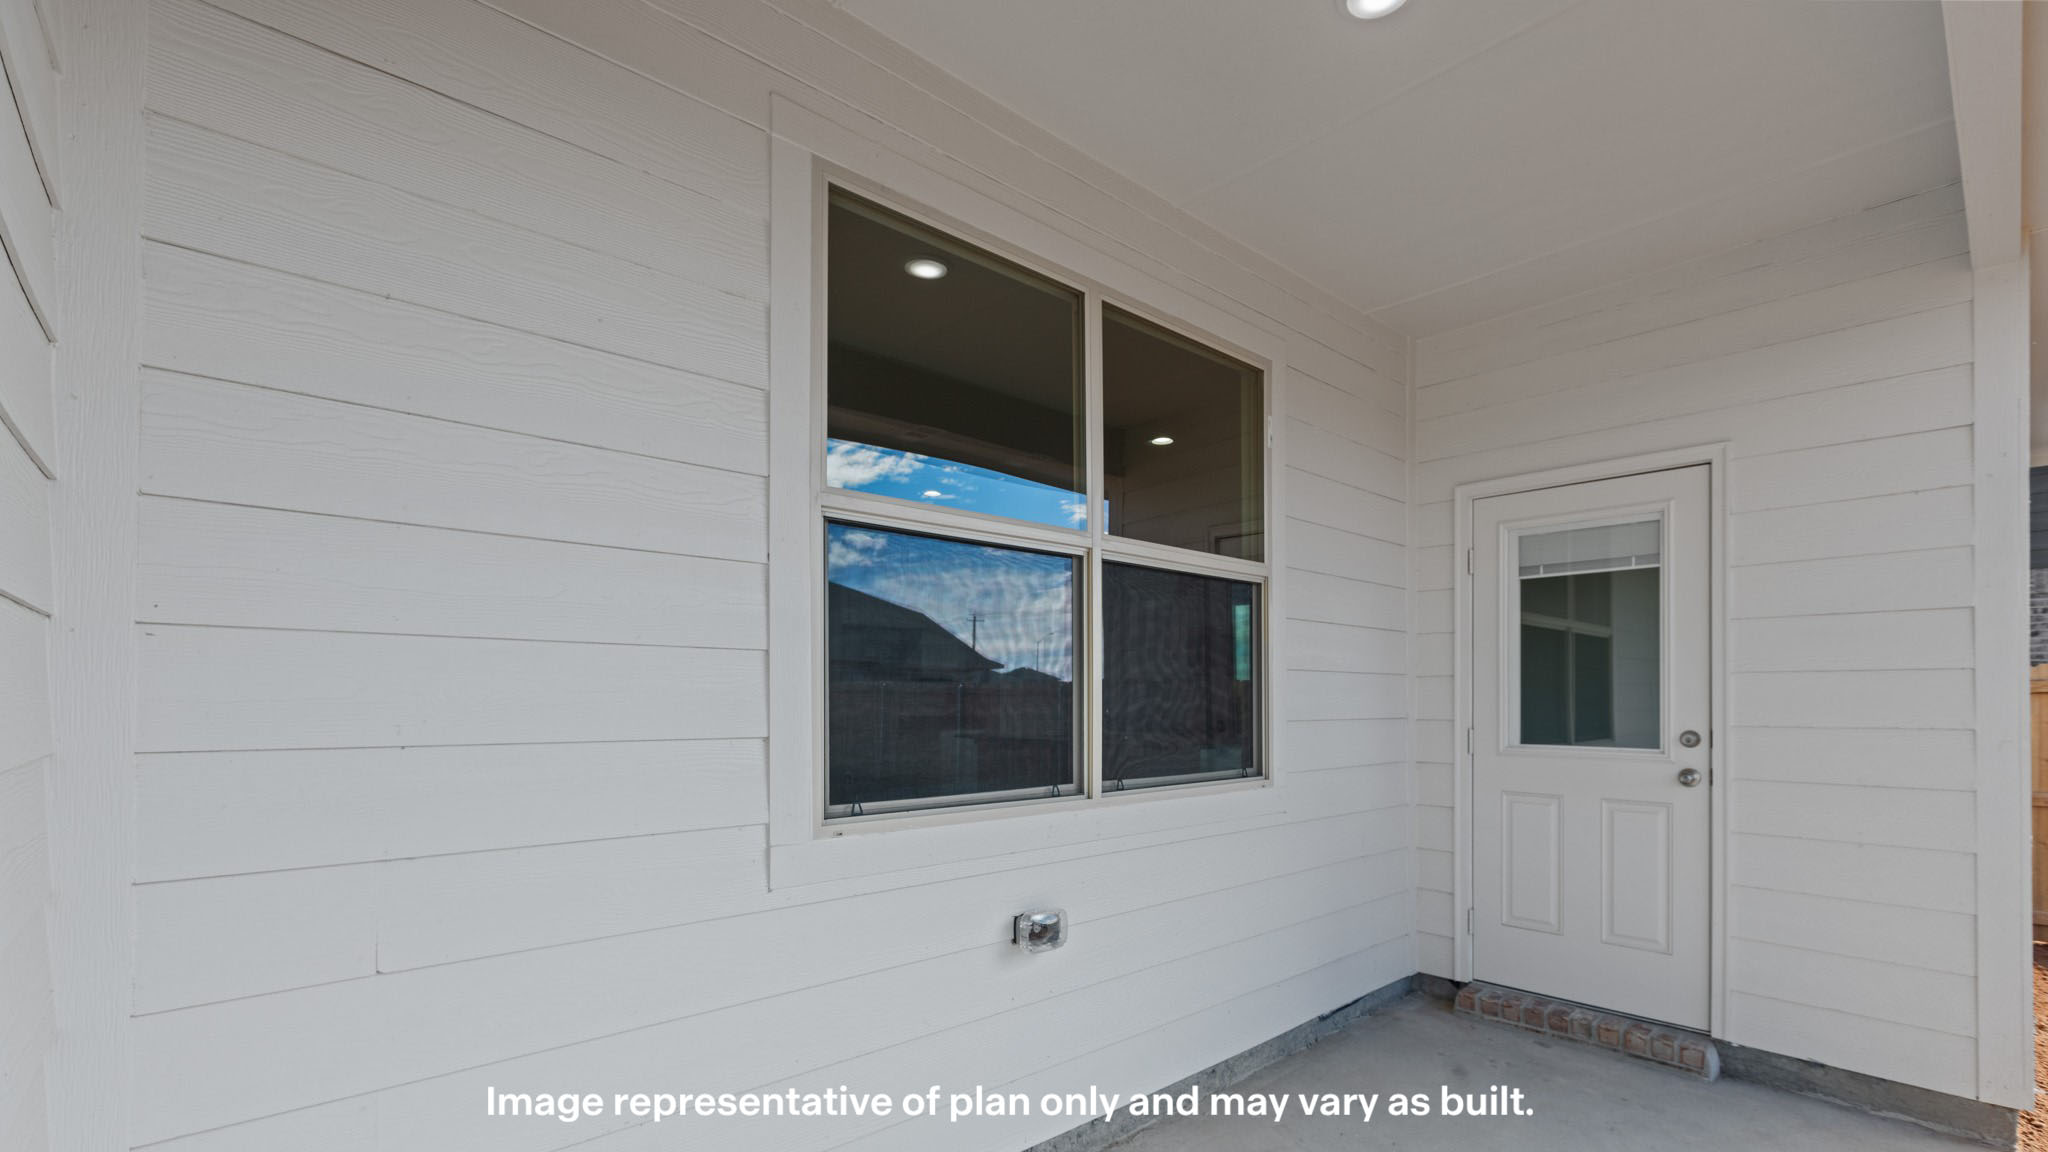
From$258,9904 Beds2 Baths2 Car garage1,652+ sq ftThe Elgin is a fantastic single-story home offering approximately 1,614 square feet of comfortable living. This thoughtfully designed floorplan features 4 bedrooms and 2 bathrooms, providing plenty of space for everyone. As you step inside, a welcoming foyer guides you into the open-concept kitchen and living room. The kitchen is perfect for daily life and entertaining, complete with a convenient breakfast bar and a corner pantry. The main bedroom, also known as bedroom 1, is a true sanctuary. It boasts a sloped ceiling and an attractive attached bathroom with a spacious walk-in closet, giving you all the room you need to get ready each morning. You'll love the standard covered patio, located right off the family room—it’s perfect for enjoying the outdoors! The Elgin also comes with high-quality finishes, including granite countertops and stainless-steel appliances, adding a touch of elegance to your new home.
Carousel — use arrows to browse images for this design, or tap the photo to open the floor plan.
Quick Move-InThe Texas Cali
From$261,9904 Beds2 Baths2 Car garage1,837+ sq ftSingle-family at Allen Farms. 1 Quick Move-In home in this plan — ask the sales team about finishes and closing timelines.
Carousel — use arrows to browse images for this design, or tap the photo to open the floor plan.
Ready to BuildThe Oxford
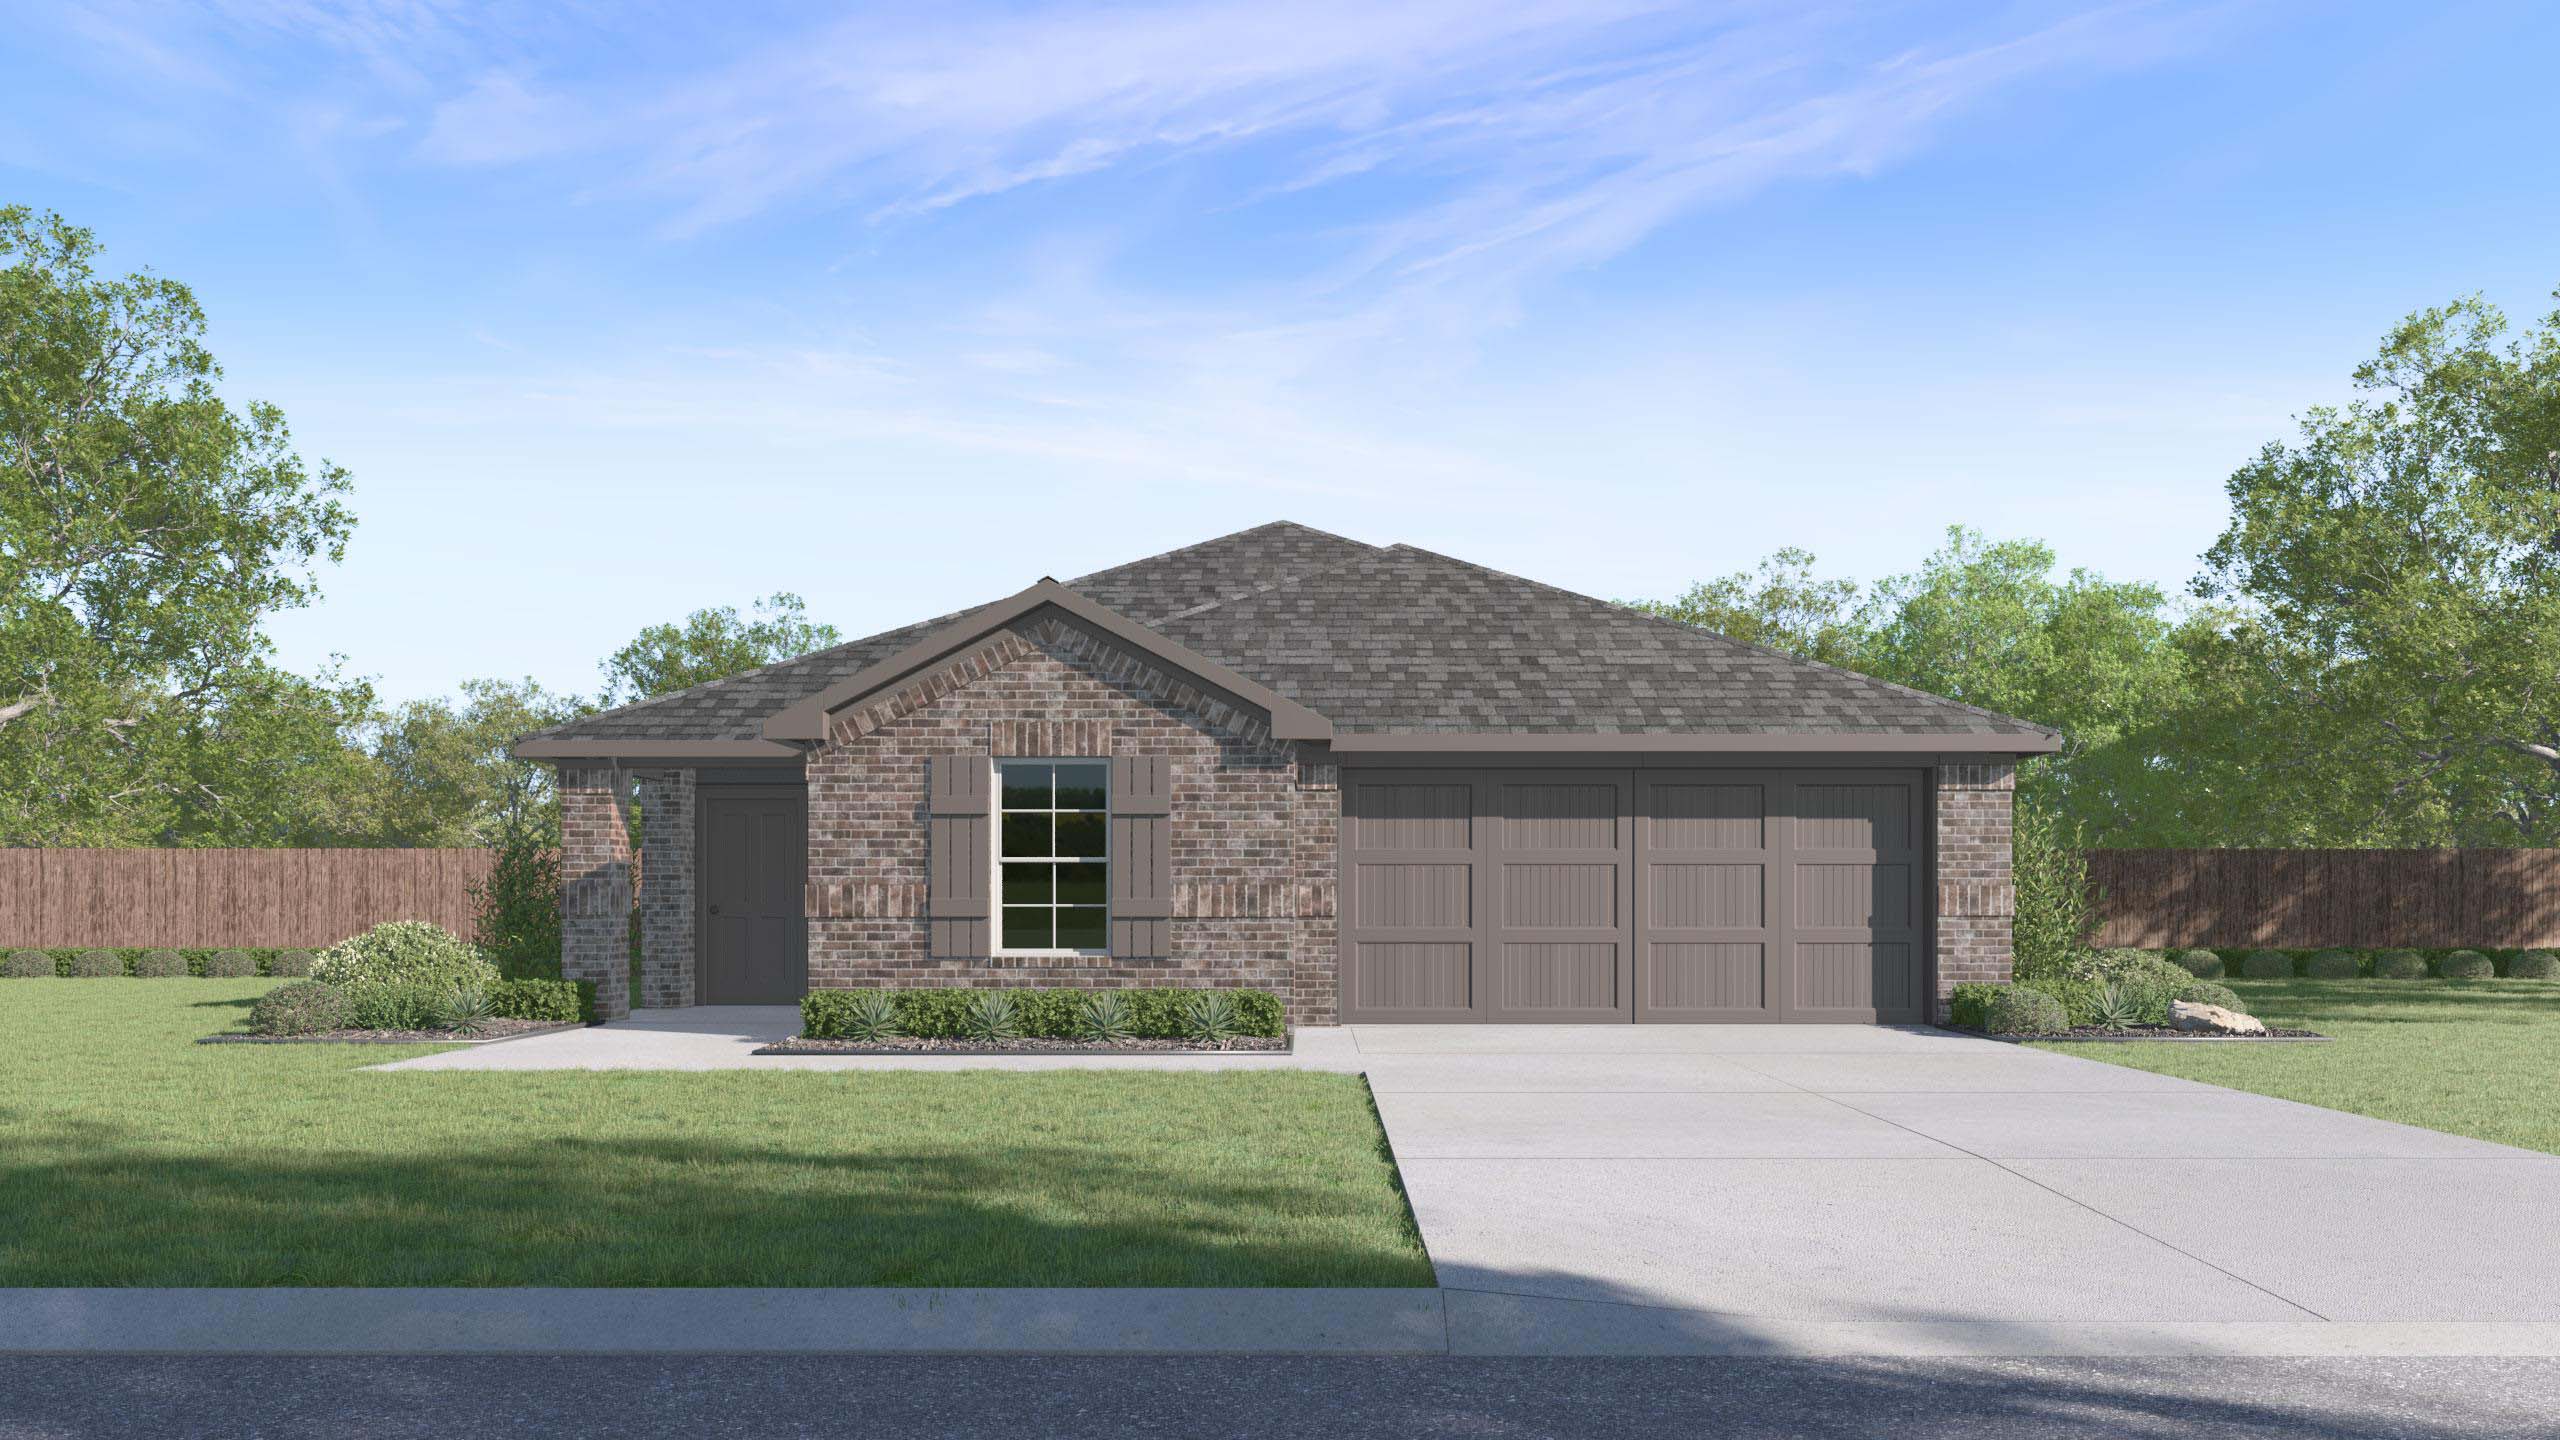
From$266,9904 Beds2 Baths2 Car garage1,822+ sq ftAbout this floorplan The Oxford is one of our one-story floor plans located in the Allen Farms community in Lubbock, TX. Featuring a modern brick exterior, the Oxford is sure to turn heads. Take a look inside this 4 bedroom, 2 bathroom home and discover 1,779 square feet of elevated modern living. The Oxford features an open concept kitchen, living, and dining area, allowing you to always be close to the action. The kitchen features a spacious island, shaker style cabinets, granite countertops, and stainless-steel appliances ideal for making your routine a little more effortless. Each bedroom boasts plush carpeted floors and plenty of space to make everyone in your home feel comfortable. The primary bedroom is complete with its own attached bathroom featuring cultured marble vanity tops and a spacious walk-in closet, allowing for additional privacy and serenity. The Oxford features plenty of family-friendly yet elevated designs at every turn.
Carousel — use arrows to browse images for this design, or tap the photo to open the floor plan.
Ready to BuildThe Gulfport
From$268,9903 Beds2.5 Baths2 Car garage1,951+ sq ftThe Gulfport is one of our two-story floor plans located in the Allen Farms community in Lubbock, TX. Featuring a modern brick exterior with modern siding details on the second story, the Gulfport is sure to be the talk of the neighborhood. Step inside this 3 bedroom, 2 and a half bathroom home and find 1,951 square feet of comfortable modern living. The downstairs holds a spacious front room ideal for a productive office or study space. Continue inside to find the spacious family room seamlessly combined with the open concept kitchen area, allowing you to always be close to the action. The kitchen features painted cabinets, granite countertops, and stainless steel appliances, perfect for making your daily routine a little more effortless. The primary bedroom, complete with its own attached bathroom, features granite vanity tops and a spacious walk-in closet, allowing for extra privacy and serenity. The upstairs of the Gulfport features a game room space as well as two additional bedrooms with their own guest bathroom, perfect for keeping the youngest members of your home comfortable and entertained. The Gulfport features a seamless mix between modern design and functional living at every turn.
Carousel — use arrows to browse images for this design, or tap the photo to open the floor plan.
Ready to BuildThe Kingston
From$279,9904 Beds2 Baths2 Car garage2,079+ sq ftThe Kingston plan is a fantastic one-story home offering comfortable and efficient living. This floorplan features 4 spacious bedrooms, 2 bathrooms, and a 2-car garage. As you enter, you'll find the guest bedrooms and a convenient guest bathroom with a linen closet. The heart of the home is the center kitchen, which boasts an oversized breakfast bar with beautiful countertops and sleek stainless-steel appliances. This kitchen seamlessly flows into a large, combined family room and dining area, creating an open-concept space that's perfect for both everyday living and entertaining. The primary suite is a true retreat, complete with a sloped ceiling for added character and an attractive primary bath. You'll appreciate the dual vanities, a private water closet, and a generous walk-in closet. Step outside from the family room to enjoy the standard rear covered patio, an ideal spot for relaxing or hosting outdoor gatherings.
Carousel — use arrows to browse images for this design, or tap the photo to open the floor plan.
Ready to BuildThe Lakeway
From$286,9904 Beds3 Baths2 Car garage2,087+ sq ftThe Lakeway is a single-story home that offers 2,042 square feet of living space, a two-car garage, four bedrooms, three bathrooms and a study. As you enter this home you will find yourself in a foyer that opens to a spare bedroom, bedroom 2, a bathroom and a large study with an extra closet for storage. As you continue through the home you will walk into the spacious dining room, kitchen and open family room that leads to a covered patio. The kitchen features a large kitchen island, granite countertops, a large pantry and stainless-steel appliances throughout. Just off the dining room is the third and fourth extra bedrooms as well as the third bathroom. At the back of the home, just off the family room, is the main bedroom, bedroom 1. This bedroom features plenty of space and natural lighting, a large bathroom with double vanity and a large walk-in closet.
Carousel — use arrows to browse images for this design, or tap the photo to open the floor plan.
Ready to BuildThe Shelby
From$308,9905 Beds3.5 Baths2 Car garage2,377+ sq ftAbout this floorplan The Shelby is one of our two-story floor plans located in the Allen Farms community in Lubbock, TX. Featuring a modern brick exterior with modern siding details on the second story, the Shelby is sure to be the talk of the neighborhood. Step inside this 5 bedroom, 3 and a half bathroom home and find 2,378 square feet of comfortable modern living. The Shelby features an open concept first floor design with a large family room and dining room area, allowing you to always stay close to the action. The kitchen features shaker style cabinets, granite countertops, and stainless-steel appliances ideal for making your routine a little more effortless. The primary bedroom is found downstairs, and is complete with its own attached bathroom featuring cultured marble vanity tops and a spacious walk-in closet, allowing for additional privacy and serenity. The additional four bedrooms are found upstairs, each featuring plush carpeted floors and divided between two upstairs bathrooms, allowing for everyone in your home to have plenty of comfortable space and room to grow.
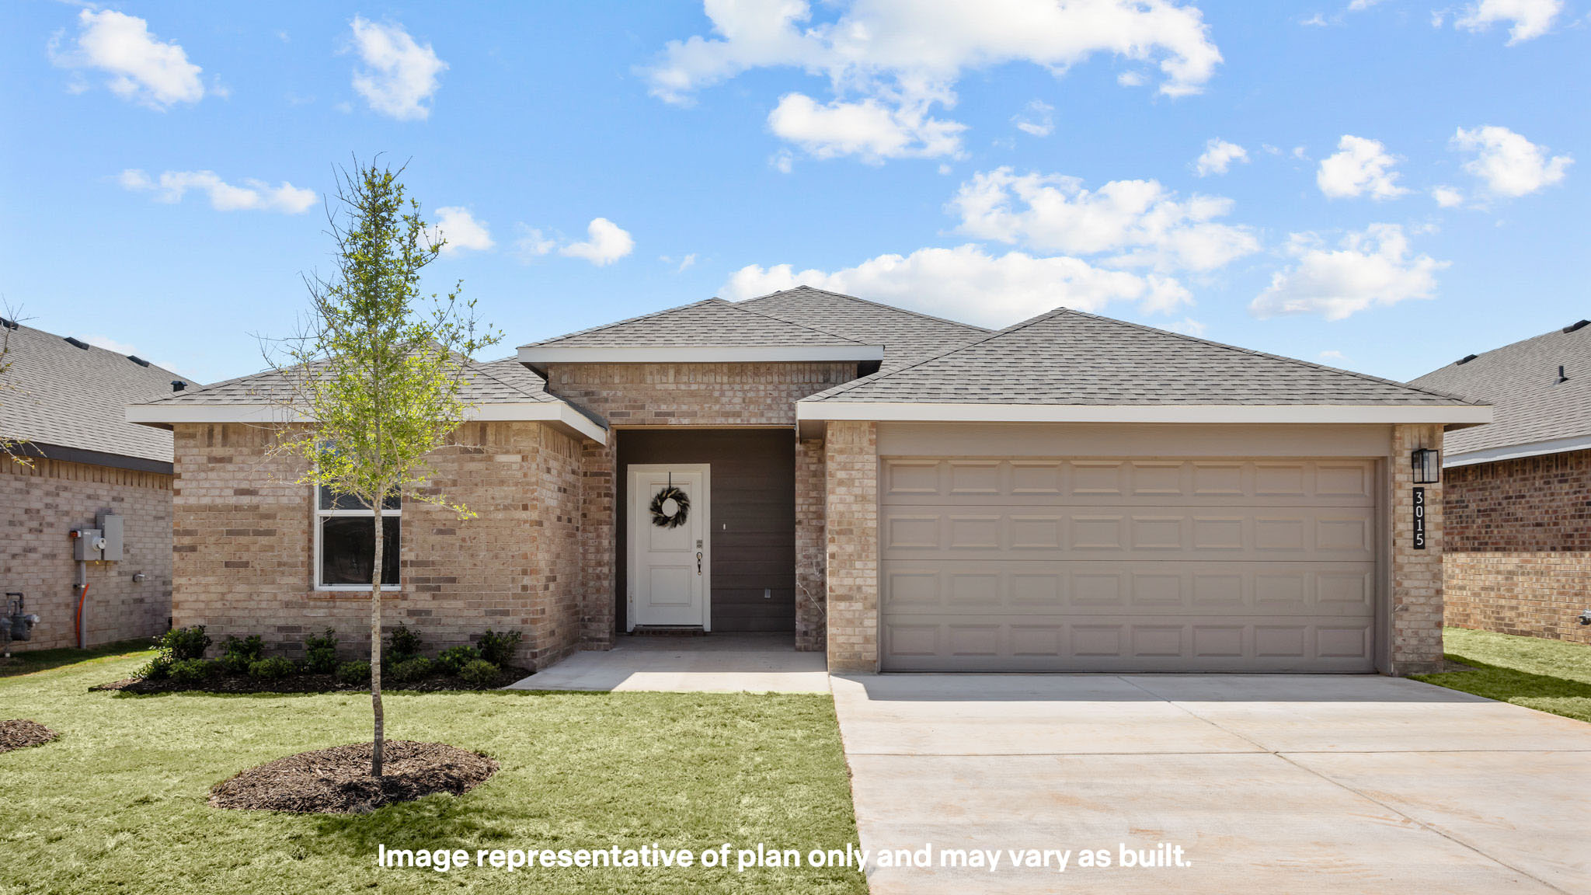
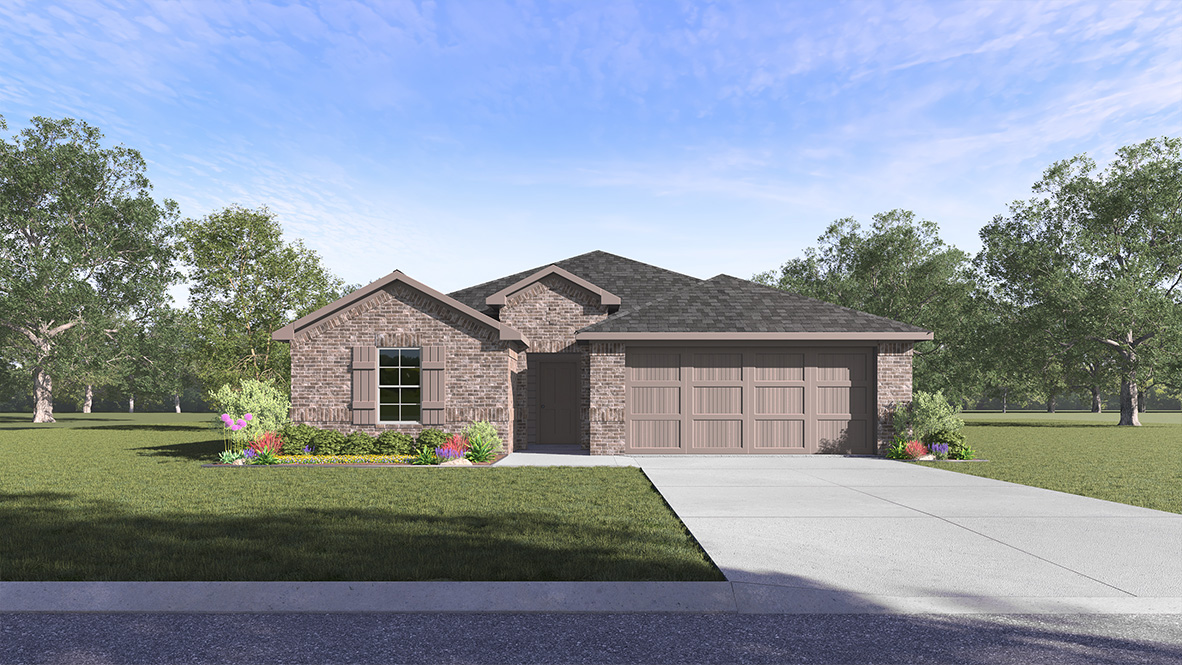
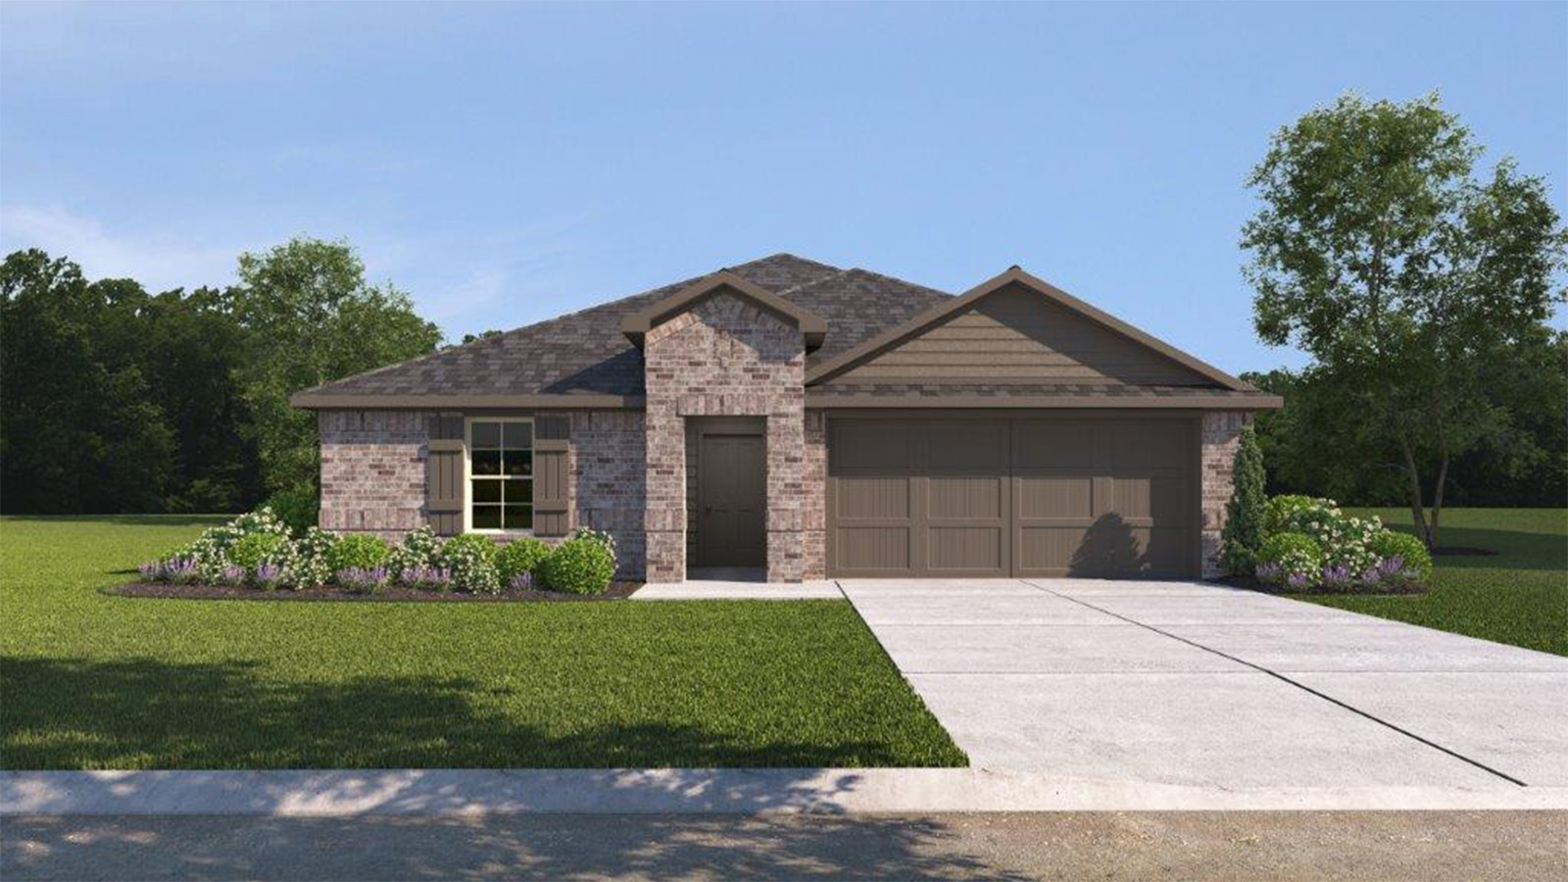
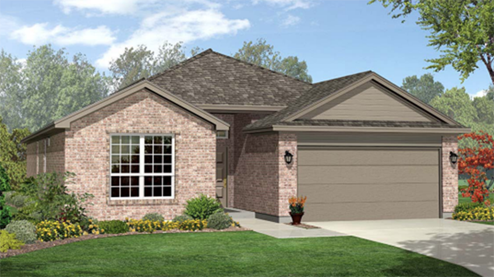
Media
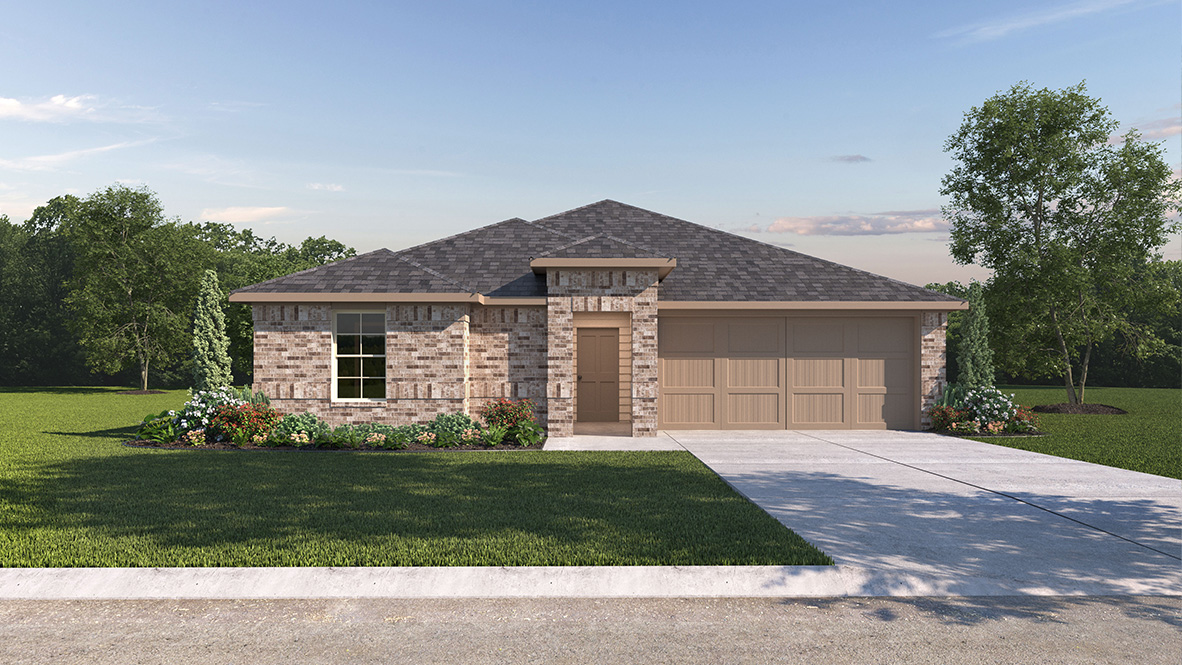
Project photo gallery
Click the large photo or a thumbnail to open the gallery viewer.
Prices and features may vary and are subject to change. Photos are for illustrative purposes only. Legal disclaimers.