

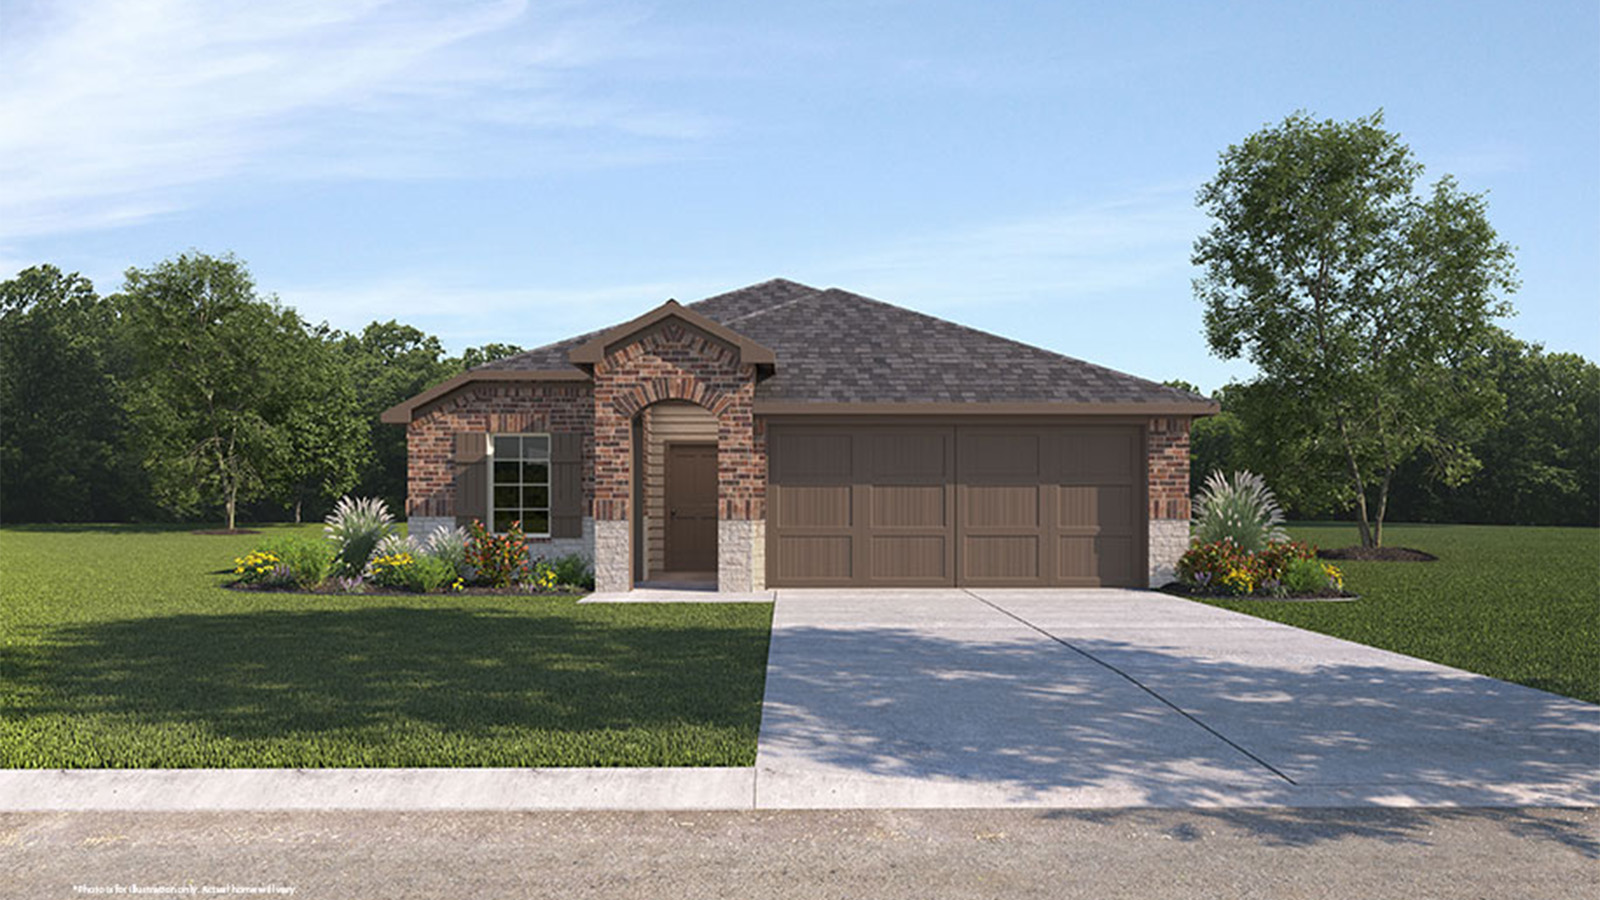
Terra Vista

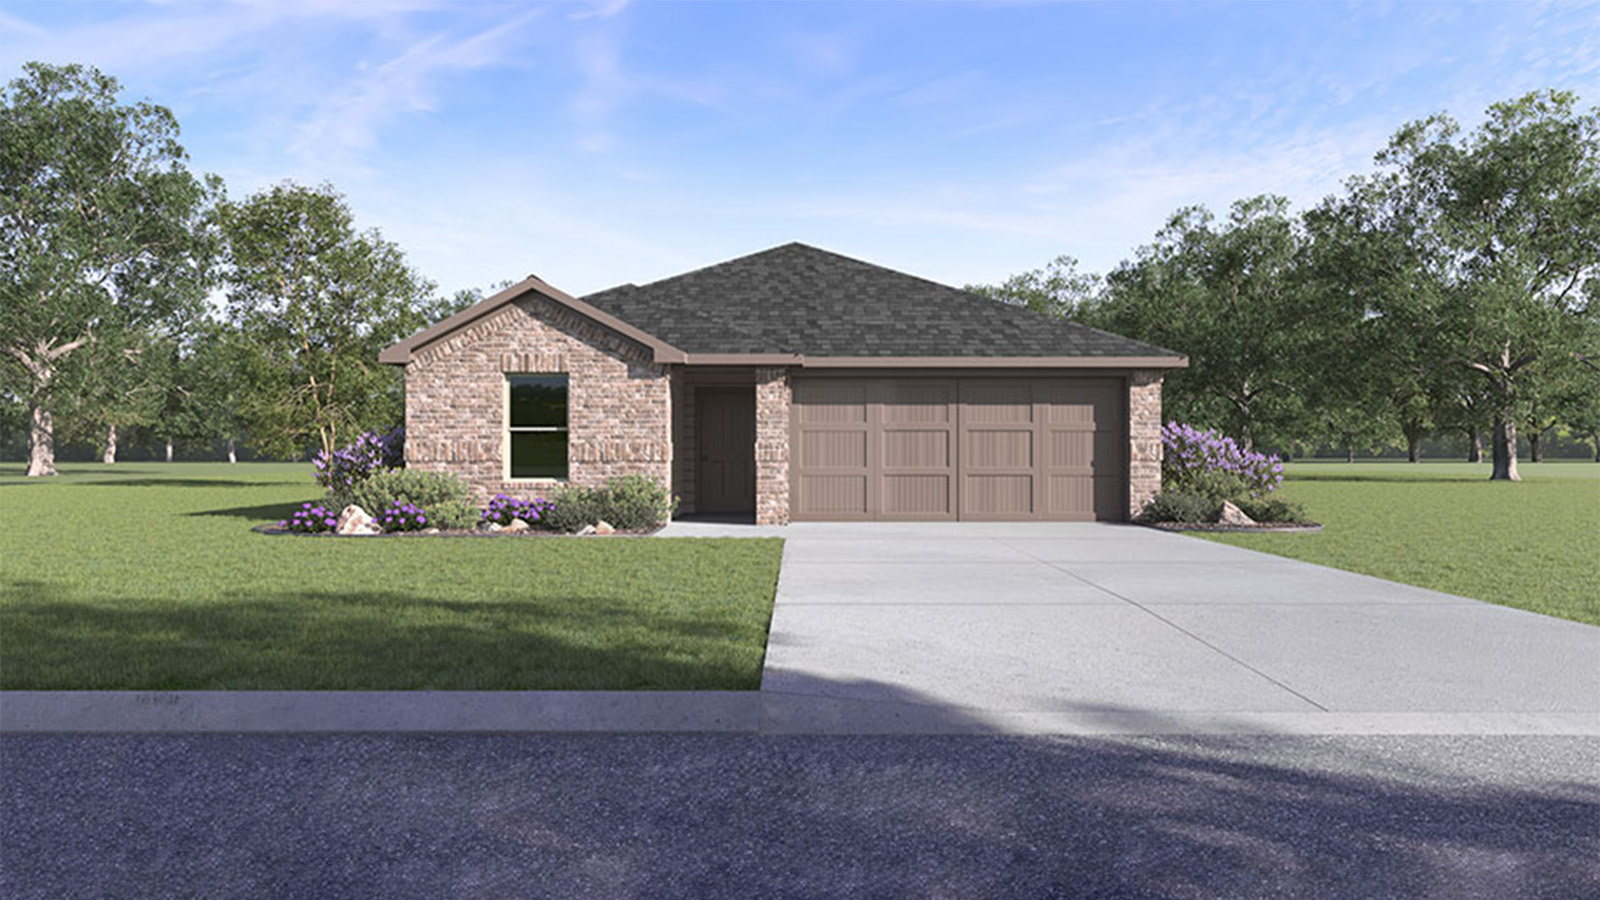
Discover the charm of Terra Vista in Lubbock, brought to life by DR Horton, featuring delightful amenities like a park and convenient parking.
About our community
Discover Terra Vista, a new home community in Lubbock, TX, proudly presented by D.R. Horton! This community offers 10 floor plans, ranging from single-story to two-story, with 3-4 bedrooms, up to 2 and a half bathrooms, and two-car garages.
Community amenities
- Fully Fenced Back Yard
- Granite Countertops in Kitchen
- Home is Connected Smart Home System
- Landscaped Front Yard
- HOA
Amenities
Home designs (10)
18 Quick Move-In lots across 5 plans — open Quick Move-In.
Carousel — use arrows to browse images for this design, or tap the photo to open the floor plan.
Quick Move-InThe Axis
From$199,9903 Beds2 Baths2 Car garage1,156+ sq ftSingle-family at Terra Vista. 5 Quick Move-In homes in this plan — ask the sales team about finishes and closing timelines.
Carousel — use arrows to browse images for this design, or tap the photo to open the floor plan.
Quick Move-InThe Buck
From$214,9903 Beds2 Baths2 Car garage1,319+ sq ftSingle-family at Terra Vista. 4 Quick Move-In homes in this plan — ask the sales team about finishes and closing timelines.
Carousel — use arrows to browse images for this design, or tap the photo to open the floor plan.
Quick Move-InThe Caribou
From$219,9903 Beds2 Baths2 Car garage1,481+ sq ftSingle-family at Terra Vista. 4 Quick Move-In homes in this plan — ask the sales team about finishes and closing timelines.
Carousel — use arrows to browse images for this design, or tap the photo to open the floor plan.
Ready to BuildThe Abbot
From$221,9903 Beds2 Baths2 Car garage1,329+ sq ftAbout this floorplan A gem of a home, The Abbot has 3 Bedrooms, 2 bathrooms, bonus room and a 2-car garage, at 1329 square feet, this brick beauty offers not just a place to live, but a sanctuary to thrive in. But wait, there's more! Upon entry, you'll enter the open concept living area. Your kitchen, and living room flow seamlessly together. You'll never be far from the action of home. The kitchen features shaker-style cabinets and beautiful granite countertops. The kitchen island is the perfect size for meal prep with a built-in sink and dishwasher. There's also a pantry closet and stainless-steel appliances for function and style. The large primary bedroom features an adjoined bathroom that will make getting ready in the morning a dream. The toilet is separate, and the walk-in shower will be sure to make mornings run smoothly. In the primary bathroom, you'll also have a large walk-in closet, so there are no worries about storage space.
Carousel — use arrows to browse images for this design, or tap the photo to open the floor plan.
Ready to BuildThe Baxter
From$231,9903 Beds2 Baths2 Car garage1,456+ sq ftAbout this floorplan The Baxter is a charming one-story home featuring 3 bedrooms, 2 baths, and 2-car garage with additional tandem options. The front covered patio opens to the foyer with the beautifully crafted kitchen on the first right. The kitchen includes granite counter tops, Stainless Steel appliances and faces the living area and dining area in this beautiful open concept floorplan. The first bedroom features an attractive ensuite with grand walk-in shower, water closet, double sink and large walk-in closet. The rear covered patio comes built standard and is located off the dining room.
Carousel — use arrows to browse images for this design, or tap the photo to open the floor plan.
Quick Move-InThe Elk
From$232,9904 Beds2 Baths2 Car garage1,621+ sq ftSingle-family at Terra Vista. 3 Quick Move-In homes in this plan — ask the sales team about finishes and closing timelines.
Carousel — use arrows to browse images for this design, or tap the photo to open the floor plan.
Quick Move-InThe Fallow
From$243,9905 Beds2.5 Baths2 Car garage1,892+ sq ftSingle-family at Terra Vista. 2 Quick Move-In homes in this plan — ask the sales team about finishes and closing timelines.
Carousel — use arrows to browse images for this design, or tap the photo to open the floor plan.
Ready to BuildThe Gaven
From$254,9904 Beds2 Baths2 Car garage1,827+ sq ftAbout this floorplan The Gaven plan is a one-story home featuring 4 bedrooms, 2 baths, and 2 car garage with 1,827 square feet. The entry with coat closet opens to two guest bedrooms and bath with hallway linen closet. The kitchen includes a breakfast bar with beautiful counter tops, stainless steel appliances, corner pantry and connects to the large, combined dining and family room with an additional bedroom adjacent to this common area. The primary suite features a sloped ceiling and attractive primary bath with dual vanities, water closet and walk-in closet. The standard rear covered patio is located off the family room.
Carousel — use arrows to browse images for this design, or tap the photo to open the floor plan.
Ready to BuildThe Kendall
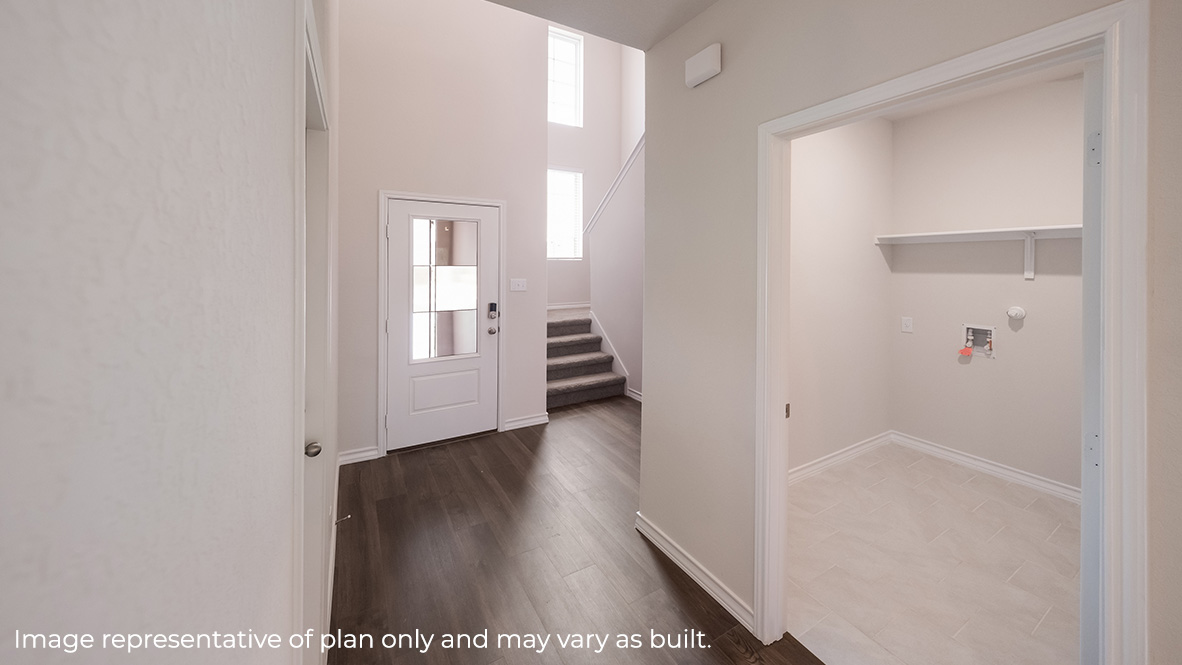
From$271,9904 Beds2.5 Baths2 Car garage2,202+ sq ftAbout this floorplan The Kendall is a beautiful two-story home offering an impressive 2,202 sq. ft. of living space. The large kitchen is open to the dining area and spacious family room. The kitchen features granite countertops, stainless steel appliances, and a large kitchen island. The main bedroom, bedroom 1, is located downstairs and features a large walk-in shower and spacious walk-in closet. Upstairs you will find a large game room along with three secondary bedrooms.
Carousel — use arrows to browse images for this design, or tap the photo to open the floor plan.
Ready to BuildThe Pierce
From$291,9904 Beds2.5 Baths2 Car garage2,375+ sq ftAbout this floorplan The Pierce is a two-story offering 2,375 sq. ft., 4 bedrooms, 2.5 bathrooms, and a Gameroom. Walk into the spacious foyer leading into the dining room. The spacious kitchen is open to the dining room and family room. The kitchen features stainless steel appliances, quartz countertops and large kitchen island. The open layout is perfect for entertaining. The main bedroom, bedroom 1, is located off the family room and features a huge walk in closet and large walk-in shower. Upstairs you will find a Gameroom, 3 large bedrooms and the 2nd bath.

Media
Project photo gallery
Click the large photo or a thumbnail to open the gallery viewer.
Prices and features may vary and are subject to change. Photos are for illustrative purposes only. Legal disclaimers.