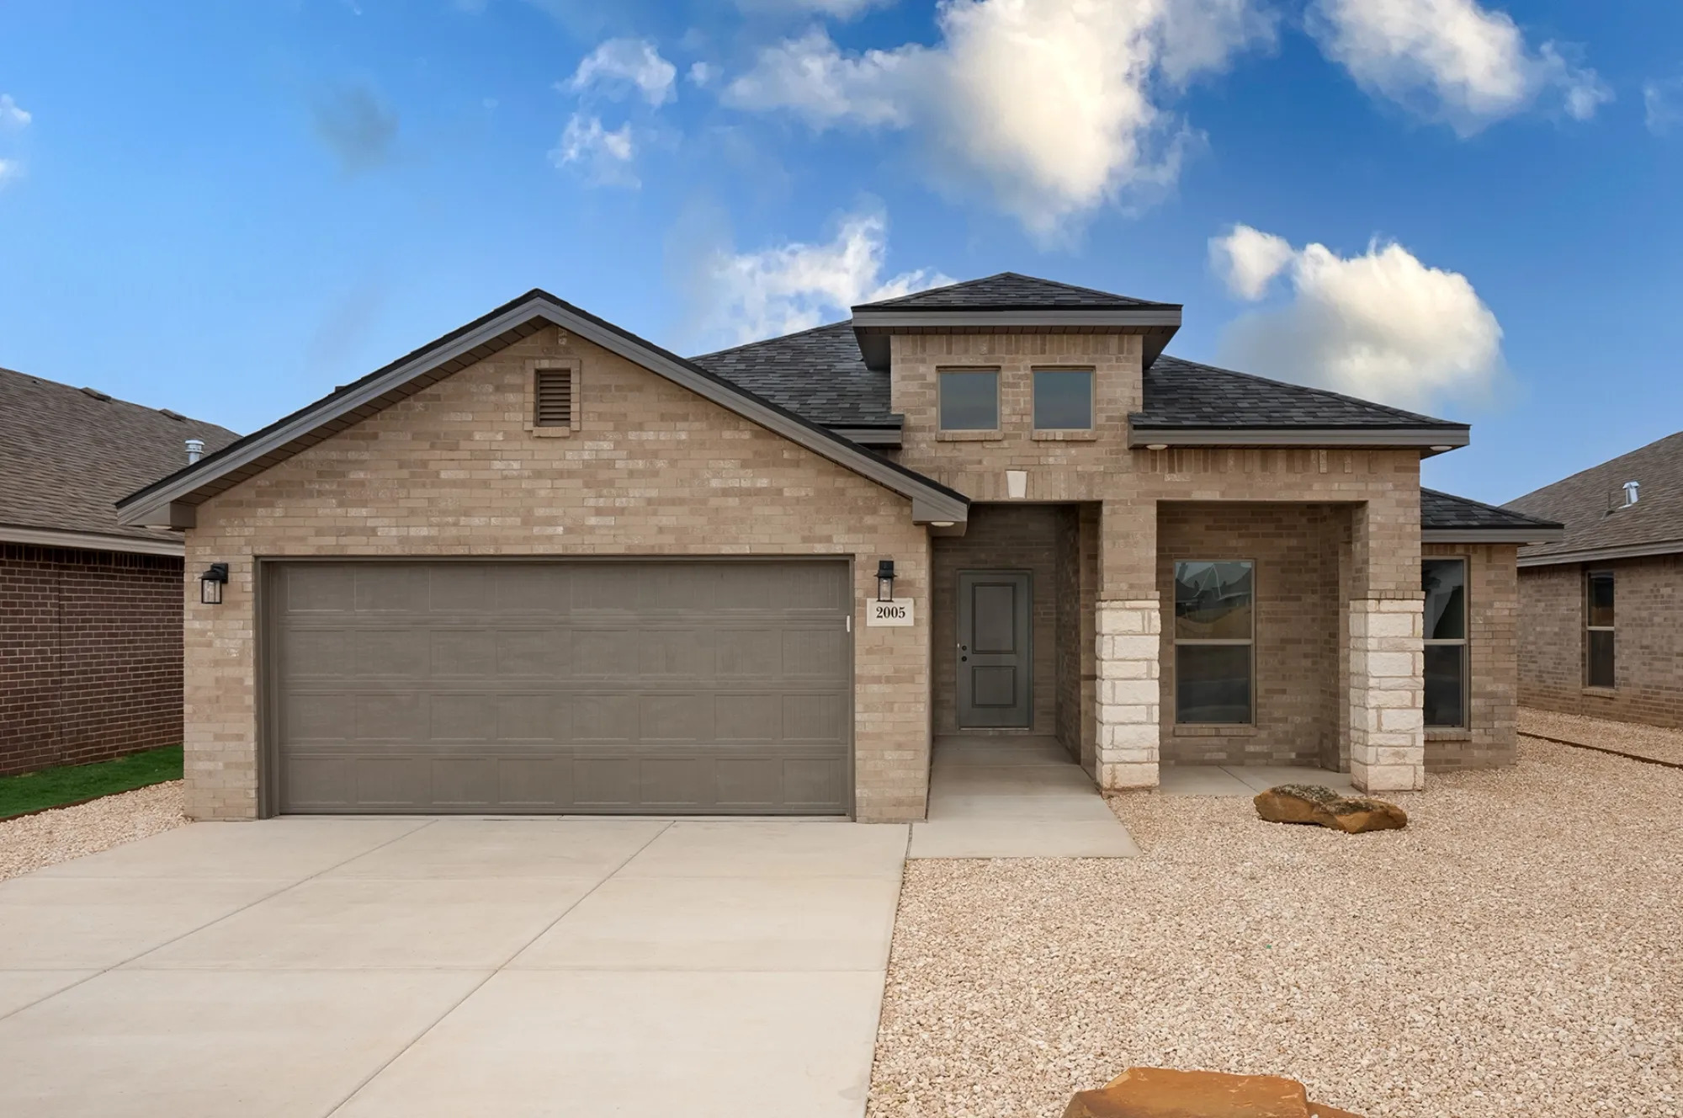
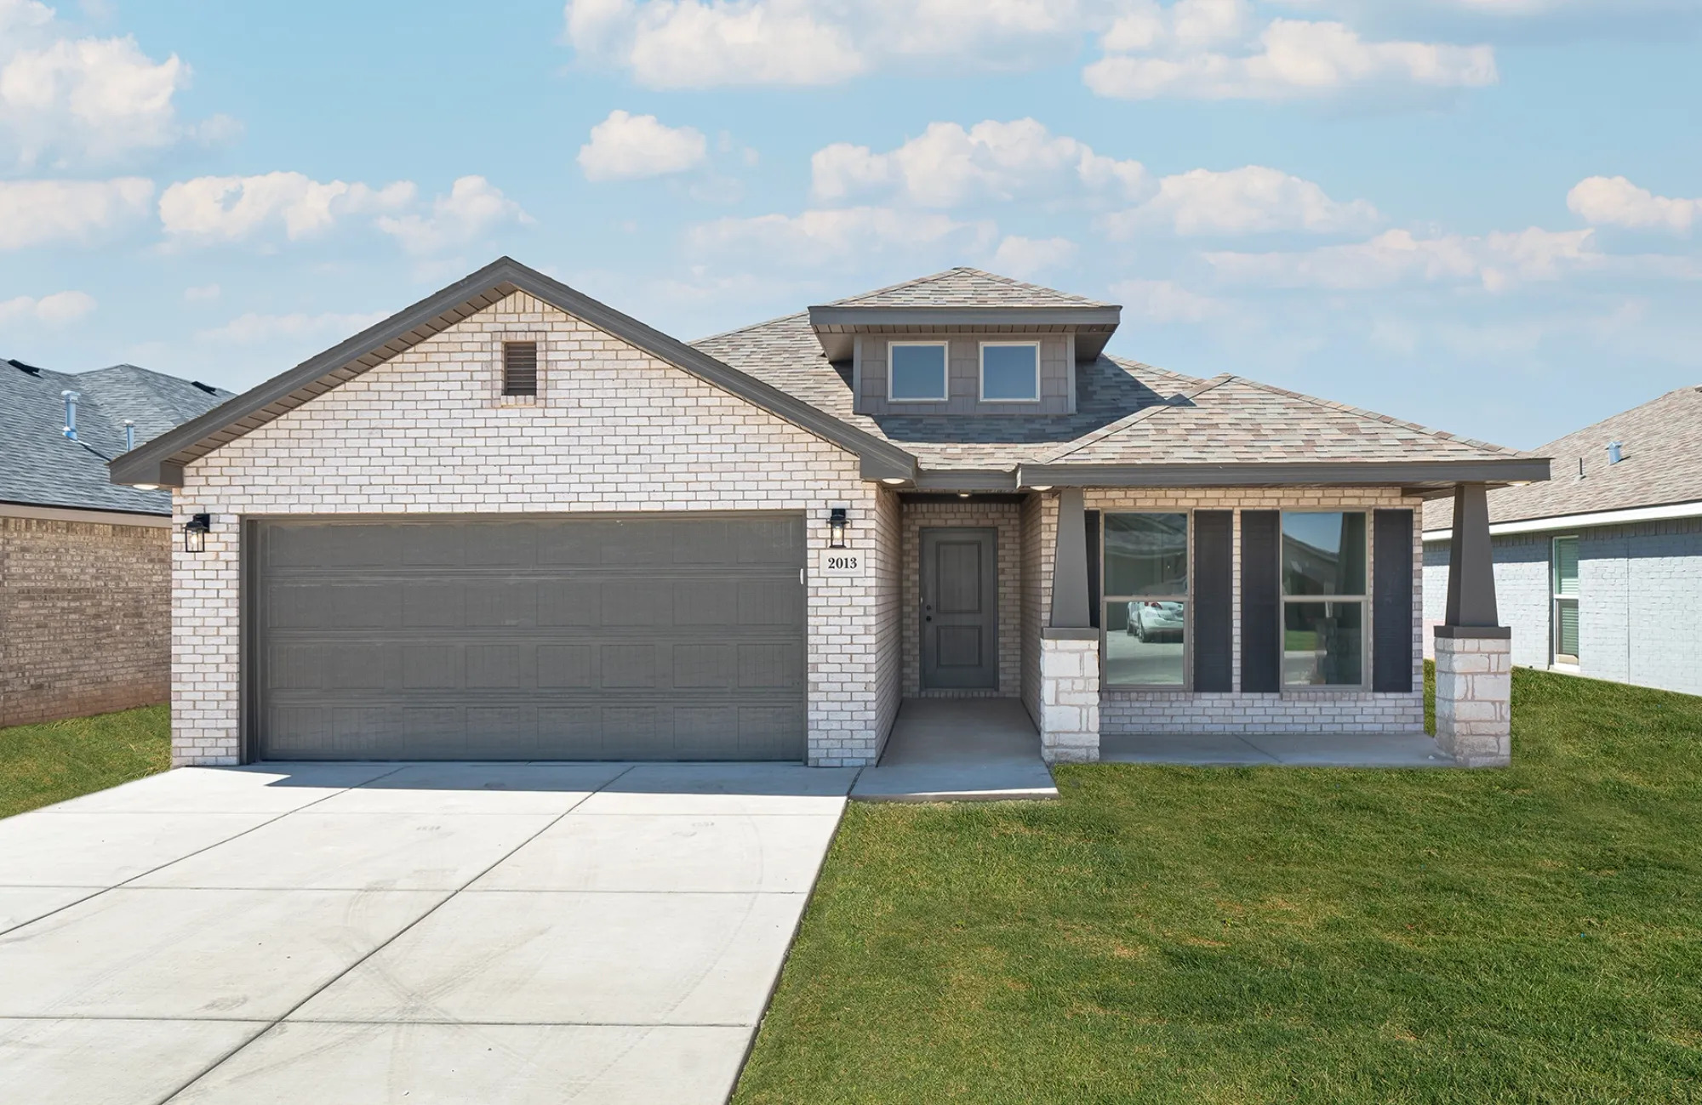
$291,950+
1,645+ sq ft
Beds 3–4
Baths 2–3

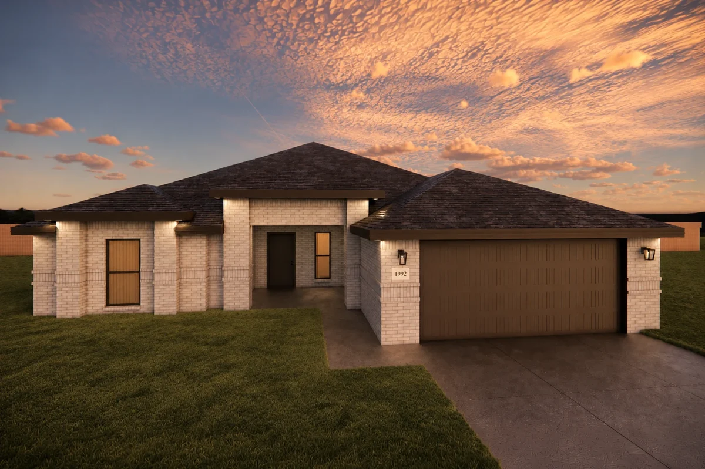
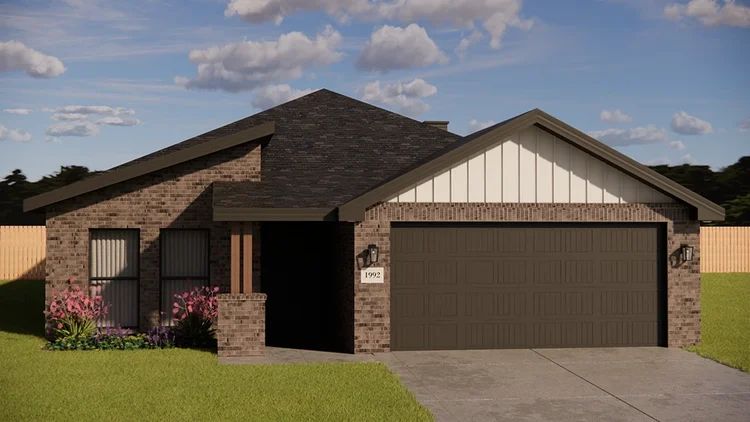
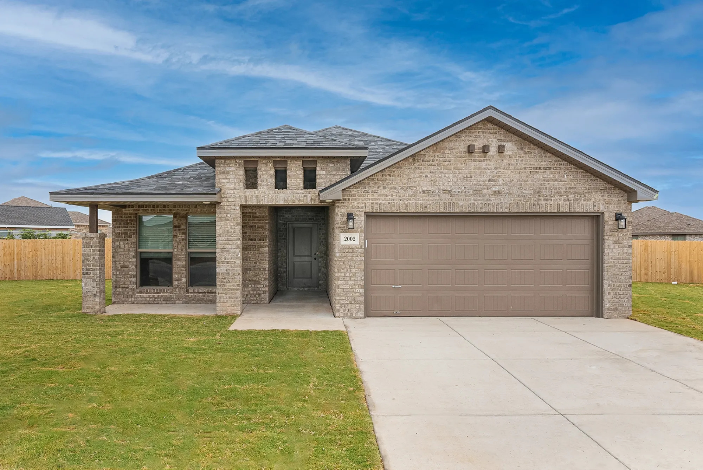
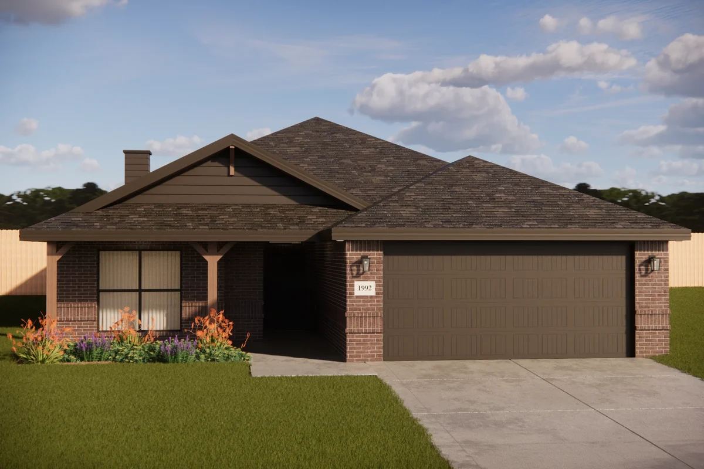
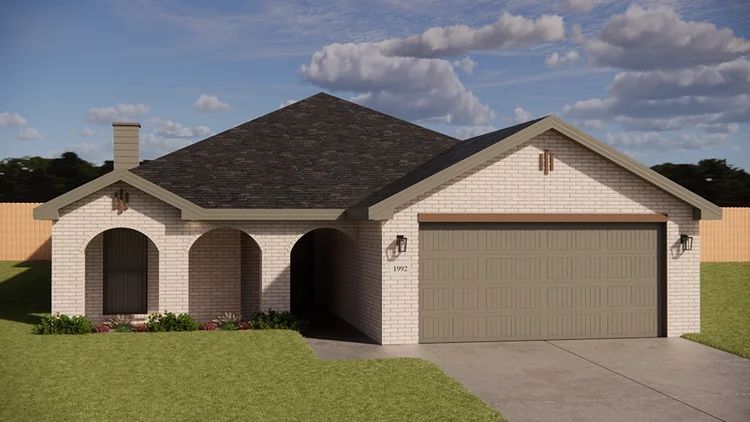
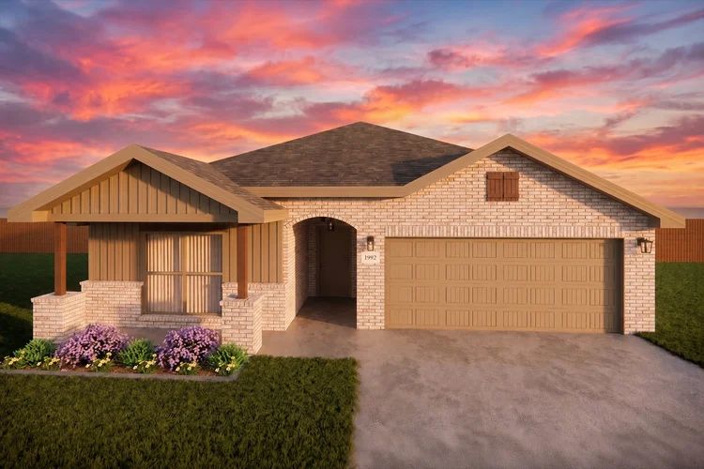
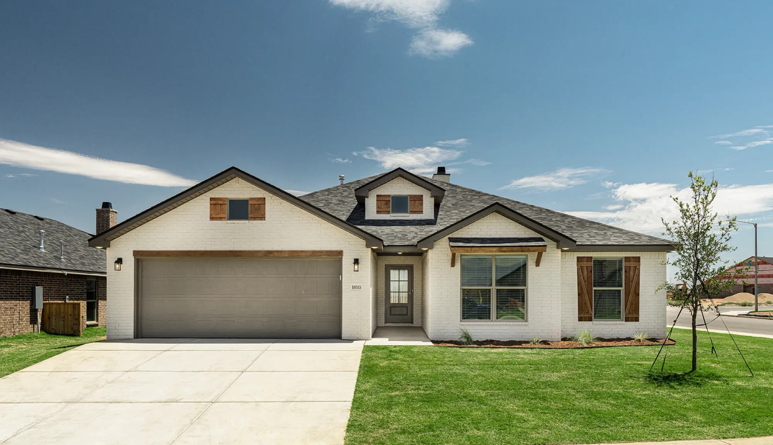
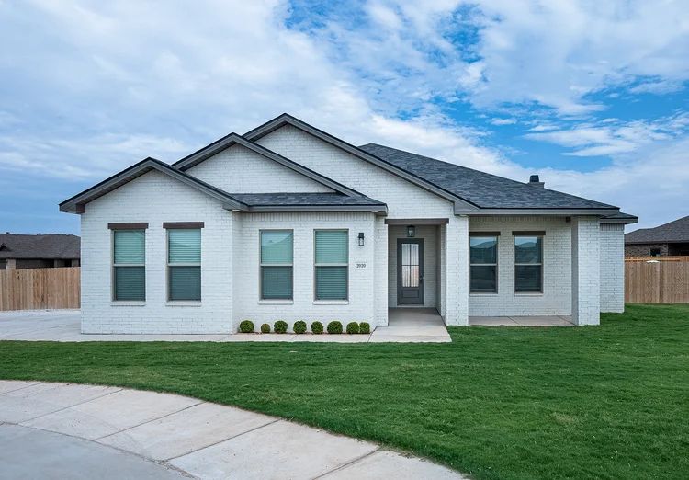
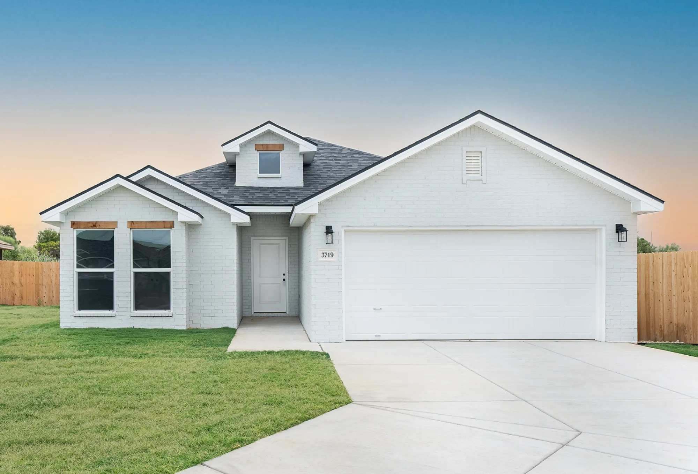
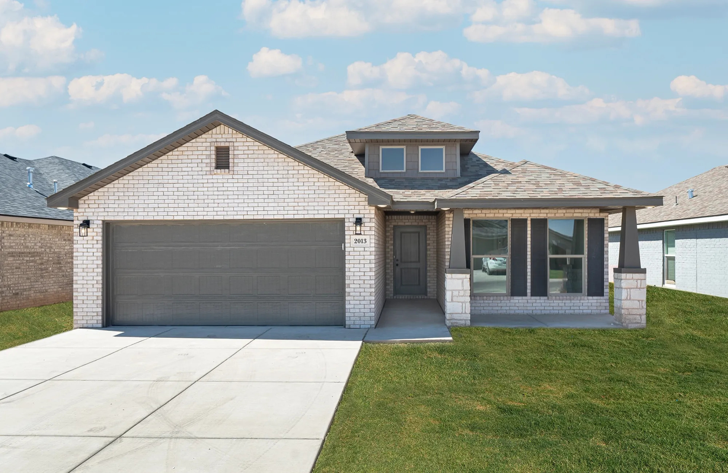
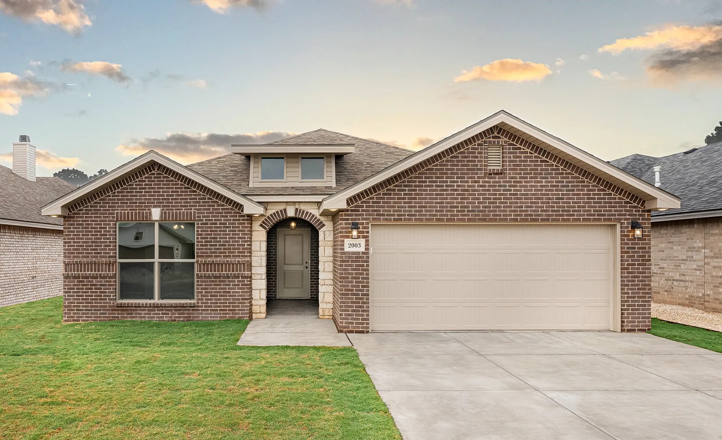
Discover the charm of WESTMONT in Lubbock, brought to life by Betenbough Homes, featuring delightful amenities like a park and convenient parking.
Discover the excitement and luxury of living in Westmont, a premier new home community located in thriving Southwest Lubbock. Westmont is an ideal choice for families in Frenship ISD, offering seamless access to work, school, and recreational activities. Students living in Westmont will attend top-rated schools within the Frenship school district, including Westwind Elementary School, Heritage Middle School, and Memorial High School.
Westmont features beautifully landscaped entrances and streetscapes, providing an inviting atmosphere for homeowners and guests. Enjoy exclusive access to a private community park, perfect for relaxation, family gatherings, and outdoor fun. Just minutes away, you'll find the bustling Canyon West Shopping Center, home to popular stores like Target and Ulta, as well as renowned restaurants like Saltgrass Steakhouse and The Plaza. For entertainment, head over to Main Event, where fun and excitement await. With homes from various renowned Lubbock home builders, Westmont boasts a visually diverse landscape.
1 / 2
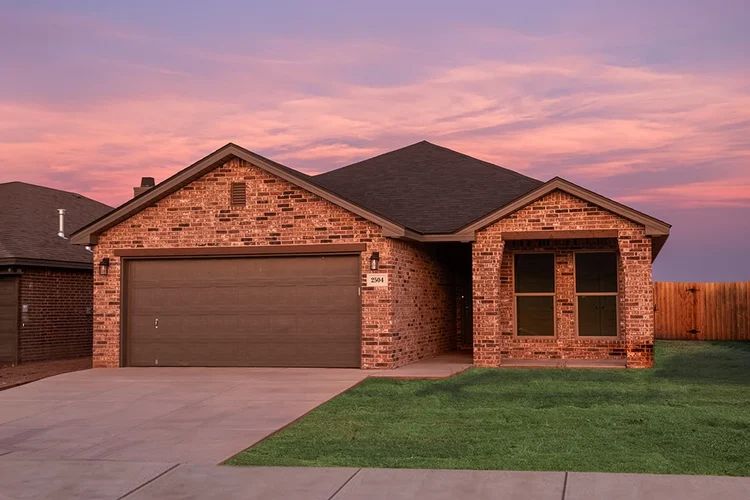
7 Quick Move-In lots across 5 plans — open Quick Move-In.
Carousel — use arrows to browse images for this design, or tap the photo to open the floor plan.
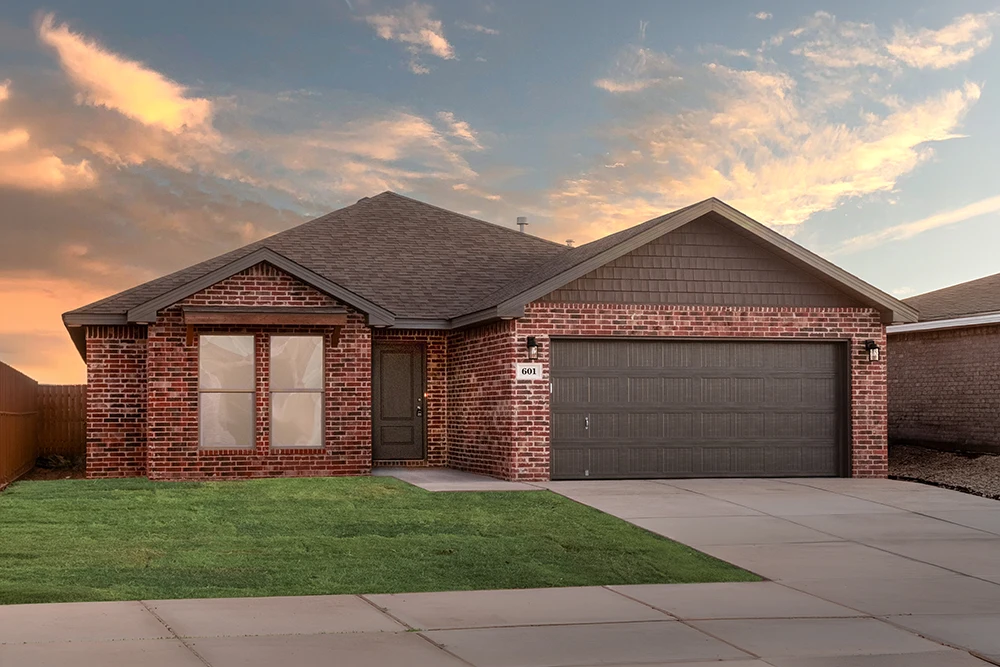
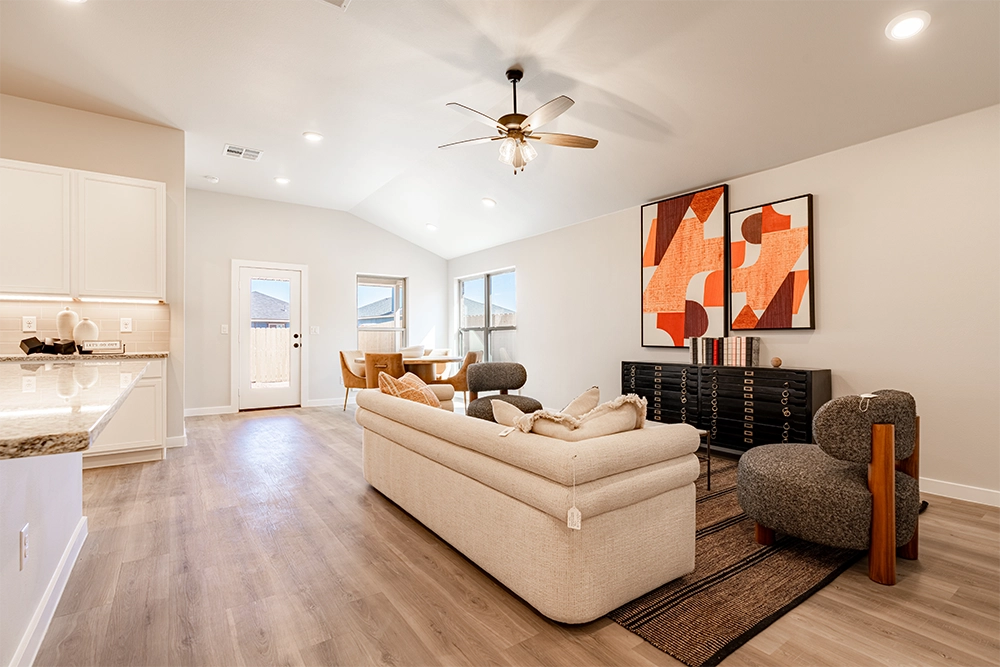
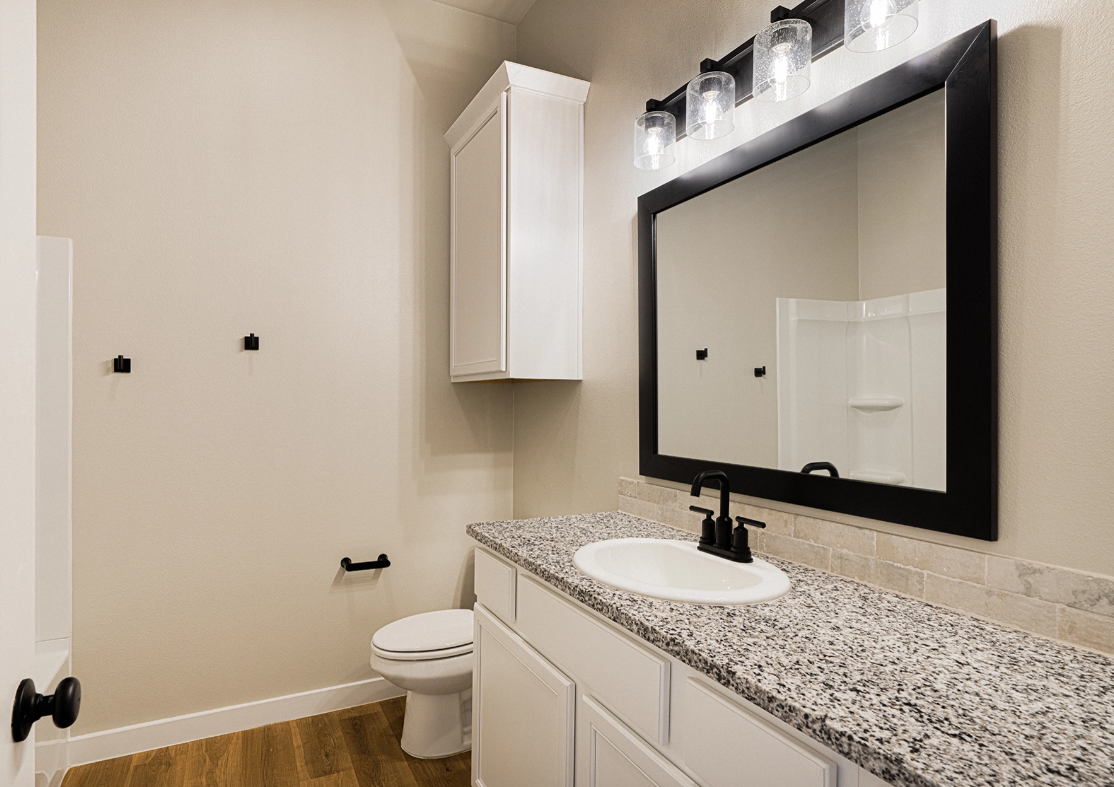
About The 1,600 square-foot Adalynn floor plan offers a spacious, well-designed layout with room to grow into what’s next. Brick exterior Luxury vinyl plank flooring in main areas Open-concept kitchen, living, and dining area Granite or quartz countertops throughout Spacious kitchen island with bar seating Stainless steel appliances Enclosed pantry Three additional storage closets Private primary suite with large walk-in closet Covered back patio
Carousel — use arrows to browse images for this design, or tap the photo to open the floor plan.
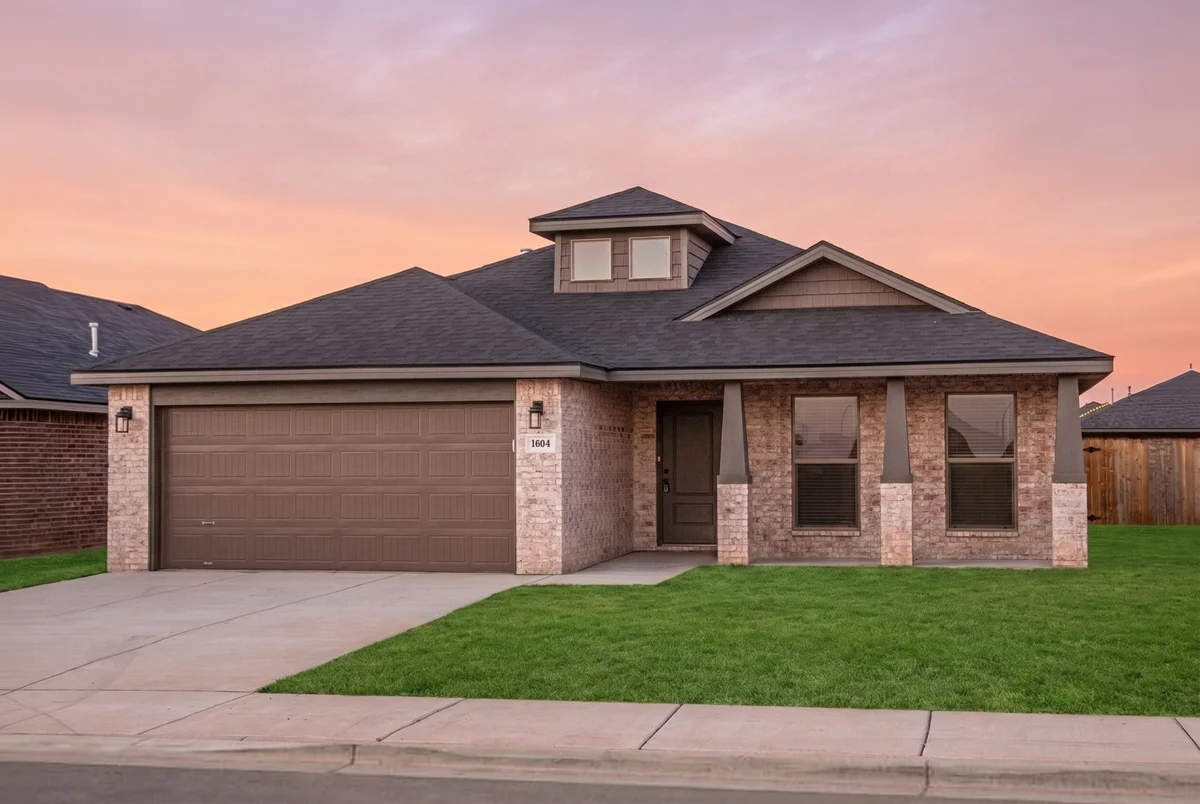
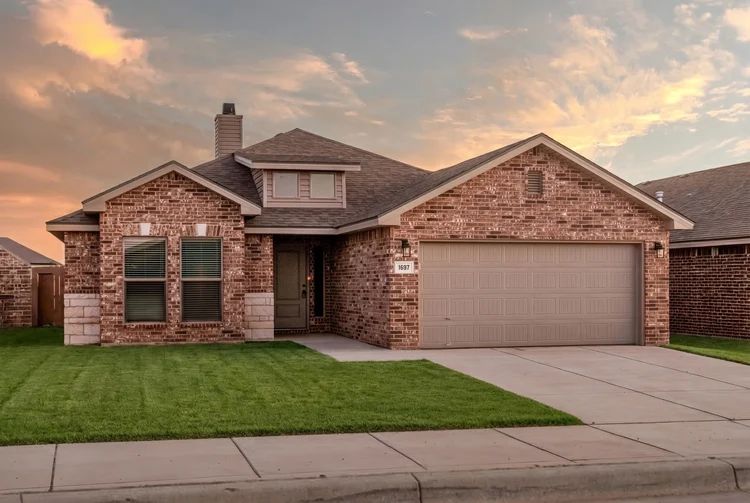
About The 1,600 square-foot Pamela floor plan offers a spacious, well-designed layout with room to grow into what’s next. Brick exterior with covered front porch Luxury vinyl plank flooring in main areas Open-concept kitchen, living, and dining area Granite or quartz countertops throughout Spacious kitchen island with bar seating Stainless steel appliances Enclosed pantry Three additional storage closets Private primary suite with large walk-in closet Covered back patio
Carousel — use arrows to browse images for this design, or tap the photo to open the floor plan.
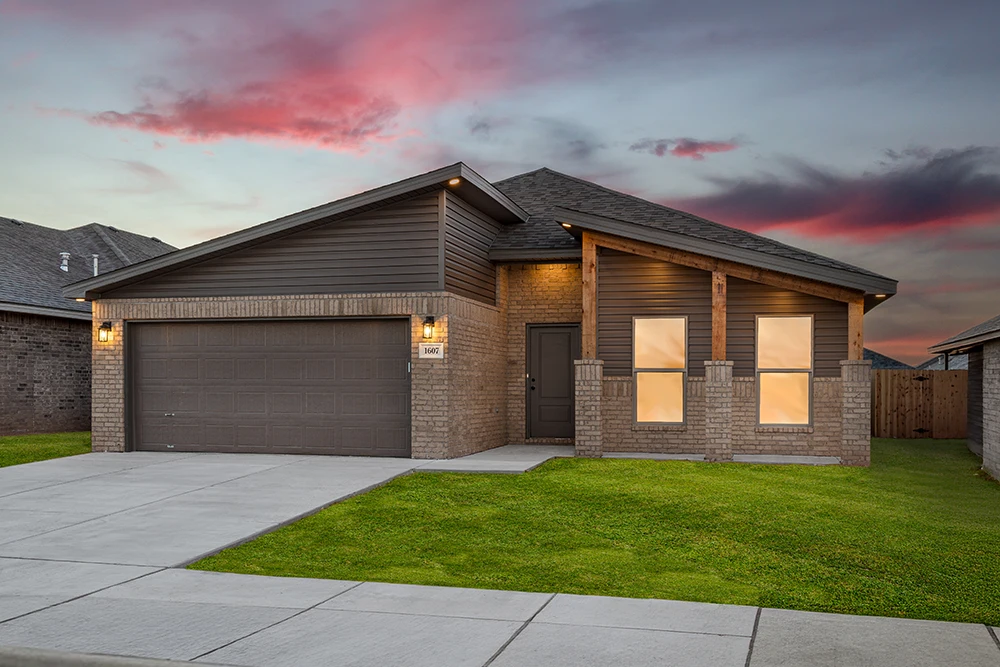
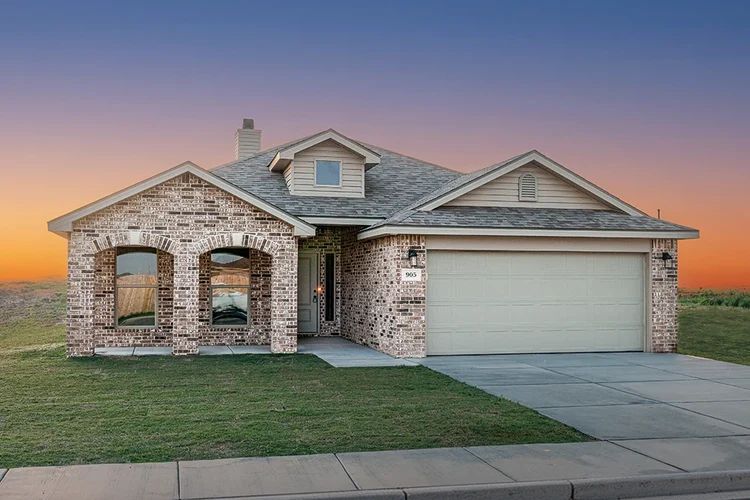
About The 1,600 square-foot Jennifer floor plan offers a spacious, well-designed layout with room to grow into what’s next. Brick exterior with covered front porch Luxury vinyl plank flooring in main areas Open-concept kitchen, living, and dining area Granite or quartz countertops throughout Spacious kitchen island with bar seating Stainless steel appliances Enclosed pantry Three additional storage closets Private primary suite with large walk-in closet Covered back patio
Carousel — use arrows to browse images for this design, or tap the photo to open the floor plan.
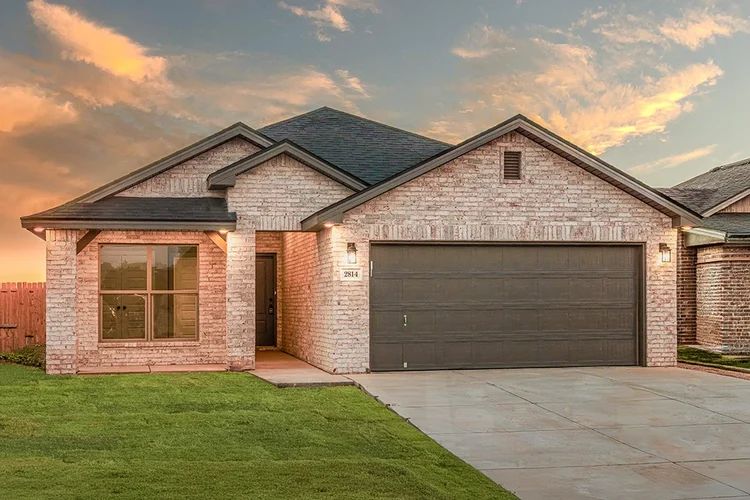
About The 1,700 square-foot Penny floor plan is a smart step up in space, with a layout that makes room for what’s next. Brick exterior with covered front porch Luxury vinyl plank flooring in main areas Open-concept kitchen, living, and dining area Granite or quartz countertops throughout Spacious kitchen island with bar seating Stainless steel appliances Enclosed pantry Private primary suite with walk-in closet and double vanity Covered back patio
Carousel — use arrows to browse images for this design, or tap the photo to open the floor plan.
About The 1,700 square-foot Mia floor plan is a smart step up in space, with a layout that makes room for what’s next. Brick exterior with covered front porch Luxury vinyl plank flooring in main areas Open-concept kitchen, living, and dining area Granite or quartz countertops throughout Spacious kitchen island with bar seating Stainless steel appliances Enclosed pantry Private primary suite with walk-in closet and double vanity Covered back patio
Carousel — use arrows to browse images for this design, or tap the photo to open the floor plan.
About The 1,700 square-foot Paisley floor plan is a smart step up in space, with a layout that makes room for what’s next. Brick exterior with covered front porch Luxury vinyl plank flooring in main areas Open-concept kitchen, living, and dining area Granite or quartz countertops throughout Spacious kitchen island with bar seating Stainless steel appliances Enclosed pantry Private primary suite with walk-in closet and double vanity Covered back patio
Carousel — use arrows to browse images for this design, or tap the photo to open the floor plan.
About The 2,100 square-foot Timeless Retreat floor plan offers spacious, flexible living designed for growing families. Open-concept living, dining, and kitchen Abundant natural light Walk-in pantry Private primary suite with walk-in closet and double vanity Jack-and-Jill bathroom connecting two secondary bedrooms Third full bathroom for guests and added convenience Spacious utility room with extra storage
Carousel — use arrows to browse images for this design, or tap the photo to open the floor plan.
Single-family at WESTMONT. 1 Quick Move-In home in this plan — ask the sales team about finishes and closing timelines.
Carousel — use arrows to browse images for this design, or tap the photo to open the floor plan.
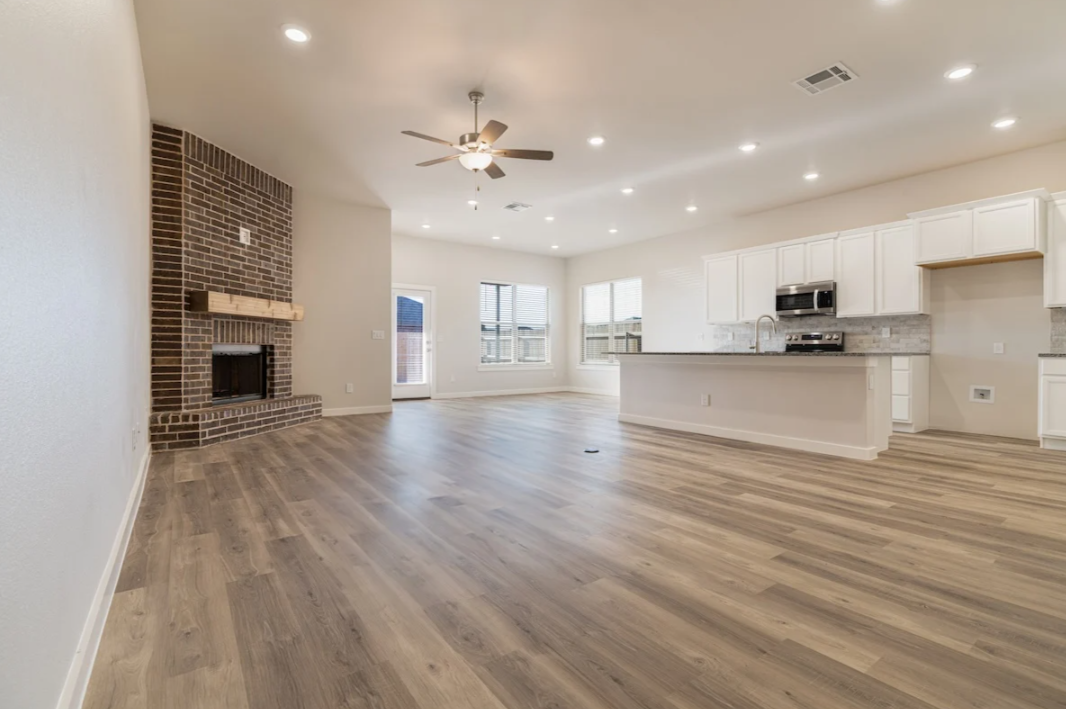
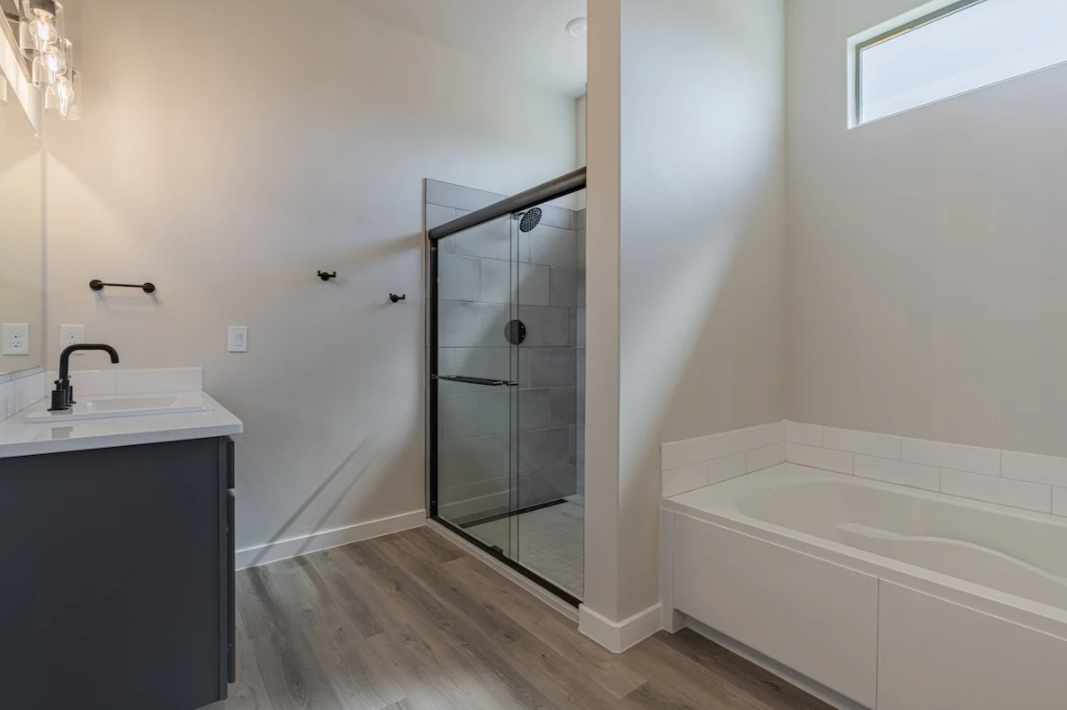
About The 1,650 square-foot Jade floor plan is spacious and open with added touches that make all the difference. Brick exterior with covered entry Luxury vinyl plank flooring in main areas Open-concept kitchen, living, and dining area Granite or quartz countertops throughout Spacious kitchen island with bar seating Stainless steel appliances Enclosed pantry Corner brick fireplace Private primary suite with walk-in closet, drop-in tub, and walk-in shower Covered back patio
Carousel — use arrows to browse images for this design, or tap the photo to open the floor plan.
About The 1,650 square-foot Rosa floor plan is spacious and open with added touches that make all the difference. Brick exterior with covered entry Luxury vinyl plank flooring in main areas Open-concept kitchen, living, and dining area Granite or quartz countertops throughout Spacious kitchen island with bar seating Stainless steel appliances Enclosed pantry Corner brick fireplace Private primary suite with walk-in closet, drop-in tub, and walk-in shower Covered back patio
Carousel — use arrows to browse images for this design, or tap the photo to open the floor plan.
About The Sarah is a 1,760 square-foot floor plan with features designed to make life at home feel effortless. Brick exterior and covered front porch Luxury vinyl plank flooring in main areas Open-concept kitchen, living, and dining area Granite or quartz countertops throughout Spacious kitchen peninsula with bar seating Stainless steel appliances Large enclosed pantry Corner brick fireplace Private primary suite with drop-in tub, walk-in shower, dual vanities, and walk-in closet with utility room access Covered back patio
Carousel — use arrows to browse images for this design, or tap the photo to open the floor plan.
Single-family at WESTMONT. 1 Quick Move-In home in this plan — ask the sales team about finishes and closing timelines.
Carousel — use arrows to browse images for this design, or tap the photo to open the floor plan.
About The 1,850 square-foot Dinah floor plan is made for gathering, with a warm, open layout full of character. Brick exterior and covered front porch Luxury vinyl plank flooring in main areas Open-concept kitchen, living, and dining area Granite or quartz countertops throughout Spacious kitchen island with bar seating Stainless steel appliances Large enclosed pantry Brick fireplace Private primary suite with drop-in tub, walk-in shower, dual vanities, and walk-in closet Guest room with private bathroom Covered back patio
Carousel — use arrows to browse images for this design, or tap the photo to open the floor plan.
About The 1,850 square-foot Luna floor plan is made for gathering, with a warm, open layout full of character. Brick exterior and covered front porch Luxury vinyl plank flooring in main areas Open-concept kitchen, living, and dining area Granite or quartz countertops throughout Spacious kitchen island with bar seating Stainless steel appliances Large enclosed pantry Brick fireplace Private primary suite with drop-in tub, walk-in shower, dual vanities, and walk-in closet Guest room with private bathroom Covered back patio
Carousel — use arrows to browse images for this design, or tap the photo to open the floor plan.
About More space to spread out. More comfort to come home to. The 2,050 sq ft Gloria floor plan brings it all together with a layout designed for everyday living. Brick exterior and covered entry Luxury vinyl plank flooring in main areas Open-concept kitchen, living, and dining area Granite or quartz countertops throughout Spacious kitchen island with bar seating Stainless steel appliances Large enclosed pantry Corner brick fireplace Private primary suite with drop-in tub, walk-in shower, dual vanities, and walk-in closet Covered back patio
Carousel — use arrows to browse images for this design, or tap the photo to open the floor plan.
About The 2,050 sq ft Layla floor plan is a step up in space and comfort, with a layout built for how you actually live. Brick exterior and covered entry Luxury vinyl plank flooring in main areas Open-concept kitchen, living, and dining area Granite or quartz countertops throughout Spacious kitchen island with bar seating Stainless steel appliances Large enclosed pantry Corner brick fireplace Private primary suite with drop-in tub, walk-in shower, dual vanities, and walk-in closet Covered back patio
Carousel — use arrows to browse images for this design, or tap the photo to open the floor plan.
Single-family at WESTMONT. 2 homes are now building — ask the sales team for timelines and personalization options.
Carousel — use arrows to browse images for this design, or tap the photo to open the floor plan.
Single-family at WESTMONT. 1 home is now building — ask the sales team for timelines and personalization options.
Carousel — use arrows to browse images for this design, or tap the photo to open the floor plan.
About More space to elevate your everyday. More details to make it yours. The 2,370 sq ft Alison floor plan brings it all together with a layout designed for comfort, style, and the way you live. Luxury vinyl plank flooring in main areas Open-concept kitchen, living, and dining area Granite or quartz countertops throughout Spacious kitchen island with bar seating Stainless steel appliances, including double oven and built-in microwave cabinet Large enclosed pantry Oversized utility room with counter space and storage Brick fireplace Private primary suite with garden tub, walk-in shower, dual vanities, and oversized walk-in closet Guest bedroom with private en-suite bathroom Covered back patio
Carousel — use arrows to browse images for this design, or tap the photo to open the floor plan.
About Elevated living, built into every detail. The 2,580 sq ft Paige floor plan brings together refined design and everyday comfort in a layout that stands apart. Luxury vinyl plank flooring in main areas Open-concept kitchen, living, and dining area Granite or quartz countertops throughout Spacious kitchen island with bar seating Stainless steel appliances, including double oven and built-in microwave cabinet Large enclosed pantry Oversized utility room with counter space and storage Brick fireplace Private primary suite with garden tub, walk-in shower, dual vanities, and oversized walk-in closet with utility room access Private guest bedroom with en-suite bathroom Covered back patio
Carousel — use arrows to browse images for this design, or tap the photo to open the floor plan.
About Elevated living, built into every detail. The 2,580 sq ft Alexis floor plan brings together refined design and everyday comfort in a layout that stands apart. Luxury vinyl plank flooring in main areas Open-concept kitchen, living, and dining area Granite or quartz countertops throughout Spacious kitchen island with bar seating Stainless steel appliances, including double oven and built-in microwave cabinet Large enclosed pantry Oversized utility room with counter space and storage Brick fireplace Private primary suite with garden tub, walk-in shower, dual vanities, and oversized walk-in closet with utility room access Private guest bedroom with en-suite bathroom Covered back patio
Carousel — use arrows to browse images for this design, or tap the photo to open the floor plan.
About Elevated living, built into every detail. The 2,580 sq ft Jenny floor plan brings together refined design and everyday comfort in a layout that stands apart. Luxury vinyl plank flooring in main areas Open-concept kitchen, living, and dining area Granite or quartz countertops throughout Spacious kitchen island with bar seating Stainless steel appliances, including double oven and built-in microwave cabinet Large enclosed pantry Oversized utility room with counter space and storage Brick fireplace Private primary suite with garden tub, walk-in shower, dual vanities, and oversized walk-in closet with utility room access Private guest bedroom with en-suite bathroom Covered back patio
Carousel — use arrows to browse images for this design, or tap the photo to open the floor plan.
About A home that feels different the moment you walk in. The 2,660 sq ft Vanessa floor plan delivers a higher level of design, space, and comfort throughout. Luxury vinyl plank flooring in main areas Open-concept kitchen, living, and dining area Granite or quartz countertops throughout Spacious kitchen island with bar seating Stainless steel appliances, including double oven and built-in microwave cabinet Butler’s pantry with counter space Oversized utility room with sink, counter space, and storage Floor-to-ceiling brick fireplace Private primary suite with garden tub, walk-in shower, dual vanities, and oversized walk-in closet with utility room access Private guest bedroom with en-suite bathroom Covered back patio
Carousel — use arrows to browse images for this design, or tap the photo to open the floor plan.
About A home that feels different the moment you walk in. The 2,660 sq ft Kendra floor plan delivers a higher level of design, space, and comfort throughout. Luxury vinyl plank flooring in main areas Open-concept kitchen, living, and dining area Granite or quartz countertops throughout Spacious kitchen island with bar seating Stainless steel appliances, including double oven and built-in microwave cabinet Butler’s pantry with counter space Oversized utility room with sink, counter space, and storage Floor-to-ceiling brick fireplace Private primary suite with garden tub, walk-in shower, dual vanities, and oversized walk-in closet with utility room access Private guest bedroom with en-suite bathroom Covered back patio
Carousel — use arrows to browse images for this design, or tap the photo to open the floor plan.
Single-family at WESTMONT. 1 Quick Move-In home in this plan — ask the sales team about finishes and closing timelines.
Carousel — use arrows to browse images for this design, or tap the photo to open the floor plan.
Single-family at WESTMONT. 2 Quick Move-In homes in this plan — ask the sales team about finishes and closing timelines.
Carousel — use arrows to browse images for this design, or tap the photo to open the floor plan.
Single-family at WESTMONT. 1 Quick Move-In home in this plan — ask the sales team about finishes and closing timelines.
Project photo gallery
Click the large photo or a thumbnail to open the gallery viewer.
Take control of your project page, add direct contact details, keep information updated, unlock performance insights, and increase visibility with agents and buyers actively looking for new construction homes.
Prices and features may vary and are subject to change. Photos are for illustrative purposes only. Legal disclaimers.