

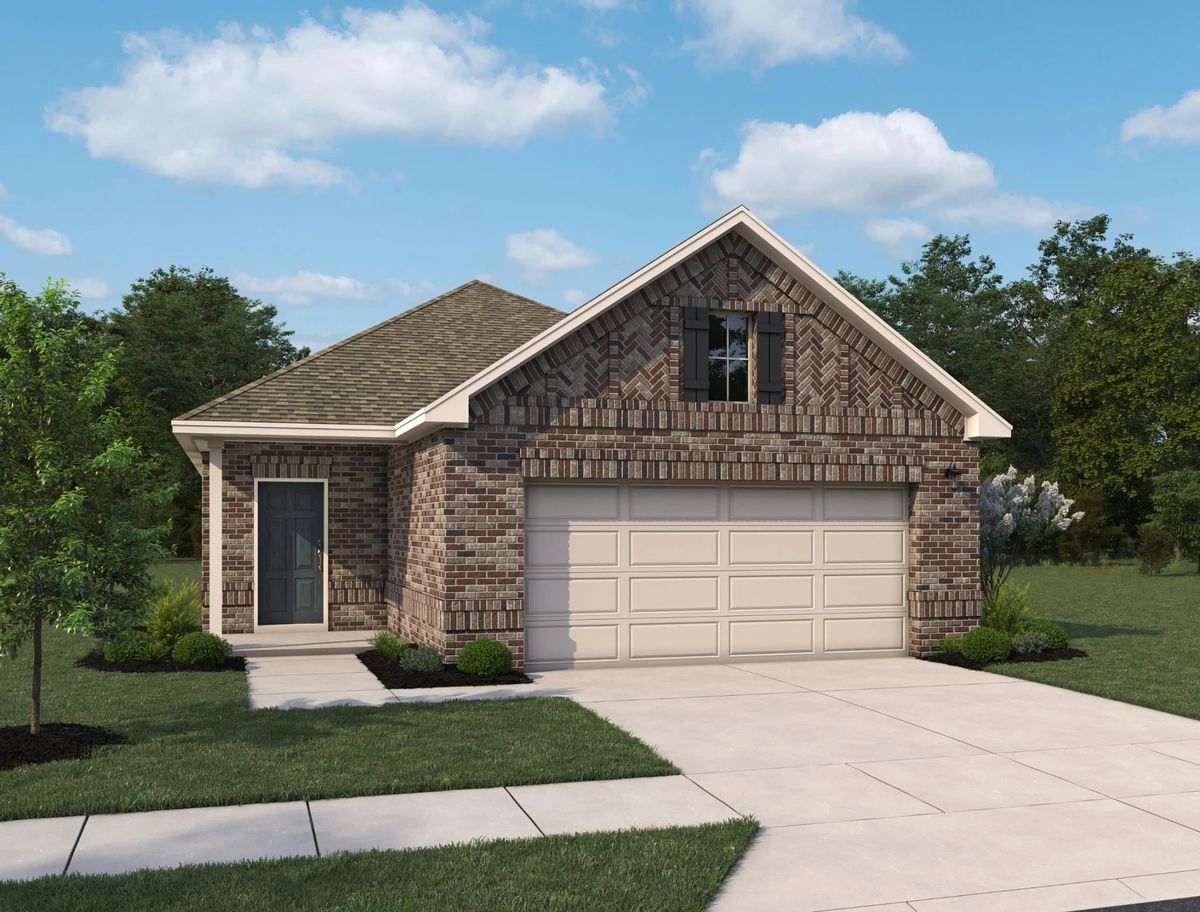
Emory Glen

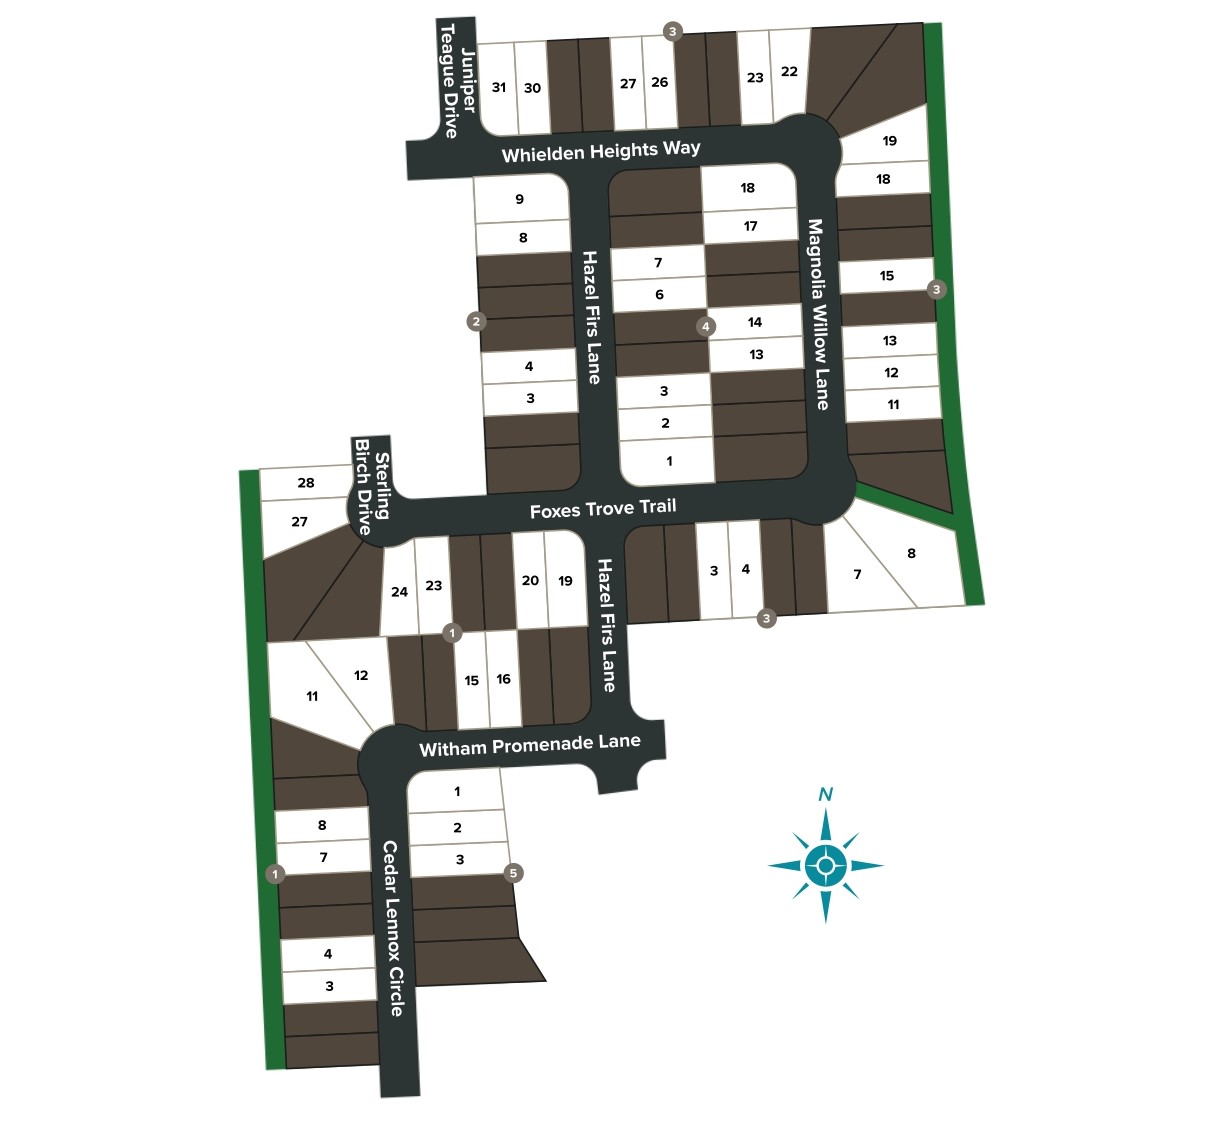
Total Units
43
Descubre el encanto de Magnolia con el impresionante proyecto de Ashton Woods, Emory Glen, que cuenta con encantadoras comodidades como un parque, piscina y área de juegos para la experiencia comunitaria perfecta.
New Homes in Magnolia, TX
Find new homes in Magnolia, TX, within the beautiful Emory Glen community— where small-town charm meets modern living.
Experience the local history and enjoy the proximity to top-rated schools, Houston’s work centers, eateries, and exciting adventures. If you're searching for new construction homes in Magnolia, this vibrant neighborhood offers modern living with the charm of a close-knit community.
Treat the family to a fun-filled day at Unity Park. Make new friends on the playground, cool off at the splash pad, and enjoy live music at the amphitheater. Stroll through downtown Magnolia, browsing unique boutiques and antique shops before meeting friends at a local restaurant. Visit the Magnolia Historical Society Depot Museum to dive into the area’s rich past with exhibits, events, and programs that inspire history lovers of all ages.
Closer to home, wander along scenic lakeside trails, taking in peaceful views. Those looking for new homes in Magnolia, TX, will love the thoughtful floorplans and expertly crafted details designed for modern lifestyles. In the afternoon, take the kids to the play areas, enjoy dinner with neighbors at the pavilion, or relax with friends by the pool, soaking up the warmth and good company.
Discover the perfect place to call home at Emory Glen. Whether you're looking for new construction homes in Magnolia or a peaceful retreat with easy access to city conveniences, this community has it all. New homes in Magnolia await at Emory Glen, a scenic community offering stylish designs, family-friendly amenities, and easy access to nature and convenience.
Community Amenities & Features
- Amenity Village
- Resort style Pool
- Playground
- Lake with Walking Trails
- Pavillion and green space
Amenities
Site Plan
Home designs (7)
3 Quick Move-In lots across 2 plans — open Quick Move-In.
Carousel — use arrows to browse images for this design, or tap the photo to open the floor plan.
Ready to BuildSage
From$311,0003 Beds2 Baths2 Car garage1,734+ sq ftGrounded and serene, the Sage balances simplicity with sophistication, creating a space that feels both calming and intentional. A charming front porch welcomes you into an airy layout designed for effortless living. The open-concept kitchen, dining, and living areas form the bright and inviting heart of the home, complete with a walk-in pantry and a spacious island for gathering. A bonus flex room is ideal for a playroom, home office, or additional dining area. Two secondary bedrooms share a well-appointed bath, offering comfort and privacy. Tucked at the back of the home, the primary suite provides a serene retreat with a luxurious bath and a generous walk-in closet. A covered patio seamlessly extends the living space outdoors. Thoughtfully crafted, this home reflects elevated design and quality craftsmanship at every turn.
Carousel — use arrows to browse images for this design, or tap the photo to open the floor plan.
Ready to BuildWillow
From$318,0004 Beds2 Baths2 Car garage1,880+ sq ftGrace in every curve, the Willow home plan exudes tranquility and elegance with soft flowing lines and thoughtful design. The home opens to a welcoming foyer with a gently curved hallway leading to the secondary bedrooms and a convenient utility space. At the heart of the home, the open-concept kitchen features a spacious island perfect for gathering and entertaining, flowing seamlessly into the dining and living areas bathed in natural light. The covered patio, accessible through the living room, extends the living space outdoors for leisurely mornings or lively gatherings. Tucked at the back, the private primary suite offers a luxurious retreat with a soaking tub, walk-in shower, dual vanities, and a generous walk-in closet. Thoughtfully crafted, this home blends elevated design, serene living, and effortless style at every turn.
Carousel — use arrows to browse images for this design, or tap the photo to open the floor plan.
Ready to BuildLexington
From$344,0004 Beds3 Baths2 Car garage2,336+ sq ftThe Lexington home plan is a thoughtfully designed two-story residence that combines modern living with classic charm. Entering the home, you are greeted by an inviting open living space that effortlessly connects the kitchen and family room, making it perfect for entertaining. The spacious kitchen island overlooks the family area and offers a generous walk-in pantry, ideal for storing all your culinary essentials. The primary bedroom is conveniently located on the first floor and features an optional tray ceiling for added elegance. Its private bathroom includes a stylish enclosed glass-framed shower, creating a serene retreat. Additionally, this home plan includes a guest bedroom on the main level and two upstairs bedrooms that share a charming Jack-and-Jill bathroom, providing comfort and privacy for family and guests alike. Plan Highlights Primary and guest bedrooms both downstairs with their own bathrooms Two secondary bedrooms upstairs with a jack-and-jill Upstairs features and additional loft
Carousel — use arrows to browse images for this design, or tap the photo to open the floor plan.
Quick Move-InAzalea
From$344,0004 Beds3 Baths2 Car garage2,241+ sq ftSingle-family at Emory Glen. 2 Quick Move-In homes in this plan — ask the sales team about finishes and closing timelines.
Carousel — use arrows to browse images for this design, or tap the photo to open the floor plan.
Ready to BuildMagnolia
From$346,0004 Beds3 Baths2 Car garage2,336+ sq ftEnduring beauty, the Magnolia home plan is a thoughtfully designed two-story residence that combines modern living with classic charm. The hom features a two-story family room with soaring ceilings and large windows that fill the space with natural light, effortlessly connecting to the open kitchen for perfect entertaining. The spacious kitchen island overlooks the family area and offers a generous walk-in pantry, ideal for storing all your culinary essentials. The primary bedroom, conveniently located on the first floor, features an optional tray ceiling for added elegance, and its private bathroom includes a stylish enclosed glass-framed shower, creating a serene retreat. A guest bedroom on the main level and two upstairs bedrooms share a charming Jack-and-Jill bathroom, while an upstairs loft overlooks the two-story family room, offering a versatile space for a playroom, home office, or additional living area. Lofty ceilings and classic touches throughout the home create an atmosphere of warmth, timeless style, and enduring comfort.
Carousel — use arrows to browse images for this design, or tap the photo to open the floor plan.
Quick Move-InMarigold
From$347,0004 Beds3 Baths2 Car garage2,168+ sq ftSingle-family at Emory Glen. 1 Quick Move-In home in this plan — ask the sales team about finishes and closing timelines.
Carousel — use arrows to browse images for this design, or tap the photo to open the floor plan.
Ready to BuildEsperanza
From$362,0004 Beds3.5 Baths2 Car garage2,579+ sq ftBright, airy, and uplifting, the Esperanza invites joy into every room. From the moment you step inside, the foyer opens to a versatile flex space and a soaring two-story family room filled with natural light. The open-concept layout seamlessly connects the family room, casual dining area, and a beautifully designed kitchen at the back of the home, creating the perfect space for gathering and entertaining. The first-floor primary suite offers a serene retreat with a spa-like bath and spacious walk-in closet. Upstairs, a generous game room and three secondary bedrooms with two full baths provide comfort and privacy for family and guests. With a covered patio extending the living space outdoors, the Esperanza embodies effortless elegance and everyday joy.
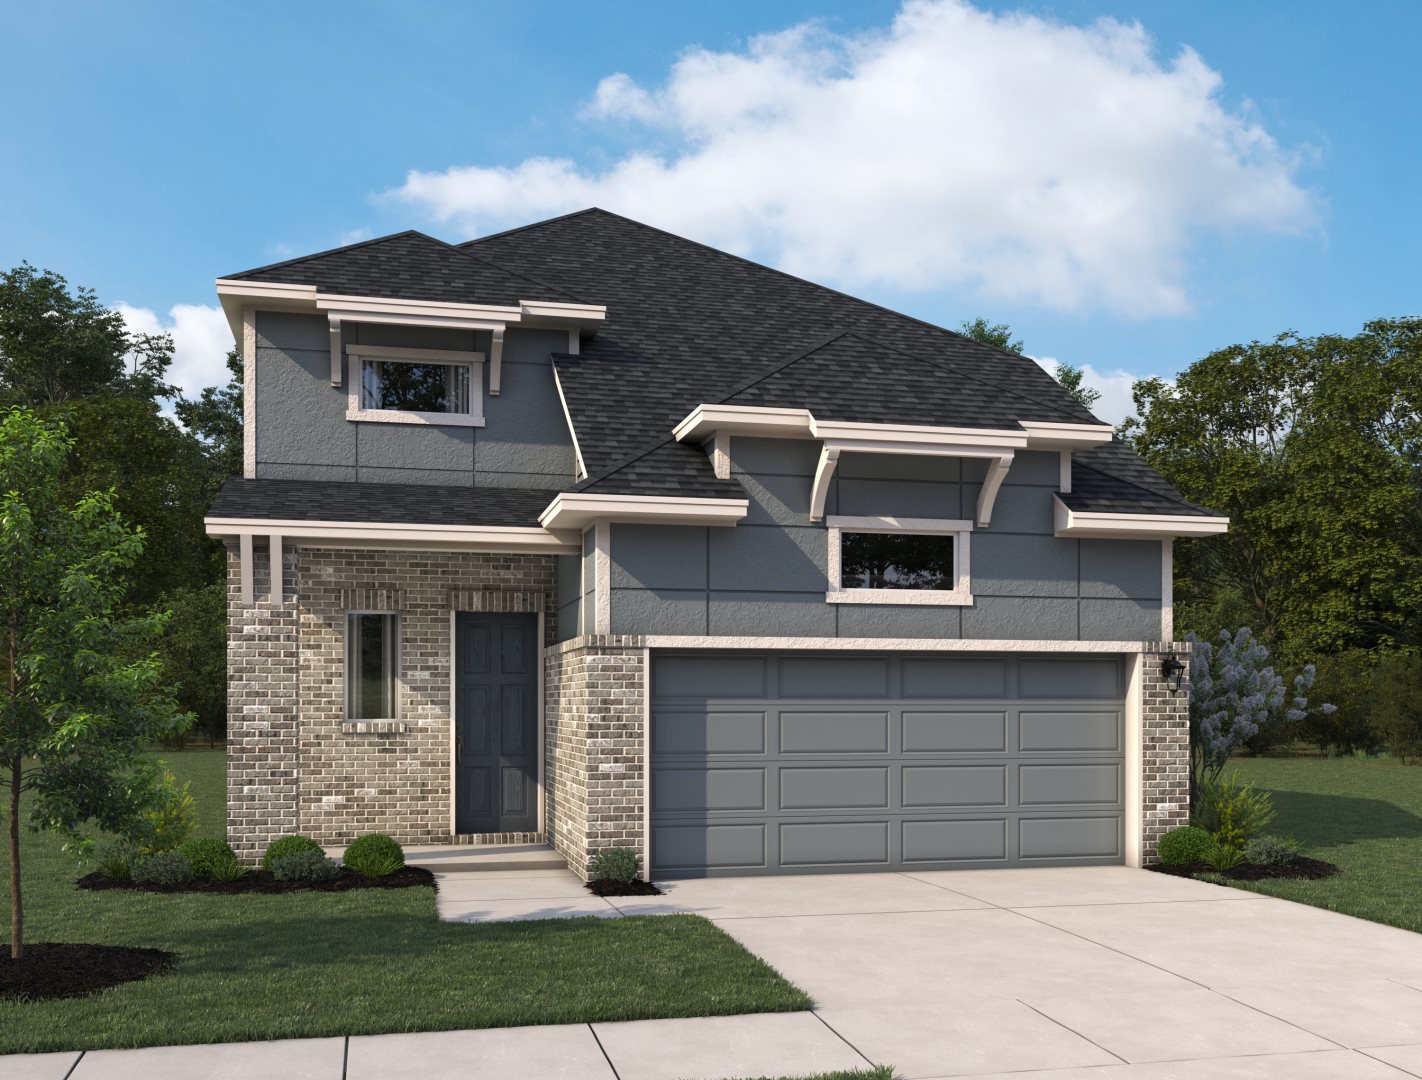
Media
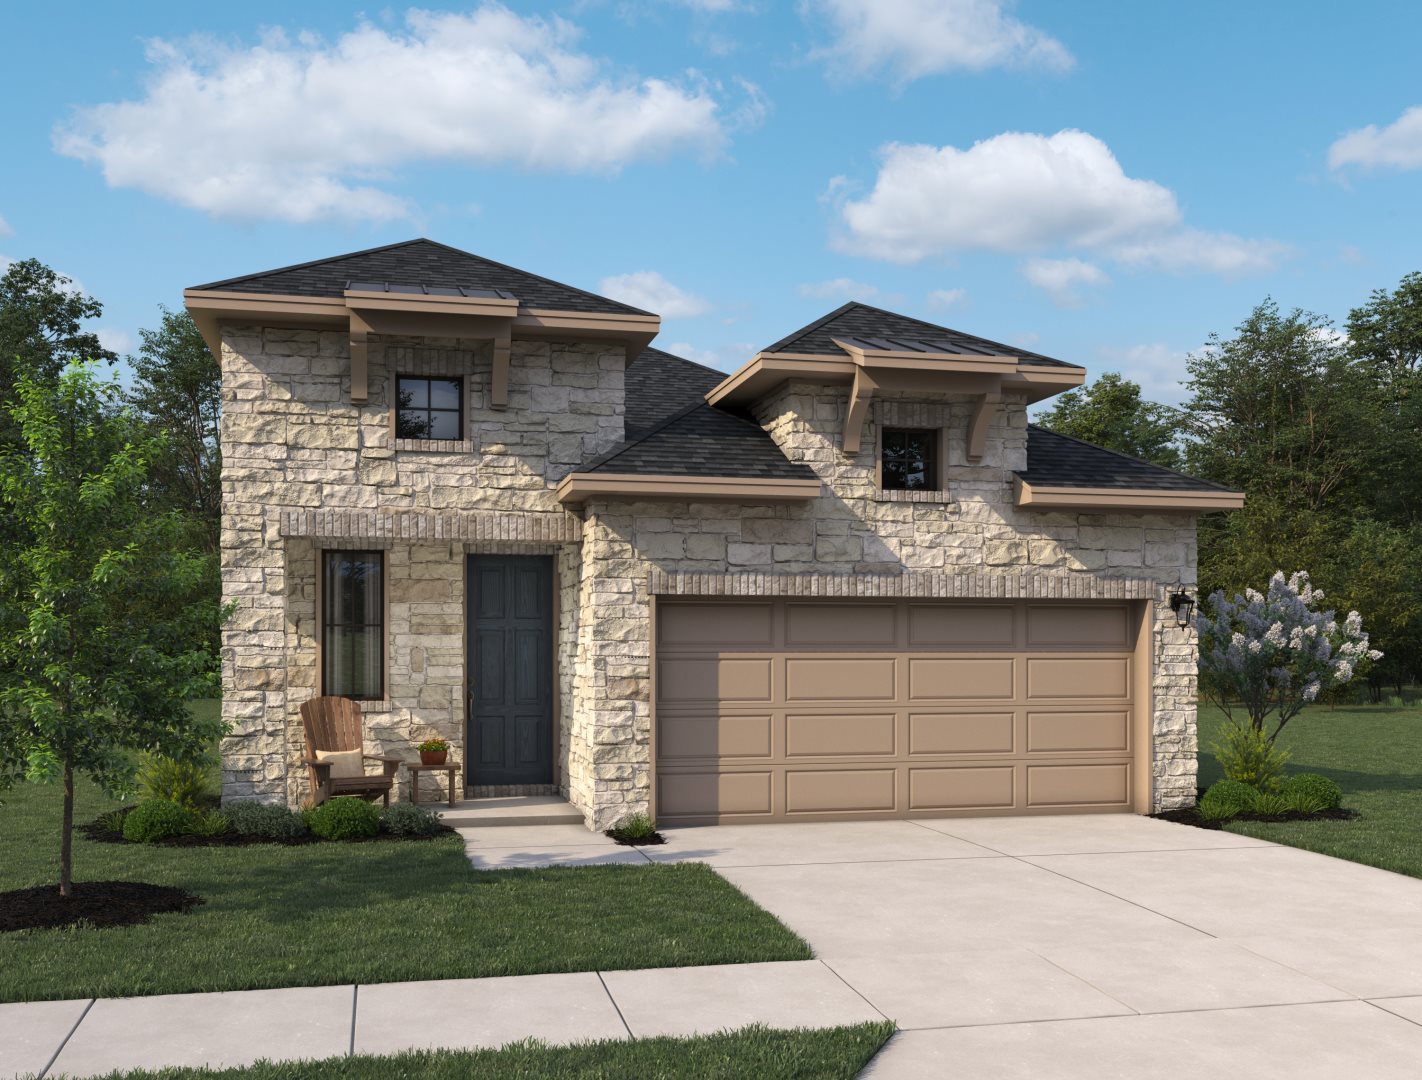
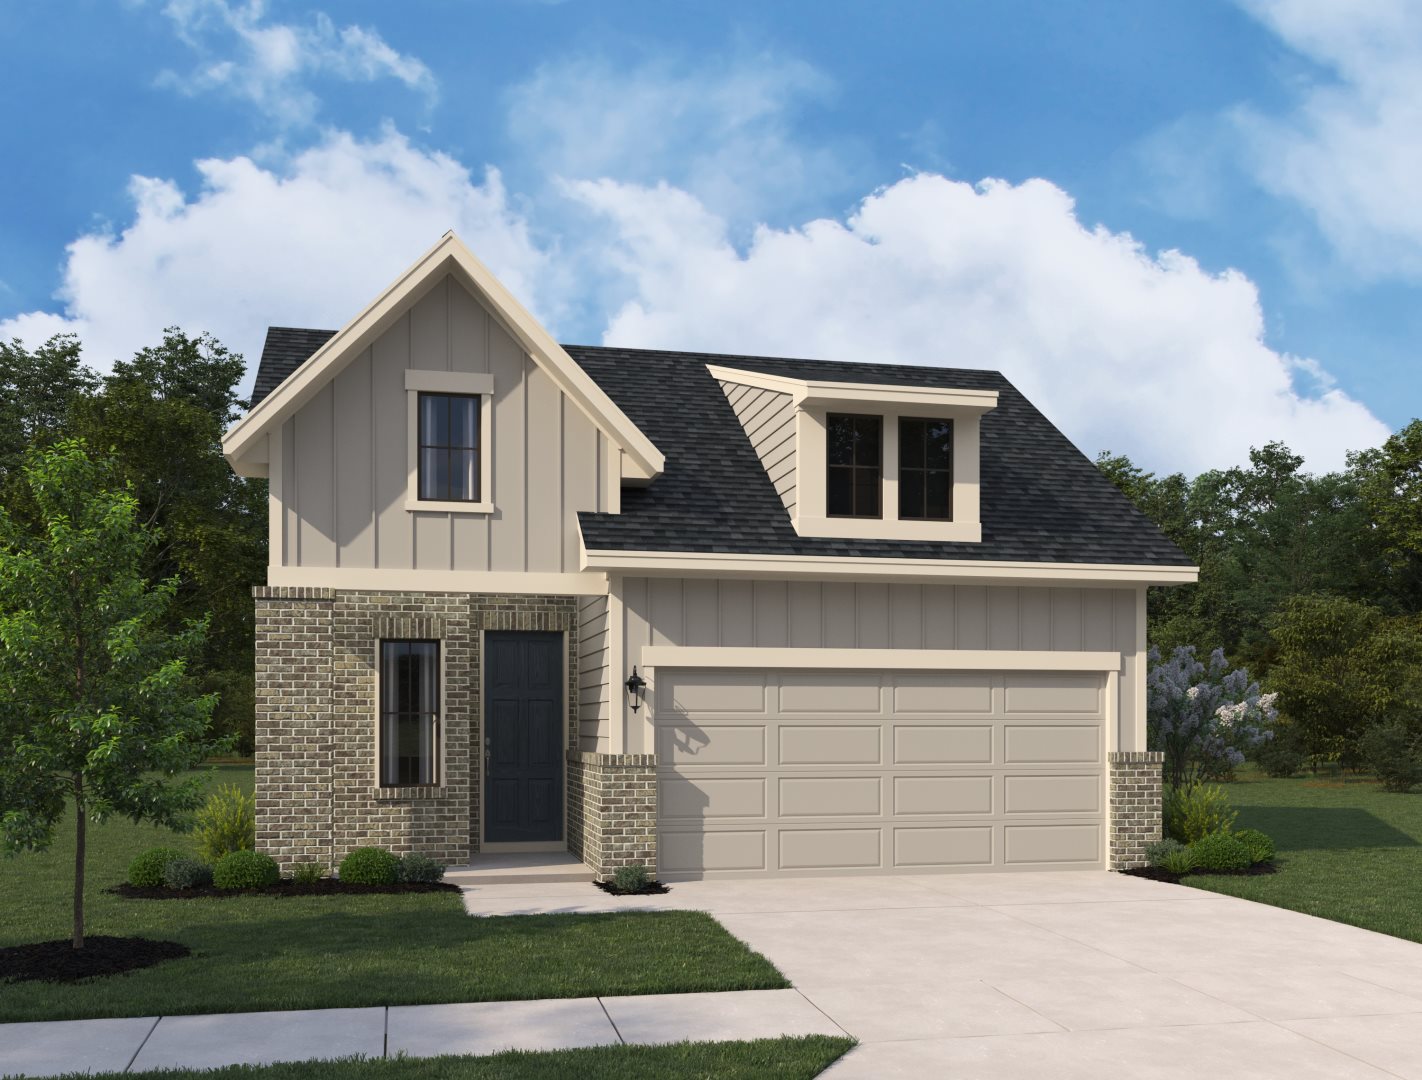
Project photo gallery
Click the large photo or a thumbnail to open the gallery viewer.
Is this your project?
Take control of your project page, add direct contact details, keep information updated, unlock performance insights, and increase visibility with agents and buyers actively looking for new construction homes.
Prices and features may vary and are subject to change. Photos are for illustrative purposes only. Legal disclaimers.