


Whisper Valley

Discover the charm of Whisper Valley in Manor, crafted by LGI Homes, where you can enjoy a vibrant community with amenities like a park, playground, clubhouse, and more, all in a pet-friendly environment!
Ideally located east of Austin, Texas is the master-planned community of Whisper Valley. Experience the difference of living in a community that has been thoughtfully designed with sustainable living in mind. At Whisper Valley, you’ll find a variety of single-family homes with impressive upgrades, including solar panels and a full suite of Google Nest devices, along with incredible community amenities and the comfort of living in a community that’s committed to making the world a better place to live. Continue reading to learn more about this exceptional community and the new construction homes for sale.
Community Features:
- New, upgraded homes
- Resort-style swimming pool
- Children's playgrounds
- Discovery Center
- Prewired for Google Fiber
- Fitness center
- Miles of bike and walking trails
- Organic community gardens
- Builder paid closing costs
Activities For All Interests
Whisper Valley is a haven for activities. Inside this community, residents enjoy multiple playgrounds, a fitness center, a resort-style pool with beach entry, an expansive dog park, miles of meandering, scenic trails for hiking or biking, a Discovery Center where you can enjoy yoga or cooking classes, and 700 acres of open green space. In addition, at Whisper Valley your family can enjoy fresh, local produce that you can help grow at one of the neighborhood organic gardens found throughout the community.
Ideal Location in Manor
Whisper Valley’s location is as ideal as the lifestyle you achieve by living here. Conveniently located just off Highway 130, residents at Whisper Valley enjoy quick access to anywhere you want to go quickly. This new home neighborhood is located near everyday conveniences, local shopping, dining, schools and the major employers of Austin such as Tesla, Dell, Samsung and more.
A Community You're Proud to Call Home
This remarkable community is a place residents can be proud to call home. In addition to being in a premier location, you can enjoy an idyllic lifestyle at Whisper Valley. Every home is prewired for high speed Google Fiber internet service, supporting smart home technology from the moment you move-in. You will also enjoy being part of a wholesome community, dedicated to making the world a greener place with plenty of exciting activities and opportunities to meet your neighbors.
Amenities
Home designs (8)
No Quick Move-In lots in these results; each plan's pill reflects primary availability from listings.
Carousel — use arrows to browse images for this design, or tap the photo to open the floor plan.
Ready to BuildArc
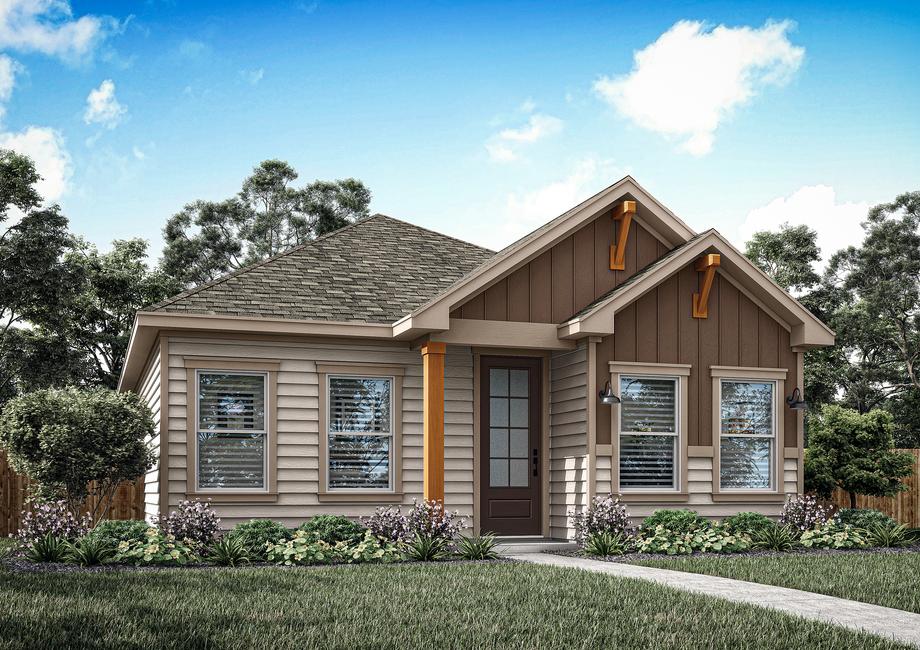
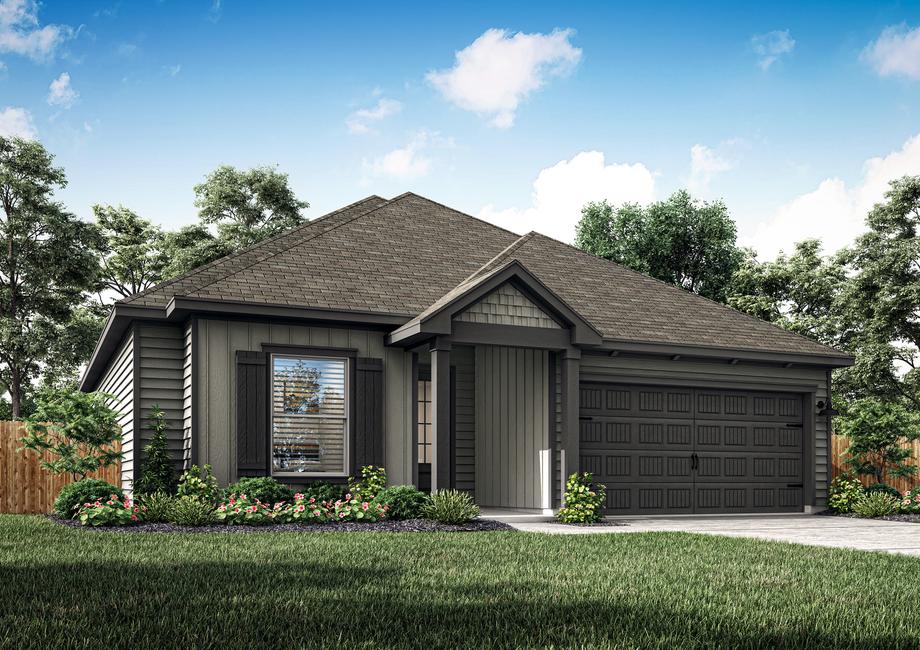
From$304,9002 Beds2 Baths1,148+ sq ftThe Arc plan is an inviting, single-story home found within the exceptional neighborhood of Whisper Valley. As you walk through the front door, you are greeted by the family room, leading into the dining area, complete with a designer kitchen that leads to the covered back patio. With two bedrooms, including the luxurious master suite, and two full baths, you will have everything you need within the Arc. Floor Plan Features: Open family room Upgraded designer kitchen Luxurious master suite Walk-in closet in the master suite Covered front porch Spacious laundry room Professional front yard landscaping
Carousel — use arrows to browse images for this design, or tap the photo to open the floor plan.
Ready to BuildAntone
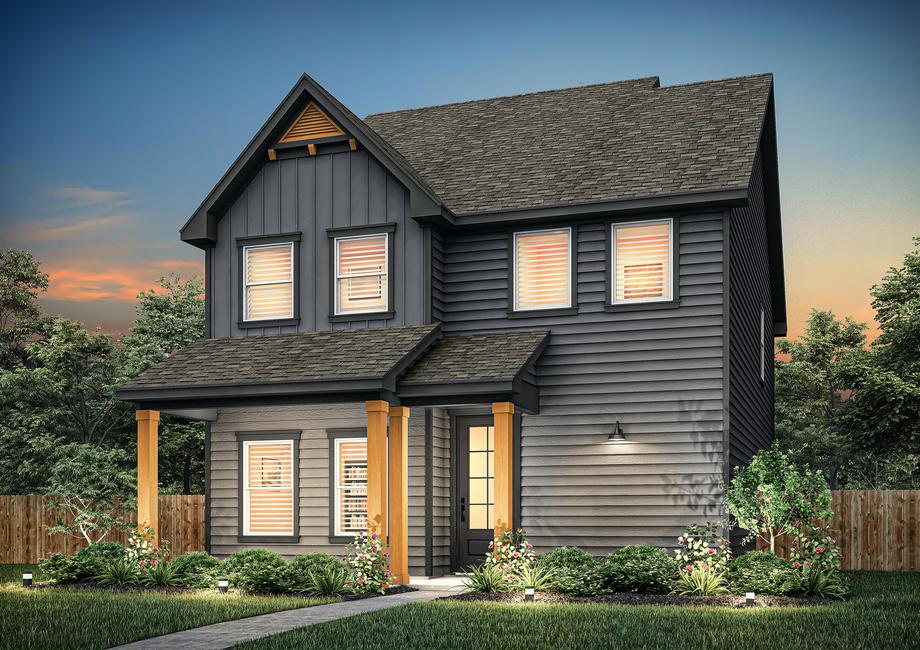
From$344,9003 Beds2.5 Baths1,519+ sq ftFrom the moment you step into the Antone floor plan, you immediately feel at home. The stunning chef-ready kitchen provides the perfect space for preparing recipes that have been passed down through the generations. Open and inviting, the family room features windows overlooking the back patio. Tucked away in its own private corner on the second floor, the owner’s retreat offers a serene escape from the hustle and bustle of everyday life. The lifestyle you’ve been dreaming of is waiting for you in the Antone at Whisper Valley! Floor Plan Features: Private owner’s retreat Bright, open family room Stunning, designer kitchen Expansive granite countertops Large center island Open dining area Laundry room on first floor Inviting back patio Professional front yard landscaping
Carousel — use arrows to browse images for this design, or tap the photo to open the floor plan.
Ready to BuildBowie
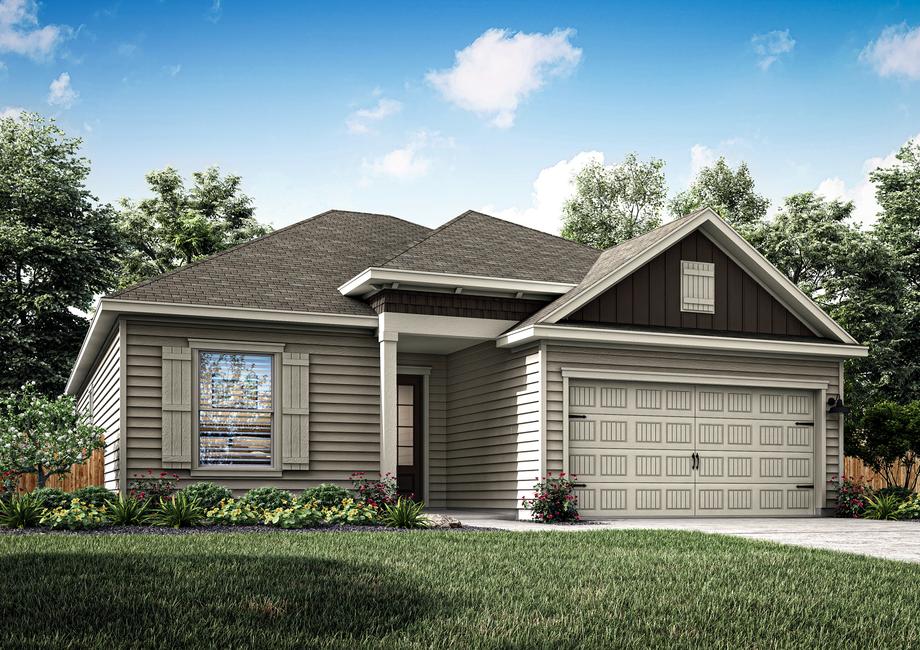
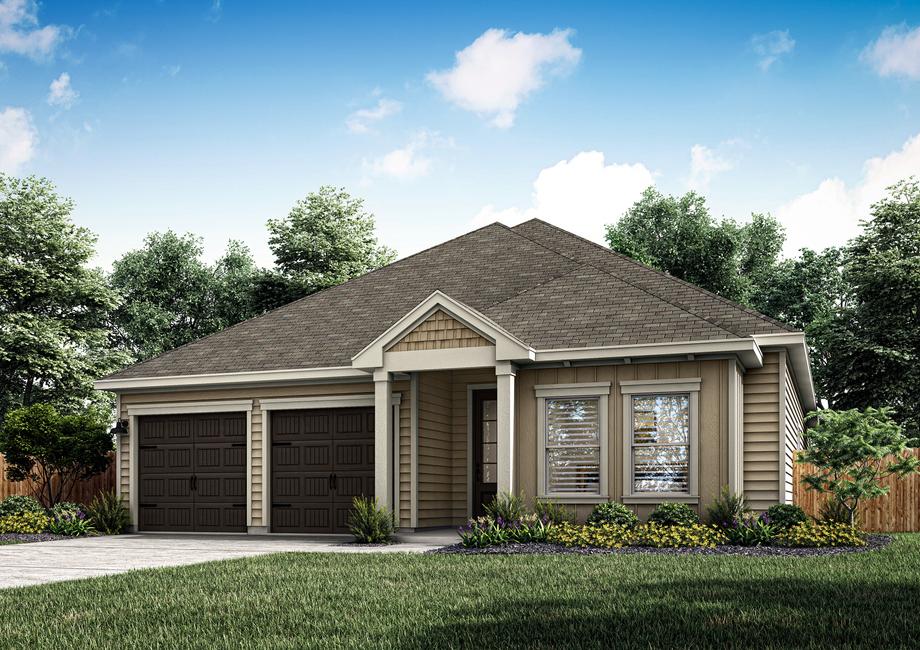
From$349,9003 Beds2 Baths2 Car garage1,403+ sq ftThe charming Bowie plan is now available within the eco-friendly master plan community, Whisper Valley. This efficient three-bedroom, two-bathroom home boasts upgraded interiors with a large living room and exclusive master suite. The upgraded kitchen features a full suite of energy-efficient appliances, sleek cabinetry, and white granite countertops, providing the perfect space for preparing and enjoying meals. This home truly offers the best of both worlds – a stylish and sophisticated living space, paired with all the practical amenities necessary for comfortable everyday living. Floor Plan Features: 3 bedrooms/ 2 bathrooms Stainless steel appliances White granite countertops Open living room Private owner’s retreat Laundry room off the garage Cozy covered back patio Attached two-car garage Chef’s Kiss The kitchen is one of the most important spaces in a home, and you will fall in love with this one! The open layout allows for multiple people to be in the kitchen at once and supplies extra counter and storage space. This well-equipped gourmet kitchen is complete with gorgeous white granite countertops, stainless steel appliances and a large pantry with shelves. Create Lasting Memories The Bowie plan by Terrata Homes offers an incredible, open layout. From the spacious family room and charming, chef-ready kitchen, this open space creates a warm, inviting environment. Enjoy creating a lifetime of lasting memories with your friends and family in this spacious layout. Popular Upgrades at No Extra Cost The Bowie floor plan was designed to surpass expectations with a host of impressive upgrades included at no extra cost to you. A full suite of stainless steel appliances, including gorgeous white granite countertops, 42” upper wood cabinets with crown molding, wood flooring, programmable thermostats, blinds throughout, and professionally designed front yard landscaping are a sampling of the upgrades you will find.
Carousel — use arrows to browse images for this design, or tap the photo to open the floor plan.
Ready to BuildBurnet
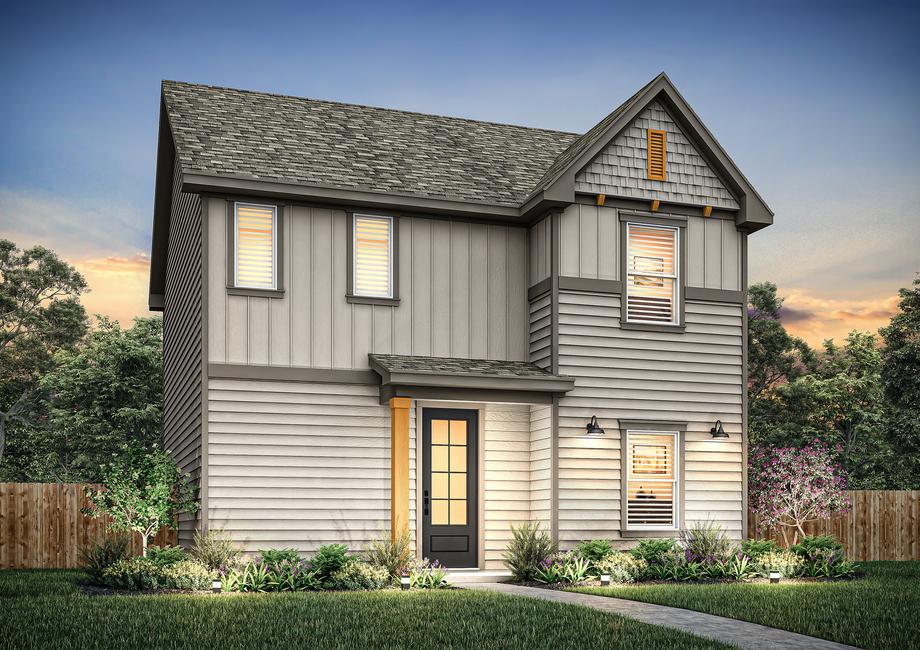
From$354,9003 Beds2.5 Baths1,864+ sq ftThe beautiful Burnet floor plan by Terrata Homes is now available at Whisper Valley, an incredible community of new, move-in ready homes located in Whisper Valley, TX. The two-story Burnet offers the ideal layout with three bedrooms, two-and-a-half bathrooms and an open-concept floor plan featuring a chef-ready kitchen, adjacent dining room and a sprawling family room. Floor Plan Features: Covered front porch Chef-ready kitchen Granite countertops Stainless steel kitchen appliances Large family room Dining room Generously sized bedrooms Fantastic master suite Professionally designed front yard landscaping
Carousel — use arrows to browse images for this design, or tap the photo to open the floor plan.
Ready to BuildCrockett
From$374,9003 Beds2 Baths2 Car garage1,489+ sq ftLocated in the environmentally conscious master plan community of Whisper Valley, the Crockett plan features three bedrooms, including the private master retreat, with an expansive family room, impressive kitchen, and formal dining room. A covered back patio creates the perfect outdoor living space for sipping lemonade on hot summer evenings or gathering around a fire pit roasting marshmallows. The Crockett was designed with your needs in mind and provides the perfect backdrop to the most fulfilling life. Floor Plan Features: 3 bedrooms/ 2 bathrooms Generously-sized secondary bedrooms Expansive living room Formal dining room Impressive upgraded kitchen Large kitchen island Sprawling white granite countertops Private master suite Covered outdoor living spaces Attached two-car garage Home at Last The Crockett showcases an incredible layout allowing you to easily flow from room to room. The large family room is located at the heart of the home and offers the ideal space for gathering with friends and family. Large windows along the back of the home offer views of the covered outdoor living space and your vibrant back yard. Everything You’ve Dreamt Of The master retreat of the Crockett plan is the perfect space to begin and end each day. Tucked away from the additional bedrooms, the master suite has large windows that flood the room with natural light. The en-suite master bath showcases an oversized dual-sink vanity, a walk-in shower, a private restroom and access to an impressive walk-in closet. Modern Upgrades, All Included The Crockett plan by Terrata Homes comes complete with a host of designer-selected upgrades and modern features included at no additional cost to you. Inside every new home at Whisper Valley, you will find a full suite of stainless steel appliances, including the refrigerator, sprawling granite countertops, oversized cabinetry with crown molding, gorgeous wood floors, blinds throughout and more.
Carousel — use arrows to browse images for this design, or tap the photo to open the floor plan.
Ready to BuildKendall
From$384,9004 Beds2 Baths2 Car garage1,841+ sq ftThe spacious and inviting single-story Kendall plan at the top-tier master plan community, Whisper Valley, offers you the life you long for. As you make your way down the inviting foyer, you’ll step into the main living area and can easily picture yourself relaxing with your family and hosting get-togethers with friends. Located directly off of the family room is the impressive kitchen, designed with aesthetic and functionality in mind. Take dinner outside onto the covered back patio, enjoying the summer sunsets and peaceful breeze. End each day in the private master suite that encompasses a spacious bedroom, luxurious master bath, and walk-in closet. Floor Plan Features: 4 bedrooms/ 2 bathrooms Open layout design Spacious family room Fully-equipped kitchen Full suite of stainless appliances Formal dining area Covered back patio Impressive owner’s suite Large closets throughout Attached two-car garage Love At First Sight One look at the Kendall plan by Terrata Homes and you are sure to fall in love. This two-story home has incredible curb appeal with a luxurious brick and stone exterior, a charming, covered front entryway and a professionally landscaped front yard. Your friends and family are sure to be impressed by the Sterling plan. Added Space For More Life The Kendall plan offers an incredible amount of space, all on one story. Enjoy the added space of a fourth bedroom. This space can be transformed to a guest room, your home office, a playroom for the kids, separate sitting area or a place to get in your exercise; the options are endless! Overflowing in Upgrades The Kendall plan by Terrata Homes has been constructed with superior quality and meticulous attention to detail. Inside this home, you will find a host of upgrades and designer features, all included at no additional cost. A full suite of stainless steel appliances, including the refrigerator, sparkling granite countertops, oversized wood cabinets with crown molding, blinds throughout and luxurious vinyl-plank flooring are just a few of the remarkable upgrades found in this new construction home.
Carousel — use arrows to browse images for this design, or tap the photo to open the floor plan.
Ready to BuildRainey
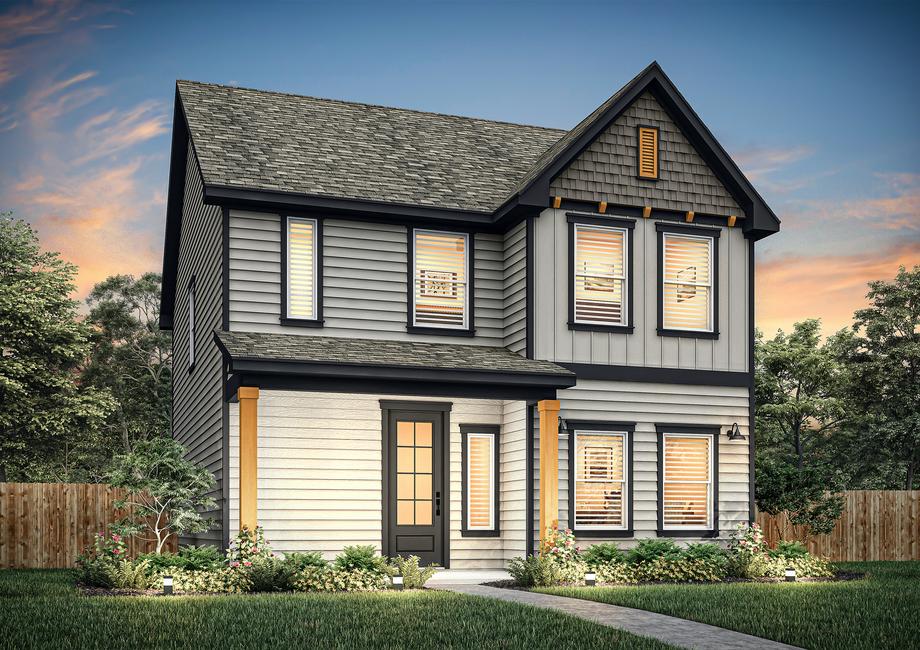
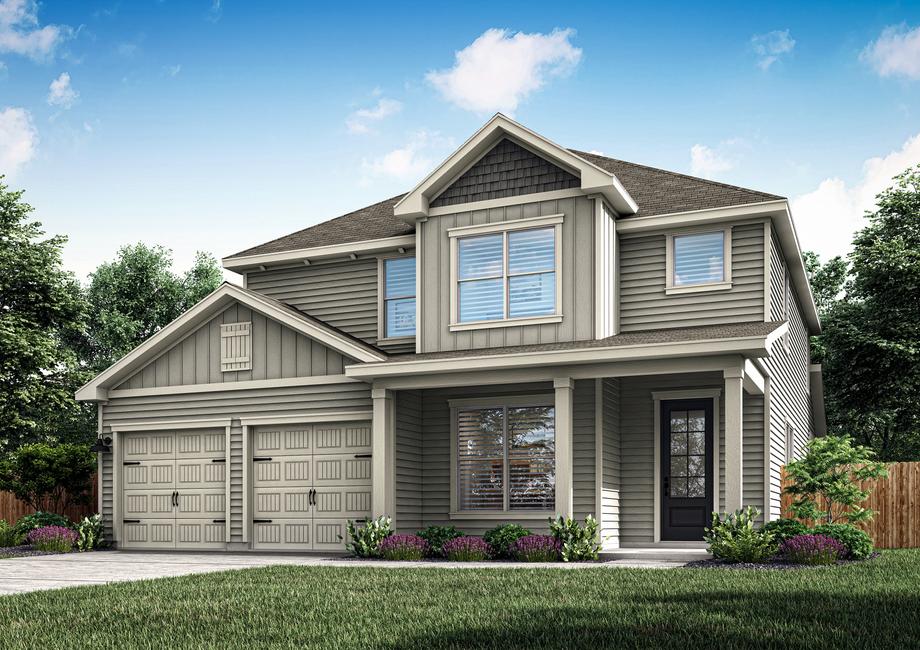
From$399,9003 Beds2.5 Baths2,198+ sq ftThe Rainey plan at Whisper Valley combines space and modern finishes, to craft your perfect dream home. This gorgeous, two-story home offers four bedrooms, two-and-a-half baths, an incredible layout, an outdoor patio and more. Additionally, this home comes outfitted with sought-after, designer upgrades at no additional cost to you. Floor Plan Features: Chef-ready kitchen Open family room Inviting dining space Back patio off family room Sprawling master suite Two walk-in closets in master bedroom Laundry room on second floor Large secondary bedrooms Covered front porch Professionally designed front yard landscaping
Carousel — use arrows to browse images for this design, or tap the photo to open the floor plan.
Ready to BuildYoakum
From$454,9005 Beds3.5 Baths2 Car garage2,821+ sq ftSpacious, open living is what you will find in the Yoakum floor plan . With a wide array of rooms and spaces, this floor plan is bound to have everything you need! This five-bedroom, three-and-a-half-bath home is truly the home every entertainer dreams of. The chef-inspired kitchen is the main focal point of the first floor, with extensive counterspace and sleek cabinetry. Off the entryway, you’ll find a study, perfect for a home office, formal dining room, or sitting area. Up the stairs, you also have a large game room, great for the kids to have their friends over, or to host a game night of your own. With so much room, the Yoakum is one of the most flexible floor plans with hidden gems around every corner. Floor Plan Features: 5 bedrooms/ 3.5 bathrooms Downstairs primary suite Study off of entry Expansive living room Chef-ready kitchen Charming covered patio Abundant storage space Upstairs game room Walk-in closets throughout Inviting, covered front porch Attached two-car garage Incredible Living Is Here From the spacious family room to the additional study and game room spaces, the Yoakum plan offers your family more space to live and enjoy life. This home showcases a flex room on the main floor, in addition to a large upstairs game room. Additionally, the covered outdoor patio is perfect for lounging and taking in the beautiful scenic views. An Organizer's Dream The Yoakum plan has a plethora of storage space. In every bedroom, you will find a generously sized walk-in closet, giving you all the space you need for your clothing and belongings. Additionally, a handful of linen and storage closets are located throughout the home, giving you all the extra space you need. Incredible Upgrades All Included at No Extra Cost The Yoakum plan at Whisper Valley features luxurious upgrades at no additional cost to you. A full suite of stainless steel kitchen appliances, sprawling granite countertops, 42” upper wood cabinets with crown molding, blinds throughout, covered back patio and front porch, and gorgeous wood floors are just a few of the desirable upgrades that come standard in this new construction home.
Media
Project photo gallery
Click the large photo or a thumbnail to open the gallery viewer.
Is this your project?
Take control of your project page, add direct contact details, keep information updated, unlock performance insights, and increase visibility with agents and buyers actively looking for new construction homes.
Prices and features may vary and are subject to change. Photos are for illustrative purposes only. Legal disclaimers.