

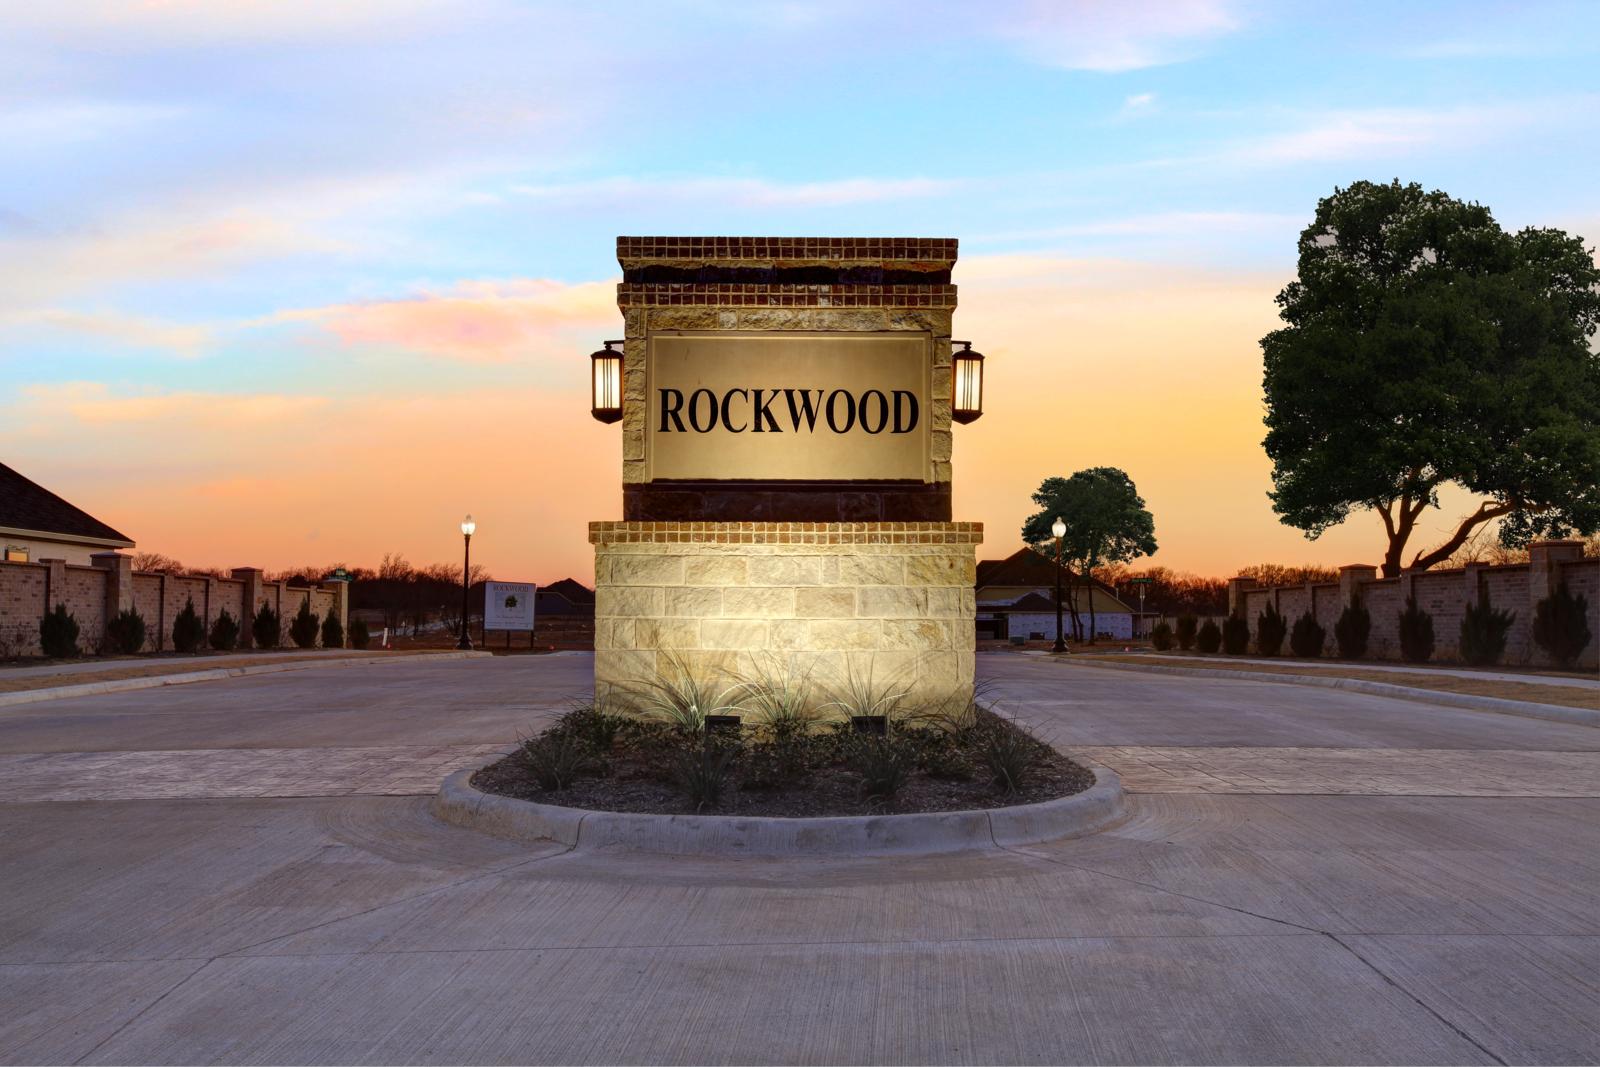
Rockwood 65

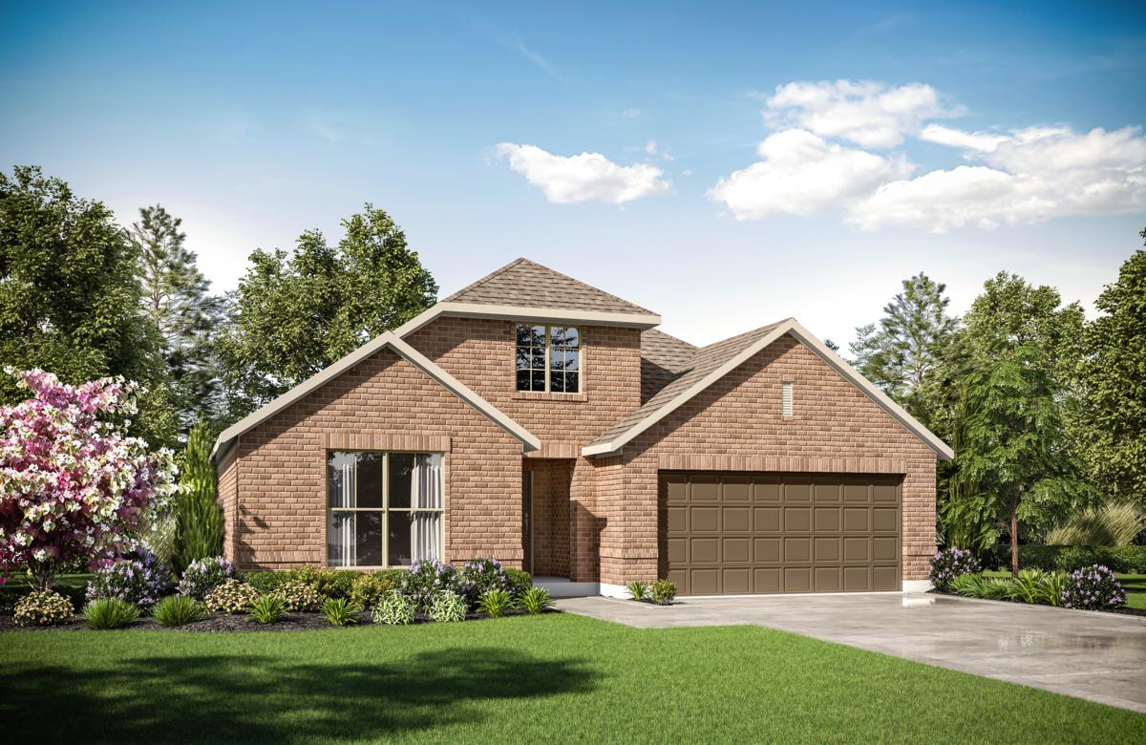
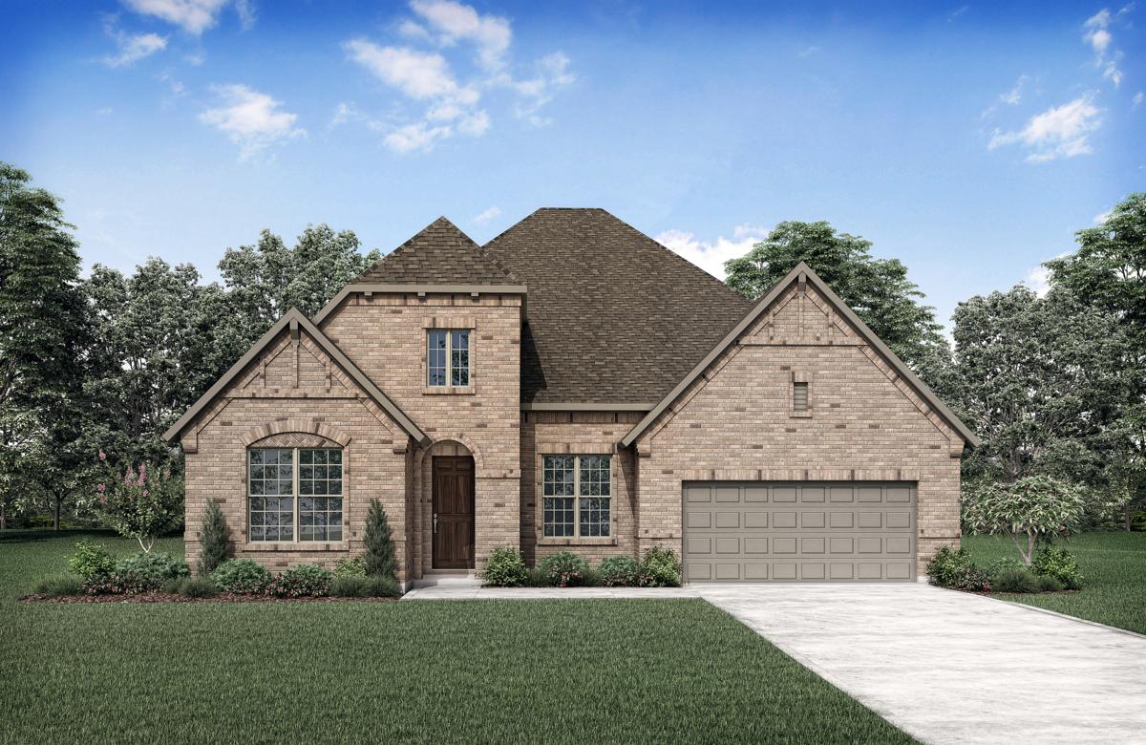
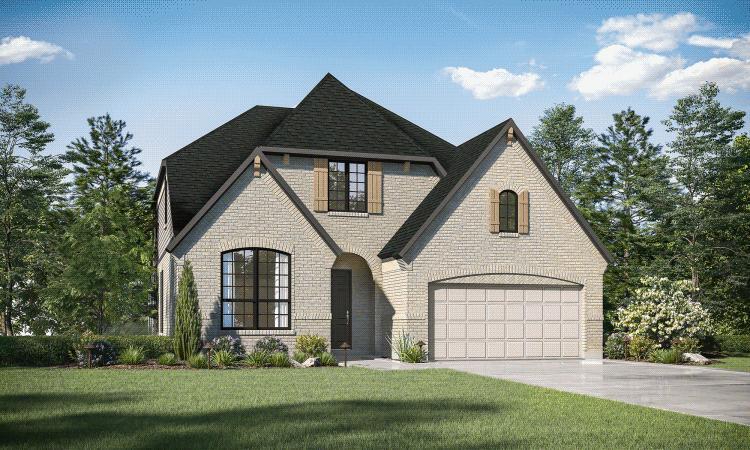
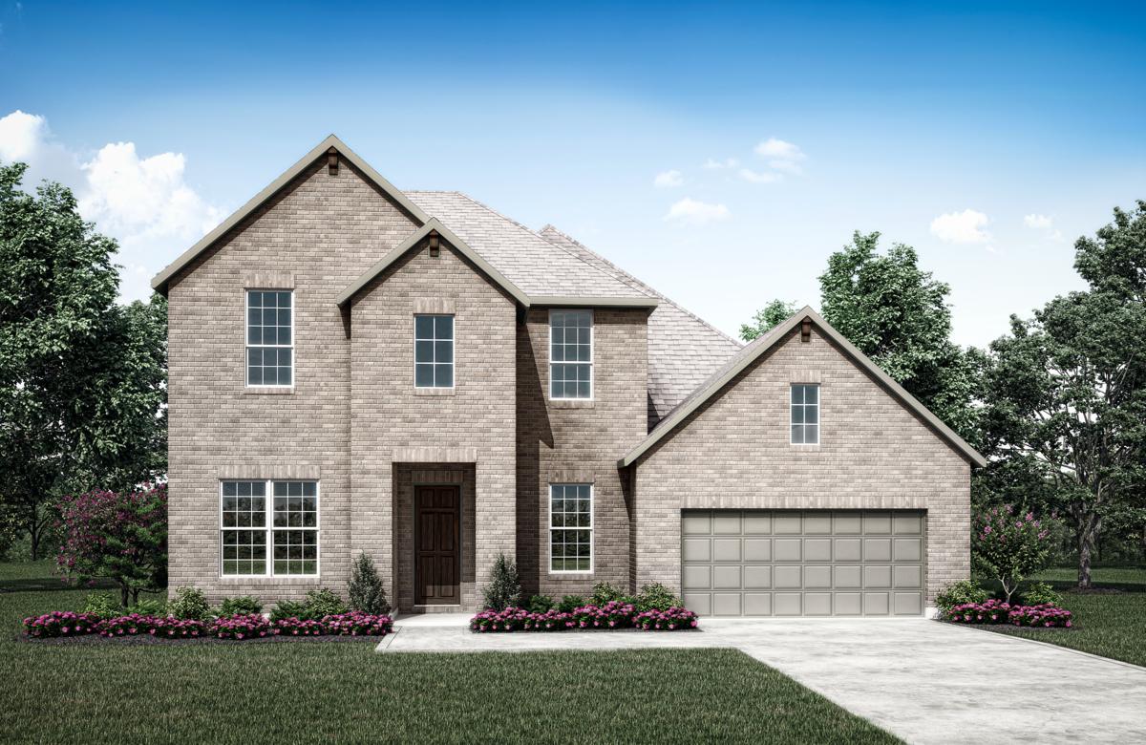
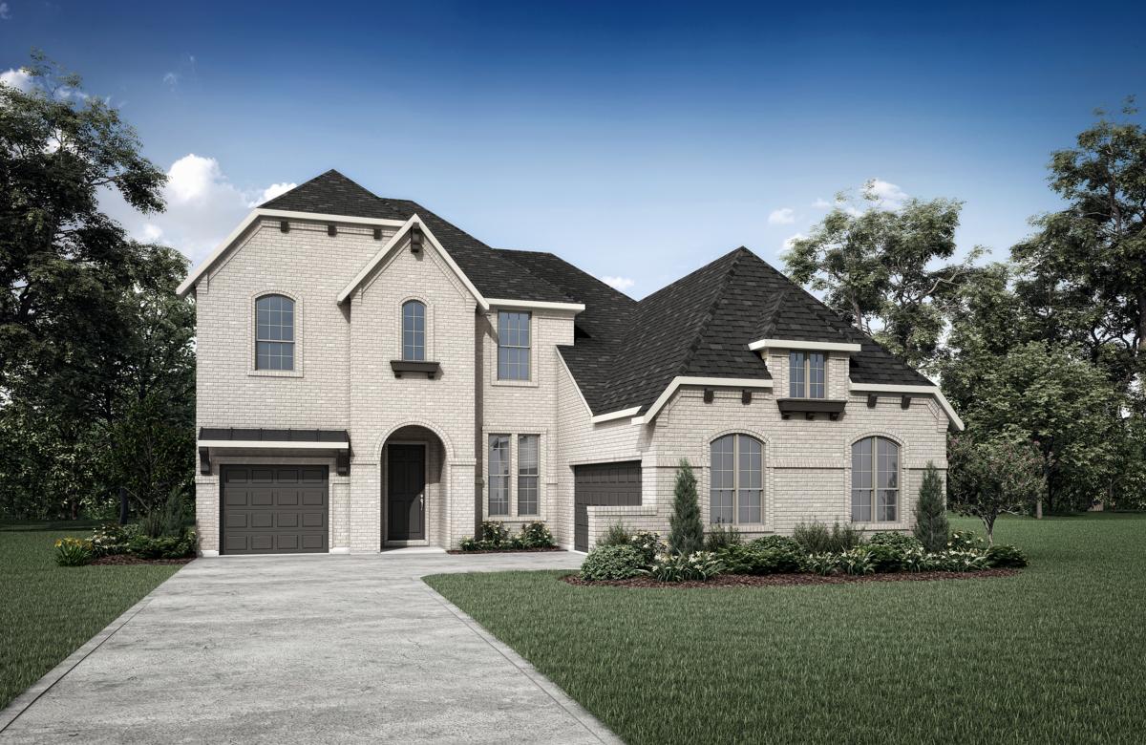
Discover the charm of Mansfield with Drees Homes' stunning Rockwood 65 project, featuring delightful amenities like a park, playground, and scenic walking/biking trails!
Community Overview
Welcome to Rockwood, Mansfield's newest home community. Here, you'll choose from a vast collection of cutting-edge floor plans with stunning curb appeal.With an outstanding location just minutes of Downtown Mansfield, you will enjoy a fine selection of dining and local shopping nearby. Future planned community amenities include a gathering area with an outdoor kitchen, landscaping, and a lovely outdoor kitchen pavilion area. Plus, enjoy great new schools, a perk of being part of Mansfield ISD. Discover Rockwood, today!
Amenities
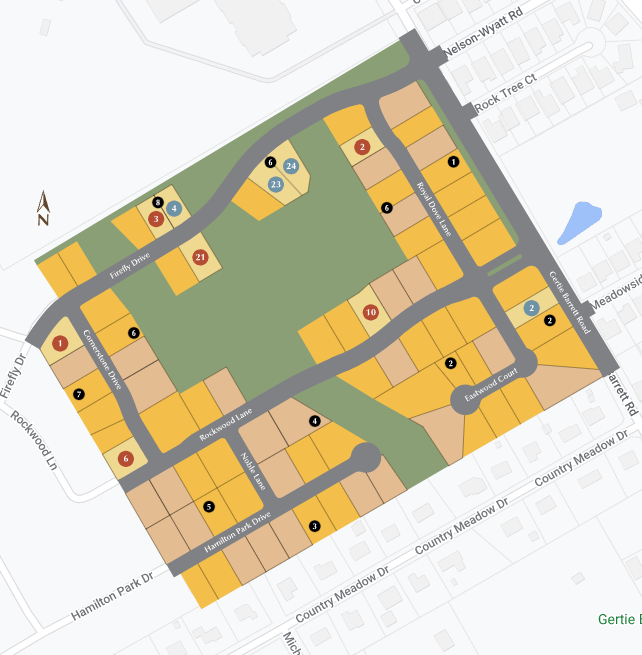
Site Plan
Home designs (7)
No Quick Move-In lots in these results; each plan's pill reflects primary availability from listings.
Carousel — use arrows to browse images for this design, or tap the photo to open the floor plan.
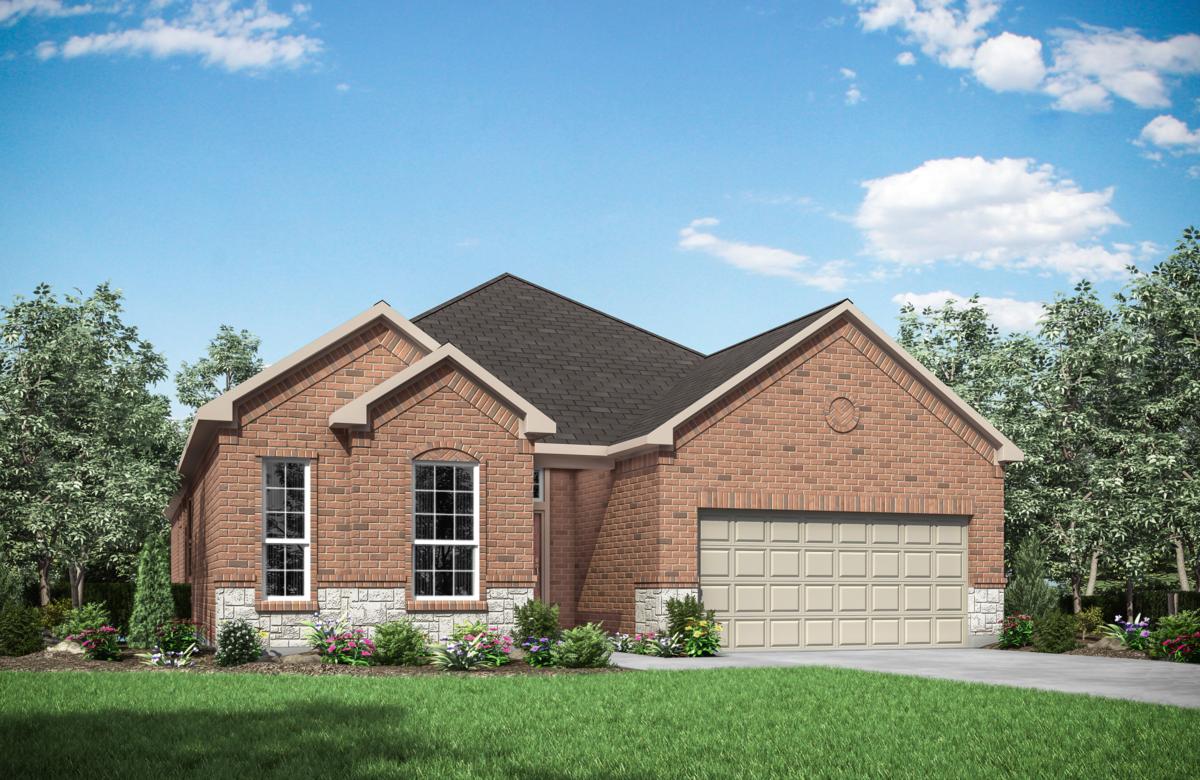
Ready to BuildAuburn IV
From$536,9003–4 Beds2–3 Baths3 Car garage2,151+ sq ftFloor Plan Features Custom luxury features such as a vaulted foyer ceiling and resort-like primary suite bath Lovely family room with a vaulted ceiling and corner fireplace Functional home office/planning center for ultimate productivity
Carousel — use arrows to browse images for this design, or tap the photo to open the floor plan.
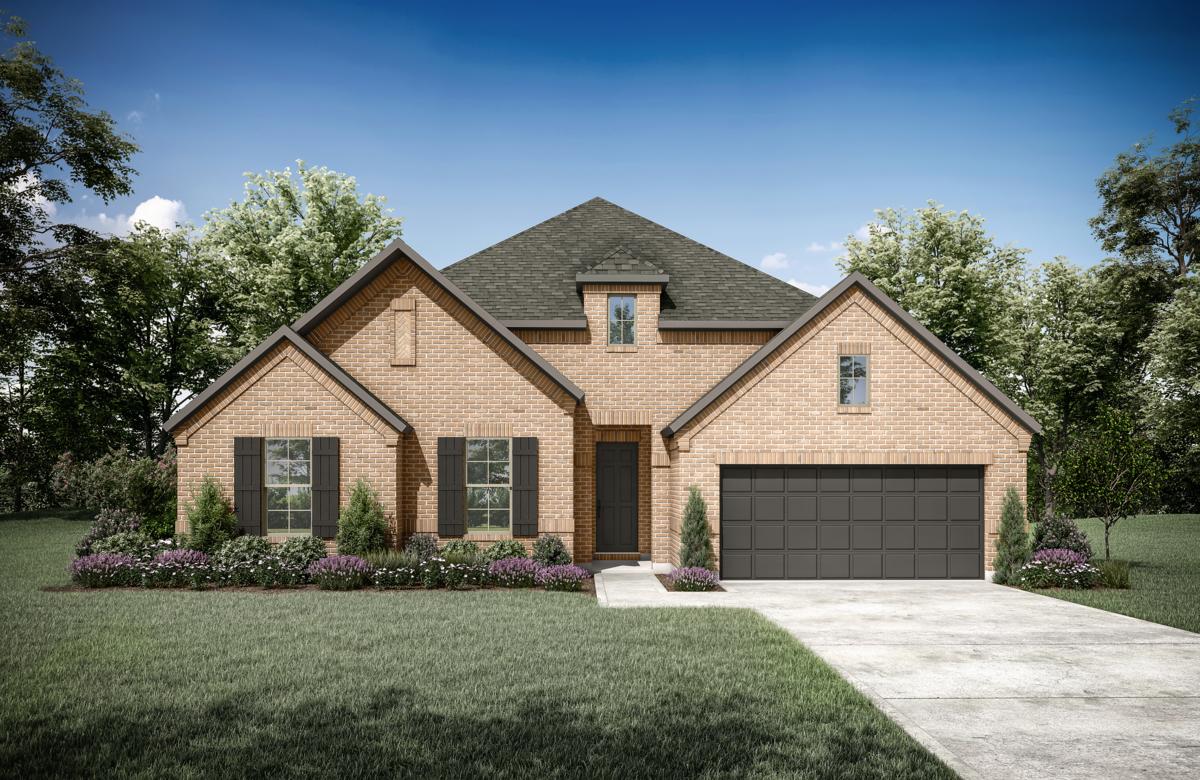
Ready to BuildAdley
From$580,9004 Beds2–3 Baths3 Car garage2,400+ sq ftFloor Plan Features Private primary bedroom suite tucked away for a secluded retreat Flex room to be used as a private home office, media room, or however you see fit Customization options available to cater to your lifestyle
Carousel — use arrows to browse images for this design, or tap the photo to open the floor plan.
Ready to BuildHuntley
From$584,9003–4 Beds2–3 Baths2–3 Car garage2,409+ sq ftFloor Plan Features Generous kitchen island that overlooks the family and dining rooms A flex room off the kitchen is the ideal study or entertainment room Flexible options include a media room, third garage bay or a super shower
Carousel — use arrows to browse images for this design, or tap the photo to open the floor plan.
Ready to BuildPresley
From$608,9003–5 Beds3–5 Baths3 Car garage2,521+ sq ftFloor Plan Features Spacious family room and kitchen with stylish vaulted ceiling Tucked-away primary suite for the ultimate relaxing retreat Oversized family ready room complete with extra storage
Carousel — use arrows to browse images for this design, or tap the photo to open the floor plan.
Ready to BuildBrendan
From$656,9004–5 Beds3–4 Baths3 Car garage3,128+ sq ftFloor Plan Features Elegant arches and curves in the entryways and staircase Sophisticated dining room lie conveniently just off the kitchen Ample serving island, custom cabinetry, and built-in home office
Carousel — use arrows to browse images for this design, or tap the photo to open the floor plan.
Ready to BuildDeerfield II
From$699,9004 Beds3.5 Baths3 Car garage3,462+ sq ftFloor Plan Features Sophisticated dining room and convenient home study Seamless flow between main living areas Bountiful kitchen island, custom cabinetry, walk-in pantry
Carousel — use arrows to browse images for this design, or tap the photo to open the floor plan.
Ready to BuildDeerfield J
From$701,9004–5 Beds3–4 Baths3 Car garage3,099+ sq ftFloor Plan Features Open, formal living room and dining room Option to pt for a study with French doors instead of the living room Bountiful kitchen island, custom cabinetry, walk-in pantry
Media
Project photo gallery
Click the large photo or a thumbnail to open the gallery viewer.
Is this your project?
Take control of your project page, add direct contact details, keep information updated, unlock performance insights, and increase visibility with agents and buyers actively looking for new construction homes.
Prices and features may vary and are subject to change. Photos are for illustrative purposes only. Legal disclaimers.