

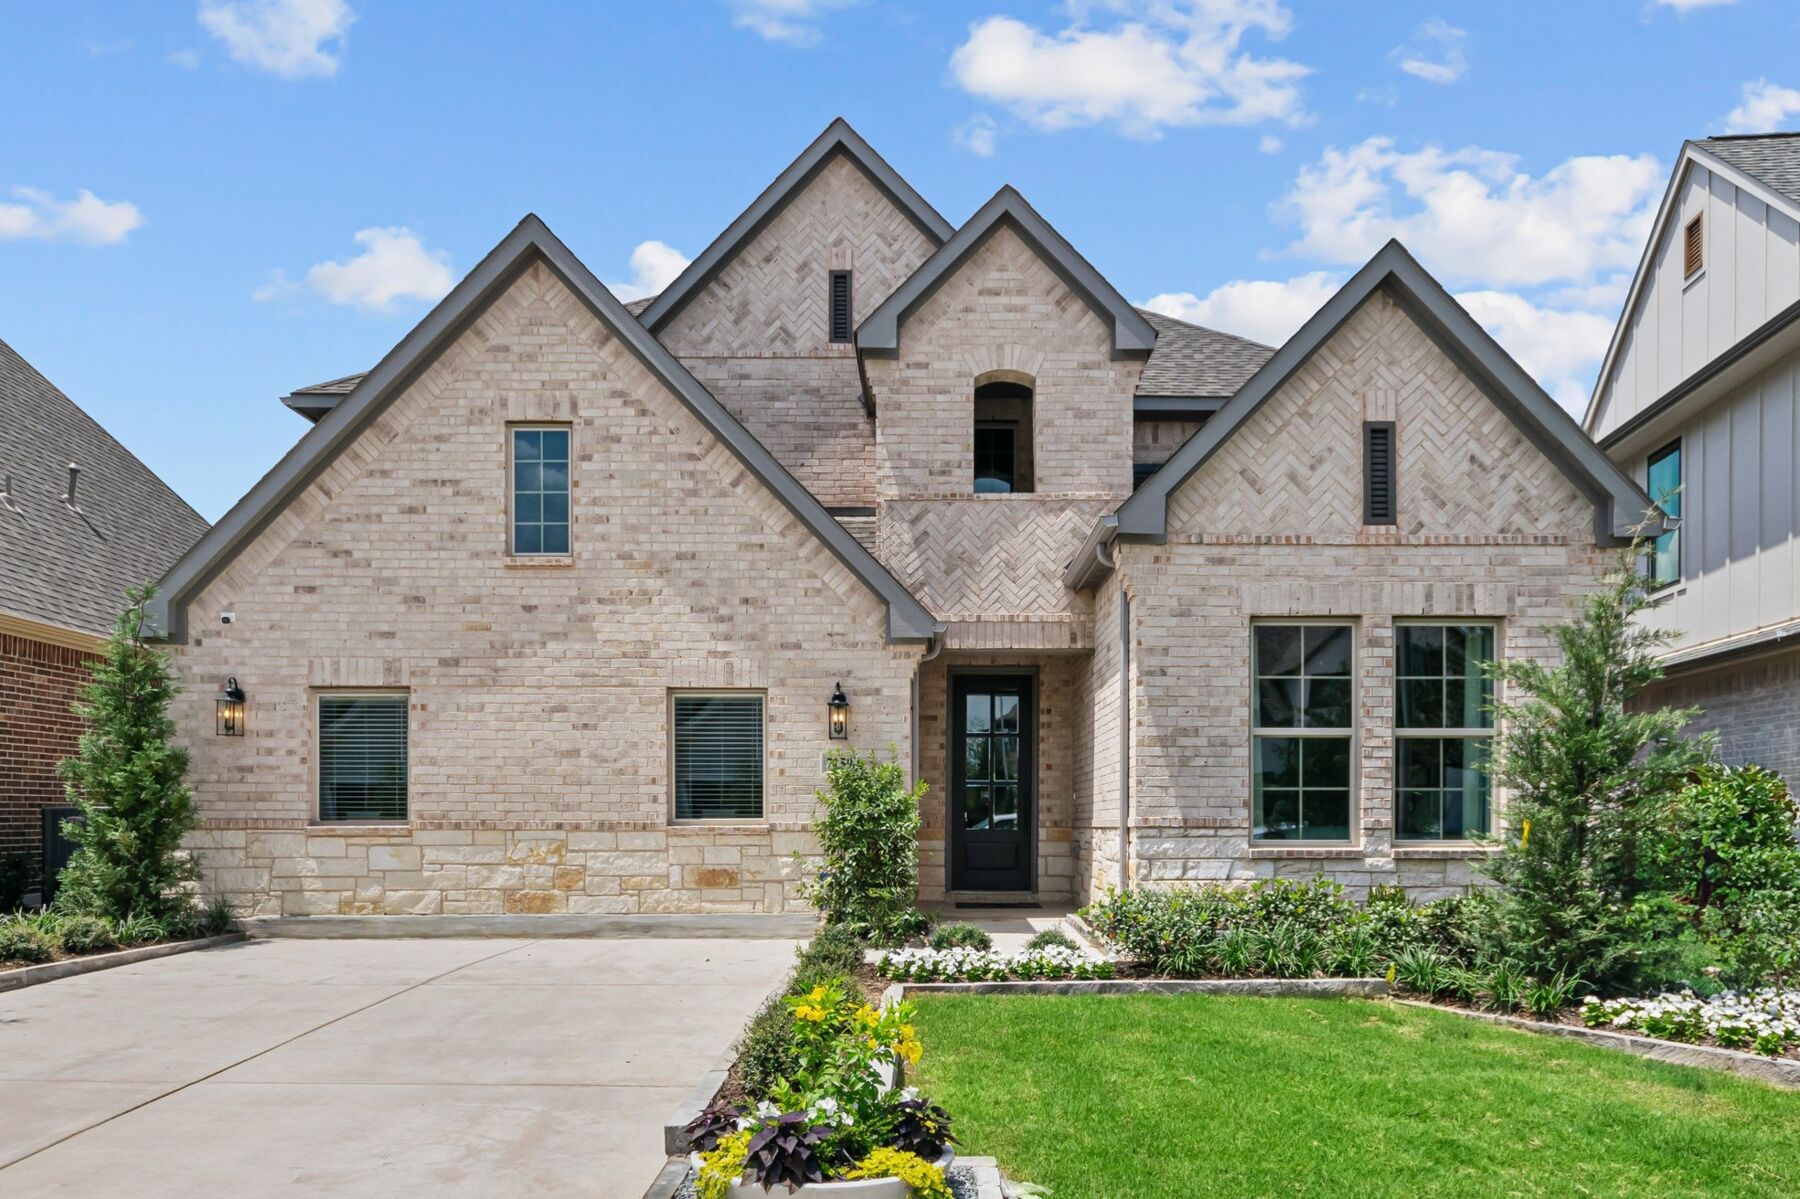
Aster Park

Discover the charm of Aster Park in McKinney, brought to life by M/I Homes, where you can enjoy a vibrant community with amenities like a swimming pool, clubhouse, and scenic walking trails.
New Homes in McKinney, TX
Welcome to Aster Park, the newest master-planned community in McKinney, Texas! This new community is nestled on over 400 sprawling acres and is located in the county seat of Collin County.
With its prime location offering easy access to major highways like Hwy 75 and the Dallas North Tollway, you'll have easy access to surrounding areas in the DFW Metroplex, including Prosper, Frisco, and Dallas.
We eagerly look forward to introducing you to this luxurious new community.About Our New Construction Homes in McKinney, TX
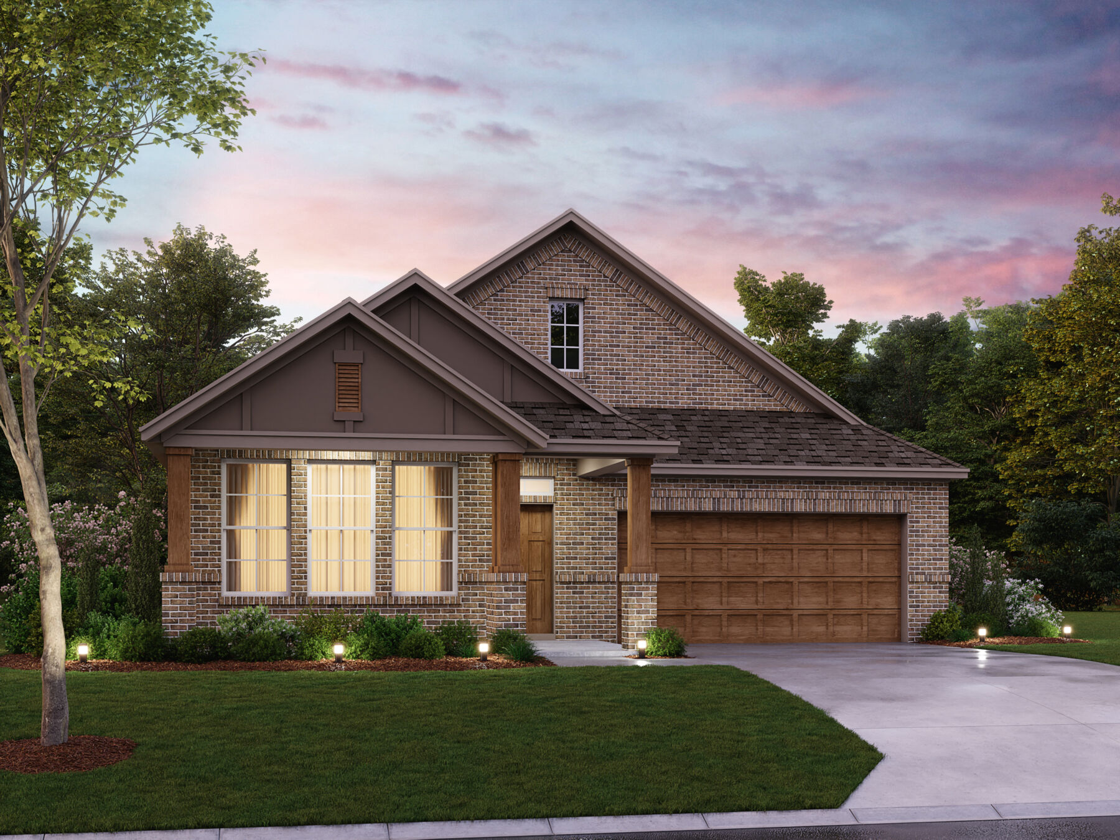
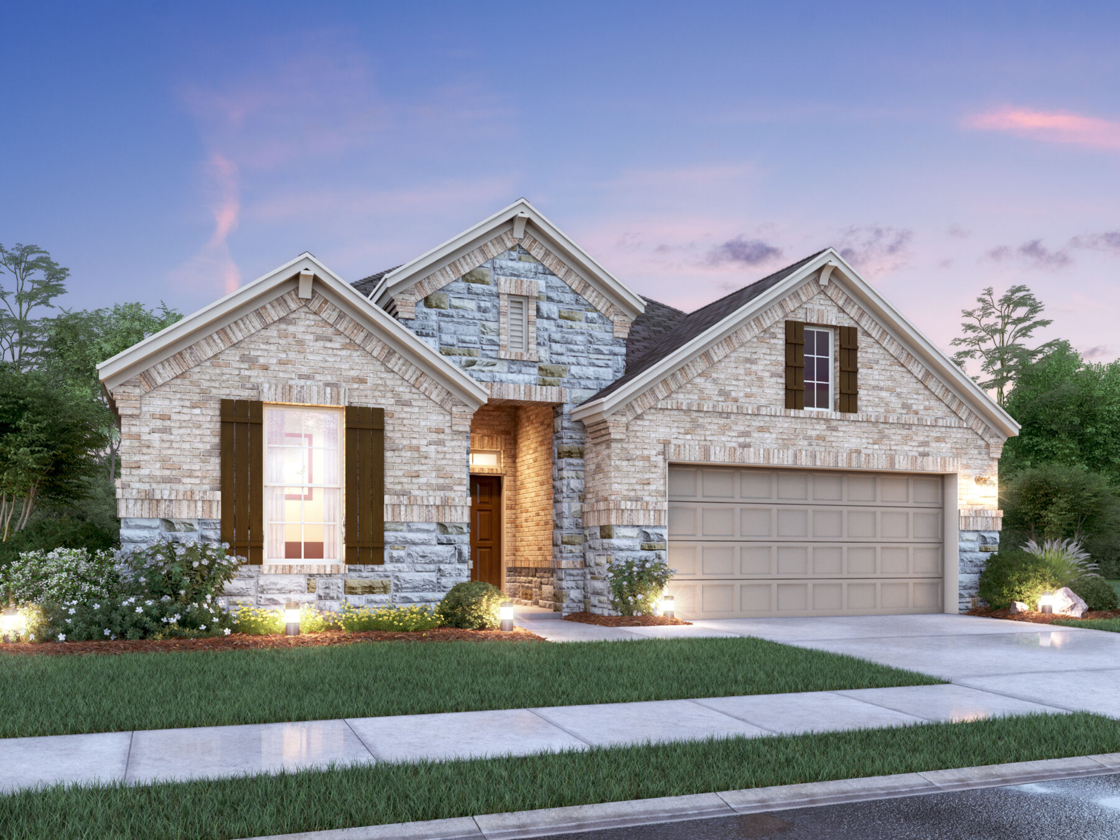
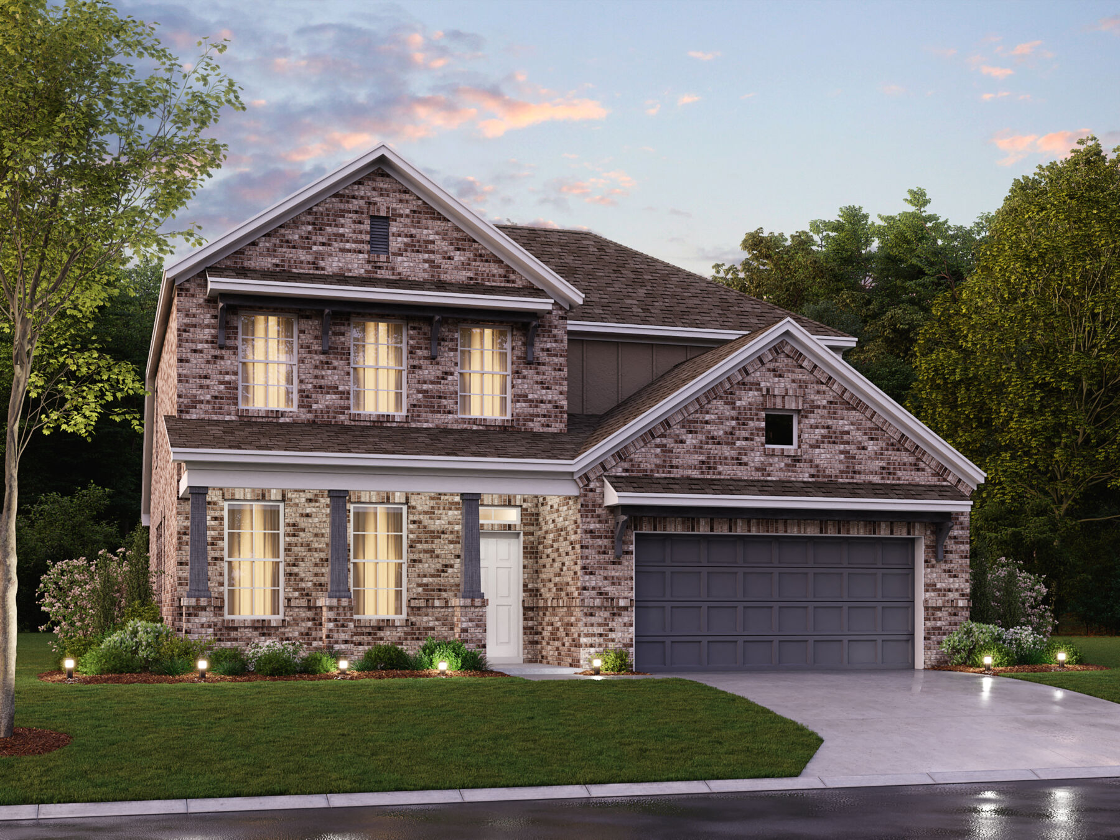
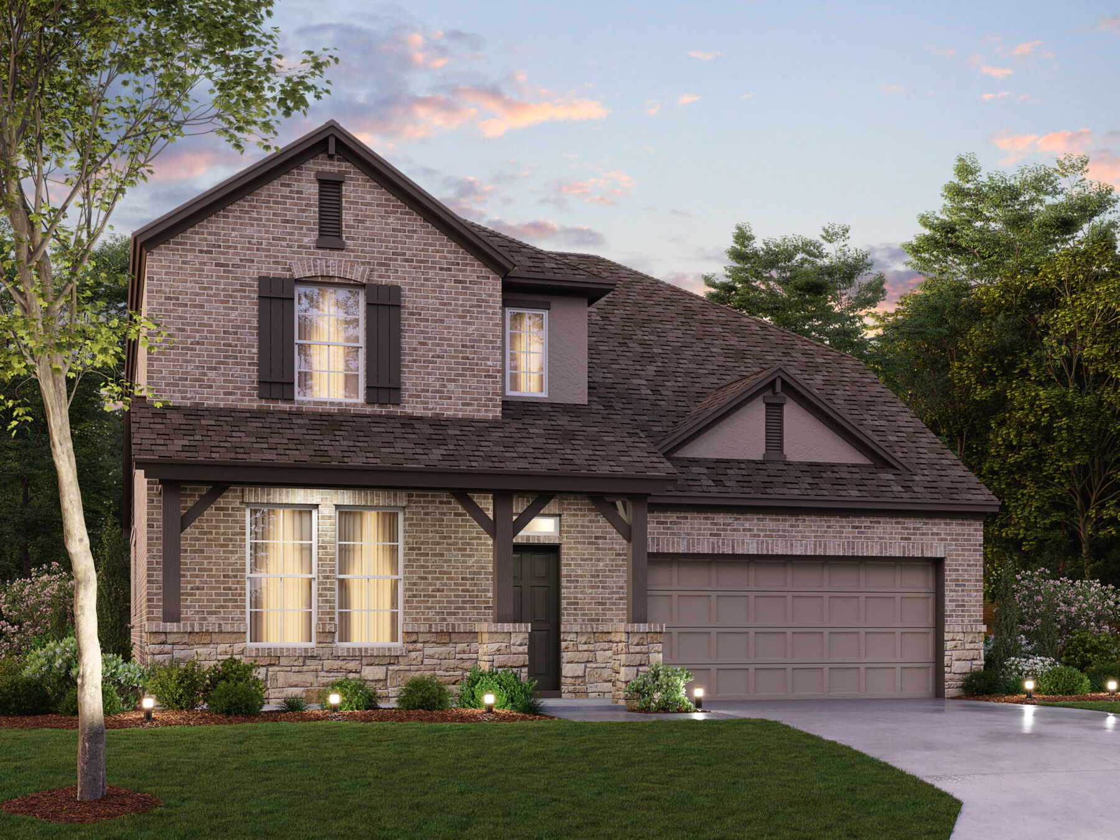
Step into your dream home at Aster Park, where every detail has been carefully considered. Our Reserve Series of 1- and 2-story floorplans on spacious 50' homesites ranges from around 1,800 to over 3,300 square feet, so there is something to suit every family's needs.
With features like studies, bedrooms, tall ceilings, and the option to add a media room, you can truly personalize your space to fit your lifestyle. Create the home office you've always dreamed of or design the ultimate home theater to take movie nights to the next level!
You'll even have the option to visit our Design Studio, where you can choose from a wide range of finishes to make your home uniquely yours.
Incredible Future Amenities
Aster Park is more than just a collection of beautiful homes—it's a community that offers an unparalleled lifestyle. As you enter this community, you'll be greeted by private gated entrances, ensuring the utmost security and privacy.
The future state-of-the-art clubhouse is the perfect place to unwind and socialize with your neighbors, while the resort-style pool will offer a refreshing escape from the Texas heat. For those who love the great outdoors, the extensive trail system will provide endless opportunities for exploration and adventure.
About the Surrounding Area
Aster Park is about 10 miles away from the historic Downtown McKinney, one of Texas' oldest and largest historic districts. With its charming shops, art galleries, and boutiques, Historic Downtown McKinney is a gem waiting to be explored.
With major employers nearby, including banking and finance giants like J.P. Morgan, Citibank, and Deloitte, as well as Raytheon, Amazon, and Southwest Airlines, you'll have plenty of opportunities to advance your career without sacrificing your quality of life.
If you're looking for outdoor activities, you'll love the extensive parks and trails system in McKinney, including Bonnie Wenk Park, Towne Lake Park, Frontier Park, and Erwin Park. Book tee times at several nearby golf courses and country clubs.
For your shopping needs, you'll have easy access to major retailers like Walmart, Dick's Sporting Goods, H-E-B, and you'll find even more at the Gates of Prosper shopping area, just 15 minutes away!
Prosper ISD
Your children will attend the highly rated Prosper ISD, which has been growing at a rapid rate. Not only is it ranked as the 18th Best School District in Texas, but also in the top 2% nationwide!
With a mission to develop academically prepared individuals, Prosper ISD offers a wide range of opportunities, from honors programs to athletics, ensuring students thrive in a safe and supportive environment.
Students will attend the following schools:
- Sam Johnson Elementary
- Jones Middle School
- Walnut Grove High School
Aster Park will provide the best of both worlds, where urban convenience meets a quiet, rural atmosphere. Contact our Internet Sales Managers to schedule your appointment today!
Attend Monthly Events in McKinney
Experience the spirit of McKinney at one of its annual events! From the lively Oktoberfest to the enchanting Home for the Holidays, there's something for everyone during every season.
Easy Access to the North Platinum Corridor
Discover the perfect blend of work and play with a quick commute to the thriving North Platinum Corridor and the bustling shopping and dining district at the Gates of Prosper.
Design Your Dream Home at Aster Park
At Aster Park, you will be afforded the opportunity to visit our Design Studio, where you can assemble all the final design touches for your home, ranging from structural options to design finishes such as flooring choices and backsplash patterns.
Promotions & offers
Current offers from the builder. Terms, eligibility and availability are set by the builder.
Move In Now, Receive Lower Payments
A high-quality home doesn't have to mean a higher payment. For a limited time, secure a 2/1 buydown with first-year rates as low as 3.25% Rate* / 6.036% APR* on a 30-year fixed FHA loan through M/I Financial, LLC. Increase your home-buying power a...
View offerSales office
- Mon 12pm-6pm; Tue-Sat 10am-6pm; Sun 12pm-6pm
CST (UTC-6)
Sales agent: Chandler Wall
Amenities
Site Plan
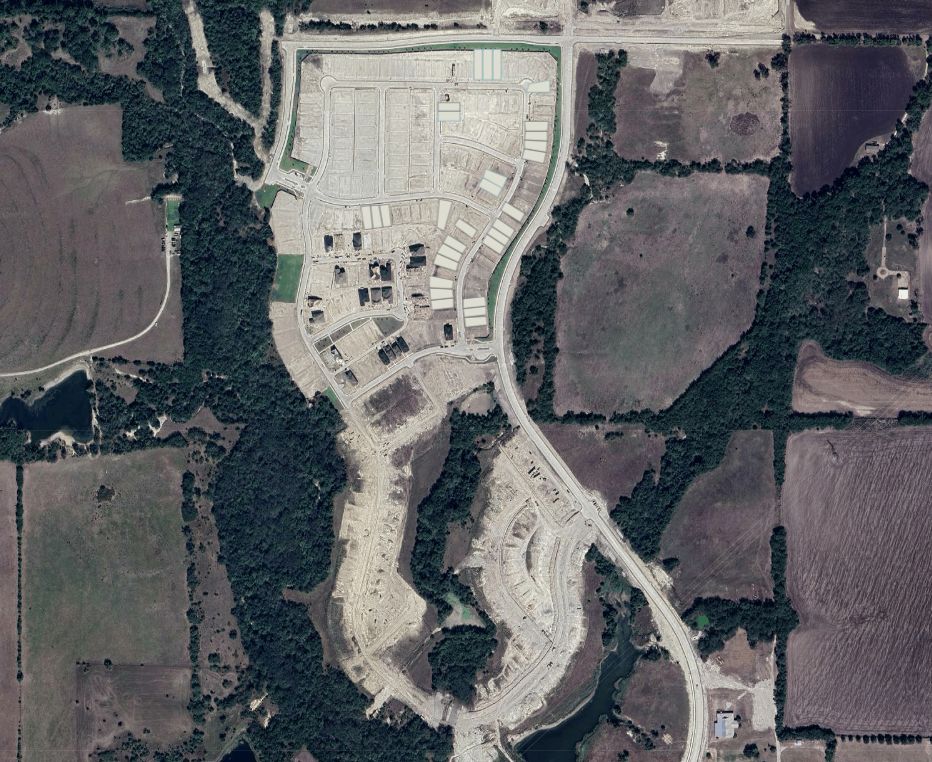
Home designs (12)
4 Quick Move-In lots across 2 plans — open Quick Move-In.
Carousel — use arrows to browse images for this design, or tap the photo to open the floor plan.
Ready to BuildSanders
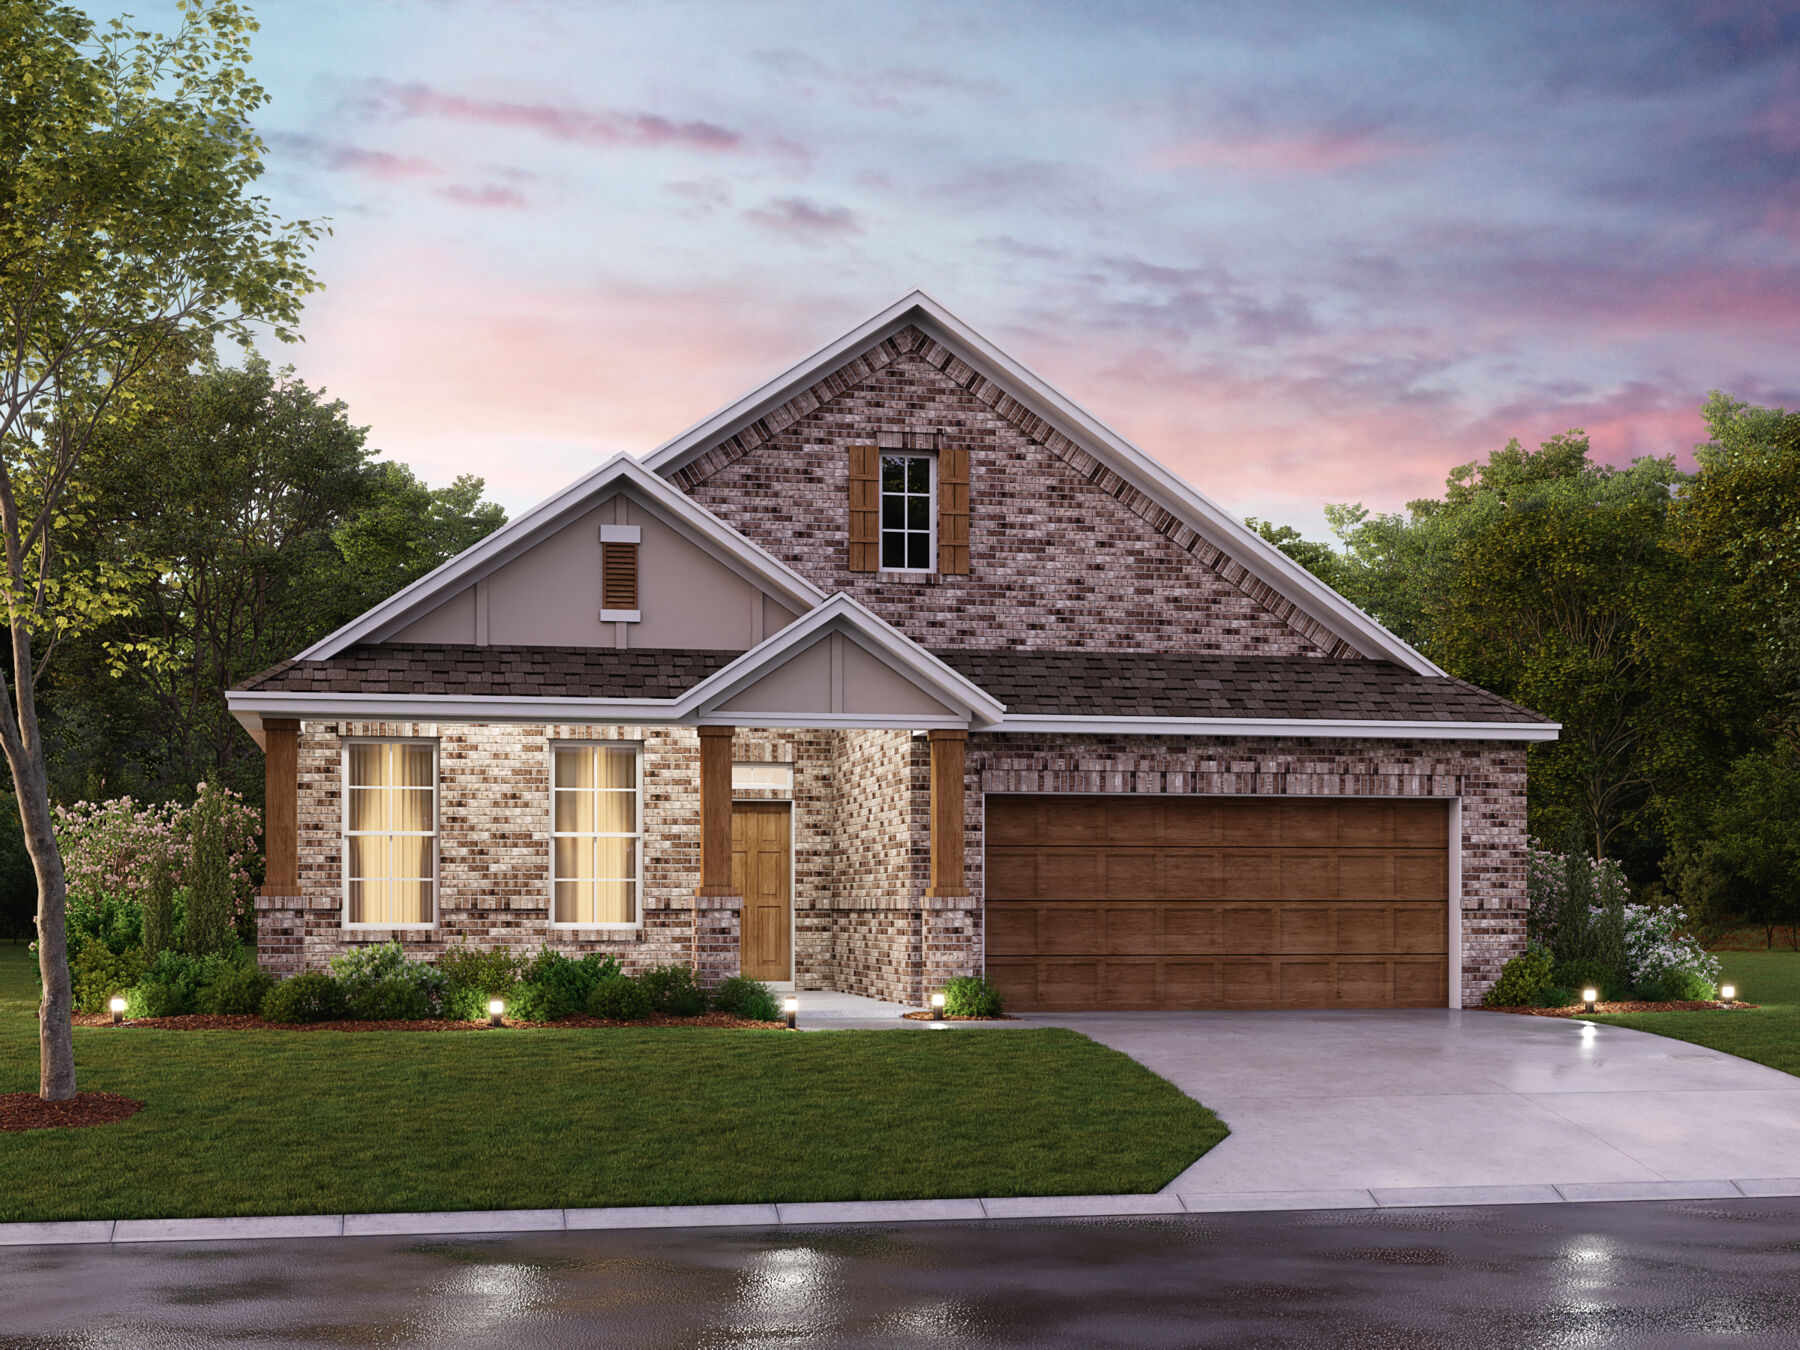
From$451,9903 Beds2 Baths2 Car garage1,834+ sq ftWelcome to the Sanders floorplan. This floorplan features 3 bedrooms, 2 bathrooms, and 1,834-1,876 square feet of functional living space. The highly efficient flow of this M/I Home is sure to accommodate the lifestyle of your young family or multi-generational household alike.
Carousel — use arrows to browse images for this design, or tap the photo to open the floor plan.
Ready to BuildAcadia
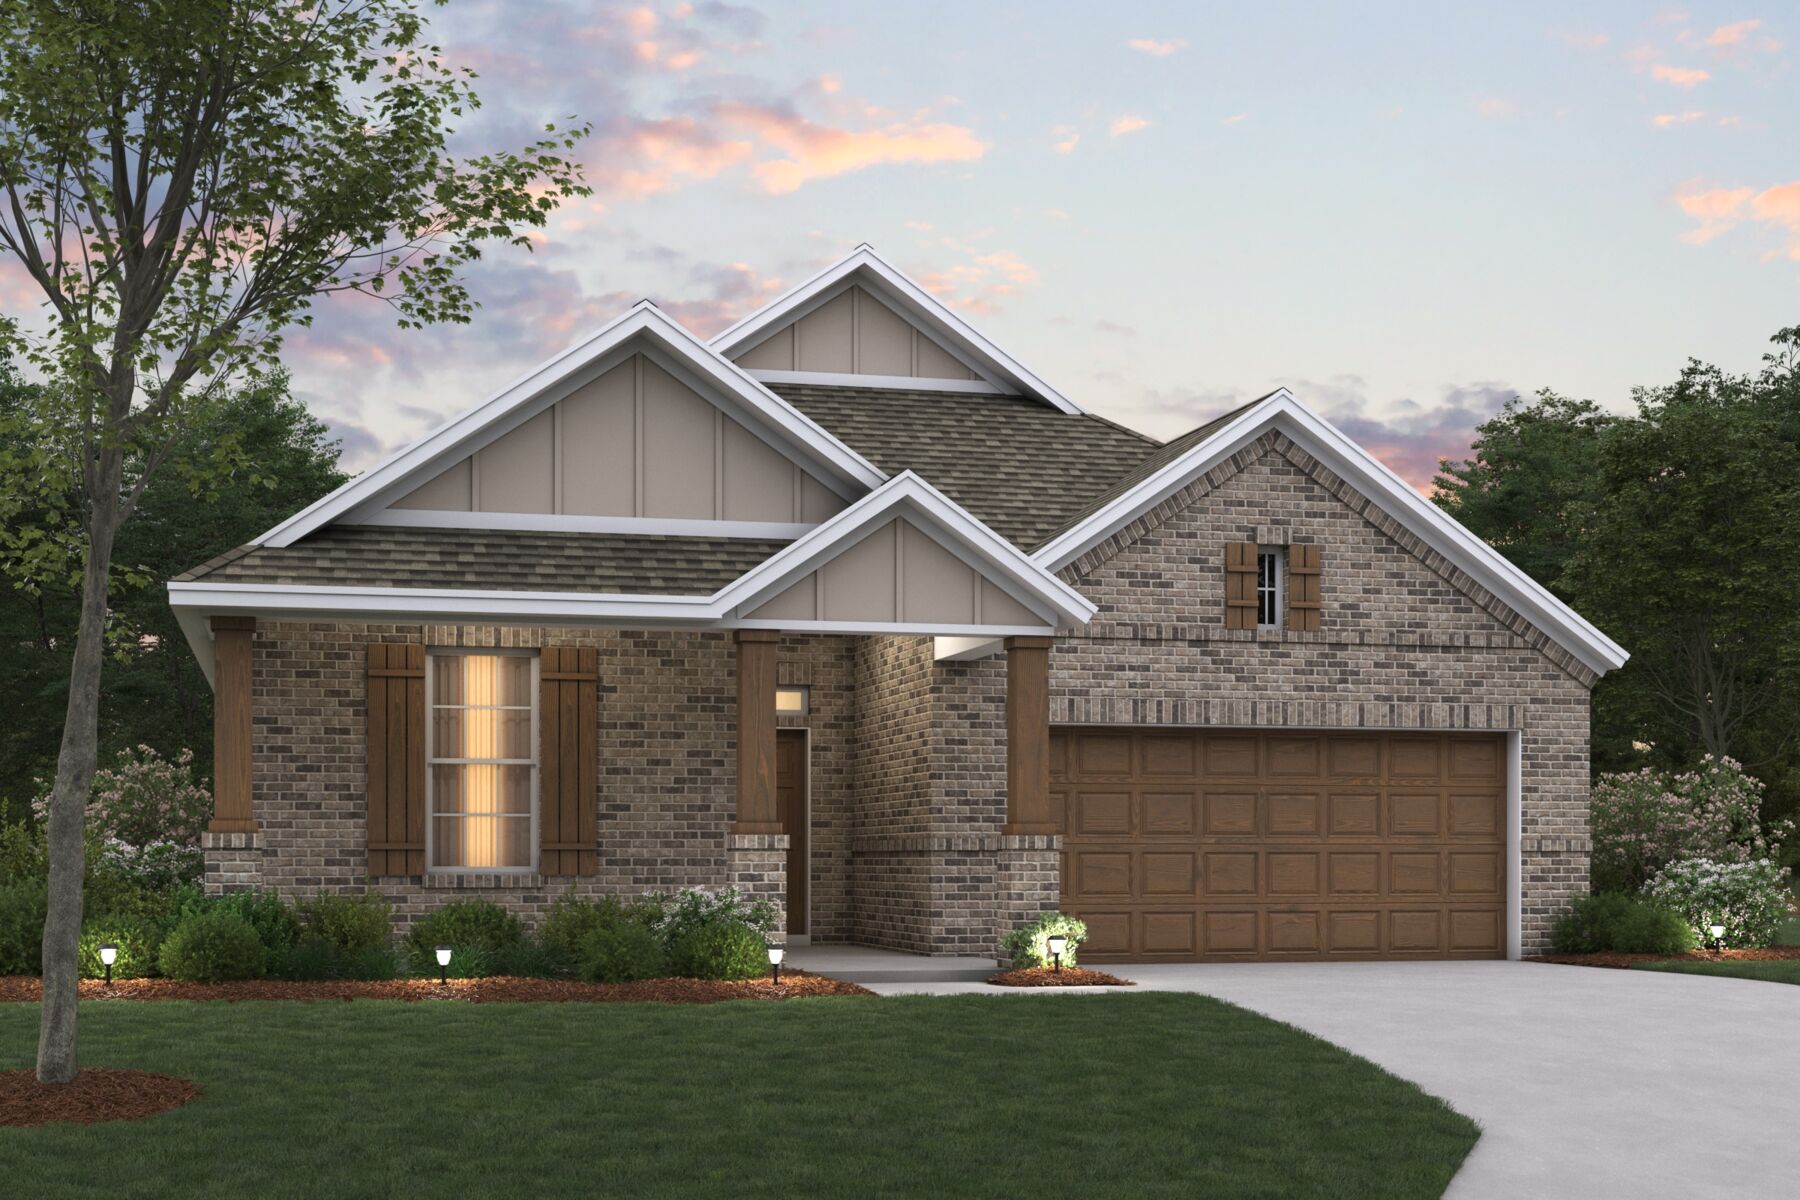
From$455,9903 Beds2 Baths2 Car garage1,947+ sq ftWelcome to the Acadia floorplan. This M/I Home features 3—5 bedrooms, 2—3 bathrooms, and 1,947-2,605 square feet of functional living space. Popular for its flexibility to accommodate a variety of modern living arrangements, the Acadia plan has room for the whole family!
Carousel — use arrows to browse images for this design, or tap the photo to open the floor plan.
Quick Move-InClary
From$465,9903–4 Beds2.5–3 Baths2 Car garage2,087+ sq ftSingle-family at Aster Park. 1 Quick Move-In home in this plan — ask the sales team about finishes and closing timelines.
Carousel — use arrows to browse images for this design, or tap the photo to open the floor plan.
Ready to BuildEdmonds
From$492,9903 Beds2.5 Baths2 Car garage2,281+ sq ftEnvision life in the Edmonds floorplan! This beautiful, open-concept layout is truly a must-see. Boasting 2,281-2,738 square feet of functional living space, 3-5 bedrooms, and 2.5-3.5 bathrooms, the memories are just waiting to be made inside this Edmonds.
Carousel — use arrows to browse images for this design, or tap the photo to open the floor plan.
Ready to BuildBryant
From$526,9904 Beds2 Baths2 Car garage2,529+ sq ftWelcome to the Bryant floorplan. Searching for the best in both function and form? Look no further than this 2-story, eco-friendly design. This floorplan features 4—5 bedrooms, 2—3.5 bathrooms, and 2,529-2,571 square feet of functional living space.
Carousel — use arrows to browse images for this design, or tap the photo to open the floor plan.
Ready to BuildBirmingham
From$538,9903 Beds2.5 Baths2 Car garage2,646+ sq ftPicture yourself in this new Birmingham floorplan that is open and inviting! This two-story home design maximizes your square footage and offers a functional, open-concept flow you'll adore. Boasting 3 bedrooms, 2.5—3.5 bathrooms, a bright and spacious flex room, 2,646-2,696 square feet, an upstairs game room, and more, this layout will accommodate a variety of wants and needs.
Carousel — use arrows to browse images for this design, or tap the photo to open the floor plan.
Quick Move-InWhitley
From$564,9904 Beds3.5 Baths2 Car garage2,768+ sq ftSingle-family at Aster Park. 3 Quick Move-In homes in this plan — ask the sales team about finishes and closing timelines.
Carousel — use arrows to browse images for this design, or tap the photo to open the floor plan.
Ready to BuildEagle
From$574,9904 Beds3 Baths2 Car garage2,820+ sq ftExplore the elegance that awaits in this thoughtfully crafted Eagle floorplan. This spacious layout features 4 bedrooms, 3 bathrooms, and 2,820-2,911 square feet of functional living space. From the open-concept layout to the sizable upstairs game room there is everything to love about this 2-story home design.
Carousel — use arrows to browse images for this design, or tap the photo to open the floor plan.
Now BuildingAddison
From$618,9904 Beds3–3.5 Baths2 Car garage2,860+ sq ftSingle-family at Aster Park. 2 homes are now building — ask the sales team for timelines and personalization options.
Carousel — use arrows to browse images for this design, or tap the photo to open the floor plan.
Now BuildingBalcones
From$620,9904 Beds3–3.5 Baths2 Car garage2,868+ sq ftSingle-family at Aster Park. 1 home is now building — ask the sales team for timelines and personalization options.
Carousel — use arrows to browse images for this design, or tap the photo to open the floor plan.
Ready to BuildPresidio
From$631,9904 Beds3 Baths2 Car garage2,986+ sq ftThe Presidio floorplan is an impressive two-story home designed for comfort, flexibility, and modern living. With its open-concept layout, thoughtful storage solutions, and stylish design features, this home perfectly balances everyday function with inviting charm.
Carousel — use arrows to browse images for this design, or tap the photo to open the floor plan.
Ready to BuildFrontier
From$641,9905 Beds3.5 Baths2 Car garage3,347+ sq ftWelcome to the Frontier floorplan. This spacious M/I Home features 5 bedrooms, 3.5 bathrooms, and 3,347-3,822 square feet of functional living space for your family to enjoy. If you’re on the hunt for an open-concept layout, beautiful window views, and tall, open ceilings in the family room, look no further!
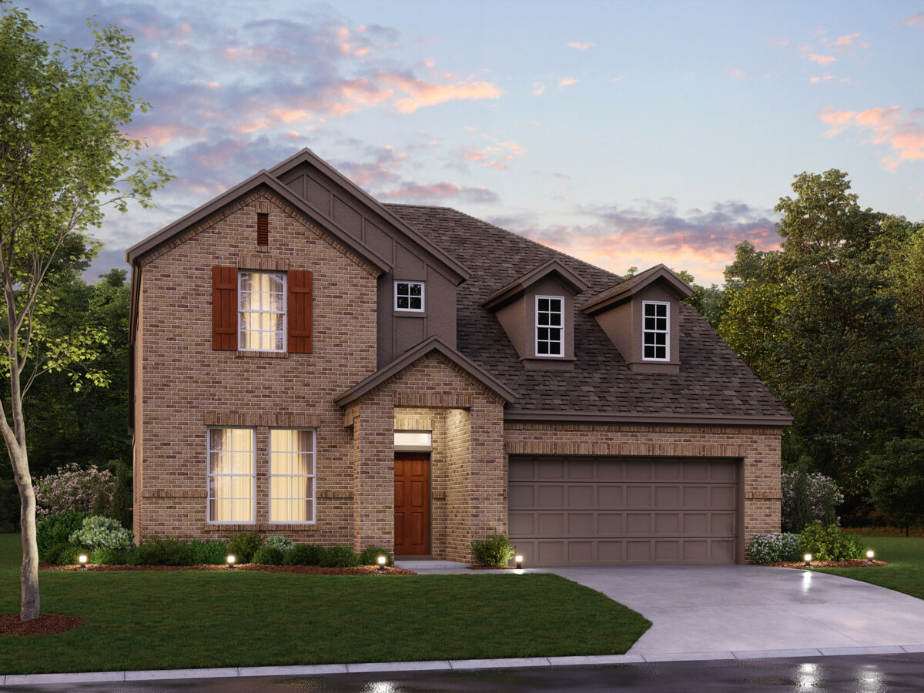
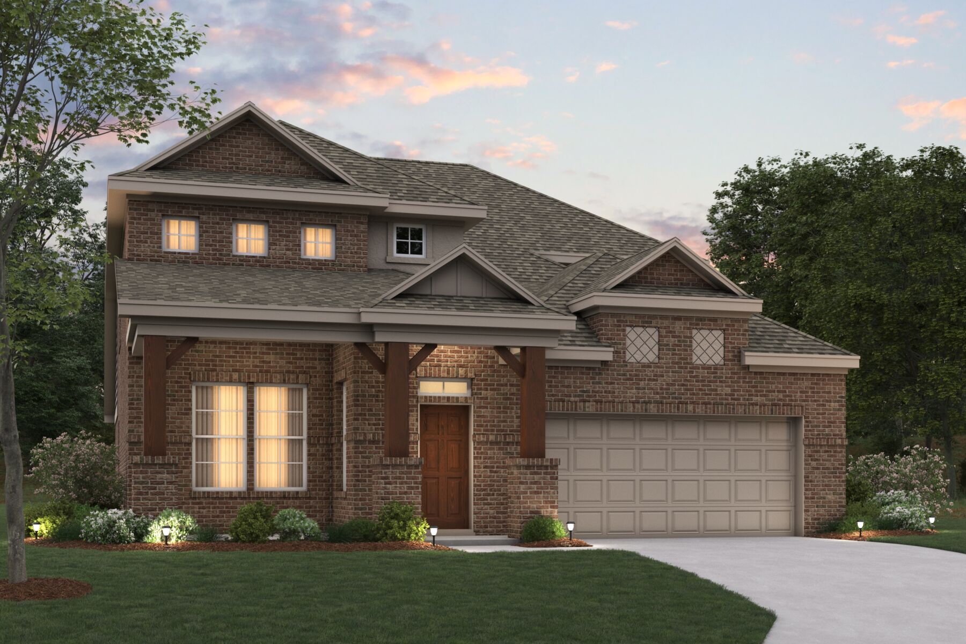
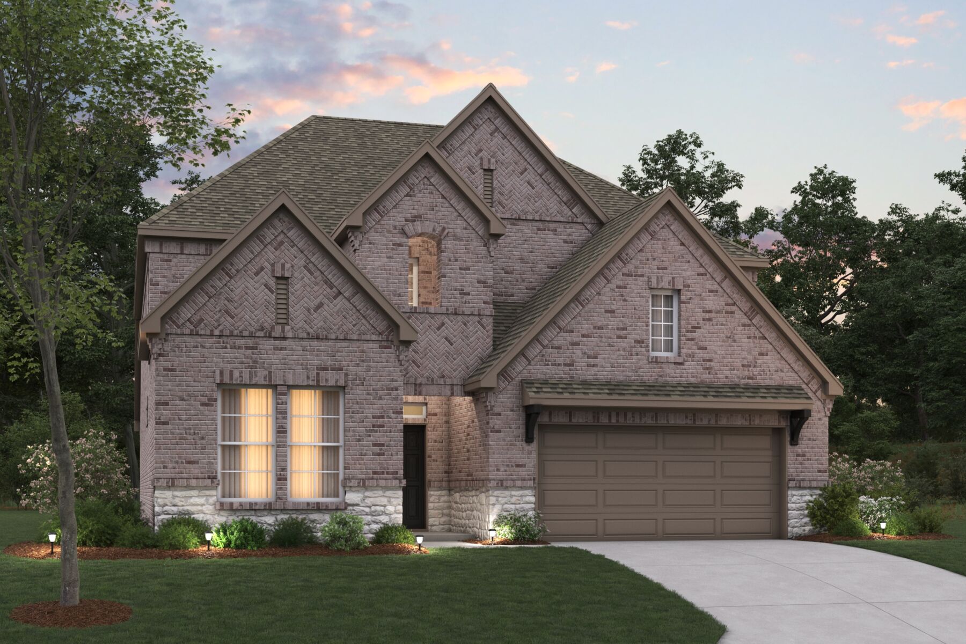
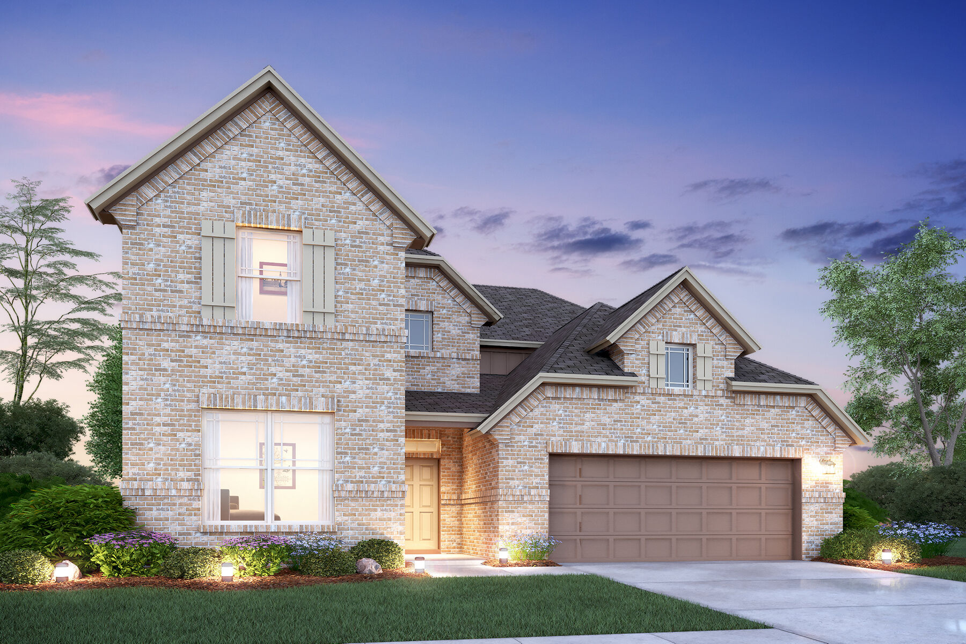
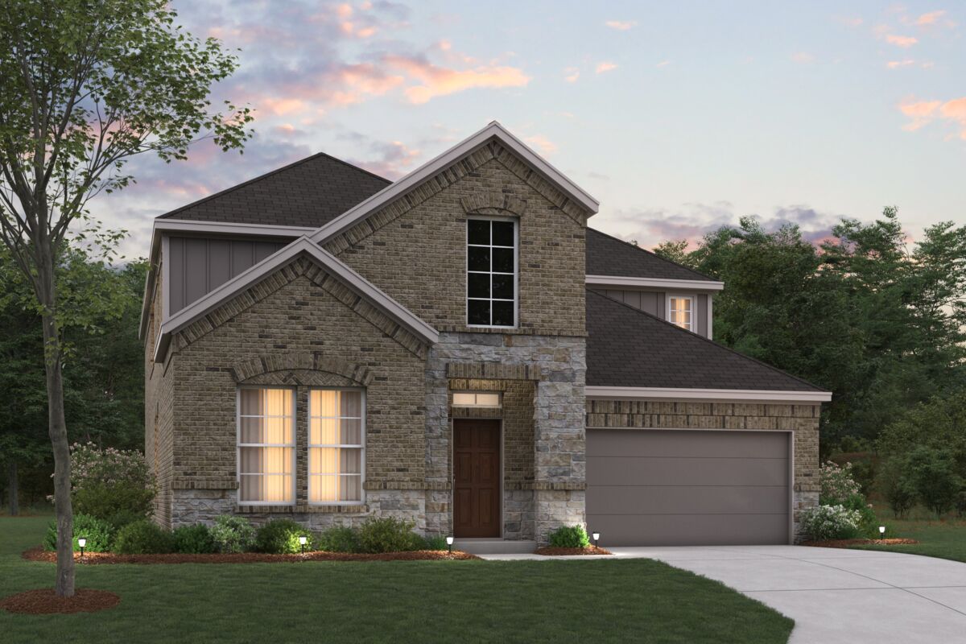
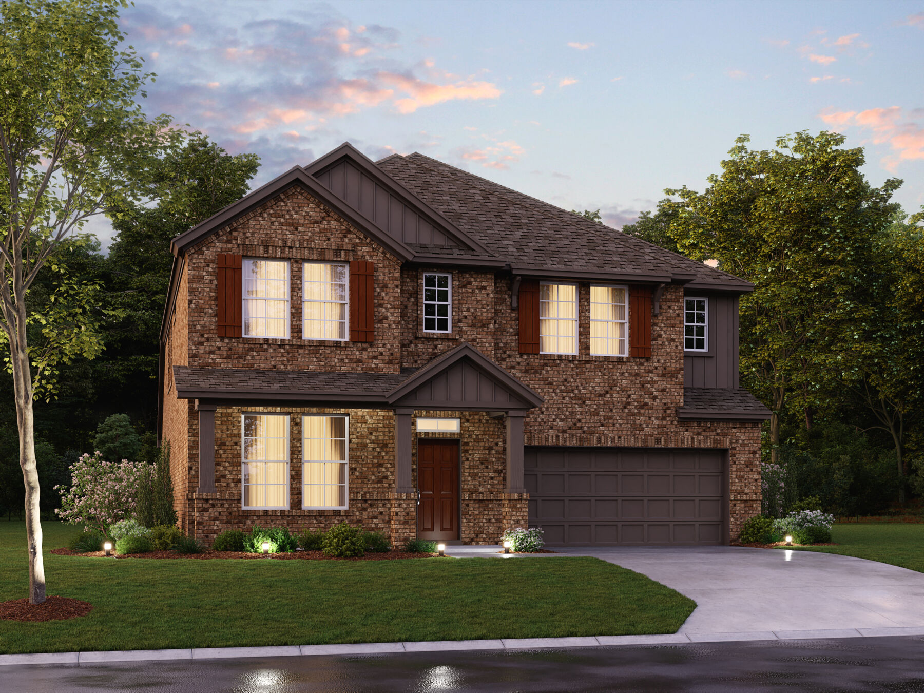
Media
Project photo gallery
Click the large photo or a thumbnail to open the gallery viewer.
Prices and features may vary and are subject to change. Photos are for illustrative purposes only. Legal disclaimers.